SIGN UP or LOG IN 's Account

Log in to see your saved listings or edit your searches:

No account? Sign up now to save searches, listings, and get tailored listing notifications. It's free, opt-out anytime.

Find Your New Home

Sign Up Today!

Get fresh listings via email, save your favorite listings, match with similar properties, and unlock additional property info.

Create Your Account

Do not fill in this field:

Already have an account? Log in

and narrow your search. If you have fewer than 200 results, you can save your search.

Addison VT Condo Real Estate

r=409-420
52 Gables Drive Laconia NH 03246

Laconia, NH52 Gables Drive

Price$749,900

Est. Mortgage: $/month

MLS Number 5109555

  • Condo
  • Square Feet 1,813
  • Bedrooms 2
  • New Contruction Existing
  • Complex Gables

Welcome to South Down Shores, a majestic water access and gated community set on the southern shores of Lake Winnipesaukee. This detached 3 level townhouse has recently been remodeled throughout. With its open concept first level, it is set up to enjoy gatherings and enjoy life at the lake. A large kitchen, dining area, to the living room has enough room for the family! A wood fireplace in the living room to add ambiance. The second level has a primary en suite, and a second bedroom with a full bathroom. The third level is a loft, set up to sleep as many as you would like. The deck overlooks the tennis & pickle ball courts, and to the pool. This unit is second to none. This home has been fully renovated top to bottom! Mini splits for heat and air conditioning. The Gables has its own private pool, tennis & pickle ball courts, clubhouse, and playground for its 31 residents. The Gables is just a quick walk to the beach and marina. South Down Shores boasts a private marina, large green space, private beach, fishing jetty, kayak racks, clubhouse, tennis/pickle ball, basketball, walking trails, snowmobile trails, and so much more! Gunstock Ski Resort, Bank of NH Pavilion, Lakeport Opera House, and grocery stores. Many restaurants, marinas, shopping, golf, and hiking are all close by. Just 15 Minutes from I-93,

Listed by Kevin Shaw of Four Seasons Sotheby's Int'l Realty
$
$
%
$/month over payments
Federal 30-year interest rate: 6.71% last updated on Sep 3, 2026
* All Figures are estimates. Check with your bank or proposed mortgage company for actual interest rates.
This product uses the FRED® API but is not endorsed or certified by the Federal Reserve Bank of St. Louis.

Save FavoriteSchedule TourAsk A QuestionMore Details

36 Lower Iv A Ludlow VT 05149

Ludlow, VT36 Lower Iv A, Unit 48B

Price$749,000

Est. Mortgage: $/month

MLS Number 5081402

  • Condo
  • Square Feet 1,844
  • Bedrooms 4
  • New Contruction Existing
  • Address 36 Lower Iv A

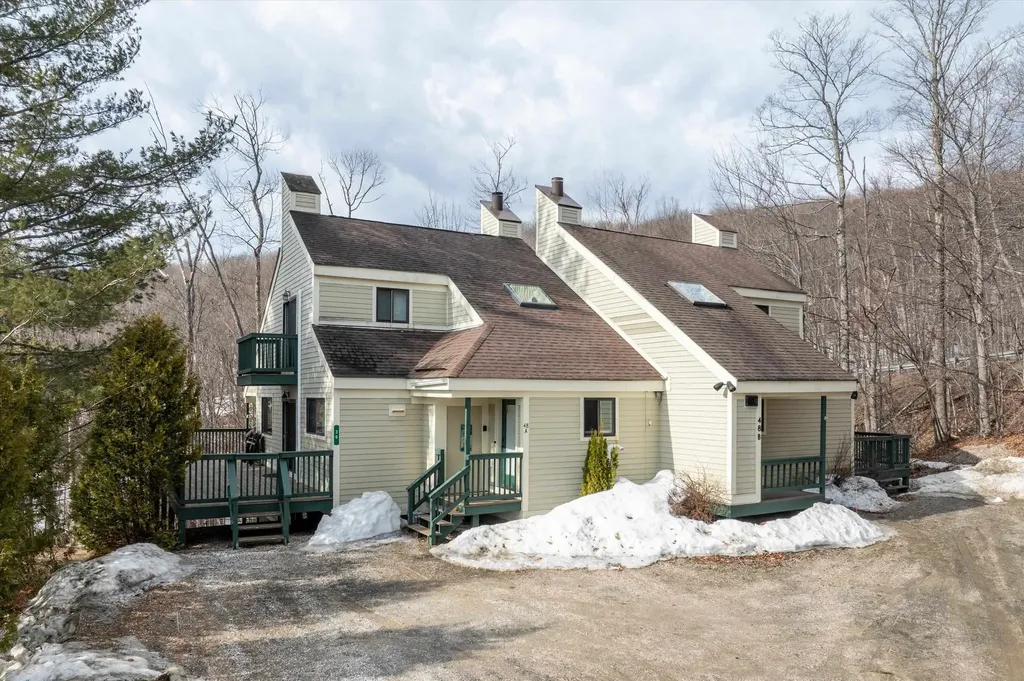
This popular Sachem floor plan at the Okemo Trailside community is ready for new owners. Four bedrooms and two and a half baths across three levels, with a very recent remodel. It features a light, bright open floor plan, a beautifully updated kitchen with plenty of counter space and new appliances, a breakfast bar, a dining area with sliders off the deck, and a living room with a cathedral ceiling! The upper level features the primary bedroom, a remodeled private bath, and a small balcony for your morning coffee. Enter the completely finished lowest level, which includes three additional bedrooms, a full bath and laundry room. An air lock mudroom at the entrance stores your gear. The wraparound deck is roomy enough for outdoor entertaining. Okemo Trailside amenities include a heated summer pool, (new in 2025), and 2 tennis courts. Located on the private, on-demand, Trailside shuttle route with a very short drop-off to the Sachem Trail.

Listed by Elissa Scully of Mary W. Davis Realtor & Assoc.,Inc.

$
$
%
$/month over payments
Federal 30-year interest rate: 6.71% last updated on Sep 3, 2026
* All Figures are estimates. Check with your bank or proposed mortgage company for actual interest rates.
This product uses the FRED® API but is not endorsed or certified by the Federal Reserve Bank of St. Louis.

Virtual TourSave FavoriteSchedule TourAsk A QuestionMore Details

5 General Court Grantham NH 03753

Grantham, NH5 General Court

Price$749,000

Est. Mortgage: $/month

Active With Contract

MLS Number 5105354

  • Condo
  • Square Feet 4,028
  • Bedrooms 3
  • New Contruction Existing
  • Address 5 General Court

Experience the perfect blend of privacy, space, and spectacular mountain views in this exceptional freestanding condominium, beautifully situated on 90 acres of common land. Expansive windows fill the home with natural light and frame the stunning surrounding landscape. The main level is designed for both comfortable living and entertaining, featuring an inviting open-concept kitchen with a large center island, eat in area, abundant cabinetry, and excellent storage. A formal dining room opens to a spacious living room with soaring cathedral ceilings and a fireplace, creating a warm and welcoming gathering space. The first floor primary ensuite is a true retreat, with a beautiful bath and access to a screened porch perfect for enjoying the peaceful setting. A bright sunroom offers another wonderful space to relax and take in the views. Upstairs, a second bedroom and full bath are complemented by a versatile loft, ideal for a home office or reading area. The finished lower level provides exceptional additional living space, including a large bedroom, family room, full bath, and extensive storage. Outdoor living is equally inviting, with a generous deck and covered porch overlooking the surrounding landscape. An attached two-car garage provides convenience and ample room for vehicles and recreational equipment. The association also offers a beautiful in-ground pool, providing a wonderful amenity for summer enjoyment. Ideally located just over 20 minutes from Dartmouth Hitchcock Medical Center, this remarkable property offers a rare combination of mountain views, privacy, generous living space, and low-maintenance condominium living.

Listed by Jessica & Anthony Dolan and Jessica Dolan of Dolan Real Estate

$
$
%
$/month over payments
Federal 30-year interest rate: 6.71% last updated on Sep 3, 2026
* All Figures are estimates. Check with your bank or proposed mortgage company for actual interest rates.
This product uses the FRED® API but is not endorsed or certified by the Federal Reserve Bank of St. Louis.

Save FavoriteSchedule TourAsk A QuestionMore Details

109 Weirs Boulevard Laconia NH 03246

MLS Number 5088231

  • Condo
  • Square Feet 960
  • Bedrooms 2
  • New Contruction Existing
  • Address 109 Weirs Boulevard

Owned slip on Paugus Bay! Rental income potential! Welcome to 109 Weirs Boulevard, Unit 6 - a detached waterfront condo at The Cottages at Paugus Bay with a deeded dock slip on Lake Winnipesaukee/Paugus Bay. Built in 2022, this 2 bedroom, 2 bathroom cottage-style condo offers low-maintenance lake living near Weirs Beach, with western exposure, association waterfront, clubhouse access, and a private paver patio. Picture waking up and seeing the water right from your window and enjoying everything that the area has to offer and docking your boat on your dock slip, included in the sale of the property. Whether you are searching for a Lakes Region getaway, year-round home, or investment property, this property offers a rare opportunity to enjoy boating, sunsets, and all that Laconia and Lake Winnipesaukee have to offer. Step inside to a warm and inviting open-concept layout with tasteful upgraded finishes throughout, including white oak flooring, wood ceilings, and detailed trim work. The kitchen, dining, and living areas flow together comfortably, creating an easy space for relaxing after a day on the lake, entertaining guests, or enjoying a quiet weekend away. The layout is practical and efficient, with two bedrooms and two bathrooms offering flexibility for owners, visitors, or rental use. Outside, the private paver patio gives you a great spot for morning coffee, grilling, or winding down after a day on the water. Association amenities include landscaping, road maintenance, sewer, snow removal, trash, water, and dock maintenance, creating an easy lock-and-leave lake lifestyle. Two parking spaces, including one directly next to the home, add convenience. The Cottages at Paugus Bay do allow for short term rentals. Take advantage of using this as a primary home, vacation property or an investment. Come see all that the Lakes Region has to offer!

Listed by Kirstin Fleming and Patrick Fleming of RE/MAX Innovative Bayside

$
$
%
$/month over payments
Federal 30-year interest rate: 6.71% last updated on Sep 3, 2026
* All Figures are estimates. Check with your bank or proposed mortgage company for actual interest rates.
This product uses the FRED® API but is not endorsed or certified by the Federal Reserve Bank of St. Louis.

Virtual TourSave FavoriteSchedule TourAsk A QuestionMore Details

38 Tranquility Road Stowe VT 05672

MLS Number 5082004

  • Condo
  • Square Feet 2,586
  • Bedrooms 3
  • New Contruction Existing
  • Address 38 Tranquility Road

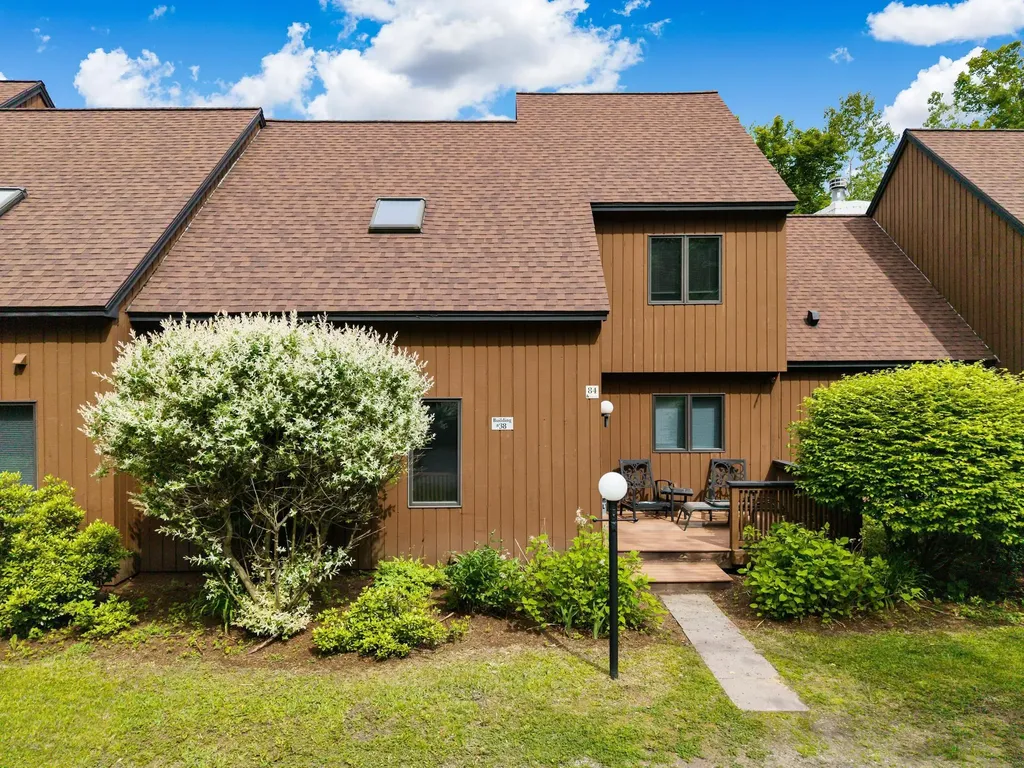
Discover the perfect blend of privacy and resort living in this special Stonybrook condo. Tucked away on beautifully maintained grounds, surrounded by trees, this inviting unit offers the peaceful ambiance of a country home with all the perks of a premier resort. Step inside to find hardwood floors throughout the main floor, three bedrooms, all ensuite, a wood burning fireplace, and screened in porch. With its three levels this home is ideal for finding your own private space and for entertaining guests with its open floor plan. Step out your door and explore the scenic Stonybrook trail network, or take a leisurely stroll along the bike path to enjoy local pubs and shopping. Inclement weather? Cozy up to the fireplace with a good book or create a recreation room in the walk out lower level for exercise, ping pong, or how about a game of darts? Stonybrook's amenities are second to none. Take a dip in one of the two swimming pools, enjoy a round of tennis or pickleball, or simply unwind and take in the natural beauty of the area. A detached 1 car garage with storage above completes the extra features of this property. This unit is being sold furnished and equipped (with some personal exceptions), making it move in ready for the next fortunate owner. Come take a look, you'll be delighted with what you find!

Listed by Susan ORourke of Pall Spera Company Realtors-Stowe Village

$
$
%
$/month over payments
Federal 30-year interest rate: 6.71% last updated on Sep 3, 2026
* All Figures are estimates. Check with your bank or proposed mortgage company for actual interest rates.
This product uses the FRED® API but is not endorsed or certified by the Federal Reserve Bank of St. Louis.

Virtual TourSave FavoriteSchedule TourAsk A QuestionMore Details

1140 Murphys Road Hartford VT 05059
Open House

MLS Number 5109040

  • Condo
  • Next Open House: Sun 09/13 10:00 am. to 1:00 pm.
  • Square Feet 2,566
  • Bedrooms 3
  • New Contruction Existing

Open House Saturday 9/12 10 -1. Welcome to Deere Run, where renovated comfort meets the quintessential Quechee Lakes lifestyle. Set alongside the Lakeland Golf Course and connected by golf cart path to the Quechee Club, this beautifully updated 3 bedroom, 3 bath condominium offers an exceptional combination of location, privacy, and recreation. Thoughtfully renovated and move-in ready, the home features luxury countertops and cabinets, a new induction cooktop, dedicated wine storage, and an open-concept living room with vaulted ceilings and a wood-burning fireplace. Two mini-splits provide air-conditioning throughout the home, while the interior is designed for both everyday living and entertaining. With a line of sight to the golfers on Lakeland, the outlook from the deck creates a sense of connection to the surrounding landscape. The primary bedroom offers a private retreat with both a steam shower and a sauna, perfect for unwinding after a day outdoors. The walkout lower level features a spacious bonus room with surround-sound, perfect for movie nights or relaxing after a day on the slopes, trails, lake, or golf course. A convenient ski rack breezeway makes winter gear storage easy, while both propane and electric heat provides flexible comfort through the seasons. Deere Run is an owner-managed condominium association with its own pool and tennis court. Quechee Lakes Landowners Association membership offers an extraordinary four season collection of amenities, including two championship golf courses, the Quechee Club, swimming, fitness, skiing, tennis, pickleball, Lake Pinneo beach and playground, kayaking, hiking, and more. Dartmouth College, Dartmouth's Tuck School of Business, Geisel School of Medicine, and Dartmouth Hitchcock Medical Center are all within an easy commute. Whether you are looking for a primary residence, second home, or investment property, this renovated Deere Run condominium offers an exceptional opportunity to enjoy the Quechee lifestyle.

Listed by Sandy Reavill of Willow Brook Realty

$
$
%
$/month over payments
Federal 30-year interest rate: 6.71% last updated on Sep 3, 2026
* All Figures are estimates. Check with your bank or proposed mortgage company for actual interest rates.
This product uses the FRED® API but is not endorsed or certified by the Federal Reserve Bank of St. Louis.

Virtual TourSave FavoriteSchedule TourAsk A QuestionMore Details

5 Byrne Circle Brentwood NH 03833

Brentwood, NH5 Byrne Circle

Price$748,275

Est. Mortgage: $/month

Pending

MLS Number 5078411

  • Condo
  • Square Feet 1,773
  • Bedrooms 2
  • New Contruction New Construction
  • Complex River Run Brentwood

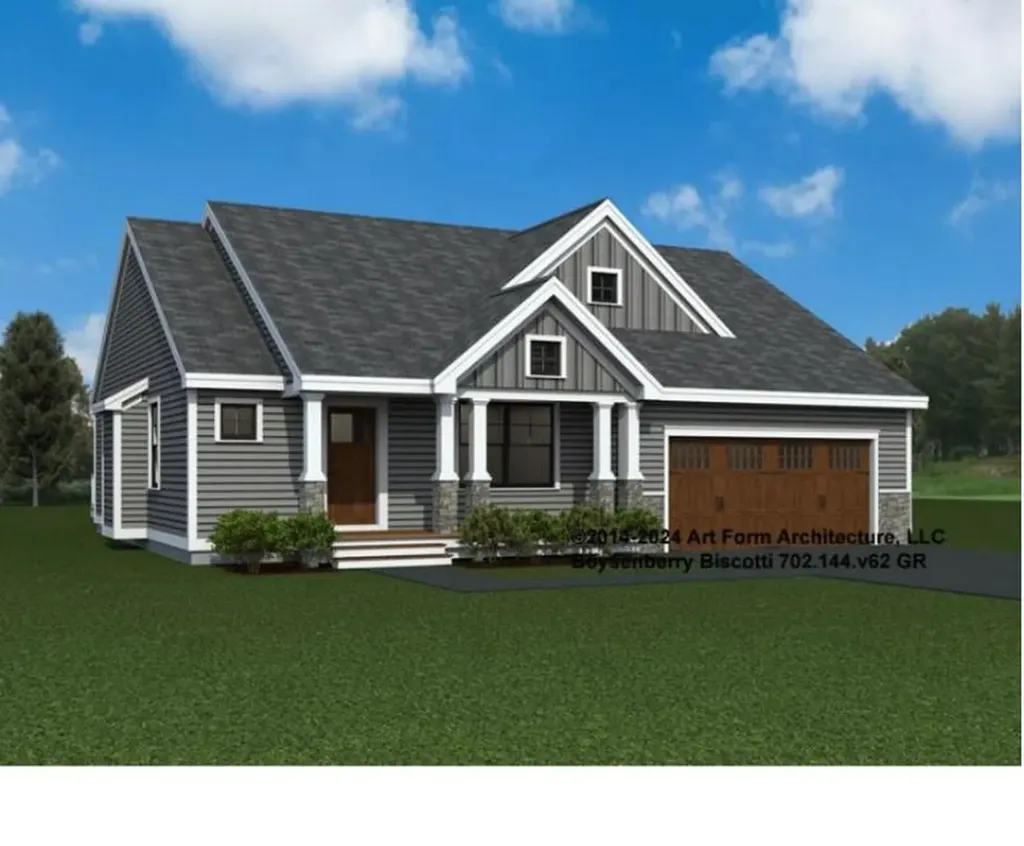
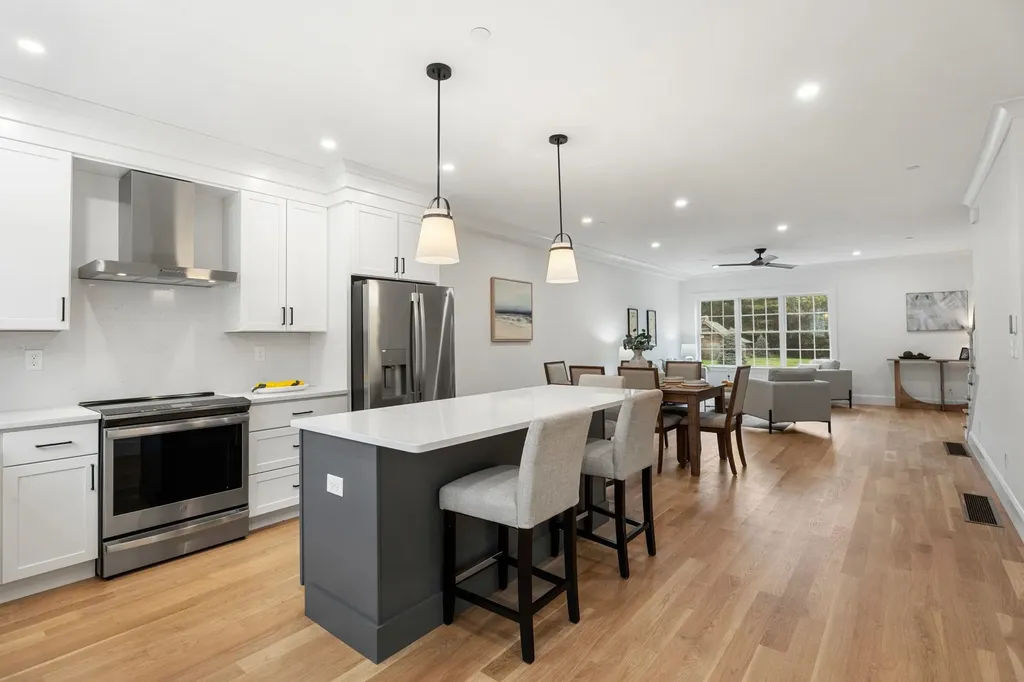
Introducing River Run the last of its kind coming to Brentwood, NH. Don't miss out on this sought-after 55+ community experience. Sited along the picturesque Exeter River, this 71-unit neighborhood will be complete with 55+ must-haves in an ideal location for endless enjoyment! Make the most of your next chapter and switch to the low-maintenance lifestyle .This community offers single family detached condominiums , this ranch plan, the "Boysenberry Biscotti", has 1,773 square feet of living space including bright open living room, the kitchen has granite countertops and kitchen island , dining room , sunroom, office /study ,2 bedrooms, 2 bathrooms and a 2-car garage. A spacious master suite offers a size-able walk-in closet and en-suite bath. A second bedroom, and full bath round out the interior space. River Run offers community amenities including a clubhouse , pickle ball courts ,and so much more.

Listed by Kim Beaulieu-Tufts of The Gove Group Real Estate,LLC

$
$
%
$/month over payments
Federal 30-year interest rate: 6.71% last updated on Sep 3, 2026
* All Figures are estimates. Check with your bank or proposed mortgage company for actual interest rates.
This product uses the FRED® API but is not endorsed or certified by the Federal Reserve Bank of St. Louis.

Save FavoriteSchedule TourAsk A QuestionMore Details

49 Edgewater Drive Brentwood NH 03833

Brentwood, NH49 Edgewater Drive

Price$744,150

Est. Mortgage: $/month

Pending

MLS Number 5095989

  • Condo
  • Square Feet 1,672
  • Bedrooms 2
  • New Contruction Pre-Construction
  • Complex River Run Brentwood

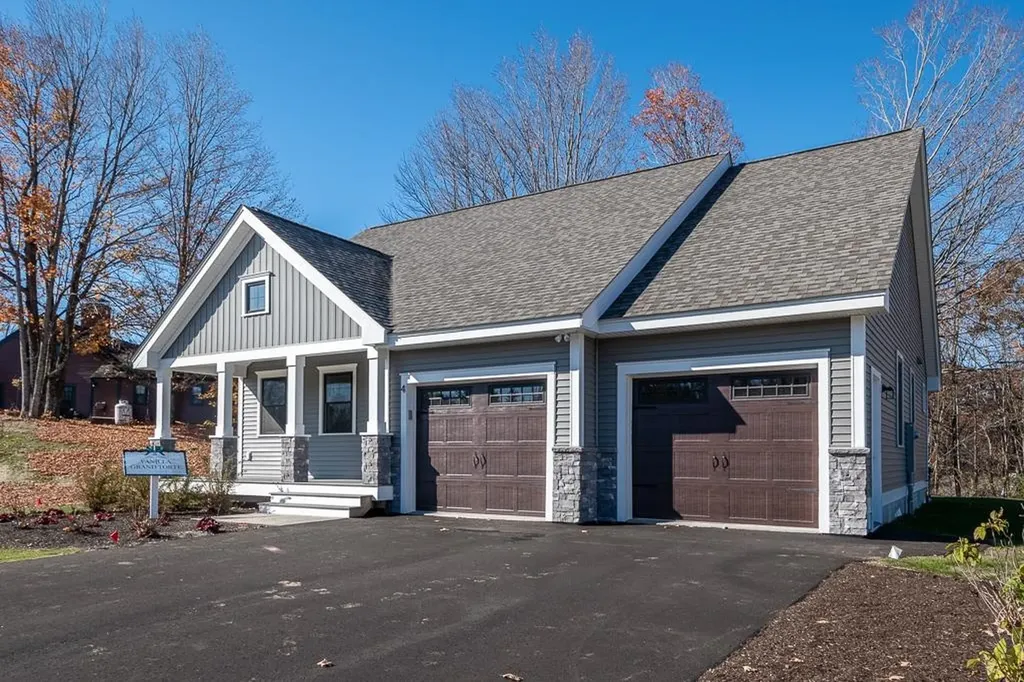
Introducing River Run the last of its kind coming to Brentwood, NH. Don't miss out on this sought-after 55+ community experience. Sited along the picturesque Exeter River, this 71-unit neighborhood will be complete with 55+ must-haves in an ideal location for endless enjoyment! Make the most of your next chapter and switch to the low-maintenance lifestyle .This community offers single family detached condominiums , this ranch plan, the Vanilla Grand Torte 1672 square feet of living space including bright open living room, the kitchen has granite countertops and kitchen island , dining room , sunroom ,2 bedrooms, 2 bathrooms and a 2-car garage. A spacious master suite offers a size-able walk-in closet and en-suite bath. A second bedroom, and full bath round out the interior space. River Run offers community amenities including a clubhouse , pickle ball courts ,and so much more.

Listed by Kim Beaulieu-Tufts of The Gove Group Real Estate,LLC

$
$
%
$/month over payments
Federal 30-year interest rate: 6.71% last updated on Sep 3, 2026
* All Figures are estimates. Check with your bank or proposed mortgage company for actual interest rates.
This product uses the FRED® API but is not endorsed or certified by the Federal Reserve Bank of St. Louis.

Virtual TourSave FavoriteSchedule TourAsk A QuestionMore Details

38-2 Merriman Forest Road Bartlett NH 03812

MLS Number 5107365

  • Condo
  • Square Feet 1,778
  • Bedrooms 2
  • New Contruction Existing
  • Year Built 1987

A rare blend of modern comfort, thoughtful design, and an exceptional Intervale location, this furnished townhome at 38-2 Merriman Forest in Bartlett has been extensively renovated to feel fresh, refined, and truly move-in ready. Scandinavian-inspired finishes, clean lines, and an open-concept main level create a bright and welcoming atmosphere, while the living room's gas log stove and sweeping views of White Horse Ledge and the Moat Range add warmth and a memorable sense of place. The living, dining, and upscale kitchen areas connect seamlessly for easy entertaining, and the west-facing deck, with an awning for shade, invites you to unwind outdoors as the sun sets over the mountains. Upstairs, the private level is designed for rest and relaxation, offering a quiet retreat for sleeping, reading, meditation, or morning yoga. The walkout lower level adds flexibility with a second living area, two modern futon sofa beds, an additional bedroom, a stylish bath with oversized shower, laundry with large washer and dryer, and access to a sheltered patio. With mini-split heating and cooling on each level plus baseboard hot water heat, comfort is built in for every season. Close to Story Land, Living Shores Aquarium, Attitash, Jackson Ski Touring, Wildcat, Black Mountain, Cranmore, and all the recreation, dining, and charm of Mount Washington Valley, this Merriman Forest PUD property is a standout opportunity.

Listed by Kathleen Sullivan Head of Badger Peabody & Smith Realty

$
$
%
$/month over payments
Federal 30-year interest rate: 6.71% last updated on Sep 3, 2026
* All Figures are estimates. Check with your bank or proposed mortgage company for actual interest rates.
This product uses the FRED® API but is not endorsed or certified by the Federal Reserve Bank of St. Louis.

Save FavoriteSchedule TourAsk A QuestionMore Details

60 White Oaks Road Laconia NH 03246
Pending

MLS Number 5083823

  • Condo
  • Square Feet 1,804
  • Bedrooms 3
  • New Contruction New Construction
  • Address 60 White Oaks Road

Positioned in the heart of New Hampshire’s sought-after Lakes Region, this contemporary townhouse offers a refined blend of modern comfort and natural beauty, and is offered turnkey, professionally decorated and furnished for immediate enjoyment. Western-facing views of Lake Winnipesaukee create a picturesque backdrop, complemented by optional lake access through an exclusive partnership with North Water Marine. This thoughtfully designed residence features 3 bedrooms, 2.5 bathrooms, and over 1,800 square feet of well-appointed living space. An oversized garage with epoxy-coated floors and an elevated trim package offers both function and a polished aesthetic. Inside, the open-concept layout is filled with natural light, highlighted by 9-foot ceilings, expansive windows, and tranquil wooded and lake views. The living area is anchored by a custom white oak electric fireplace, creating a warm and inviting focal point. The kitchen is designed to impress, featuring GE Caf appliances, granite countertops, and a clean, modern subway tile backsplash, ideal for both everyday living and effortless entertaining. Step outside to your private patio, complete with partial privacy fencing, offering a comfortable setting for outdoor dining or quiet moments in the fresh New England air. Upstairs, two guest bedrooms share a well-appointed full bath, while second-floor laundry hookups add convenience. The primary suite provides a serene retreat with a walk-in closet and a spa-inspired en-suite bath. Whether you're searching for a weekend escape or a full-time residence, this home delivers a rare combination of thoughtful design, high-end finishes, and true turnkey convenience. Located just minutes from Weirs Beach, Gunstock Mountain Resort, and the Bank of New Hampshire Pavilion, with easy access to dining, shopping, and year-round recreation, this is Lakes Region living at its finest.

Listed by Crystal Harrison of KW Coastal and Lakes & Mountains Realty/Meredith

$
$
%
$/month over payments
Federal 30-year interest rate: 6.71% last updated on Sep 3, 2026
* All Figures are estimates. Check with your bank or proposed mortgage company for actual interest rates.
This product uses the FRED® API but is not endorsed or certified by the Federal Reserve Bank of St. Louis.

Virtual TourSave FavoriteSchedule TourAsk A QuestionMore Details

67 Groton Road Nashua NH 03062

Nashua, NH67 Groton Road, Unit C

Price$739,900

Est. Mortgage: $/month

MLS Number 5097592

  • Condo
  • Square Feet 2,200
  • Bedrooms 3
  • New Contruction Existing
  • Address 67 Groton Road

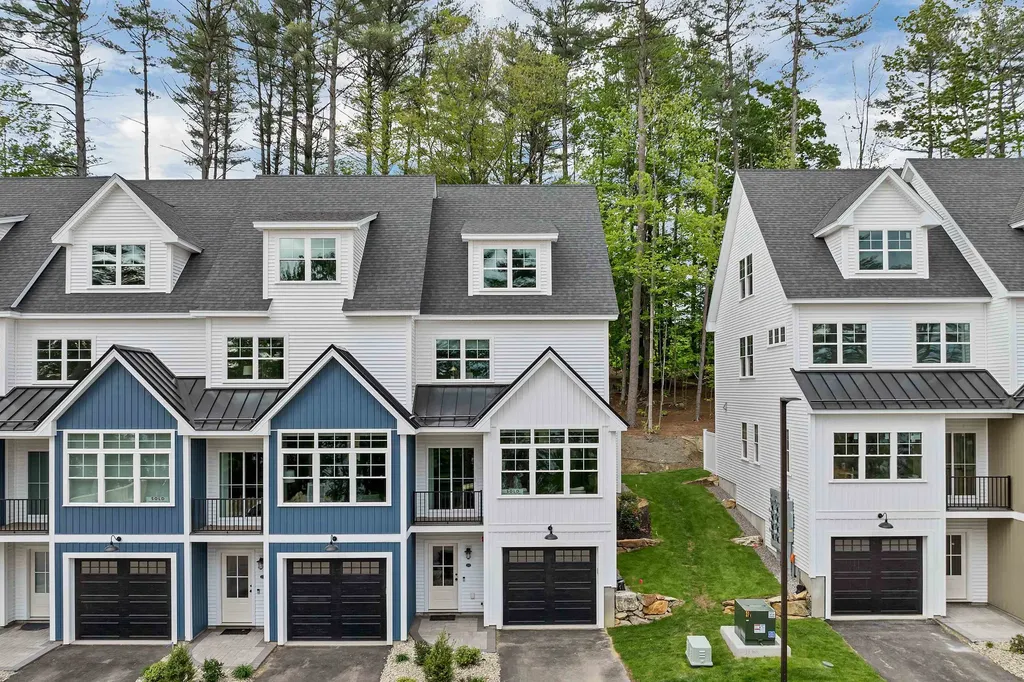
Experience a remarkable blend of timeless architecture and contemporary luxury in this exceptional townhome, thoughtfully crafted for sophisticated living in one of Nashua's most coveted locations. This newly constructed residence represents the final opportunity to own in this exclusive boutique community, completing one of the city's premier luxury developments on the desirable Hollis border. Offering approximately 2,200 square feet of beautifully finished living space across three thoughtfully designed levels, every detail reflects superior craftsmanship and refined style. The open-concept main level is filled with natural light and showcases rich oak hardwood flooring throughout the living and dining areas. At the heart of the home, the gourmet kitchen features striking quartz countertops, premium finishes, quality cabinetry, and a generous center island designed for both everyday living and effortless entertaining. The second level offers two spacious bedrooms, a beautifully appointed full bath, and a conveniently located laundry area. The private third-floor primary suite is a true retreat, featuring soaring vaulted ceilings, skylights, a spa-inspired ensuite bath, and an expansive walk-in closet. Perfectly positioned on the prestigious Hollis/Nashua line, this exceptional residence offers an ideal balance of luxury, recreation, and convenience. Enjoy direct access to the Nashua River Rail Trail, Yudicky Farm Conservation Area, and the Dunstable Rural Land Trust, providing miles of scenic trails and protected open space. Golf enthusiasts will appreciate the close proximity to both Sky Meadow Country Club and Overlook Golf Club, while shopping, dining, and major commuting routes are all just minutes away. As the last home available in this distinctive community, this is a rare opportunity to own a newly completed luxury residence where exceptional craftsmanship and an outstanding location come together to create an extraordinary lifestyle.

Listed by Kenneth Leva of Gibson Sotheby's International Realty

$
$
%
$/month over payments
Federal 30-year interest rate: 6.71% last updated on Sep 3, 2026
* All Figures are estimates. Check with your bank or proposed mortgage company for actual interest rates.
This product uses the FRED® API but is not endorsed or certified by the Federal Reserve Bank of St. Louis.

Virtual TourSave FavoriteSchedule TourAsk A QuestionMore Details

605 Ocean Boulevard Hampton NH 03842
Active With Contract

MLS Number 5083377

  • Condo
  • Square Feet 1,656
  • Bedrooms 3
  • New Contruction Existing
  • Address 605 Ocean Boulevard

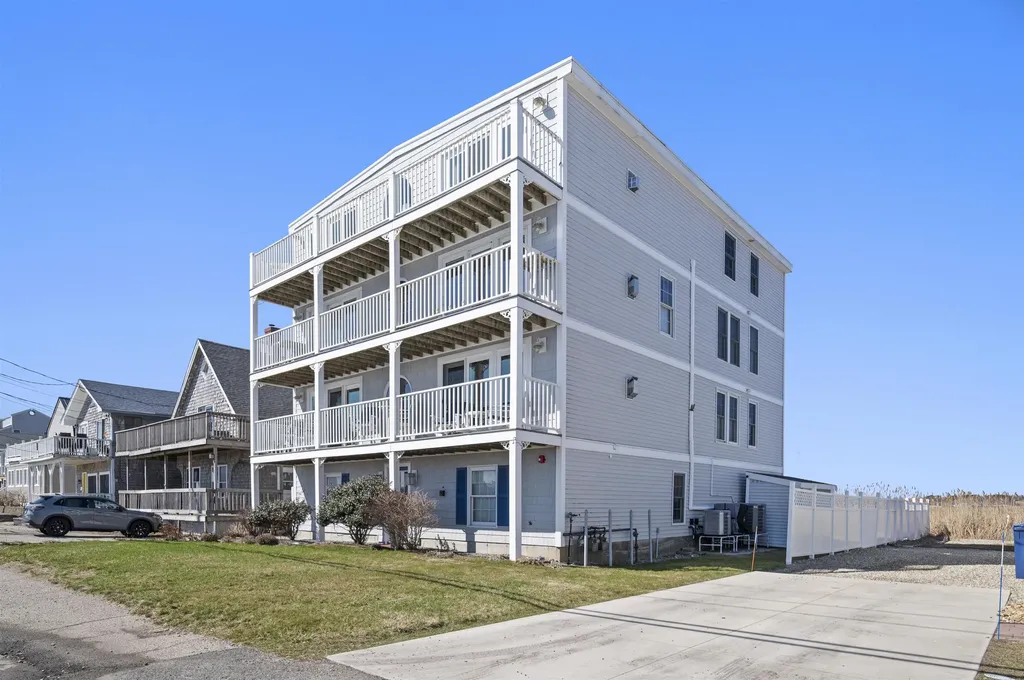
Rare Hampton offering! Enjoy direct panoramic ocean and marsh views from this beautifully maintained one level three bedroom, 2 bath garden style Hampton Beach condo with a two car garage under. Elevator service provides direct access to your first floor unit. Enter the sunlit open concept kitchen offering plenty of cabinetry, quartzite counter tops, breakfast bar, pantry area and stainless steel appliances. Open concept living/ dining area with hardwood flooring, lots of natural light and direct access sliders with hurricane shutters to expansive front deck offering direct ocean views. Living room boast center gas fireplace accented by bookcases and lower level cabinetry. Primary bedroom with ensuite walk in tile shower and double sinks. Two additional spacious bedrooms, full bath and stackable washer and dryer. Additional highlights include: central vac, ample closets, central air and additional storage area and guest parking area. Condo fee includes: Master insurance/flood insurance, landscaping, plowing, water, sewer and elevator maintenance. Beach access directly across the street and only a short stroll to main Hampton beach, restaurants and shops. Avoid the beach traffic with this conveniently located move in condition condo. Enjoy easy condo living and the carefree beach lifestyle. Cat friendly. One year rentals only. Also in MLS as 5083995 *OPEN HOUSE- Sunday May 17th from 12- 2pm*

Listed by Mary Strathern of BHHS Verani Seacoast

$
$
%
$/month over payments
Federal 30-year interest rate: 6.71% last updated on Sep 3, 2026
* All Figures are estimates. Check with your bank or proposed mortgage company for actual interest rates.
This product uses the FRED® API but is not endorsed or certified by the Federal Reserve Bank of St. Louis.

Virtual TourSave FavoriteSchedule TourAsk A QuestionMore Details

Broker Reciprocity 

Copyright 2026 PrimeMLS, Inc. All rights reserved. This information is deemed reliable, but not guaranteed. The data relating to real estate displayed on this display comes in part from the IDX Program of PrimeMLS. The information being provided is for consumers’ personal, non-commercial use and may not be used for any purpose other than to identify prospective properties consumers may be interested in purchasing. Data last updated September 13, 2026 4:07 AM UTC