SIGN UP or LOG IN 's Account

Log in to see your saved listings or edit your searches:

No account? Sign up now to save searches, listings, and get tailored listing notifications. It's free, opt-out anytime.

Find Your New Home

Sign Up Today!

Get fresh listings via email, save your favorite listings, match with similar properties, and unlock additional property info.

Create Your Account

Do not fill in this field:

Already have an account? Log in

and narrow your search. If you have fewer than 200 results, you can save your search.

Addison VT Condo Real Estate

r=649-660
42 Toby Circle Merrimack NH 03054
Pending

MLS Number 5106595

  • Condo
  • Square Feet 1,625
  • Bedrooms 2
  • New Contruction Existing
  • Address 42 Toby Circle

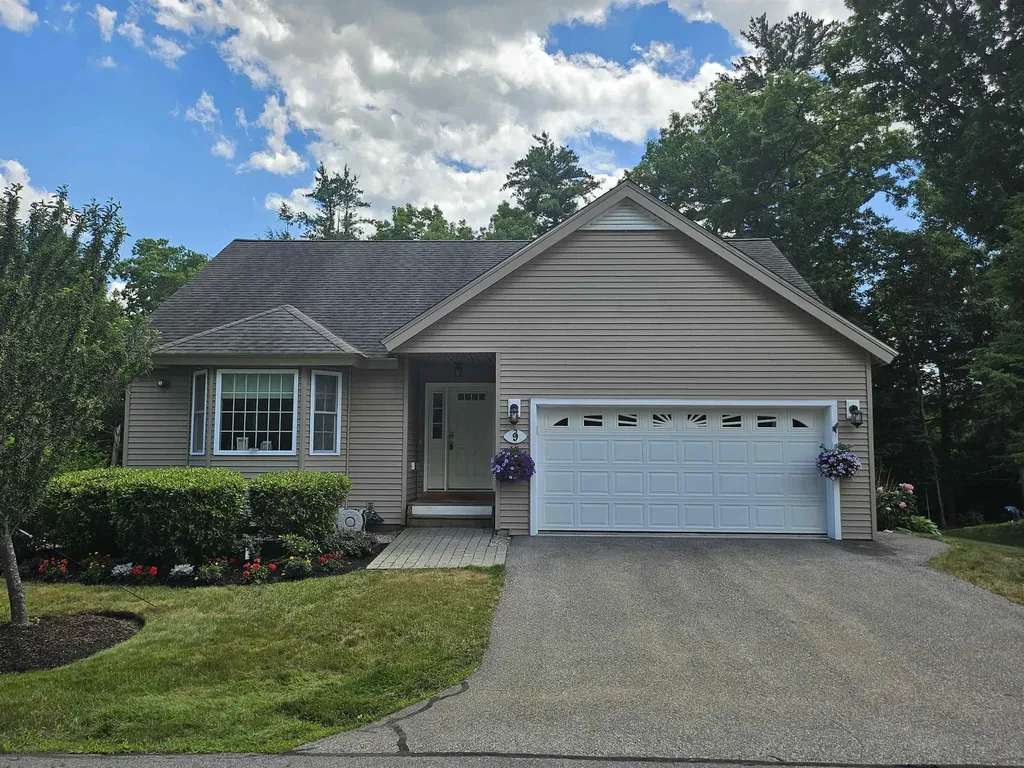
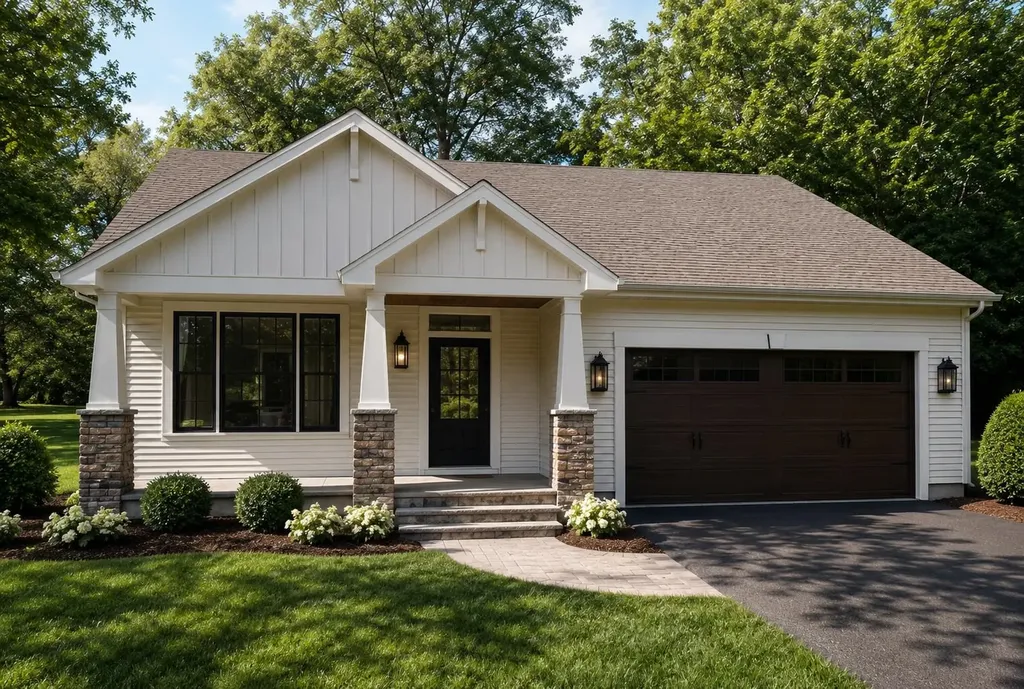
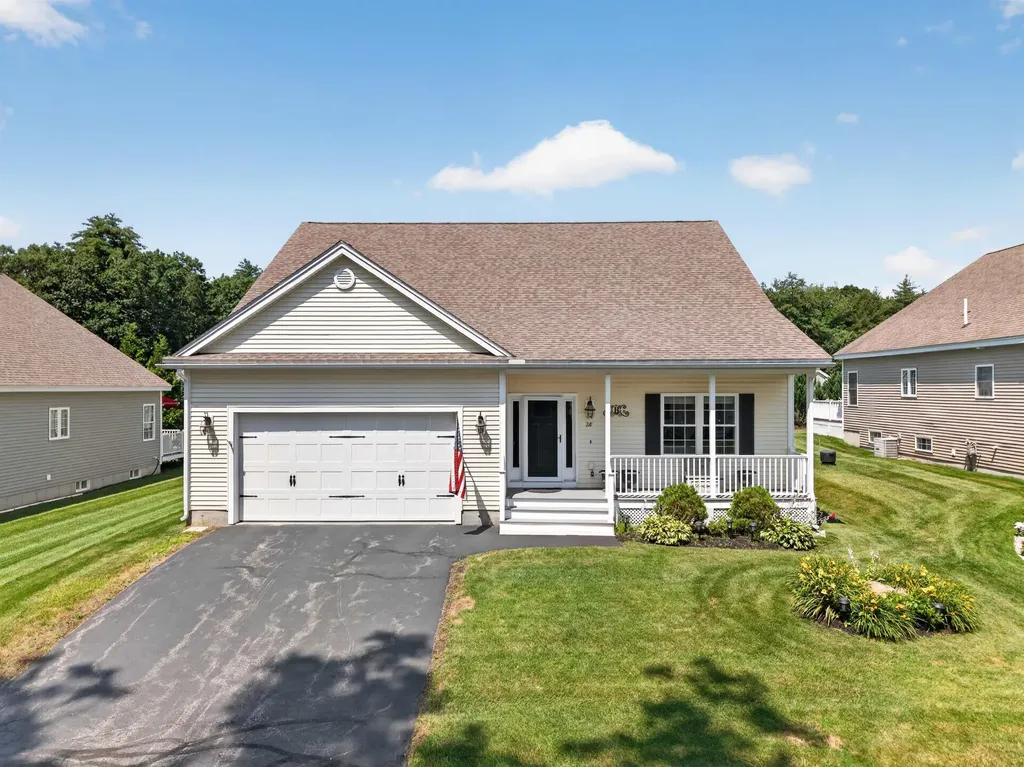
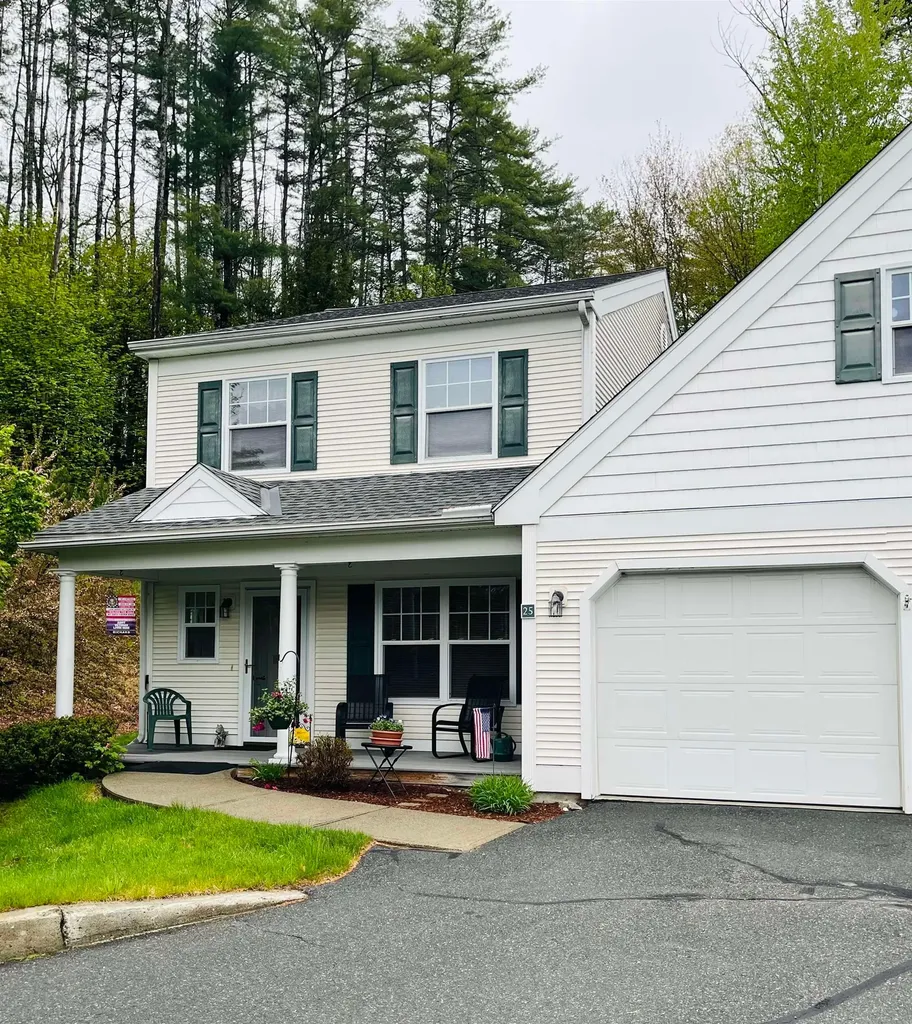
Welcome to this impeccably maintained home at The Ponds at Crown Point, offering the ease of single-level living in a desirable end, detached unit. Warm and inviting, this 2-bedroom, 2-full-bath home features a spacious primary suite with a large walk-in closet and a bright, open-concept kitchen, dining, and living area with granite countertops, stainless steel appliances, hardwood floors, and a gas fireplace. A delightful sunroom extends the living space and offers a bright, inviting setting to enjoy the changing seasons. The covered front porch welcomes you into the entry foyer, while the back deck with awning and patio provide additional outdoor spaces to relax or entertain. Tile flooring is featured in the entry foyer, bathrooms, and laundry, while both bedrooms have comfortable carpeting. First-floor laundry adds everyday convenience, and the full unfinished basement offers abundant storage and endless possibilities for future expansion, a home office, or recreation space. Additional highlights include a 2-car attached garage, central A/C, public water and sewer, and a low HOA fee. Ideally located near Merrimack's shopping, dining, recreation, and commuter routes, this lovingly cared-for home offers comfort, convenience, and the opportunity to enjoy all that condominium living has to offer. Showings begin at the open house on Friday, August 28, from 5-7pm. Additional open houses will be held Saturday from 11am-1pm and Sunday from noon-2pm. OFFER DEADLINE - MONDAY, AUGUST 31 at 7pm.

Listed by Daragh Taylor of Keller Williams Realty-Metropolitan

$
$
%
$/month over payments
Federal 30-year interest rate: 6.71% last updated on Sep 3, 2026
* All Figures are estimates. Check with your bank or proposed mortgage company for actual interest rates.
This product uses the FRED® API but is not endorsed or certified by the Federal Reserve Bank of St. Louis.

Save FavoriteSchedule TourAsk A QuestionMore Details

145 Spruce Lane Ludlow VT 05149

Ludlow, VT145 Spruce Lane, Unit #3

Price$625,000

Est. Mortgage: $/month

MLS Number 5108753

  • Condo
  • Square Feet 1,862
  • Bedrooms 3
  • New Contruction Existing
  • Complex Lakeside Pines

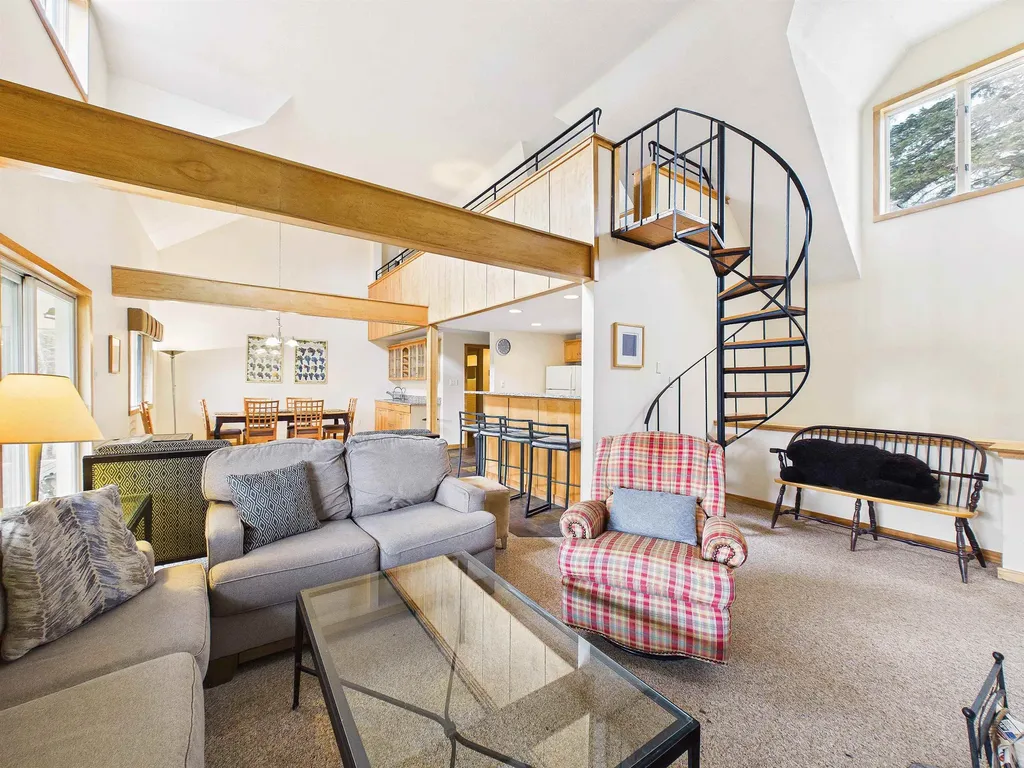
This townhome is located on Lake Pauline at the end of a quiet road and with winter fast approaching, only minutes to the Jackson Gore base area at Okemo Mountain. With recent upgrades this unit is move in ready and is being offered fully furnished. Enjoy the fall foliage while kayaking on this peaceful lake or simply relax in a lounge on the large deck overlooking the shoreline and lake views. The (3) levels consist of a private master suite upstairs....an open living, dining, kitchen area on the main floor with vaulted ceilings, fireplace and sliders to a private deck with hot tub and a lower level walkout with (2) additional bedrooms, family room, laundry area and recently upgraded full bath. On nearly two acres, there are only (2) buildings and a total of (4) townhomes within this unique "Lakeside Pines" community.

Listed by Roger Danyew of Diamond Realty

$
$
%
$/month over payments
Federal 30-year interest rate: 6.71% last updated on Sep 3, 2026
* All Figures are estimates. Check with your bank or proposed mortgage company for actual interest rates.
This product uses the FRED® API but is not endorsed or certified by the Federal Reserve Bank of St. Louis.

Virtual TourSave FavoriteSchedule TourAsk A QuestionMore Details

17 Granite Ridge Meredith NH 03253

Meredith, NH17 Granite Ridge

Price$625,000

Est. Mortgage: $/month

Open House

MLS Number 5055184

  • Condo
  • Next Open House: Sat 09/12 10:00 am. to 12:00 pm.
  • Square Feet 2,300
  • Bedrooms 4
  • New Contruction New Construction

Welcome to Granite Ridge at Brook Hill in Meredith, NH the third and final phase of these luxury duplex-style townhomes. Construction is nearing completion and ready for new homeowners! Each home offers 4 bedrooms (2 official with closets) and 3 bathrooms. The bright, open-concept first floor features hardwood floors throughout, a sunroom with access to the back deck. The first-floor primary suite includes a walk-in closet and a bathroom with dual vanities and tiled shower. Additional conveniences on this level include first-floor laundry and direct entry from the attached one-car garage. The kitchen offers beautiful granite countertops, stainless steel appliances, a pantry, and custom cabinetry, with a seamless flow into the living and dining areas. The 2nd floor makes for a wonderful guest suite feel with a large bedroom, full bath and 2 guest rooms for everyone to enjoy the many uses and options this affords. The loft-style hallway provides added sitting or workspace area and contains an oversized storage closet. A full basement with rough-in plumbing for a future bathroom provides potential for additional living space or storage. Set back from the main road, Brook Hill offers privacy while remaining minutes from downtown Meredith and Weirs Beach. The community includes scenic walking trails, abundant green space, and low condo fees. Don't miss your chance to experience easy, luxurious Lakes Region living at Granite Ridge!

Listed by Melissa Cribbie of Meredith Landing Real Estate LLC

$
$
%
$/month over payments
Federal 30-year interest rate: 6.71% last updated on Sep 3, 2026
* All Figures are estimates. Check with your bank or proposed mortgage company for actual interest rates.
This product uses the FRED® API but is not endorsed or certified by the Federal Reserve Bank of St. Louis.

Virtual TourSave FavoriteSchedule TourAsk A QuestionMore Details

61 Rimrock Road Ludlow VT 05149

Ludlow, VT61 Rimrock Road, Unit 11C

Price$625,000

Est. Mortgage: $/month

MLS Number 5100213

  • Condo
  • Square Feet 1,754
  • Bedrooms 3
  • New Contruction Existing
  • Complex Okemo Trailside

Location, Location, Ski Access! Experience the best of mountain living in this spacious three-level end-unit townhome offering exceptional ski access and room for family and friends. Beautifully updated and move-in ready, this home features a newly remodeled kitchen with stainless steel appliances, granite countertops, updated bathrooms, and fresh paint throughout. With three bedrooms, a sleeping loft, and two-and-a-half baths, there's plenty of space to accommodate everyone. Wake up to breathtaking sunrises and long-range mountain views before heading out for a day on the slopes. Located just approximately 75 yards from the Sachem Ski Trail, you'll enjoy convenient ski access directly to the Sunburst Six chairlift, allowing you to start your ski day from the summit. Families will appreciate that beginner skiers and children can easily follow Sachem Trail to the base area for ski lessons and all resort amenities. As an end unit, this home offers added privacy with only one shared wall and no neighbors above or below. Ample parking, along with an easy walk to the tennis courts and the new outdoor swimming pool, makes this an ideal four-season retreat. An exciting bonus for the new owners: brand-new decks are currently being installed, providing a beautiful outdoor living space to enjoy for years to come. Whether you're looking for a ski getaway, a year-round mountain home, or an investment property, this is an exceptional opportunity and an outstanding value that shouldn't be missed.

Listed by Suzanne Garvey of Mary W. Davis Realtor & Assoc.,Inc.

$
$
%
$/month over payments
Federal 30-year interest rate: 6.71% last updated on Sep 3, 2026
* All Figures are estimates. Check with your bank or proposed mortgage company for actual interest rates.
This product uses the FRED® API but is not endorsed or certified by the Federal Reserve Bank of St. Louis.

Save FavoriteSchedule TourAsk A QuestionMore Details

7 Top Notch Road Bartlett NH 03812

Bartlett, NH7 Top Notch Road

Price$625,000

Est. Mortgage: $/month

Open House

MLS Number 5109104

  • Condo
  • Next Open House: Sat 09/12 10:00 am. to 1:00 pm.
  • Square Feet 1,713
  • Bedrooms 3
  • New Contruction Existing

Your Mountain Getaway Awaits! Just in time for ski season, this beautiful Attitash Mountain condo offers the perfect home base for family adventures. Located close to the trails of Attitash, it’s easy to spend your days skiing, hiking, or simply soaking in the mountain air then come home to comfort, warmth, and views that take your breath away. Inside, the open and sun-filled layout makes gathering with family and friends effortless. The spacious living area invites cozy evenings by the wood stove, while large windows frame the ever-changing mountain scenery. The well-equipped kitchen and adjoining dining space make mealtime a joy, whether you’re hosting aprs-ski snacks or a hearty family dinner. With 3 bedrooms and 2.5 baths, there’s room for everyone to relax. The primary suite offers a quiet retreat with its own bath and loft area perfect for morning coffee or stargazing at night. Bright, inviting, and thoughtfully designed, this condo blends the beauty of the outdoors with all the comforts of home. Walk to the lifts, explore nearby trails, and make memories that last a lifetime your Attitash adventure begins here. Open House Saturday & Sunday, September 12 & 13 from 10am-1pm.

Listed by Elizabeth Scully of KW Coastal and Lakes & Mountains Realty/N Conway

$
$
%
$/month over payments
Federal 30-year interest rate: 6.71% last updated on Sep 3, 2026
* All Figures are estimates. Check with your bank or proposed mortgage company for actual interest rates.
This product uses the FRED® API but is not endorsed or certified by the Federal Reserve Bank of St. Louis.

Virtual TourSave FavoriteSchedule TourAsk A QuestionMore Details

5 Autumn Avenue Lincoln NH 03251

Lincoln, NH5 Autumn Avenue, Unit 5

Price$625,000

Est. Mortgage: $/month

MLS Number 5107278

  • Condo
  • Square Feet 1,340
  • Bedrooms 3
  • New Contruction Existing
  • Complex Lincoln Station

Your White Mountains getaway awaits! Experience four-season living in the heart of the White Mountains with this beautifully updated 3-bedroom, 2.5-bath condominium in one of Lincoln's most convenient locations. Set along the river, Lincoln Station blends a scenic setting with easy access to everything the area has to offer. The spacious, nicely appointed interior provides plenty of room to gather and unwind, with two full baths and a half bath adding convenience for family and guests. Leave the car behind and stroll to downtown Lincoln's restaurants, shops, and entertainment, while Loon Mountain is just minutes away for skiing, mountain biking, and year-round adventure. Cannon Mountain, Franconia Notch, hiking, golf, and countless White Mountains attractions are all within easy reach. An appealing choice for a primary residence, upscale mountain getaway, or vacation property with rental potential, this turnkey condo offers the location, setting, and lifestyle that make Lincoln such a desirable four-season destination.

Listed by Ben Wilson of RE/MAX in the Mountains

$
$
%
$/month over payments
Federal 30-year interest rate: 6.71% last updated on Sep 3, 2026
* All Figures are estimates. Check with your bank or proposed mortgage company for actual interest rates.
This product uses the FRED® API but is not endorsed or certified by the Federal Reserve Bank of St. Louis.

Virtual TourSave FavoriteSchedule TourAsk A QuestionMore Details

871 Islington Street Portsmouth NH 03801
Open House

MLS Number 5109254

  • Condo
  • Next Open House: Sat 09/12 9:30 am. to 11:30 am.
  • Square Feet 747
  • Bedrooms 1
  • New Contruction Existing

Own a piece of Portsmouth history at the iconic Button Factory in the heart of the vibrant West End! Built in 1914 and thoughtfully converted into residences in 2004, this striking 1-bedroom, 1-bath condo delivers the industrial-modern character everyone lovessoaring 12.5-foot ceilings, exposed brick and beams, oversized south-facing windows, and incredible natural light. Stunning craftsmanship is showcased throughout, including a beautiful mantel and built-in bookshelves surrounding the gas fireplace. The thoughtfully designed kitchen features granite countertops, stainless steel appliances, bar-stool seating, and an eat-at peninsula. The spacious bedroom offers a walk-in closet and ensuite bath, while in-unit laundry and one-level living make everyday life effortless. Major updates include a new furnace, central A/C, and hot water heater. Enjoy private parking, a welcoming mailroom/entry, convenient front and rear building access, and two beautifully landscaped common patiosperfect for relaxing or gathering outdoors. With a low condo fee and easy access to downtown Portsmouth, acclaimed restaurants, cafs, shopping, groceries, pharmacies, hospitals, and commuter routes, this location offers the best of West End living without sacrificing convenience. Classic Portsmouth character, modern comfort, parking, outdoor space, and an unbeatable locationthis is an incredible opportunity to own something truly special. No pets. Open House Saturday!

Listed by Hillary Barrett of Carey Giampa,LLC/Rye

$
$
%
$/month over payments
Federal 30-year interest rate: 6.71% last updated on Sep 3, 2026
* All Figures are estimates. Check with your bank or proposed mortgage company for actual interest rates.
This product uses the FRED® API but is not endorsed or certified by the Federal Reserve Bank of St. Louis.

Virtual TourSave FavoriteSchedule TourAsk A QuestionMore Details

102 Jenness Road Epping NH 03042

Epping, NH102 Jenness Road, Unit A

Price$624,999

Est. Mortgage: $/month

MLS Number 5107682

  • Condo
  • Square Feet 1,759
  • Bedrooms 3
  • New Contruction Existing
  • Address 102 Jenness Road

Welcome to 102 Jenness Road, part of a brand new four-unit condominium community offering the perfect blend of modern design, quality craftsmanship, and low-maintenance living. Tucked away on a private wooded lot just ½ mile from Route 101, this home offers a peaceful setting with convenient access to I-95, Routes 93 and 495, and the Seacoast beaches. Inside, you'll find finishes rarely seen at this price point, including solid ¾-inch European white oak character-grade hardwood flooring throughout, flush-mount wood floor vents, quartz countertops throughout, custom tile work, and high-end finishes. The open-concept kitchen features custom cabinetry, premium stainless steel appliances, a gas range, and flows seamlessly into the oversized living room with a gas fireplace. Step outside to the spacious 10' x 16' rear deck, perfect for grilling, outdoor dining, and entertaining while overlooking the private backyard.The second floor offers a generous primary suite with a walk-in closet and beautifully finished en-suite bath, along with two additional bedrooms, a full bath, and convenient second-floor laundry. Additional highlights include central air, an oversized two-car garage, and a large unfinished storage area ideal for seasonal items, recreational gear, or a future home gym. Pet-friendly with low condo fees, this intimate four-unit community offers the ease of condominium living without compromising on privacy, space, or quality. Don't miss your opportunity to own a brand-new home with exceptional finishes in a prime location. Schedule your private showing today before they are gone!

Listed by Jacqueline Mee of Great Island Realty LLC

$
$
%
$/month over payments
Federal 30-year interest rate: 6.71% last updated on Sep 3, 2026
* All Figures are estimates. Check with your bank or proposed mortgage company for actual interest rates.
This product uses the FRED® API but is not endorsed or certified by the Federal Reserve Bank of St. Louis.

Save FavoriteSchedule TourAsk A QuestionMore Details

31A Windsor Lane Hudson NH 03051

Hudson, NH31A Windsor Lane, Unit 4

Price$624,900

Est. Mortgage: $/month

Pending

MLS Number 5081889

  • Condo
  • Square Feet 2,046
  • Bedrooms 3
  • New Contruction New Construction
  • Complex Barrett Hill

Framing new Hybrid model - Traditional construction with triple glaze windows. First floor bedroom and 3/4 bath; walkout basement; great views; Affordable New Construction Condex in Desirable Hudson, NH Welcome to this beautiful new construction Condex, offering a fantastic and affordable option for homeownership in the highly sought-after town of Hudson, NH. With no condo fees, this property provides all the benefits of homeownership without the added costs! This spacious home boasts over 2,000 sq ft of living space, featuring 3 generous bedrooms, a bright and airy open concept living area, and a 1-car attached garage. Whether you're relaxing at home or entertaining friends and family, this home offers plenty of room to live comfortably. Located in a prime commuter-friendly location, you'll enjoy easy access to major highways, making it a perfect choice for those looking to commute to nearby cities. Plus, with 17 acres of open space, you'll have ample opportunities to enjoy the outdoors with your dog or on scenic hikes just steps from your door. Don't miss out on this incredible opportunity for affordable, new construction living in a desirable location. Make this beautiful Condex your new home today!

Listed by Gail Nickerson of BHHS Verani Londonderry

$
$
%
$/month over payments
Federal 30-year interest rate: 6.71% last updated on Sep 3, 2026
* All Figures are estimates. Check with your bank or proposed mortgage company for actual interest rates.
This product uses the FRED® API but is not endorsed or certified by the Federal Reserve Bank of St. Louis.

Virtual TourSave FavoriteSchedule TourAsk A QuestionMore Details

214 Pembroke Street Pembroke NH 03275
Pending

MLS Number 5095621

  • Condo
  • Square Feet 2,300
  • Bedrooms 4
  • New Contruction Existing
  • Address 214 Pembroke Street

Be the first to own this stunning brand-new construction Colonial Style condex offering the perfect blend of modern style, spacious living, and everyday convenience without the costs of a stand alone New Construction Single Family AND no monthly condo fees! Thoughtfully designed with today's buyers in mind, this beautiful new home features 9-foot ceilings, gleaming hardwood floors, 2nd Floor Laundry and an open-concept floor plan ideal for both entertaining and daily living. The main level offers a bright and inviting living room that flows seamlessly into the dining area and stylish kitchen, complete with granite countertops, stainless steel appliances, ample cabinetry, and quality finishes throughout. With four expansive bedrooms, this home provides exceptional flexibility for those needing guest space, a home office, or room to grow. The spacious primary suite features a walk-in closet and private bath, creating a comfortable retreat at the end of the day. Enjoy outdoor living on the paver patio overlooking the expansive backyard, perfect for relaxing, grilling, entertaining, pets, play, or gardening. Additional highlights include a two-car attached garage, ample parking, low-maintenance new construction, and a functional layout designed for modern living. Ideally located just minutes from major highways, shopping, dining, and everyday conveniences such as Public Water / Sewer and Central AC. This property offers easy commuter access while still providing the comfort and space buyers are looking for. A rare opportunity to own a brand-new construction home with no owner fees, generous square footage, quality finishes, and a prime location. Move right in and enjoy the benefits of being the very first owner of this fantastic new home.

Listed by Dempsey Realty Group of EXP Realty

$
$
%
$/month over payments
Federal 30-year interest rate: 6.71% last updated on Sep 3, 2026
* All Figures are estimates. Check with your bank or proposed mortgage company for actual interest rates.
This product uses the FRED® API but is not endorsed or certified by the Federal Reserve Bank of St. Louis.

Virtual TourSave FavoriteSchedule TourAsk A QuestionMore Details

44 Stonewall Corners Way Laconia NH 03246
Open House

MLS Number 5080520

  • Condo
  • Next Open House: Sat 09/12 10:00 am. to 11:30 am.
  • Square Feet 1,826
  • Bedrooms 3
  • New Contruction To Be Built

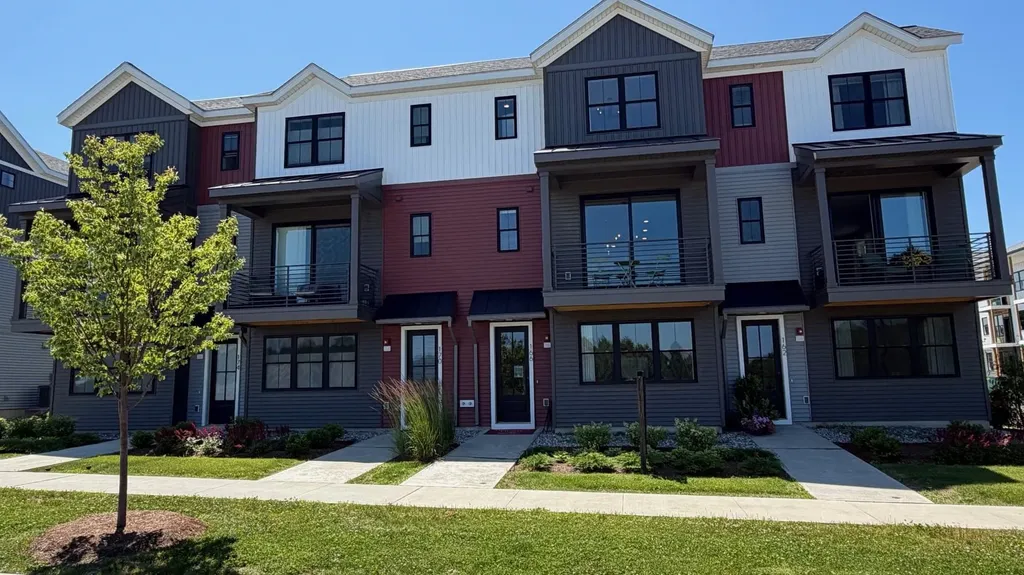
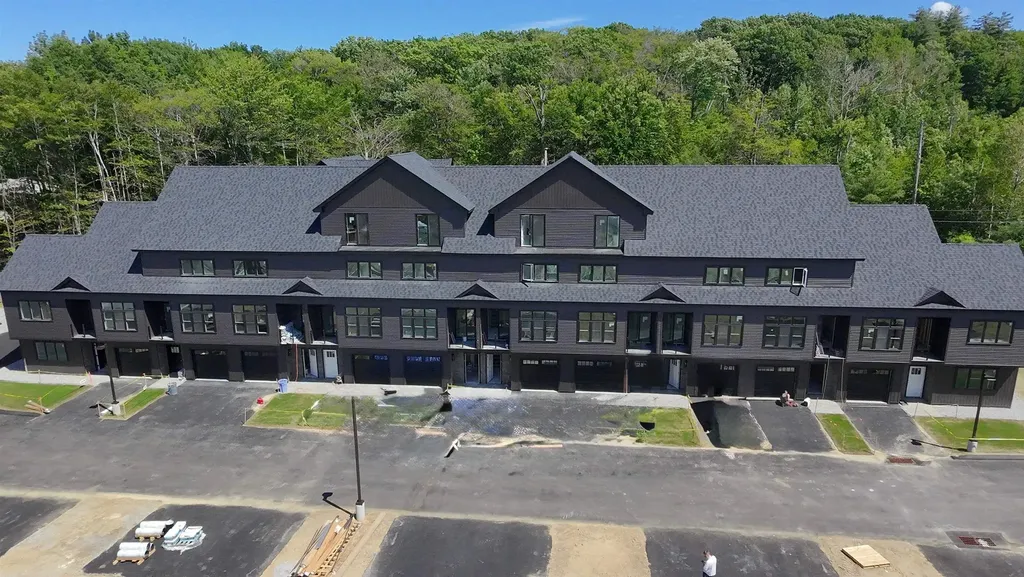
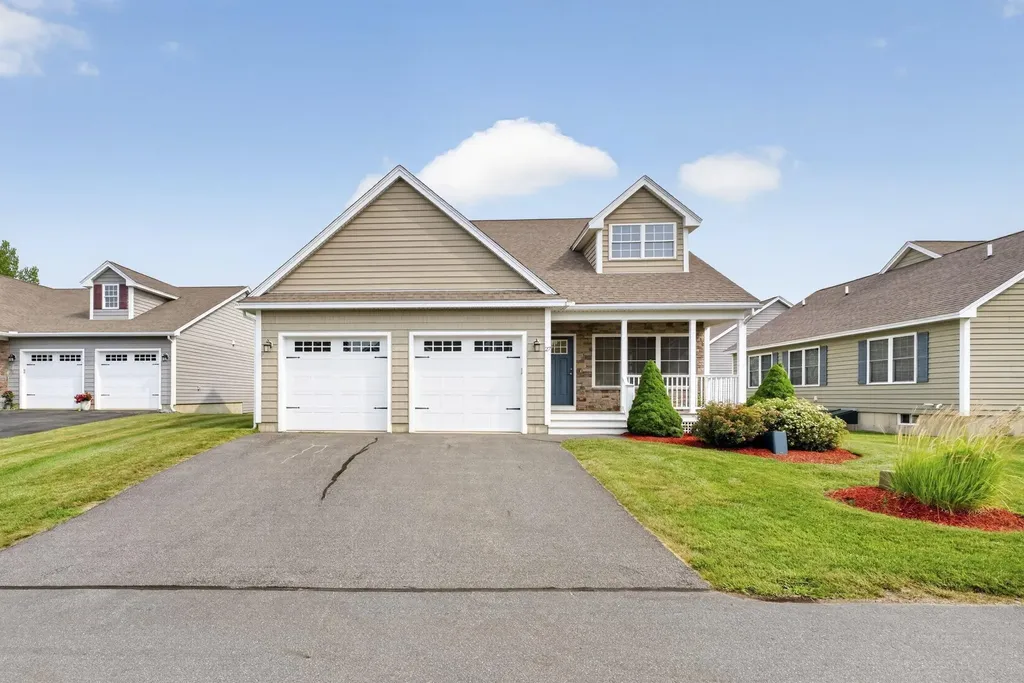
This modern, multi-level townhome features a tiled entry, one-car garage, and an open-concept main living space with a sleek kitchen, stainless steel appliances, and peninsula seating. The bright living area opens to a private deck-perfect for unwinding after a long ride or entertaining in style. With three en-suite bedrooms, each offering its own private bath, this home delivers comfort, privacy, and flexibility across every level. The real showstopper? A custom Harley-inspired garage featuring epoxy floors with a bold Harley-Davidson logo front and center-the ultimate space to showcase and store your bike after cruising the Lakes Region. Set in the heart of it all-just minutes from Meredith, Gunstock, and Lake Winnipesaukee-Stonewall Corners offers the perfect mix of freedom, style, and investment potential.. Proudly accepting full contracts on 12 units, five different home styles to choose from. Spring of '26 occupancy, we're building the nicest units 1st at pre-construction pricing so don't wait.

Listed by Lisa Crossman and Christine Bassett of Lacasse & Avery Real Estate Brokerage
$
$
%
$/month over payments
Federal 30-year interest rate: 6.71% last updated on Sep 3, 2026
* All Figures are estimates. Check with your bank or proposed mortgage company for actual interest rates.
This product uses the FRED® API but is not endorsed or certified by the Federal Reserve Bank of St. Louis.

Save FavoriteSchedule TourAsk A QuestionMore Details

1 Longview Drive Atkinson NH 03811
Pending

MLS Number 5029279

  • Condo
  • Square Feet 1,395
  • Bedrooms 2
  • New Contruction New Construction
  • Complex Atkinson Heights

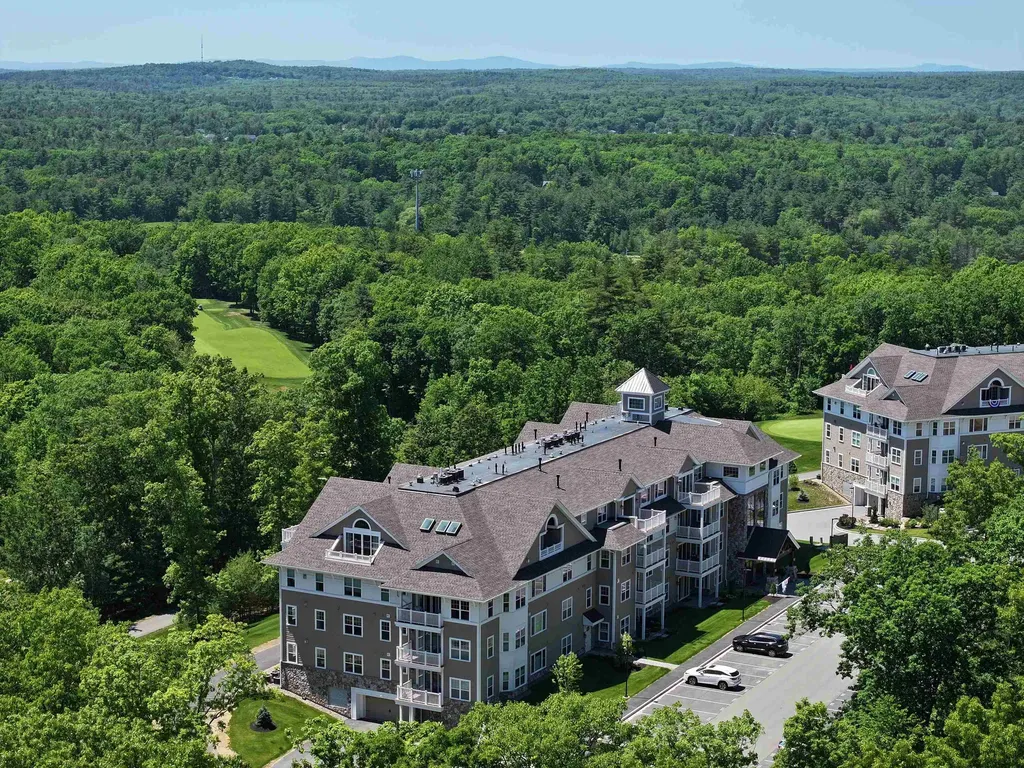
Welcome to Atkinson Heights, a premier 55+ community where luxury meets care-free living. Our fourth building is complete and units are available for a quick close! The 'Exeter' offers 1,395 sq. ft. with 2 bedrooms, 2 bathrooms, and an open-concept kitchen, living, and dining area-perfect for both relaxing and entertaining. The kitchen features a 7-foot island with quartz countertops, soft-close cabinetry, under-cabinet and pendant lighting, a pantry closet, and stainless steel Whirlpool appliances. The primary suite is your private retreat, offering serene views, generous closet space, and a beautifully appointed bathroom with a fully tiled walk-in shower with built-in bench, a double vanity with quartz countertops, and ample storage. Additional highlights include engineered wood flooring throughout, recessed lighting, crown molding, a gas fireplace, and a tray ceiling over the dining area that adds both elegance and dimension. Step outside onto your private deck and enjoy year-round views of the 15th fairway at Atkinson Resort & Country Club, where stunning sunsets provide the perfect backdrop to your evenings. Each unit includes an assigned space in the heated garage with additional storage, plus an outdoor parking spot. The Community Center is the perfect place to gather with friends and neighbors, featuring a spacious great room, fitness room, outdoor patio, and grill. Enjoy scenic walking paths, a dog park, and a community garden-all conveniently located near shopping, medical facilities, and major highways. All occupants must be 55+.

Listed by Heidi Mahoney of Lewis Builders

$
$
%
$/month over payments
Federal 30-year interest rate: 6.71% last updated on Sep 3, 2026
* All Figures are estimates. Check with your bank or proposed mortgage company for actual interest rates.
This product uses the FRED® API but is not endorsed or certified by the Federal Reserve Bank of St. Louis.

Save FavoriteSchedule TourAsk A QuestionMore Details

Broker Reciprocity 

Copyright 2026 PrimeMLS, Inc. All rights reserved. This information is deemed reliable, but not guaranteed. The data relating to real estate displayed on this display comes in part from the IDX Program of PrimeMLS. The information being provided is for consumers’ personal, non-commercial use and may not be used for any purpose other than to identify prospective properties consumers may be interested in purchasing. Data last updated September 11, 2026 5:37 AM UTC