SIGN UP or LOG IN 's Account

Log in to see your saved listings or edit your searches:

No account? Sign up now to save searches, listings, and get tailored listing notifications. It's free, opt-out anytime.

Find Your New Home

Sign Up Today!

Get fresh listings via email, save your favorite listings, match with similar properties, and unlock additional property info.

Create Your Account

Do not fill in this field:

Already have an account? Log in

and narrow your search. If you have fewer than 200 results, you can save your search.

Addison VT Condo Real Estate

r=661-672
145 Eden Lane Williston VT 05495-9116

MLS Number 5095893

  • Condo
  • Square Feet 1,930
  • Bedrooms 3
  • New Contruction New Construction
  • Address 145 Eden Lane

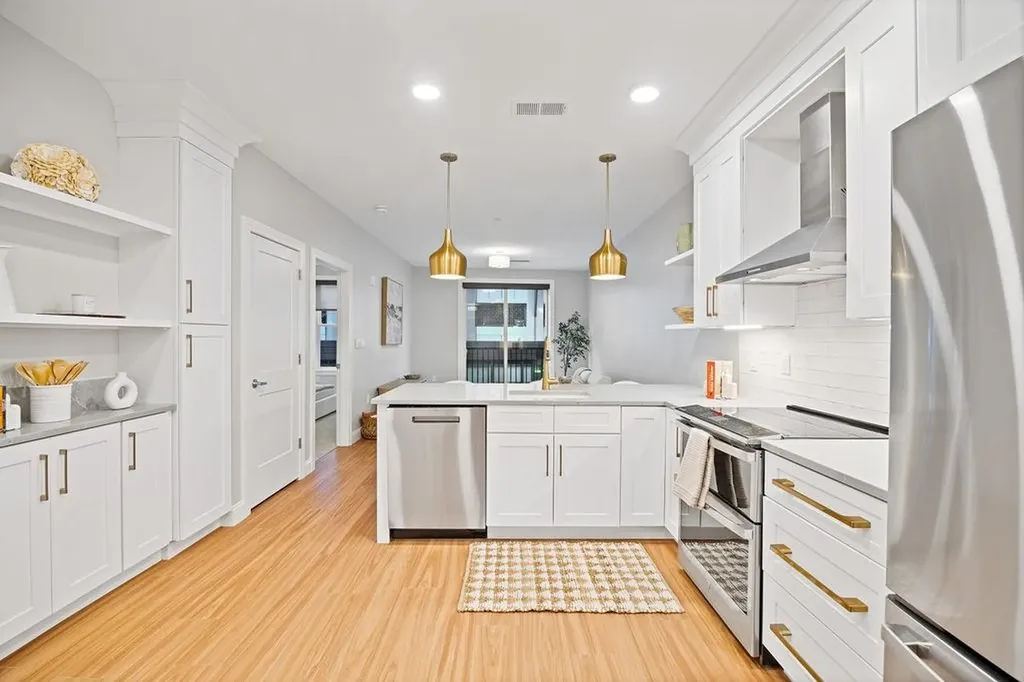
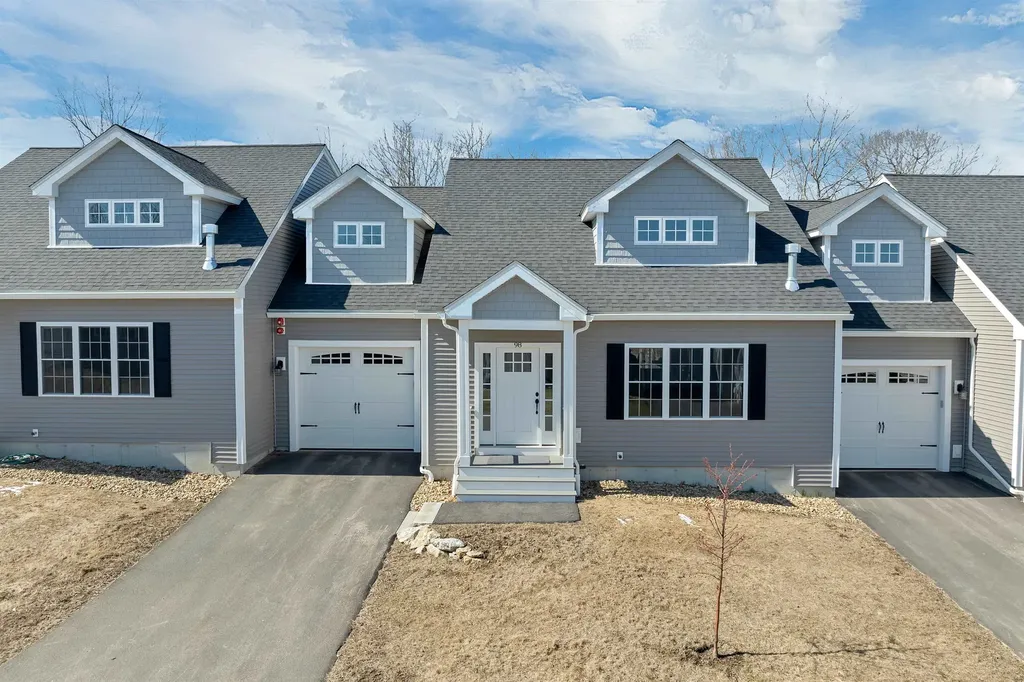
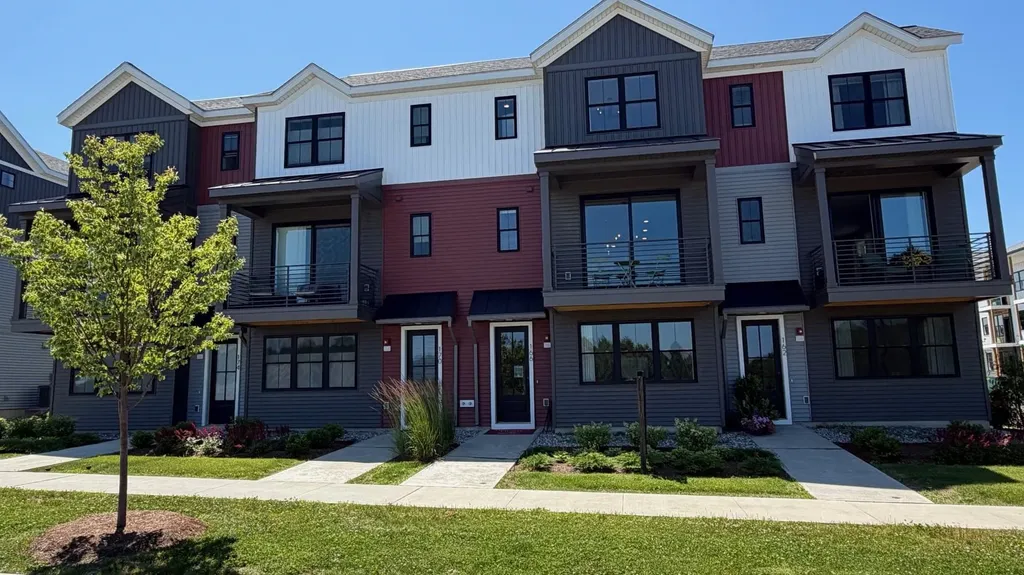
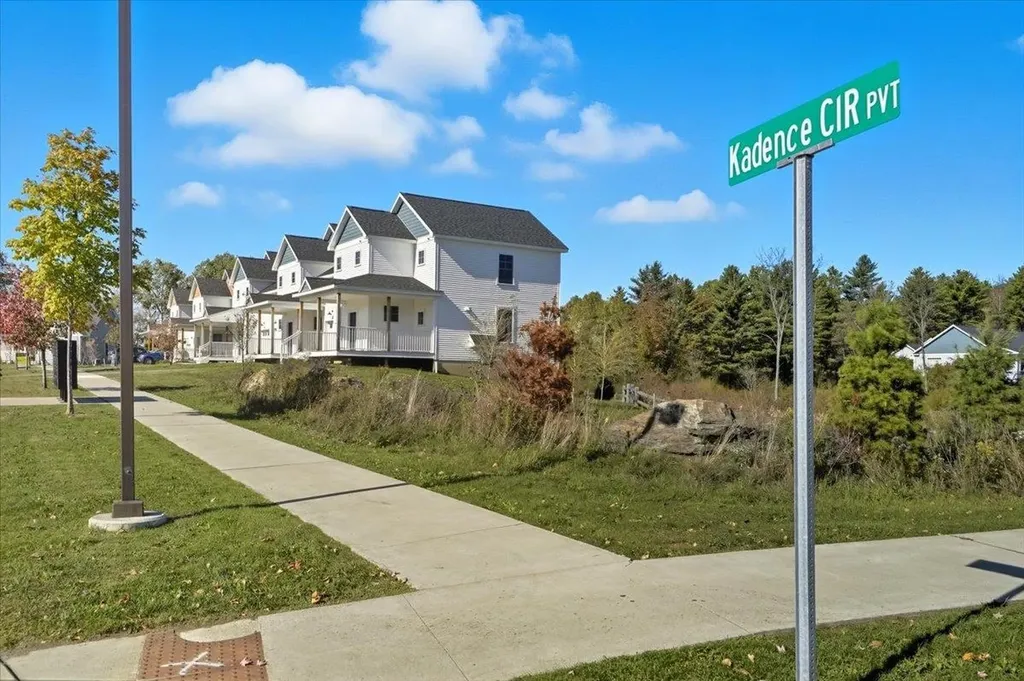
Come live at the Annex, a new neighborhood in Williston within close proximity to shopping, dining, entertainment, and access to outdoor activities. Minutes away from UVM, Champlain College, UVM medical center, I89, downtown Burlington and BTV airport. This End Unit 3 Bed, 2.5 Bath Baker Townhome is currently under construction with a quick move-in scheduled for an August completion! Thoughtfully designed open floorplan with large amounts of natural light due to the 9' ceilings and large windows. Living spaces including kitchen, flex room, dining, den on the second floor and Primary bedroom, and 2 bedrooms adjoined by a jack and jill bathroom on the third. Enclosed 2-car garage with 2 additional parking spaces behind the unit. Our model home is open Thursday through Monday, 12 to 5 every week. This neighborhood community offers a perfect blend of serene landscape and city convenience. Tree lined streets lead to beautiful new homes, boasting open spaces, large windows and modern features. At the heart of the Annex will be amenities including an open space park with neighborhood swimming pool. Walking and bike paths to shopping, restaurants, schools and much more make this the prime location for your new home. Broker is a related party to the land seller

Listed by Kevin Bauer of Snyder Group,Inc.

$
$
%
$/month over payments
Federal 30-year interest rate: 6.71% last updated on Sep 3, 2026
* All Figures are estimates. Check with your bank or proposed mortgage company for actual interest rates.
This product uses the FRED® API but is not endorsed or certified by the Federal Reserve Bank of St. Louis.

Save FavoriteSchedule TourAsk A QuestionMore Details

105 Northbrook Road Killington VT 05751

MLS Number 5084919

  • Condo
  • Square Feet 1,656
  • Bedrooms 3
  • New Contruction Existing
  • Address 105 Northbrook Road

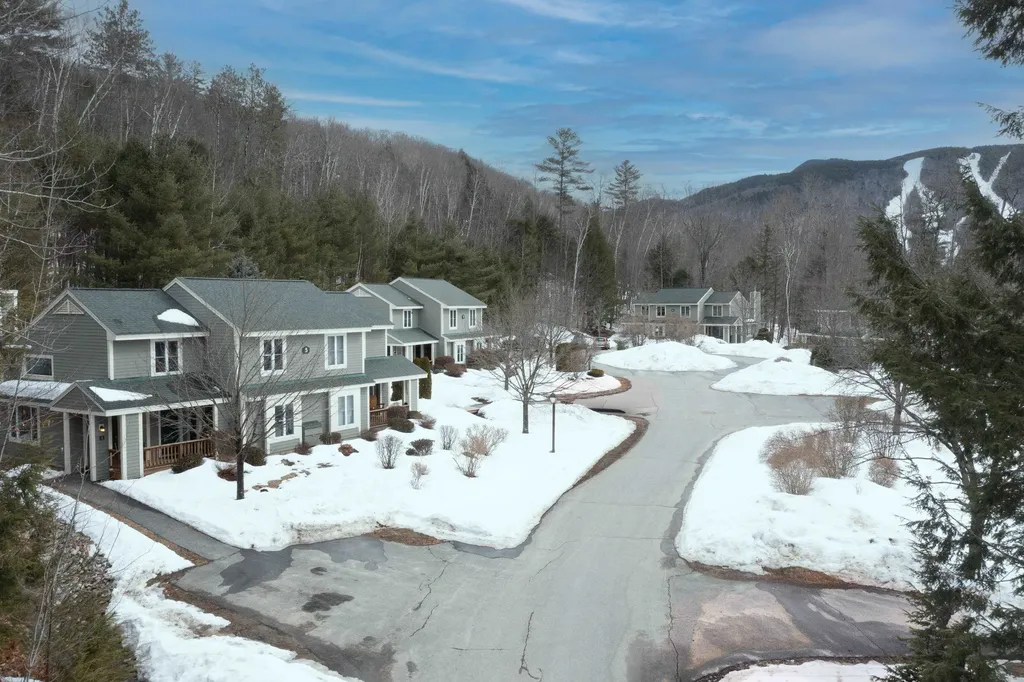
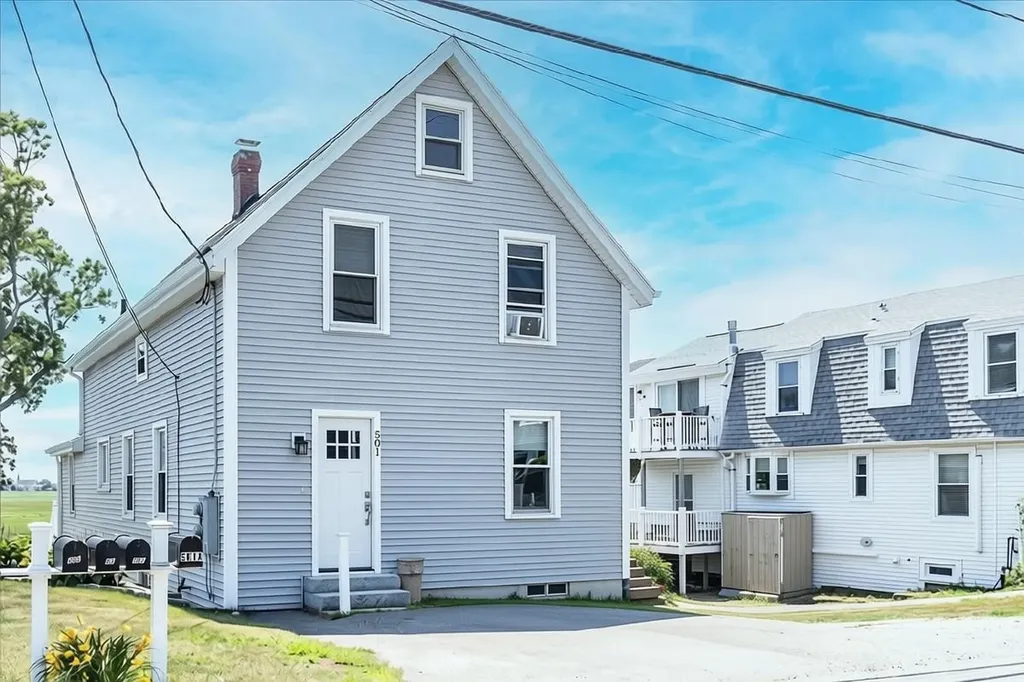
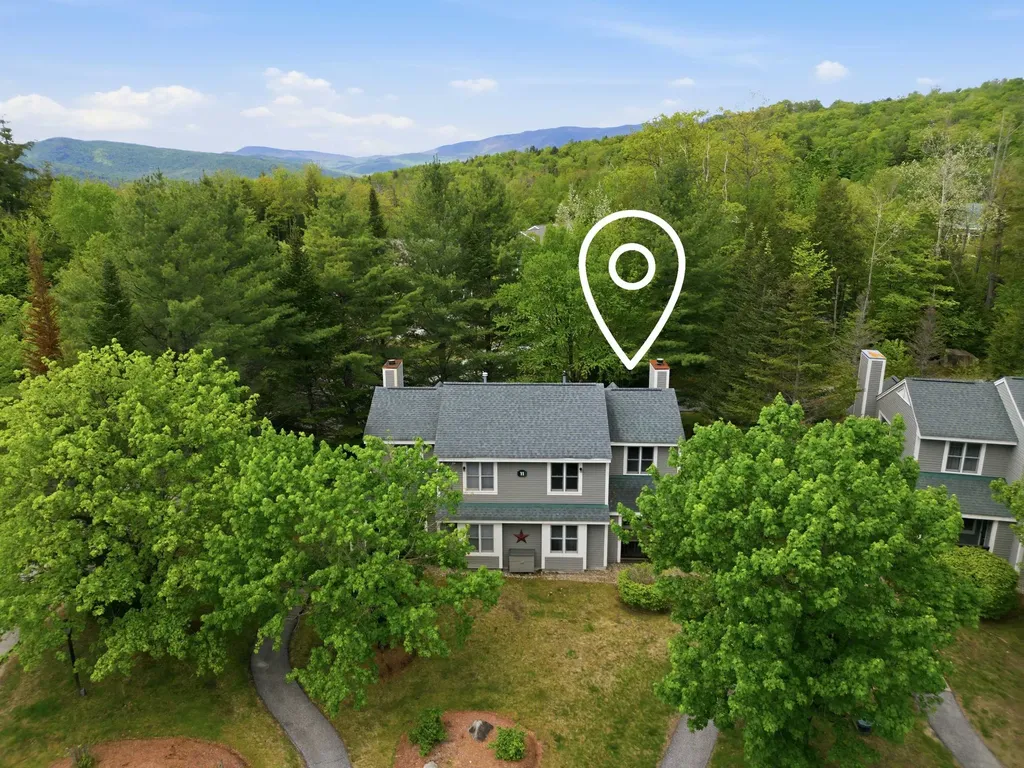
Tucked away at the end of a quiet gravel road, this Northbrook Condo offers a rare sense of privacy surrounded by the beauty of the woods. Inside, the main level welcomes you with soaring vaulted ceilings, abundant natural light, and a warm wood-burning fireplace-creating the perfect mountain retreat atmosphere. Step out onto the spacious deck to take in the peaceful forest views, ideal for relaxing or entertaining. The layout is thoughtfully designed with a three-quarter bath on the main level, while the first floor features three comfortable bedrooms and a full bathroom, offering space and flexibility for family and guests. Upstairs, the loft bonus area provides endless possibilities-whether you envision a home office or a cozy reading nook. Located just minutes from all that Killington Resort has to offer, enjoy year-round recreation including skiing, mountain biking, golf, hiking, and more. Whether you're looking for a primary residence, vacation getaway, or investment property, this Northbrook Condo delivers the perfect blend of privacy, comfort, and convenience. Call today for a private showing.

Listed by Nathan Mastroeni and Shannon Handrahan of Elevations Real Estate

$
$
%
$/month over payments
Federal 30-year interest rate: 6.71% last updated on Sep 3, 2026
* All Figures are estimates. Check with your bank or proposed mortgage company for actual interest rates.
This product uses the FRED® API but is not endorsed or certified by the Federal Reserve Bank of St. Louis.

Virtual TourSave FavoriteSchedule TourAsk A QuestionMore Details

64 Brackett Lane Hudson NH 03051

Hudson, NH64 Brackett Lane, Unit B

Price$620,000

Est. Mortgage: $/month

Active With Contract

MLS Number 5107500

  • Condo
  • Square Feet 1,452
  • Bedrooms 2
  • New Contruction Existing
  • Complex Sparkling River

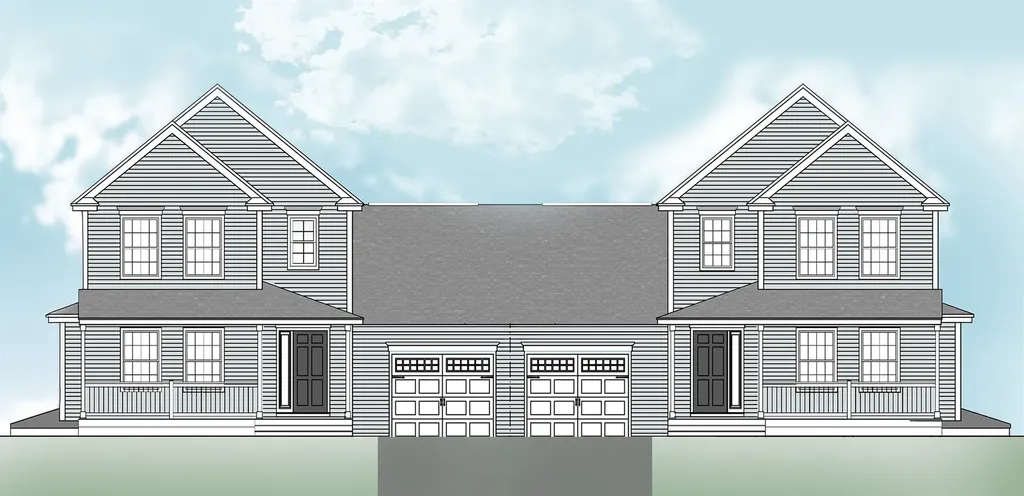
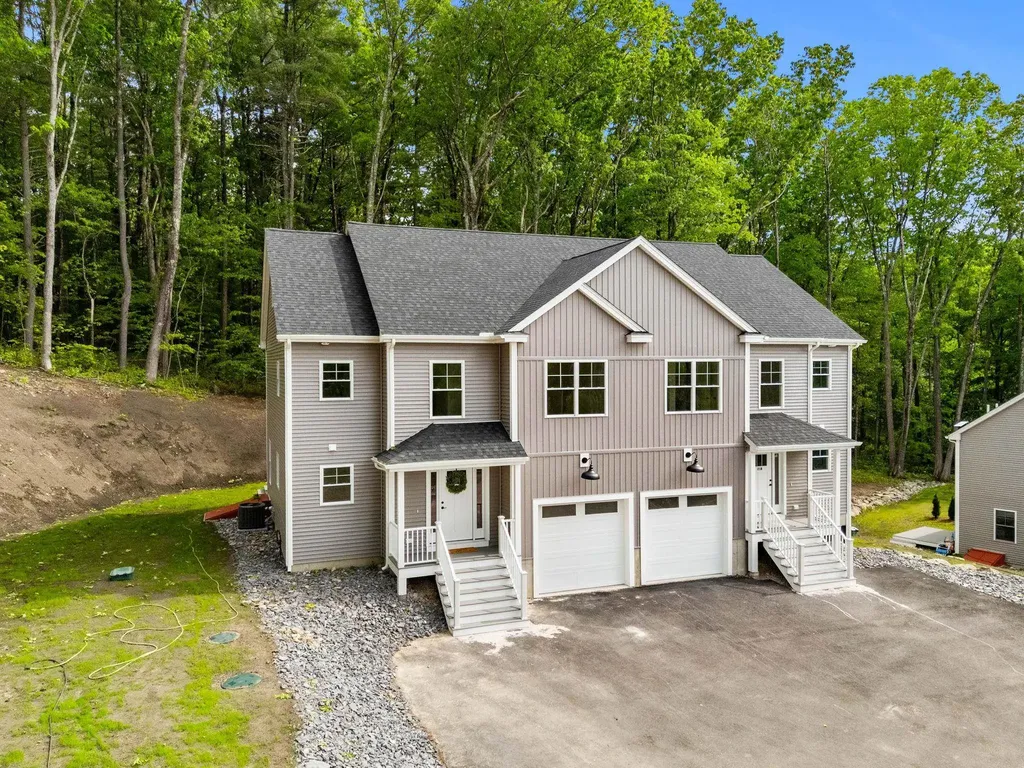
Welcome to Sparkling River, one of Hudson's most sought-after 55+ communities! This beautifully maintained 2-bedroom, 2-bath condo-style half-duplex, completed in 2021, offers easy, stylish living in a welcoming and charming neighborhood setting. Step inside to discover gleaming hardwood floors, vaulted ceilings, and an abundance of natural light creating a bright and inviting atmosphere. The spacious primary suite provides a comfortable retreat, while the dedicated laundry room adds everyday convenience. The kitchen features granite countertops and stainless-steel appliances, flowing seamlessly into the main living area where a gas fireplace sets the perfect ambiance for cozy winter evenings. Step outside onto the private deck overlooking peaceful, tree-lined green space, an ideal spot to enjoy your morning coffee or unwind at the end of the day. Meticulously maintained and move-in ready, this is an exceptional opportunity to enjoy the best of low-maintenance living in the desirable Sparkling River community!

Listed by Stephanie Galloni of Redfin Corporation

$
$
%
$/month over payments
Federal 30-year interest rate: 6.71% last updated on Sep 3, 2026
* All Figures are estimates. Check with your bank or proposed mortgage company for actual interest rates.
This product uses the FRED® API but is not endorsed or certified by the Federal Reserve Bank of St. Louis.

Virtual TourSave FavoriteSchedule TourAsk A QuestionMore Details

60 Weirs Road Gilford NH 03249

Gilford, NH60 Weirs Road, Unit G3

Price$619,900

Est. Mortgage: $/month

Active With Contract

MLS Number 5099606

  • Condo
  • Square Feet 1,357
  • Bedrooms 3
  • New Contruction Existing
  • Complex Marina Bay

Welcome to Marina Bay, where this rare three-bedroom, three-bath front-row townhome offers exceptional views of Mountain View Yacht Club, Lake Winnipesaukee, and the surrounding mountains. Beautifully maintained and thoughtfully updated, this pristine residence is truly move-in ready and has been impeccably cared for throughout. The inviting interior offers comfortable, light-filled living spaces designed for both everyday enjoyment and effortless entertaining. Step outside and take in the direct marina views from one of the community's most desirable locations. Whether enjoying a quiet morning, relaxing after a day on the lake, or gathering with friends and family, the setting captures the very best of Lakes Region living. Marina Bay residents enjoy access to a heated in-ground pool and tennis and pickleball courts, all within a beautifully maintained community. The property is conveniently located across from Mountain View Yacht Club and close to the Bank of New Hampshire Pavilion, Gunstock Mountain Resort, Gilford Beach, restaurants, shopping, marinas, and year-round recreation. Rarely available in this condition and location, this exceptional three-bedroom townhome is ready to be enjoyed as a primary residence, vacation retreat, or four-season Lakes Region getaway. Furnishings are negotiable.

Listed by Corina Cisneros of EXP Realty

$
$
%
$/month over payments
Federal 30-year interest rate: 6.71% last updated on Sep 3, 2026
* All Figures are estimates. Check with your bank or proposed mortgage company for actual interest rates.
This product uses the FRED® API but is not endorsed or certified by the Federal Reserve Bank of St. Louis.

Virtual TourSave FavoriteSchedule TourAsk A QuestionMore Details

13 Farmhouse Lane Canterbury NH 03224

MLS Number 5105212

  • Condo
  • Square Feet 1,601
  • Bedrooms 3
  • New Contruction Under Construction
  • Complex Hildreth's Farm

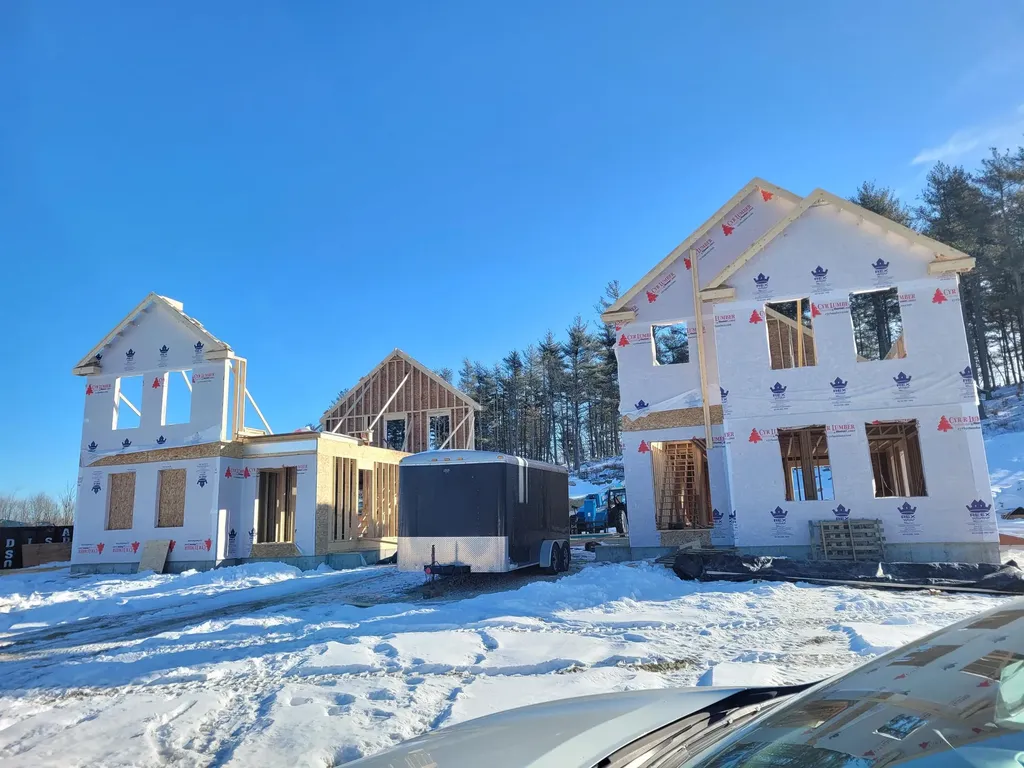
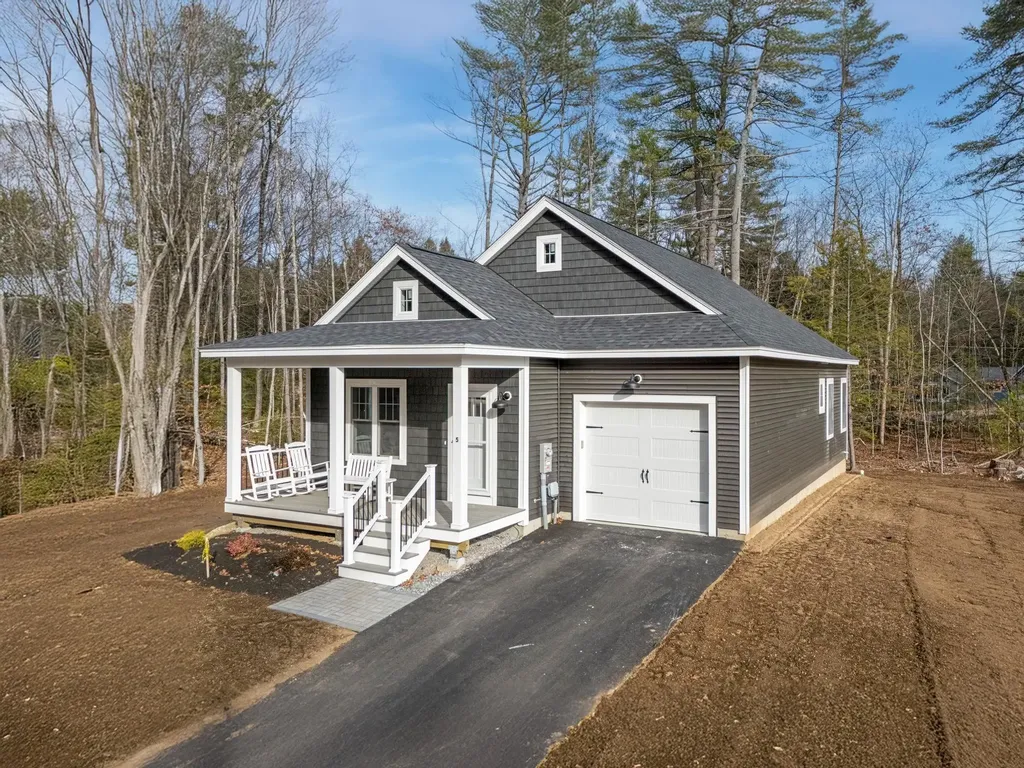
NOW ACCEPTING NON-BINDING RESERVATIONS! Welcome to Hildreth's Farm, Canterbury's new detached single-family condominium community. The Bradford Ranch offers approximately 1,601 square feet of new construction living with 3 bedrooms, 2 full bathrooms, the Primary on the first floor, 1,420 +/- sf of basement for potential finishing and an attached 2-car garage. This ranch style home features hardwood flooring through the main living areas, carpeted bedrooms, tile baths, level 1 quartz or granite countertops, shaker cabinetry, recessed lighting, central air, propane forced hot air heat, Rinnai on-demand hot water, 200-amp electrical service, Harvey vinyl windows, 4' x 20' composite deck, paved driveway, granite steps, and professional landscaping. Hildreth's Farm includes private community roads, approximately 17 acres of preserved open space, common area maintenance, snow removal, stormwater management facilities, well house maintenance, and association management. Final pricing, plans, specifications, features, and community details are subject to the Purchase and Sale Agreement and recorded condominium documents.

Listed by Tim McGibbon of DuCal Development LLC / Erol Duymazlar Broker

$
$
%
$/month over payments
Federal 30-year interest rate: 6.71% last updated on Sep 3, 2026
* All Figures are estimates. Check with your bank or proposed mortgage company for actual interest rates.
This product uses the FRED® API but is not endorsed or certified by the Federal Reserve Bank of St. Louis.

Virtual TourSave FavoriteSchedule TourAsk A QuestionMore Details

15 Monarch Way Kingston NH 03848

Kingston, NH15 Monarch Way

Price$619,900

Est. Mortgage: $/month

Open House

MLS Number 5106847

  • Condo
  • Next Open House: Sun 09/13 11:00 am. to 1:00 pm.
  • Square Feet 2,348
  • Bedrooms 2
  • New Contruction Existing

Beautiful, well maintained detached condo located in King's Landing a 55 and Over Community. It is bright, open and move in ready. Front entry leads to the spacious living room with gorgeous hardwood floors, and plenty of natural light. The dining area is the perfect spot for entertaining a large group and the eat in kitchen with granite counters, stainless steel appliances and maple cabinets is a perfect size! The sellers decided to have a large trex deck and it leads to a sunny patio area. Guest bedroom with carpet, full bath with tile and granite and the primary bedroom with walk in closet and 3/4 bath with granite and tile. BONUS is the finished lower level where the sellers loved to watch tv, create office space or an exercise area. Ample closet space and plenty of storage space in the unfinished area with a bulkhead leading to the back yard. 10 years young with a whole house generator and so much more! GREAT location close to trails, shopping and golf! Quick close is possible!

Listed by Andrea Delahunty of Lamacchia Realty,Inc.

$
$
%
$/month over payments
Federal 30-year interest rate: 6.71% last updated on Sep 3, 2026
* All Figures are estimates. Check with your bank or proposed mortgage company for actual interest rates.
This product uses the FRED® API but is not endorsed or certified by the Federal Reserve Bank of St. Louis.

Save FavoriteSchedule TourAsk A QuestionMore Details

175 Overbrook Drive Mendon VT 05701

MLS Number 5081603

  • Condo
  • Square Feet 2,413
  • Bedrooms 3
  • New Contruction Existing
  • Address 175 Overbrook Drive

Fully furnished and move-in ready, this nicely appointed split-level townhouse offers an open floor plan and beautiful views of Pico Mountain. Located in the desirable Robinwood community directly across the street from Pico Resort, the property comprises the left side of a two-unit private condominium complex. Common expenses are shared equally between the two owners, so condo fees are minimal. The main level features a bright, open living area with lovely mountain views, a well-designed kitchen with ample cabinet and counter space, and a generous L-shaped breakfast bar ideal for entertaining. The primary bedroom includes a private ensuite bath, while two additional guest bedrooms and a second full bathroom provide comfortable accommodations for family and visitors. The walkout lower level offers an expansive family room along with another full bathroom, creating the perfect space for relaxing or hosting additional overnight guests. For those seeking even more luxury, the exterior is pre-wired for an outdoor hot tub-an ideal place to unwind after a day of skiing, riding, or hiking. Rare among Killington-area properties - especially condominiums-this home features an attached, heated two-car garage, ensuring you're always ready when fresh powder calls. Built in 2010, this certified Vermont Energy Star home meets or exceeds the Vermont Residential Energy Code, delivering year-round comfort and efficiency. Situated on the Killington/Mendon town line, this exceptional Robinwood location provides access to the highly regarded Barstow School District and is just minutes from Killington Resort for world-class skiing and mountain biking. With direct trailhead access to the Long Trail and Pico Resort just across the road, this inviting mountain home offers year-round adventure right outside your door - come experience the best of Vermont living.

Listed by Kyle Kershner of Killington Pico Realty

$
$
%
$/month over payments
Federal 30-year interest rate: 6.71% last updated on Sep 3, 2026
* All Figures are estimates. Check with your bank or proposed mortgage company for actual interest rates.
This product uses the FRED® API but is not endorsed or certified by the Federal Reserve Bank of St. Louis.

Virtual TourSave FavoriteSchedule TourAsk A QuestionMore Details

37 Honeysuckle Lane Williston VT 05495

Williston, VT37 Honeysuckle Lane

Price$619,000

Est. Mortgage: $/month

Pending

MLS Number 5107040

  • Condo
  • Square Feet 2,667
  • Bedrooms 2
  • New Contruction Existing
  • Address 37 Honeysuckle Lane

Come see this immaculate condo in one of Williston's most sought-after developments. Beautifully landscaped grounds and well-spaced units offer a peaceful setting. The main level features a well-appointed kitchen with formal dining and a convenient eat-in area, plus a spacious living room leading to an east-facing screened porch, perfect for enjoying the breeze. The primary suite includes a bath with both a jetted tub and walk-in shower, while a stylish library/office provides an ideal space for reading or working from home. The finished walk-out basement offers exceptional additional living space, perfect for entertaining or watching the big game, along with a second bedroom, full bath, and private deck. There is a large cedar closet to store your seasonal clothes. A spacious utility room provides room for a workshop, and the attached two-car garage is a welcome convenience in winter. This exceptional condo won't last long!

Listed by Sean Dye of BHHS Vermont Realty Group/Vergennes

$
$
%
$/month over payments
Federal 30-year interest rate: 6.71% last updated on Sep 3, 2026
* All Figures are estimates. Check with your bank or proposed mortgage company for actual interest rates.
This product uses the FRED® API but is not endorsed or certified by the Federal Reserve Bank of St. Louis.

Virtual TourSave FavoriteSchedule TourAsk A QuestionMore Details

545 South Prospect Street Burlington VT 05401

MLS Number 5089016

  • Condo
  • Square Feet 1,566
  • Bedrooms 2
  • New Contruction Existing
  • Year Built 1982

Experience luxury and ease in Burlington's prestigious Hill Section. This professionally decorated, two-story townhouse-style condominium sits within the exclusive Overlake community. These 40 condominiums are spread across seven acres of beautifully landscaped grounds with a pool and tennis court. A detached garage with direct courtyard access is an appealing feature of this unit. Pass through your fully-fenced, private courtyard that has specimen plantings and a “no maintenance” turf lawn also has space for a vegetable or herb garden. As you step inside this nicely appointed 2-bedroom condo with 3 updated baths you can appreciate the attention to detail throughout. The main level features an updated kitchen that flows seamlessly into a cozy, sunken den overlooking your private courtyard. The expansive living and dining areas have views overlooking the green space out back. The sunken living room has built-in bookcases and cabinets, a gas fireplace, and access to the back deck. Upstairs, the generous primary suite faces west and has two large closets, and updated ¾ bath. A second bedroom has access to a ¾ bath in the hallway. Both bedrooms have newer windows and carpets. There are beautiful seasonal views of Lake Champlain and the Adirondack Mountains. The Burlington Country Club is close by as is access to the bike path. Just minutes to UVM Medical Center, downtown Burlington, and I-89.

Listed by Brian M. Boardman of Coldwell Banker Hickok and Boardman

$
$
%
$/month over payments
Federal 30-year interest rate: 6.71% last updated on Sep 3, 2026
* All Figures are estimates. Check with your bank or proposed mortgage company for actual interest rates.
This product uses the FRED® API but is not endorsed or certified by the Federal Reserve Bank of St. Louis.

Virtual TourSave FavoriteSchedule TourAsk A QuestionMore Details

45 Donna's Way Colchester VT 05446

Colchester, VT45 Donna's Way

Price$618,900

Est. Mortgage: $/month

MLS Number 5102536

  • Condo
  • Square Feet 1,974
  • Bedrooms 2
  • New Contruction Existing
  • Address 45 Donna's Way

Meticulously maintained and thoughtfully cared for, this beautiful townhome is in a quiet Colchester neighborhood and offers the ease of one-level living with room to grow. Inside, the tiled entryway leads you to the bright and spacious living, dining and kitchen areas featuring a vaulted ceiling and cozy gas fireplace. The open kitchen offers plenty of cabinets for storage and counter space for meal preparation. The dining space can accommodate a large table, if you desire, and flows out through a slider to a large composite deck perfect for grilling and entertaining. The spacious primary suite has a tray ceiling, a large walk-in closet, and an oversized en suite bath with a jacuzzi tub and separate shower. A second bedroom, full bath, first-floor laundry, and direct access to the attached garage add to the home's comfort and convenience. The expansive unfinished basement offers tremendous potential to create additional living space whether you envision a recreation room, workshop, or entertainment space while still providing abundant storage. This exceptionally well-maintained home offers a rare opportunity to enjoy a peaceful setting with the flexibility to make it your own.

Listed by The Gardner Group of RE/MAX North Professionals

$
$
%
$/month over payments
Federal 30-year interest rate: 6.71% last updated on Sep 3, 2026
* All Figures are estimates. Check with your bank or proposed mortgage company for actual interest rates.
This product uses the FRED® API but is not endorsed or certified by the Federal Reserve Bank of St. Louis.

Virtual TourSave FavoriteSchedule TourAsk A QuestionMore Details

55 Israel Head Road Ogunquit ME 03907
Active With Contract

MLS Number 5100015

  • Condo
  • Square Feet 658
  • Bedrooms 1
  • New Contruction Existing
  • Address 55 Israel Head Road

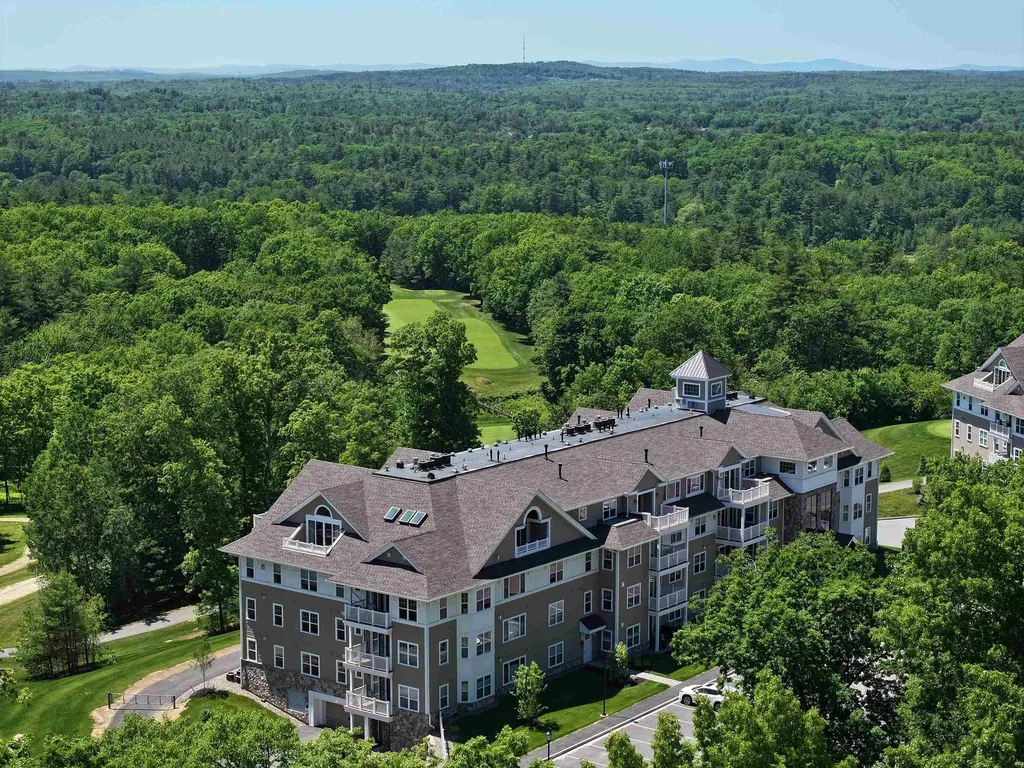
The Lookout complex at 55 Israel Head Road is located just steps from Ogunquit's iconic Marginal Way footpath. Enjoy a relaxing coastal escape with ocean views and many onsite amenities at this year round, second floor, one-bedroom unit equipped with a convenient Murphy bed maximizing the overall space. The unit also features a well-equipped kitchen, a primary bedroom with en suite bath, a guest bath, and a private ocean view deck which overlooks the surrounding grounds. The Lookout community's highly walkable location, sitting just a brief stroll away from village shops, renowned local restaurants, Perkins cove, and the sandy shores of Ogunquit beach makes for a perfect year round vacation get away or investment opportunity. The highly sought after complex offers many on site amenities including elevator, a coin operated laundry facility, in ground pool, tennis court, and expansive outdoor grounds featuring beautifully maintained lawn spaces, gas grills and picnic tables for cookouts. There are also relaxing first floor lobby spaces which make ideal spots to read a book, plan your day, or socialize before heading out. Easy commuting between Ogunquit and the major hubs of Boston and Portland.

Listed by Anne Erwin Real Estate of Anne Erwin Sothebys International Rlty

$
$
%
$/month over payments
Federal 30-year interest rate: 6.71% last updated on Sep 3, 2026
* All Figures are estimates. Check with your bank or proposed mortgage company for actual interest rates.
This product uses the FRED® API but is not endorsed or certified by the Federal Reserve Bank of St. Louis.

Save FavoriteSchedule TourAsk A QuestionMore Details

1 Longview Drive Atkinson NH 03811
Active With Contract

MLS Number 5088529

  • Condo
  • Square Feet 1,452
  • Bedrooms 2
  • New Contruction New Construction
  • Complex Atkinson Heights

Welcome to Atkinson Heights, a sought-after 55+ luxury community where low-maintenance living meets comfort and style. Our fourth building has only a few homes remaining, including our beautifully appointed model unit-all available for a quick close. The 'DARTMOUTH' offers 1,452 sq. ft. with 2 bedrooms, 2 bathrooms, and an open-concept kitchen, living, and dining area designed for both everyday living and entertaining. The kitchen features a 7-foot island with quartz countertops and full quartz backsplash, soft-close cabinetry, under-cabinet and designer pendant lighting, a pantry closet, and stainless steel Whirlpool appliances. The primary suite is your private retreat with custom closets and a beautifully finished bath featuring a fully tiled walk-in shower with built-in bench, double vanity with quartz countertops, and ample storage. Additional highlights include engineered wood flooring throughout, recessed lighting, crown molding, gas fireplace, tray ceiling detail in the dining area bringing elegance and definition, and custom blinds throughout. Step outside to your patio and enjoy the sunrise while enjoying the year-round beauty of the manicured grounds, Each home includes an assigned space in the heated garage with additional storage, plus one outdoor parking space. The Community Center is the perfect place to gather with friends and neighbors, featuring a spacious great room, fitness room, outdoor patio, and grill. Enjoy scenic walking paths, a dog park, and a community garden-all conveniently located near shopping, medical facilities, and major highways. All occupants must be 55+. Dogs up to 60 lbs.

Listed by Heidi Mahoney of Lewis Builders

$
$
%
$/month over payments
Federal 30-year interest rate: 6.71% last updated on Sep 3, 2026
* All Figures are estimates. Check with your bank or proposed mortgage company for actual interest rates.
This product uses the FRED® API but is not endorsed or certified by the Federal Reserve Bank of St. Louis.

Save FavoriteSchedule TourAsk A QuestionMore Details

Broker Reciprocity 

Copyright 2026 PrimeMLS, Inc. All rights reserved. This information is deemed reliable, but not guaranteed. The data relating to real estate displayed on this display comes in part from the IDX Program of PrimeMLS. The information being provided is for consumers’ personal, non-commercial use and may not be used for any purpose other than to identify prospective properties consumers may be interested in purchasing. Data last updated September 11, 2026 4:37 AM UTC