SIGN UP or LOG IN 's Account

Log in to see your saved listings or edit your searches:

No account? Sign up now to save searches, listings, and get tailored listing notifications. It's free, opt-out anytime.

Find Your New Home

Sign Up Today!

Get fresh listings via email, save your favorite listings, match with similar properties, and unlock additional property info.

Create Your Account

Do not fill in this field:

Already have an account? Log in

and narrow your search. If you have fewer than 200 results, you can save your search.

Addison VT Condo Real Estate

r=685-696
4 Pillsbury Court Candia NH 03034

Candia, NH4 Pillsbury Court

Price$607,900

Est. Mortgage: $/month

MLS Number 5094232

  • Condo
  • Square Feet 1,694
  • Bedrooms 2
  • New Contruction New Construction
  • Address 4 Pillsbury Court

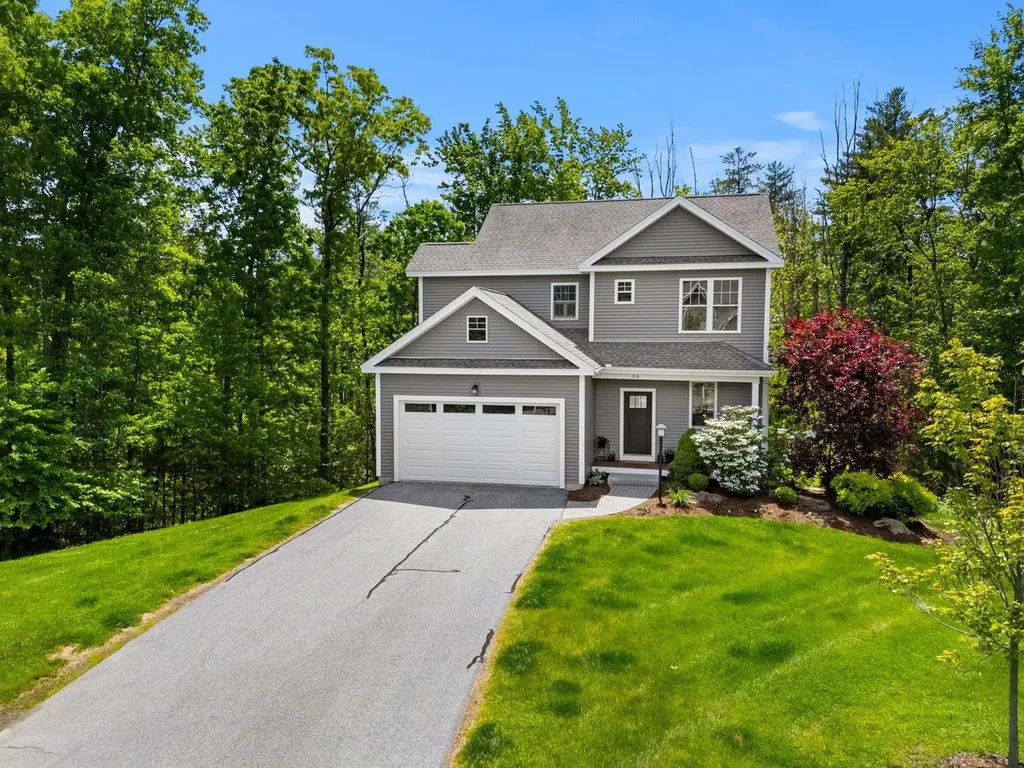
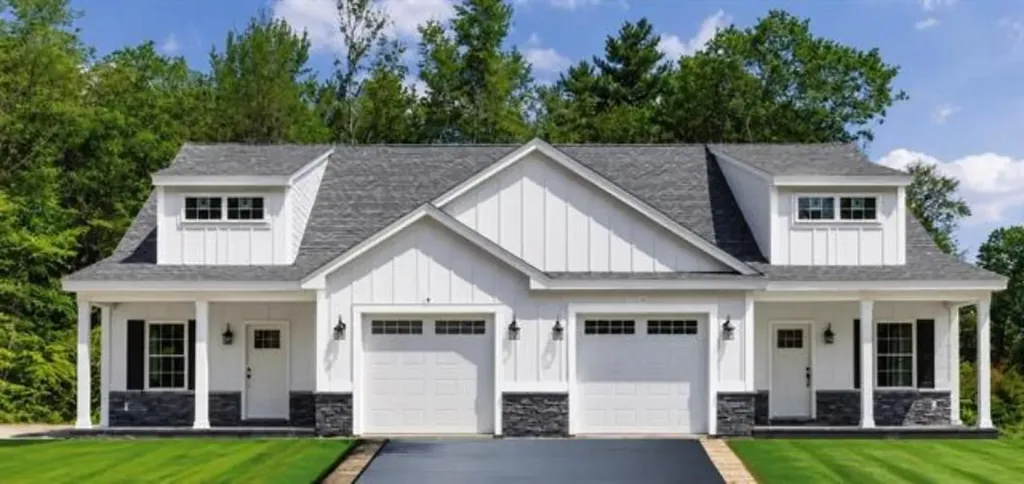
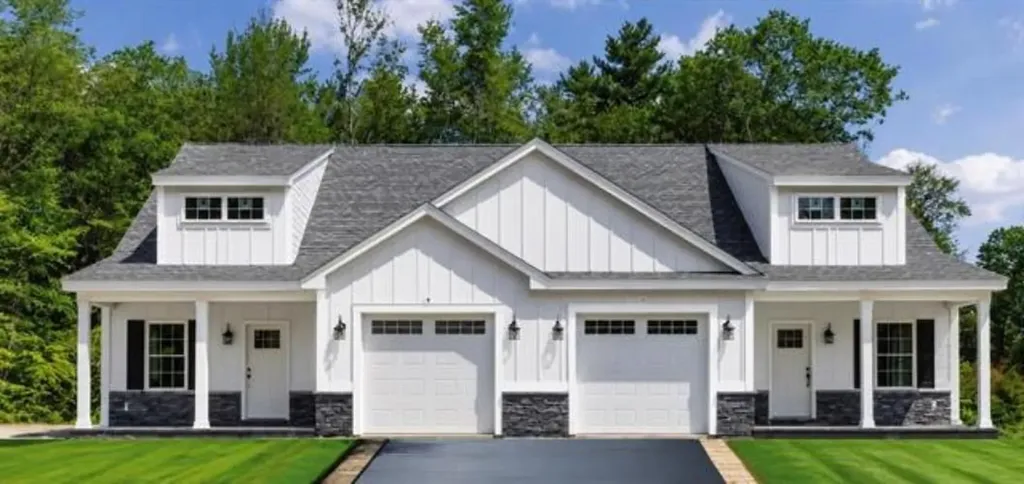
Welcome to Candia Village Farms, a premier 55+ lifestyle community in the heart of Candia, NH, where modern comfort meets small-town charm. This thoughtfully designed neighborhood offers maintenance-free, luxury townhouse living, perfect for active adults who want style, convenience, and community without the hassle of upkeep. These two-story townhouse-style homes start at $599,900 and feature optional upgrades, allowing you to customize your residence with the finishes and features you desire. Each home offers spacious open-concept floor plans, designer kitchens with granite countertops, custom cabinetry, and GE appliances. Elegant primary suites, stylish bathrooms, full basements for storage or future living space, and private back decks enhance both functionality and lifestyle. The clubhouse is the hub for social activities and gatherings, pickleball courts, Bocce, walking paths, and outdoor spaces encourage an active, connected lifestyle. Candia Village Farms is ideally located minutes from Route 101, providing easy access to Manchester, the Seacoast, Boston, numerous lakes, Candia Wood Golf Links, shopping, dining, and healthcare, while still offering the peace and charm of small-town living. Every detail is designed for luxury, convenience, and comfort, from energy-efficient systems and low-maintenance exteriors to thoughtfully selected interior finishes. Enjoy morning coffee on your deck, a friendly game of pickleball, or evenings with neighbors at the clubhouse. Note: pictures represent the model unit, all units are ready for your color selections and upgrades.

Listed by Dave White of OwnerEntry.com

$
$
%
$/month over payments
Federal 30-year interest rate: 6.71% last updated on Sep 3, 2026
* All Figures are estimates. Check with your bank or proposed mortgage company for actual interest rates.
This product uses the FRED® API but is not endorsed or certified by the Federal Reserve Bank of St. Louis.

Virtual TourSave FavoriteSchedule TourAsk A QuestionMore Details

20 Shayna's Way Fremont NH 03044

Fremont, NH20 Shayna's Way, Unit 20

Price$606,753

Est. Mortgage: $/month

Open House

MLS Number 5099303

  • Condo
  • Next Open House: Sun 09/13 12:00 pm. to 3:00 pm.
  • Square Feet 1,566
  • Bedrooms 2
  • New Contruction New Construction

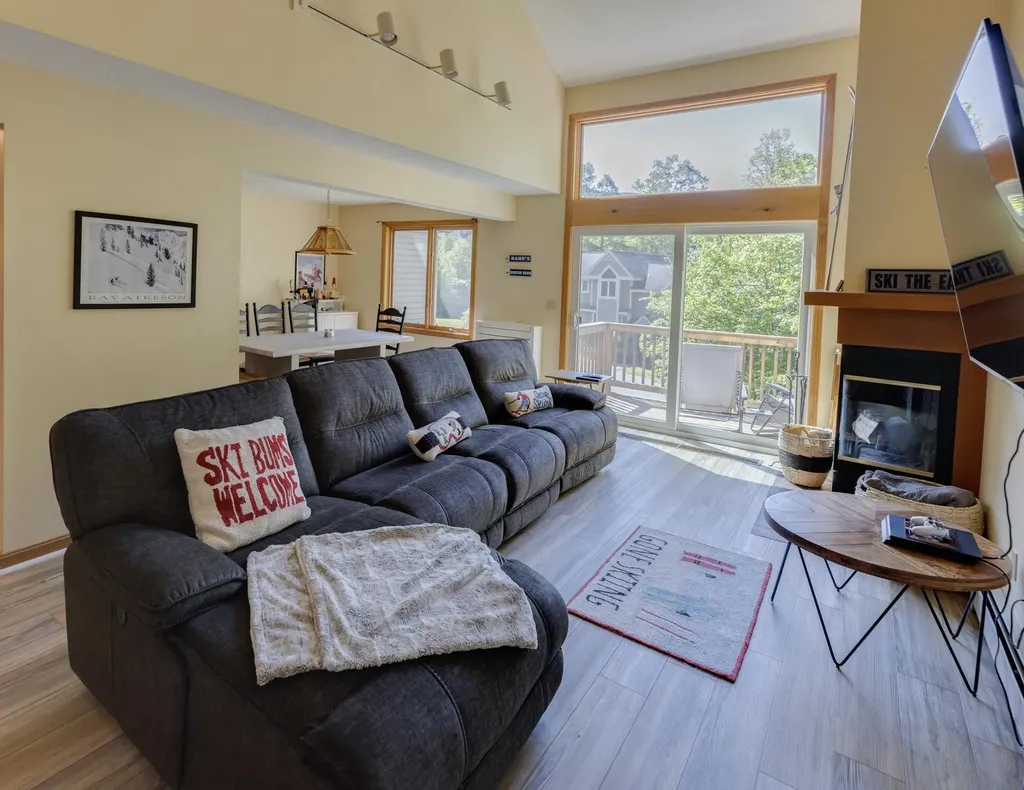
Welcome to Copyhold Mill Estates, a thoughtfully designed 55+ condominium community in Fremont, NH. Set on more than 58 scenic acres in a peaceful, natural setting, this new community features 52 quality-built condominium homes designed for comfort, convenience, and low-maintenance living. Several units will be ready for fall! The Raymond split-entry floor plan offers 1,566 sq. ft. of thoughtfully designed main-level living with a bright, open-concept layout ideal for both everyday living and entertaining. The spacious living area is centered around a cozy corner gas fireplace and extends through a 6-ft slider to a generous 22' x 12' deck, perfect for relaxing and enjoying the surrounding landscape. The well-appointed kitchen features Kemper soft-close cabinetry, quartz countertops and backsplash, a white farmhouse sink, KitchenAid stainless steel appliances, a coffee nook with glass-front cabinets, pantry roll-outs, and engineered hardwood flooring throughout the main living area. The spacious primary suite provides a comfortable retreat with generous closet space and a well-appointed bath featuring dual vanities, quartz countertops, and a walk-in shower, while the guest bedroom offers flexibility for visitors, a home office, or hobbies. An attached two-car garage adds everyday convenience. For those looking for additional living space, the optional finished lower level adds approximately 797 square feet, creating the perfect family room, office, or hobby space, complete with a ¾ bath. Planned community amenities include a community center, community garden, and RV/boat storage lot. Enjoy convenient access to shopping, dining, and everyday essentials in nearby Raymond, Epping, and Exeter. With easy access to NH Route 101 and I-95, commuting to Manchester, Portsmouth, and the Seacoast is simple and convenient. Outdoor enthusiasts will appreciate nearby walking trails, conservation land, lakes, and New Hampshire's beautiful coastline, all just a short drive away.

Listed by Heidi Mahoney of Lewis Builders

$
$
%
$/month over payments
Federal 30-year interest rate: 6.71% last updated on Sep 3, 2026
* All Figures are estimates. Check with your bank or proposed mortgage company for actual interest rates.
This product uses the FRED® API but is not endorsed or certified by the Federal Reserve Bank of St. Louis.

Save FavoriteSchedule TourAsk A QuestionMore Details

5 Lexington Green Street South Burlington VT 05403

MLS Number 5101638

  • Condo
  • Square Feet 2,494
  • Bedrooms 4
  • New Contruction Existing
  • Year Built 1985

New luxury renovation, new kitchen, bathrooms, appliances, marble, tile, new carpeting, wiring and plumbing, new brick patio, new fireplaces, new built in library. The best location in the wooded development with private views of woodlands and pond. More finished space and bathrooms and bedrooms than others in the development. An oasis of quiet and nature, mature landscaping and community in the best location for convenience. Top quality and charm. 4 window AC units strategically placed making it feel fully air conditioned. One car garage with new walk up attic, fully lit, great for storage. 2 reserved parking spots. Ideal location for families with children: 5 minute bike path to Middle school and high school, next to biggest SB Veterans park with concerts and festivals, next to year round ice skating arena. Top ranked elementary school. Around the corner from Dorset St shopping , ideal for retirement with extremely low homeowners association fee and low taxes.

Listed by Dave White of OwnerEntry.com

$
$
%
$/month over payments
Federal 30-year interest rate: 6.71% last updated on Sep 3, 2026
* All Figures are estimates. Check with your bank or proposed mortgage company for actual interest rates.
This product uses the FRED® API but is not endorsed or certified by the Federal Reserve Bank of St. Louis.

Save FavoriteSchedule TourAsk A QuestionMore Details

40 College Street Burlington VT 05401

MLS Number 5106053

  • Condo
  • Square Feet 898
  • Bedrooms 1
  • New Contruction Existing
  • Address 40 College Street

Elevate your lifestyle at the prestigious College & Battery Condominiums, one of downtown Burlington's most sought-after addresses. Perched on the 5th floor, this beautifully updated 1-bedroom luxury condominium offers sophisticated urban living with seasonal views of Lake Champlain & Adirondack Mountains, along with picturesque city views overlooking the iconic Pomerleau Building. Filled with natural light, the open-concept floor plan features dramatic floor-to-ceiling windows, a graceful curved wall of glass, and desirable southern exposure. Step onto your private balcony to enjoy morning coffee, unwind after work, or take in spectacular sunsets. Thoughtfully updated throughout, the home offers granite countertops, newer stainless steel appliances, luxury vinyl plank flooring, fresh interior paint, a new high-efficiency heat pump, and a tiled entryway. Custom Marvin replacement windows have already been ordered ready for the new owner to enjoy. The spacious primary bedroom features generous closet space and direct access to the full bath, while the efficient kitchen offers wood cabinetry & a pantry for additional storage. Residents enjoy secure building access, elevator service, a deeded garage parking space, and a heated storage area for year-round convenience. Ideally located in the heart of downtown Burlington, with Church Street Marketplace, Waterfront Park, Burlington Recreation Path, marinas, the Community Sailing Center, the Flynn Theater, UVM, and the UVM Medical Center. Enjoy award-winning restaurants, boutique shopping, waterfront concerts, festivals, and endless opportunities for sailing, cycling & lakeside recreation. Whether you're searching for a luxury primary residence, executive home, weekend retreat, or lock-and-leave lifestyle, this move-in-ready condominium offers an exceptional opportunity to enjoy maintenance-free living in one of Burlington's premier downtown communities.

Listed by Karen Bresnahan of Four Seasons Sotheby's Int'l Realty

$
$
%
$/month over payments
Federal 30-year interest rate: 6.71% last updated on Sep 3, 2026
* All Figures are estimates. Check with your bank or proposed mortgage company for actual interest rates.
This product uses the FRED® API but is not endorsed or certified by the Federal Reserve Bank of St. Louis.

Virtual TourSave FavoriteSchedule TourAsk A QuestionMore Details

7 Willey Creek Road Exeter NH 03833-8808

MLS Number 5105669

  • Condo
  • Square Feet 1,677
  • Bedrooms 2
  • New Contruction Existing
  • Address 7 Willey Creek Road

Welcome to Ray Farm, where carefree 55+ living meets modern comfort in a beautiful Exeter setting. This newer condominium has been thoughtfully designed for an easy, enjoyable lifestyle, with quality finishes, spacious rooms, and amenities that make everyday living convenient. Inside, the open-concept layout creates a warm and inviting atmosphere. Hardwood flooring runs throughout the main living areas, while the gas fireplace adds a comfortable focal point to the living room. The kitchen is designed for both cooking and entertaining, offering a generous center island with seating, abundant storage, and plenty of counter space. The private primary suite is a relaxing escape, featuring views of the surrounding wooded landscape, a walk-in closet, and an en-suite bathroom with two sinks. An elevator provides easy access throughout the building, while the heated underground garage offers secure parking along with a dedicated storage space. Life at Ray Farm extends beyond the condominium itself. Residents have access to an impressive clubhouse featuring comfortable gathering areas, a fitness center, and an outdoor grilling space perfect for staying active and connecting with neighbors. Set among beautifully landscaped grounds and conveniently located near downtown Exeter, this home provides an exceptional opportunity to enjoy the area without the upkeep of a traditional single-family property. It's comfortable, convenient, and designed for the next chapter of easy living.

Listed by David Sullivan of Pines & Palms Realty Group,LLC

$
$
%
$/month over payments
Federal 30-year interest rate: 6.71% last updated on Sep 3, 2026
* All Figures are estimates. Check with your bank or proposed mortgage company for actual interest rates.
This product uses the FRED® API but is not endorsed or certified by the Federal Reserve Bank of St. Louis.

Save FavoriteSchedule TourAsk A QuestionMore Details

3000 Vt Route 100 Waitsfield VT 05673
Active With Contract

MLS Number 5068212

  • Condo
  • Square Feet 1,505
  • Bedrooms 3
  • New Contruction New Construction
  • Address 3000 Vt Route 100

NEW CONSTRUCTION... Just ten minutes to the base of Sugarbush Resorts and Mad River Glen! Experience awe-inspiring year-round views of the Mad River Valley and direct access to the VAST Trail System. Crafted by Vermont Signature Homes of Waitsfield, this home is under construction and will be move-in ready for January 2026! The subject home is a 3 bedroom, 2 bath townhouse featuring turn-key living! Enjoy a single-level floor plan with meadow views from every window. Offering an array of standard features including central heating and cooling, oversized Harvey triple pane double hung windows, open floor plan, and garage parking! Spacious basement crawl space perfect for additional storage. The primary bedroom suite has a private bathroom, walk-in closet, and courtyard views. The second bedroom has direct access to the full bathroom and is also spacious. The third bedroom is nicely situated in the floorplan and has ample closets with plenty of storage. A spacious living/dining/kitchen area offers a welcoming space to unwind or host your guests. Make this home yours today!

Listed by Brian Kitchens of Vermont Real Estate Company

$
$
%
$/month over payments
Federal 30-year interest rate: 6.71% last updated on Sep 3, 2026
* All Figures are estimates. Check with your bank or proposed mortgage company for actual interest rates.
This product uses the FRED® API but is not endorsed or certified by the Federal Reserve Bank of St. Louis.

Virtual TourSave FavoriteSchedule TourAsk A QuestionMore Details

12 Toby Circle Merrimack NH 03054

Merrimack, NH12 Toby Circle

Price$600,000

Est. Mortgage: $/month

Active With Contract

MLS Number 5104606

  • Condo
  • Square Feet 1,376
  • Bedrooms 2
  • New Contruction Existing
  • Address 12 Toby Circle

Welcome to 12 Toby Circle at The Ponds at Crown Point, where easy single-level living meets comfort, style, and convenience! Built in 2019 and impeccably maintained, this inviting ranch offers a low-maintenance lifestyle in a desirable Merrimack community with a low HOA fee, no age restriction, and pets welcome. A charming covered front porch welcomes you into a bright, open-concept interior designed for both everyday living and entertaining. Hardwood floors flow through the main living areas, where a gas fireplace creates a warm focal point and the living, dining, and kitchen spaces connect effortlessly. The beautifully appointed kitchen features custom Maple cabinetry, granite countertops, center island with seating, stainless steel appliances, and pendant lighting. Step outside to the private back deck & Patio that are ideal spots for morning coffee, outdoor dining, or simply relaxing. The spacious primary suite offers a large walk-in closet and private bath with granite vanity and tiled glass walk-in shower. A second bedroom, full guest bath, and convenient first-floor laundry complete the main level. Additional highlights include an attached two-car garage, forced hot-air heat, central A/C, and public water and sewer. Conveniently located near Merrimack's shopping, dining, recreation, and commuter routes, 12 Toby Circle offers the ease of one-level living without sacrificing style or location. Move right in and enjoy!

Listed by Mari Keegan of BHHS Verani Bedford

$
$
%
$/month over payments
Federal 30-year interest rate: 6.71% last updated on Sep 3, 2026
* All Figures are estimates. Check with your bank or proposed mortgage company for actual interest rates.
This product uses the FRED® API but is not endorsed or certified by the Federal Reserve Bank of St. Louis.

Virtual TourSave FavoriteSchedule TourAsk A QuestionMore Details

24 B Windsor Lane Hudson NH 03051
Active With Contract

MLS Number 5078644

  • Condo
  • Square Feet 2,004
  • Bedrooms 3
  • New Contruction Pre-Construction
  • Complex Barrett Hill

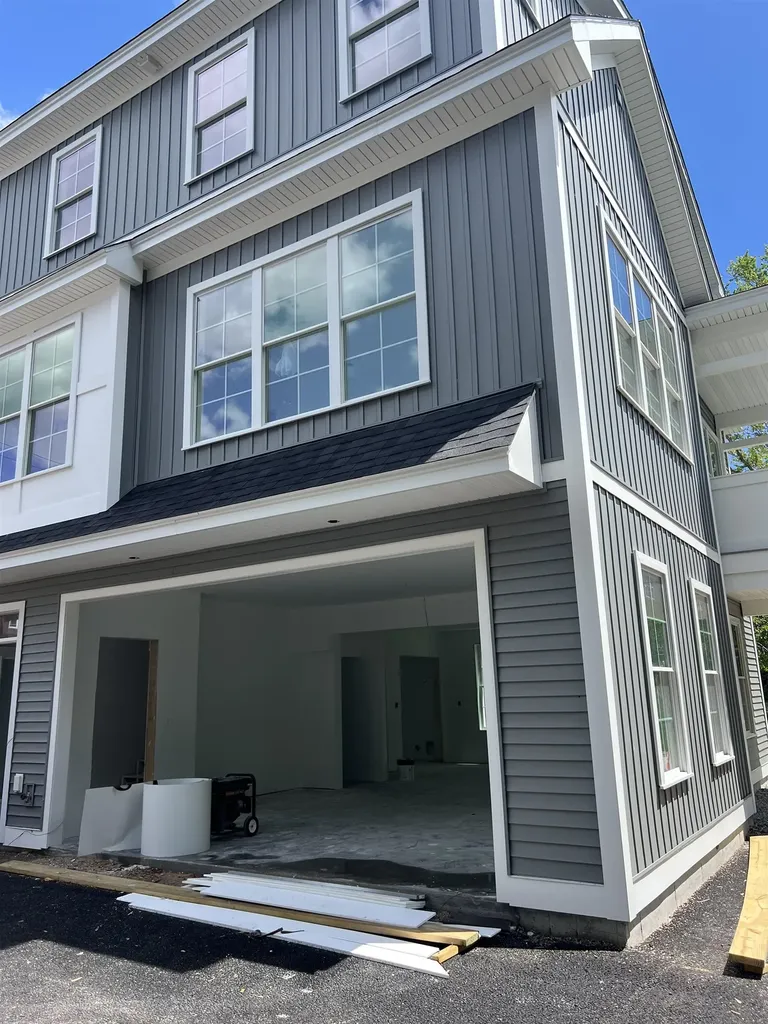
Affordable New Construction Condex in Desirable Hudson, NH Currently under construction; pictures are from a finished home Welcome to this beautiful new construction Condex, offering a fantastic and affordable option for homeownership in the highly sought-after town of Hudson, NH. With no condo fees, this property provides all the benefits of homeownership without the added costs! This spacious home boasts over 2,000 sq ft of living space, featuring 3 generous bedrooms, a bright and airy open concept living area, and a 1-car attached garage. Whether you're relaxing at home or entertaining friends and family, this home offers plenty of room to live comfortably. Located in a prime commuter-friendly location, you'll enjoy easy access to major highways, making it a perfect choice for those looking to commute to nearby cities. Plus, with 17 acres of open space, you'll have ample opportunities to enjoy the outdoors with your dog or on scenic hikes just steps from your door. Don't miss out on this incredible opportunity for affordable, new construction living in a desirable location. Make this beautiful Condex your new home today!

Listed by Gail Nickerson of BHHS Verani Londonderry

$
$
%
$/month over payments
Federal 30-year interest rate: 6.71% last updated on Sep 3, 2026
* All Figures are estimates. Check with your bank or proposed mortgage company for actual interest rates.
This product uses the FRED® API but is not endorsed or certified by the Federal Reserve Bank of St. Louis.

Save FavoriteSchedule TourAsk A QuestionMore Details

21 Speare Road Hudson NH 03051

Hudson, NH21 Speare Road, Unit A

Price$599,900

Est. Mortgage: $/month

MLS Number 5094400

  • Condo
  • Square Feet 1,860
  • Bedrooms 3
  • New Contruction New Construction
  • Address 21 Speare Road

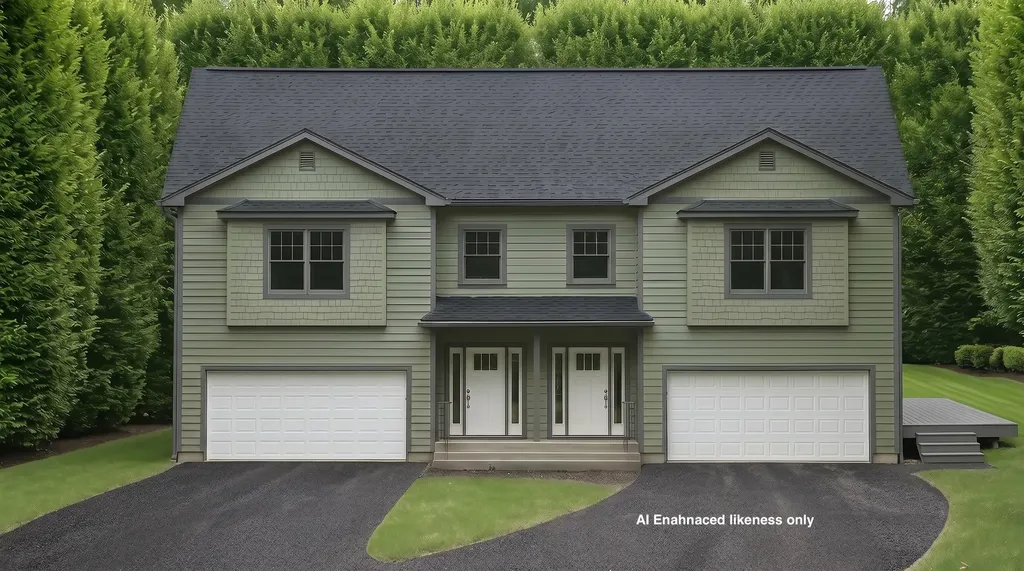
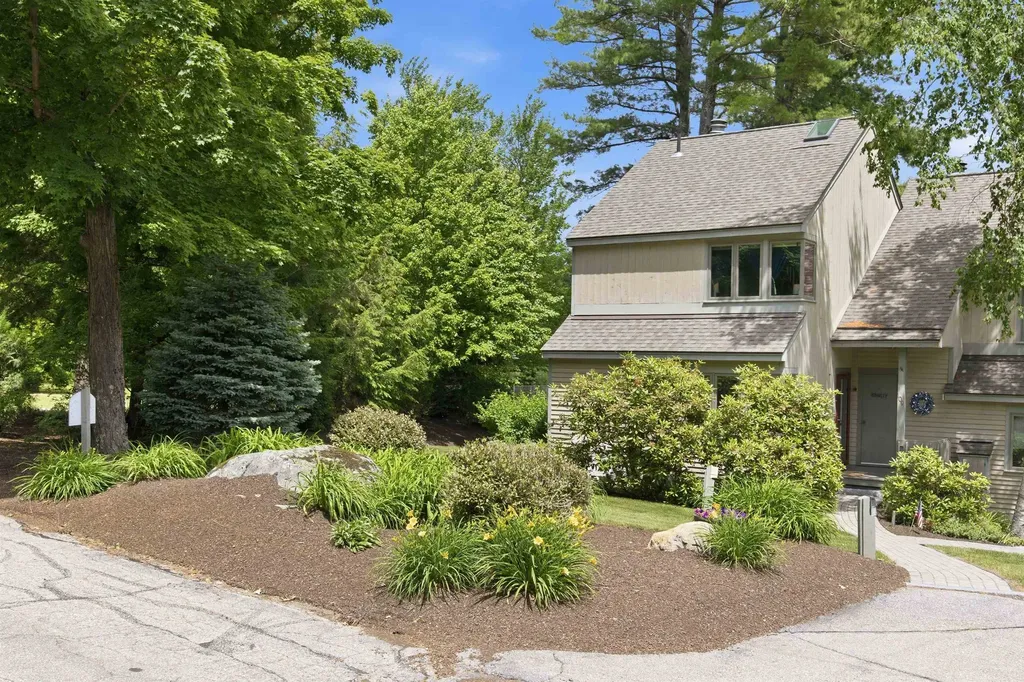
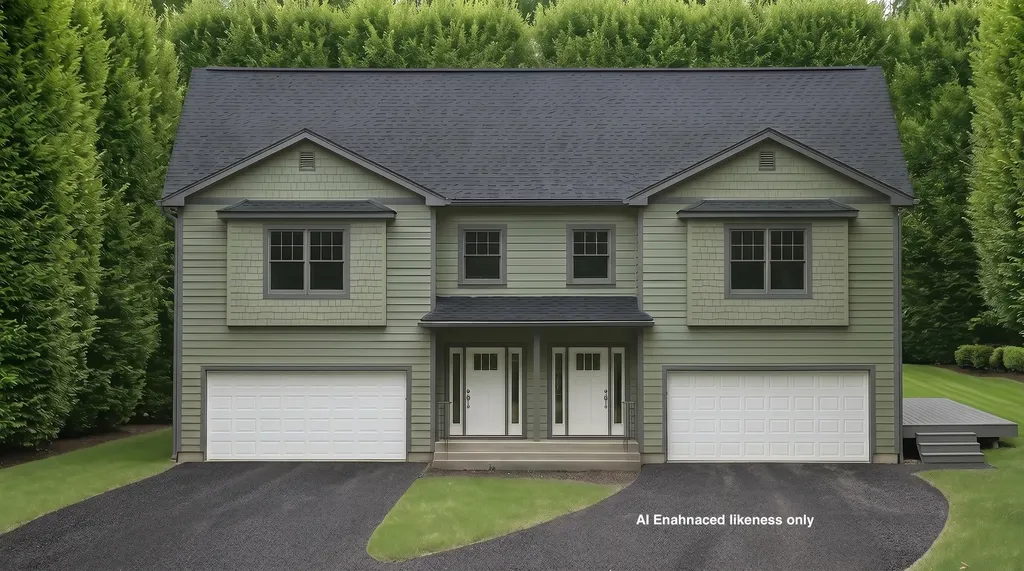
Why compromise when you can have it all? This newly constructed condex offers the perfect blend of privacy, space, and modern design. Step inside to discover over 1,800 square feet of thoughtfully designed living space, featuring an open-concept floor plan, a stunning gourmet kitchen with an oversized center island, and a welcoming living room anchored by a cozy fireplace. Upstairs, the expansive primary suite serves as a true retreat, complete with hardwood flooring, a spacious walk-in closet, and a beautifully appointed en-suite bath. Two additional bedrooms, a full bath, and second-floor laundry provide comfort and convenience for everyday living. Looking for room to grow? The unfinished walk-up attic offers excellent potential for future expansion. Outside, enjoy the privacy of your own lot and an oversized rear deck overlooking a peaceful natural setting. New construction, a private setting, and quality finishes throughout; 21A Speare Road delivers the lifestyle you've been searching for.

Listed by Alexandra Desrosiers of Keller Williams Gateway Realty/Salem

$
$
%
$/month over payments
Federal 30-year interest rate: 6.71% last updated on Sep 3, 2026
* All Figures are estimates. Check with your bank or proposed mortgage company for actual interest rates.
This product uses the FRED® API but is not endorsed or certified by the Federal Reserve Bank of St. Louis.

Save FavoriteSchedule TourAsk A QuestionMore Details

24 Willey Creek Road Exeter NH 03833
Active With Contract

MLS Number 5095261

  • Condo
  • Square Feet 1,659
  • Bedrooms 2
  • New Contruction Existing
  • Address 24 Willey Creek Road

OFFER DEADLINE MONDAY (8/17) AT 5PM! Welcome to easy, maintenance free living in Ray Farm, one of Exeter's most desirable 55+ communities! This beautifully maintained newer construction condominium offers the perfect blend of comfort, convenience, and style. The thoughtfully designed floor plan features hardwood floors, a cozy gas fireplace, and an inviting open concept living space ideal for both everyday living and entertaining. A stunning kitchen is the heart of the home, complete with a large island and breakfast bar, ample cabinetry, and plenty of workspace for cooking and gathering. The generous primary suite offers peaceful wooded views, a walk in closet, and a private bath with double sinks, creating a relaxing retreat at the end of the day. Additional highlights include an elevator, heated underground garage parking, and an assigned storage unit in the garage. Residents enjoy exceptional community amenities, including a top of the line clubhouse with gathering space, fitness center, and outdoor grilling area. Surrounded by beautifully maintained grounds and located just minutes from Exeter's charming downtown, this home offers the perfect combination of active living and low maintenance comfort.

Listed by Kathy Walsh of RE/MAX Shoreline

$
$
%
$/month over payments
Federal 30-year interest rate: 6.71% last updated on Sep 3, 2026
* All Figures are estimates. Check with your bank or proposed mortgage company for actual interest rates.
This product uses the FRED® API but is not endorsed or certified by the Federal Reserve Bank of St. Louis.

Save FavoriteSchedule TourAsk A QuestionMore Details

16 Eagle Ridge Road Center Harbor NH 03226
Active With Contract

MLS Number 5099481

  • Condo
  • Square Feet 1,554
  • Bedrooms 2
  • New Contruction Existing
  • Address 16 Eagle Ridge Road

OPEN HOUSE: August 9th, from 10:00-12:00. Experience effortless Lakes Region living in this beautiful 2-bedroom, 2.5-bath condo, perfectly situated along the fairway at Waukewan Golf Club. Tucked within a quiet community, this home offers a peaceful setting with easy access to Lake Winnipesaukee, Lake Waukewan, Winona Lake, and the charming downtowns of Center Harbor and Meredith. Step inside through the welcoming foyer to discover a stunning kitchen featuring quartz countertops, subway tile backsplash, a gas range, and timeless finishes. Just off the kitchen, the screened porch - a true NH essential - overlooks the golf course, creating the perfect spot to enjoy your morning coffee or unwind after a day on the lake. Wood flooring flows throughout the main living areas, leading to the impressive living room where soaring cathedral ceilings, expansive windows, and a gas fireplace create an inviting atmosphere. The first-floor primary suite offers the ease of single-level living and features a beautifully finished ensuite tiled walk-in shower. A pantry closet and half bath complete the main level. Upstairs, the airy loft with skylight provides an ideal reading nook or home office. The second floor also features a spacious guest bedroom and full bath. Dual bedroom closets lead to unfinished attic space, offering exceptional storage rarely found in condominium living. Complete with a one-car attached garage, this exceptional home offers the perfect balance of comfort and convenience. Whether you're searching for a year-round residence or a Lakes Region retreat, you'll appreciate the peaceful golf course setting while remaining just moments from boating, hiking, skiing, dining, and all that the Lakes Region has to offer.

Listed by Kayli Currier of KW Coastal and Lakes & Mountains Realty/Meredith

$
$
%
$/month over payments
Federal 30-year interest rate: 6.71% last updated on Sep 3, 2026
* All Figures are estimates. Check with your bank or proposed mortgage company for actual interest rates.
This product uses the FRED® API but is not endorsed or certified by the Federal Reserve Bank of St. Louis.

Save FavoriteSchedule TourAsk A QuestionMore Details

122 Redrock Drive Burlington VT 05401

MLS Number 5095582

  • Condo
  • Square Feet 1,572
  • Bedrooms 2
  • New Contruction Existing
  • Address 122 Redrock Drive

From the moment you step inside this charming South End condo, you will feel an immediate sense of warmth and home. Character-rich exposed wooden beams and beautiful slat ceilings frame the open living layout, while its position adjacent to a serene wooded backdrop creates the enchanting, private feel of living in a custom treehouse. This 2-bedroom, 2-bathroom unit features an exceptional floor plan, including a versatile flex room that leads directly into a peaceful three-season sunroom. Over the past few years, the property has been thoughtfully upgraded with modern appliances, new countertops, a deep kitchen sink, and fully remodeled bathrooms featuring classic wood-paneled walls. Complete with a spacious garage featuring plenty of storage for all your Vermont outdoor gear, this home offers unparalleled location convenience. You are just steps from the Burlington Bike Path and Oakledge Park, minutes from downtown and I-89, and the community even boasts its own private neighborhood entrance right into the trails of Red Rocks Park!

Listed by Nick Riina of 802 Real Estate

$
$
%
$/month over payments
Federal 30-year interest rate: 6.71% last updated on Sep 3, 2026
* All Figures are estimates. Check with your bank or proposed mortgage company for actual interest rates.
This product uses the FRED® API but is not endorsed or certified by the Federal Reserve Bank of St. Louis.

Save FavoriteSchedule TourAsk A QuestionMore Details

Broker Reciprocity 

Copyright 2026 PrimeMLS, Inc. All rights reserved. This information is deemed reliable, but not guaranteed. The data relating to real estate displayed on this display comes in part from the IDX Program of PrimeMLS. The information being provided is for consumers’ personal, non-commercial use and may not be used for any purpose other than to identify prospective properties consumers may be interested in purchasing. Data last updated September 11, 2026 2:37 AM UTC