SIGN UP or LOG IN 's Account

Log in to see your saved listings or edit your searches:

No account? Sign up now to save searches, listings, and get tailored listing notifications. It's free, opt-out anytime.

Find Your New Home

Sign Up Today!

Get fresh listings via email, save your favorite listings, match with similar properties, and unlock additional property info.

Create Your Account

Do not fill in this field:

Already have an account? Log in

and narrow your search. If you have fewer than 200 results, you can save your search.

Addison VT Condo Real Estate

r=697-708
21 Speare Road Hudson NH 03051

Hudson, NH21 Speare Road, Unit A

Price$599,900

Est. Mortgage: $/month

MLS Number 5094400

  • Condo
  • Square Feet 1,860
  • Bedrooms 3
  • New Contruction New Construction
  • Address 21 Speare Road

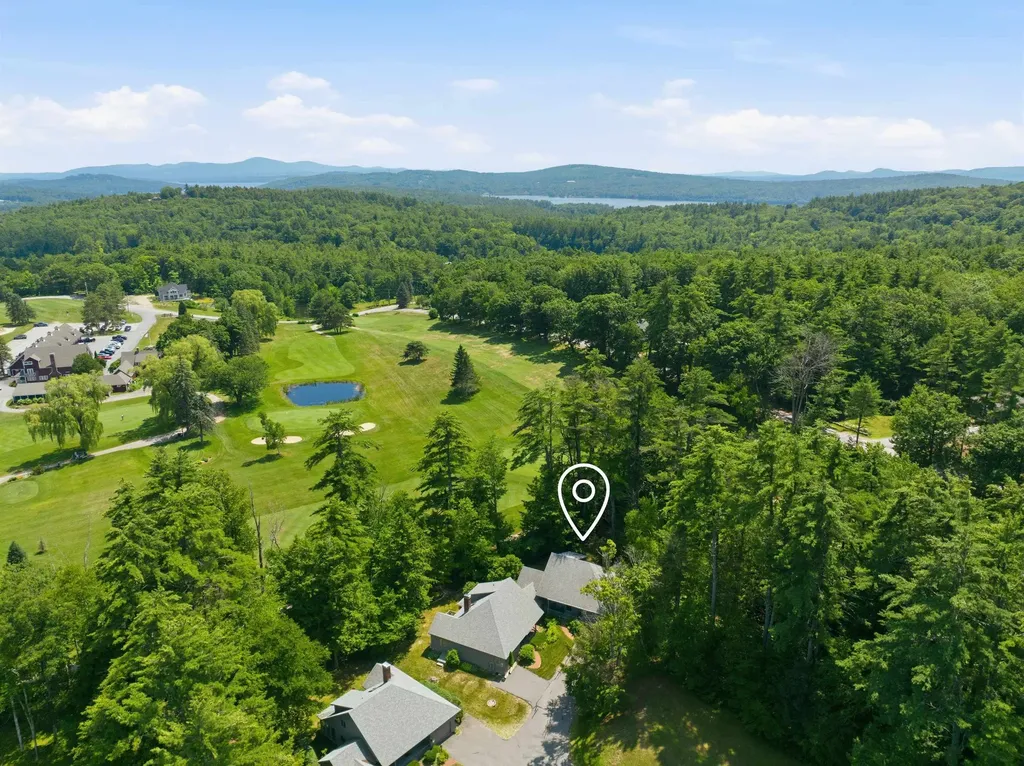
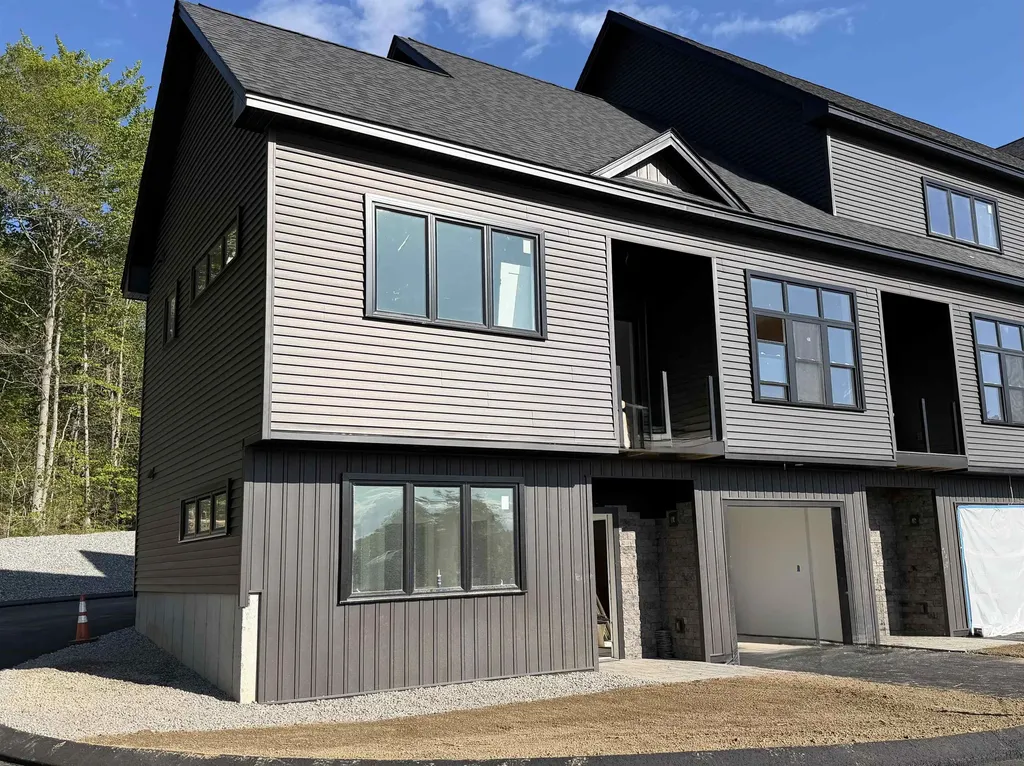
Why compromise when you can have it all? This newly constructed condex offers the perfect blend of privacy, space, and modern design. Step inside to discover over 1,800 square feet of thoughtfully designed living space, featuring an open-concept floor plan, a stunning gourmet kitchen with an oversized center island, and a welcoming living room anchored by a cozy fireplace. Upstairs, the expansive primary suite serves as a true retreat, complete with hardwood flooring, a spacious walk-in closet, and a beautifully appointed en-suite bath. Two additional bedrooms, a full bath, and second-floor laundry provide comfort and convenience for everyday living. Looking for room to grow? The unfinished walk-up attic offers excellent potential for future expansion. Outside, enjoy the privacy of your own lot and an oversized rear deck overlooking a peaceful natural setting. New construction, a private setting, and quality finishes throughout; 21A Speare Road delivers the lifestyle you've been searching for.

Listed by Alexandra Desrosiers of Keller Williams Gateway Realty/Salem

$
$
%
$/month over payments
Federal 30-year interest rate: 6.71% last updated on Sep 3, 2026
* All Figures are estimates. Check with your bank or proposed mortgage company for actual interest rates.
This product uses the FRED® API but is not endorsed or certified by the Federal Reserve Bank of St. Louis.

Save FavoriteSchedule TourAsk A QuestionMore Details

24 Willey Creek Road Exeter NH 03833
Active With Contract

MLS Number 5095261

  • Condo
  • Square Feet 1,659
  • Bedrooms 2
  • New Contruction Existing
  • Address 24 Willey Creek Road

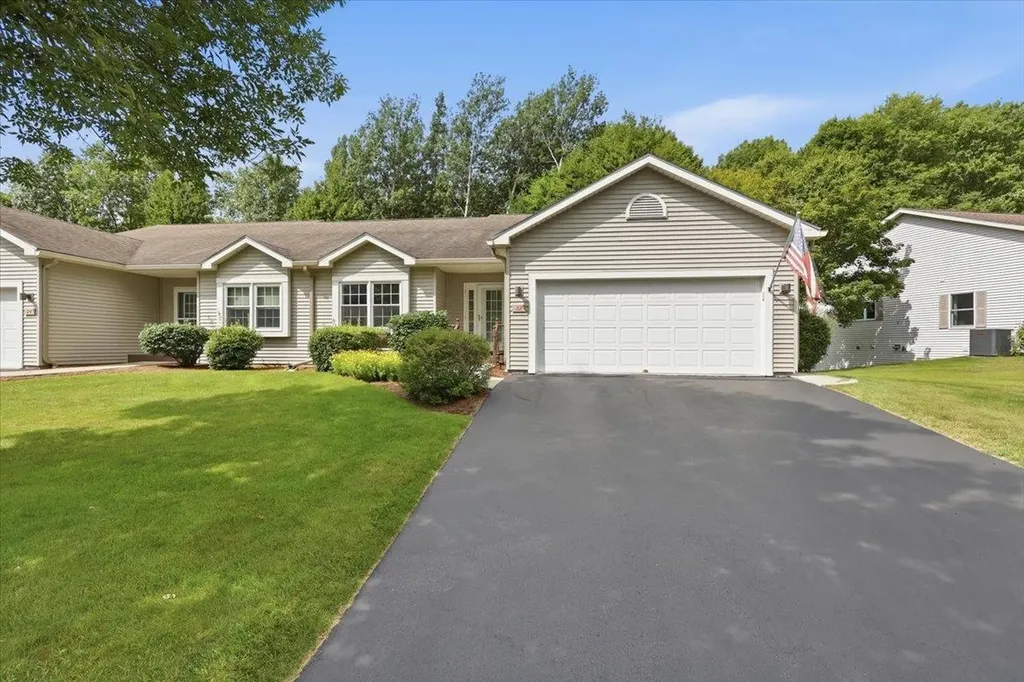
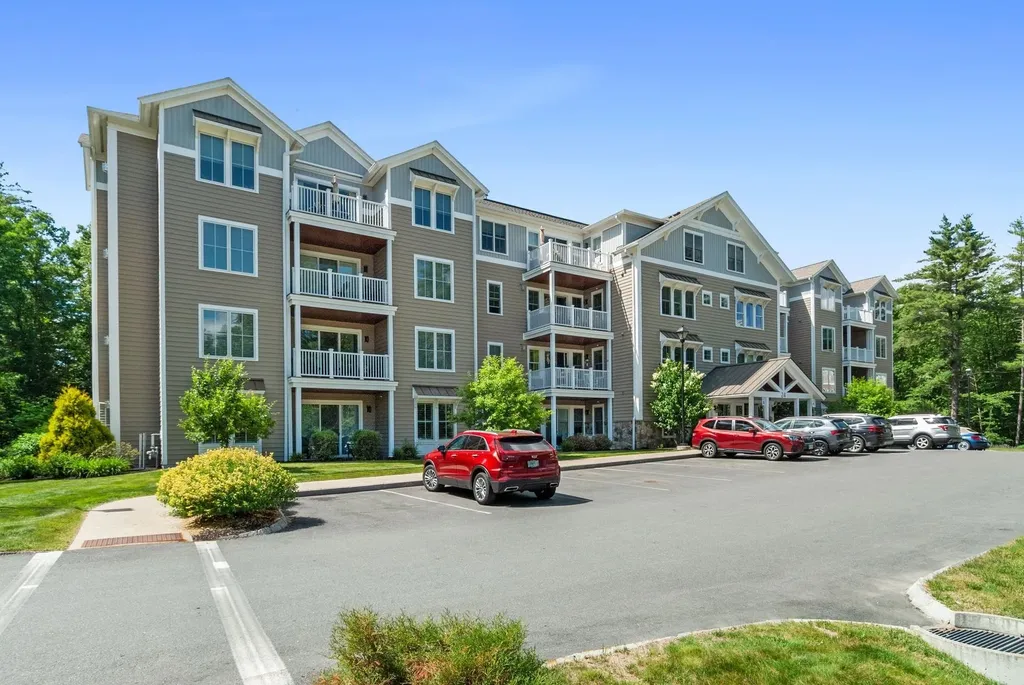
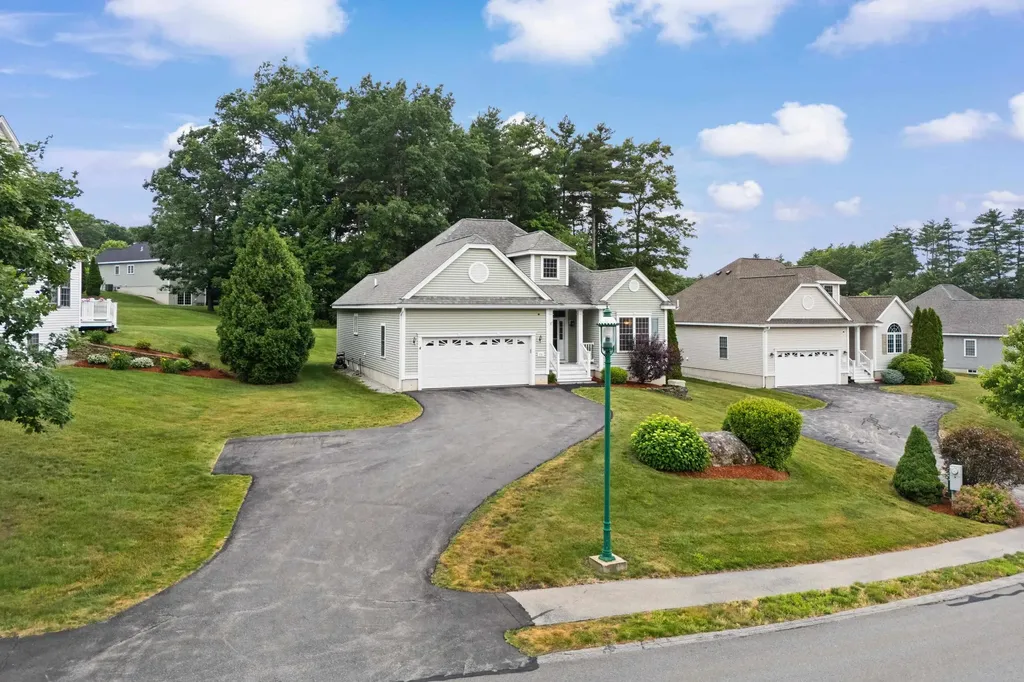
OFFER DEADLINE MONDAY (8/17) AT 5PM! Welcome to easy, maintenance free living in Ray Farm, one of Exeter's most desirable 55+ communities! This beautifully maintained newer construction condominium offers the perfect blend of comfort, convenience, and style. The thoughtfully designed floor plan features hardwood floors, a cozy gas fireplace, and an inviting open concept living space ideal for both everyday living and entertaining. A stunning kitchen is the heart of the home, complete with a large island and breakfast bar, ample cabinetry, and plenty of workspace for cooking and gathering. The generous primary suite offers peaceful wooded views, a walk in closet, and a private bath with double sinks, creating a relaxing retreat at the end of the day. Additional highlights include an elevator, heated underground garage parking, and an assigned storage unit in the garage. Residents enjoy exceptional community amenities, including a top of the line clubhouse with gathering space, fitness center, and outdoor grilling area. Surrounded by beautifully maintained grounds and located just minutes from Exeter's charming downtown, this home offers the perfect combination of active living and low maintenance comfort.

Listed by Kathy Walsh of RE/MAX Shoreline

$
$
%
$/month over payments
Federal 30-year interest rate: 6.71% last updated on Sep 3, 2026
* All Figures are estimates. Check with your bank or proposed mortgage company for actual interest rates.
This product uses the FRED® API but is not endorsed or certified by the Federal Reserve Bank of St. Louis.

Save FavoriteSchedule TourAsk A QuestionMore Details

106 Lock Street Nashua NH 03064

Nashua, NH106 Lock Street

Price$599,900

Est. Mortgage: $/month

MLS Number 5080994

  • Condo
  • Square Feet 1,800
  • Bedrooms 3
  • New Contruction New Construction
  • Address 106 Lock Street

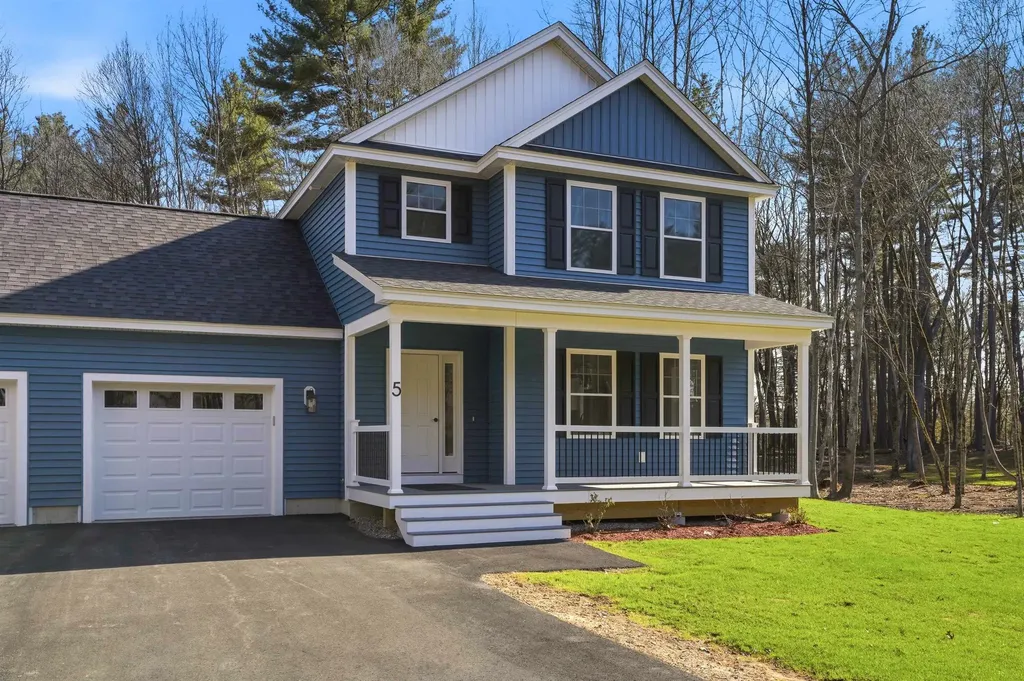
Final Opportunity! Builder Says Must Go-Buyer Wins Big! FREE UPGRADES. Why settle for condo living when you can own a brand-new duplex with NO condo fees? Enjoy the freedom of homeownership in this beautifully crafted new construction home offering 3 spacious bedrooms, 3 baths, and a thoughtful floor plan designed for today's lifestyle. Move right in and enjoy the peace of mind that comes with a new home warranty and truly turn-key living. The stylish kitchen is loaded with upgrades, including granite countertops, upgraded slow-close cabinetry, enhanced lighting, and quality finishes throughout. Convenience abounds with second-floor laundry, while central air keeps you comfortable year-round and direct access 2 car garage. Curb appeal shines with upgraded faux stone exterior accents, a maintenance-free covered front porch, and a rear deck perfect for relaxing, entertaining, or enjoying your morning coffee. Inside, you'll appreciate the higher-grade trim package and detailed window sills that add a touch of elegance throughout. Located in a highly convenient setting with excellent walkability, this home backs directly to Atherton Park and a playground, while public transportation, shopping, dining, and everyday conveniences are just minutes away. New construction. No condo fees. Low maintenance. High value. The perfect blend of comfort, convenience, and carefree living.

Listed by Amie Ceder-Bracey of Realty One Group Reliant

$
$
%
$/month over payments
Federal 30-year interest rate: 6.71% last updated on Sep 3, 2026
* All Figures are estimates. Check with your bank or proposed mortgage company for actual interest rates.
This product uses the FRED® API but is not endorsed or certified by the Federal Reserve Bank of St. Louis.

Virtual TourSave FavoriteSchedule TourAsk A QuestionMore Details

106 Lock Street Nashua NH 03064

Nashua, NH106 Lock Street, Unit A

Price$599,900

Est. Mortgage: $/month

MLS Number 5096051

  • Condo
  • Square Feet 1,800
  • Bedrooms 3
  • New Contruction New Construction
  • Address 106 Lock Street

Why settle for condo living when you can own a brand-new duplex with NO condo fees? Enjoy the freedom of homeownership in this beautifully crafted NEW CONSTRUCTION home offering 3 spacious bedrooms, 3 baths, and a thoughtful floor plan designed for today's lifestyle. Move right in and enjoy the peace of mind that comes with a new home warranty and truly turn-key living. The stylish kitchen is loaded with upgrades, including GRANITE countertops, upgraded slow-close cabinetry, enhanced lighting, and quality finishes throughout. Convenience abounds with 2nd Floor Laundry, while CENTRAL AIR keeps you comfortable year-round. Curb appeal shines with upgraded faux stone exterior accents, a maintenance-free covered front porch, and a rear deck perfect for relaxing, entertaining, or enjoying your morning coffee. Inside, you'll appreciate the higher-grade trim package and detailed window sills that add a touch of elegance throughout. Located in a highly convenient setting with excellent walkability, this home backs directly to Atherton Park and a playground, while public transportation, shopping, dining, and everyday conveniences are just minutes away. New construction. No condo fees. Low maintenance. High value. The perfect blend of comfort, convenience, and carefree living. Also available as a 2 Family with both sides available.

Listed by Amie Ceder-Bracey of Realty One Group Reliant

$
$
%
$/month over payments
Federal 30-year interest rate: 6.71% last updated on Sep 3, 2026
* All Figures are estimates. Check with your bank or proposed mortgage company for actual interest rates.
This product uses the FRED® API but is not endorsed or certified by the Federal Reserve Bank of St. Louis.

Virtual TourSave FavoriteSchedule TourAsk A QuestionMore Details

7 Fox Run Road Amherst NH 03031

Amherst, NH7 Fox Run Road

Price$599,900

Est. Mortgage: $/month

MLS Number 5108240

  • Condo
  • Square Feet 2,204
  • Bedrooms 3
  • New Contruction Existing
  • Complex Fox Meadow

Welcome to easy, LOW-MAINTENANCE living in desirable Amherst, NH! This beautifully updated detached condo offers the comfort and privacy of a single-family home with the convenience of having the exterior cared for--including roof and siding, snow removal, lawn care, septic, and trash. Set on 16 acres of shared MEADOW & WOODS, this sunny 3-bedroom, 2.5-bath home is ideally located between Amherst Village and the Milford Oval, with quick access to schools, shopping, and everyday amenities. Inside, natural light fills the inviting front living room, featuring an open staircase and cozy CORNER FIREPLACE. The living space flows effortlessly into a charming sitting room/dining area, with a slider opening to a SPACIOUS DECK overlooking the beautifully maintained grounds. The updated eat-in kitchen is both stylish and functional, with newer appliances, abundant cabinetry, a separate pantry, and a convenient COFFEE STATION. A neat and welcoming mudroom with a generous closet and half bath with large laundry area connects directly to an oversized 2-car garage. Upstairs, the spacious PRIMARY SUITE offers a peaceful retreat with a spacious bathroom include jetted tub, separate shower, granite-topped 2-sink vanity, and a walk-in closet recently outfitted with a CUSTOM CLOSET SYSTEM. Two additional well-sized bedrooms each feature walk-in closets--one offering access to additional attic storage. A beautifully updated main bath provides plenty of space for busy mornings and relaxing bath nights. Don't miss the brand new FINISHED BASEMENT--perfect as a rec room, theater or gym along w/ so much STORAGE! Meticulously maintained and truly move-in ready, this home features fresh interior and exterior paint, new upstairs carpeting, a new hot water heater, and beautiful HARDWOOD flooring throughout much of the main living area. Every detail has been thoughtfully considered--simply move in and experience the convenience and carefree lifestyle this exceptional Amherst home has to offer!

Listed by Jennifer Lawrence of Duston Leddy Real Estate

$
$
%
$/month over payments
Federal 30-year interest rate: 6.71% last updated on Sep 3, 2026
* All Figures are estimates. Check with your bank or proposed mortgage company for actual interest rates.
This product uses the FRED® API but is not endorsed or certified by the Federal Reserve Bank of St. Louis.

Virtual TourSave FavoriteSchedule TourAsk A QuestionMore Details

507 Weirs Boulevard Laconia NH 03246

MLS Number 5082879

  • Condo
  • Square Feet 1,456
  • Bedrooms 3
  • New Contruction Existing
  • Complex Lanterns on the Bay

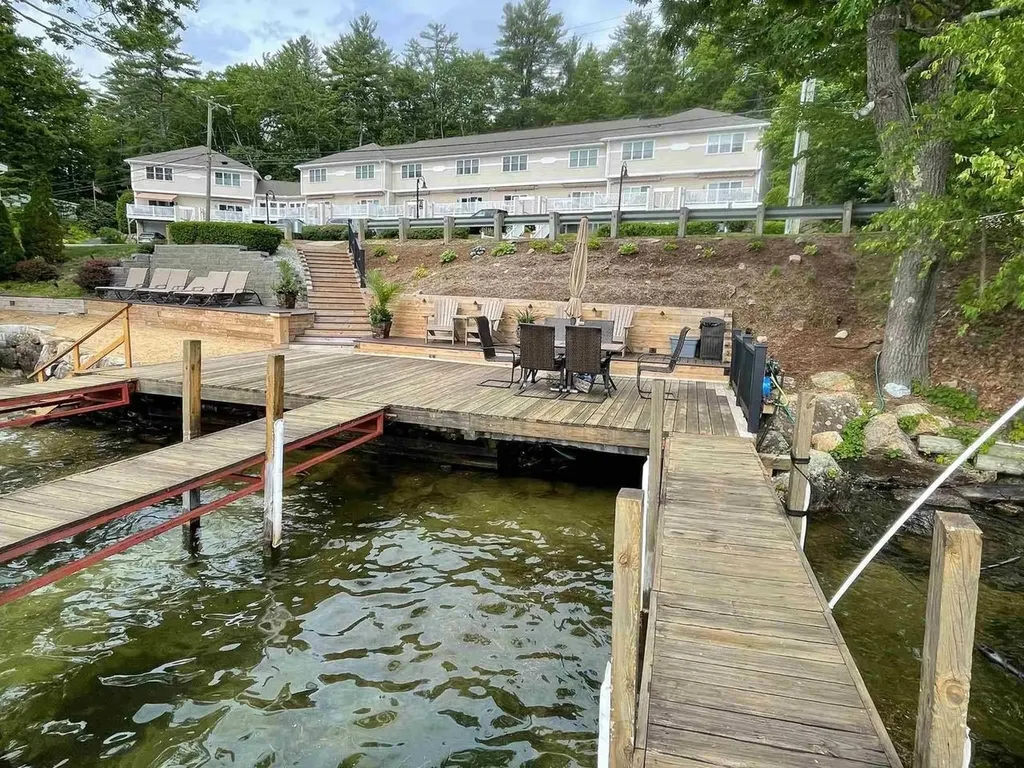
Enjoy year-round lakeside living on Lake Winnipesaukee! This rarely offered 3 bedroom/4 bath townhome on Paugus Bay offers fabulous water views and exclusive access to the lake via a private beach. This small 10 unit self-managed association offers 10 waterfront placements for 5 boats and 5 jet skits - so you can enjoy waterfront living to the fullest. Step inside and enjoy the 9 foot ceilings, gleaming hardwood floors, cozy gas fireplace and central AC. The kitchen is equipped with top quality appliances and plenty of cherry cabinets, and has bar seating for four. Relax and soak in the beauty of the lake from the large front deck with awning - perfect for enjoying the evening sunsets. The upper level features the primary bedroom ensuite with views of the lake, plus two additional bedrooms and a guest bathroom. The lower entry level has a convenient half bath, utility room and a 1 car garage. The association also offers a 3-season common room and winter storage area. Create unforgettable family memories with endless summer activities such as boating, swimming, fishing - as well as wintertime fun like snowmobiling and ice fishing. Plus the location is ideal, with convenient access to shopping, restaurants, golf courses and marinas. Jet Ski and Jet Ski lift also for sale separately.

Listed by Gillian Sickler of Keller Williams Realty Evolution

$
$
%
$/month over payments
Federal 30-year interest rate: 6.71% last updated on Sep 3, 2026
* All Figures are estimates. Check with your bank or proposed mortgage company for actual interest rates.
This product uses the FRED® API but is not endorsed or certified by the Federal Reserve Bank of St. Louis.

Save FavoriteSchedule TourAsk A QuestionMore Details

6 Oak Ridge Road Lebanon NH 03784

MLS Number 5105731

  • Condo
  • Square Feet 3,685
  • Bedrooms 3
  • New Contruction Existing
  • Complex Pinewood village

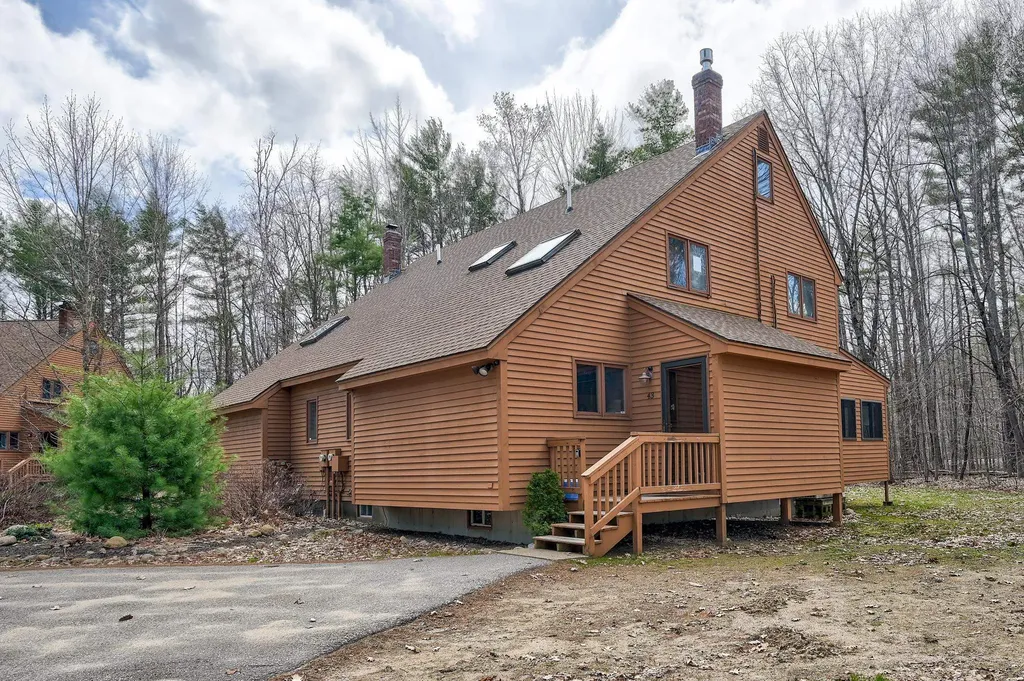
Convenient, private and stand alone, this is a delightful unit at the end of the road at Pinewood Village. The inviting entry vestibule leads to a warm and cozy living room and dining room. Abundant windows and skylights provide great light throughout the unit. This level is completed by a spacious kitchen, a ground-floor primary bedroom with an attached bathroom, and a really cool den which backs up to the woods. A gas fireplace in both the living room and den adds to the warmth and coziness of these spaces. And you have a deck, accessible from the living room which also backs up to the woods- and is completely private. Upstairs you have another bathroom and a second very spacious bedroom. Downstairs there is plenty of storage and another bathroom. The unit has a one car garage with a second parking space outside if needed.

Listed by Liam McCarthy of Coldwell Banker LIFESTYLES - Hanover

$
$
%
$/month over payments
Federal 30-year interest rate: 6.71% last updated on Sep 3, 2026
* All Figures are estimates. Check with your bank or proposed mortgage company for actual interest rates.
This product uses the FRED® API but is not endorsed or certified by the Federal Reserve Bank of St. Louis.

Save FavoriteSchedule TourAsk A QuestionMore Details

71B Terraceview Drive Hudson NH 03051

Hudson, NH71B Terraceview Drive

Price$599,900

Est. Mortgage: $/month

MLS Number 5108234

  • Condo
  • Square Feet 1,650
  • Bedrooms 3
  • New Contruction Existing
  • Year Built 2023

BETTER THAN NEW! Welcome to Granite Heights, one of Hudson's premier townhouse-style communities built by Sousa Development. Tucked away at the end of a quiet cul-de-sac, this move-in-ready 3-bedroom, 3-bathroom condex combines modern construction with thoughtful design across 1,650 square feet of finished living space.The open-concept main floor features a sleek kitchen complete with granite countertops, a center island, stainless steel appliances, and a formal dining area ideal for entertaining. Unwind in the spacious primary suite featuring a walk-in closet and a private en-suite bathroom. Additional highlights include central air conditioning, an attached two-car garage, and a walk-out basement offering excellent expansion potential or storage. Enjoy low-maintenance living in a convenient Southern New Hampshire location close to shopping, local schools, and major commuter routes. Central A/C, Natural gas, Plenty of storage and super convenient! Don't Delay! Schedule your private showing today!

Listed by Lisa Wilkens of Coldwell Banker Realty Bedford NH

$
$
%
$/month over payments
Federal 30-year interest rate: 6.71% last updated on Sep 3, 2026
* All Figures are estimates. Check with your bank or proposed mortgage company for actual interest rates.
This product uses the FRED® API but is not endorsed or certified by the Federal Reserve Bank of St. Louis.

Virtual TourSave FavoriteSchedule TourAsk A QuestionMore Details

100A Albany Street Portsmouth NH 03801
Open House

MLS Number 5108962

  • Condo
  • Next Open House: Sun 09/13 10:00 am. to 12:00 pm.
  • Square Feet 1,200
  • Bedrooms 2
  • New Contruction Existing

Located close to downtown portsmouth, as well as all west end amenities. It is walking distance to grocery stores, gyms, restaurants, coffee shops, parks and more. Also an amazing 15 min to the beach, and easy access to 95. UNBELIEVABLY LOW CONDO FEES $140/month, Pet Friendly, Patio area, TWO spacious deeded parking spaces, small, quiet 3-unit condo association; no units above you keeps things quiet. Inside you will find a beautifully renovated space that includes white kitchen cabinets, granite counters, pantry, eat-in kitchen,, a large spacious living room, huge primary bedroom, second bedroom, your own laundry, plenty of closets throughout and economical gas heat. This townhouse-style unit also has a ground level storage area. Come sit out on your porch or relax on your patio, around your fire pit in this undeniably awesome location. THIS ONE WON'T LAST LONG!!! CAN YOU SAY $140/MONTH CONDO FEES! ALMOST UNHEARD OF! OPEN HOUSE SUNDAY 09/13/2026 10:00-12:00

Listed by Paula Forbes of Central Falls Realty

$
$
%
$/month over payments
Federal 30-year interest rate: 6.71% last updated on Sep 3, 2026
* All Figures are estimates. Check with your bank or proposed mortgage company for actual interest rates.
This product uses the FRED® API but is not endorsed or certified by the Federal Reserve Bank of St. Louis.

Save FavoriteSchedule TourAsk A QuestionMore Details

Tbd Cvu Road Hinesburg VT 05461

MLS Number 5089009

  • Condo
  • Square Feet 2,188
  • Bedrooms 3
  • New Contruction New Construction
  • Address Tbd Cvu Road

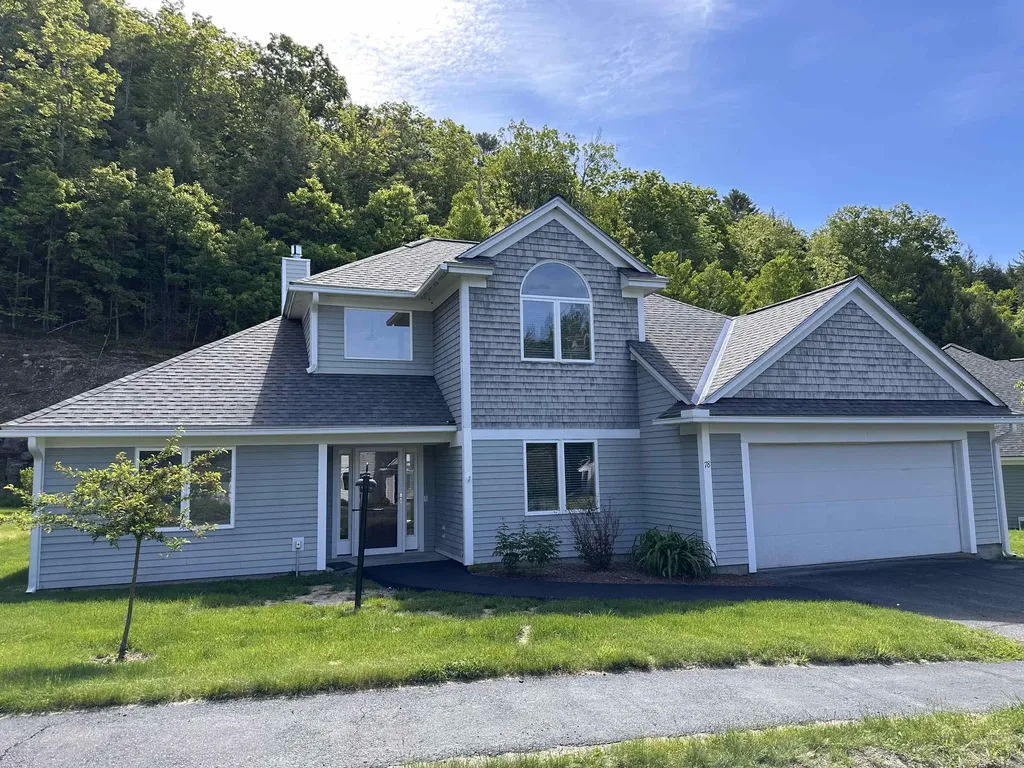
The paint and floors are complete and the cabinets, fixtures, and interior doors will be finished soon, so now is the perfect time to tour this wonderful townhome. Welcome to the Patrick Brook Forest Community, a pocket neighborhood of four townhouses. This home is tucked out of the way, but so close to everything the Town of Hinesburg has to offer. Unit #1 is a beautiful 3-bedroom, 2.5-bath townhouse that features hardwood flooring throughout the first floor, where you'll find a spacious kitchen and dining area with stainless steel appliances, granite countertops, and a large island for extra prep space. Glass doors in the dining room open to a private back deck, perfect for summer hosting. The large living room off the kitchen has a corner gas fireplace for those chilly Vermont evenings. On the second level you will find the primary suite with a walk-in closet and a beautiful bathroom offering a tiled walk-in shower, tile flooring, linen closet and a granite topped double vanity. Two additional bedrooms, a full bath and a 2nd floor laundry room round out this beautiful home. There is direct entry to the home from the two-car garage into a mudroom with a hall closet and access to a ½ bathroom. Outside peace and tranquility awaits with a large back deck and a private backyard space. Unit #1 is the left side of the building on lot #5. The site is a construction site so please schedule a visit and be careful during showings.

Listed by Mike Loner of Greentree Real Estate

$
$
%
$/month over payments
Federal 30-year interest rate: 6.71% last updated on Sep 3, 2026
* All Figures are estimates. Check with your bank or proposed mortgage company for actual interest rates.
This product uses the FRED® API but is not endorsed or certified by the Federal Reserve Bank of St. Louis.

Save FavoriteSchedule TourAsk A QuestionMore Details

3 Pillsbury Court Candia NH 03034

Candia, NH3 Pillsbury Court

Price$599,900

Est. Mortgage: $/month

Open House

MLS Number 5094224

  • Condo
  • Next Open House: Sat 09/12 10:00 am. to 12:00 pm.
  • Square Feet 1,694
  • Bedrooms 2
  • New Contruction New Construction

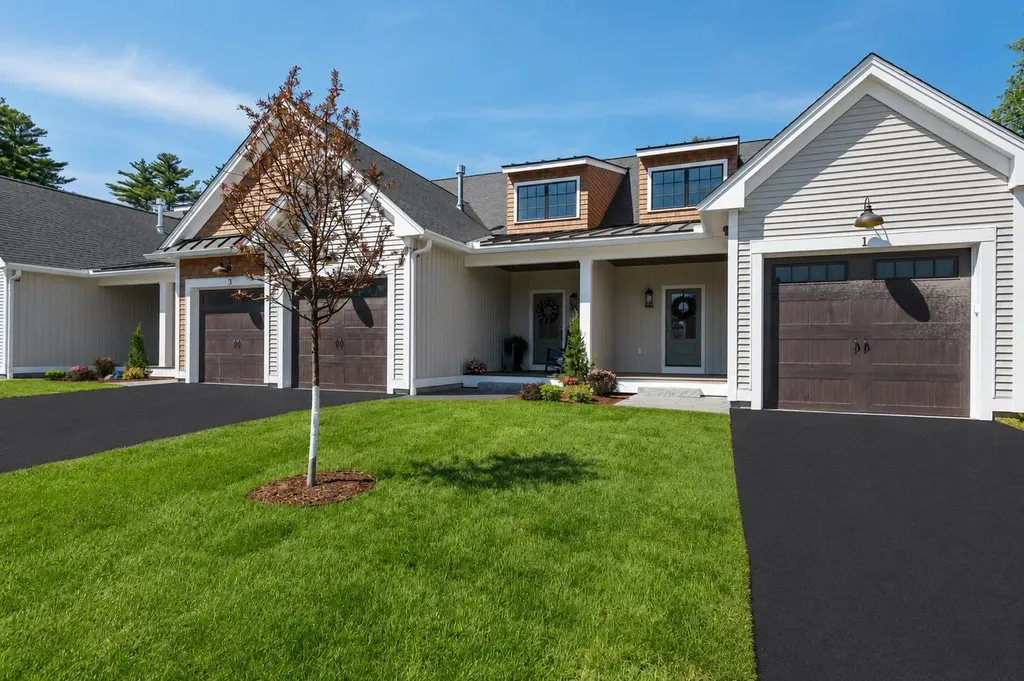
Welcome to Candia Village Farms, a premier 55+ lifestyle community in the heart of Candia, NH, where modern comfort meets small-town charm. This thoughtfully designed neighborhood offers maintenance-free, luxury townhouse living, perfect for active adults who want style, convenience, and community without the hassle of upkeep. These two-story townhouse-style homes start at $599,900 and feature optional upgrades, allowing you to customize your residence with the finishes and features you desire. Each home offers spacious open-concept floor plans, designer kitchens with granite countertops, custom cabinetry, and GE appliances. Elegant primary suites, stylish bathrooms, full basements for storage or future living space, and private back decks enhance both functionality and lifestyle. The clubhouse is the hub for social activities and gatherings, pickleball courts, Bocce, walking paths, and outdoor spaces encourage an active, connected lifestyle. Candia Village Farms is ideally located minutes from Route 101, providing easy access to Manchester, the Seacoast, Boston, numerous lakes, Candia Wood Golf Links, shopping, dining, and healthcare, while still offering the peace and charm of small-town living. Every detail is designed for luxury, convenience, and comfort, from energy-efficient systems and low-maintenance exteriors to thoughtfully selected interior finishes. Enjoy morning coffee on your deck, a friendly game of pickleball, or evenings with neighbors at the clubhouse.

Listed by Dave White of OwnerEntry.com

$
$
%
$/month over payments
Federal 30-year interest rate: 6.71% last updated on Sep 3, 2026
* All Figures are estimates. Check with your bank or proposed mortgage company for actual interest rates.
This product uses the FRED® API but is not endorsed or certified by the Federal Reserve Bank of St. Louis.

Virtual TourSave FavoriteSchedule TourAsk A QuestionMore Details

24 First Lane Wilmington VT 05363
Active With Contract

MLS Number 5098734

  • Condo
  • Square Feet 2,000
  • Bedrooms 4
  • New Contruction Existing
  • Complex Country Club Village

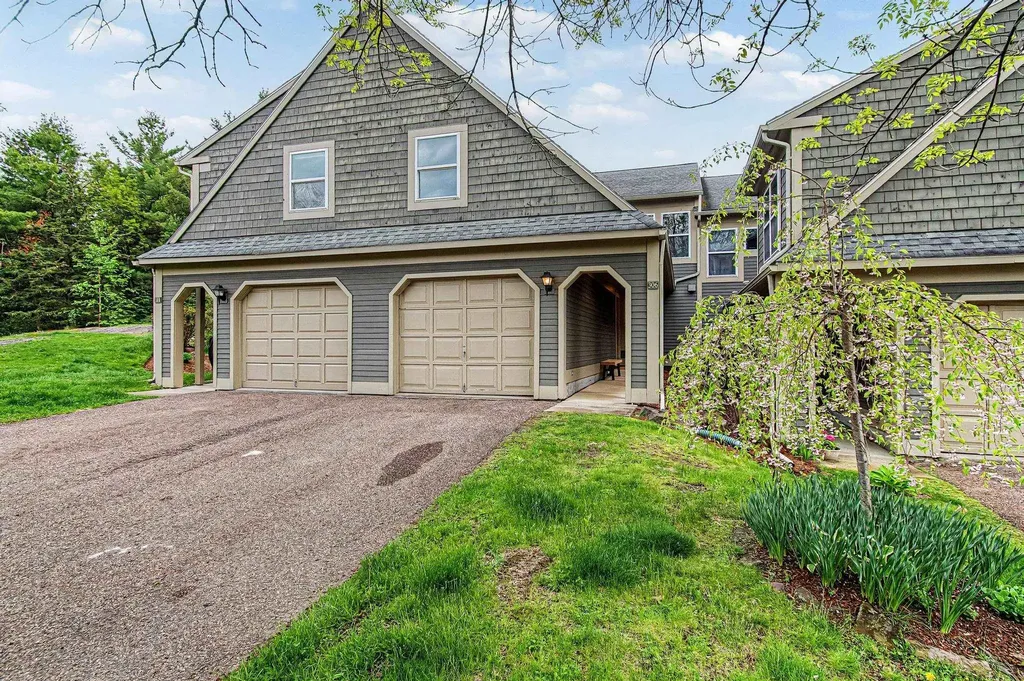
Beautifully updated Country Club Village townhome overlooking the golf course! This move-in-ready property features a remodeled kitchen with granite countertops, stainless steel appliances, and an open-concept kitchen and dining area that's perfect for entertaining. All bathrooms have been tastefully renovated, and new flooring throughout gives the home a fresh, modern feel. Additional upgrades include a new furnace and hot water heater for added comfort and efficiency. The spacious loft provides flexible living space for guests, a home office, or a family room. Step outside to the back deck and enjoy peaceful golf course surroundings and seasonal winter views. Conveniently located near Mount Snow, The Hermitage Club, restaurants, shopping, and year-round recreational activities, this is an exceptional opportunity to enjoy Vermont living at its best.

Listed by Richard Caplan of Deerfield Valley Real Estate

$
$
%
$/month over payments
Federal 30-year interest rate: 6.71% last updated on Sep 3, 2026
* All Figures are estimates. Check with your bank or proposed mortgage company for actual interest rates.
This product uses the FRED® API but is not endorsed or certified by the Federal Reserve Bank of St. Louis.

Virtual TourSave FavoriteSchedule TourAsk A QuestionMore Details

Broker Reciprocity 

Copyright 2026 PrimeMLS, Inc. All rights reserved. This information is deemed reliable, but not guaranteed. The data relating to real estate displayed on this display comes in part from the IDX Program of PrimeMLS. The information being provided is for consumers’ personal, non-commercial use and may not be used for any purpose other than to identify prospective properties consumers may be interested in purchasing. Data last updated September 11, 2026 1:52 AM UTC