
SIGN UP or LOG IN 's Account

Log in to see your saved listings or edit your searches:

No account? Sign up now to save searches, listings, and get tailored listing notifications. It's free, opt-out anytime.

Find Your New Home

Sign Up Today!

Get fresh listings via email, save your favorite listings, match with similar properties, and unlock additional property info.

Create Your Account

Do not fill in this field:

Already have an account? Log in

and narrow your search. If you have fewer than 200 results, you can save your search.

Addison VT Condo Real Estate

r=709-720
151 Lafayette Road Portsmouth NH 03801

MLS Number 5095586

  • Condo
  • Square Feet 960
  • Bedrooms 1
  • New Contruction Existing
  • Address 151 Lafayette Road

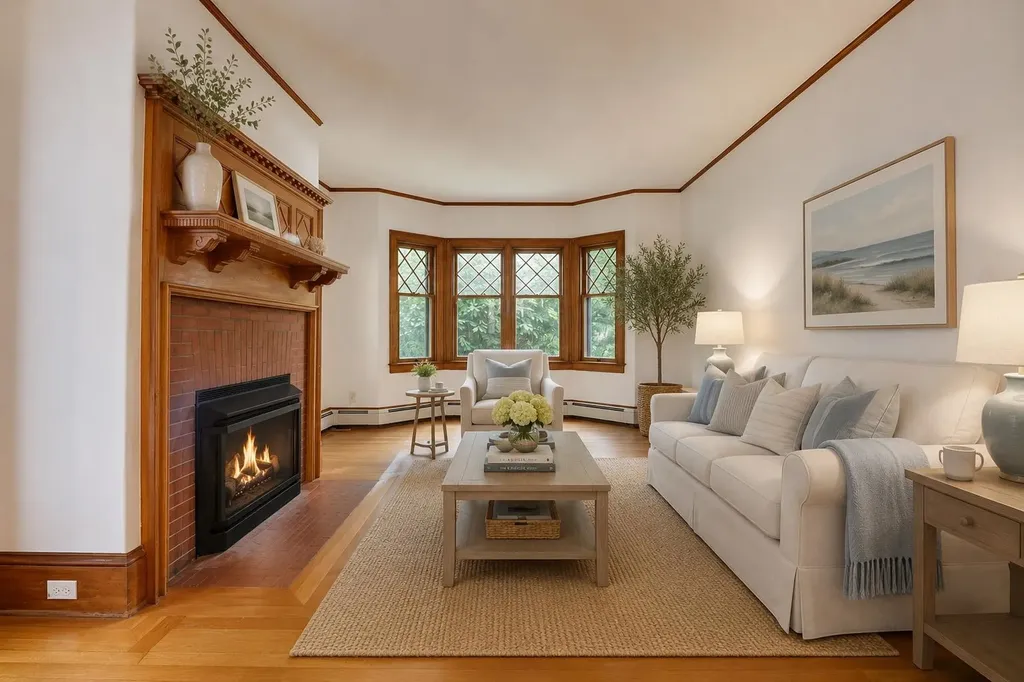
Tucked within a charming Victorian conversion, this unique garden-style unit offers single-level living, the privacy and character of a small single-family home, and the convenience of condominium ownership...all within walking distance of Market Square, Prescott Park, restaurants, shops, and the waterfront. Inside, beautifully preserved oak millwork, gleaming wood floors, distinctive period windows, and a masonry fireplace with a gas insert create a warm and inviting atmosphere. The spacious bedroom features charming pocket doors and a window seat overlooking the backyard. A bright sunroom provides a seamless connection to the outdoors, opening to a private brick patio and a beautifully maintained, fenced yard. Whether enjoying morning coffee, entertaining friends, or tending the gardens, these outdoor spaces offer an uncommon lifestyle for downtown Portsmouth living. The covered front porch provides another inviting spot to relax and watch neighborhood activity unfold. Recent improvements include a new Bosch heating system and HTP water heater; the renovated full bath features Italian tile flooring and a walk-in shower with tile surround. In-unit laundry adds everyday convenience, with additional laundry hookups available in the basement. Hard-to-find amenities include two dedicated parking spaces...one in a garage and one directly in front of it-a private storage area in the basement, and pet-friendly association living. Combining historic character, thoughtful updates, private outdoor space, garage parking, and an exceptional walkable location, this is a rare opportunity to enjoy the very best of Portsmouth living. Offered for the first time in over 25 years!

Listed by Lynne Joyce of Tate & Foss Sotheby's International Rlty

$
$
%
$/month over payments
Federal 30-year interest rate: 6.71% last updated on Sep 3, 2026
* All Figures are estimates. Check with your bank or proposed mortgage company for actual interest rates.
This product uses the FRED® API but is not endorsed or certified by the Federal Reserve Bank of St. Louis.

Virtual TourSave FavoriteSchedule TourAsk A QuestionMore Details

19 Footbridge Lane Dover NH 03820

Dover, NH19 Footbridge Lane

Price$599,000

Est. Mortgage: $/month

Active With Contract

MLS Number 5101116

  • Condo
  • Square Feet 2,018
  • Bedrooms 2
  • New Contruction Existing
  • Address 19 Footbridge Lane

Welcome to 19 Footbridge Lane - Low-Maintenance Living at Its Finest! Enjoy the privacy of a standalone home with the ease of condo living in this updated 2-bedroom, 2-bathroom Dover home. Featuring an attached garage, a versatile upstairs bonus room, and a long list of major upgrades completed over the past few years, this property is completely turn-key. Step inside to find fresh, modern flooring throughout and an inviting living room anchored by a cozy gas fireplace. The beautifully refreshed kitchen showcases soapstone countertops and opens right into the dining room, where a sliding glass door leads out to your private deck- perfect for morning coffee or outdoor relaxing. On the upper level, the newly remodeled bathroom feels like a spa getaway, complete with a new shower, sleek new mirror, built-in shelving, and a heated towel rack for added luxury. Perfectly situated in Dover close to local shops, dining, and commuter routes. Schedule your tour today and don't miss out on all that 19 Footbridge Lane has to offer!

Listed by Michael Whitney of KW Coastal and Lakes & Mountains Realty

$
$
%
$/month over payments
Federal 30-year interest rate: 6.71% last updated on Sep 3, 2026
* All Figures are estimates. Check with your bank or proposed mortgage company for actual interest rates.
This product uses the FRED® API but is not endorsed or certified by the Federal Reserve Bank of St. Louis.

Save FavoriteSchedule TourAsk A QuestionMore Details

304 O'brien Farm Road South Burlington VT 05403
Active With Contract

MLS Number 5101093

  • Condo
  • Square Feet 1,840
  • Bedrooms 3
  • New Contruction Existing
  • Year Built 2020

The kind of home that makes everyday life feel just a little easier. Welcome to Hillside at O'Brien Farm, where scenic walking trails, neighborhood parks, and one of South Burlington's most sought-after communities are right outside your door. This beautifully appointed 3-bedroom, 2.5-bath end-unit townhome offers more than 1,800 square feet of bright, thoughtfully designed living space with hardwood floors, a gas fireplace, stainless steel appliances, and inviting indoor and outdoor spaces to relax or entertain. An attached two-car garage, central A/C, natural gas heat, and HOA-maintained landscaping, snow removal, and trash service make homeownership refreshingly simple. Just minutes from UVM, the UVM Medical Center, shopping, dining, bike paths, and South Burlington City Center, this move-in-ready home brings together comfort, convenience, and an exceptional location.

Listed by Melanie McAdoo of Prime Real Estate

$
$
%
$/month over payments
Federal 30-year interest rate: 6.71% last updated on Sep 3, 2026
* All Figures are estimates. Check with your bank or proposed mortgage company for actual interest rates.
This product uses the FRED® API but is not endorsed or certified by the Federal Reserve Bank of St. Louis.

Save FavoriteSchedule TourAsk A QuestionMore Details

50A Linden Street Exeter NH 03087

Exeter, NH50A Linden Street

Price$599,000

Est. Mortgage: $/month

MLS Number 5093194

  • Condo
  • Square Feet 2,433
  • Bedrooms 4
  • New Contruction Existing
  • Address 50A Linden Street

Beautifully renovated and full of character, this classic New Englander is one of only three units in a thoughtfully converted condominium association, offering the perfect blend of historic charm and modern convenience. Ideally located just a short walk to vibrant downtown Exeter, this home provides easy access to restaurants, shops, parks, and local amenities. Inside, you'll find a bright and inviting eat-in kitchen featuring vaulted ceilings, abundant natural light, a large center island with seating for six, ample counter space, white shaker-style cabinetry, and stainless steel appliances-creating the perfect gathering space for family and friends. The home offers four spacious bedrooms, including a convenient first-floor primary suite, along with two and one-half beautifully updated bathrooms. Hardwood flooring throughout the main living areas enhances the home's warmth and character, while the recently installed central air conditioning and heating system provides year-round comfort. Located just minutes from downtown Exeter, Phillips Exeter Academy, the YMCA, the Amtrak station, shopping, dining, and major commuter routes, this move-in-ready home combines timeless New England appeal with today's modern lifestyle. A rare opportunity to enjoy the charm of a classic New England home with all the updates today's buyers are looking for.

Listed by Gal Peretz of Realty One Group Reliant

$
$
%
$/month over payments
Federal 30-year interest rate: 6.71% last updated on Sep 3, 2026
* All Figures are estimates. Check with your bank or proposed mortgage company for actual interest rates.
This product uses the FRED® API but is not endorsed or certified by the Federal Reserve Bank of St. Louis.

Virtual TourSave FavoriteSchedule TourAsk A QuestionMore Details
501 Winnacunnet Road Hampton NH 03842

MLS Number 5098220

  • Condo
  • Square Feet 960
  • Bedrooms 2
  • New Contruction Existing
  • Address 501 Winnacunnet Road

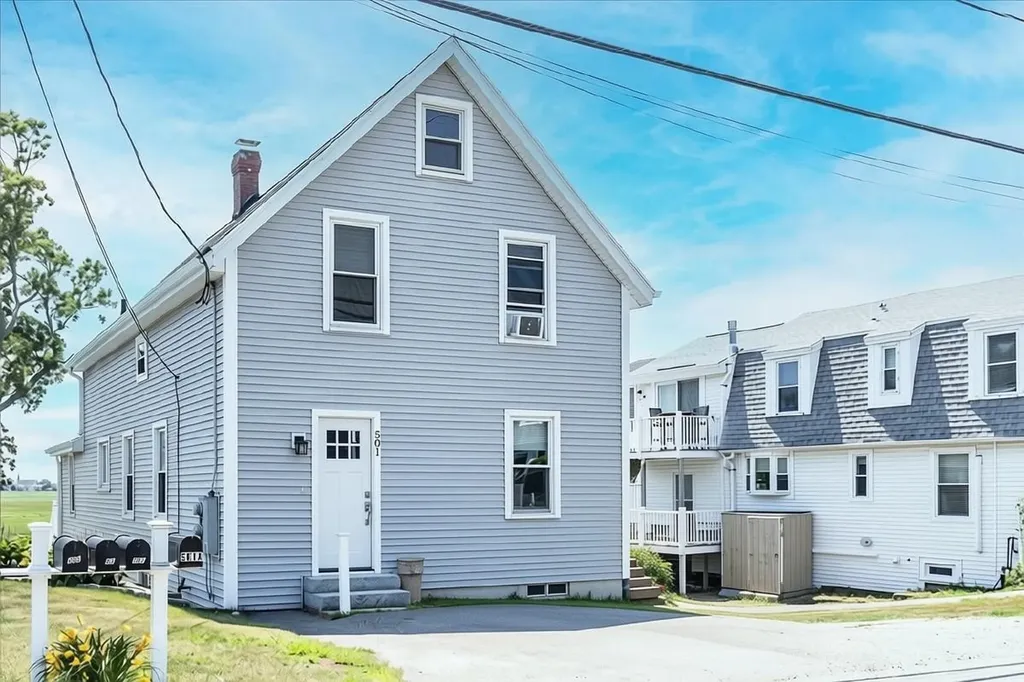
Move right into this thoughtfully designed and meticulously maintained 2-bedroom, 1-bath condo offering the perfect blend of comfort, convenience, and coastal living. Located within easy walking distance to the beach, this move-in-ready home is ideal as a year-round residence, vacation getaway, or investment property. The well-designed floor plan maximizes every square foot, creating a bright and inviting living space that's both functional and comfortable. Thoughtful upgrades include newer windows (2021), central air conditioning (added in 2022), and blackout shades throughout, enhancing energy efficiency, privacy, comfort, and a quiet living environment year-round. Step outside to the spacious private deck overlooking a large green space, providing the perfect setting for morning coffee, outdoor dining, or simply relaxing. Additional features include two off-street parking spaces, ample dedicated storage, low condo fees, a pet-friendly association (pets negotiable), and rentals are allowed, making this an excellent opportunity for both homeowners and investors. Located in a designated flood zone, the seller reports the home has remained dry and has not experienced flooding during their ownership. Beautifully maintained and truly move-in ready, this condo offers easy access to the beach, nearby restaurants, shopping, and local attractions. Whether you're looking for a primary residence, a weekend getaway, or an investment property, this turnkey condo offers the best of Seacoast living in a highly desirable location.

Listed by Catharine Bray of KW Coastal and Lakes & Mountains Realty

$
$
%
$/month over payments
Federal 30-year interest rate: 6.71% last updated on Sep 3, 2026
* All Figures are estimates. Check with your bank or proposed mortgage company for actual interest rates.
This product uses the FRED® API but is not endorsed or certified by the Federal Reserve Bank of St. Louis.

Virtual TourSave FavoriteSchedule TourAsk A QuestionMore Details

41 Parkhurst Road Cavendish VT 05153

MLS Number 5083328

  • Condo
  • Square Feet 2,023
  • Bedrooms 3
  • New Contruction Existing
  • Village Proctorsville

Welcome to The Castle Hill Resort and Spa where you'll find this beautiful three bedroom, three and a half bath, condominium with loft and bonus room. The kitchen with custom cherry cabinetry, granite counters and stainless steel appliances that will satisfy any chef's needs is open to the living, dining area. Which have soaring cathedral ceilings and a wall of windows flooding in the natural light. A french door leading to the spacious deck so you can take in the Vermont fresh air is private with wooded views. Enjoy the flames of the gas fireplace in the living room after a long day on the slopes. The condo has been tastefully decorated and the furnishings are included. The spacious primary suite is fit for any king or queen, with a two person jetted tub, custom tiled separate shower with seat the complete the primary bath. The second bedroom en-suite, has it's own sitting room that can be locked out and rented separately. Upstairs to the bunk room, 3/4 bath, loft area and bonus room are a great space for guests or the kids. The amenities at the Castle include the Aveda Spa, workout facility with Life Fitness machines, free weights and a cardio room, inground heated year round salt pool, hot tub, tennis and pickle ball courts. Massage, manicures and pedicures are offered for a fee. Enjoy the culinary delight of Chef Fonz who is on premise at the Castle Restaurant and Inn, providing meals fit for any King and Queen! Choose this condo as your Vermont retreat and be treated like royalty at the Castle Hill Resort and Spa!

Listed by Frank Provance of Diamond Realty

$
$
%
$/month over payments
Federal 30-year interest rate: 6.71% last updated on Sep 3, 2026
* All Figures are estimates. Check with your bank or proposed mortgage company for actual interest rates.
This product uses the FRED® API but is not endorsed or certified by the Federal Reserve Bank of St. Louis.

Virtual TourSave FavoriteSchedule TourAsk A QuestionMore Details
10A Grouse Lane Dover VT 05356

Dover, VT10A Grouse Lane, Unit 10A

Price$599,000

Est. Mortgage: $/month

MLS Number 5093546

  • Condo
  • Square Feet 2,600
  • Bedrooms 4
  • New Contruction Existing
  • Complex Partridge Run

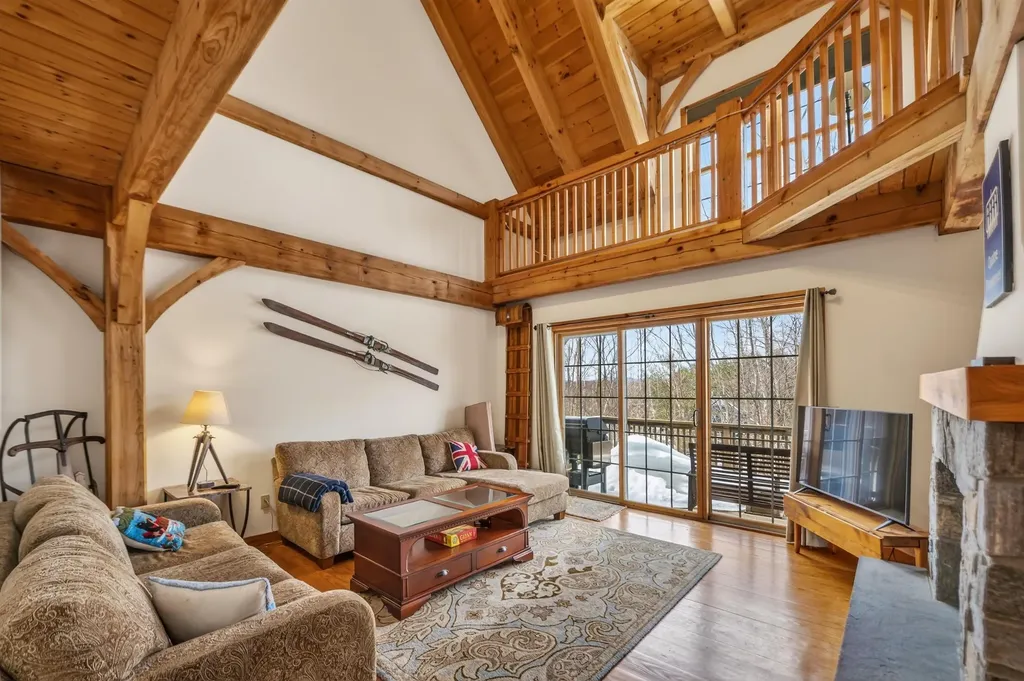
Owners open to offers! Stunning Post and Beam style townhome overlooking spectacular views of Mount Snow and Haystack ski trails with the sunsets in the west beyond. This private end unit features an amenity rich location thanks to direct VAST snowmobile trail access, hiking and biking trails in the summer, as well as easy access to the Mount Snow golf course which is directly through the adjacent woods, and nearby convenience to the Mount Snow ski resorts, and local towns for dining and shopping. The natural woodwork abounds in this true Vermont getaway thanks to the exposed post and beam construction. Inside you are treated to a spacious great room with vaulted ceilings and windows open to the views and sunny exposure, an open concept floor plan with stone double sided fireplace, a large dining room, kitchen with granite counters, stainless appliances, and breakfast bar, great separation of living space thanks to bedrooms and baths on each of 3 levels, as well as a large family room in the basement great for entertaining while others may be sleeping upstairs. There is also a large double loft ideal for overflow sleeping or play space, a sizeable mudroom with ski locker, and plenty of parking space. A rare opportunity in a great location.

Listed by Adam Palmiter of Berkley & Veller Greenwood/Dover

$
$
%
$/month over payments
Federal 30-year interest rate: 6.71% last updated on Sep 3, 2026
* All Figures are estimates. Check with your bank or proposed mortgage company for actual interest rates.
This product uses the FRED® API but is not endorsed or certified by the Federal Reserve Bank of St. Louis.

Save FavoriteSchedule TourAsk A QuestionMore Details

40 Norwich Meadows Norwich VT 05055

MLS Number 5102026

  • Condo
  • Square Feet 1,742
  • Bedrooms 2
  • New Contruction Existing
  • Complex Norwich Meadows

Enjoy life in one of Norwich's most sought-after condominium communities. Beautifully updated and meticulously maintained, this end-unit home at Norwich Meadows offers the perfect blend of comfort, convenience, and low-maintenance living. Ideally located just minutes from downtown Hanover, Dartmouth College, Dartmouth Medical Center, King Arthur Baking, Crossroads Farm and miles of scenic trails, it places the very best of the Upper Valley within easy reach, with free Advance Transit service stopping directly in front of Norwich Meadows. Filled with natural light, the thoughtfully designed three-level floor plan offers comfortable living spaces designed for a variety of lifestyles. The second floor features two comfortable bedrooms and a full bath, while the thoughtfully finished third level, complemented by an adjoining 3/4 bath, provides exceptional versatility for guests, a home office, a creative studio, or a quiet escape. The renovated kitchen features granite countertops, stainless steel appliances, and generous cabinetry, flowing into the dining area and inviting living room centered around a cozy gas fireplace with custom built-ins. Mini-split heating and cooling provide year-round comfort throughout the home. The inviting living room extends naturally outdoors, where sliding glass doors open to a private brick patio framed by perennial gardens, mature landscaping, and peaceful meadow views beyond. Whether you're enjoying your morning coffee, entertaining friends, or simply taking in the tranquil surroundings, this peaceful outdoor retreat offers the perfect balance of convenience and tranquility. Covered parking, additional storage, professionally maintained grounds, and tasteful furnishings included in the sale complete this exceptional offering. Whether you're searching for a full-time residence or a turnkey Vermont retreat, this move-in-ready condominium offers the effortless lifestyle that makes Norwich Meadows such a desirable place to call home.

Listed by Lisa Baldwin of Coldwell Banker LIFESTYLES - Hanover

$
$
%
$/month over payments
Federal 30-year interest rate: 6.71% last updated on Sep 3, 2026
* All Figures are estimates. Check with your bank or proposed mortgage company for actual interest rates.
This product uses the FRED® API but is not endorsed or certified by the Federal Reserve Bank of St. Louis.

Save FavoriteSchedule TourAsk A QuestionMore Details

68 Farm Lane Seabrook NH 03874

Seabrook, NH68 Farm Lane, Unit 1

Price$599,000

Est. Mortgage: $/month

MLS Number 5102199

  • Condo
  • Square Feet 1,904
  • Bedrooms 4
  • New Contruction Existing
  • Address 68 Farm Lane

Set on nearly half an acre, 68 Farm Lane offers a rare combination of space, character and outdoor living on the Seacoast. This detached four-bedroom, two-bath home features more than 1,900 square feet of living space, a detached two-car garage and a setting designed for those who value privacy, personality and room to enjoy life at home. The outdoor space is a true standout. With an expansive yard and custom outdoor bar, there is plenty of room for entertaining, gardening, gathering with friends or simply enjoying New England's warmer months. Inside, the home reflects its historic roots with architectural details and character that cannot be replicated in newer construction. The flexible layout offers options for family, guests, working from home or hobbies, while the first-floor living option adds valuable flexibility for a variety of lifestyles and needs. Rich with character and original details, the home offers a layout and personality that reflect its history while providing the space and flexibility for today's lifestyle. Conveniently located near Seabrook's beaches, shopping, restaurants and commuter routes, with easy access to Hampton, Portsmouth and Massachusetts. Legally structured as a condominium, the property is a detached home with no monthly HOA fee, offering the privacy and feel of single-family living. A distinctive Seacoast property offering four bedrooms, nearly half an acre, a detached two-car garage and exceptional outdoor entertaining space.

Listed by Alissa Phelan of Engel & Volkers By the Sea

$
$
%
$/month over payments
Federal 30-year interest rate: 6.71% last updated on Sep 3, 2026
* All Figures are estimates. Check with your bank or proposed mortgage company for actual interest rates.
This product uses the FRED® API but is not endorsed or certified by the Federal Reserve Bank of St. Louis.

Save FavoriteSchedule TourAsk A QuestionMore Details
1 Renee Drive Amherst NH 03031

Amherst, NH1 Renee Drive

Price$599,000

Est. Mortgage: $/month

Open House

MLS Number 5089481

  • Condo
  • Next Open House: Sat 09/12 11:00 am. to 12:30 pm.
  • Square Feet 1,260
  • Bedrooms 2
  • New Contruction New Construction

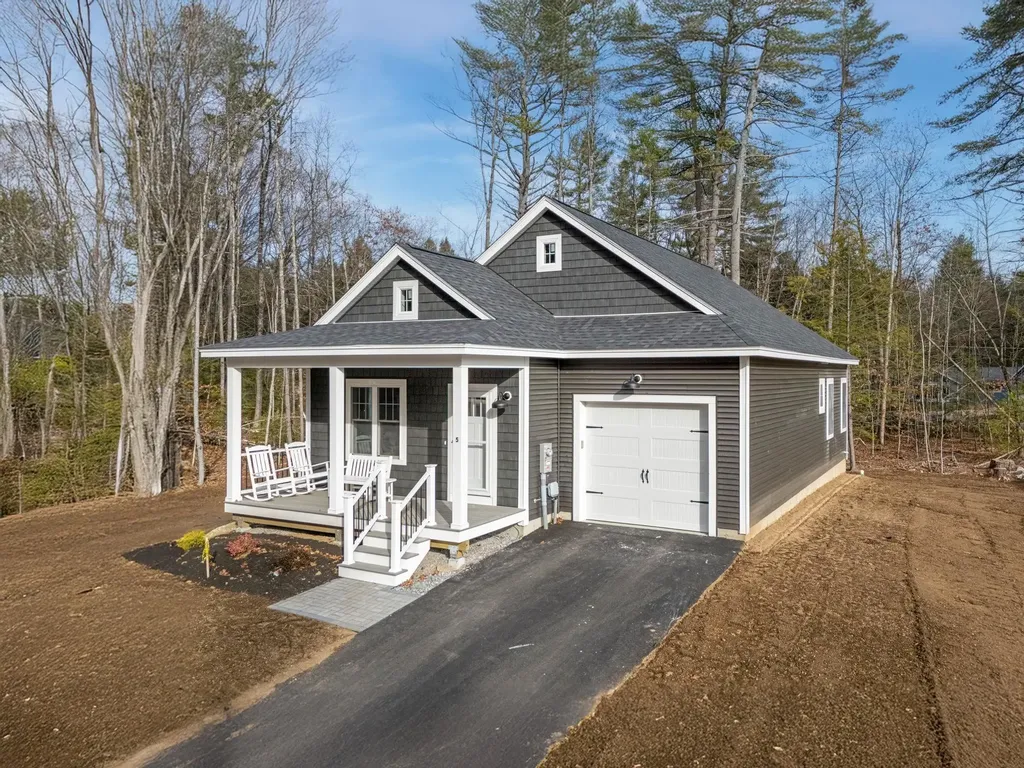
East Village Condominiums - There are 18 units in this beautiful new 55+ neighborhood but only 1 single unit is left. This detached single ranch home is an easy living, one floor and low maintenance. The house plan features 2 bedrooms, 2 bathrooms, and an open concept living space with a slider that leads to a deck. As you enter your new home through the covered front porch, you will arrive in the living room with a gas fireplace which opens to the dining area and kitchen with an island and quartz countertops. These units are hardwood floors and tile bathrooms. Both bedrooms, bathrooms and laundry are located in the back of the unit. The unfinished basement is perfect for storage or additional living space.

Listed by Matthew Silverstein of KW Coastal and Lakes & Mountains Realty

$
$
%
$/month over payments
Federal 30-year interest rate: 6.71% last updated on Sep 3, 2026
* All Figures are estimates. Check with your bank or proposed mortgage company for actual interest rates.
This product uses the FRED® API but is not endorsed or certified by the Federal Reserve Bank of St. Louis.

Save FavoriteSchedule TourAsk A QuestionMore Details
20 Morgan Drive Lebanon NH 03766

Lebanon, NH20 Morgan Drive, Unit 24

Price$599,000

Est. Mortgage: $/month

Active With Contract

MLS Number 5080052

  • Condo
  • Square Feet 1,140
  • Bedrooms 2
  • New Contruction Existing
  • Address 20 Morgan Drive

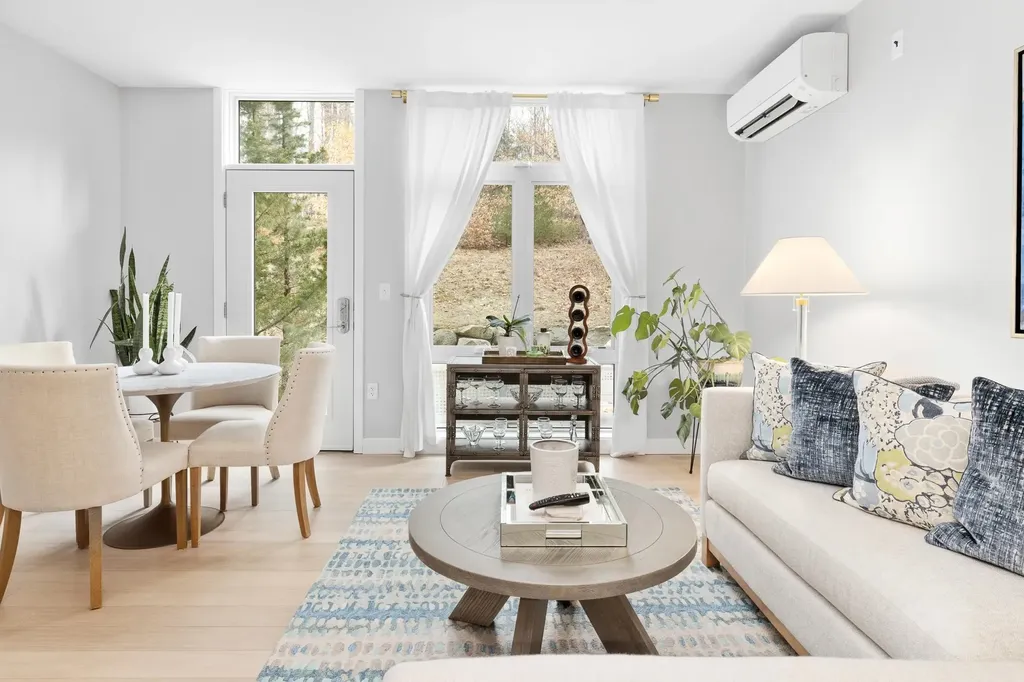
Move right in to this immaculate contemporary condo located within a mile of Dartmouth Hitchcock Hospital, and walking distance to the revered Coop grocery store, River Valley Fitness Center and just a short drive to downtown Hanover. With 2 bedrooms and 2 bathrooms, open kitchen/living/dining room and an outdoor patio, this is a very easy option. Washer/dryer in your unit. Heat pumps provide heating and cooling. 2 assigned parking spaces. A great one!

Listed by Jane Darrach of Martha E. Diebold Real Estate

$
$
%
$/month over payments
Federal 30-year interest rate: 6.71% last updated on Sep 3, 2026
* All Figures are estimates. Check with your bank or proposed mortgage company for actual interest rates.
This product uses the FRED® API but is not endorsed or certified by the Federal Reserve Bank of St. Louis.

Save FavoriteSchedule TourAsk A QuestionMore Details
44 Freeman Road Cavendish VT 05153
Active With Contract

MLS Number 5101206

  • Condo
  • Square Feet 2,203
  • Bedrooms 3
  • New Contruction Existing
  • Complex Castle Hill

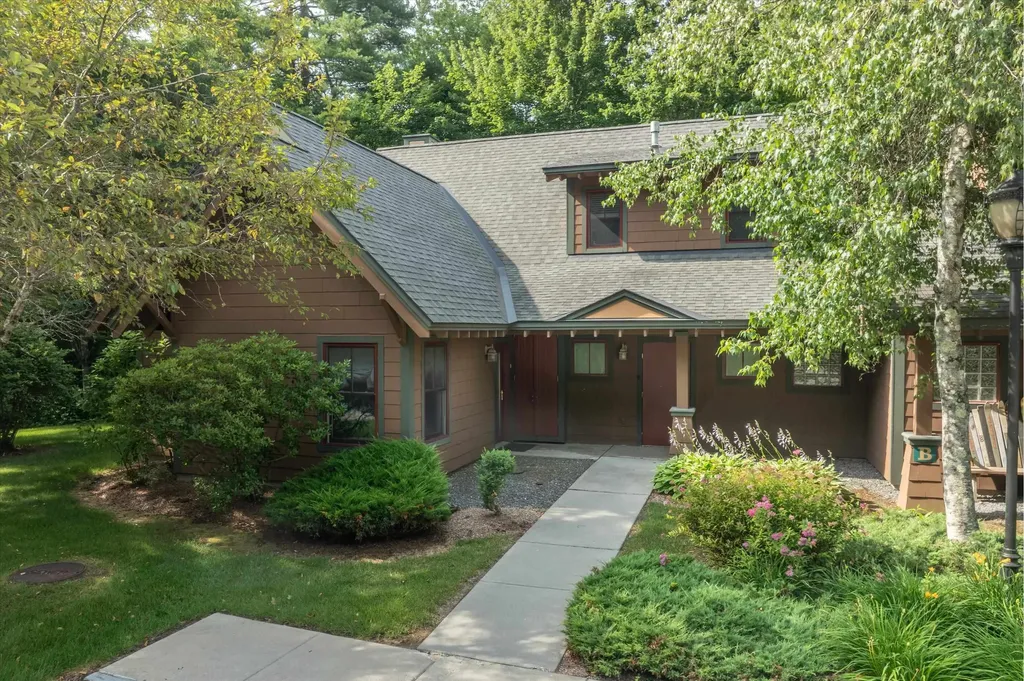
Unique opportunity to own a spacious three-bedroom townhouse at The Castle, one of the area's most sought-after luxury resort communities. Offering exceptional quality and amenities unlike any other in the region, residents enjoy year-round access to an Aveda spa, heated outdoor saltwater pool, tennis courts, a fully equipped fitness center with sauna and locker rooms, and an outdoor hot tub. Designed with timeless architecture and thoughtfully planned floor plans, this beautifully maintained townhouse offers both comfort and privacy. The residence features three bedrooms, including an oversized primary suite, a generous loft, a versatile den, and 3½ bathrooms, providing ample space for family and guests. This desirable ground-level end residence offers two levels of living with no neighbors above or below, ensuring exceptional privacy and quiet enjoyment. The easy, step-free entry provides convenient access for owners and visitors alike. Ideally located just four miles from Okemo Mountain Resort and the charming village of Ludlow, you'll also be minutes from the area's lakes, hiking trails, golf courses, and countless summer recreational activities. Whether you're looking for a year-round home, vacation retreat, or investment property, this exceptional townhouse offers the perfect blend of luxury, convenience, and four-season Vermont living.

Listed by Suzanne Garvey of Mary W. Davis Realtor & Assoc.,Inc.

$
$
%
$/month over payments
Federal 30-year interest rate: 6.71% last updated on Sep 3, 2026
* All Figures are estimates. Check with your bank or proposed mortgage company for actual interest rates.
This product uses the FRED® API but is not endorsed or certified by the Federal Reserve Bank of St. Louis.

Virtual TourSave FavoriteSchedule TourAsk A QuestionMore Details

Broker Reciprocity 

Copyright 2026 PrimeMLS, Inc. All rights reserved. This information is deemed reliable, but not guaranteed. The data relating to real estate displayed on this display comes in part from the IDX Program of PrimeMLS. The information being provided is for consumers’ personal, non-commercial use and may not be used for any purpose other than to identify prospective properties consumers may be interested in purchasing. Data last updated September 11, 2026 12:38 AM UTC
