
SIGN UP or LOG IN 's Account

Log in to see your saved listings or edit your searches:

No account? Sign up now to save searches, listings, and get tailored listing notifications. It's free, opt-out anytime.

Find Your New Home

Sign Up Today!

Get fresh listings via email, save your favorite listings, match with similar properties, and unlock additional property info.

Create Your Account

Do not fill in this field:

Already have an account? Log in

and narrow your search. If you have fewer than 200 results, you can save your search.

Addison VT Condo Real Estate

r=721-732
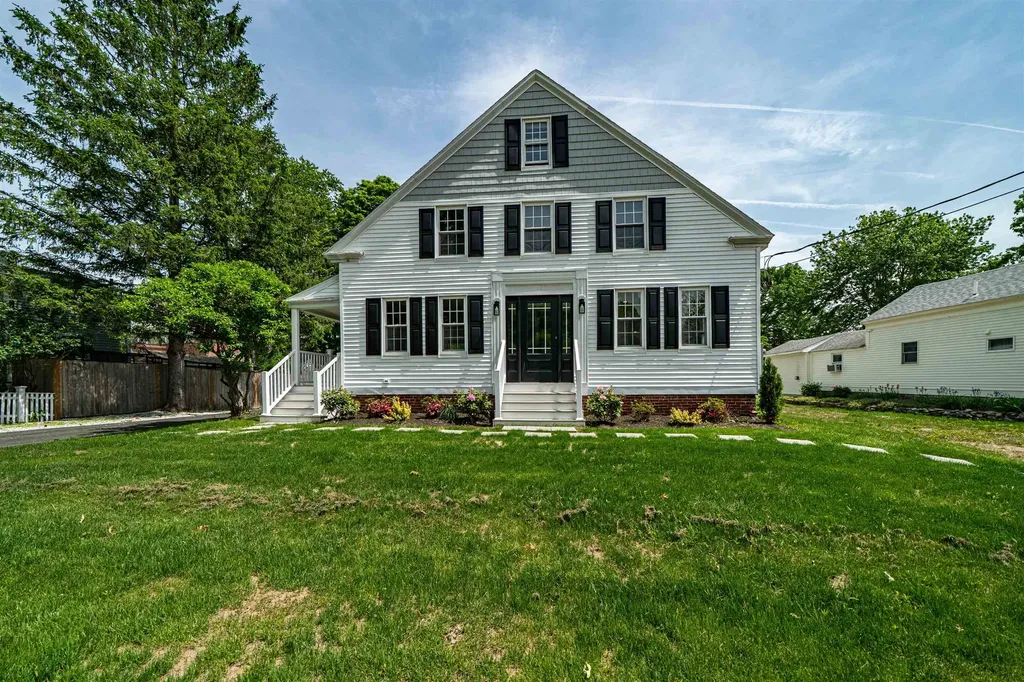
135 Eden Lane Williston VT 05495-9116
Pending

MLS Number 5103643

  • Condo
  • Square Feet 1,861
  • Bedrooms 3
  • New Contruction New Construction
  • Address 135 Eden Lane

Come live at the Annex, a new neighborhood in Williston within close proximity to shopping, dining, entertainment, and access to outdoor activities. Minutes away from UVM, Champlain College, UVM medical center, I89, downtown Burlington and BTV airport. This Interior 3 Bed, 2.5 Bath Wheeler Townhome is currently under construction with a quick move-in scheduled for an early December completion! Thoughtfully designed open floorplan with large amounts of natural light due to the 9' ceilings and large windows. Popular open living room layout. Living spaces including kitchen, flex room, dining, den on the second floor and Primary bedroom, and 2 bedrooms. Enclosed 2-car garage with 2 additional parking spaces behind the unit. Our model home is open Thursday through Monday, 12 to 5 every week. This neighborhood community offers a perfect blend of serene landscape and city convenience. Tree lined streets lead to beautiful new homes, boasting open spaces, large windows and modern features. At the heart of the Annex will be amenities including an open space park with neighborhood swimming pool. Walking and bike paths to shopping, restaurants, schools and much more make this the prime location for your new home. Broker is a related party to the land seller

Listed by Kevin Bauer of Snyder Group,Inc.

$
$
%
$/month over payments
Federal 30-year interest rate: 6.71% last updated on Sep 3, 2026
* All Figures are estimates. Check with your bank or proposed mortgage company for actual interest rates.
This product uses the FRED® API but is not endorsed or certified by the Federal Reserve Bank of St. Louis.

Save FavoriteSchedule TourAsk A QuestionMore Details
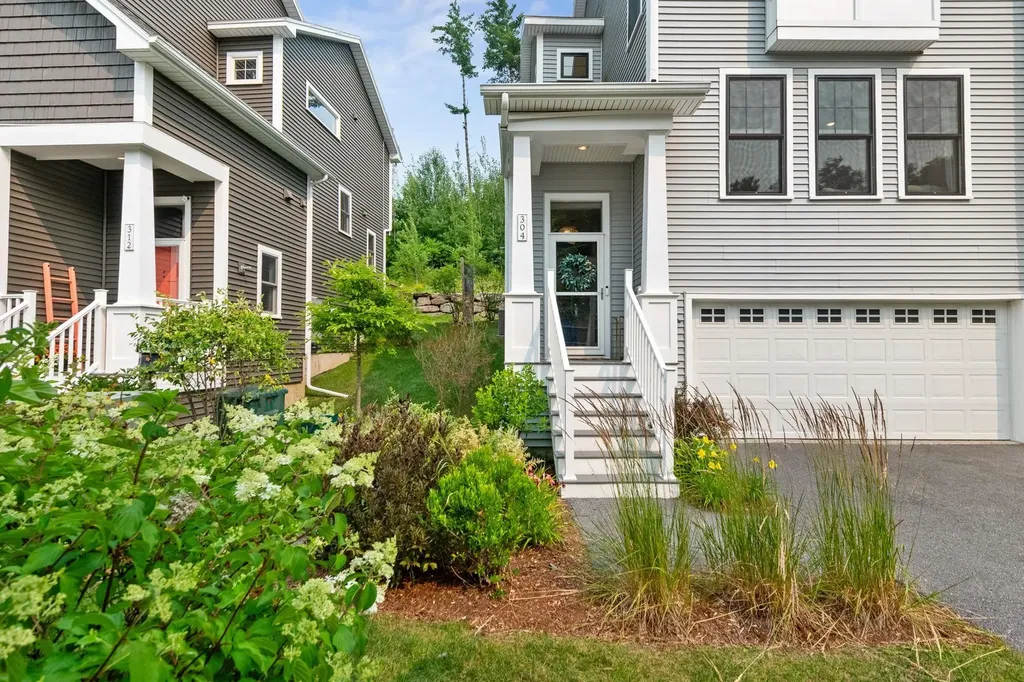
43 Michawanic Road Wakefield NH 03872
Open House

MLS Number 5108604

  • Condo
  • Next Open House: Sat 09/12 11:00 am. to 2:00 pm.
  • Square Feet 2,078
  • Bedrooms 3
  • New Contruction Existing

Welcome to Michawanic Village on Pine River Pond, a pristine 570-acre lake in low-tax Wakefield, NH. This turnkey residence is a rare offering-one of the few units with both a deeded dock slip and kayak rack included. The building even shares a paddleboat to enjoy the lake on a very relaxed pace. Set within a beautifully maintained 53-acre lakefront community, the home enjoys elevated, unobstructed lake and distant mountain views from the deck, three-season porch, and covered patio. The owners have created a generation of fond memories here, and are ready for the next owners to create their own. Meticulously cared for, the home features cathedral ceilings, two fireplaces (gas and wood), abundant natural light, museum-quality finishes, and a well-appointed kitchen with granite counters and quality appliances. Comfortable living and dining areas are ideal for gathering, while the serene primary suite and additional rooms offer space for guests, work, or quiet retreat. Michawanic Village offers outstanding amenities without ever needing to leave the community: an in-ground pool, clubhouse, tennis court with pickleball, miles of walking trails, boat trailer storage, a large shared private sandy beach, community gathering deck, occasional concerts and more-all within a well-managed association known for keeping the property pristine. Ideally located between the Seacoast and White Mountains, with Wolfeboro and Lake Winnipesaukee about 25 minutes away and easy access to Portsmouth, North Conway, Boston, and Portland. Enjoy year-round lake living, recreation, dining, shopping, and adventure. Lake life is life. Make it yours. Coming Soon. First showings on Friday, September 11

Listed by Michael Travis of BHHS Verani Wolfeboro

$
$
%
$/month over payments
Federal 30-year interest rate: 6.71% last updated on Sep 3, 2026
* All Figures are estimates. Check with your bank or proposed mortgage company for actual interest rates.
This product uses the FRED® API but is not endorsed or certified by the Federal Reserve Bank of St. Louis.

Virtual TourSave FavoriteSchedule TourAsk A QuestionMore Details
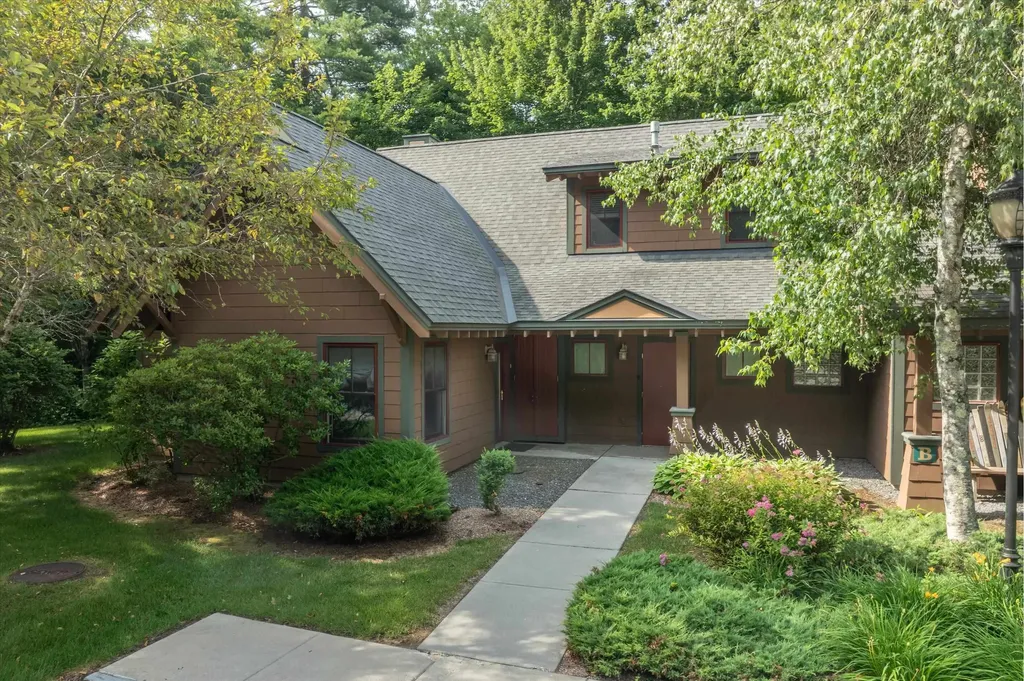
153 Eden Lane Williston VT 05495-9116
Pending

MLS Number 5097055

  • Condo
  • Square Feet 1,861
  • Bedrooms 3
  • New Contruction New Construction
  • Address 153 Eden Lane

Come live at the Annex, a new neighborhood in Williston within close proximity to shopping, dining, entertainment, and access to outdoor activities. Minutes away from UVM, Champlain College, UVM medical center, I89, downtown Burlington and BTV airport. This Interior 3 Bed, 2.5 Bath Wheeler Townhome is currently under construction with a quick move-in scheduled for an early September completion! Thoughtfully designed open floorplan with large amounts of natural light due to the 9' ceilings and large windows. Popular open living room layout. Living spaces including kitchen, flex room, dining, den on the second floor and Primary bedroom, and 2 bedrooms. Enclosed 2-car garage with 2 additional parking spaces behind the unit. Our model home is open Thursday through Monday, 12 to 5 every week. This neighborhood community offers a perfect blend of serene landscape and city convenience. Tree lined streets lead to beautiful new homes, boasting open spaces, large windows and modern features. At the heart of the Annex will be amenities including an open space park with neighborhood swimming pool. Walking and bike paths to shopping, restaurants, schools and much more make this the prime location for your new home. Broker is a related party to the land seller

Listed by Kevin Bauer of Snyder Group,Inc.

$
$
%
$/month over payments
Federal 30-year interest rate: 6.71% last updated on Sep 3, 2026
* All Figures are estimates. Check with your bank or proposed mortgage company for actual interest rates.
This product uses the FRED® API but is not endorsed or certified by the Federal Reserve Bank of St. Louis.

Save FavoriteSchedule TourAsk A QuestionMore Details
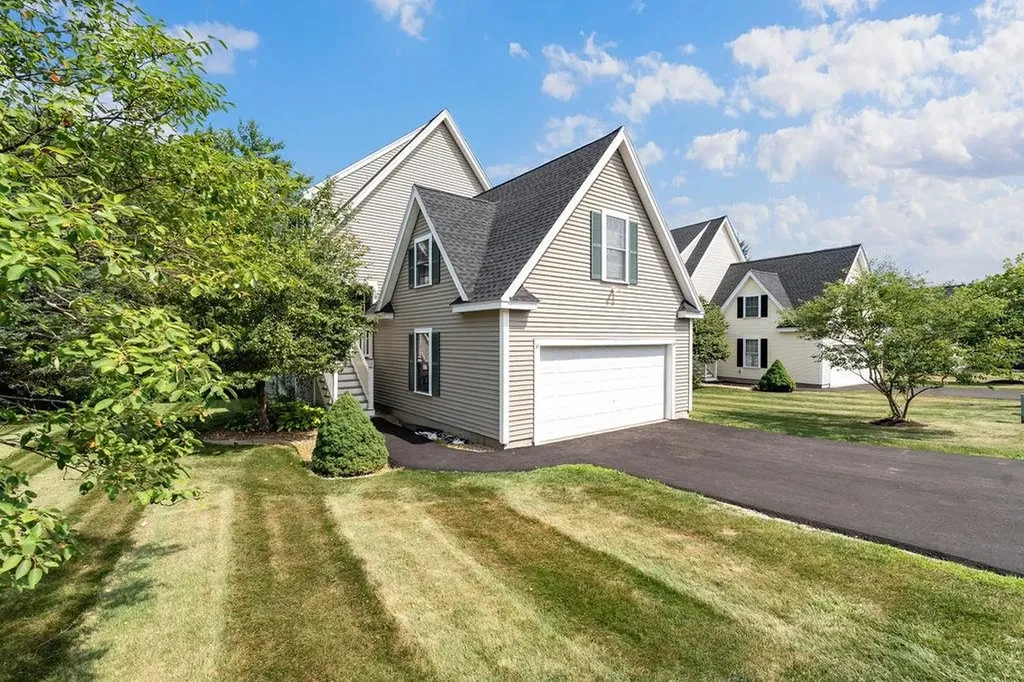
80 Casey Lane Williston VT 05495

Williston, VT80 Casey Lane

Price$595,000

Est. Mortgage: $/month

Pending

MLS Number 5102841

  • Condo
  • Square Feet 1,661
  • Bedrooms 2
  • New Contruction Existing
  • Complex Brennan Woods Condos

Discover the perfect blend of comfort, convenience, and spacious one-level living in this wonderful carriage home, nestled in a cul-de-sac in the highly coveted Brennan Woods neighborhood. Designed for effortless living, this home offers an exceptional floor plan with generous living spaces, abundant natural light, and everything you need on one level. A charming covered front porch welcomes you inside to an expansive living room where a cozy gas fireplace and two built-in bookcases create the perfect setting for relaxing or entertaining. The efficient kitchen features generous countertop space and cabinetry, making meal preparation both easy and enjoyable. Just beyond the separate dining room is ideal for everyday meals or hosting family and friends, with direct access to the back deck for seamless indoor-outdoor living. The spacious primary suite offers a private retreat complete with a walk-in closet and an en-suite bath featuring a soaking tub and separate shower. A comfortable second bedroom is conveniently located near the second full bath, while the bonus room provides endless flexibility as a home office, den, craft room, or guest space. Everyday convenience continues with direct entry from the attached two-car garage into a practical mudroom area with a nearby coat closet and laundry room. An enormous unfinished basement offers outstanding storage today and exciting potential for a workshop, fitness area, or hobby room. Enjoy the added benefit of low electric costs thanks to leased solar panels. The Casey Lane Association provides landscaping and snow plowing, allowing for a truly low-maintenance lifestyle. Residents also enjoy Brennan Woods' outstanding amenities, including a community pool, tennis courts, ball field, and play yard. If you've been searching for the ease of single-level living without sacrificing space, this exceptional home delivers it all in one of the area's most desirable neighborhoods. Pet friendly, with up to two pets allowed.

Listed by Barbara Trousdale of Preferred Properties

$
$
%
$/month over payments
Federal 30-year interest rate: 6.71% last updated on Sep 3, 2026
* All Figures are estimates. Check with your bank or proposed mortgage company for actual interest rates.
This product uses the FRED® API but is not endorsed or certified by the Federal Reserve Bank of St. Louis.

Virtual TourSave FavoriteSchedule TourAsk A QuestionMore Details
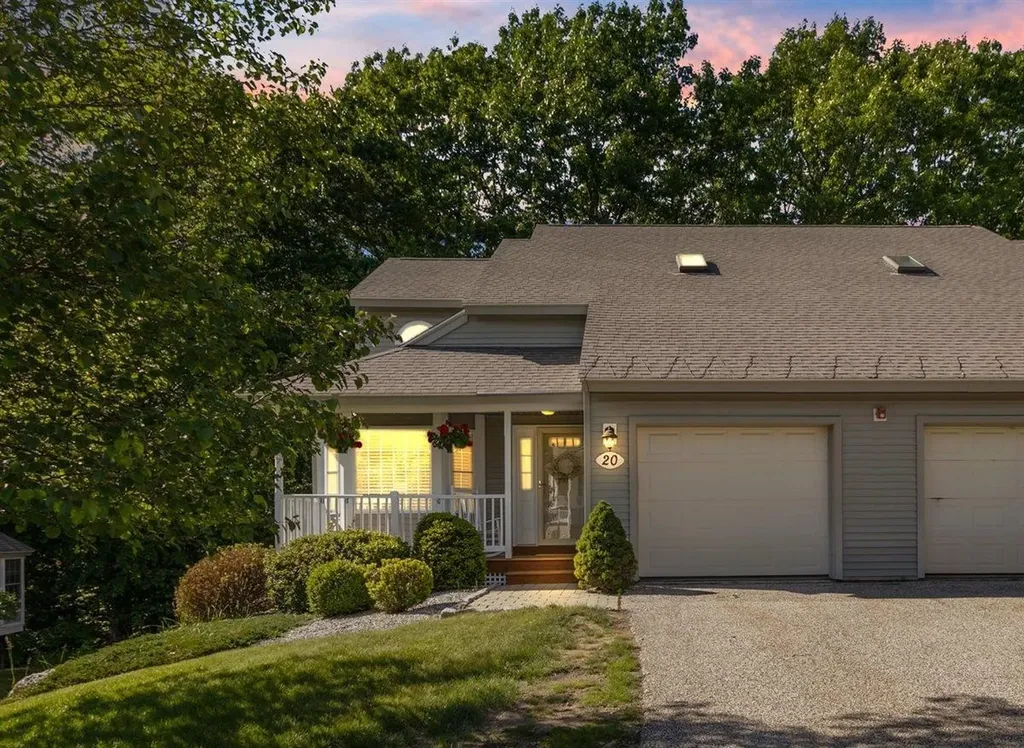
45 Wildlife Loop Colchester VT 05446

Colchester, VT45 Wildlife Loop

Price$595,000

Est. Mortgage: $/month

MLS Number 5102205

  • Condo
  • Square Feet 2,160
  • Bedrooms 3
  • New Contruction Existing
  • Address 45 Wildlife Loop

A welcoming front porch invites you into this like new, meticulously maintained home, where gorgeous maple flooring flows seamlessly throughout the main level. The expansive living room offers plenty of space for entertaining around a charming corner fireplace that sets a cozy mood in cooler weather. Nearby, the dining room easily accommodates large family gatherings, with direct access to a delightful screened porch for comfortable, bug-free outdoor living. The kitchen is a true showstopper, featuring rich cherry cabinetry stacked to the ceiling for maximum storage, stunning granite countertops, and sleek stainless steel Samsung Bespoke appliances, including a 5 burner gas stove. A convenient half bath and dedicated mudroom connect the main living area to the garage. Upstairs opens to a versatile landing space ideal for a reading nook or secondary study. The primary suite serves as a private retreat, complete with a generous walk-in closet and an en-suite bath featuring double vanities. Three additional rooms, two spacious bedrooms and a dedicated home office, share a full bath and convenient upper-level laundry room. The full unfinished basement offers a built-in workbench and an egress window making the space perfect for projects or potential future expansion. This beautiful home is complete with extensive recent upgrades exceeding $65,000 including two-zone central air conditioning, EV power station, custom bluestone patio, concrete patio, refined landscaping, flower bed irrigation and more (see provided document). This turnkey property offers exceptional quality and style in a highly desirable community.

Listed by The Malley Group of KW Vermont

$
$
%
$/month over payments
Federal 30-year interest rate: 6.71% last updated on Sep 3, 2026
* All Figures are estimates. Check with your bank or proposed mortgage company for actual interest rates.
This product uses the FRED® API but is not endorsed or certified by the Federal Reserve Bank of St. Louis.

Save FavoriteSchedule TourAsk A QuestionMore Details
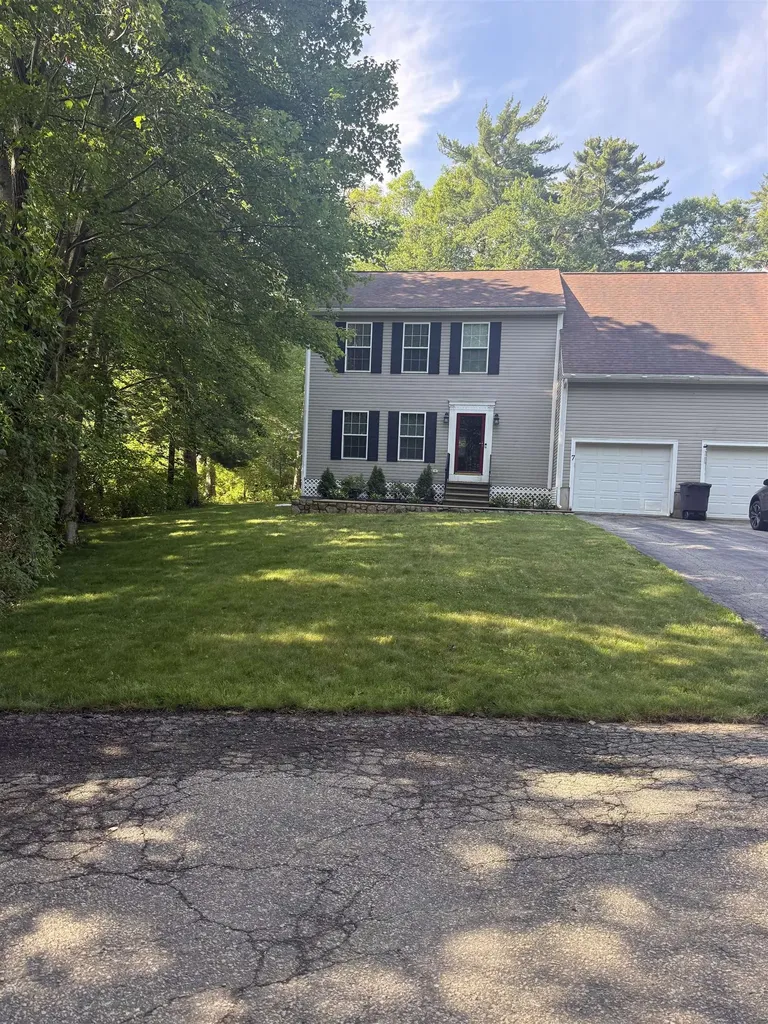
8 Striper Way Wells ME 04090

Wells, ME8 Striper Way, Unit 39

Price$595,000

Est. Mortgage: $/month

Pending

MLS Number 5094803

  • Condo
  • Square Feet 1,769
  • Bedrooms 2
  • New Contruction New Construction
  • Complex Fairway View Village

UNDER CONSTRUCTION AT FAIRWAY VIEW VILLAGE! With only five homes remaining, now is the perfect time to secure your place in one of Southern Maine's most sought-after 55+ communities. These attractive duplex-style condominiums are nearing completion and offer the ideal combination of easy living, modern comfort, and a vibrant neighborhood atmosphere. Thoughtfully designed for first-floor living, the open-concept layout features a spacious primary suite complete with a walk-in closet, double vanity, and a convenient 5' step-in shower. The 2nd level provides exceptional flexibility with a guest bedroom, full bath, and a bright loft area highlighted by a VELUX skylight perfect for hobbies or a home office. Enjoy the beauty of Maine's seasons from your private screened porch overlooking natural surroundings. Additional finished living space above the garage. A generous 5-6' crawl space with exterior bulkhead access provides plenty of room for seasonal items and belongings. Personalize your home with generous allowances and a variety of upgrade selections. The monthly condominium fee covers homeowners' insurance, private road maintenance, septic and well systems, irrigation, landscaping, and all common area upkeep. Residents enjoy access to a beautifully appointed Clubhouse featuring a centralized mail center, fully furnished gathering room, kitchen, accessible restroom, and fitness area. With approximately 85% of the planned 46 homes already sold and occupied, Fairway View Village has established itself as a welcoming and active community. Pets are welcome, and only one owner must be 55 years of age or older. Conveniently located near the beaches of York, Ogunquit, Wells, and Kennebunkport, with easy access to golf, shopping, dining, medical facilities, AMTRAK service, and I-95. Just 30 minutes to South Portland and approximately 75 miles to Boston. *Photos and renderings may depict similar homes and may include optional upgrades not reflected in the base purchase price.

Listed by Lorilyn Barrett of Coldwell Banker Yorke Realty

$
$
%
$/month over payments
Federal 30-year interest rate: 6.71% last updated on Sep 3, 2026
* All Figures are estimates. Check with your bank or proposed mortgage company for actual interest rates.
This product uses the FRED® API but is not endorsed or certified by the Federal Reserve Bank of St. Louis.

Save FavoriteSchedule TourAsk A QuestionMore Details
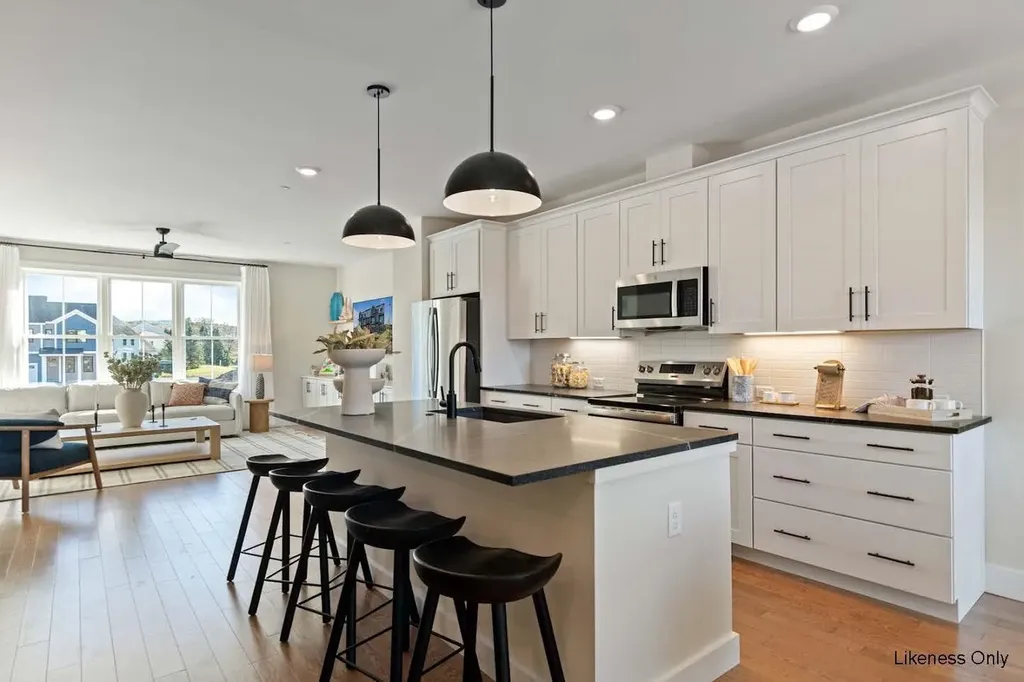
10 Bunker Lane Lincoln NH 03251

MLS Number 5102072

  • Condo
  • Square Feet 1,226
  • Bedrooms 2
  • New Contruction Existing
  • Complex The Links

Here is an opportunity to own a coveted riverfront property with exceptional ski access in the heart of the White Mountains. Ideally located within The Links at South Peak, this beautifully cared for condominium places you just steps from the Timber Town Quad, providing effortless ski access to Loon Mountain. From your door, enjoy the convenience of reaching the slopes without the hassle of parking or shuttles. At the end of the day zoom down Escape Route and walk home. When the snow melts, the magic continues. Nestled along the banks of the East Branch of the Pemigewasset River, this home offers spectacular river frontage with soothing sounds, stunning views, and a peaceful setting rarely found in mountain properties. Relax on your private deck overlooking the water, enjoy morning coffee as the river flows by, or unwind after a day of hiking, golfing, or exploring the White Mountains. The thoughtfully designed open-concept layout provides the ideal setting for entertaining family and friends. Filled with natural light, warmth, and the inviting ambiance of the fireplace, this beautiful home creates a comfortable and welcoming retreat that feels like home from the moment you enter. The Links at South Peak is one of Lincoln's most desirable communities, offering a unique combination of luxury and natural beauty. Just minutes from downtown Lincoln's restaurants, shopping, breweries, and attractions, yet tucked away in a serene mountain setting, this property truly delivers the best of both worlds.

Listed by Jane Duguay of Bel Casa Realty

$
$
%
$/month over payments
Federal 30-year interest rate: 6.71% last updated on Sep 3, 2026
* All Figures are estimates. Check with your bank or proposed mortgage company for actual interest rates.
This product uses the FRED® API but is not endorsed or certified by the Federal Reserve Bank of St. Louis.

Virtual TourSave FavoriteSchedule TourAsk A QuestionMore Details
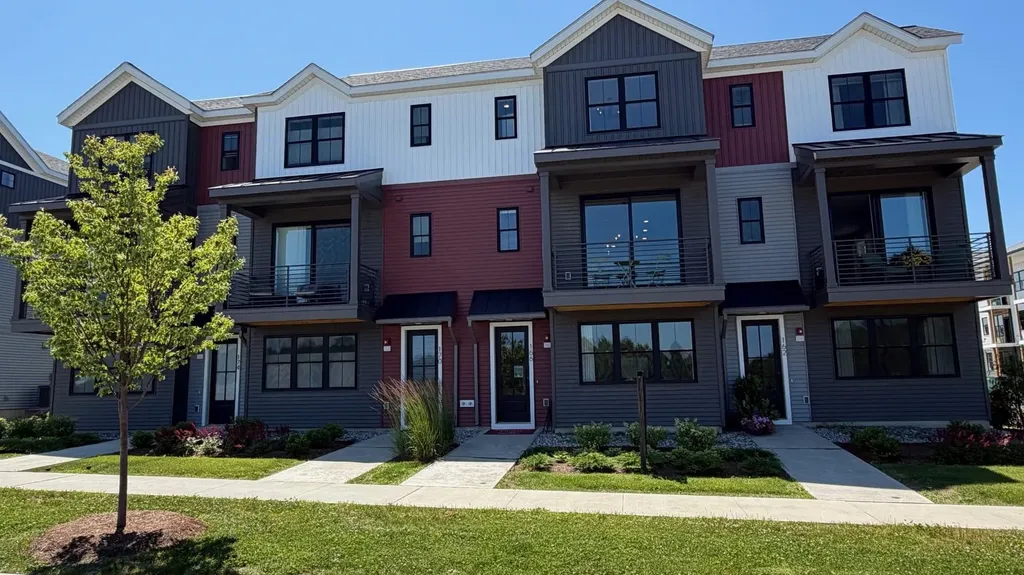
110 Spaulding Road Cavendish VT 05153
Active With Contract

MLS Number 5104625

  • Condo
  • Square Feet 2,023
  • Bedrooms 4
  • New Contruction Existing
  • Village Proctorsville

Welcome to The Castle Hill Resort and Spa where you'll find this beautiful turnkey four-bedroom, three-and-a-half-bath condominium with a loft. This unit is the best value in the complex. The renovated kitchen with granite counters and stainless steel appliances is open to the living and dining area. This area has soaring cathedral ceilings and a wall of windows flooding in natural light. A French door leads to the spacious deck, which offers privacy and wooded views, perfect for taking in the Vermont fresh air. Enjoy the flames of the living room gas fireplace while relaxing on the plush sofa after a long day on the slopes. The entire condo has been tastefully decorated by a professional and the included furnishings are in great condition. The spacious primary suite is fit for any king or queen. The primary bath is complete with a two-person jetted tub and a custom-tiled separate shower with a seat. The second bedroom is an en-suite with its own sitting room that can be locked out and rented separately. Upstairs, the bunk room, 3/4 bath, loft area and bonus room provide a great space for guests. The amenities at the Castle include the Aveda Spa, a workout facility with Life Fitness machines, free weights and a cardio room, an in-ground heated year-round salt pool, a hot tub, and tennis and pickleball courts. Enjoy the culinary delight of Chef Fonz who is on premise at the Castle Restaurant and Inn, providing meals fit for a King! Choose this condo as your Vermont retreat and be treated like royalty at the Castle Hill Resort and Spa.

Listed by Frank Provance of Diamond Realty

$
$
%
$/month over payments
Federal 30-year interest rate: 6.71% last updated on Sep 3, 2026
* All Figures are estimates. Check with your bank or proposed mortgage company for actual interest rates.
This product uses the FRED® API but is not endorsed or certified by the Federal Reserve Bank of St. Louis.

Virtual TourSave FavoriteSchedule TourAsk A QuestionMore Details
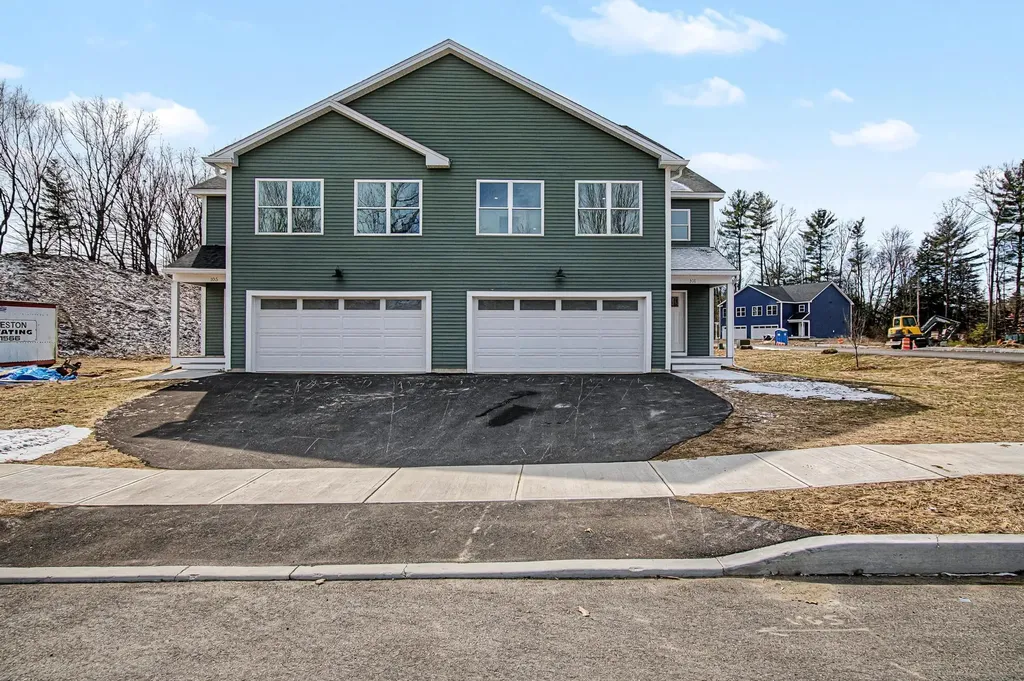
19 Town Village Drive Salem NH 03079
Pending

MLS Number 5104334

  • Condo
  • Square Feet 1,936
  • Bedrooms 2
  • New Contruction Existing
  • Year Built 2005

This is the property you've been waiting for! Enjoy easy, low-maintenance living in this beautifully maintained end-unit townhouse at The Village at Town Center, a desirable and sought after 55+ community in Salem, NH. Peacefully situated within the community yet just minutes from Tuscan Village, shopping, dining and everyday conveniences, this light-filled 2-bedroom, 2.5-bath home offers a thoughtfully designed open floor plan, generous closets, and an expansive first-floor primary suite. The main level of the home features an inviting living and dining area with soaring cathedral ceilings and pristine hardwood floors. A well-appointed kitchen offers granite countertops, warm maple cabinetry, and a center island, while a comfortable den/office provides a versatile space for work, reading, or relaxation. Find the laundry, conveniently on the main-level, adding to the ease of everyday living. Step outside onto your deck overlooking the beautifully maintained community green space, an inviting setting for morning coffee, outdoor dining, or simply unwinding outdoors. Upstairs, you will find a generous second bedroom and full bath providing a welcoming retreat for guests. This level also offers multiple additional storage space options. In this home, the large walkout basement offers abundant storage or excellent potential for future finished living space. A two-car garage, newer HVAC system, window blinds, and outdoor irrigation complete the package. Impeccably maintained, vacant, and move-in ready with a quick close possible. The seller is in receipt of multiple offers and has established an offer deadline of Friday, August 21 at 5:00 PM. The seller is requesting that all buyers submit their highest and best offer by that time.

Listed by Jenn Forest of BHG Masiello Meredith

$
$
%
$/month over payments
Federal 30-year interest rate: 6.71% last updated on Sep 3, 2026
* All Figures are estimates. Check with your bank or proposed mortgage company for actual interest rates.
This product uses the FRED® API but is not endorsed or certified by the Federal Reserve Bank of St. Louis.

Virtual TourSave FavoriteSchedule TourAsk A QuestionMore Details
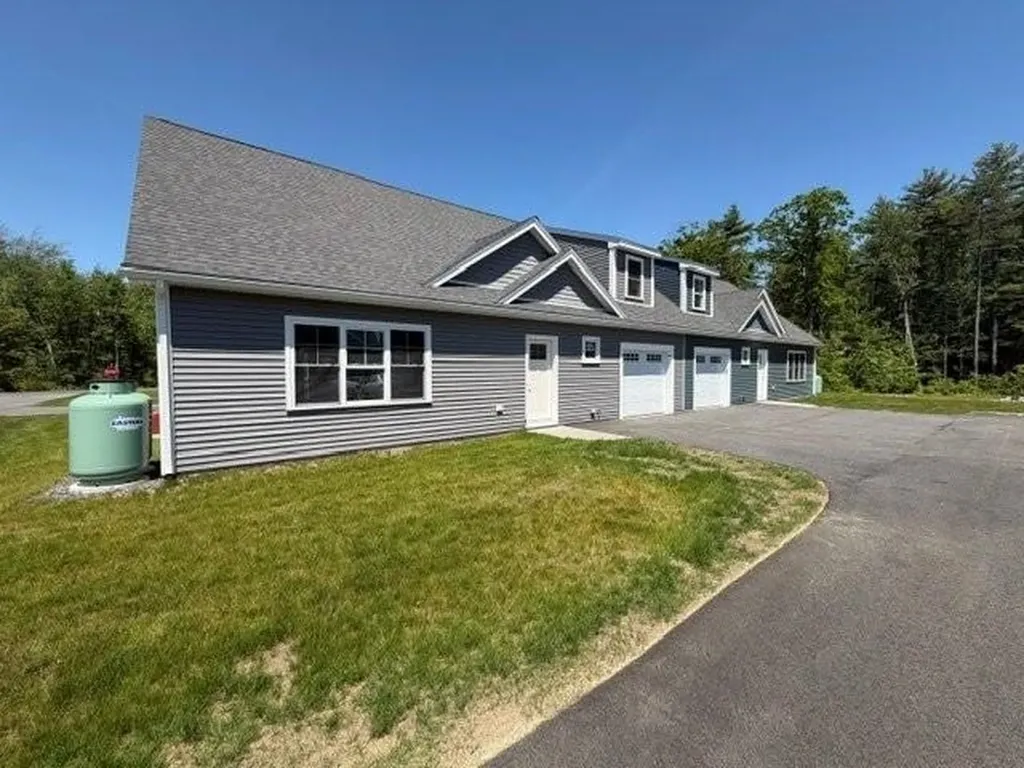
105 Elsa Lane Essex VT 05452

Essex, VT105 Elsa Lane

Price$595,000

Est. Mortgage: $/month

MLS Number 5106787

  • Condo
  • Square Feet 2,122
  • Bedrooms 3
  • New Contruction New Construction
  • Complex Weston Woods

LOW INTEREST RATE: Seller offering interest rate buydown with significant rate savings for the first 2 years! Brand new townhomes offering space, style, and comfort! Flooded with natural light, these thoughtfully designed homes feature large windows, a bright open floor plan, and exceptionally spacious bedrooms. The inviting first floor includes a modern kitchen open to the living and dining area, perfect for entertaining, plus a convenient half bath and a dedicated office or flex space. Step outside to your private patio for grilling or relaxing after a long day. Upstairs, the luxurious primary suite impresses with a large walk-in closet and an elegant en-suite bath with double sinks and a generous walk-in shower. Two additional oversized bedrooms, a full bath, and second-floor laundry hookups complete this level. Need extra room? The full, spray foam insulated basement with an egress window is ready to be finished to suit your needs. Enjoy year-round comfort with efficient natural gas heat and central air conditioning. These homes combine modern design with everyday convenience-move right in and make it yours! NOTE: Updated floorplan moving the garage entry to the all and opening up/increasing the bonus room off the living room! (photos of adjacent unit)

Listed by David Raphael of Artisan Realty of Vermont

$
$
%
$/month over payments
Federal 30-year interest rate: 6.71% last updated on Sep 3, 2026
* All Figures are estimates. Check with your bank or proposed mortgage company for actual interest rates.
This product uses the FRED® API but is not endorsed or certified by the Federal Reserve Bank of St. Louis.

Save FavoriteSchedule TourAsk A QuestionMore Details
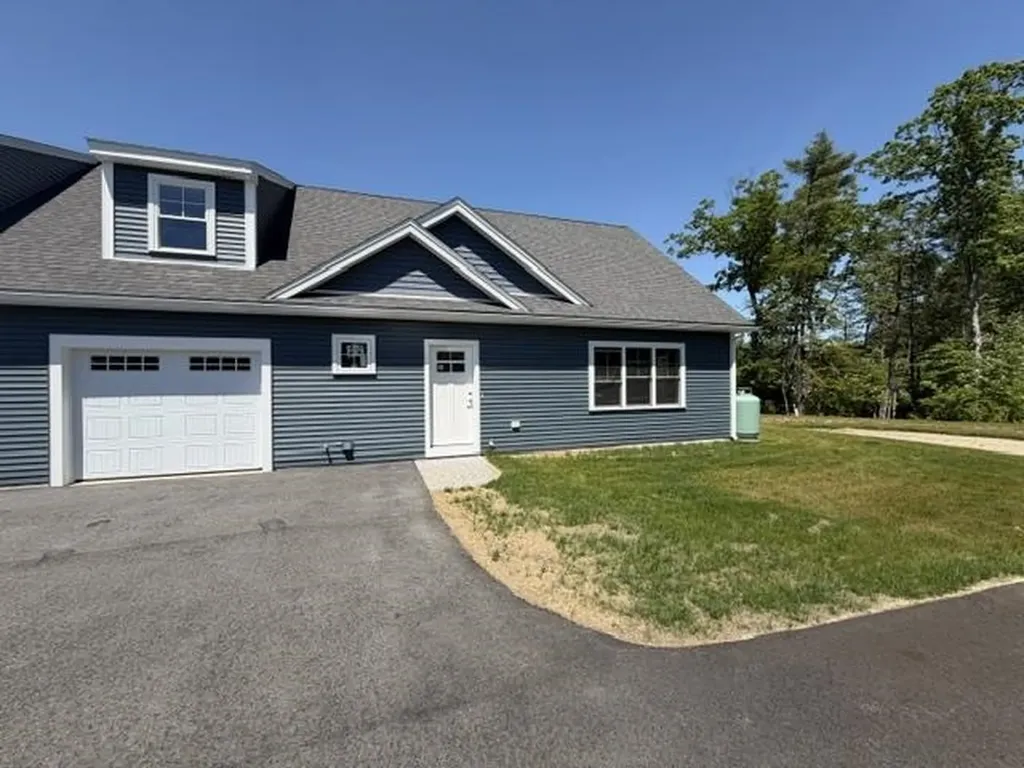
834 Harbor View Drive St. Albans Town VT 05478

MLS Number 5108281

  • Condo
  • Square Feet 2,245
  • Bedrooms 3
  • New Contruction Existing
  • Year Built 2024

Like new condition with over $26,000 in premium upgrades! The seller has beautifully enhanced this home with central air, custom blinds, a tiled backsplash, custom closet systems, exterior blink cameras, washer / dryer, refrigerator, basement electrical upgrades and kwikset deadbolt systems. Step into the inviting, open concept heart of the home, where tons of natural light create a bright and airy atmosphere. The cozy family room, centered around a natural gas fireplace and hearth seamlessly flows into the dining area. The fully applianced kitchen features a spacious island for gatherings, premium quartz countertops, a beautiful tiled backsplash, stainless steel appliances, and a handy pantry. First floor den or hobby room with French doors offers a peaceful retreat, while the back deck provides a wonderful spot for outdoor entertaining. Upstairs, there's a spacious primary bedroom complete with vaulted ceilings, a full bathroom with double sinks, and a custom walk-in closet from Inspired Closets of Vermont. Two additional bedrooms and a full bath offer plenty of space for family or guests, while the dedicated second-floor laundry room with a utility sink adds ultimate everyday convenience. This home is equipped with central air conditioning, an efficient natural gas hot air heating system, an on-demand hot water heater, and a two-car garage. The full basement, featuring two egress windows that let in ample natural light, offers fantastic potential to build out a future playroom, media room, home gym, or den. Best of all, you will love the convenient neighborhood, located just minutes from downtown shops and restaurants and only 30 minutes to Burlington

Listed by Paul Cannizzaro of Cannizzaro Real Estate

$
$
%
$/month over payments
Federal 30-year interest rate: 6.71% last updated on Sep 3, 2026
* All Figures are estimates. Check with your bank or proposed mortgage company for actual interest rates.
This product uses the FRED® API but is not endorsed or certified by the Federal Reserve Bank of St. Louis.

Save FavoriteSchedule TourAsk A QuestionMore Details
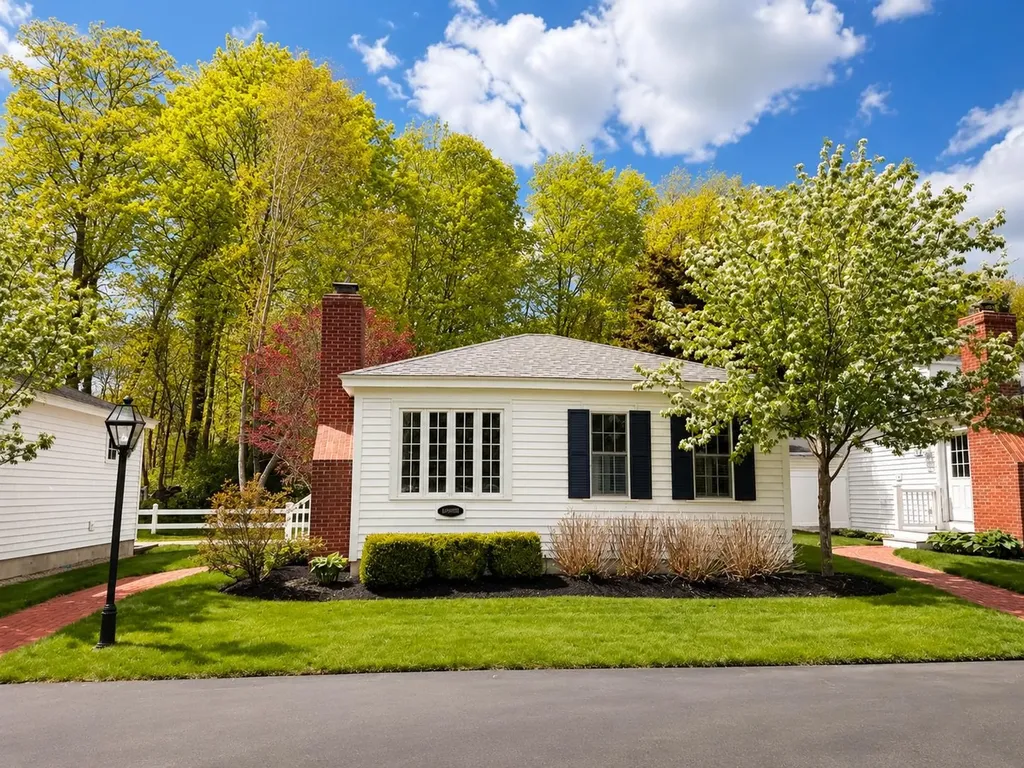
26 Settlers Way Pelham NH 03076-3702

Pelham, NH26 Settlers Way

Price$595,000

Est. Mortgage: $/month

MLS Number 5107689

  • Condo
  • Square Feet 1,599
  • Bedrooms 2
  • New Contruction Existing
  • Address 26 Settlers Way

Welcome to Meadowview, a highly sought-after 55+ community. This bright end unit features a large living room with soaring cathedral ceilings and a cozy gas fireplace, flowing seamlessly into a modern kitchen with stainless steel appliances, granite countertops, and a breakfast island. A comfortable den offers direct access to your private back deck. Designed for effortless living, the main level includes a full bathroom, a half bath, a dedicated laundry room, and access to the attached one-car garage. Upstairs, a private retreat awaits with a spacious second bedroom, a walk-in closet, and a full bathroom. Complete with natural gas heat, central air, and an unfinished walkout basement that is plumbed for a third bathroom and opens to a lower patio, this home perfectly blends everyday convenience with room to grow.

Listed by Shawn McGuire of LAER Realty Partners/Chelmsford

$
$
%
$/month over payments
Federal 30-year interest rate: 6.71% last updated on Sep 3, 2026
* All Figures are estimates. Check with your bank or proposed mortgage company for actual interest rates.
This product uses the FRED® API but is not endorsed or certified by the Federal Reserve Bank of St. Louis.

Save FavoriteSchedule TourAsk A QuestionMore Details

Broker Reciprocity 

Copyright 2026 PrimeMLS, Inc. All rights reserved. This information is deemed reliable, but not guaranteed. The data relating to real estate displayed on this display comes in part from the IDX Program of PrimeMLS. The information being provided is for consumers’ personal, non-commercial use and may not be used for any purpose other than to identify prospective properties consumers may be interested in purchasing. Data last updated September 10, 2026 11:45 PM UTC
