
SIGN UP or LOG IN 's Account

Log in to see your saved listings or edit your searches:

No account? Sign up now to save searches, listings, and get tailored listing notifications. It's free, opt-out anytime.

Find Your New Home

Sign Up Today!

Get fresh listings via email, save your favorite listings, match with similar properties, and unlock additional property info.

Create Your Account

Do not fill in this field:

Already have an account? Log in

and narrow your search. If you have fewer than 200 results, you can save your search.

Addison VT Condo Real Estate

r=733-744
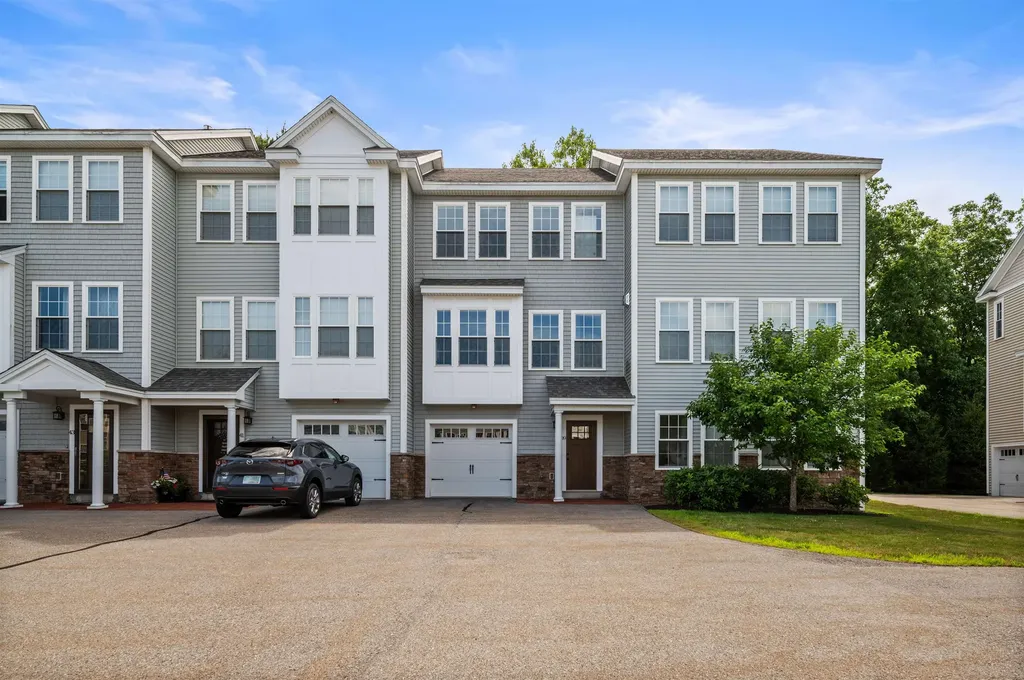
39 Acadia Lane Exeter NH 03833

Exeter, NH39 Acadia Lane

Price$595,000

Est. Mortgage: $/month

MLS Number 5099840

  • Condo
  • Square Feet 1,669
  • Bedrooms 2
  • New Contruction Existing
  • Complex Windsor Crossing

Welcome home to this immaculate, move-in ready Windsor Commons townhouse condo offering the perfect blend of modern comfort, neutral decor, and everyday convenience. Step into the heart of the home, where a bright and airy open-concept living room awaits. This inviting space features hardwood flooring, a cozy central gas fireplace flanked by custom built-in bookcases, and seamless flow into the dining area. Just beyond, the spacious kitchen is well appointed with crisp white cabinetry, center island, granite countertops, sleek stainless steel appliances. Direct access to your private rear deck, perfect for morning coffee or evening relaxation..The upper level features two spacious bedrooms, including a serene primary suite complete with a spacious daylight-filled walk-in closet that offers abundance of storage On the ground floor, you'll find an incredibly functional first-floor flex space, ideal for a home office, guest area, gym, or media room. This level features a 3/4 bath and direct walkout access to the rear of the unit. Uniquely, this property also includes a 1-car attached garage for effortless parking and storage. Location is everything! You are situated just minutes from: Exeter Recreation Park (featuring an inground pool, tennis, and pickleball courts and playground) Local grocery stores and daily conveniences along with Exeter Hospital. Major highways are only minutes away for an effortless commute.Enjoy downtown quintessential Exeter featuring shops, restaurants and art studios. Don't miss the opportunity to make this gorgeous, turn-key Exeter property your own!

Listed by Mary Strathern of BHHS Verani Seacoast

$
$
%
$/month over payments
Federal 30-year interest rate: 6.55% last updated on Jul 16, 2026
* All Figures are estimates. Check with your bank or proposed mortgage company for actual interest rates.
This product uses the FRED® API but is not endorsed or certified by the Federal Reserve Bank of St. Louis.

Virtual TourSave FavoriteSchedule TourAsk A QuestionMore Details
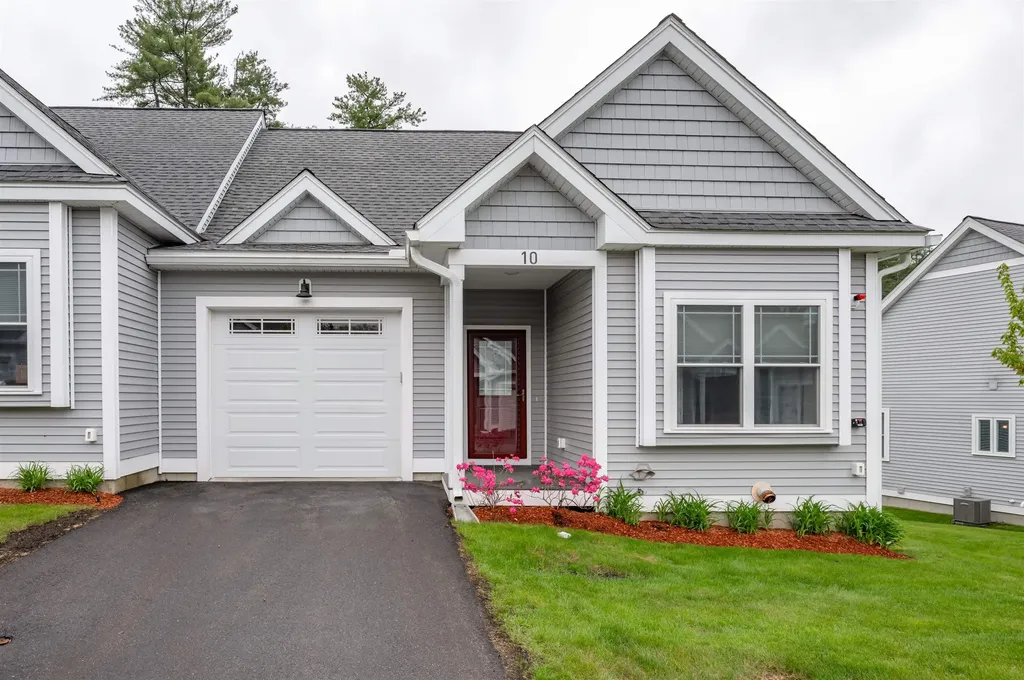
10 Abenaki Circle Merrimack NH 03054

Merrimack, NH10 Abenaki Circle

Price$595,000

Est. Mortgage: $/month

Open House

MLS Number 5091021

  • Condo
  • Next Open House: Sat 07/25 11:00 am. to 1:00 pm.
  • Square Feet 1,227
  • Bedrooms 2
  • New Contruction Existing

Now Priced at $595,000 - Rare Opportunity in Overlook Estates! This is your chance to own in one of Merrimack's most sought-after 55+ communities-where homes rarely become available. This beautifully maintained 2-bedroom, 2-bath home offers effortless one-level living with high-end finishes throughout, including hardwood floors, granite countertops, stainless steel appliances, energy efficient heat pump water heater, soft-close cabinetry, and a commercial-grade washer & dryer. The bright, open floor plan flows into a sun-filled living area and cozy sunroom overlooking peaceful woods-the perfect spot to relax year-round! Need more space? The expansive walkout basement with partial framing is ready for your vision, whether it's a family room, gym, workshop, or additional living space. Enjoy a maintenance-free lifestyle with beautifully landscaped grounds, guest parking, a resident clubhouse, an attached garage, and a low condo fee-everything you need to enjoy carefree living. Located just minutes from Route 3, shopping, dining, and Manchester-Boston Regional Airport, this home truly offers the best of comfort and convenience. Easy to show and ready for its next owner-schedule your private showing today before this rare opportunity is gone!

Listed by Julie Maldonado of Century 21 North East

$
$
%
$/month over payments
Federal 30-year interest rate: 6.55% last updated on Jul 16, 2026
* All Figures are estimates. Check with your bank or proposed mortgage company for actual interest rates.
This product uses the FRED® API but is not endorsed or certified by the Federal Reserve Bank of St. Louis.

Save FavoriteSchedule TourAsk A QuestionMore Details
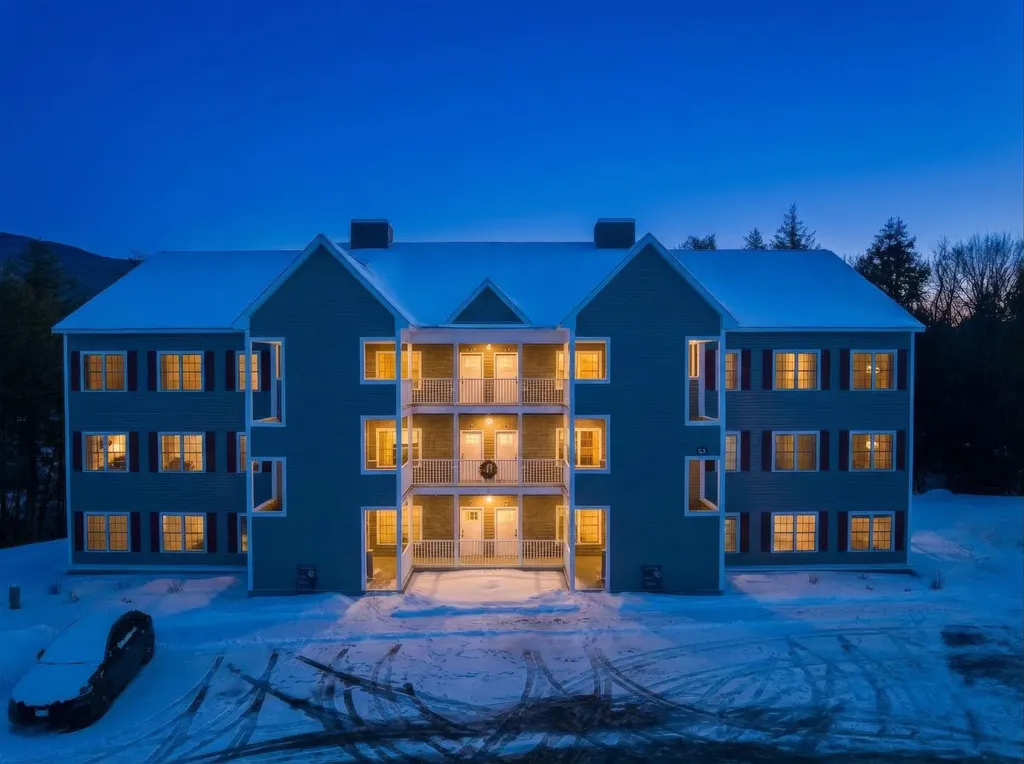
20 Twin Tip Terrace Lincoln NH 03251
Open House

MLS Number 5077336

  • Condo
  • Next Open House: Sun 07/26 10:00 am. to 12:00 pm.
  • Square Feet 1,475
  • Bedrooms 3
  • New Contruction Pre-Construction

Brand new construction condo at Forest Ridge at Loon Mountain! This garden-style unit offers 3 bedrooms, 2 full baths, and 1,475 sq ft of thoughtfully designed living space. Beautiful mountain views from nearly every room. Open-concept floor plan with recessed lighting, electric fireplace, and modern finishes throughout. Forest Ridge owners enjoy access to resort-style amenities including an indoor pool, hot tub, fitness center, and steam rooms, plus a seasonal shuttle to Loon Mountain. Conveniently located near skiing, hiking, recreation, restaurants, and shopping. Ideal as a primary residence, second home, or investment property.

Listed by Brent Drouin of Century 21 Mountainside Realty

$
$
%
$/month over payments
Federal 30-year interest rate: 6.55% last updated on Jul 16, 2026
* All Figures are estimates. Check with your bank or proposed mortgage company for actual interest rates.
This product uses the FRED® API but is not endorsed or certified by the Federal Reserve Bank of St. Louis.

Save FavoriteSchedule TourAsk A QuestionMore Details
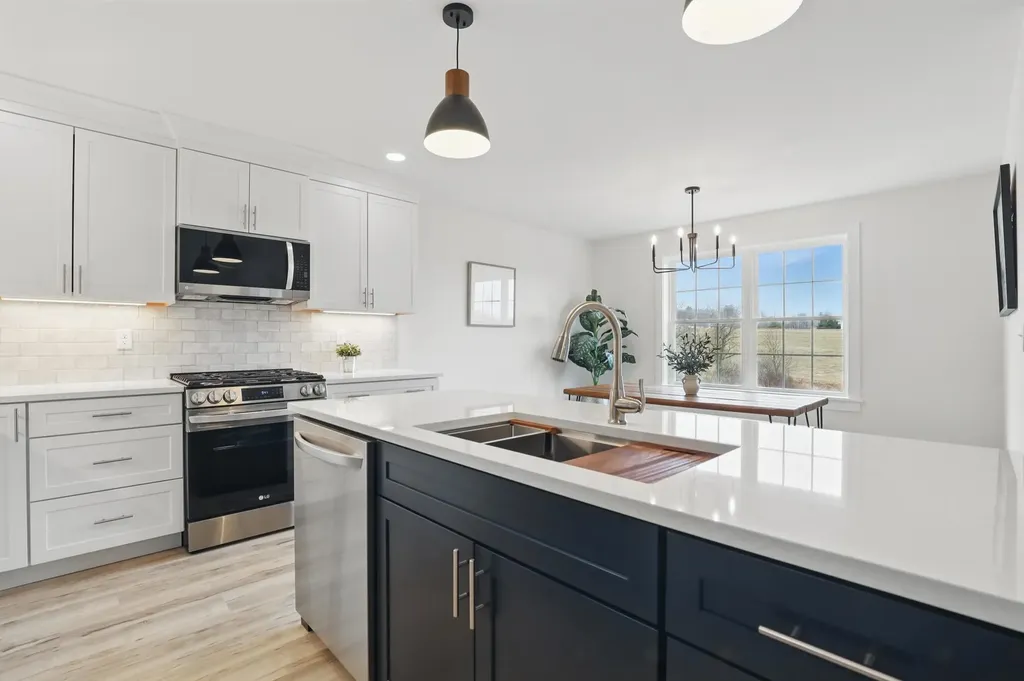
1 Chestnut Lane Northwood NH 03261

Northwood, NH1 Chestnut Lane

Price$594,900

Est. Mortgage: $/month

Pending

MLS Number 5084059

  • Condo
  • Square Feet 1,387
  • Bedrooms 2
  • New Contruction Pre-Construction
  • Address 1 Chestnut Lane

Welcome to the beautiful Kelsey Brook 55+ community in Northwood. This new ENERGY STAR-certified neighborhood will boast stunning condominiums, each featuring a 2-car garage with loft storage for all your extra belongings. As you enter your new home, you'll immediately notice the spacious and inviting one-floor living space designed for comfort and convenience. The southern exposure ensures that you'll have plenty of sunshine on your private deck, perfect for enjoying your morning coffee or an evening glass of wine. The open-concept design of your new home is perfect for entertaining friends and family. You'll love the two bedrooms, providing ample space for relaxation and privacy. With your own private driveway, you'll always have a convenient parking spot waiting for you. Optional upgrades include a finished basement, finished space over the garage, a screened-in deck, and many material choices. The beautiful Clubhouse with a fieldstone fireplace and kitchen will be perfect for getting together with neighbors or attending a class. Northwood is known for miles and miles of beautiful walking trails right in town. Shopping is 5 min away, and lots of community events to involve yourself with. Come and experience the beauty of Northwood and enjoy the peace of mind and sense of community that comes with living at Kelsey Brook. Still time to pick your finishes

Listed by Heather Heigis and Donna Beauregard of Heigis Real Estate LLC.

$
$
%
$/month over payments
Federal 30-year interest rate: 6.55% last updated on Jul 16, 2026
* All Figures are estimates. Check with your bank or proposed mortgage company for actual interest rates.
This product uses the FRED® API but is not endorsed or certified by the Federal Reserve Bank of St. Louis.

Save FavoriteSchedule TourAsk A QuestionMore Details
1B Connor Court Epping NH 03042

Epping, NH1B Connor Court, Unit 1B

Price$592,898

Est. Mortgage: $/month

Pending

MLS Number 5061955

  • Condo
  • Square Feet 1,566
  • Bedrooms 2
  • New Contruction New Construction
  • Complex Pleasant View Farm

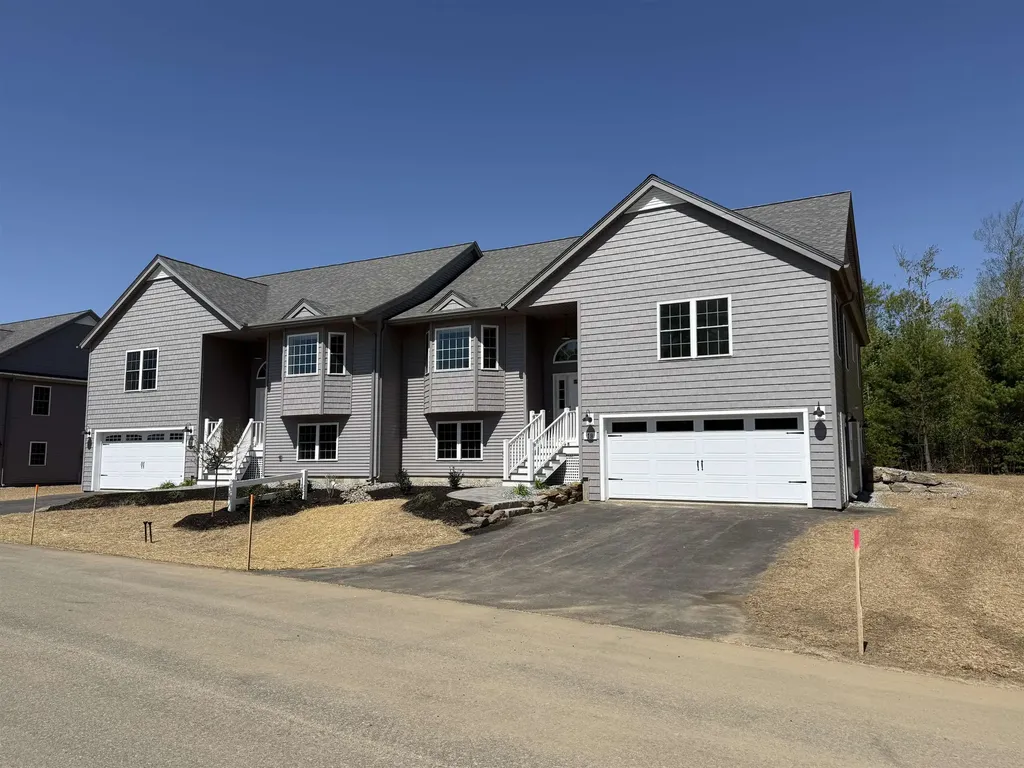
Welcome to Pleasant View Farm, a new community with 166 two-bedroom, two-bath, two-car garage condominiums on over 200 sprawling acres. The split-level style floor plan is designed with a spacious open concept living/dining/kitchen area, making it ideal for entertaining. This unit has been thoughtfully curated by our team, and available for IMMEDIATE OCCUPANCY and QUICK CLOSING. . Kitchen features stainless-steel Whirlpool appliances (range, dishwasher, and microwave) quartz countertops, Kemper soft-close cabinets, pantry cabinet, glass cabinets above coffee nook, apron front white kitchen sink, Soho backsplash, under cabinet lighting and vaulted ceilings. Engineered hardwood floors throughout main area and both bedrooms, gas fireplace with double sliders leading to your maintenance-free 22x12 deck, and first floor laundry are all part of this sought-after floor plan. The primary suite has two closets, and the primary bath features a walk in shower, oversized linen closet, dual vanity and ceramic tile floors. The option to finish lower level for an additional 797 sq. ft. of living space. Community amenities include a community center with fire pit, community garden, walking trails leading to the Rockingham Recreational Trail, and an RV/boat storage lot. Pleasant View Farm is easily accessible to all major highways, schools, shopping, and area attractions. Travel to the lakes, mountains, beach, or Boston in under 90 minutes. Pictures are of similar unit. Please visit the sales model first at 51A Sunset Ridge for the open house.

Listed by Heidi Mahoney of Lewis Builders

$
$
%
$/month over payments
Federal 30-year interest rate: 6.55% last updated on Jul 16, 2026
* All Figures are estimates. Check with your bank or proposed mortgage company for actual interest rates.
This product uses the FRED® API but is not endorsed or certified by the Federal Reserve Bank of St. Louis.

Save FavoriteSchedule TourAsk A QuestionMore Details
7 Barnabas Court Colchester VT 05446

MLS Number 5086508

  • Condo
  • Square Feet 1,290
  • Bedrooms 2
  • New Contruction Pre-Construction
  • Address 7 Barnabas Court

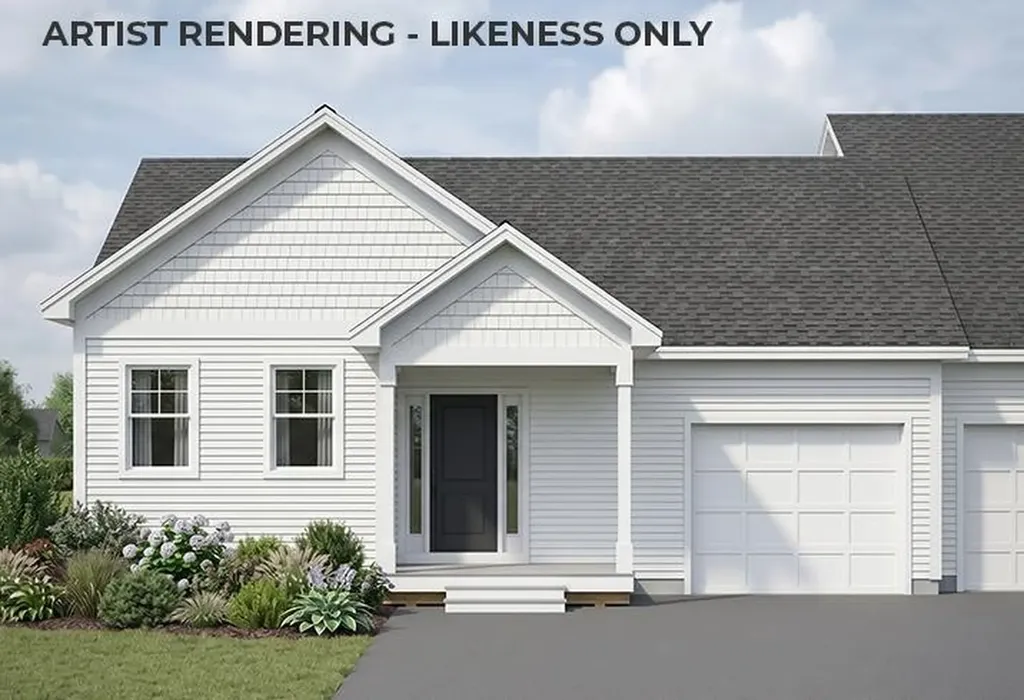
Brand new construction in Colchester's Barnabas Court, a charming neighborhood by Sterling Homes in the heart of Malletts Bay. This thoughtfully planned community will feature 15 single-family homes and 8 duplex units, offering well-appointed homes in a highly desirable location with easy access to beaches, the marina, and a convenient commute to Burlington and beyond. Designed for a range of buyers, from first-time homeowners to those seeking low-maintenance living, each home is crafted with efficiency and comfort in mind. All homes are future solar ready and independently rated for energy efficiency. Sterling Homes provides a two-year warranty: year one is comprehensive, and year two covers major mechanical systems. Manufacturer warranties apply. The Munson townhome offers single-level living with only one shared wall and over 1,200 sq ft, including 2 bedrooms and 2 baths. The open-concept layout features 9-foot ceilings, great natural light, and a highly functional design. The kitchen includes quartz countertops, stainless appliances, a gas range, and center island. A spacious living area, main-level laundry, and mudroom off the attached garage complete the home. A rear deck extends the living space outdoors. The full basement includes egress and garden view windows, offering excellent natural light and strong potential for future finishing, including the option for a third bedroom. Guided 180-day build process with updates via online portal. Additional plans available. Photos are likeness only. Home to be built.

Listed by Kara Koptiuch and Bryce Gilmer of Vermont Real Estate Company

$
$
%
$/month over payments
Federal 30-year interest rate: 6.55% last updated on Jul 16, 2026
* All Figures are estimates. Check with your bank or proposed mortgage company for actual interest rates.
This product uses the FRED® API but is not endorsed or certified by the Federal Reserve Bank of St. Louis.

Save FavoriteSchedule TourAsk A QuestionMore Details
60A Sunset Ridge Epping NH 03042
Pending

MLS Number 5083068

  • Condo
  • Square Feet 1,566
  • Bedrooms 2
  • New Contruction New Construction
  • Complex Pleasant View Farm

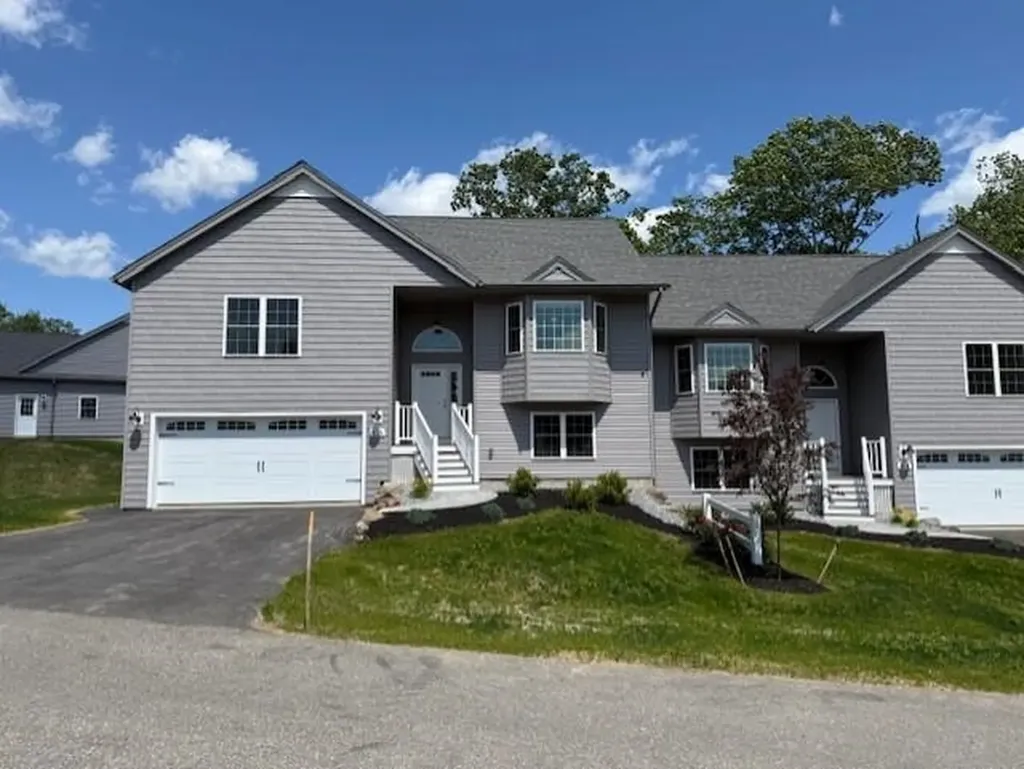
Pleasant View Farm is entering its final phase-offering one of the last chances to own in this established community. This split-level home features an open-concept layout with vaulted ceilings, a well-appointed kitchen with cloud Kemper cabinetry with soft-close doors and drawers, quartz countertops, Farmhouse apron sink, kitchen pantry with pull out drawers, under cabinet lighting, stainless steel appliances and designer-selected finishes throughout. Thoughtfully curated by our design team, each home offers a clean, modern look ready for immediate enjoyment. Additional highlights include engineered hardwood flooring throughout, gas fireplace, first-floor laundry, and a private deck. The primary suite offers dual closets and a spacious bath with dual vanities and a walk-in shower. This completed unit is now available for IMMEDIATE OCCUPANCY and QUICK CLOSING. Enjoy over 200 acres of community space with walking trails, clubhouse, garden area, and RV/boat storage, all in a convenient location near shopping and major routes. Limited homes remain. Final phase now selling. Please visit the sales model first at 62A Sunset Ridge for the open house.

Listed by Heidi Mahoney of Lewis Builders

$
$
%
$/month over payments
Federal 30-year interest rate: 6.55% last updated on Jul 16, 2026
* All Figures are estimates. Check with your bank or proposed mortgage company for actual interest rates.
This product uses the FRED® API but is not endorsed or certified by the Federal Reserve Bank of St. Louis.

Save FavoriteSchedule TourAsk A QuestionMore Details
152 Straw Hill Road Manchester NH 03104

Manchester, NH152 Straw Hill Road

Price$590,000

Est. Mortgage: $/month

Active With Contract

MLS Number 5092697

  • Condo
  • Square Feet 1,883
  • Bedrooms 3
  • New Contruction Existing
  • Address 152 Straw Hill Road

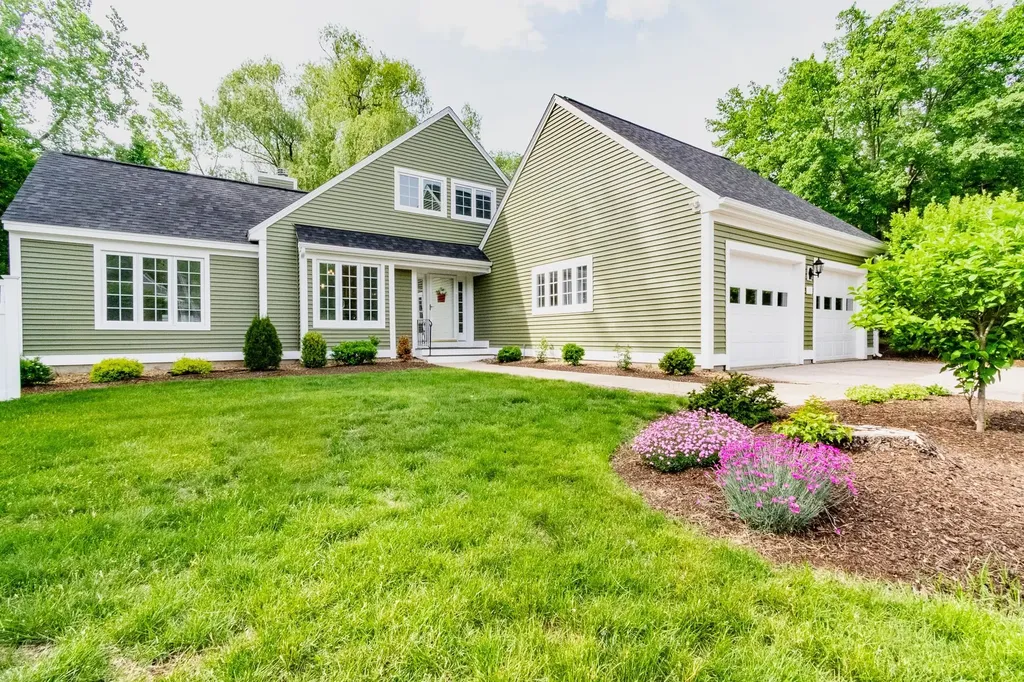
Welcome to North End Manchester's Sought-After Straw Hill Condominium Association where the Sellers are generously offering to cover your first year condo dues! This stunning open floor plan 3 bedroom, 3 bathroom, detached condo is privately set on a beautifully landscaped cul-de-sac lot with fenced yard and hardscape patio. Brick pathway pavers lead to an inviting front entry where you step into the convenience of single level living with a first floor primary bedroom suite, laundry and open floor plan living space. Kitchen features solid surface countertops, stainless steel appliances, and custom cabinets. Open concept living, dining and family room offers great space for entertaining with a walkout from vaulted family room to hardscape patio - for additional outdoor gathering space. First floor primary suite offers dual closets and an updated ensuite bath with step-in shower and frameless glass doors. Second floor leads to 2 additional bedrooms and a 3/4 bath. Home highlights include new siding, new roof, vinyl replacement windows, wood burning fireplace, neutral paint colors, updated lighting, wood floors, central AC, and attached 2 car garage. Straw Hill is conveniently located with walkability to nearby Stark Park and easy access to shopping and highways.

Listed by Calley Milne of Kanteres Real Estate,Inc.

$
$
%
$/month over payments
Federal 30-year interest rate: 6.55% last updated on Jul 16, 2026
* All Figures are estimates. Check with your bank or proposed mortgage company for actual interest rates.
This product uses the FRED® API but is not endorsed or certified by the Federal Reserve Bank of St. Louis.

Virtual TourSave FavoriteSchedule TourAsk A QuestionMore Details
566 Sixth Street Dover NH 03820

MLS Number 5082874

  • Condo
  • Square Feet 1,399
  • Bedrooms 3
  • New Contruction New Construction
  • Complex Sixth St Condominium

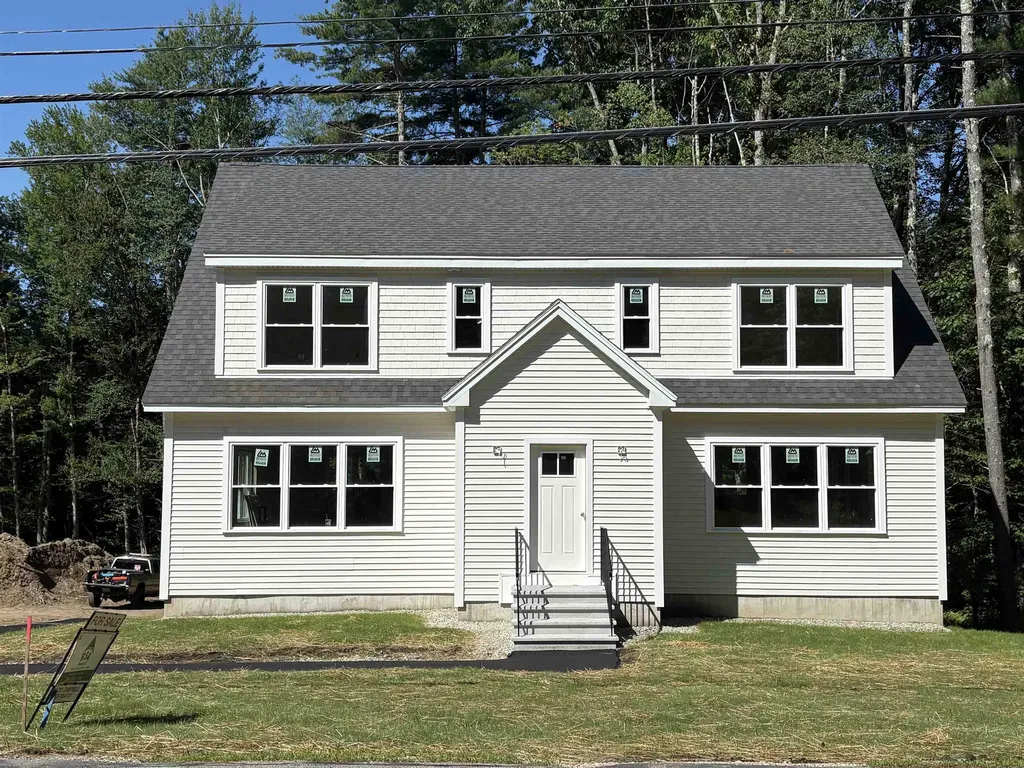
Welcome to easy, low-maintenance living in this newly constructed townhouse condominium designed in a classic Cape style that feels and lives like a single-family home. Expected completion in July, this thoughtfully designed home offers 1,399 square feet of finished living space with 3 bedrooms, 2.5 baths, and a spacious two-car garage underneath. The open-concept main level provides an inviting layout perfect for everyday living and entertaining. The primary suite features a private bath and an 8' x 5' walk-in closet, while granite countertops add style and durability throughout the kitchen and baths. Built with comfort and efficiency in mind, this home includes mini-split heating and cooling systems, high R-value insulation, and energy-efficient construction. Additional features include electric appliances, in-unit washer and dryer, city water and sewer, and quality new construction designed for years of low-maintenance ownership. Enjoy your own private backyard with a mature wooded buffer, offering a peaceful setting and added privacy. A rare opportunity to own a brand-new home that combines modern convenience, energy efficiency, and classic New England charm.

Listed by Packy Campbell of RSA Realty,LLC

$
$
%
$/month over payments
Federal 30-year interest rate: 6.55% last updated on Jul 16, 2026
* All Figures are estimates. Check with your bank or proposed mortgage company for actual interest rates.
This product uses the FRED® API but is not endorsed or certified by the Federal Reserve Bank of St. Louis.

Virtual TourSave FavoriteSchedule TourAsk A QuestionMore Details
49 Florence Lane Colchester VT 05446

Colchester, VT49 Florence Lane

Price$590,000

Est. Mortgage: $/month

MLS Number 5099874

  • Condo
  • Square Feet 2,261
  • Bedrooms 3
  • New Contruction Existing
  • Complex Legacy Estates

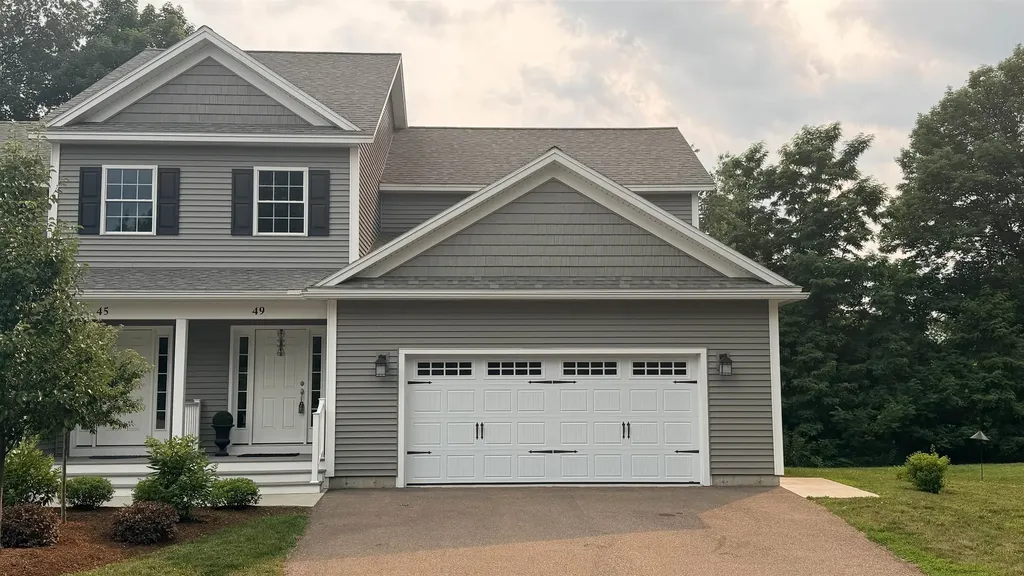
There are three words to describe this lovely home: Immaculate, immaculate and immaculate! This beautiful home is so loved and well taken care of, you'll think you are the first owner. The primary bedroom featuring a tray ceiling and attached full bathroom is on the first floor making for convenient one-level living. Other first floor rooms include a powder room, laundry, storage closet, and entrances to the basement and garage. The second floor has two large bedrooms - both with custom walk-in closets and another full bathroom. There are three bathrooms - two full and one half, a cozy gas fireplace and vaulted ceiling in the living room, a deck overlooking the backyard and garden, and a full basement (with a hidden safe,) ready to be finished if extra living space is needed. The current owner is the first owner and she added many extra features such as a gas range in the kitchen, two gorgeous teardrop lamps over the kitchen island, full house air conditioning with humidifier, top-end blinds and window treatments, an enlarged living room window, wood flooring in the primary BR, wooden spindles and balusters on the stairway, upgraded wool carpeting, and upgraded washer/dryer. She even installed a Radon mitigation system although it wasn't called for. This beautiful home is located in a very convenient and sought after location in Colchester near shopping and restaurants, just minutes from the Interstate and hospitals. Immaculate, convenient, loved, well cared for... Don't miss this opportunity.

Listed by John Nichols of EXP Realty

$
$
%
$/month over payments
Federal 30-year interest rate: 6.55% last updated on Jul 16, 2026
* All Figures are estimates. Check with your bank or proposed mortgage company for actual interest rates.
This product uses the FRED® API but is not endorsed or certified by the Federal Reserve Bank of St. Louis.

Virtual TourSave FavoriteSchedule TourAsk A QuestionMore Details
32 Willey Creek Road Exeter NH 03833
Pending

MLS Number 5077483

  • Condo
  • Square Feet 1,659
  • Bedrooms 2
  • New Contruction Existing
  • Complex Ray Farm

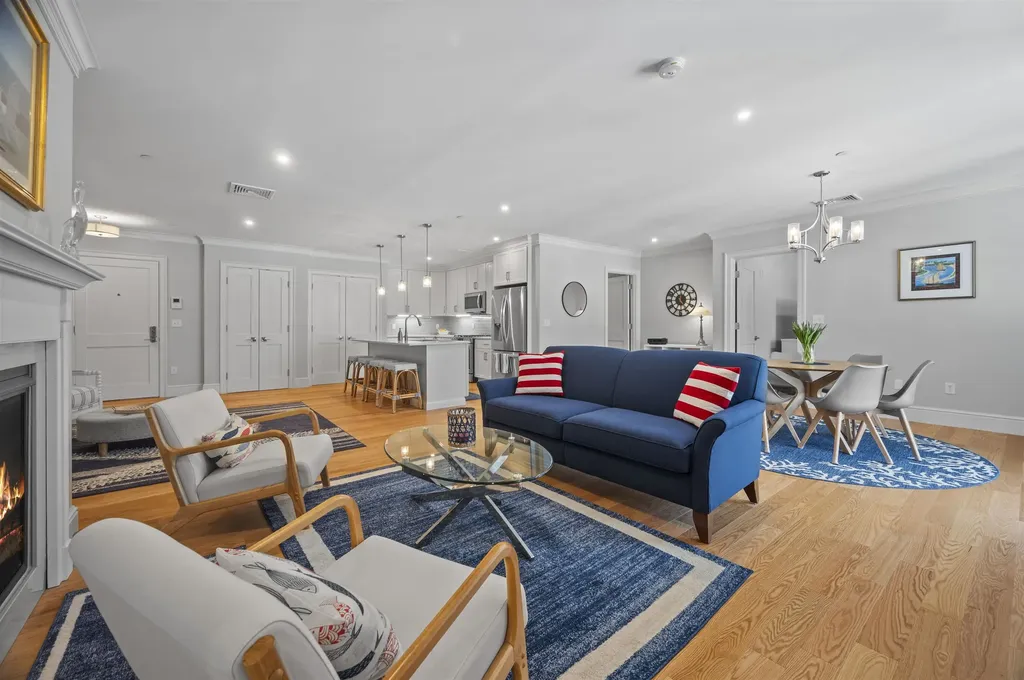
Immaculate 1,659 square foot condo offers bright, one level living at the Ray Farm, a well-maintained 55+ community close to downtown Exeter. This 2-bedroom, 2-bath unit features single level living with an all open-concept living room with a gas fireplace and a quiet, serene wooded view from both the unit and private deck. This property provides comfortable, low-maintenance living with community amenities, and convenient access to downtown Exeter and regional rail service from Boston to Maine. Beautiful 4" Red Oak hardwood floors throughout the main living area with carpeting in both bedrooms. Stylish kitchen features quartz countertops, stainless steel appliances, beautiful cabinetry and a center island. Enjoy the community clubhouse with a fully equipped kitchen, cozy sitting area with fireplace, exercise/fitness area, outside gas barbecue grills with a patio dining area. Enjoy regularly scheduled social events at the club. Pet friendly community, One deeded parking spot in the garage with a private storage unit located on lower level of building, accessed by an elevator. Conveniently located off Route 101 putting you minutes from shopping, restaurants, beaches, Route 95, professional services, and hiking trails.

Listed by Kendra King of BHHS Verani Seacoast

$
$
%
$/month over payments
Federal 30-year interest rate: 6.55% last updated on Jul 16, 2026
* All Figures are estimates. Check with your bank or proposed mortgage company for actual interest rates.
This product uses the FRED® API but is not endorsed or certified by the Federal Reserve Bank of St. Louis.

Virtual TourSave FavoriteSchedule TourAsk A QuestionMore Details
50 Patch Pond Road Ossipee NH 03814

MLS Number 5086559

  • Condo
  • Square Feet 1,874
  • Bedrooms 2
  • New Contruction Existing
  • Village West Ossipee

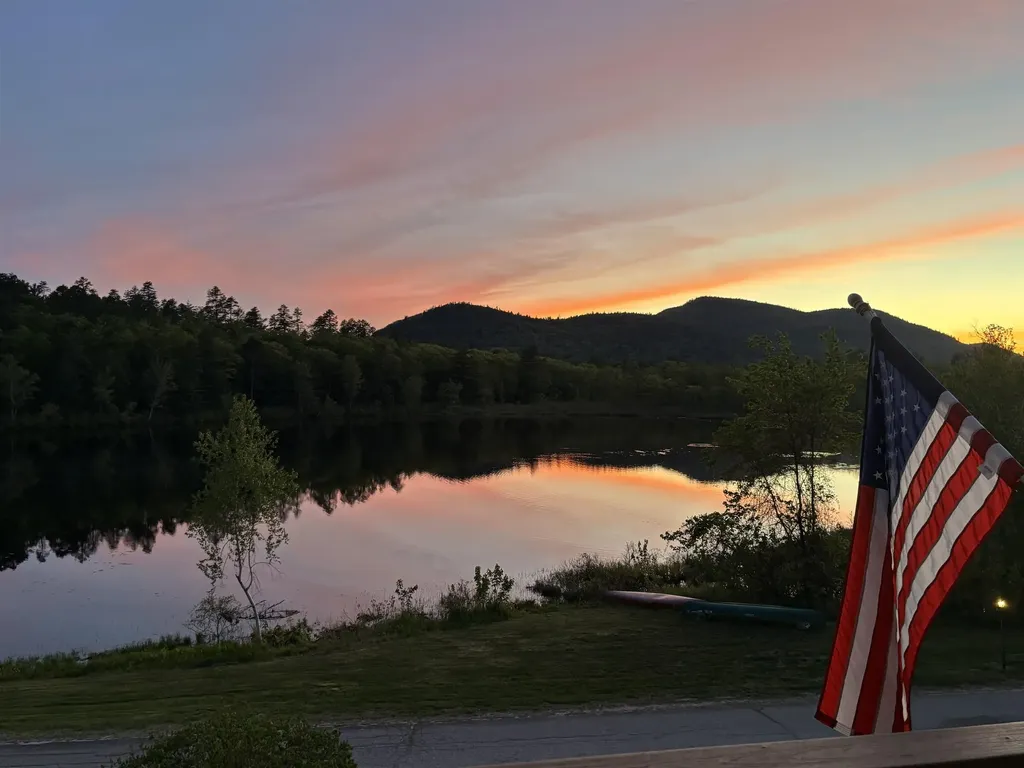
****** PRICE REDUCTION !!!! A must see, breathtakingly immaculate Townhouse at Deer Cove on Ossipee Lake. Your new lake retreat will come in move in condition and fully furnished! Bright and warm, this updated, quiet unit overlooks Patch Pond to the west, making for truly spectacular sunsets over the Ossipee Mountains from your deck, living rooms or primary bedroom. Property boasts all new Pella windows and custom blinds; 2 stoves to help with the heating bills, one pellet and one wood fired; newer appliances; approx 10 years ago the kitchen was renovated; just 5 years ago the bathrooms were remodeled; brand new chimney cap, and more! 4 floors of lovingly maintained living space. The main floor is home to the granite counter topped kitchen with angled island, the dining area and living room with pellet stove and sliders to your newly rebuilt (2023) deck with newer power awning and 1/2 bath. More than ample closet space provided for your convenience. The next level up includes the master bedroom with bath, a second bedroom and a bath. The top level is a loft area which can accommodate room for overflow guests. The bottom level has a LR with wood stove and sliders to your private, partially covered expanded patio with grill, bonus room w/ bunkbeds & bath & utility room with washer/dryer. Outside storage bins are near the front door, off deck & at back patio. Stroll down to the sandy beach on Ossipee Lake with impressive lake & mountain views. Jump in and cool off in the roped off dedicated swimming area or go kayaking in your free kayaks (seller is leaving as gifts for your adventurous side!!) Day dock available for pickup/dropoff and moorings by seniority. Seller is selling the unit completely furnished with the possible exception of the TV(s). The fishing, floating, boating and relaxation awaits you! Please do not flush toilets as water has been turned off.

Listed by Don Belcher of Costantino Real Estate LLC

$
$
%
$/month over payments
Federal 30-year interest rate: 6.55% last updated on Jul 16, 2026
* All Figures are estimates. Check with your bank or proposed mortgage company for actual interest rates.
This product uses the FRED® API but is not endorsed or certified by the Federal Reserve Bank of St. Louis.

Virtual TourSave FavoriteSchedule TourAsk A QuestionMore Details

Broker Reciprocity 

Copyright 2026 PrimeMLS, Inc. All rights reserved. This information is deemed reliable, but not guaranteed. The data relating to real estate displayed on this display comes in part from the IDX Program of PrimeMLS. The information being provided is for consumers’ personal, non-commercial use and may not be used for any purpose other than to identify prospective properties consumers may be interested in purchasing. Data last updated July 24, 2026 11:22 PM UTC
