SIGN UP or LOG IN 's Account

Log in to see your saved listings or edit your searches:

No account? Sign up now to save searches, listings, and get tailored listing notifications. It's free, opt-out anytime.

Find Your New Home

Sign Up Today!

Get fresh listings via email, save your favorite listings, match with similar properties, and unlock additional property info.

Create Your Account

Do not fill in this field:

Already have an account? Log in

and narrow your search. If you have fewer than 200 results, you can save your search.

Addison VT Condo Real Estate

r=745-756
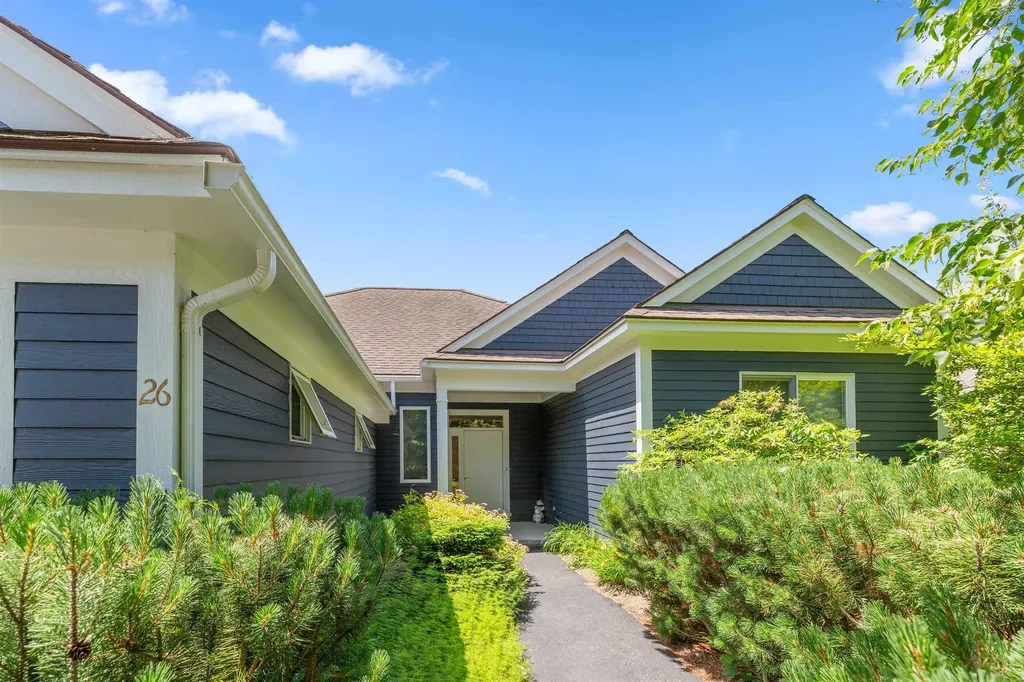
26 Fountain Way Lebanon NH 03784

Lebanon, NH26 Fountain Way

Price$589,000

Est. Mortgage: $/month

Active With Contract

MLS Number 5098807

  • Condo
  • Square Feet 1,512
  • Bedrooms 2
  • New Contruction Existing
  • Address 26 Fountain Way

Bright, modern ranch-style condo in The Falls at Rivers Edge. This single-level home features an open-concept living, dining and kitchen area perfect for everyday living and entertaining, two comfortable bedrooms, two full bathrooms, a private office for remote work, and a handy storage room. Gleaming, contemporary finishes and a fresh dcor create a stylish, move-in-ready atmosphere. An attached two-car garage offers generous storage and convenience. The PUD community includes an in-ground pool and quiet, well-maintained grounds, with easy access to Lebanon, Hanover and White River Junction. Perfect for downsizers, professionals, or anyone seeking streamlined, modern living in a desirable setting.

Listed by Melissa Robinson of Coldwell Banker LIFESTYLES - Hanover

$
$
%
$/month over payments
Federal 30-year interest rate: 6.71% last updated on Sep 3, 2026
* All Figures are estimates. Check with your bank or proposed mortgage company for actual interest rates.
This product uses the FRED® API but is not endorsed or certified by the Federal Reserve Bank of St. Louis.

Save FavoriteSchedule TourAsk A QuestionMore Details

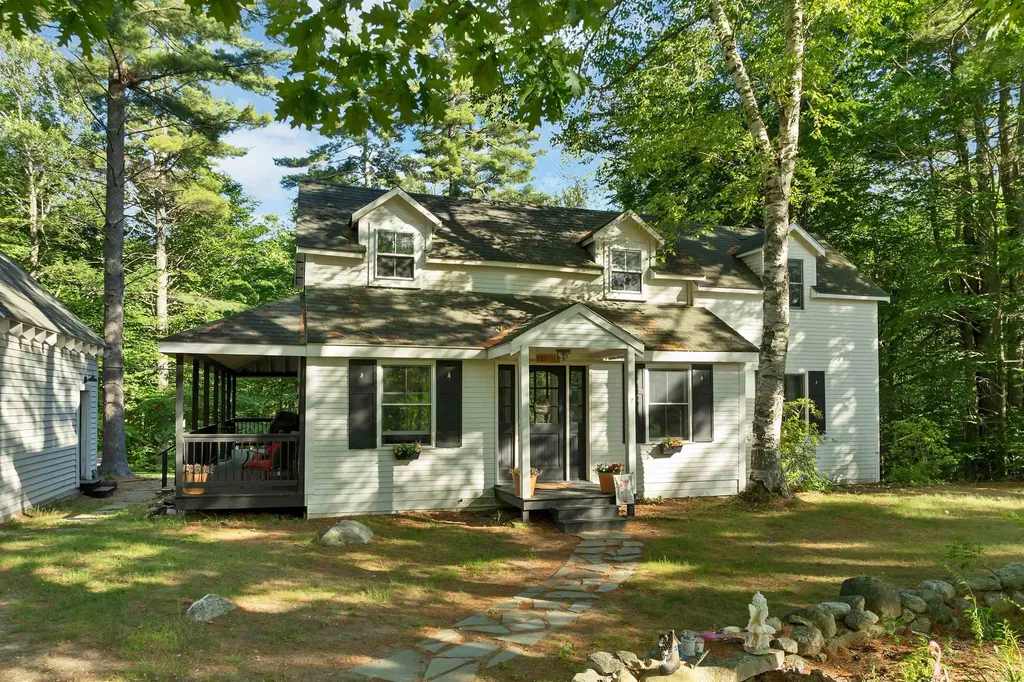
2 Kehonka Hill Road Wolfeboro NH 03894

Wolfeboro, NH2 Kehonka Hill Road

Price$589,000

Est. Mortgage: $/month

MLS Number 5099863

  • Condo
  • Square Feet 2,344
  • Bedrooms 3
  • New Contruction Existing
  • Complex Kehonka Hill

Your peaceful getaway awaits! This beautiful quiet and serene renovated historical home is located in the Kehonka Hill Development. Located on the south side of town just 5 minutes from downtown Wolfeboro, this peaceful spot enjoys 24 shared and landscaped acres with just 8 other houses. Enjoy the outdoors on the covered wrap around porch overlooking the backyard and campfires! Inside we have a light and bright kitchen that leads into the dining room. A wood stove gives comfort and warmth to the living room and main downstairs areas. There is a flex space just off the living room, currently used as an overflow room, but is perfect for a home office. Upstairs there are 3 bedrooms and a full bathroom with a clawfoot shower tub. The newly renovated finished basement could be used for all sorts of purposes, either a family room, a work out space, a playroom or additional weather tight storage. The backyard is perfect for entertainment and gatherings! Outside you will also find an oversized one car garage with pull down stairs to storage above. Kehonka Hill is also located in close walking distance proximity to Knights Pond with miles of walking trails to enjoy. Come see this special property today! Open House is Saturday, July 18th from 12pm-2pm!

Listed by Adam Dow of KW Coastal and Lakes & Mountains Realty/Wolfeboro

$
$
%
$/month over payments
Federal 30-year interest rate: 6.71% last updated on Sep 3, 2026
* All Figures are estimates. Check with your bank or proposed mortgage company for actual interest rates.
This product uses the FRED® API but is not endorsed or certified by the Federal Reserve Bank of St. Louis.

Virtual TourSave FavoriteSchedule TourAsk A QuestionMore Details

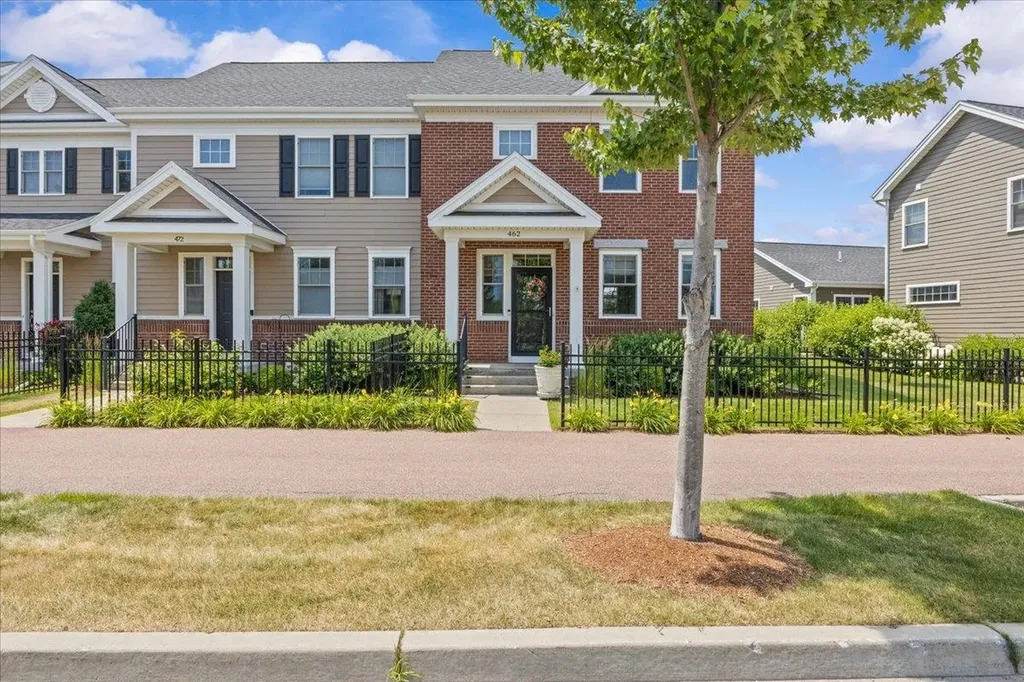
462 Zephyr Road Williston VT 05495

Williston, VT462 Zephyr Road

Price$589,000

Est. Mortgage: $/month

Active With Contract

MLS Number 5100148

  • Condo
  • Square Feet 2,229
  • Bedrooms 3
  • New Contruction Existing
  • Complex Finney Crossing

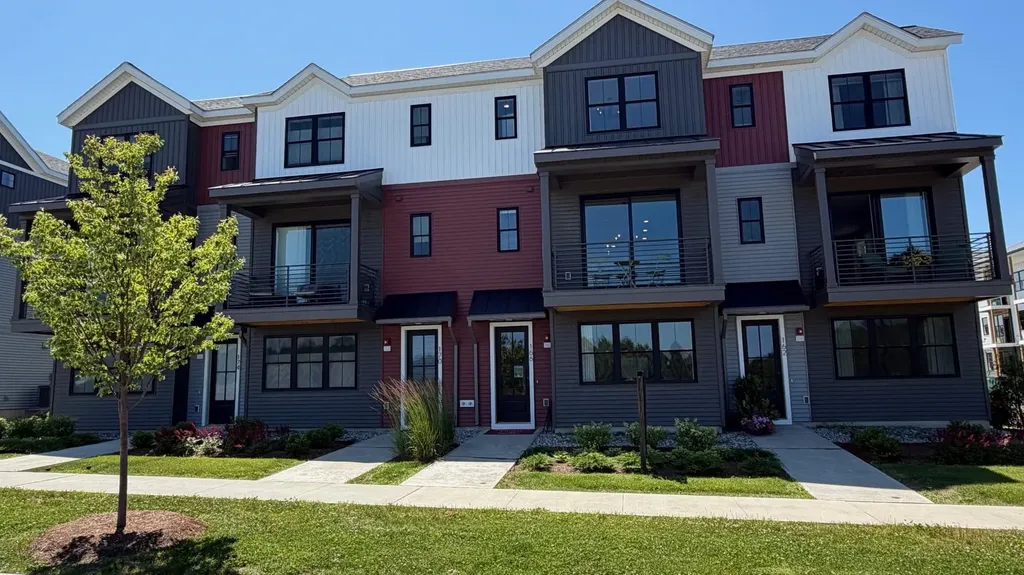
Enjoy the space, light and convenience of this inviting end-unit townhome in Williston's sought-after Finney Crossing community. A welcoming covered entry opens to a bright, open main level with hardwood floors, abundant windows, and an easy flow for everyday living and entertaining. The comfortable living room connects seamlessly to the dining area and well-appointed gourmet kitchen, where white cabinetry, a Vent-A-Hood vent, granite countertops, stainless steel appliances, recessed lighting, and a center island with seating create a functional and attractive gathering space. A convenient half bath completes the main floor. Step outside to a private deck, an ideal spot for morning coffee, summer meals, or relaxing at the end of the day. Upstairs, the spacious primary suite offers a peaceful retreat with generous closet space and its own private bath. Two additional guest bedrooms and a second full bath provide flexibility for family, visitors, home offices, or hobbies. The finished lower level significantly expands the living space, offering a large recreation or media room, an additional flexible room, and a three-quarter bath,perfect for guests, workouts, work-from-home needs, or extended stays. An attached two-car garage adds valuable parking and storage. Finney Crossing is known for its exceptional neighborhood amenities and connected community atmosphere. Residents enjoy access to the clubhouse, outdoor swimming pool, and tennis courts, providing recreation and gathering spaces just moments from home. Sidewalks and neighborhood paths make it easy to get outside, while the location places shopping, dining, schools, recreation, and major commuter routes within easy reach. With three bedrooms, three finished levels, three-and-a-half baths, a private outdoor area, and the added privacy and natural light of an end-unit setting, this well-maintained townhome delivers a versatile layout and a low-maintenance lifestyle in one of Williston's most desirable communities.

Listed by Robert Foley of Flat Fee Real Estate

$
$
%
$/month over payments
Federal 30-year interest rate: 6.71% last updated on Sep 3, 2026
* All Figures are estimates. Check with your bank or proposed mortgage company for actual interest rates.
This product uses the FRED® API but is not endorsed or certified by the Federal Reserve Bank of St. Louis.

Save FavoriteSchedule TourAsk A QuestionMore Details

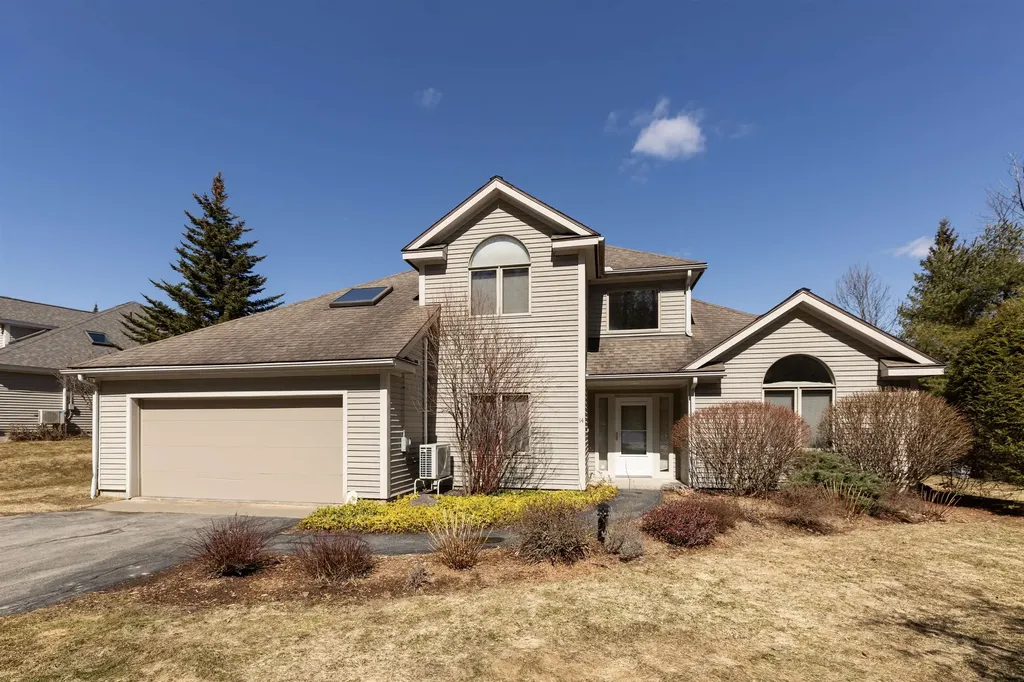
32 Partridge Drive Essex VT 05452

Essex, VT32 Partridge Drive

Price$589,000

Est. Mortgage: $/month

Open House

MLS Number 5090889

  • Condo
  • Next Open House: Sat 09/12 10:00 am. to 12:00 pm.
  • Square Feet 3,498
  • Bedrooms 3
  • New Contruction Existing

Welcome to this beautifully maintained end-unit townhouse offering the perfect blend of comfort, space, and convenience. This spacious home features three bedrooms and four bathrooms, along with a finished basement that includes a family room, office, den, work-from-home needs, or extra living space with walk out basement. The main level showcases a stunning two-story foyer filled with natural light, elegant hardwood floors, and ceramic tile accents. The oversized kitchen is a true centerpiece, complete with a large island, breakfast nook, and cozy sitting area-perfect for everyday living and entertaining. Enjoy meals in the formal dining room with access to the upper back deck, or relax in the inviting living room featuring a stylish tile gas fireplace. Upstairs, all three bedrooms offer generous walk-in closets, including a luxurious primary suite with a soaking tub, dual vanities, and a separate shower for a spa-like retreat. Additional highlights include gas heat, central vacuum, and a two-car garage. Step outside to enjoy the patio, along with a unique screened-in lower patio area overlooking peaceful, private wooded surroundings and beautifully maintained landscaping. Located just minutes from schools, public transportation, hospitals, restaurants, shopping, and I-89, this home also offers access to fantastic community amenities including a pool and tennis courts and a Playground. A truly exceptional property combining elegance, functionality, and a prime location-don't miss your opportunity to make it yours! OPEN HOUSE! 9/12 @ 10am-11am.

Listed by Michelle Peters of CENTURY 21 North East

$
$
%
$/month over payments
Federal 30-year interest rate: 6.71% last updated on Sep 3, 2026
* All Figures are estimates. Check with your bank or proposed mortgage company for actual interest rates.
This product uses the FRED® API but is not endorsed or certified by the Federal Reserve Bank of St. Louis.

Save FavoriteSchedule TourAsk A QuestionMore Details

88 Silver Street Dover NH 03820

Dover, NH88 Silver Street, Unit 3

Price$589,000

Est. Mortgage: $/month

MLS Number 5105292

  • Condo
  • Square Feet 1,867
  • Bedrooms 3
  • New Contruction Existing
  • Address 88 Silver Street

Welcome to 88 Silver Street, offering spacious, low-maintenance living just moments from the heart of downtown Dover. This three-bedroom, two-and-a-half-bath condo features a bright, open main level with a generous living area and kitchen filled with natural light. Just off the kitchen, step outside to your own fenced-in backyard, an ideal spot for outdoor dining, entertaining, or relaxing, with direct access to the Dover Community Trail. The second floor offers two well-sized bedrooms, a full bath, and conveniently located laundry. Occupying the third floor, the spacious primary suite provides a private retreat with plenty of room for a home office or sitting area, along with an ensuite bath and an impressive walk-in closet. The partially finished lower level adds even more flexibility for a home office, gym, playroom, or additional living space, while still offering plenty of storage. Three assigned parking spaces add to the convenience. Enjoy an easy walk to downtown Dover's restaurants, coffee shops, dining, and entertainment, with quick access to the Spaulding Turnpike for commuting throughout the Seacoast. Private showings start Wednesday, August 19th.

Listed by Jacqueline Mee and Emil Uliano of Great Island Realty LLC

$
$
%
$/month over payments
Federal 30-year interest rate: 6.71% last updated on Sep 3, 2026
* All Figures are estimates. Check with your bank or proposed mortgage company for actual interest rates.
This product uses the FRED® API but is not endorsed or certified by the Federal Reserve Bank of St. Louis.

Save FavoriteSchedule TourAsk A QuestionMore Details

14 Sterling Springs Drive Hartford VT 05001

MLS Number 5082798

  • Condo
  • Square Feet 2,017
  • Bedrooms 2
  • New Contruction Existing
  • Year Built 1997

A prize location situated at the top of Sterling Springs Drive with views to the hills. This light filled home has an open floor plan allowing for creative use of spaces. Many features include a generous sized primary bedroom with two walk-in closets, and a recently renovated ensuite bathroom. New flooring was added in a section of the main level. The second floor provides a bedroom and full bathroom in addition to a versatile loft area with built-ins. There is also attic storage space upstairs accessible from the closet as well as access from the garage pull down stairs. Mini splits and two direct propane heaters have been added. A nice deck to enjoy in the summer and the benefit of a two-car attached garage with direct entry to the house complete the picture.

Listed by Berna Rexford of Four Seasons Sotheby's Int'l Realty

$
$
%
$/month over payments
Federal 30-year interest rate: 6.71% last updated on Sep 3, 2026
* All Figures are estimates. Check with your bank or proposed mortgage company for actual interest rates.
This product uses the FRED® API but is not endorsed or certified by the Federal Reserve Bank of St. Louis.

Virtual TourSave FavoriteSchedule TourAsk A QuestionMore Details

131 Eden Lane Williston VT 05495-9116

MLS Number 5093098

  • Condo
  • Square Feet 1,825
  • Bedrooms 2
  • New Contruction New Construction
  • Address 131 Eden Lane

This 2 Bed, 2.5 Bath Putnam Townhome is currently under construction and scheduled for a Quick move-in with estimated late fall completion! The Putnam features a large flex room as you enter providing an excellent space to work from home or a bonus room. Power room on second floor is on landing for additional privacy. Large 9' ceilings and oversized windows provide ample lights throughout unit, and a private balcony provides a space to enjoy the outdoor scenery. Two large bedrooms with ensuite bathrooms and large walk-closets provide plenty of storage space. Where modern living meets natural tranquility and nestled on the edge of a lush urban park. This neighborhood community offers a perfect blend of serene landscape and city convenience. Tree lined streets lead to beautiful new homes, boasting open spaces, large windows and modern features. At the heart of the Annex will be amenities including an open space park with neighborhood swimming pool. Walking and bike paths to shopping, restaurants, schools and much more make this the prime location for your new home. Come see what The Annex has to offer! Broker is a related party to the land seller

Listed by Kevin Bauer of Snyder Group,Inc.

$
$
%
$/month over payments
Federal 30-year interest rate: 6.71% last updated on Sep 3, 2026
* All Figures are estimates. Check with your bank or proposed mortgage company for actual interest rates.
This product uses the FRED® API but is not endorsed or certified by the Federal Reserve Bank of St. Louis.

Save FavoriteSchedule TourAsk A QuestionMore Details

7 Maplevale Road East Kingston NH 03827

East Kingston, NH7 Maplevale Road

Price$587,900

Est. Mortgage: $/month

MLS Number 5095068

  • Condo
  • Square Feet 2,534
  • Bedrooms 2
  • New Contruction Existing
  • Address 7 Maplevale Road

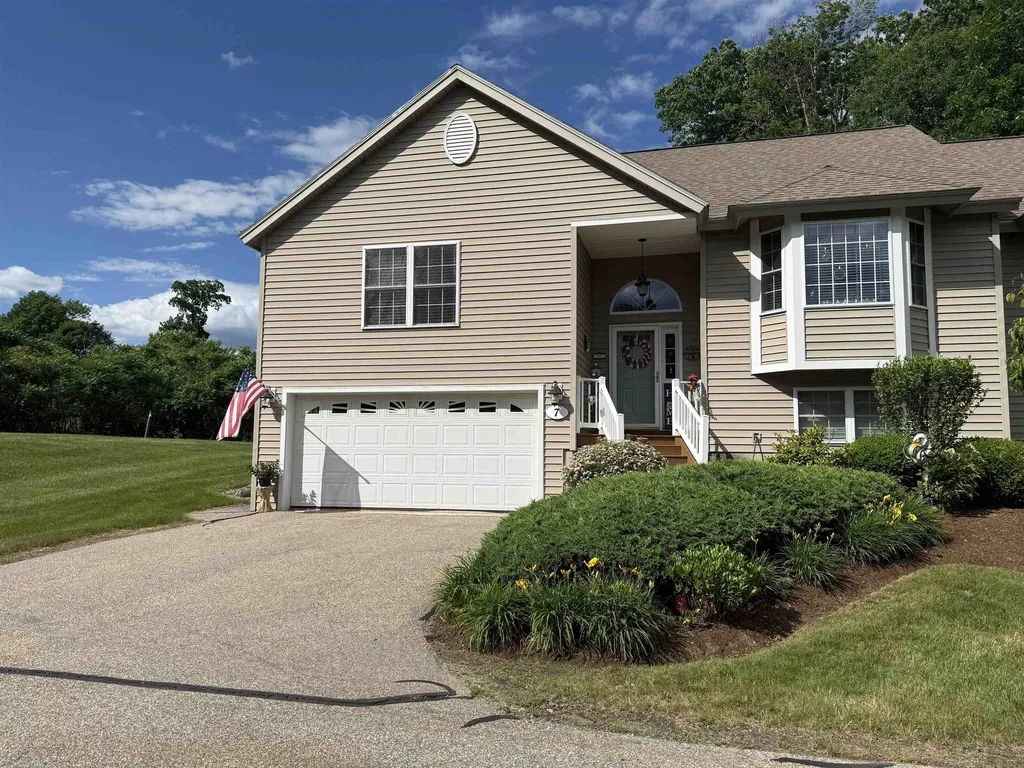
Welcome to Maplevale at Cricket Hill, East Kingston's highly desirable 55+ community. Beautifully maintained, this 2-bedroom, 3-bath condominium offers the ease of single-level living with additional finished space on the walkout lower level. The bright, inviting floor plan features a spacious living/dining room with vaulted ceilings, skylights, a cozy fireplace and sliding doors leading to a private deck. The sun filled kitchen offers plenty of cabinet space and a bow window while the primary suite provides a peaceful retreat with double closets, a window seat with built-in storage, and an ensuite bath with a pocket door offering private access to the half bath. Both bedrooms feature vinyl plank flooring, and a separate laundry room adds everyday convenience.The finished lower level offers exceptional versatility with plenty of room for guests, a home office, hobby space, or an additional family room, along with a storage room, half bath, and direct access to the two-car garage. Life at Maplevale is about more than just a beautiful home, it's about community. Residents enjoy an active social calendar with weekly and monthly gatherings including cookouts, potluck dinners, ice cream socials, and many other activities throughout the year. Outdoor enthusiasts will appreciate the community clubhouse, walking trails, community garden, RV storage area, and one of Maplevale's most charming features: more than 100 blueberry bushes scattered throughout the neighborhood. Landscaping is taken care of for you, and in the winter months, snow removal includes not only plowing but also shoveling right up to your front door. Conveniently located near shopping, dining, healthcare, and major commuting routes, this pet-friendly community (with restrictions) offers the perfect blend of comfort, convenience, and connection. If you're ready to downsize without sacrificing space or lifestyle, this exceptional home is ready to welcome you.

Listed by Christine Bond and Erika Leveroni of BHG Masiello Atkinson

$
$
%
$/month over payments
Federal 30-year interest rate: 6.71% last updated on Sep 3, 2026
* All Figures are estimates. Check with your bank or proposed mortgage company for actual interest rates.
This product uses the FRED® API but is not endorsed or certified by the Federal Reserve Bank of St. Louis.

Virtual TourSave FavoriteSchedule TourAsk A QuestionMore Details

62B Sunset Ridge Road Epping NH 03042
Pending

MLS Number 5100466

  • Condo
  • Square Feet 1,566
  • Bedrooms 2
  • New Contruction New Construction
  • Complex Pleasant View Farm

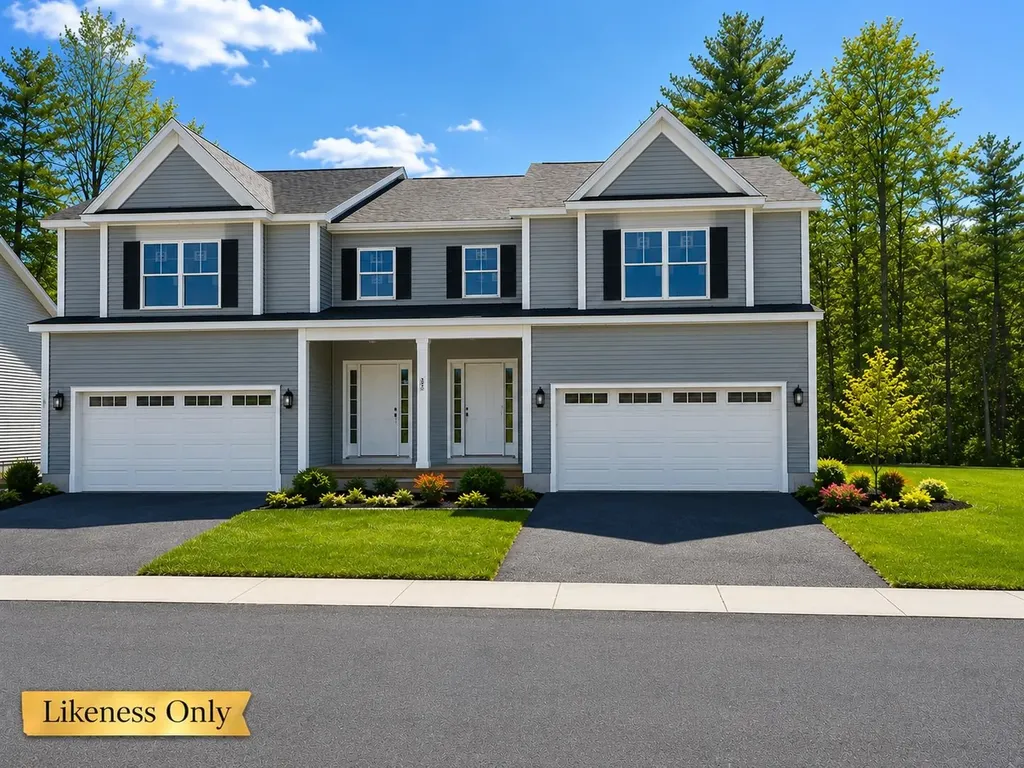
Don't miss one of the final opportunities to own a home at Pleasant View Farm. With only five homes remaining, this community is nearly sold out. Set on more than 200 sprawling acres, Pleasant View Farm offers thoughtfully designed two-bedroom, two bath condominiums with attached two-car garages in a peaceful setting. The split-entry floor plan features a spacious open-concept kitchen, dining, and living area designed for comfortable everyday living and effortless entertaining. This home has been thoughtfully curated by our team and is available for immediate occupancy with a quick closing. The kitchen showcases stainless steel Whirlpool appliances, quartz countertops, Kemper soft-close cabinetry, a pantry cabinet, coffee nook, white apron-front sink, under-cabinet lighting, and vaulted ceilings. Engineered hardwood flooring extends throughout the main living areas and primary bedroom, while the gas fireplace and double sliders open to a 22' x 12' maintenance-free deck creating the perfect space to relax or entertain. First-floor laundry adds everyday convenience. The primary suite features two closets and a spacious bath with a walk-in shower, oversized linen closet, dual vanity, and ceramic tile flooring. For those looking for additional living space, the lower level may be finished to add approximately 797 square feet, creating the perfect family room, office, or hobby space. Community amenities include a community center with a fire pit, community garden, walking trails connecting to the Rockingham Recreational Trail, and an RV/boat storage lot. Pleasant View Farm offers convenient access to major highways, shopping, dining, schools, and local attractions. The lakes, mountains, beaches, and Boston are all within a 90-minute drive. Photos are of a similar home. Please visit the sales model first at 62A Sunset Ridge for the open house.

Listed by Heidi Mahoney of Lewis Builders

$
$
%
$/month over payments
Federal 30-year interest rate: 6.71% last updated on Sep 3, 2026
* All Figures are estimates. Check with your bank or proposed mortgage company for actual interest rates.
This product uses the FRED® API but is not endorsed or certified by the Federal Reserve Bank of St. Louis.

Save FavoriteSchedule TourAsk A QuestionMore Details

7 Country Lane East Kingston NH 03827

East Kingston, NH7 Country Lane

Price$586,000

Est. Mortgage: $/month

Open House

MLS Number 5108591

  • Condo
  • Next Open House: Sat 09/12 10:00 am. to 12:00 pm.
  • Square Feet 1,978
  • Bedrooms 2
  • New Contruction Existing

Easy one-level living in a welcoming 55+ community, this detached ranch-style condo at Maplevale Farm & Woods offers both. Just two steps bring you from either the front entry or attached two-car garage into a bright, open home where everything you need for day-to-day living is on the main level. The kitchen offers abundant cabinetry, granite countertops, stainless steel appliances and flows seamlessly into the cathedral-ceiling living and dining area. A gas fireplace adds warmth and ambiance at the flip of a switch, while sliders on either side open to a newer composite deck, perfect for relaxing outdoors. Down the hall are a guest bedroom, full bath and landry area, plus a spacious primary suite with double closets, private bath with double sinks and walk-in shower and it's own slider to the deck. The finished lower level provides a generous family room with another slider to the backyard, along with substantial unfinished space for storage or future possibilities. Enjoy a low-maintenance lifestyle with landscaping and snow removal taken care of - even shoveling to your front door! Maplevale offers an active clubhouse, community garden, RV parking, walking trails and an abundance of blueberry bushes, along with opportunities for coffee gatherings, cards, crafts, games and other social activities at the clubhouse. Tucked away in peaceful East Kingston, yet approximately 15-20 minutes from shopping, restaurants, medical services and major routes. Bring your decorating ideas and make this home your own! Property is being sold as-is.

Listed by Christine Bond of BHG Masiello Atkinson

$
$
%
$/month over payments
Federal 30-year interest rate: 6.71% last updated on Sep 3, 2026
* All Figures are estimates. Check with your bank or proposed mortgage company for actual interest rates.
This product uses the FRED® API but is not endorsed or certified by the Federal Reserve Bank of St. Louis.

Virtual TourSave FavoriteSchedule TourAsk A QuestionMore Details

55 Spear Lane Colchester VT 05446
Pending

MLS Number 5073432

  • Condo
  • Square Feet 2,160
  • Bedrooms 3
  • New Contruction New Construction
  • Address 55 Spear Lane

*READY FOR IMMEDIATE MOVE-IN!* These new construction townhomes in Blakely Meadows are scheduled for completion just in time to enjoy summer in the beautiful Malletts Bay area. Early buyers will have the opportunity to customize select finishes and options, making now the ideal time to secure one of these highly desirable units. Select prime homes feature private backyards, perfect for outdoor dining, relaxing evenings, and seamless indoor-outdoor living. The main level offers a bright, open-concept layout with hardwood and tile floors throughout. The kitchen, dining, and living areas flow together effortlessly and open to a private back deck-ideal for morning coffee or summer entertaining. Upstairs, you'll find a spacious primary suite, two additional bedrooms, and a second full bath, all designed with comfort and functionality in mind. A full basement with egress provides excellent future potential for a home office, recreation space, or guest area, while the attached two-car garage adds everyday convenience. Quality built by Sheppard Custom Homes, these residences combine energy-efficient construction with thoughtful design in a prime Colchester location near Malletts Bay, parks, schools, and shopping. Act now to take advantage of remaining customization opportunities before construction progresses. Schedule your tour today. This unit features sought after upgrades including Central AC and open railings!

Listed by Hank Gintof Jr. and Jarah Romasco of Signature Properties of Vermont

$
$
%
$/month over payments
Federal 30-year interest rate: 6.71% last updated on Sep 3, 2026
* All Figures are estimates. Check with your bank or proposed mortgage company for actual interest rates.
This product uses the FRED® API but is not endorsed or certified by the Federal Reserve Bank of St. Louis.

Virtual TourSave FavoriteSchedule TourAsk A QuestionMore Details

60B Sunset Ridge Road Epping NH 03042
Active With Contract

MLS Number 5101617

  • Condo
  • Square Feet 1,566
  • Bedrooms 2
  • New Contruction New Construction
  • Complex Pleasant View Farm

Don't miss one of the final opportunities to own a home at Pleasant View Farm. With only five homes remaining, this community is nearly sold out. Set on more than 200 sprawling acres, Pleasant View Farm offers thoughtfully designed two-bedroom, two-bath condominiums with attached two-car garages in a peaceful setting. The split-entry floor plan features a spacious open-concept kitchen, dining, and living area designed for comfortable everyday living and effortless entertaining. This home has been thoughtfully curated by our team and is available for immediate occupancy with a quick closing. The kitchen showcases stainless steel Whirlpool appliances, quartz countertops, Kemper soft-close cabinetry, a pantry cabinet, coffee nook, under cabinet lighting, and vaulted ceilings. Engineered hardwood flooring extends throughout the main living area, while the gas fireplace and double sliders open to a 22' x 12' maintenance-free deck creating the perfect space to relax or entertain. First-floor laundry adds everyday convenience. The primary suite features two closets and a spacious bath with a walk-in shower, oversized linen closet, dual vanity, and ceramic tile flooring. For those looking for additional living space, the lower level may be finished to add approximately 797 square feet, creating the perfect family room, office, or hobby space. Community amenities include a community center with a fire pit, community garden, walking trails connecting to the Rockingham Recreational Trail, and an RV/boat storage lot. Pleasant View Farm offers convenient access to major highways, shopping, dining, schools, and local attractions. The lakes, mountains, beaches, and Boston are all within a 90-minute drive. Photos are of a similar home. Please visit the sales model first at 62A Sunset Ridge for the open house.

Listed by Heidi Mahoney of Lewis Builders

$
$
%
$/month over payments
Federal 30-year interest rate: 6.71% last updated on Sep 3, 2026
* All Figures are estimates. Check with your bank or proposed mortgage company for actual interest rates.
This product uses the FRED® API but is not endorsed or certified by the Federal Reserve Bank of St. Louis.

Save FavoriteSchedule TourAsk A QuestionMore Details

Broker Reciprocity 

Copyright 2026 PrimeMLS, Inc. All rights reserved. This information is deemed reliable, but not guaranteed. The data relating to real estate displayed on this display comes in part from the IDX Program of PrimeMLS. The information being provided is for consumers’ personal, non-commercial use and may not be used for any purpose other than to identify prospective properties consumers may be interested in purchasing. Data last updated September 10, 2026 9:24 PM UTC