SIGN UP or LOG IN 's Account

Log in to see your saved listings or edit your searches:

No account? Sign up now to save searches, listings, and get tailored listing notifications. It's free, opt-out anytime.

Find Your New Home

Sign Up Today!

Get fresh listings via email, save your favorite listings, match with similar properties, and unlock additional property info.

Create Your Account

Do not fill in this field:

Already have an account? Log in

and narrow your search. If you have fewer than 200 results, you can save your search.

Addison VT Condo Real Estate

r=757-768
60B Sunset Ridge Road Epping NH 03042
Active With Contract

MLS Number 5101617

  • Condo
  • Square Feet 1,566
  • Bedrooms 2
  • New Contruction New Construction
  • Complex Pleasant View Farm

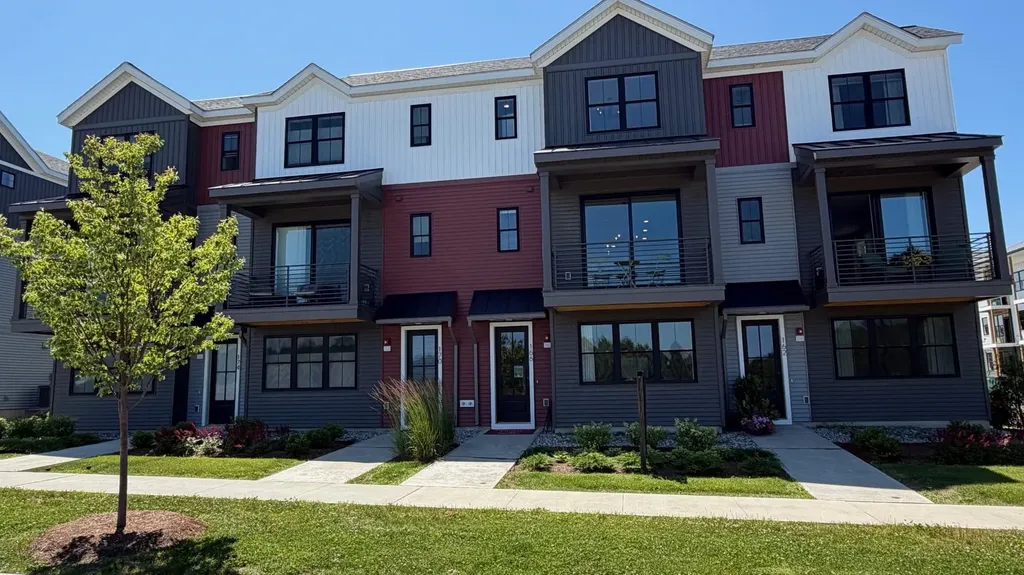
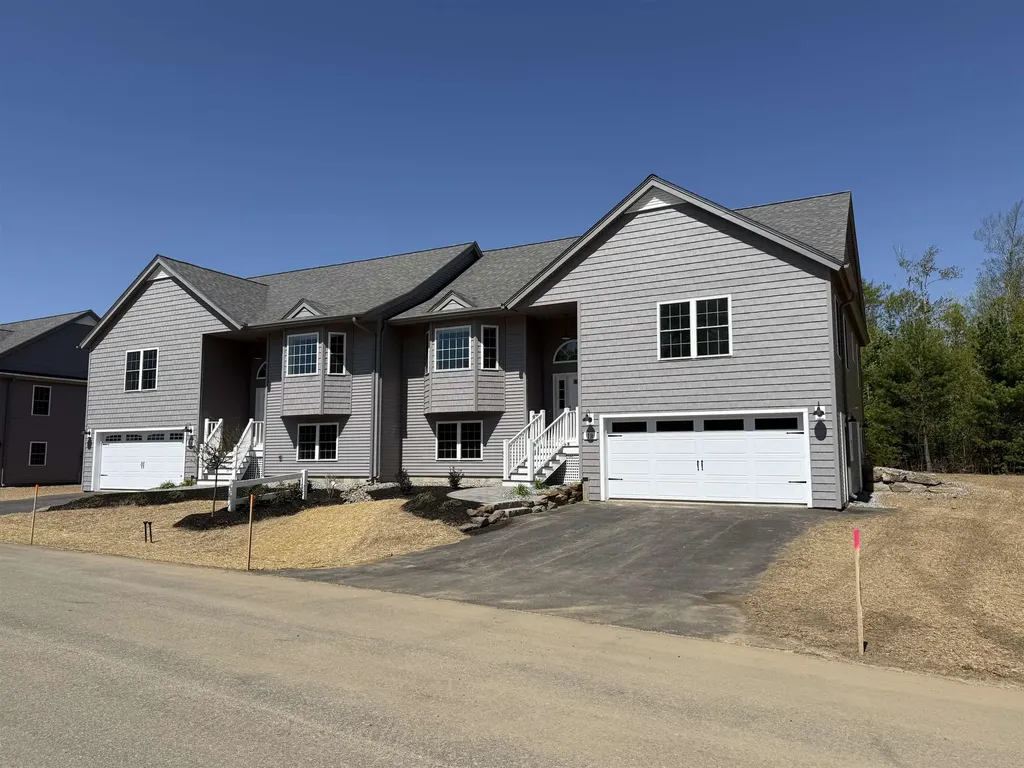
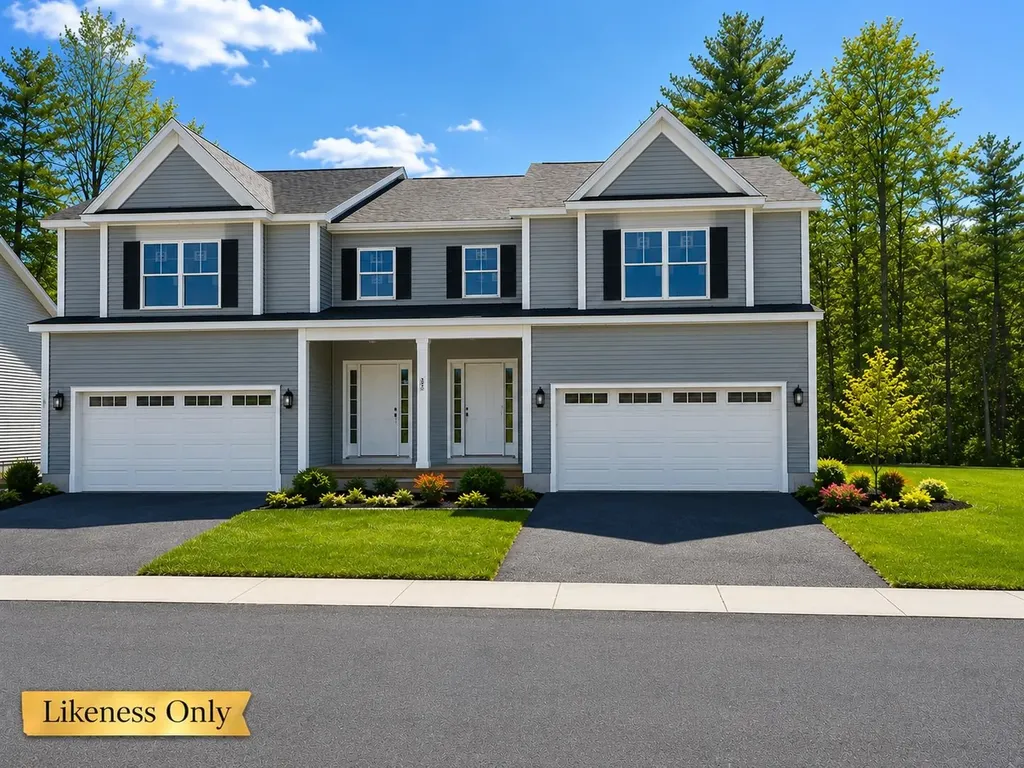
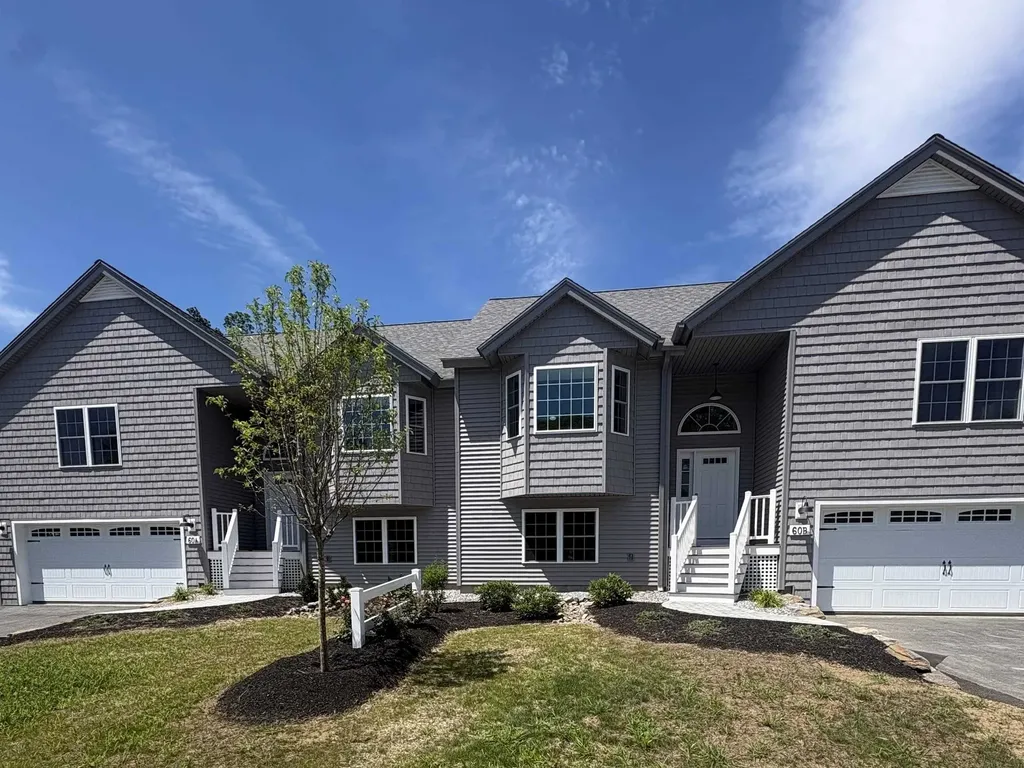
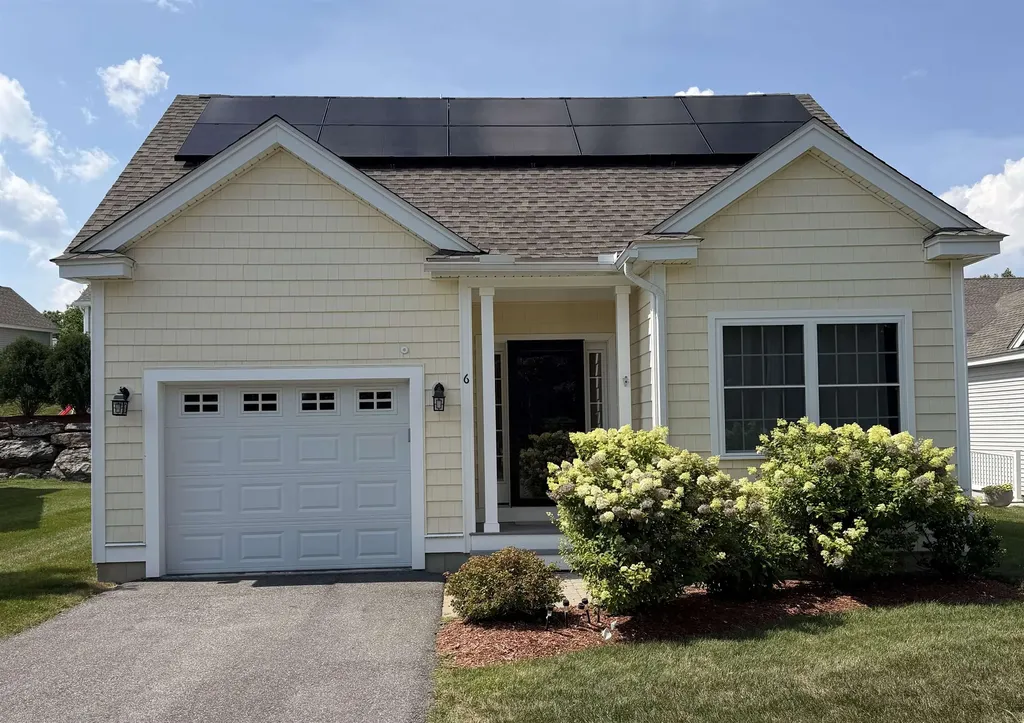
Don't miss one of the final opportunities to own a home at Pleasant View Farm. With only five homes remaining, this community is nearly sold out. Set on more than 200 sprawling acres, Pleasant View Farm offers thoughtfully designed two-bedroom, two-bath condominiums with attached two-car garages in a peaceful setting. The split-entry floor plan features a spacious open-concept kitchen, dining, and living area designed for comfortable everyday living and effortless entertaining. This home has been thoughtfully curated by our team and is available for immediate occupancy with a quick closing. The kitchen showcases stainless steel Whirlpool appliances, quartz countertops, Kemper soft-close cabinetry, a pantry cabinet, coffee nook, under cabinet lighting, and vaulted ceilings. Engineered hardwood flooring extends throughout the main living area, while the gas fireplace and double sliders open to a 22' x 12' maintenance-free deck creating the perfect space to relax or entertain. First-floor laundry adds everyday convenience. The primary suite features two closets and a spacious bath with a walk-in shower, oversized linen closet, dual vanity, and ceramic tile flooring. For those looking for additional living space, the lower level may be finished to add approximately 797 square feet, creating the perfect family room, office, or hobby space. Community amenities include a community center with a fire pit, community garden, walking trails connecting to the Rockingham Recreational Trail, and an RV/boat storage lot. Pleasant View Farm offers convenient access to major highways, shopping, dining, schools, and local attractions. The lakes, mountains, beaches, and Boston are all within a 90-minute drive. Photos are of a similar home. Please visit the sales model first at 62A Sunset Ridge for the open house.

Listed by Heidi Mahoney of Lewis Builders

$
$
%
$/month over payments
Federal 30-year interest rate: 6.71% last updated on Sep 3, 2026
* All Figures are estimates. Check with your bank or proposed mortgage company for actual interest rates.
This product uses the FRED® API but is not endorsed or certified by the Federal Reserve Bank of St. Louis.

Save FavoriteSchedule TourAsk A QuestionMore Details

82 Honeysuckle Lane Williston VT 05495

Williston, VT82 Honeysuckle Lane

Price$585,000

Est. Mortgage: $/month

Pending

MLS Number 5101379

  • Condo
  • Square Feet 2,145
  • Bedrooms 3
  • New Contruction Existing
  • Complex Bittersweet Village

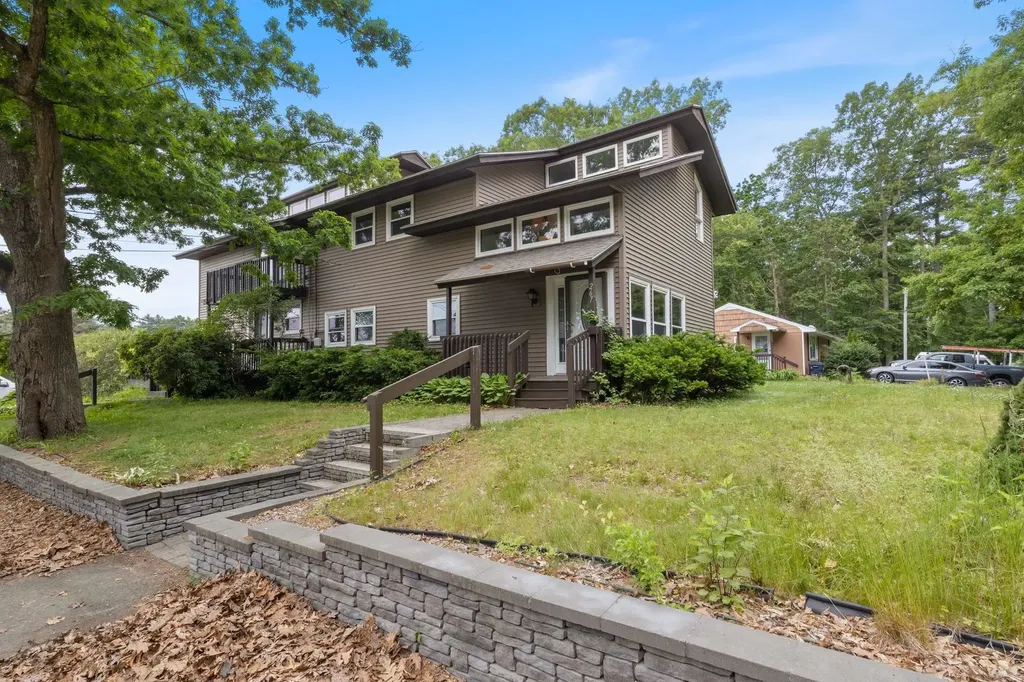
Enjoy the ease and carefree living this charming 3 bedroom, 3 bath, one level home offers in the highly desirable Bittersweet Village neighborhood! Step inside and feel instantly at home in the spacious living room, where soaring vaulted ceilings and a cozy gas stove on those chilly nights, opening seamlessly to a delightful screened porch and formal dining area. The adjacent kitchen is a true pleasure to cook in, boasting abundant cabinets and counter space, a handy walk in pantry, breakfast bar, and a cheerful breakfast nook, ideal for casual meals and morning coffee. Retreat to the spacious primary suite, featuring a generous walk in closet and a full bath with double vanity, while the guest bedroom offers flexible space perfect for a home office. The lower level unlocks even more possibility with a versatile family room, office or den, full bath, and a private bedroom with its own door to the outside, plus abundant storage in the utility room. Stay comfortable year round with central AC on warm summer days, and unwind on the screened porch, an idyllic setting for summer evenings and effortless entertaining. Ideally located just moments from shopping, local eateries, I 89, and easy access to Burlington, UVM Medical Center, ski areas, and Lake Champlain. This home truly offers the best of Vermont living.

Listed by Geri Reilly of Geri Reilly Real Estate

$
$
%
$/month over payments
Federal 30-year interest rate: 6.71% last updated on Sep 3, 2026
* All Figures are estimates. Check with your bank or proposed mortgage company for actual interest rates.
This product uses the FRED® API but is not endorsed or certified by the Federal Reserve Bank of St. Louis.

Virtual TourSave FavoriteSchedule TourAsk A QuestionMore Details

6L Indian Hill Road Derry NH 03038

Derry, NH6L Indian Hill Road

Price$585,000

Est. Mortgage: $/month

Active With Contract

MLS Number 5103658

  • Condo
  • Square Feet 1,885
  • Bedrooms 2
  • New Contruction Existing
  • Complex Indian Hill Estates

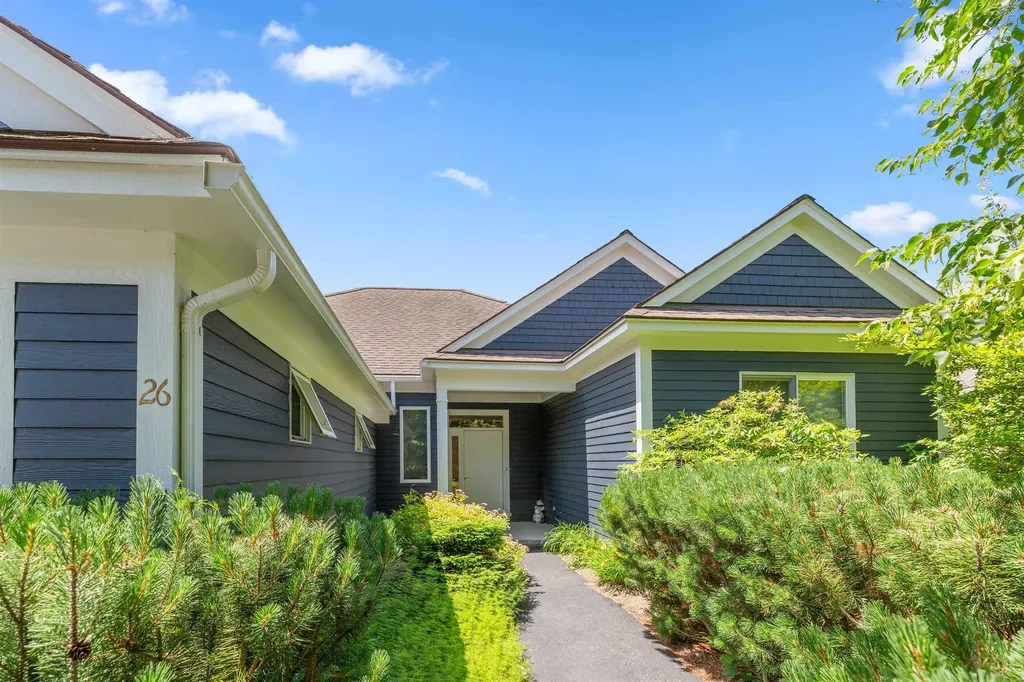
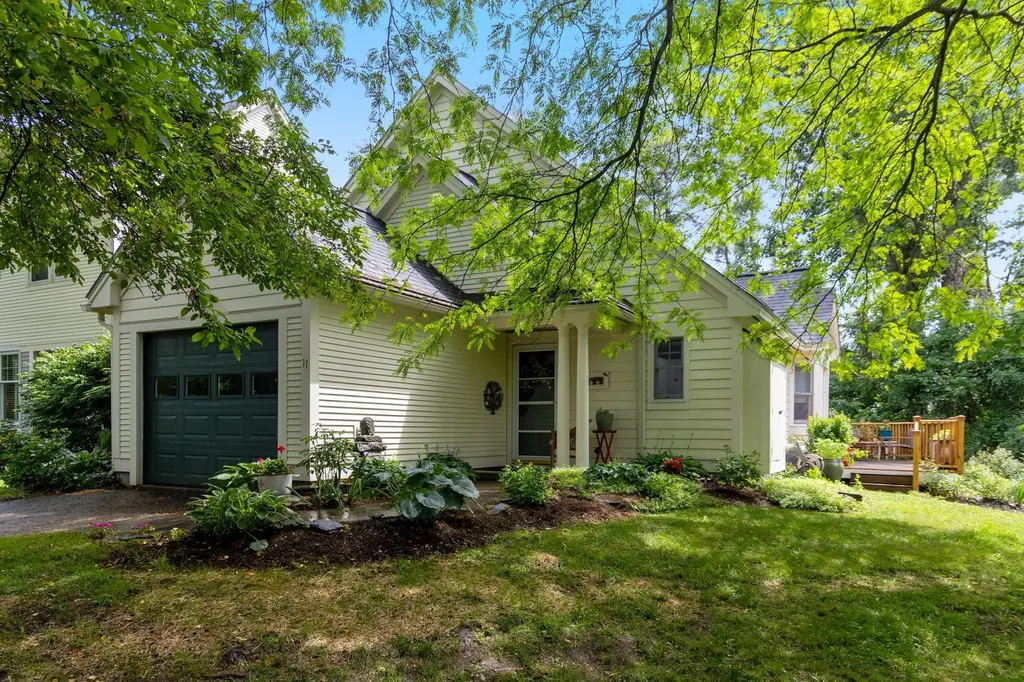
Welcome home to this fantastic 1 story Ranch in a sought-after 55+ community of just 26 units total, nestled on 47 wooded acres for ultimate privacy and tranquility! This 2 bedroom, 2 bathroom home features a cathedral open concept design, gleaming hardwood floors throughout the main living areas, tiled bathrooms, and cozy carpeted bedrooms. Enjoy your morning coffee or evening unwind on the covered and screened-in deck just off the kitchen-the perfect spot to take in the wooded surroundings in any season. The partially finished walkout basement offers huge additional storage/living space potential which is subject to condo board approval. Rounding out this move-in-ready gem is a convenient 2-car attached garage. Low-maintenance, single-level living in a peaceful setting, this one won't last!

Listed by Christopher Wheeler and David Hall of EXP Realty

$
$
%
$/month over payments
Federal 30-year interest rate: 6.71% last updated on Sep 3, 2026
* All Figures are estimates. Check with your bank or proposed mortgage company for actual interest rates.
This product uses the FRED® API but is not endorsed or certified by the Federal Reserve Bank of St. Louis.

Save FavoriteSchedule TourAsk A QuestionMore Details

3000 Vt Route 100 Waitsfield VT 05673

MLS Number 5098039

  • Condo
  • Square Feet 1,505
  • Bedrooms 3
  • New Contruction New Construction
  • Address 3000 Vt Route 100

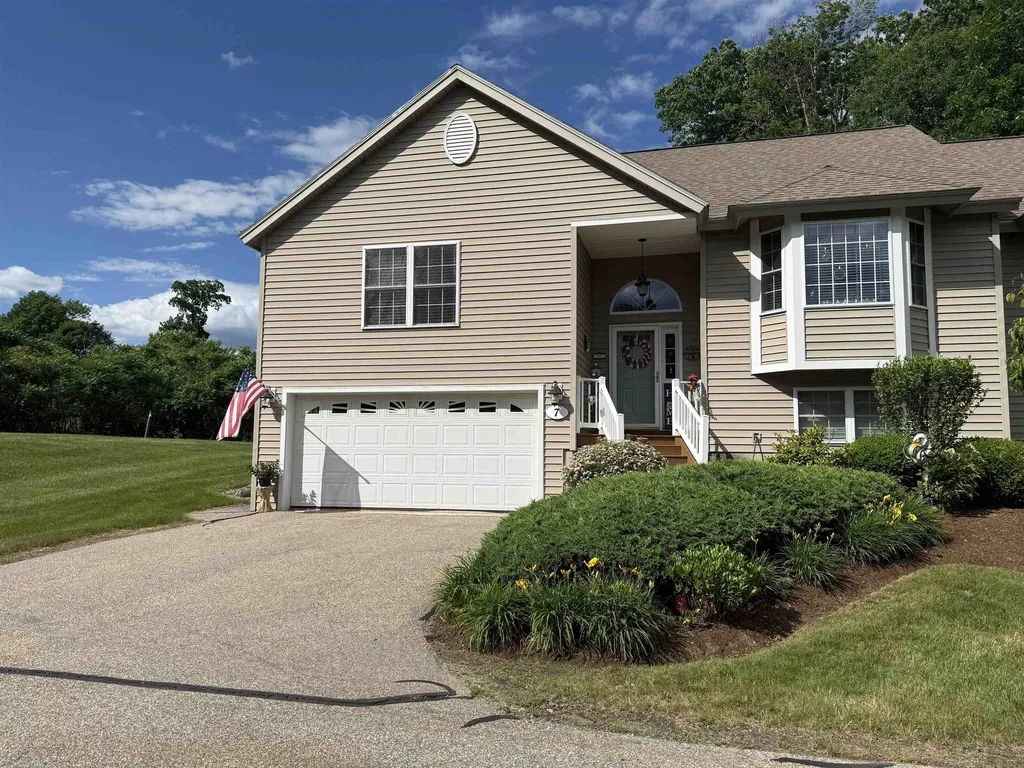
NEW CONSTRUCTION...Final unit available! Just ten minutes to the base of Sugarbush Resorts and Mad River Glen! Experience awe-inspiring year-round views of the Mad River Valley and direct access to the VAST Trail System. Crafted by Vermont Signature Homes of Waitsfield, this home construction is completed and is move-in ready! The subject home is a 3 bedroom, 2 bath townhouse featuring turn-key living! Enjoy a single-level floor plan with meadow views from every window. Offering an array of standard features including central heating and cooling, oversized Harvey triple pane double hung windows, open floor plan, and garage parking! Spacious basement crawl space perfect for additional storage. The primary bedroom suite has a private bathroom, walk-in closet, and meadow views. The second bedroom has direct access to the full bathroom and is also spacious. The third bedroom is nicely situated in the floorplan and has ample closets with plenty of storage. A spacious living/dining/kitchen area offers a welcoming space to unwind or host your guests. Make this home yours today!

Listed by Brian Kitchens of Vermont Real Estate Company

$
$
%
$/month over payments
Federal 30-year interest rate: 6.71% last updated on Sep 3, 2026
* All Figures are estimates. Check with your bank or proposed mortgage company for actual interest rates.
This product uses the FRED® API but is not endorsed or certified by the Federal Reserve Bank of St. Louis.

Virtual TourSave FavoriteSchedule TourAsk A QuestionMore Details

20 Harris Avenue Hampton NH 03842
Pending

MLS Number 5104842

  • Condo
  • Square Feet 1,280
  • Bedrooms 2
  • New Contruction Existing
  • Complex Daniel's Landing

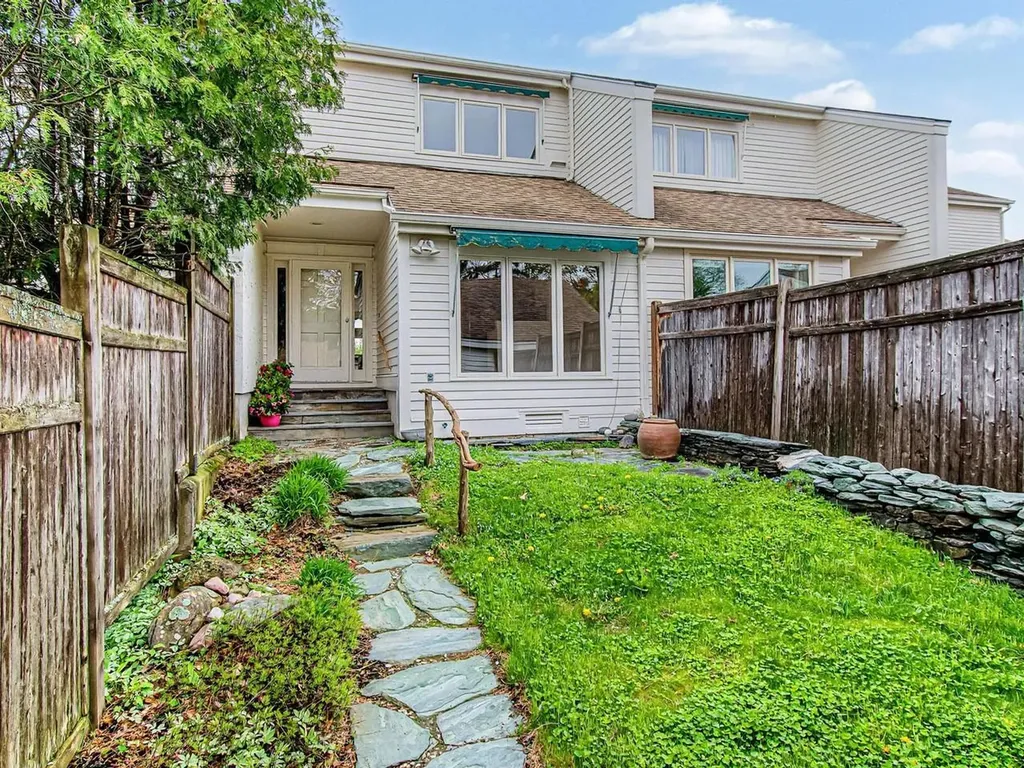
Your dream beach home awaits! Enjoy year-round coastal living, a relaxing second-home retreat, or investment potential in this spacious 2-bedroom, 1.5-bath townhouse condo overlooking Hampton Harbor and the marina. The bright, open-concept main level is designed for entertaining, featuring a beautifully updated kitchen with quartz countertops, island, stainless steel appliances, new stove, tile flooring and backsplash, and under-cabinet lighting. The dining area flows into the spacious living room with hardwood flooring, wood-burning fireplace with new custom doors, faux beam detail, and two newly added windows bringing in even more natural light. Step through the refurbished slider with new motorized blind to your private, western-facing deck with awning and spectacular sunsets over the harbor. The bedroom level offers a primary bedroom with three closets and new window, second bedroom, and updated full bath. Recent improvements include mini-splits in both bedrooms and upstairs, refinished ceilings, new thermostats, new bathroom tile, granite countertops in both baths, new upstairs ceiling fan, water softener, and automated whole-house water shutoff. The ground level includes a 2-car garage with abundant storage, plus a west-facing patio and convenient beach shower. Hampton Beach and Hampton Beach State Park are just minutes away. Enjoy low-maintenance condo living with exterior maintenance, master insurance, trash and snow removal included in the monthly fee. Pet friendly, with rentals permitted with a 6-month minimum. Optional membership to Hampton Marina and Water's Edge Yacht Club offers access to a pool, dining and potential dock space. Enjoy nearby restaurants, shops, entertainment, boating and all that Hampton Beach has to offer, with convenient access to Routes 1 and 95.

Listed by Tami Mallett of Cameron Prestige,LLC

$
$
%
$/month over payments
Federal 30-year interest rate: 6.71% last updated on Sep 3, 2026
* All Figures are estimates. Check with your bank or proposed mortgage company for actual interest rates.
This product uses the FRED® API but is not endorsed or certified by the Federal Reserve Bank of St. Louis.

Virtual TourSave FavoriteSchedule TourAsk A QuestionMore Details

267 Pioneer Road Rye NH 03870

Rye, NH267 Pioneer Road

Price$585,000

Est. Mortgage: $/month

Open House

MLS Number 5094961

  • Condo
  • Next Open House: Sat 09/12 9:00 am. to 11:00 am.
  • Square Feet 830
  • Bedrooms 2
  • New Contruction Existing

One mile from Odiorne Point State Park and minutes from Rye's beaches, restaurants, everyday conveniences, and Portsmouth's vibrant downtown, this distinctive residence offers an exceptional opportunity to enjoy the Seacoast lifestyle. Ideally situated in one of New Hampshire's most sought-after coastal communities, the property provides easy access to some of the region's most treasured destinations. Spend your days exploring miles of scenic oceanfront trails, rocky coastlines, and breathtaking views before returning home to your own private retreat. Inside, vaulted ceilings, exposed beams, and abundant natural light create a warm and inviting atmosphere filled with character and charm. The thoughtfully designed living space offers a unique alternative to traditional condominium living, blending comfort, functionality, and architectural appeal. Whether you're seeking a year-round home, weekend getaway, or low-maintenance coastal escape, this property offers a rare chance to own in Rye while enjoying easy access to beaches, nature, dining, shopping, and everything the Seacoast has to offer. As the most affordable residential property currently available in Rye, this is an exceptional opportunity to establish your place in one of New Hampshire's most desirable towns. Showings start on June 20th.

Listed by Felicia Perkins and Jared Perkins of Duston Leddy Real Estate

$
$
%
$/month over payments
Federal 30-year interest rate: 6.71% last updated on Sep 3, 2026
* All Figures are estimates. Check with your bank or proposed mortgage company for actual interest rates.
This product uses the FRED® API but is not endorsed or certified by the Federal Reserve Bank of St. Louis.

Save FavoriteSchedule TourAsk A QuestionMore Details

51 Elm Street Laconia NH 03246

Laconia, NH51 Elm Street, Unit 308

Price$579,950

Est. Mortgage: $/month

MLS Number 5079747

  • Condo
  • Square Feet 1,327
  • Bedrooms 2
  • New Contruction New Construction
  • Village Lakeport

Welcome to 51 Elm Street, Unit 308, where effortless one-level living meets modern luxury in the heart of the Lakes Region, perfectly positioned between Lake Winnipesaukee and Lake Opechee. This thoughtfully designed two-bedroom, single-floor condo spans over 1,300 square feet, offering a seamless open layout that's ideal for everyday living, entertaining, and enjoying abundant natural light. The kitchen, centered around a striking waterfall island, flows naturally into a spacious and inviting living area perfect for hosting friends, relaxing, or casual dining. Designer-grade finishes and premium materials throughout create a polished, contemporary aesthetic that feels both stylish and low-maintenance, perfect for a lock-and-leave lifestyle. Residents enjoy unmatched convenience with elevator access, attached covered parking, and no exterior upkeep to worry about. Building amenities include a state-of-the-art fitness center and a one-of-a-kind rooftop deck with sweeping views an exclusive feature in the Lakes Region. From the dramatic arched entry to the tech-forward features throughout, Unit 308 delivers modern, maintenance-free living on one level, making it an ideal full-time residence, weekend retreat, or in-town home just steps from dining, shopping, and waterfront recreation.

Listed by Shannon Casey of KW Coastal and Lakes & Mountains Realty/Meredith

$
$
%
$/month over payments
Federal 30-year interest rate: 6.71% last updated on Sep 3, 2026
* All Figures are estimates. Check with your bank or proposed mortgage company for actual interest rates.
This product uses the FRED® API but is not endorsed or certified by the Federal Reserve Bank of St. Louis.

Virtual TourSave FavoriteSchedule TourAsk A QuestionMore Details

51 Elm Street Laconia NH 03246

Laconia, NH51 Elm Street, Unit 309

Price$579,950

Est. Mortgage: $/month

MLS Number 5079748

  • Condo
  • Square Feet 1,321
  • Bedrooms 2
  • New Contruction New Construction
  • Village Lakeport

Welcome to 51 Elm Street, Unit 309, where effortless one-level living meets modern luxury in the heart of the Lakes Region, perfectly positioned between Lake Winnipesaukee and Lake Opechee. This thoughtfully designed two-bedroom, single-floor condo spans over 1,300 square feet, offering a seamless open layout that's ideal for everyday living, entertaining, and enjoying abundant natural light. The kitchen, centered around a striking waterfall island, flows naturally into a spacious and inviting living area perfect for hosting friends, relaxing, or casual dining. Designer-grade finishes and premium materials throughout create a polished, contemporary aesthetic that feels both stylish and low-maintenance, perfect for a lock-and-leave lifestyle. Residents enjoy unmatched convenience with elevator access, attached covered parking, and no exterior upkeep to worry about. Building amenities include a state-of-the-art fitness center and a one-of-a-kind rooftop deck with sweeping views an exclusive feature in the Lakes Region. From the dramatic arched entry to the tech-forward features throughout, Unit 309 delivers modern, maintenance-free living on one level, making it an ideal full-time residence, weekend retreat, or in-town home just steps from dining, shopping, and waterfront recreation.

Listed by Shannon Casey of KW Coastal and Lakes & Mountains Realty/Meredith

$
$
%
$/month over payments
Federal 30-year interest rate: 6.71% last updated on Sep 3, 2026
* All Figures are estimates. Check with your bank or proposed mortgage company for actual interest rates.
This product uses the FRED® API but is not endorsed or certified by the Federal Reserve Bank of St. Louis.

Virtual TourSave FavoriteSchedule TourAsk A QuestionMore Details

27 Footbridge Lane Dover NH 03820

MLS Number 5104288

  • Condo
  • Square Feet 2,810
  • Bedrooms 3
  • New Contruction Existing
  • Address 27 Footbridge Lane

Space, style, privacy-and room to live the way you want! This distinctive freestanding home offers a flexible layout, contemporary finishes, and a private wooded setting, all just steps from Bellamy Commons Park and its 33 acres of conservation land and hiking trails. The main level welcomes you with a large foyer and an inviting living room centered around a fireplace with a stainless penny-tile surround. The dining area opens directly to an oversized deck overlooking the private wooded yard, creating an ideal setting for morning coffee, summer gatherings, or relaxing at the end of the day. The kitchen is designed for both everyday living and entertaining, featuring a center island, two pantries, and recently upgraded stainless-steel appliances. A convenient first-floor bath with shower adds practicality. A few steps up, the spacious family room provides a comfortable second living space, while the next level opens to a loft-like landing and two generously sized bedrooms, each approximately 20 feet long. One features a walk-in closet, and the full bath offers double sinks. The walk-out lower level adds another dimension of flexibility, with separate living and sleeping areas, a large walk-in closet, and a ¾ bath, perfect for a home office, guest suite, workout space, or private retreat. With abundant natural light, generous living spaces, privacy, and direct access to nearby trails, this home offers the perfect balance of comfort, convenience, and an active lifestyle. Come see why this is a home you can grow into without giving up the things that matter today.

Listed by Nancy Beveridge and Lynn Russ of Coldwell Banker Realty - Portsmouth,NH

$
$
%
$/month over payments
Federal 30-year interest rate: 6.71% last updated on Sep 3, 2026
* All Figures are estimates. Check with your bank or proposed mortgage company for actual interest rates.
This product uses the FRED® API but is not endorsed or certified by the Federal Reserve Bank of St. Louis.

Virtual TourSave FavoriteSchedule TourAsk A QuestionMore Details

42 Iris Lane Loudon NH 03307

Loudon, NH42 Iris Lane

Price$579,900

Est. Mortgage: $/month

MLS Number 5105016

  • Condo
  • Square Feet 1,963
  • Bedrooms 2
  • New Contruction Existing
  • Address 42 Iris Lane

Discover refined single-level luxury in this sun-filled, move-in-ready 55+ home at The Villages. Thoughtfully designed for effortless living, this bright residence features an elegant open-concept layout with a stunning kitchen flowing into sophisticated dining and living spaces. A private sunroom and deck overlook peaceful, wooded surroundings, creating a serene retreat. The coveted walkout homesite offers a versatile partially finished lower-level ideal for an upscale guest suite, boutique home gym, or stylish family lounge with direct outdoor access. Enjoy exclusive community amenities including a welcoming clubhouse, scenic walking trails, and close proximity to Concord's shopping, dining, and hospitals, with effortless access to Rt 106 and Rt 93. Home has seen recent updates to furnace, roof, paint and finishes. This is a must see home.

Listed by Tami Mousseau of BHHS Verani Concord

$
$
%
$/month over payments
Federal 30-year interest rate: 6.71% last updated on Sep 3, 2026
* All Figures are estimates. Check with your bank or proposed mortgage company for actual interest rates.
This product uses the FRED® API but is not endorsed or certified by the Federal Reserve Bank of St. Louis.

Virtual TourSave FavoriteSchedule TourAsk A QuestionMore Details

12 Kernwood Drive Lincoln NH 03251

MLS Number 5106866

  • Condo
  • Square Feet 1,776
  • Bedrooms 4
  • New Contruction Existing
  • Complex Kerwood

Sure this property could use some updating but its only a 5 minute walk to the ski slopes! You'll enjoy the great mudroom entry way for all your ski and summer toys along with the wood burning fireplace, propane heat, nice winter views, family room and updated windows and siding. Similar ski in and ski out properties in the Loon area will run you at least 1,800,000 and up! With a little vision this property will be a show piece! For the owners piece and quite no short term rentals are allowed in this community.

Listed by John Chamberlain of Coldwell Banker LIFESTYLES- Lincoln

$
$
%
$/month over payments
Federal 30-year interest rate: 6.71% last updated on Sep 3, 2026
* All Figures are estimates. Check with your bank or proposed mortgage company for actual interest rates.
This product uses the FRED® API but is not endorsed or certified by the Federal Reserve Bank of St. Louis.

Save FavoriteSchedule TourAsk A QuestionMore Details

361 Winding Pond Road Londonderry NH 03053

MLS Number 5107468

  • Condo
  • Square Feet 2,015
  • Bedrooms 3
  • New Contruction Existing
  • Complex Century Village

**Open House Sunday 9/6 11a - 1p** Welcome Home to 361 Winding Pond Road! This END-UNIT is a spacious and beautifully refreshed 3-bedroom, 3-bath home offering over 2000 square feet of comfortable living space with a versatile floor plan designed for both everyday living and entertaining. The freshly painted interior feels bright and inviting, complemented by meticulous care by the current owners. First floor is treat with Stylish white eat-in kitchen with modern cabinetry and peninsula, fantastic living room with wood burning fireplace, 1/2 bath with laundry, a three-season porch currently enjoyed as a dedicated office, offering a peaceful space to work from home or relax & direct access to back deck. A first-floor primary bedroom with en-suite offers convenience and privacy, while upstairs two additional bedrooms and updated Full Bath which are sure to provide plenty of flexibility for family, guests. Above the two-stall garage, you'll find bonus finished space that provides even more room for a home gym, office, media room, or hobbies! The full basement offers abundant storage and is ready to be finished should you need additional living space. Conveniently located in Londonderry near shopping, restaurants, schools, and major commuting routes, this home offers the perfect blend of comfort, flexibility, and convenience. Quick Close Preferred! Showings begin Wednesday 9/2 at Open House 4p - 6p.

Listed by Brittney Ardizzoni of Jill & Co. Realty Group - Real Broker NH,LLC

$
$
%
$/month over payments
Federal 30-year interest rate: 6.71% last updated on Sep 3, 2026
* All Figures are estimates. Check with your bank or proposed mortgage company for actual interest rates.
This product uses the FRED® API but is not endorsed or certified by the Federal Reserve Bank of St. Louis.

Virtual TourSave FavoriteSchedule TourAsk A QuestionMore Details

Broker Reciprocity 

Copyright 2026 PrimeMLS, Inc. All rights reserved. This information is deemed reliable, but not guaranteed. The data relating to real estate displayed on this display comes in part from the IDX Program of PrimeMLS. The information being provided is for consumers’ personal, non-commercial use and may not be used for any purpose other than to identify prospective properties consumers may be interested in purchasing. Data last updated September 10, 2026 8:08 PM UTC