
SIGN UP or LOG IN 's Account

Log in to see your saved listings or edit your searches:

No account? Sign up now to save searches, listings, and get tailored listing notifications. It's free, opt-out anytime.

Find Your New Home

Sign Up Today!

Get fresh listings via email, save your favorite listings, match with similar properties, and unlock additional property info.

Create Your Account

Do not fill in this field:

Already have an account? Log in

and narrow your search. If you have fewer than 200 results, you can save your search.

Addison VT Condo Real Estate

r=889-900
407 Ocean Boulevard Hampton NH 03842

MLS Number 5105553

  • Condo
  • Square Feet 1,075
  • Bedrooms 2
  • New Contruction Existing
  • Village Hampton Beach

NEW PRICING!! Enjoy coastal living at its best in this open concept kitchen/living area at the northern side of Hampton Beach. Offering ocean view from the top floor balcony and living room window. The condo features two comfortable bedrooms, two bathrooms and an in unit laundry. A major bonus is a private 2 car garage and a deeded outside parking space. In addition there is an assigned heated storage unit inside the building. Step outside and take in the sights and smells of the Atlantic Ocean away from all the noise, yet walkable to all the restaurants an action. This property is a perfect opportunity for a year round home, vacation retreat, or an investment rental (condo document has rental policy).

Listed by Kirsten Wallace of Carey Giampa,LLC/Rye

$
$
%
$/month over payments
Federal 30-year interest rate: 6.71% last updated on Sep 3, 2026
* All Figures are estimates. Check with your bank or proposed mortgage company for actual interest rates.
This product uses the FRED® API but is not endorsed or certified by the Federal Reserve Bank of St. Louis.

Virtual TourSave FavoriteSchedule TourAsk A QuestionMore Details
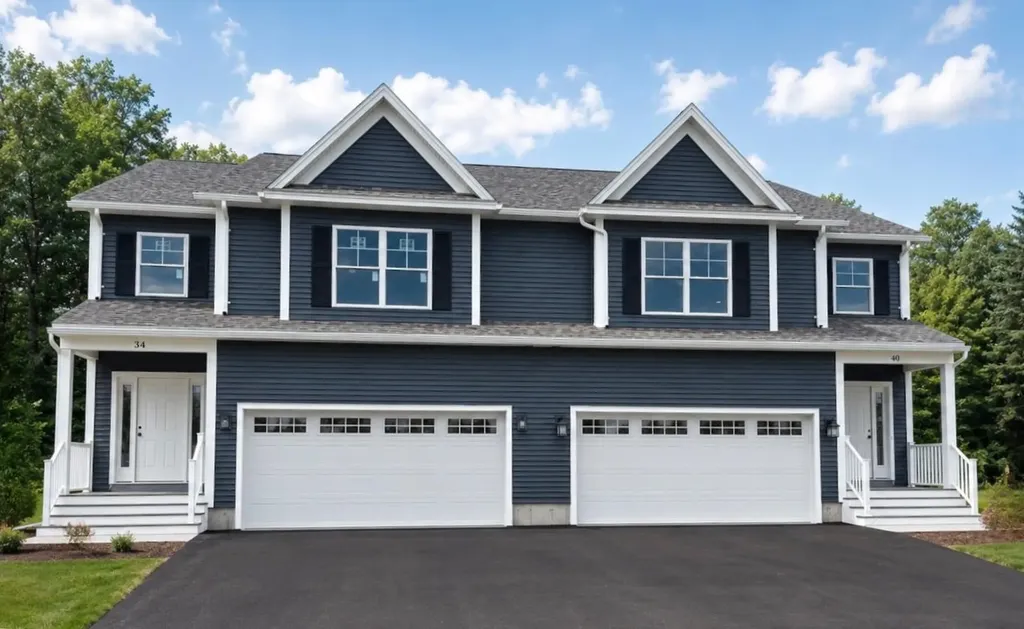
40 Blue Heron Loop Milton VT 05468

MLS Number 5066492

  • Condo
  • Square Feet 2,190
  • Bedrooms 3
  • New Contruction To Be Built
  • Complex Haydenberry Estates

*READY FOR IMMEDIATE MOVE IN!* This Laurel Plan includes central AC and open railings on the stairway adding comfort, style, and value to one of the final-phase homes at Haydenberry Estates. Located on one of the community's coveted outer loop lots, this rare townhome offers maximum privacy with a private backyard that backs directly to the treeline, a truly unique feature in townhome living. The Laurel Plan offers 3 spacious bedrooms upstairs and a bright, open-concept main level designed for modern living. High-end finishes include hardwood and tile floors, granite countertops, stainless steel appliances, a cozy gas fireplace, central AC, and open stair railings that give the main level an elevated, airy feel. Each home also includes a basement with egress windows, offering excellent potential for future expansion. Set on over 15 acres of shared common land, this thoughtfully planned neighborhood offers a quiet, natural setting with easy access to shopping, dining, schools, gyms, and Milton's beautiful parks, all just minutes from I-89 and a short drive to both Georgia and Colchester. Another key advantage: These PUD townhomes are on footprint lots and qualify for single-family home financing, helping buyers avoid condo loan restrictions and potentially save on their monthly mortgage. With framing underway and a July move-in possible, now is the time to secure your spot in one of Milton's most desirable new neighborhoods before these final homes are gone.

Listed by Hank Gintof Jr. and Jarah Romasco of Signature Properties of Vermont

$
$
%
$/month over payments
Federal 30-year interest rate: 6.71% last updated on Sep 3, 2026
* All Figures are estimates. Check with your bank or proposed mortgage company for actual interest rates.
This product uses the FRED® API but is not endorsed or certified by the Federal Reserve Bank of St. Louis.

Virtual TourSave FavoriteSchedule TourAsk A QuestionMore Details

36A Marisa Lane Dorset VT 05251

Dorset, VT36A Marisa Lane

Price$520,000

Est. Mortgage: $/month

Active With Contract

MLS Number 5102825

  • Condo
  • Square Feet 1,847
  • Bedrooms 3
  • New Contruction Existing
  • Address 36A Marisa Lane

Enjoy the ease of single-level living in this well-appointed three-bedroom condominium tucked away on Marissa Lane. Set back from the road in a quiet location, this home offers comfort, convenience, and a peaceful setting just minutes from the Dorset Green and all the shopping, dining, and recreational amenities of Manchester. Warm wood floors flow throughout the main living areas, while the thoughtfully designed floor plan provides comfortable spaces for everyday living and entertaining. Step outside to your private deck, the perfect place to enjoy morning coffee or unwind while overlooking the generous side yard; an ideal spot for gardening or simply enjoying the outdoors. Additional features include an attached two-car garage and a full basement, providing exceptional storage and the opportunity for a workshop, fitness area, or future finished living space. Whether you're looking for a full-time residence or a Vermont retreat, this low-maintenance home offers the perfect combination of privacy, convenience, and easy living in one of the area's most desirable locations.

Listed by Carol O'Connor of Four Seasons Sotheby's Int'l Realty

$
$
%
$/month over payments
Federal 30-year interest rate: 6.71% last updated on Sep 3, 2026
* All Figures are estimates. Check with your bank or proposed mortgage company for actual interest rates.
This product uses the FRED® API but is not endorsed or certified by the Federal Reserve Bank of St. Louis.

Save FavoriteSchedule TourAsk A QuestionMore Details

4 Georgetowne Drive Nashua NH 03062

MLS Number 5105616

  • Condo
  • Square Feet 2,238
  • Bedrooms 2
  • New Contruction Updated/Remodeled
  • Address 4 Georgetowne Drive

Welcome to this charming 2-bedroom, 2.5-bath townhouse tucked away in a serene, wooded setting that abuts the Sky Meadow Country Club...a backdrop that truly sets this property apart. Inside, the main level offers beautiful hardwood floors, a cozy gas fireplace, and a spacious open kitchen with stainless steel appliances, a pantry closet, and a slider to your private back deck, perfect for entertaining or simply enjoying the quiet - laundry is conveniently on this level too. A showpiece glass barn door adds a wonderful layer of privacy to the upstairs, and the primary suite is its own escape, complete with a private bath and loft ideal for a reading nook, gaming station, tv area or even your workout room (you decide). New carpet throughout the upper levels gives everything a fresh, clean feel, and the finished lower level rounds things out with a private office space perfect for remote work. The wooded setting surrounding the property is as peaceful as it sounds, and as part of the association you'll enjoy access to a clubhouse, tennis courts, and an in-ground swimming pool. Add in the unbeatable location just off Exit 1 - with easy highway access, schools, shopping, and restaurants all nearby - and this one really does check all the boxes. Come see it for yourself.

Listed by Debi Malone of LAER Realty Partners/Chelmsford

$
$
%
$/month over payments
Federal 30-year interest rate: 6.71% last updated on Sep 3, 2026
* All Figures are estimates. Check with your bank or proposed mortgage company for actual interest rates.
This product uses the FRED® API but is not endorsed or certified by the Federal Reserve Bank of St. Louis.

Save FavoriteSchedule TourAsk A QuestionMore Details

66 Crestview Way Raymond NH 03077

Raymond, NH66 Crestview Way

Price$519,900

Est. Mortgage: $/month

MLS Number 5099891

  • Condo
  • Square Feet 1,476
  • Bedrooms 2
  • New Contruction New Construction
  • Complex Ridgewood Commons

$10,000 Seller Credit available on the prior phase, see MLS #5082355. Welcome to Ridgewood Commons in Raymond New Hampshire, a gorgeous and secluded New Construction townhouse development. This building has an updated kitchen layout with an island and pantry cabinet. This is the only End Unit, features a 2 car garage and is available for an early November closing. This home features 2 bedrooms and a bonus room, one of which is the primary suite with a 3/4 bathroom, double sink vanity and walk-in closet with laundry off the main bathroom upstairs. The main level features engineered hardwood throughout with an open concept kitchen, living and dining room and a tiled half bath. Photos are from a prior phase and may include optional upgrades. Reach out to schedule a tour of the development and see all the townhomes available!

Listed by Patrick Flaven of Safari Realty Group LLC

$
$
%
$/month over payments
Federal 30-year interest rate: 6.71% last updated on Sep 3, 2026
* All Figures are estimates. Check with your bank or proposed mortgage company for actual interest rates.
This product uses the FRED® API but is not endorsed or certified by the Federal Reserve Bank of St. Louis.

Virtual TourSave FavoriteSchedule TourAsk A QuestionMore Details
4 Sterling Hill Lane Exeter NH 03833
Pending

MLS Number 5099832

  • Condo
  • Square Feet 1,340
  • Bedrooms 2
  • New Contruction Existing
  • Address 4 Sterling Hill Lane

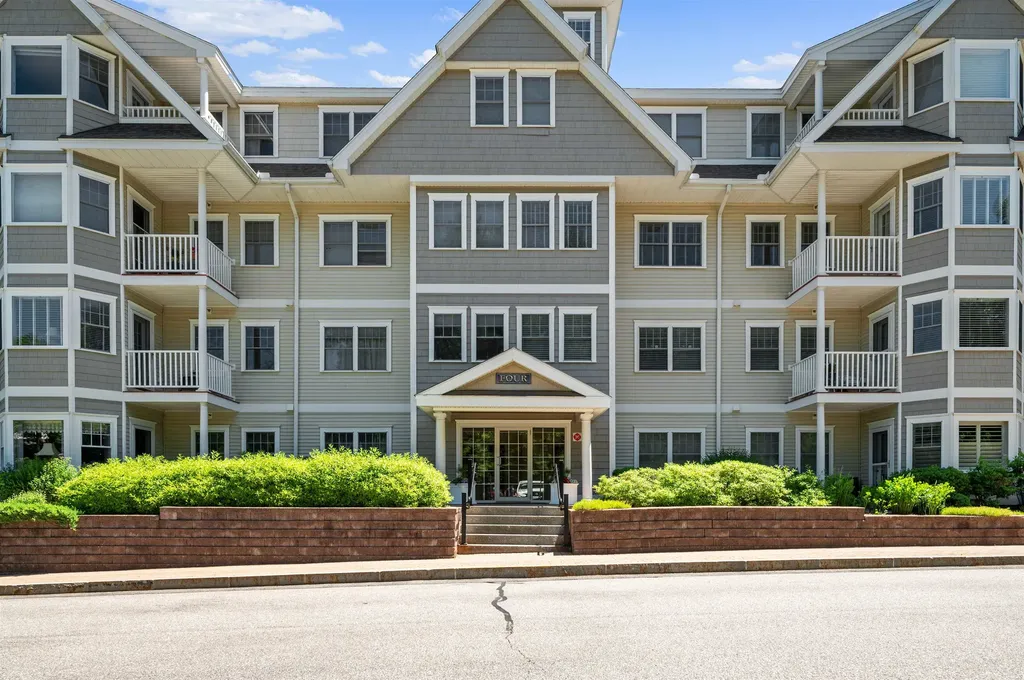
Welcome home to 4 Sterling Hill Lane, Unit 425, offering the perfect blend of luxury, comfort, and convenience in Exeter's highly desirable 55+ active adult community. Tastefully updated featuring rich maple cabinetry, modern updated kitchen stainless steel appliances, beautiful quartz countertops, and a generous center island perfect for casual dining and entertaining. Enjoy cozy open living space offering a bright, open-concept living area centers around a spacious dining area and warm corner gas fireplace, creating a welcoming ambiance. Two generously sized bedrooms offer ample closet space, privacy, and abundant natural light. Relax on your private balcony and take in the peaceful, private rear wooded views, a rare and tranquil backdrop. Never scrape windshields again with your designated parking space in the secure, heated garage and a private, direct-access storage unit located conveniently nearby. Enjoy resort style amenities with this highly sought-after, pet-friendly association offers a vibrant community clubhouse designed for socializing and fitness. The expansive community clubhouse offers a great room/entertaining space and full kitchen along with a fully equipped, modern fitness center beautifully landscaped outdoor grilling areas with dining tables. Ideally located just minutes from historic downtown Exeter's shops, dining, Amtrak station, and major commuter routes. Don't miss your chance to enjoy upscale, low-maintenance living at its finest!

Listed by Mary Strathern of BHHS Verani Seacoast

$
$
%
$/month over payments
Federal 30-year interest rate: 6.71% last updated on Sep 3, 2026
* All Figures are estimates. Check with your bank or proposed mortgage company for actual interest rates.
This product uses the FRED® API but is not endorsed or certified by the Federal Reserve Bank of St. Louis.

Virtual TourSave FavoriteSchedule TourAsk A QuestionMore Details
17-D Mustang Drive Litchfield NH 03052
Pending

MLS Number 5085337

  • Condo
  • Square Feet 1,447
  • Bedrooms 3
  • New Contruction New Construction
  • Address 17-D Mustang Drive

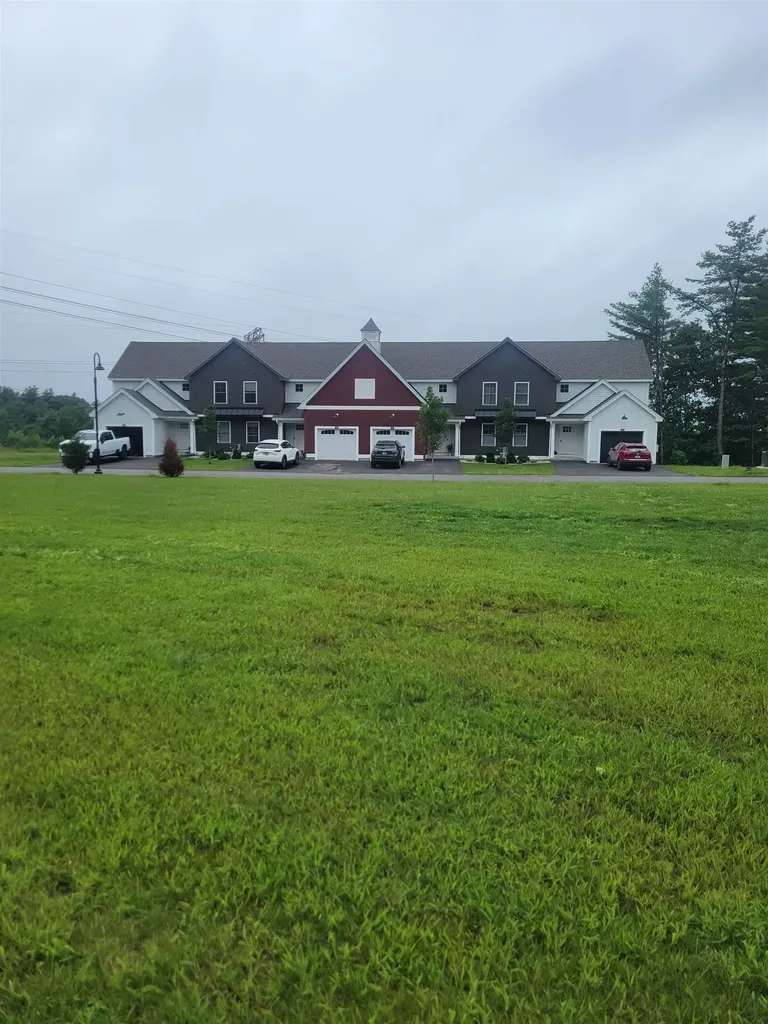
WE ARE NOW VA APPROVED!!!NOW UNDER CONSTRUCTION!! 32 units to be built in four phases, several units already complete and the others are waiting for your personal touches. Reserve your unit early prior to any price increases on future phases! Luxurious three bedroom, three bath townhomes in beautiful, picturesque Litchfield, NH!! Fully applianced kitchen including granite countertops, stainless steel appliances, micro, and dishwasher and eat in area. Separate open concept dining room and fireplaced living room with hardwood floors. Second floor laundry for your convenience! The second level also includes three bedrooms, a primary suite with huge bath and walk-in closet, plus a separate full bath. Central AC for those hot summer nights and economical gas heat with Rinnai, ( or equal), heating system. Large 10x14 deck for outside enjoyment. Onsite trails connect to Moore Falls Conservation area for peaceful walks along the Merrimack River! LOW condo fees of $300 monthly. Pets allowed with Board approval. One year Builder Warranty. Fannie and Freddie approved. Garage wired for EV charger. NO BUY-IN FEE HERE! PRICES STARTING AT $509,000.

Listed by Gary Shakra of Coldwell Banker Realty Bedford NH

$
$
%
$/month over payments
Federal 30-year interest rate: 6.71% last updated on Sep 3, 2026
* All Figures are estimates. Check with your bank or proposed mortgage company for actual interest rates.
This product uses the FRED® API but is not endorsed or certified by the Federal Reserve Bank of St. Louis.

Virtual TourSave FavoriteSchedule TourAsk A QuestionMore Details
7412 Mountain Road Stowe VT 05672

MLS Number 5088506

  • Condo
  • Square Feet 451
  • Bedrooms 1
  • New Contruction Existing
  • Village Stowe Mountain Lodge

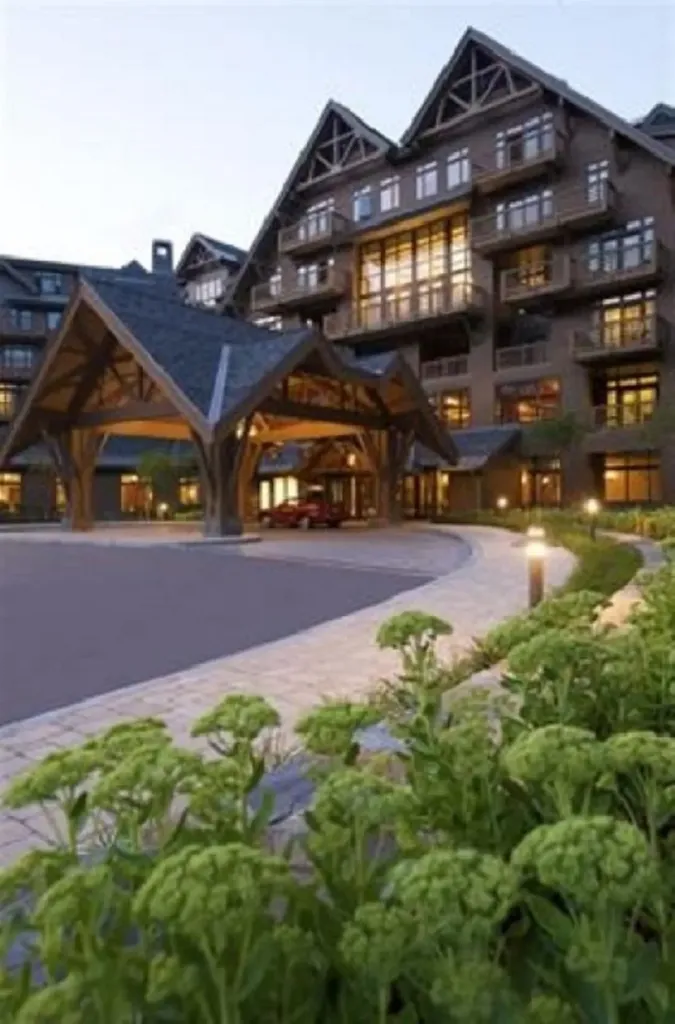
Beautiful well maintained studio facing Spruce Peak Village. Cozy, warm and welcoming! Fireplace, balcony for two, luxury bathroom with soaker tub and separate shower. Mini kitchen with two burner stove, dishwasher and small fridge. Perfect weekend getaway. Steps away from slopes, Spruce Peak village, spa, gym, pool, golf course and restaurants. Roll out of bed for first tracks. Come find your home on the mountain!!

Listed by Kevin D'Arcy of Spruce Peak Realty LLC

$
$
%
$/month over payments
Federal 30-year interest rate: 6.71% last updated on Sep 3, 2026
* All Figures are estimates. Check with your bank or proposed mortgage company for actual interest rates.
This product uses the FRED® API but is not endorsed or certified by the Federal Reserve Bank of St. Louis.

Save FavoriteSchedule TourAsk A QuestionMore Details
15-A Mustang Drive Litchfield NH 03052
Pending

MLS Number 5085331

  • Condo
  • Square Feet 1,447
  • Bedrooms 3
  • New Contruction New Construction
  • Address 15-A Mustang Drive

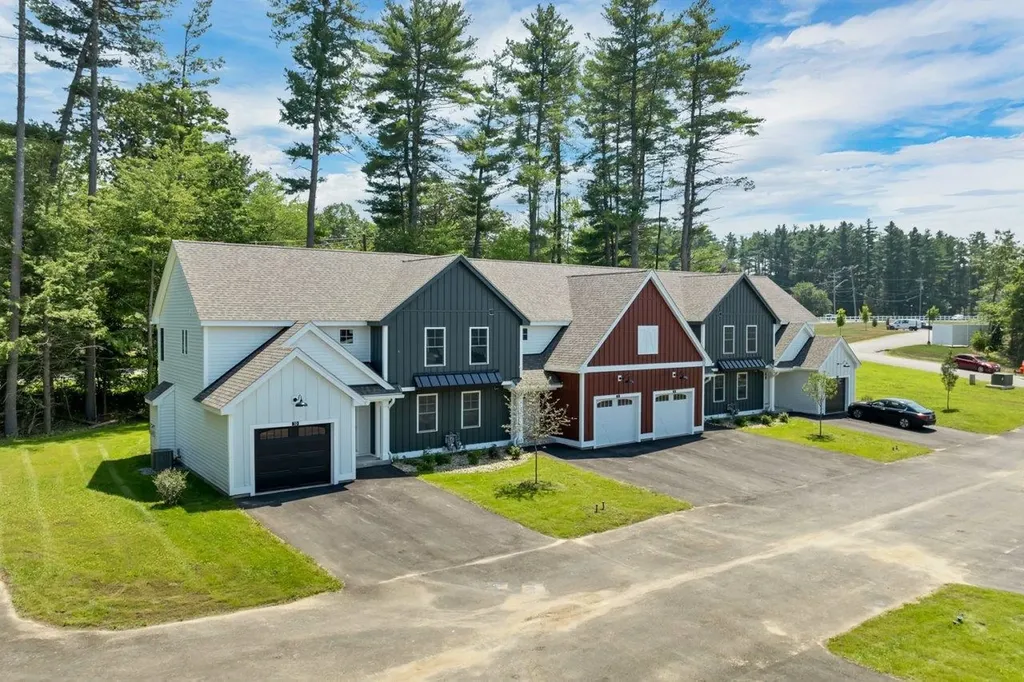
WE ARE NOW VA APPROVED!!!NOW UNDER CONSTRUCTION!! 32 units to be built in four phases, several units already complete and the others are waiting for your personal touches. Reserve your unit early prior to any price increases on future phases! Luxurious three bedroom, three bath townhomes in beautiful, picturesque Litchfield, NH!! Fully applianced kitchen including granite countertops, stainless steel appliances, micro, and dishwasher and eat in area. Separate open concept dining room and fireplaced living room with hardwood floors. Second floor laundry for your convenience! The second level also includes three bedrooms, a primary suite with huge bath and walk-in closet, plus a separate full bath. Central AC for those hot summer nights and economical gas heat with Rinnai, ( or equal) heating system. Large 10x14 patio for outside enjoyment. Onsite trails connect to Moore Falls Conservation area for peaceful walks along the Merrimack River! LOW condo fees of $300 monthly. Pets allowed with Board approval. One year Builder Warranty. Fannie and Freddie approved. Garage wired for EV charger. NO BUY-IN FEE HERE! PRICES STARTING AT $509,000.

Listed by Gary Shakra of Coldwell Banker Realty Bedford NH

$
$
%
$/month over payments
Federal 30-year interest rate: 6.71% last updated on Sep 3, 2026
* All Figures are estimates. Check with your bank or proposed mortgage company for actual interest rates.
This product uses the FRED® API but is not endorsed or certified by the Federal Reserve Bank of St. Louis.

Virtual TourSave FavoriteSchedule TourAsk A QuestionMore Details
33 Niblick Lane Grantham NH 03753
Active With Contract

MLS Number 5099485

  • Condo
  • Square Feet 2,207
  • Bedrooms 3
  • New Contruction Existing
  • Complex South Shore III

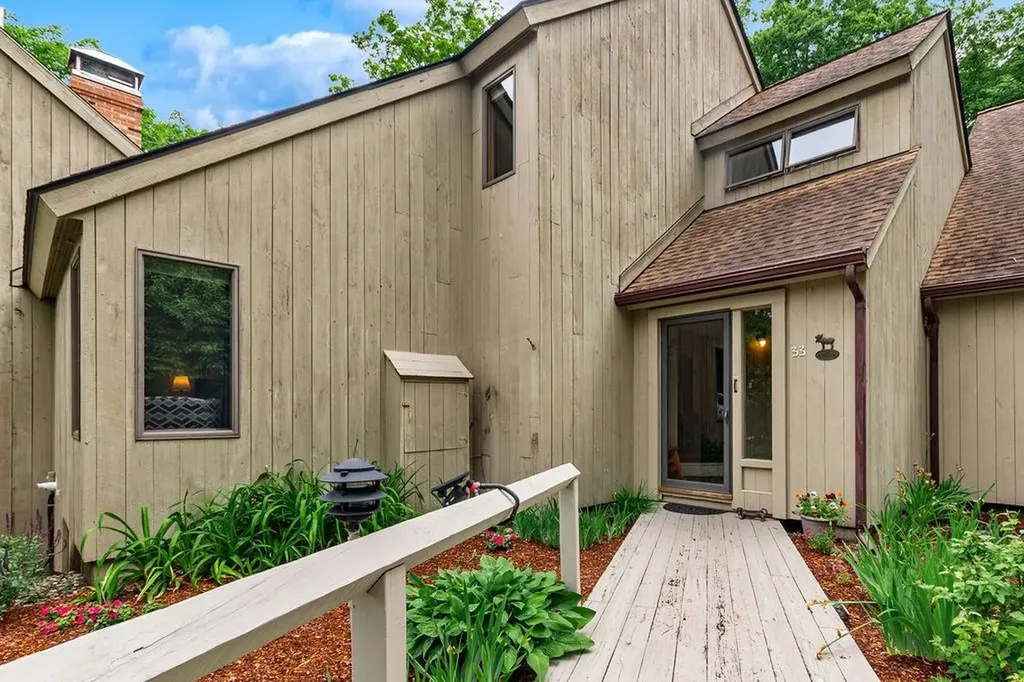
Lovingly maintained and truly turn-key, this beautiful Eastman condo is ideally situated between the 15th and 16th holes of the golf course and within walking distance of the South Cove Activity Center and boat launch. You'll be hard-pressed to find anything that hasn't been updated. The beautifully renovated kitchen features an expanded pantry cabinet for exceptional storage, while all bathrooms have been tastefully updated. Recent improvements also include central air conditioning, a lower level dehumidifier, and two cozy propane stoves that add warmth and character throughout the home. Simply move in, hang your hat, and start enjoying the resort-style Eastman lifestyle. With all the major updates already completed, you can spend your time golfing, playing tennis and pickleball, boating, swimming, hiking, skiing, and taking advantage of Eastman's exceptional year-round amenities, instead of tackling home improvement projects. Open House Sunday 7/26 12-2

Listed by Jenna Sievers of Dolan Real Estate

$
$
%
$/month over payments
Federal 30-year interest rate: 6.71% last updated on Sep 3, 2026
* All Figures are estimates. Check with your bank or proposed mortgage company for actual interest rates.
This product uses the FRED® API but is not endorsed or certified by the Federal Reserve Bank of St. Louis.

Save FavoriteSchedule TourAsk A QuestionMore Details
15-C Mustang Drive Litchfield NH 03052

MLS Number 5085031

  • Condo
  • Square Feet 1,443
  • Bedrooms 3
  • New Contruction New Construction
  • Address 15-C Mustang Drive

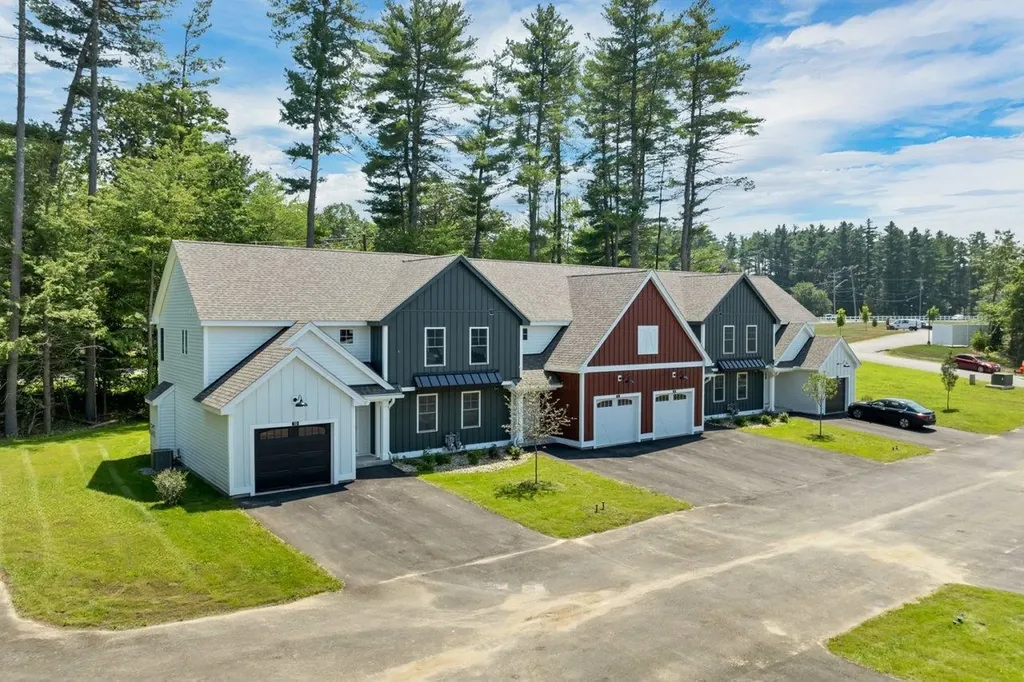
WE ARE NOW VA APPROVED!!! 32 units to be built in four phases, several units already complete and the others are waiting for your personal touches. Luxurious three bedroom, three bath townhomes in beautiful, picturesque Litchfield, NH!! Fully applianced kitchen including granite countertops, stainless steel appliances, micro, and dishwasher and eat in area. Separate open concept dining room and fireplaced living room with hardwood floors. Second floor laundry for your convenience! The second level also includes three bedrooms, a primary suite with huge bath and walk-in closet, plus a separate full bath. Central AC for those hot summer nights and economical gas heat with Rinnai, ( or equal). heating system. Large 10x14 patio for outside enjoyment. Onsite trails connect to Moore Falls Conservation area for peaceful walks along the Merrimack River! LOW condo fees of $300 monthly. Pets allowed with Board approval. One year Builder Warranty. Fannie and Freddie approved. Garage wired for EV charger. NO BUY-IN FEE HERE! PRICES STARTING AT $519,000.

Listed by Gary Shakra of Coldwell Banker Realty Bedford NH

$
$
%
$/month over payments
Federal 30-year interest rate: 6.71% last updated on Sep 3, 2026
* All Figures are estimates. Check with your bank or proposed mortgage company for actual interest rates.
This product uses the FRED® API but is not endorsed or certified by the Federal Reserve Bank of St. Louis.

Save FavoriteSchedule TourAsk A QuestionMore Details
15-B Mustang Drive Litchfield NH 03052

MLS Number 5085022

  • Condo
  • Square Feet 1,443
  • Bedrooms 3
  • New Contruction New Construction
  • Address 15-B Mustang Drive

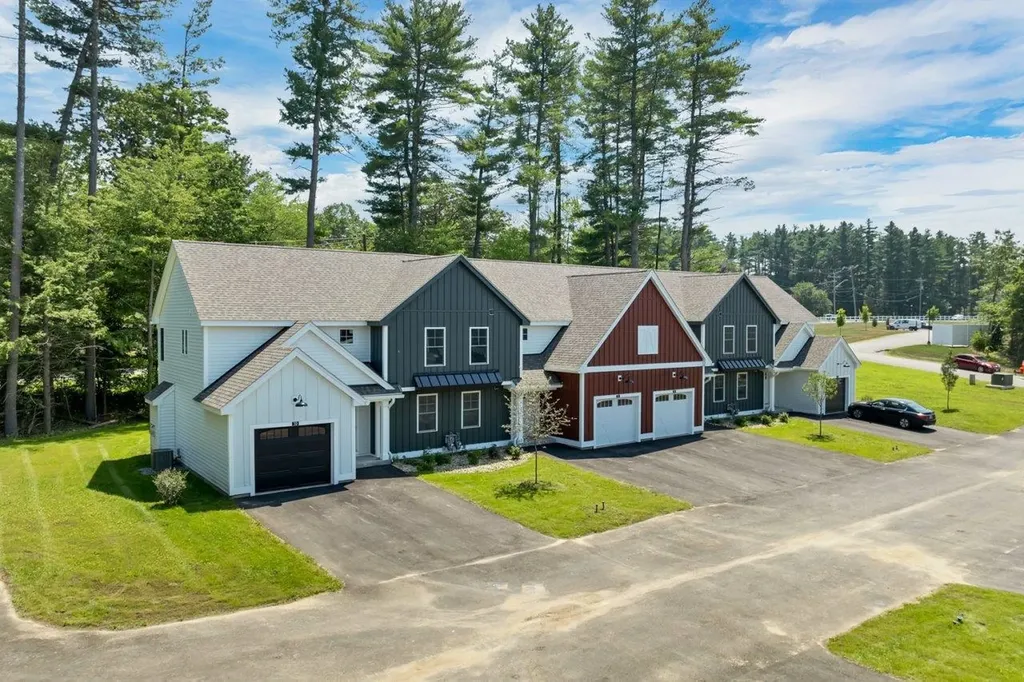
WE ARE NOW VA APPROVED!!! 32 units to be built in four phases, several units already complete and the others are waiting for your personal touches. Luxurious three bedroom, three bath townhomes in beautiful, picturesque Litchfield, NH!! Fully applianced kitchen including granite countertops, stainless steel appliances, micro, and dishwasher and eat in area. Separate open concept dining room and fireplaced living room with hardwood floors. Second floor laundry for your convenience! The second level also includes three bedrooms, a primary suite with huge bath and walk-in closet, plus a separate full bath. Central AC for those hot summer nights and economical gas heat with Rinnai, ( or equal), heating system. Large 10x14 patio for outside enjoyment. Onsite trails connect to Moore Falls Conservation area for peaceful walks along the Merrimack River! LOW condo fees of $300 monthly. Pets allowed with Board approval. One year Builder Warranty. Fannie and Freddie approved. Garage wired for EV charger. NO BUY-IN FEE HERE! PRICES STARTING AT $519,000.

Listed by Gary Shakra of Coldwell Banker Realty Bedford NH

$
$
%
$/month over payments
Federal 30-year interest rate: 6.71% last updated on Sep 3, 2026
* All Figures are estimates. Check with your bank or proposed mortgage company for actual interest rates.
This product uses the FRED® API but is not endorsed or certified by the Federal Reserve Bank of St. Louis.

Save FavoriteSchedule TourAsk A QuestionMore Details

Broker Reciprocity 

Copyright 2026 PrimeMLS, Inc. All rights reserved. This information is deemed reliable, but not guaranteed. The data relating to real estate displayed on this display comes in part from the IDX Program of PrimeMLS. The information being provided is for consumers’ personal, non-commercial use and may not be used for any purpose other than to identify prospective properties consumers may be interested in purchasing. Data last updated September 9, 2026 7:23 AM UTC
