
SIGN UP or LOG IN 's Account

Log in to see your saved listings or edit your searches:

No account? Sign up now to save searches, listings, and get tailored listing notifications. It's free, opt-out anytime.

Find Your New Home

Sign Up Today!

Get fresh listings via email, save your favorite listings, match with similar properties, and unlock additional property info.

Create Your Account

Do not fill in this field:

Already have an account? Log in

and narrow your search. If you have fewer than 200 results, you can save your search.

Addison VT Condo Real Estate

r=901-912
18 Ridge Drive C Woodstock NH 03262

MLS Number 5108231

  • Condo
  • Square Feet 1,604
  • Bedrooms 2
  • New Contruction Existing
  • Complex The Ridge

Fantastic location, 2 bedroom, 3 bath town home with Deer Park Lake and Franconia Notch in your back yard. Features open concept kitchen, dining and living areas with vaulted ceiling and wood burning fireplace. Super clean, well maintained in a highly sought after location. Two master bedrooms each with private baths with beds enough for the whole family for the making of nothing but great times! Some nice updates include gas heat, stainless appliances, retractable awning, mini split A/C and a fresh new look to the kitchen Deer Park with granite and flooring. Deer Park features a terrific clubhouse, indoor pool, hot tub, cardio & weight rooms, indoor racquetball and pickleball courts and a very cool great room with a double sided, stone fireplace. Fantastic 5 acre lake with beach for summer time fun and shuttle service to Loon Mountain during the ski season. Furnishings included and a fully equipped kitchen waiting for you and your personal touches!

Listed by Steve Zalla of Bel Casa Realty

$
$
%
$/month over payments
Federal 30-year interest rate: 6.71% last updated on Sep 3, 2026
* All Figures are estimates. Check with your bank or proposed mortgage company for actual interest rates.
This product uses the FRED® API but is not endorsed or certified by the Federal Reserve Bank of St. Louis.

Virtual TourSave FavoriteSchedule TourAsk A QuestionMore Details

27 Riverfront Drive Woodstock NH 03262

MLS Number 5108325

  • Condo
  • Square Feet 1,604
  • Bedrooms 2
  • New Contruction Existing
  • Complex Cascades

This well maintained 2-bedroom, 3-bathroom townhome sits beside The Pemigewasset River within Deer Park. Step inside to discover an inviting open-concept layout where the kitchen, dining, and living areas beneath soaring vaulted ceilings. Natural wood accents and a striking updated propane stove/fireplace create the New Hampshire ambiance you've been searching for. Two upper-level master bedrooms each feature private en-suite bathrooms ensures comfort for the entire family or guests. Thoughtful updates including new flooring, kitchen, baths and appliances and furnishings make this a true turnkey property. The Deer Park community is a four-season playground. The impressive clubhouse boasts an indoor pool, hot tub, cardio and weight rooms, racquetball & pickleball courts, and an inviting great room with a double-sided stone fireplace. On summer days enjoy the gorgeous 5-acre lake and sandy beach. Adventure seekers will love the proximity to Loon Mountain, complete with seasonal shuttle service, along with easy access to Cannon Mountain and the scenic Kancamagus Highway.

Listed by Steve Zalla of Bel Casa Realty

$
$
%
$/month over payments
Federal 30-year interest rate: 6.71% last updated on Sep 3, 2026
* All Figures are estimates. Check with your bank or proposed mortgage company for actual interest rates.
This product uses the FRED® API but is not endorsed or certified by the Federal Reserve Bank of St. Louis.

Virtual TourSave FavoriteSchedule TourAsk A QuestionMore Details
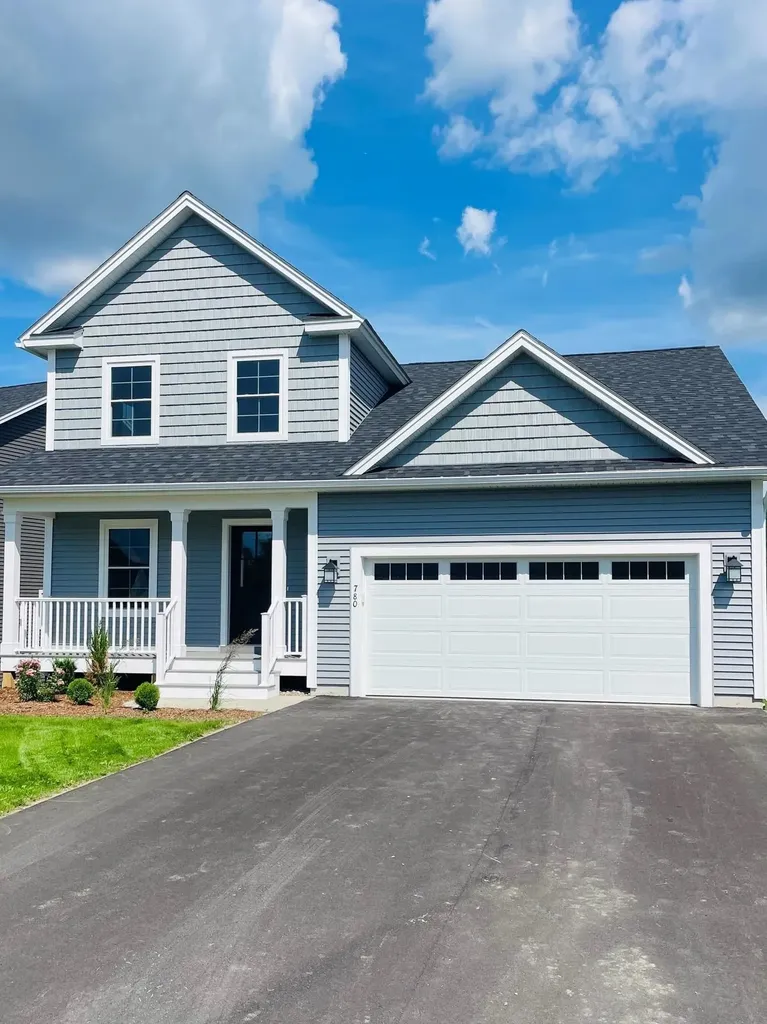
780 Harbor View Drive St. Albans Town VT 05478

MLS Number 5095987

  • Condo
  • Square Feet 1,813
  • Bedrooms 3
  • New Contruction Existing
  • Year Built 2026

Designed for effortless living, this beautifully appointed home offers the convenience of first-floor living with the flexibility and additional space of a second level. From the moment you step inside, you'll appreciate the open-concept design and abundant natural light, with a seamless flow from the front of the home through to the spacious living and dining areas. The bright, modern kitchen features beautiful white cabinetry, quartz countertops, and a built-in pantry, providing both style and functionality. A corner electric fireplace adds warmth and character to the open living area and can be enjoyed from both the kitchen and dining spaces. The first-floor primary suite offers a private and comfortable retreat, complete with a spacious bath and walk-in closet. Just off the garage entrance, a thoughtfully designed mudroom with built-in bench and hooks provides the perfect drop zone for everyday essentials. The second floor features two additional bedrooms and a full bath, offering flexibility for family, overnight guests, hobbies, or a home office. A large daylight basement provides an excellent opportunity to expand your living space in the future, with plenty of natural light and flexibility to create a space tailored to your needs. A convenient two-car garage completes this thoughtfully designed home. With first-floor living, beautiful finishes, abundant natural light, and room to grow, 780 Harbor View Drive offers the comfort and flexibility today's homebuyers are looking for.

Listed by Michelle Bartlett of Bartlett Real Estate

$
$
%
$/month over payments
Federal 30-year interest rate: 6.71% last updated on Sep 3, 2026
* All Figures are estimates. Check with your bank or proposed mortgage company for actual interest rates.
This product uses the FRED® API but is not endorsed or certified by the Federal Reserve Bank of St. Louis.

Virtual TourSave FavoriteSchedule TourAsk A QuestionMore Details

26 Pheasant Run Lane Stratham NH 03885

Stratham, NH26 Pheasant Run Lane

Price$515,000

Est. Mortgage: $/month

MLS Number 5090547

  • Condo
  • Square Feet 1,800
  • Bedrooms 2
  • New Contruction Existing
  • Address 26 Pheasant Run Lane

Nestled in a peaceful, wooded setting, this impeccably maintained 2-bedroom, 2.5-bath condo offers the perfect blend of tranquility and convenience. Surrounded by nature yet just minutes from major commuting routes, shopping, restaurants, Great Bay, local beaches, and the vibrant downtowns of Portsmouth and Exeter, this location truly offers the best of both worlds. Inside, you'll find sun-filled living spaces enhanced by gleaming hardwood floors, oversized windows, and beautiful custom millwork throughout. The thoughtfully designed main level features a spacious eat-in kitchen complete with granite countertops, a center island, custom cabinetry, and a gas range. The kitchen flows effortlessly into the inviting family room, the perfect gathering space for everyday living or entertaining. A convenient first-floor laundry area adds to the home's functionality. Upstairs, the generous primary suite provides a private retreat with its own ensuite bath, while a 2nd spacious bedroom and full bathroom offer comfortable accommodations for family or guests. The finished lower level expands your living space and is ideal for a home office, media room, fitness area, or recreation room. Step outside to your private deck overlooking the wooded backyard, an ideal setting to enjoy your morning coffee or unwind at the end of the day. Additional features include a single-car garage, abundant closet space, and plenty of storage throughout. The monthly condo fee covers landscaping, snow removal, water, and sewer, allowing for easy, low-maintenance living. The pet-friendly association also permits rentals, making this an excellent opportunity for both homeowners and investors. Homes in the highly desirable Pheasant Run community rarely become available, don't miss your chance to call this exceptional property home. OPEN HOUSE SAT. 8/1, 10am - 11:30am.

Listed by Andrew Welch of KW Coastal and Lakes & Mountains Realty/Portsmouth

$
$
%
$/month over payments
Federal 30-year interest rate: 6.71% last updated on Sep 3, 2026
* All Figures are estimates. Check with your bank or proposed mortgage company for actual interest rates.
This product uses the FRED® API but is not endorsed or certified by the Federal Reserve Bank of St. Louis.

Save FavoriteSchedule TourAsk A QuestionMore Details
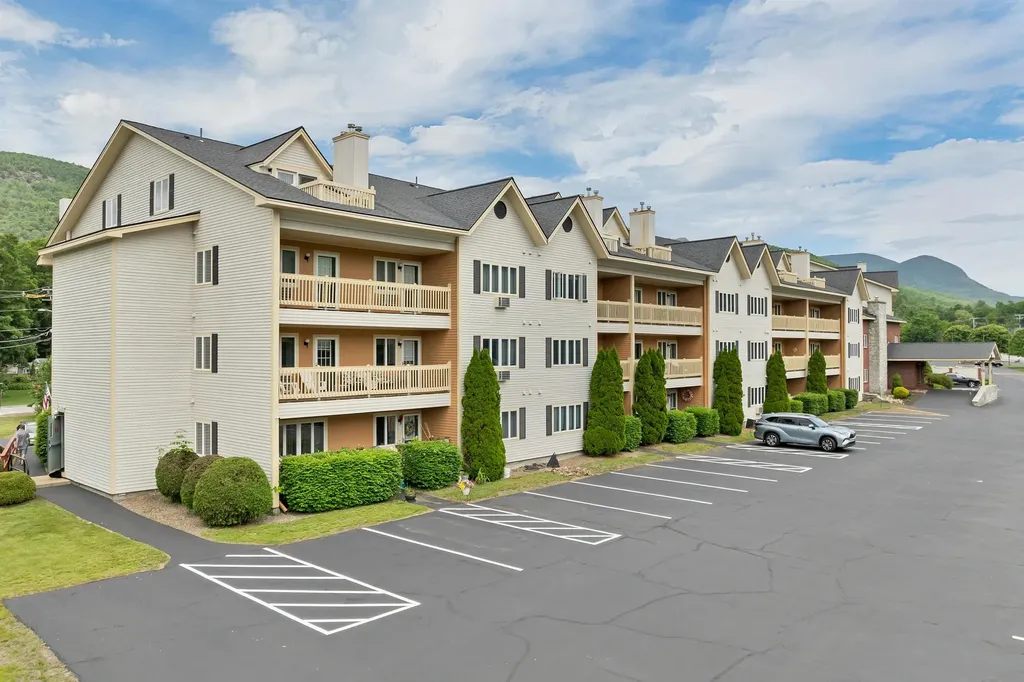
227 Main Street Lincoln NH 03251
Active With Contract

MLS Number 5094830

  • Condo
  • Square Feet 1,822
  • Bedrooms 3
  • New Contruction Existing
  • Address 227 Main Street

Welcome to Unit 328 at The Nordic Inn, a sought-after condominium resort in the heart of Lincoln, just minutes from Loon Mountain Resort, Cannon Mountain, and the White Mountain National Forest. This spacious multi-level condominium offers 1,822 square feet with 3 bedrooms and 3 full baths, providing ample space for year-round living, a vacation retreat, or an investment opportunity. The open-concept main living area features a cozy gas stove/fireplace, creating a warm gathering space after a day of outdoor adventure, while electric baseboard heat ensures year-round comfort. Enjoy the fresh mountain air from the open porch or private deck, ideal for relaxing and taking in the surrounding scenery. Residents and guests enjoy an impressive selection of resort-style amenities, including an indoor heated pool, hot tub, sauna, fitness center, racquetball court, game room, ski lockers, elevator access, and on-site laundry facilities. Conveniently located near shopping, dining, hiking, skiing, golfing, and countless White Mountains attractions, this property offers easy access to four-season recreation in one of New Hampshire's premier destination communities. Shown by appointment only.

Listed by Melissa Perrault of Keller Williams Realty Metro-Concord

$
$
%
$/month over payments
Federal 30-year interest rate: 6.71% last updated on Sep 3, 2026
* All Figures are estimates. Check with your bank or proposed mortgage company for actual interest rates.
This product uses the FRED® API but is not endorsed or certified by the Federal Reserve Bank of St. Louis.

Virtual TourSave FavoriteSchedule TourAsk A QuestionMore Details
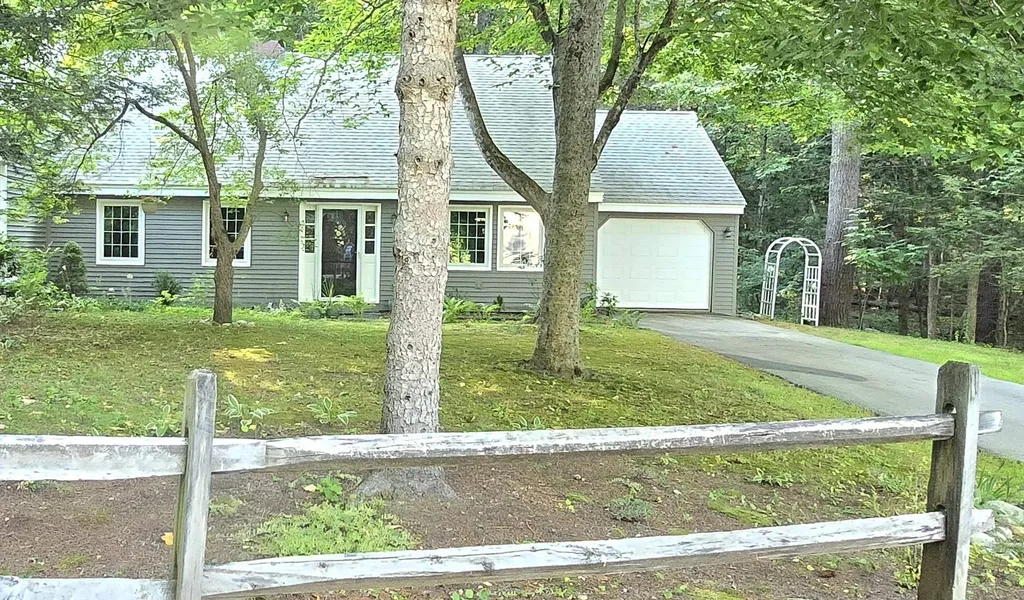
12 Laurel Circle Wolfeboro NH 03894

Wolfeboro, NH12 Laurel Circle

Price$511,000

Est. Mortgage: $/month

MLS Number 5080971

  • Condo
  • Square Feet 1,901
  • Bedrooms 3
  • New Contruction Existing
  • Complex Wolfeboro Commons II

PRICE IMPROVEMENT! Enjoy refined New England living in this spacious Cape-style residence located in one of Wolfeboro's most highly sought-after neighborhoods. Thoughtfully designed and impeccably maintained, this 3-bedroom, 3-bath home blends timeless charm with modern comfort, where you can even hear the loons on Lake Winnipesaukee! Schedule your showings today.

Listed by Heather Sargent of Realty One Group Next Level

$
$
%
$/month over payments
Federal 30-year interest rate: 6.71% last updated on Sep 3, 2026
* All Figures are estimates. Check with your bank or proposed mortgage company for actual interest rates.
This product uses the FRED® API but is not endorsed or certified by the Federal Reserve Bank of St. Louis.

Save FavoriteSchedule TourAsk A QuestionMore Details
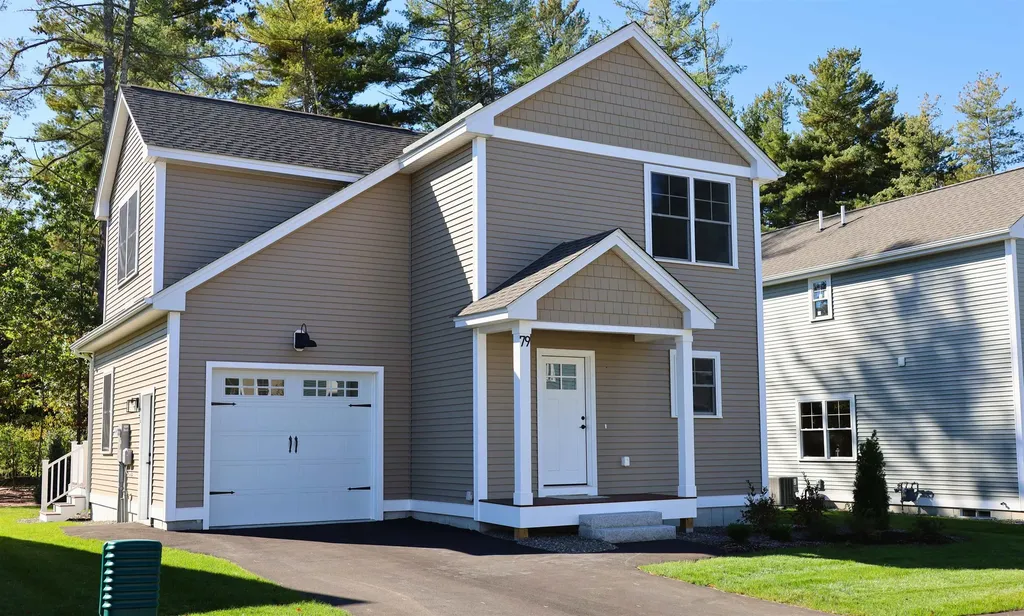
79 Wilderness Drive Nashua NH 03062

Nashua, NH79 Wilderness Drive

Price$510,000

Est. Mortgage: $/month

MLS Number 5066968

  • Condo
  • Square Feet 1,450
  • Bedrooms 3
  • New Contruction New Construction
  • Complex Doucet Landing

This home is being offered as an Affordable Housing unit in accordance with the City of Nashua's Inclusionary Zoning program. Eligible buyers must meet income and household size requirements established by the City, and the property will be subject to affordability restrictions recorded with the deed. The unit must be used as the purchaser's primary residence with 3-6 occupants, and may not be rented. Buyers must receive approval from the City of Nashua prior to viewing. The DERBY 1 features an open-concept floor plan with 9-foot ceilings on the first floor, designed for seamless living and modern comfort. These Energy Star code-compliant homes feature efficient heating and cooling systems along with thoughtful finishes throughout. Standard features include custom cabinetry, granite or quartz countertops, luxury vinyl floors and detailed trim work. Built by Beote Construction, known for their commitment to quality and craftsmanship, each home is thoughtfully designed with style and efficiency in mind. Some photos are facsimiles of similar homes built by Beote Construction. Please do not enter the property without an appointment.

Listed by Parrott Realty Group of Keller Williams Gateway Realty

$
$
%
$/month over payments
Federal 30-year interest rate: 6.71% last updated on Sep 3, 2026
* All Figures are estimates. Check with your bank or proposed mortgage company for actual interest rates.
This product uses the FRED® API but is not endorsed or certified by the Federal Reserve Bank of St. Louis.

Save FavoriteSchedule TourAsk A QuestionMore Details

2 Henry David Drive Nashua NH 03062

MLS Number 5102320

  • Condo
  • Square Feet 1,448
  • Bedrooms 2
  • New Contruction Existing
  • Address 2 Henry David Drive

Welcome to the Alcove at Walden Woods. This tucked away, south Nashua 55+ community, is conveniently located near shopping, health facilities, restaurants and more. This lovely sun filled end unit features garden style living with 9 ft. ceilings, central air, recessed and under cabinet lighting, beautiful woodwork craftsmanship, upgraded Kitchen details.The warm and welcoming open concept design with large Living area and separate pendant lit Dining area offers plenty of room for hosting. Enjoy your stunning Kitchen with large peninsula, perfect for food prep and spacious seating comes fully applianced with electric range, microwave, dishwasher and refrigerator. Sliders to private covered deck perfect for relaxing while looking at your private wooded surroundings. Your Primary Bedroom suite has 2 double door walk in closets, spacious private Bath with glass door Shower, seating and Granite Vanity has tastefully Tiled flooring. Your second Bedroom with double closet is perfect for Guests or use as Sitting Room or Office. Full size stackable washer and dryer are also included. Heated garage parking with storage has convenient elevator access.A welcoming community offering club room with fireplace, Kitchen Facility, separate Dining and outdoor seating.

Listed by Martha Giacalone of BHGRE Masiello Nashua

$
$
%
$/month over payments
Federal 30-year interest rate: 6.71% last updated on Sep 3, 2026
* All Figures are estimates. Check with your bank or proposed mortgage company for actual interest rates.
This product uses the FRED® API but is not endorsed or certified by the Federal Reserve Bank of St. Louis.

Virtual TourSave FavoriteSchedule TourAsk A QuestionMore Details

463 Ocean Boulevard Hampton NH 03842

MLS Number 5107788

  • Condo
  • Square Feet 832
  • Bedrooms 1
  • New Contruction Existing
  • Village Hampton Beach

The ocean views are the star of this spacious one-bedroom condo at Seabreeze Condominiums. This second-floor end unit offers 832 square feet of living space with views of the Atlantic from practically every main living area. The updated kitchen features white cabinetry, granite countertops, stainless steel appliances and tile flooring and opens to a generous dining area with plenty of room for entertaining. Beyond the dining area is the comfortable living room, where large windows bring the ocean right into the room. Step outside onto the oversized balcony and enjoy the sights and sounds of Hampton Beach, from morning sunrises to summer fireworks and all the activity along Ocean Boulevard. The bedroom is surprisingly spacious and enjoys its own beautiful ocean views along with ample closet space. Central air, natural gas heat and plenty of parking add to the convenience. Located just across from the beach and close to restaurants, shopping and all that Hampton Beach has to offer, while still providing easy access on and off the beach without having to navigate the heart of the summer traffic. Whether you're looking for a year-round home or a place to spend your summers by the ocean, B7 is a great opportunity to enjoy Hampton Beach from one of its best vantage points.

Listed by Tom McGuirk of McGuirk Properties,LLC

$
$
%
$/month over payments
Federal 30-year interest rate: 6.71% last updated on Sep 3, 2026
* All Figures are estimates. Check with your bank or proposed mortgage company for actual interest rates.
This product uses the FRED® API but is not endorsed or certified by the Federal Reserve Bank of St. Louis.

Save FavoriteSchedule TourAsk A QuestionMore Details

1B Dearborn Circle Goffstown NH 03045

Goffstown, NH1B Dearborn Circle

Price$510,000

Est. Mortgage: $/month

MLS Number 5103669

  • Condo
  • Square Feet 1,575
  • Bedrooms 3
  • New Contruction Existing
  • Complex Dearborn Village

Welcome to 1B Dearborn Circle in Dearborn Village, Goffstown's premier townhome community! This beautifully designed, like-new townhome offers the perfect combination of modern style, low-maintenance living and an unbeatable location. Situated just steps from the scenic Goffstown Rail Trail and beautiful Glen Lake, this spacious two-story home features 3 bedrooms, 2.5 baths, an open-concept floor plan, and the convenience of a second-floor laundry room. The bright and inviting main living area is ideal for entertaining, featuring designer-selected finishes, quality craftsmanship, and a seamless flow between the kitchen, dining, and living spaces. The stylish kitchen offers modern cabinetry, beverage station with beverage cooler, under cabinet lighting, stainless steel appliances and ample workspace, making everyday living both functional and elegant. Enjoy the comfort of central air conditioning, natural gas heat, public water and sewer and the peace of mind that comes with a professionally managed, low-cost HOA. Additional features include a 1-car attached garage, private driveway parking and a pet-friendly community. Perfectly located just minutes from downtown Goffstown, shopping, restaurants, parks and highly regarded schools. This home also provides convenient access to Manchester, Bedford and major commuter routes. Whether you're a first-time homebuyer, downsizing or simply looking for a move-in-ready home with minimal maintenance, Dearborn Village offers the lifestyle you've been searching for. Don't miss this exceptional opportunity to own a beautiful townhome in one of Goffstown, New Hampshire's most desirable newer communities. Schedule your private showing today!

Listed by Moe Archambault of Moe Marketing Realty Group

$
$
%
$/month over payments
Federal 30-year interest rate: 6.71% last updated on Sep 3, 2026
* All Figures are estimates. Check with your bank or proposed mortgage company for actual interest rates.
This product uses the FRED® API but is not endorsed or certified by the Federal Reserve Bank of St. Louis.

Virtual TourSave FavoriteSchedule TourAsk A QuestionMore Details

1A Dearborn Circle Goffstown NH 03045

Goffstown, NH1A Dearborn Circle

Price$510,000

Est. Mortgage: $/month

Open House

MLS Number 5101640

  • Condo
  • Next Open House: Thu 09/10 11:00 am. to 4:00 pm.
  • Square Feet 1,575
  • Bedrooms 3
  • New Contruction New Construction

MOVE-IN READY MODEL HOME! Builder Rate-Buydown Incentive! Save BIG with an exclusive below-market interest rate from our preferred lender. Limited Time Offer. Welcome to Dearborn Village, Goffstown's Premier New Construction Townhome Community! Discover the perfect blend of modern comfort and convenience at Dearborn Village, Goffstown's newest community offering brand-new two-story townhomes ideally located near the Goffstown Rail Trail and scenic Glen Lake. These spacious 3-bedroom, 2.5-bath townhomes feature an open-concept layout and a second-floor laundry room. Each home features designer-curated finishes for a polished, move-in ready look. Enjoy maintenance-free living at its best with central air conditioning, town water and sewer, natural gas heating and an affordable low-cost professionally managed HOA. Each unit includes a 1-car garage, driveway parking and is pet-friendly, perfect for families and commuters alike. The location can't be beat! Dearborn Village is minutes from downtown Goffstown, shopping, restaurants, top-rated schools and major highways for an easy commute to Manchester and surrounding areas. Don't miss your chance to call Dearborn Village, Goffstown NH home where quality new construction meets low-maintenance and carefree living!

Listed by Moe Archambault of Moe Marketing Realty Group

$
$
%
$/month over payments
Federal 30-year interest rate: 6.71% last updated on Sep 3, 2026
* All Figures are estimates. Check with your bank or proposed mortgage company for actual interest rates.
This product uses the FRED® API but is not endorsed or certified by the Federal Reserve Bank of St. Louis.

Virtual TourSave FavoriteSchedule TourAsk A QuestionMore Details

114 High Ridge Road Killington VT 05751

MLS Number 5108454

  • Condo
  • Square Feet 1,010
  • Bedrooms 2
  • New Contruction Existing
  • Complex High Ridge

Move right into this turnkey condo near the slopes. Enjoy the best of mountain living in this beautifully updated, fully furnished and equipped two-bedroom, two-full-bath condo. Ideally situated in a convenient ground-floor, end-unit location, this home offers easy access, convenient parking, and a comfortable layout designed for both relaxing getaways and year-round enjoyment. The condo has been freshly painted and features brand-new luxury vinyl plank flooring throughout, creating a fresh, modern feel. Additional conveniences include an in-unit washer and dryer, a cozy wood-burning fireplace, and a private outdoor storage locker, perfect for keeping skis, snowboards, and other seasonal gear organized. Located close to the ski home trail, the property makes getting to and from the mountain easy. During winter weekends and holidays, take advantage of convenient shuttle service to and from the mountain. The extensive association amenities make this an exceptional four-season retreat. Enjoy an indoor pool, sauna, fitness equipment, locker room, large outdoor year-round hot tub, and tennis courts. Move-in ready and available immediately, this is a fantastic opportunity to own a fully furnished mountain condo with everything you need for comfortable year-round living or a vacation getaway.

Listed by Heidi Bomengen of Prestige Real Estate of Killington

$
$
%
$/month over payments
Federal 30-year interest rate: 6.71% last updated on Sep 3, 2026
* All Figures are estimates. Check with your bank or proposed mortgage company for actual interest rates.
This product uses the FRED® API but is not endorsed or certified by the Federal Reserve Bank of St. Louis.

Virtual TourSave FavoriteSchedule TourAsk A QuestionMore Details

Broker Reciprocity 

Copyright 2026 PrimeMLS, Inc. All rights reserved. This information is deemed reliable, but not guaranteed. The data relating to real estate displayed on this display comes in part from the IDX Program of PrimeMLS. The information being provided is for consumers’ personal, non-commercial use and may not be used for any purpose other than to identify prospective properties consumers may be interested in purchasing. Data last updated September 9, 2026 6:22 AM UTC
