SIGN UP or LOG IN 's Account

Log in to see your saved listings or edit your searches:

No account? Sign up now to save searches, listings, and get tailored listing notifications. It's free, opt-out anytime.

Find Your New Home

Sign Up Today!

Get fresh listings via email, save your favorite listings, match with similar properties, and unlock additional property info.

Create Your Account

Do not fill in this field:

Already have an account? Log in

and narrow your search. If you have fewer than 200 results, you can save your search.

Addison VT Mobile Real Estate

r=1-12
1499 Hinesburg Road South Burlington VT 05403

MLS Number 5090244

  • Land
  • Address 1499 Hinesburg Road
  • Acreage 56.3
  • Area VT-Chittenden
  • Utilities None

Open Land in South Burlington. Please do not park or walk on land without calling first.

Listed by Rebecca Larkin Adams of Larkin Realty

$
$
%
$/month over payments
Federal 30-year interest rate: 6.55% last updated on Jul 16, 2026
* All Figures are estimates. Check with your bank or proposed mortgage company for actual interest rates.
This product uses the FRED® API but is not endorsed or certified by the Federal Reserve Bank of St. Louis.

Save FavoriteSchedule TourAsk A QuestionMore Details

75 Marina Heights Road New Castle NH 03854

New Castle, NH75 Marina Heights Road

Price$4,999,999

Est. Mortgage: $/month

MLS Number 5078606

  • Residential Single Family
  • Full Bath 2
  • Construction Existing
  • Bedrooms 4
  • Bathroom 6

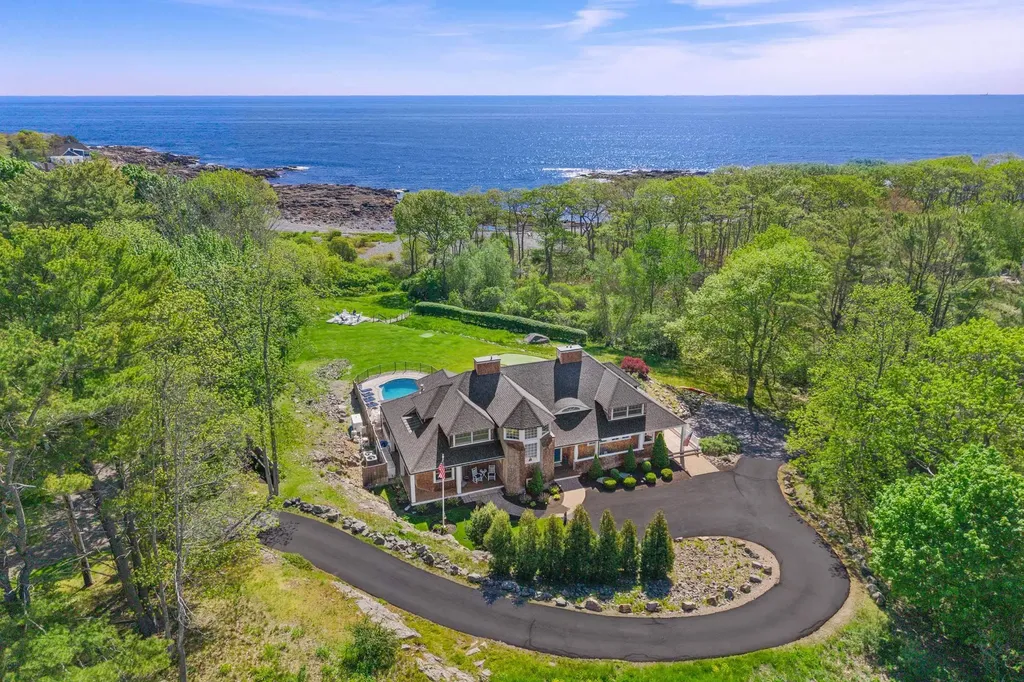
A rare offering in the coveted Marina Heights enclave of Wentworth by the Sea. This 4,200+ SF, 4-bedroom (+office), 6-bath residence features an expansive main level with 10-foot ceilings and floor-to-ceiling windows that frame breathtaking views of the Marina and the Atlantic Ocean, and maximize the southern exposure making the living spaces light and bright. A dramatic two-story foyer welcomes you into a sun-drenched living room, which seamlessly flows into a chef-friendly kitchen anchored by a long peninsula island for gathering. The kitchen is open to the family room that features a wood-burning fireplace. Step out onto the oversized deck-the ultimate vantage point for coastal entertaining. Functionality meets style with a dedicated mudroom and separate laundry room off the attached garage, and a large pantry off the kitchen. For intimate gatherings, the dining room has a cozy, tavern inspired feel with custom built-ins, and can easily accommodate many dinner guests. Widely considered the premier floor plan in the neighborhood, the main level offers *almost* one-floor living, with the luxurious primary suite just two steps up from the living areas. It includes direct deck access, a sprawling walk-in closet, and a spa-like bath with an oversized walk-in shower, soaking tub, and a water closet with a bidet. Upstairs provides three additional bedrooms (two en suite), plus an office, an additional 3/4 bathroom, and a cedar closet. The walk-out lower level features a 6-seat wet bar, billiards area and a climate-controlled wine cellar, a dedicated space potential for a home gym and potting shed, all while maintaining direct outdoor access and ocean views. The atatched 3-car garage and exclusive access to the association pool, tennis courts, beach, and marina will seal the deal. New Castle taxes are famously low. Very walkable, bike-friendly, just minutes from downtown Portsmouth, beaches, boating, restaurants and more. Residents are prioritized for marina boat slips.

Listed by Jennifer Madden of Gibson Sotheby's International Realty

$
$
%
$/month over payments
Federal 30-year interest rate: 6.55% last updated on Jul 16, 2026
* All Figures are estimates. Check with your bank or proposed mortgage company for actual interest rates.
This product uses the FRED® API but is not endorsed or certified by the Federal Reserve Bank of St. Louis.

Virtual TourSave FavoriteSchedule TourAsk A QuestionMore Details

62 Moon Shadow Drive Ludlow VT 05149

Ludlow, VT62 Moon Shadow Drive

Price$4,999,000

Est. Mortgage: $/month

MLS Number 5095734

  • Residential Single Family
  • Full Bath 4
  • Address 62 Moon Shadow Drive
  • Construction Existing
  • Bedrooms 5

Welcome to one of Okemo’s most distinctive properites, an iconic SKI-ON, SKI-OFF Tennessee log-style home set directly on the Moon Shadow ski trail within Solitude Village. This home offers the ultimate slopeside lifestyle with panoramic mountain views stretching across the Okemo Valley. Crafted with authentic log construction, showcasing broad hewn timbers, wide chinking, reclaimed wood floors, and exceptional stonework throughout. Seven wood-burning fireplaces create a warm, inviting ambiance, while soaring ceilings and expansive windows frame breathtaking vistas. Designed for both grand entertaining and intimate retreat, the home features five bedrooms and four and a half baths, including three private en-suites. A private guest quarters with its own entrance, great room, and fireplace provides anideal space for visitors. The primary suite is a true escape, highlighted by a soaking tub perfectly positioned to capture the view. The gourmet kitchen blends rustic charm with refined finishes, featuring high-end appliances, honed granite countertops, a wood-burning fireplace, and a large island. Adding to the convenience of this home is a commercial-style ice maker perfect for entertaining. Home features dual washers and dryers, making mountain living easy. Living spaces flow effortlessly to a spacious deck and an elevated stone patio with an oversized hot tub overlooking the trail and surrounding mountain vistas, an ideal setting for aprs relaxation. A large game room offers endless entertainment with gaming tables and pinball, while additional gathering spaces, including a loft with billiards, provide room for everyone to unwind. Well-appointed ski room equipped with boot warmers and abundant storage ensures seamless organization for all of your gear. Offered fully furnished and turnkey, including much of the art and sports memorabilia, this home is ready for immediate enjoyment. With direct trail access and a strong rental history, this is a rare opportunity. ROFR

Listed by Sarah Sheehan of William Raveis Real Estate Vermont Properties

$
$
%
$/month over payments
Federal 30-year interest rate: 6.55% last updated on Jul 16, 2026
* All Figures are estimates. Check with your bank or proposed mortgage company for actual interest rates.
This product uses the FRED® API but is not endorsed or certified by the Federal Reserve Bank of St. Louis.

Save FavoriteSchedule TourAsk A QuestionMore Details

235 Lower Sanborn Road Stowe VT 05672

Stowe, VT235 Lower Sanborn Road

Price$4,999,000

Est. Mortgage: $/month

MLS Number 5098585

  • Residential Single Family
  • Full Bath 6
  • Construction Existing
  • Bedrooms 5
  • Bathroom 7

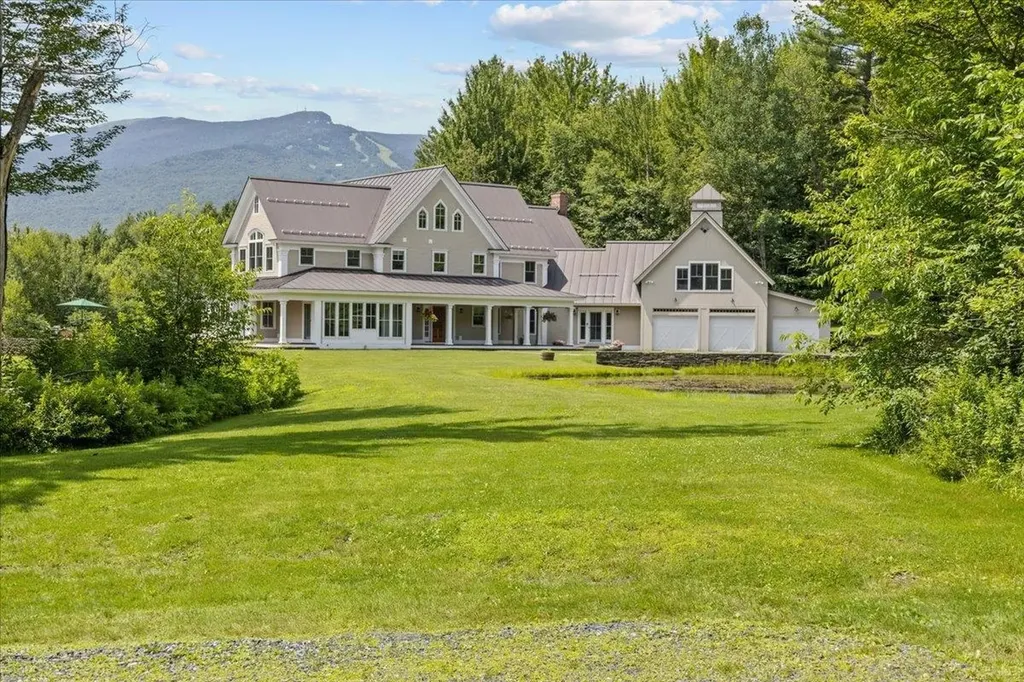
A breathtaking country estate seamlessly integrated into the Vermont landscape, this exceptional two-residence compound offers refined living less than two miles from Stowe Mountain Resort and just minutes to the charm of Stowe Village. Masterfully re-imagined, the property blends timeless design with superior craftsmanship and luxurious comfort. The main residence spans over 10,000 square feet of beautifully finished interiors, complemented by a separate guest house-each designed to elevate daily living and effortless entertaining. A meticulous renovation showcases the highest quality materials and artisan-level detailing throughout, including custom millwork, wide-plank flooring, finely crafted cabinetry, and premium appliances. Every space reflects an uncompromising commitment to excellence. Outside, a tiered, dry-laid stone patio sets the stage for unforgettable outdoor living, featuring a hot tub, dining terraces, and panoramic mountain views. A tranquil pond enhances the natural beauty and serenity of the setting. This is a rare opportunity to own a legacy estate in one of Vermont's most sought-after locations-crafted with extraordinary care for generations to come.

Listed by Smith Macdonald Group of Coldwell Banker Carlson Real Estate

$
$
%
$/month over payments
Federal 30-year interest rate: 6.55% last updated on Jul 16, 2026
* All Figures are estimates. Check with your bank or proposed mortgage company for actual interest rates.
This product uses the FRED® API but is not endorsed or certified by the Federal Reserve Bank of St. Louis.

Virtual TourSave FavoriteSchedule TourAsk A QuestionMore Details

454 Mountain Road Stratton VT 05155

Stratton, VT454 Mountain Road

Price$4,999,000

Est. Mortgage: $/month

Active With Contract

MLS Number 5005058

  • Residential Single Family
  • Full Bath 5
  • Address 454 Mountain Road
  • Construction Existing
  • Bedrooms 6

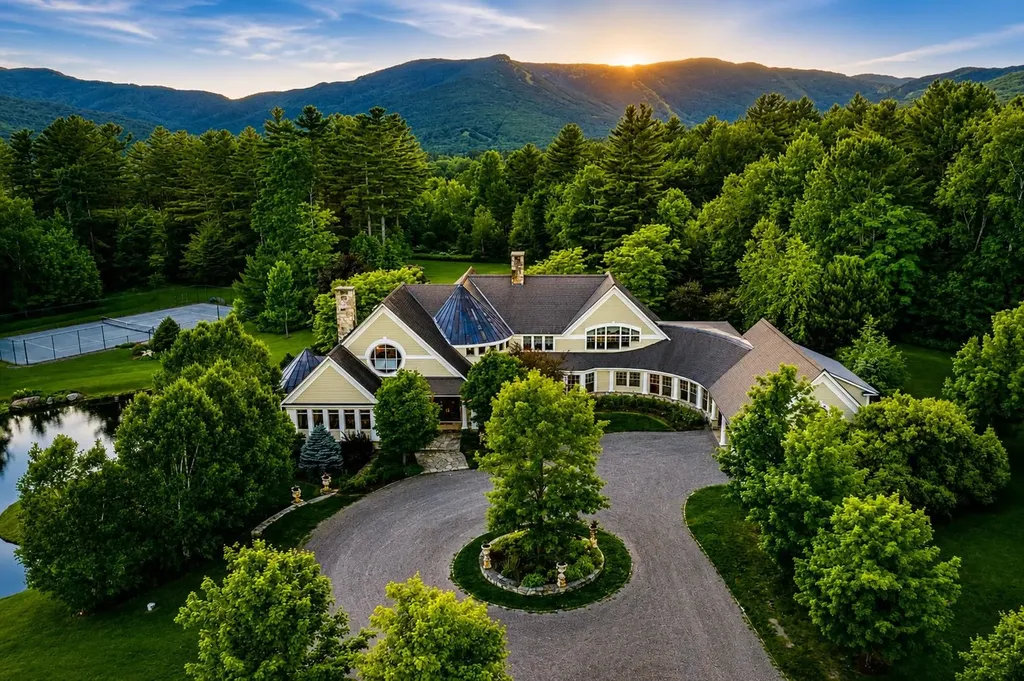
Welcome to a one-of-a-kind 141-acre mountaintop retreat at Stratton Mountain Resort - an extraordinary sanctuary with panoramic views of Stratton, Mount Snow, and Bromley. Designed for elegance and ease, this home is a rare blend of architectural beauty, comfort, and sophistication. A gracious entryway opens to a sunlit living room and library anchored by an 18-foot stone fireplace. Expansive windows frame breathtaking mountain vistas, filling the space with natural light. The gourmet kitchen features a casual dining area and connects to a separate dining room - ideal for both relaxed and formal gatherings. With six en suite bedrooms, including a luxurious primary suite with a private office, dual walk-in closets, a cedar closet, and a separate storage room, theres plenty of space for all. A custom bunk room with built-in cubbies adds a fun, functional touch for younger guests. Year-round enjoyment continues with a golf simulator, home theatre, and a detached three-car garage with a fully equipped gym. A light-filled hallway connects all levels, creating a seamless flow throughout the home. Outdoors, unwind in the heated gunite pool and hot tub or enjoy tennis, pickleball, or basketball on your private courts. Lush perennial gardens, stonework, and bluestone walkways enhance the natural setting. Whether you're seeking a private escape or a home for generations, this mountaintop retreat is your Vermont dream - just in time for ski season.

Listed by Lisa Sullivan of Four Seasons Sotheby's Int'l Realty

$
$
%
$/month over payments
Federal 30-year interest rate: 6.55% last updated on Jul 16, 2026
* All Figures are estimates. Check with your bank or proposed mortgage company for actual interest rates.
This product uses the FRED® API but is not endorsed or certified by the Federal Reserve Bank of St. Louis.

Virtual TourSave FavoriteSchedule TourAsk A QuestionMore Details

1182 1184 East Manchester Road Manchester VT 05255

MLS Number 5063499

  • Residential Single Family
  • Full Bath 5
  • Construction Existing
  • Bedrooms 9
  • Bathroom 10

Peacock Hollow, a c.1790 completely private estate, is gracefully sited on 29.9 acres surrounded by sweeping mountain views, a running stream, and bordered by the forest. This rare offering combines historic character with refined updates, creating a legacy property designed for both intimate living and grand entertaining. The 5,500 square foot main residence offers five beautifully appointed bedrooms, five fireplaces, original wood and marble floors, and handsome moldings throughout. The home has been thoughtfully expanded to include a sun-filled country kitchen with custom cabinetry, formal and informal dining rooms, a library, family room, and multiple living spaces that open to marble terraces and gardens. Enhancing the estate are extraordinary amenities, including a marble in-ground swimming pool with stone terrace, a tennis court, and a one-bedroom caretaker's cottage with attached garage for on-site management or guest overflow. A 2,400 square foot three-bedroom guest house, created from the original c.1796 post-and-beam barn, blends historic charm with modern comfort. A goat and chicken barn, equipment barn, and a separate 30' x 60' seven-bay toy and car barn provide abundant storage and the opportunity for a true Vermont farmstead lifestyle or a spectacular car collection. The grounds are equally captivating, featuring mature landscaping, open meadows, orchards, perennial gardens, and stone walls. Pergolas, walkways, and extensive marble terraces.

Listed by Betsy Wadsworth of Four Seasons Sotheby's Int'l Realty

$
$
%
$/month over payments
Federal 30-year interest rate: 6.55% last updated on Jul 16, 2026
* All Figures are estimates. Check with your bank or proposed mortgage company for actual interest rates.
This product uses the FRED® API but is not endorsed or certified by the Federal Reserve Bank of St. Louis.

Virtual TourSave FavoriteSchedule TourAsk A QuestionMore Details

35 Rocky Shore Road Wolfeboro NH 03894

Wolfeboro, NH35 Rocky Shore Road

Price$4,990,000

Est. Mortgage: $/month

MLS Number 5086035

  • Residential Single Family
  • Full Bath 3
  • Address 35 Rocky Shore Road
  • Construction Existing
  • Bedrooms 4

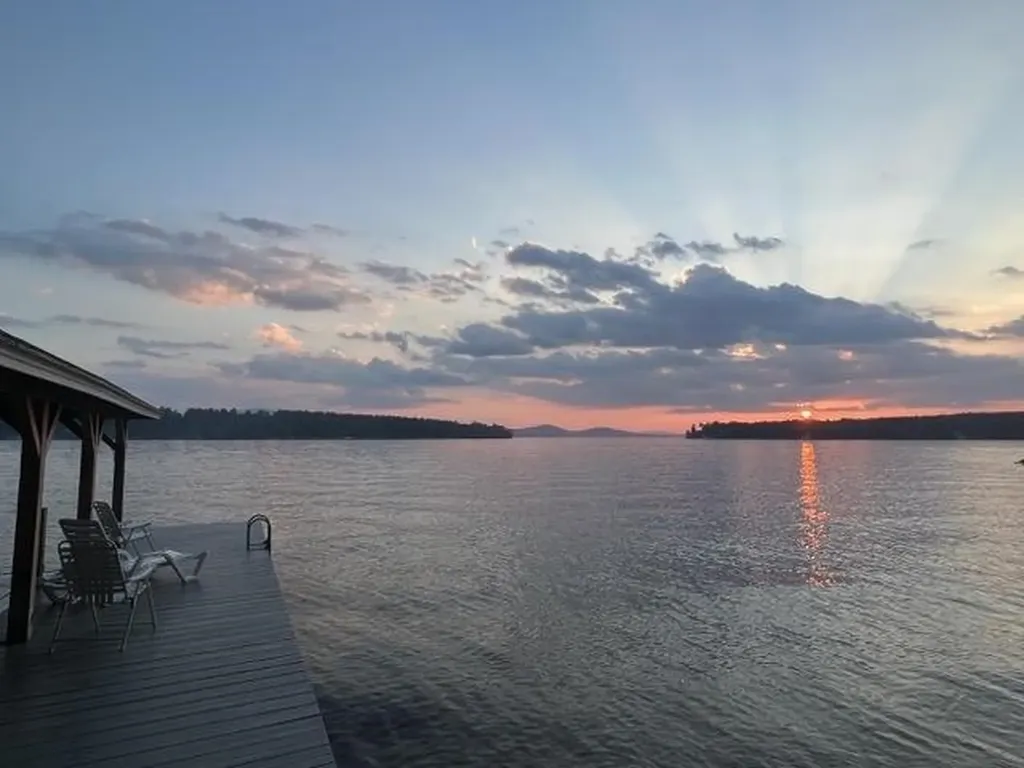
Die Vier Jahreszeiten - The Four Seasons - is the name the owners chose for this beautiful Winnipesaukee waterfront home because it truly can be enjoyed during each of the Four Seasons. Custom built in 1999, the home features generously sized rooms including three primary suites - one on the first floor and two on the second floor as well as two dens which can provide extra sleeping space for out-of-town guests, a wonderful living room with a cathedral ceiling and a two -story fireplace adjacent to a very pretty dining room with a gas fireplace which opens to a spacious kitchen that was completely renovated in 2025. The attached Carriage House has a lovely studio apartment on the second floor which can provide extra space for family and friends as well as a popular rental. Of course, what you will appreciate the most is the incredible setting in an enchanting cove, protecting the home from the prevailing winds but offers magnificent views across The Broads to the Belknap Mountain Range and glorious sunsets....and your own sugar sand beach along the shoreline just a few steps off the patio.

Listed by Joy Messineo of LandVest,Inc./New Hampshire

$
$
%
$/month over payments
Federal 30-year interest rate: 6.55% last updated on Jul 16, 2026
* All Figures are estimates. Check with your bank or proposed mortgage company for actual interest rates.
This product uses the FRED® API but is not endorsed or certified by the Federal Reserve Bank of St. Louis.

Virtual TourSave FavoriteSchedule TourAsk A QuestionMore Details

675 Putnam Forest Road Stowe VT 05672

Stowe, VT675 Putnam Forest Road

Price$4,975,000

Est. Mortgage: $/month

MLS Number 5077621

  • Residential Single Family
  • Full Bath 4
  • Construction Existing
  • Bedrooms 4
  • Bathroom 6

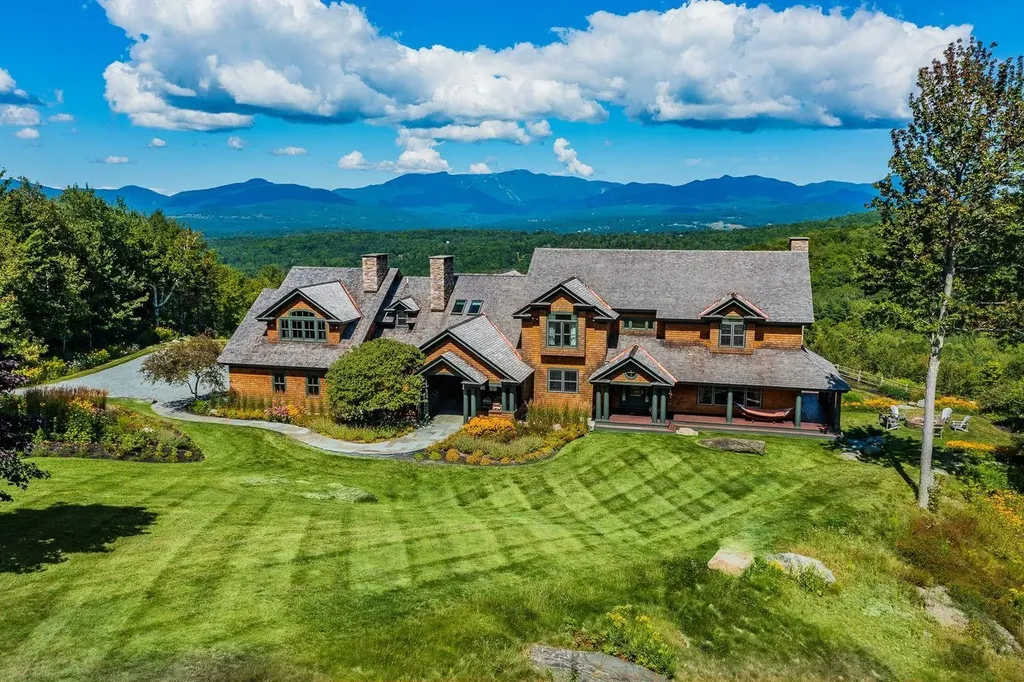
Prime Stowe Hollow location outdone only by it's spectacular views of the Green Mountains. Panorama's sweeping vantage of Mt. Mansfield and the valleys below will take your breath away. With a private, top-of-a-hill setting, mere minutes from Stowe Village, this 16+ acre estate features a 7900+/- sf classic Shingle Style architectural gem. The meticulously maintained 4 bedroom, 6 bath home is light-filled with mountain views from nearly every room. With three floors of living space, Panorama was designed for entertaining friends and family. Unwind after a day of hiking, mountain biking or skiing by one of the three fireplaces or head out to the vast, wrap-around deck to take in incredible Green Mountain sunsets. An expansive bonus room makes for an ideal home office or additional activity/gathering space. The impeccable grounds include flowering shrubs, perennial gardens, a wildflower meadow, and a large, professionally built fire pit with generous space for outdoor gatherings in any season. Miles of trails into the protected CC Putnam State Forest and the Worcester Range are easily accessible, while a short walk from the back door leads to Gold Brook for a quick dip in the numerous swimming holes. Panorama is centered in the heart of Stowe Hollow just under 10 miles to Stowe Mountain Resort, 3.8 miles to Stowe village, 15 minutes from Stowe-Morrisville airport, 35 minutes to Burlington Airport, 2.5 hours to Montreal and a 3-hour drive to Boston. No drive-bys.

Listed by Meg Kauffman of LandVest,Inc.

$
$
%
$/month over payments
Federal 30-year interest rate: 6.55% last updated on Jul 16, 2026
* All Figures are estimates. Check with your bank or proposed mortgage company for actual interest rates.
This product uses the FRED® API but is not endorsed or certified by the Federal Reserve Bank of St. Louis.

Virtual TourSave FavoriteSchedule TourAsk A QuestionMore Details

56 Turner Mill Lane Stowe VT 05672

Stowe, VT56 Turner Mill Lane

Price$4,950,000

Est. Mortgage: $/month

MLS Number 5072541

  • Residential Single Family
  • Full Bath 10
  • Address 56 Turner Mill Lane
  • Construction Existing
  • Bedrooms 14

Turner Mill Inn, built in 1936, is one of the oldest ski destinations in Stowe…and in the US. This property was restored by the current owners, beginning is 2020, with great emphasis on fit and finish. The property abuts Stowe Mountain Resort (Vail) and is located at the corner of Mountain Road and Notchbrook Road. Ski home from the top of Stowe Mountain Resort's Four Runner Quad, down the Bruce Trail and walk across the street to Turner Mill. The property also has a stop on the Mountain Road Shuttle for easy access to Stowe Mountain Resort and Stowe Village. What is Turner Mill now? Level 1 and 2: (5) bedrooms (4) baths, kitchen, living rooms, dining room, sitting room…3,410 sq' Level 3: (4) Bedrooms, (3) baths, living room, dining room, kitchen…2,019 sq' Level 4: Suite One (2) bedrooms, kitchen, bath. Suite Two (2) bedrooms, bath, kitchen. Suite Three (2) bedrooms, bath, kitchen…1,871 sq' Please see the attached Interactive Property Tour! Reference the attached Architectural Drawing Package showing the floorplans and dimensions. These are not as-built drawings. In addition to the restored, renovated and updated Turner Mill Inn there are 9 acres. (4) acres in the Upper Mountain Road Zoning district and (5) acres in the RR-5 Zoning district. The (5) acres in RR-5 are not developed. Reference Survey attached. For summer swimming fun the property has direct access to Foster's Swimming Hole in Notch Brook. This is a popular summer attraction in Stowe.

Listed by George Bambara of Pall Spera Company Realtors-Stowe Village

$
$
%
$/month over payments
Federal 30-year interest rate: 6.55% last updated on Jul 16, 2026
* All Figures are estimates. Check with your bank or proposed mortgage company for actual interest rates.
This product uses the FRED® API but is not endorsed or certified by the Federal Reserve Bank of St. Louis.

Virtual TourSave FavoriteSchedule TourAsk A QuestionMore Details

56 Turner Mill Lane Stowe VT 05672

MLS Number 5074433

  • Commercial
  • Village Stowe Mountain Lodge
  • Address 56 Turner Mill Lane
  • Year Built 1936
  • Square Feet 7,760

Turner Mill Inn, built in 1936, is one of the oldest ski destinations in Stowe…and in the US. This property is Stowe's first APARTHOTEL and has been restored by the current owners, beginning is 2020, with great emphasis on fit and finish. The property abuts Stowe Mountain Resort (Vail) and is located at the corner of Mountain Road and Notchbrook Road. Ski home from the top of Stowe Mountain Resort's FourRunner Quad, down the Bruce Trail and walk across the street to Turner Mill. The property also has a stop on the Mountain Road Shuttle for easy access to Stowe Mountain Resort and Stowe Village. What is Turner Mill now? Level 1 and 2: (5) bedrooms (4) baths, kitchen, living rooms, dining room, sitting room…3,410 sq' Level 3: (4) Bedrooms, (3) baths, living room, dining room, kitchen…2,019 sq' Level 4: Suite One (2) bedrooms, kitchen, bath. Suite Two (2) bedrooms, bath, kitchen. Suite Three (2) bedrooms, bath, kitchen…1,871 sq' Please see the attached Interactive Property Tour! Reference the attached Architectural Drawing Package showing the floorplans and dimensions. These are not as-built drawings. In addition to the restored, renovated and updated Turner Mill Inn there are 9 acres. (4) acres in the Upper Mountain Road Zoning district and (5) acres in the RR-5 Zoning district. The (5) acres in RR-5 are not developed. Reference Survey attached. For summer swimming fun the property has direct access to Foster's Swimming Hole in Notch Brook. This is a popular summer attraction in Stowe.

Listed by George Bambara of Pall Spera Company Realtors-Stowe Village

$
$
%
$/month over payments
Federal 30-year interest rate: 6.55% last updated on Jul 16, 2026
* All Figures are estimates. Check with your bank or proposed mortgage company for actual interest rates.
This product uses the FRED® API but is not endorsed or certified by the Federal Reserve Bank of St. Louis.

Virtual TourSave FavoriteSchedule TourAsk A QuestionMore Details

4-10 West Hollis Street Nashua NH 03060

MLS Number 5040434

  • Commercial
  • Area NH-Hillsborough

Back on the Market! Great location in downtown Nashua. Steps away from the new Performing Arts Center. 4-10 West Hollis St cotains 3564 sf of ground level retail. Please contact broker for financials. Tenants are responsible for their utilities with public and off-street parking available. Tours must be setup in advance please do not go on the property without a scheduled tour. This property is offered individually and as part of a package. For additional information, please contact broker.

Listed by Nick Ackerman of NAI Norwood Group

$
$
%
$/month over payments
Federal 30-year interest rate: 6.55% last updated on Jul 16, 2026
* All Figures are estimates. Check with your bank or proposed mortgage company for actual interest rates.
This product uses the FRED® API but is not endorsed or certified by the Federal Reserve Bank of St. Louis.

Save FavoriteSchedule TourAsk A QuestionMore Details

235-241 Main Street Nashua NH 03060

MLS Number 5040435

  • Commercial
  • Address 235-241 Main Street
  • Area NH-Hillsborough

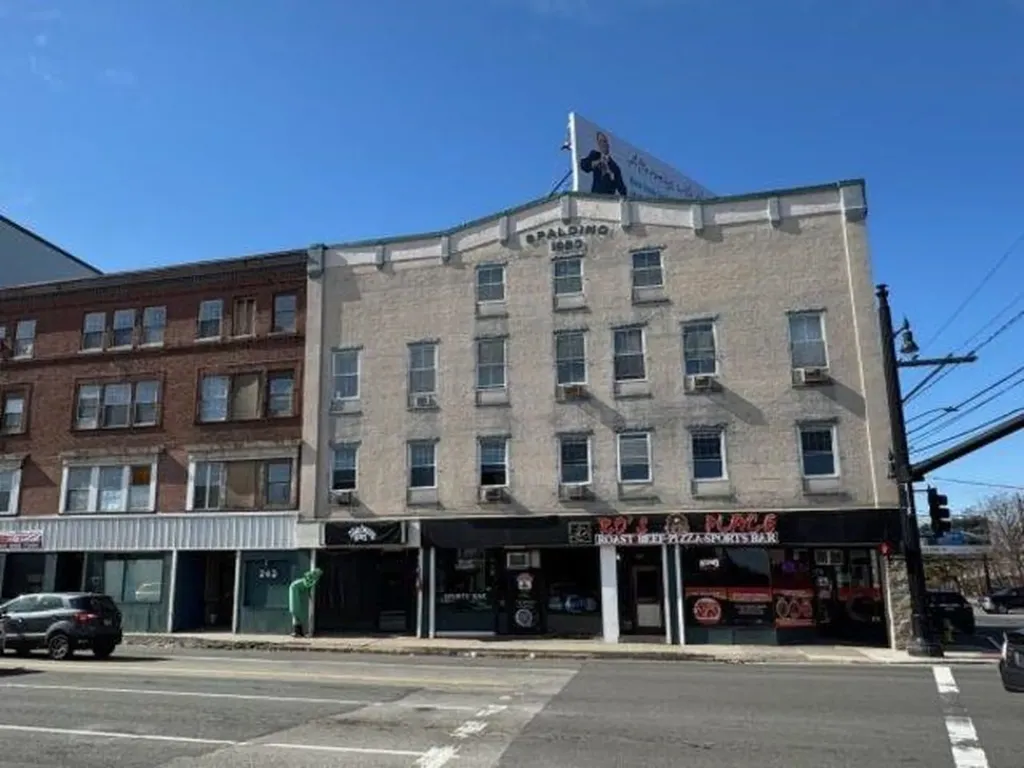
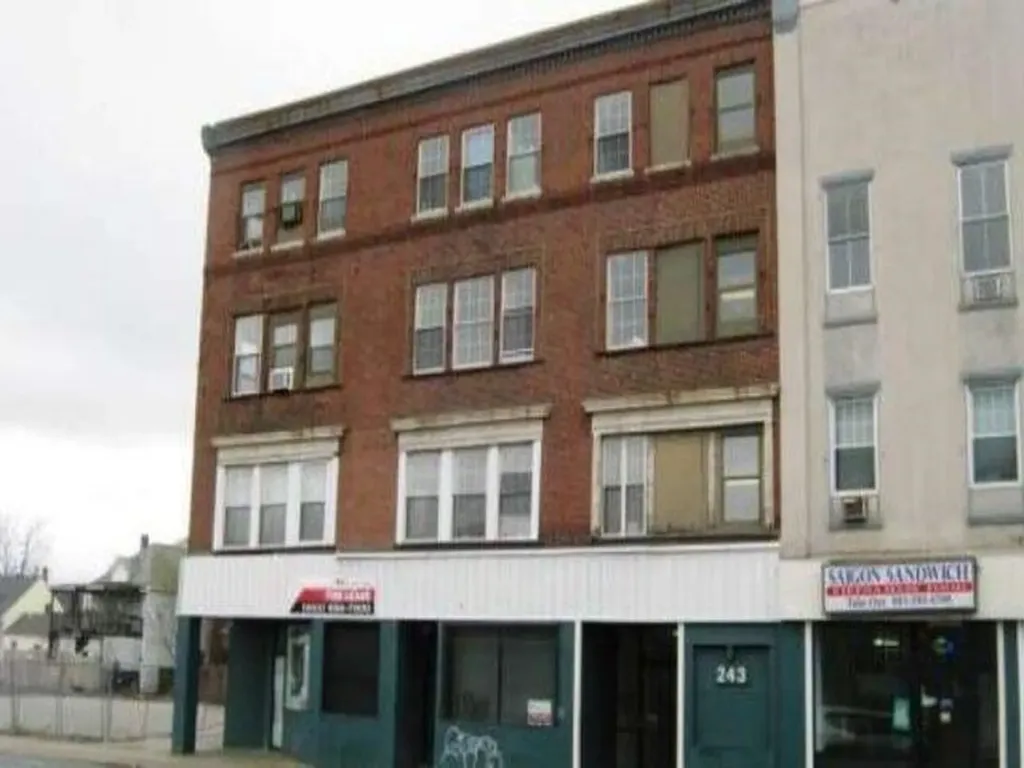
Back on the Market! Great location in downtown Nashua. Steps away from the new Performing Arts Center. 235-241 Main St contains a 13632 st with ground level retail and 11 residential units. Please contact broker for financials. Tenants are responsible for their utilities with public and off-street parking available. Tours must be setup in advance please do not go on the property without a scheduled tour. This property is offered individually and as part of a package. For additional information, please contact broker.

Listed by Nick Ackerman of NAI Norwood Group

$
$
%
$/month over payments
Federal 30-year interest rate: 6.55% last updated on Jul 16, 2026
* All Figures are estimates. Check with your bank or proposed mortgage company for actual interest rates.
This product uses the FRED® API but is not endorsed or certified by the Federal Reserve Bank of St. Louis.

Save FavoriteSchedule TourAsk A QuestionMore Details

Broker Reciprocity 

Copyright 2026 PrimeMLS, Inc. All rights reserved. This information is deemed reliable, but not guaranteed. The data relating to real estate displayed on this display comes in part from the IDX Program of PrimeMLS. The information being provided is for consumers’ personal, non-commercial use and may not be used for any purpose other than to identify prospective properties consumers may be interested in purchasing. Data last updated July 20, 2026 11:53 PM UTC