SIGN UP or LOG IN 's Account

Log in to see your saved listings or edit your searches:

No account? Sign up now to save searches, listings, and get tailored listing notifications. It's free, opt-out anytime.

Find Your New Home

Sign Up Today!

Get fresh listings via email, save your favorite listings, match with similar properties, and unlock additional property info.

Create Your Account

Do not fill in this field:

Already have an account? Log in

and narrow your search. If you have fewer than 200 results, you can save your search.

Addison VT Mobile Real Estate

r=9985-9996
79 Maple Street Somersworth NH 03878

Somersworth, NH79 Maple Street

Price$360,000

Est. Mortgage: $/month

Pending

MLS Number 5094390

  • Residential Single Family
  • Full Bath 1
  • Address 79 Maple Street
  • Construction Existing
  • Bedrooms 3

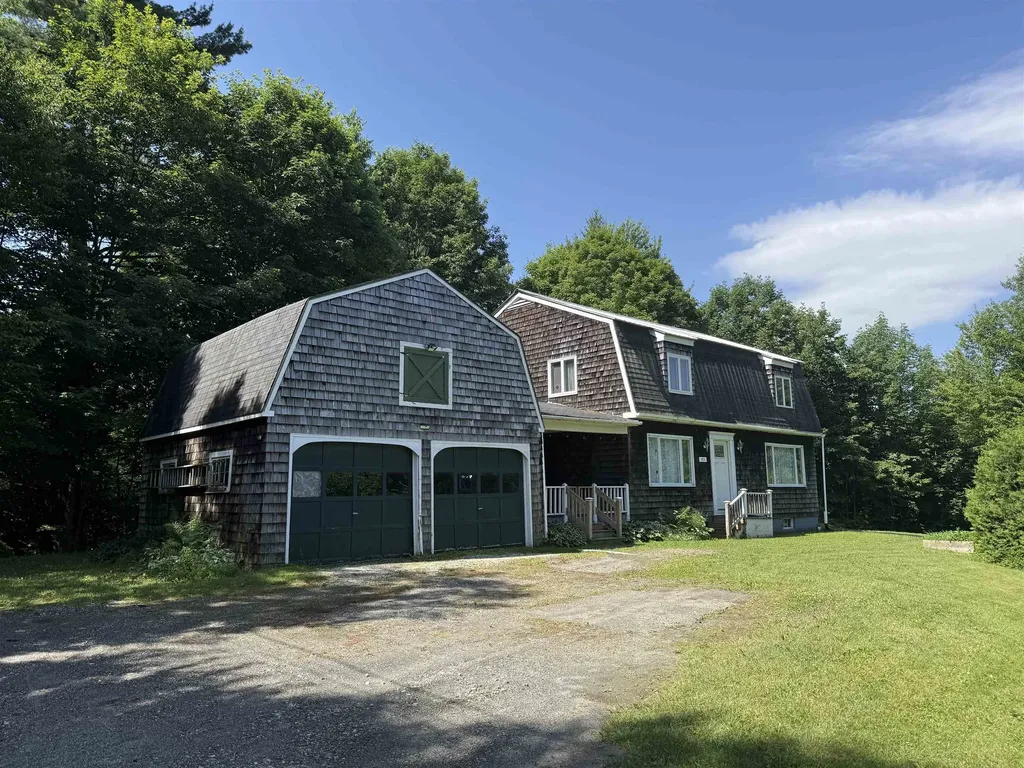
Welcome to 79 Maple Street, a clean, classic ranch that has been lovingly maintained and is ready for its next owner. Offering simple, single-level living in a fantastic commuter location, this comfortable 3-bedroom, 1-bath home features approximately 1,000 square feet of well-utilized space on a flat, easy-to-manage .67-acre lot with a private backyard surrounded by the woods. The current owners have taken excellent care of the property, with care for the interior and exterior grounds of the property. The kitchen is bright and functional with wood cabinetry and durable countertops, while the bathroom is fresh and clean with a straightforward vanity and tub/shower combination. The attached one-car garage features an automatic opener and direct entry into the house, which is a massive plus for keeping your car out of the weather and adding extra storage. Outside, the backyard is just the right size for a small garden, a grill, or simply sitting back and enjoying the view. Ideally located just a minute from downtown Somersworth, Route 16, local shopping, dining, and the Maine border, this home is perfect for anyone looking for a solid, honest, and low-maintenance place to live. Whether you are buying your first home or looking to downsize to an easier layout, this neat-as-a-pin ranch is ready to welcome you. Public open house Saturday, June 13th, from 11AM to 1PM.

Listed by Jaylan Archer of KW Coastal and Lakes & Mountains Realty

$
$
%
$/month over payments
Federal 30-year interest rate: 6.55% last updated on Jul 16, 2026
* All Figures are estimates. Check with your bank or proposed mortgage company for actual interest rates.
This product uses the FRED® API but is not endorsed or certified by the Federal Reserve Bank of St. Louis.

Save FavoriteSchedule TourAsk A QuestionMore Details

88 Falls Hill Road Tunbridge VT 05077

Tunbridge, VT88 Falls Hill Road

Price$360,000

Est. Mortgage: $/month

Pending

MLS Number 5091578

  • Residential Single Family
  • Full Bath 1
  • Address 88 Falls Hill Road
  • Construction Existing
  • Bedrooms 3

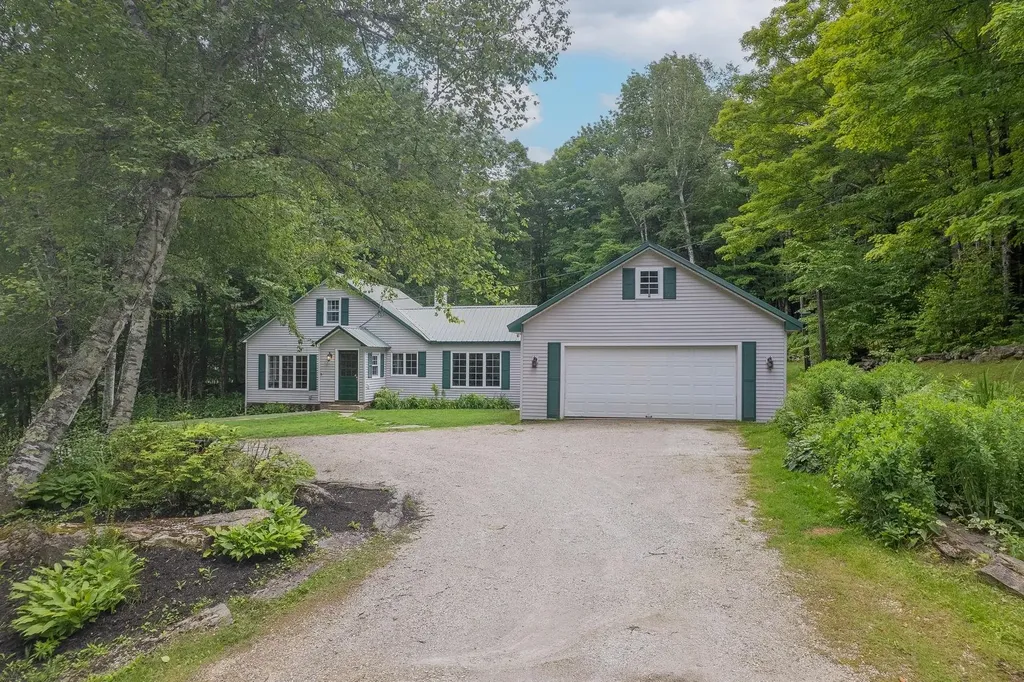
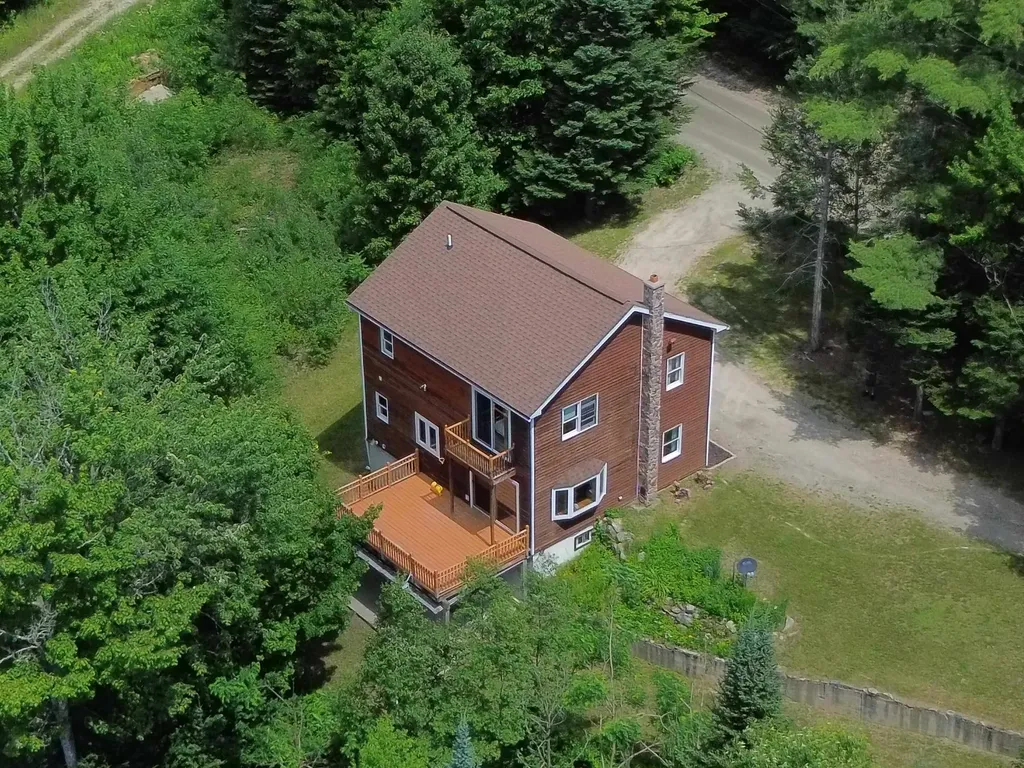
Seated on 4.5 acres, this story and a half cape is located 1.25 miles from Tunbridge village. The beauty of this cozy home is its well-sited location with large south facing deck overlooking a year-round brook with waterfall. The kitchen/dining open floor plan is spacious and inviting with oak flooring. The bay door with floor-to-ceiling windows in the living room brightens the entire first floor. One upstairs bedroom and large sitting area with skylights and a second bedroom downstairs. Owners can choose from two well-functioning heating sources; a Vermont Castings wood stove and/or propane boiler. As well the property includes a self-standing 24' x 24' workshop, a wood shed, a storage shed attached to house, and a large barn.

Listed by Jonathan Minerick of homecoin.com

$
$
%
$/month over payments
Federal 30-year interest rate: 6.55% last updated on Jul 16, 2026
* All Figures are estimates. Check with your bank or proposed mortgage company for actual interest rates.
This product uses the FRED® API but is not endorsed or certified by the Federal Reserve Bank of St. Louis.

Save FavoriteSchedule TourAsk A QuestionMore Details

29 Gray Fox Road Effingham NH 03882

Effingham, NH29 Gray Fox Road

Price$360,000

Est. Mortgage: $/month

MLS Number 5094840

  • Residential Single Family
  • Address 29 Gray Fox Road
  • Construction Existing
  • Bedrooms 3
  • Bathroom 1

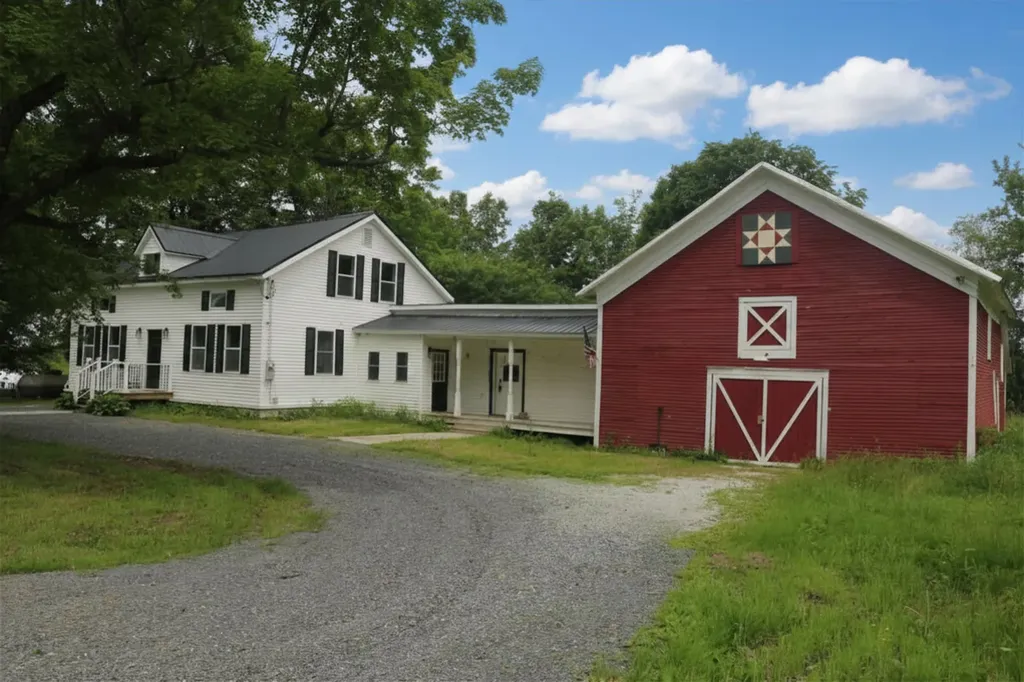
Classic New Hampshire cabin charm meets modern comfort on 2.83 private acres near Province Lake and King Pine Ski Area. This inviting property offers the perfect blend of privacy, recreation, and year-round enjoyment. Whether you're seeking a primary residence, vacation getaway, or investment opportunity, this property checks all the boxes. Originally built in 1986, the home features cathedral ceilings with exposed wood beams, a warm and inviting wood stove, updated flooring, kitchen improvements, and a spacious loft serving as a third bedroom. Enjoy the convenience of a private drilled well, private septic system, metal roof, and association-maintained roads for easy year-round access. Surrounded by nature yet just minutes from skiing, boating, hiking, and all the outdoor recreation the Lakes and White Mountains Regions have to offer, this property captures the classic New Hampshire lifestyle buyers are searching for. Newly landscaped grounds further enhance the property's curb appeal and outdoor enjoyment.

Listed by Haleigh Couture of Costantino Real Estate LLC

$
$
%
$/month over payments
Federal 30-year interest rate: 6.55% last updated on Jul 16, 2026
* All Figures are estimates. Check with your bank or proposed mortgage company for actual interest rates.
This product uses the FRED® API but is not endorsed or certified by the Federal Reserve Bank of St. Louis.

Save FavoriteSchedule TourAsk A QuestionMore Details

23 Bonnie Heights Lane Hudson NH 03051

MLS Number 5093895

  • Condo
  • Square Feet 1,235
  • Bedrooms 2
  • New Contruction Existing
  • Complex Bonnie Heights

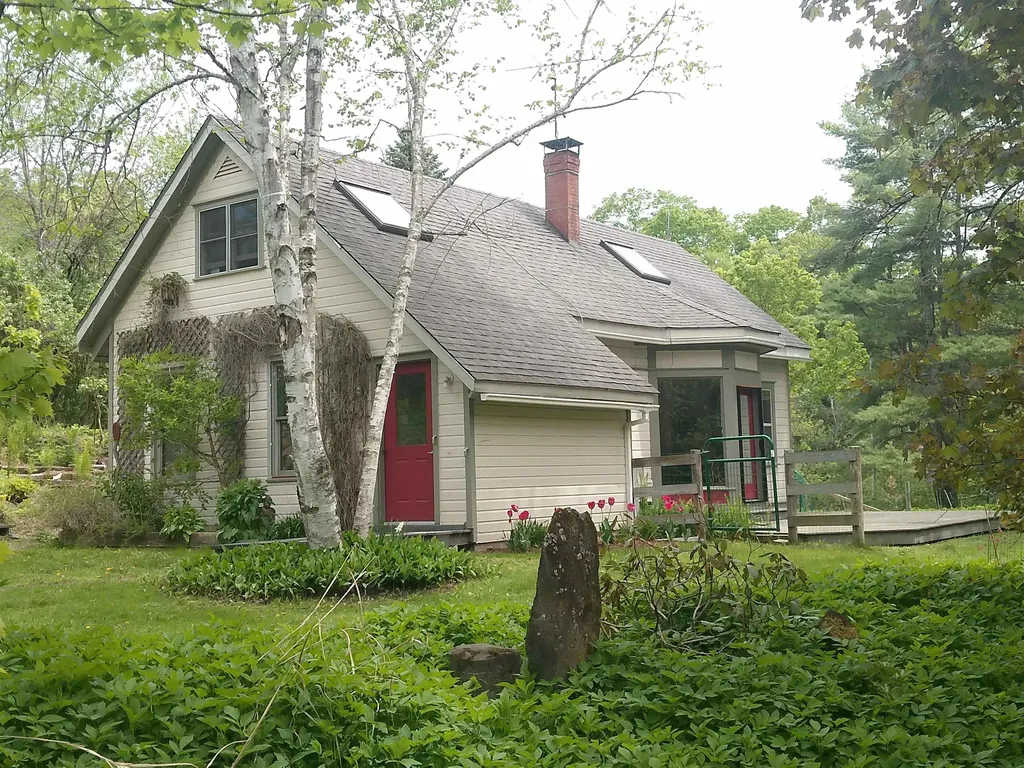
Enjoy coming home to this beautiful two-bedroom townhouse condo featuring 1.5 bathrooms, formal dining room, living room with fireplace and large bay window that opens onto the 8'x14' deck overlooking the wooded common area - perfect for relaxing and entertaining. Upstairs are the 2 bedrooms, full bathroom and laundry area. The attached 1-car garage is an added bonus and the paved driveway provides parking for a second car. The basement includes space for an office or storage, and a small utility room with a walkout to a small patio under the deck. Great location for commuting via routes 3 and 93, close to shopping, restaurants, and the center of town - not to mention Benson Park! Pet friendly and no age restrictions.

Listed by Cheryl Liss of Coldwell Banker Realty Bedford NH

$
$
%
$/month over payments
Federal 30-year interest rate: 6.55% last updated on Jul 16, 2026
* All Figures are estimates. Check with your bank or proposed mortgage company for actual interest rates.
This product uses the FRED® API but is not endorsed or certified by the Federal Reserve Bank of St. Louis.

Virtual TourSave FavoriteSchedule TourAsk A QuestionMore Details

8 Learned Drive Westford VT 05494

Westford, VT8 Learned Drive

Price$360,000

Est. Mortgage: $/month

MLS Number 5090754

  • Residential Single Family
  • Full Bath 1
  • Address 8 Learned Drive
  • Construction Existing
  • Bedrooms 3

Newly reduced price! Motivated Seller! Great potential for a family home in an endearing neighborhood. A level, beautiful back yard for lots of fun, gardening, and relaxing. If it's raining, no problem, sit under the cozy porch. This home is incredibly energy efficient. An expansive basement of which to take advantage. The Owner added insulation, all low-flow faucets, replaced windows and doors, sealed the basement, all LED lighting, and a solar water heater. Many upgrades with laminate flooring and hardwood in the kitchen. A new well was drilled in 2024, metal roofing in 2016. The Owner transformed the single garage into a bedroom. Could be used as a family room or transformed back into garage. CUSFSH. The Owner is actively searching for his next smaller home. Also selling 'As Is'. This location is away from busy traffic, yet close to Essex and the greater Burlington area.

Listed by Marilyn Zophar of Big Bear Real Estate

$
$
%
$/month over payments
Federal 30-year interest rate: 6.55% last updated on Jul 16, 2026
* All Figures are estimates. Check with your bank or proposed mortgage company for actual interest rates.
This product uses the FRED® API but is not endorsed or certified by the Federal Reserve Bank of St. Louis.

Save FavoriteSchedule TourAsk A QuestionMore Details

314 Sewell Shores Road Lebanon ME 04027-3231

Lebanon, ME314 Sewell Shores Road

Price$360,000

Est. Mortgage: $/month

MLS Number 5049824

  • Residential Single Family
  • Full Bath 1
  • Construction Existing
  • Bedrooms 1
  • Bathroom 1

*** RARE OPPORTUNITY *** Waterfront Cabin on Dead-End Road Sewell Shores - 2 Parcels for sale (mls 5049822.) Charming 1 -bedroom waterfront cabin situated on a quiet dead-end road. Property features : water pulled from lake, private septic system, and small shed for storage or workshop use. The home offers cozy living spaces with unfinished areas ready for your personal touch. Two adjacent properties for sale - seller prefers to sell both together. Perfect for a seasonal getaway or year-round living. Peaceful setting with water access, privacy, and great potential. 2nd parcel 318 Sewell Shores rd mls 475686.

Listed by Pranee Powers of A House To Home Realty

$
$
%
$/month over payments
Federal 30-year interest rate: 6.55% last updated on Jul 16, 2026
* All Figures are estimates. Check with your bank or proposed mortgage company for actual interest rates.
This product uses the FRED® API but is not endorsed or certified by the Federal Reserve Bank of St. Louis.

Save FavoriteSchedule TourAsk A QuestionMore Details

995 Centerville Road Wallingford VT 05742

Wallingford, VT995 Centerville Road

Price$360,000

Est. Mortgage: $/month

MLS Number 5099383

  • Residential Single Family
  • Full Bath 1
  • Address 995 Centerville Road
  • Construction Existing
  • Bedrooms 2

Set atop a gentle knoll and framed by mature trees, this 1950 home was reimagined from the studs out in a 1999 renovation, with a thoughtful addition in 2001 that expanded the living space. The surrounding grounds -open lawn, established perennial gardens, and a classic stone wall - create a setting that feels both cared-for and connected to nature. One gap in the wall offers a quiet invitation into the woods beyond, hinting at trails and quiet moments just steps from your door. Beyond the wall, private trails wind through 11+ acres, ready for exploring on foot or snowshoe. Winter enthusiasts will love the location even more: VAST trail access is just up the road, so you can head out on your snowmobile straight from home - no trailering required. Upstairs, two comfortable bedrooms share a convenient half bath - a peaceful retreat at the end of the day. A detached two-car garage adds everyday convenience, with storage above. It's a rare blend: the warmth and character of a woodland retreat, with modern updates and easy road access.

Listed by Susan Bishop of Four Seasons Sotheby's Int'l Realty

$
$
%
$/month over payments
Federal 30-year interest rate: 6.55% last updated on Jul 16, 2026
* All Figures are estimates. Check with your bank or proposed mortgage company for actual interest rates.
This product uses the FRED® API but is not endorsed or certified by the Federal Reserve Bank of St. Louis.

Virtual TourSave FavoriteSchedule TourAsk A QuestionMore Details

182-10 Pinnacle Road Campton NH 03223

Campton, NH182-10 Pinnacle Road

Price$360,000

Est. Mortgage: $/month

MLS Number 5092973

  • Condo
  • Square Feet 1,462
  • Bedrooms 3
  • New Contruction Existing
  • Address 182-10 Pinnacle Road

Everyone wants an end unit - and this one delivers. Prime location, generous square footage, and a million-dollar view without the million-dollar price tag. Just 2 hours from Boston and 5 minutes off the interstate, you'll have effortless access to everything the White Mountains are known for: lakes, rivers, national forest, endless hiking, and four major ski resorts all within 30 minutes. Owls Nest Resort & Golf Course is right down the road, and Valley View Condos put you squarely in the center of it all. Inside, there's plenty of room for the whole crew with 3 bedrooms and 3 bathrooms - the ideal layout for hosting, relaxing, and making memories. Stop dreaming and book your showing. Start your week with stories of your adventures in the White Mountains, not plans for “someday.”

Listed by John Frawley of Today Real Estate

$
$
%
$/month over payments
Federal 30-year interest rate: 6.55% last updated on Jul 16, 2026
* All Figures are estimates. Check with your bank or proposed mortgage company for actual interest rates.
This product uses the FRED® API but is not endorsed or certified by the Federal Reserve Bank of St. Louis.

Virtual TourSave FavoriteSchedule TourAsk A QuestionMore Details

201 Bank Street Extension Lebanon NH 03766
Active With Contract

MLS Number 5096110

  • Residential Single Family
  • Full Bath 1
  • Construction Existing
  • Bedrooms 2
  • Bathroom 1

Welcome to this well maintained raised ranch nestled in a quiet and desirable Lebanon neighborhood, offering the perfect blend of comfort, convenience, and future potential. This charming two bedroom, one bath home has been lovingly cared for and features public water and sewer, making for easy and reliable living. The bright and functional layout provides comfortable one-level living, while the full walkout basement presents an excellent opportunity for additional finished living space. With plumbing already stubbed for a potential second bathroom, the lower level is ready for your ideas, whether you're looking to create a family room, home office, guest suite, or additional recreational space. Outside, you'll enjoy a private back deck overlooking a pleasant backyard, perfect for relaxing, entertaining, or enjoying summer evenings. The attached garage provides direct access to the walkout basement, offering convenience and protection from the elements year-round. Ideally located just minutes from Dartmouth Hitchcock Medical Center, shopping, dining, and all the amenities of Lebanon and the Upper Valley, this property combines a peaceful residential setting with exceptional accessibility. Lebanon is known for its extensive shopping, services, and convenient access to major employers and recreation throughout the region. Whether you're a first-time homebuyer, downsizing, or looking for a property with room to grow, 201 Bank Street Extension offers a wonderful opportunity to own a move in ready home in one of Lebanon's most convenient locations. Don't miss your chance to make this inviting property your own.

Listed by Jennifer Impey of Coldwell Banker LIFESTYLES- Littleton

$
$
%
$/month over payments
Federal 30-year interest rate: 6.55% last updated on Jul 16, 2026
* All Figures are estimates. Check with your bank or proposed mortgage company for actual interest rates.
This product uses the FRED® API but is not endorsed or certified by the Federal Reserve Bank of St. Louis.

Virtual TourSave FavoriteSchedule TourAsk A QuestionMore Details

230 North Street Bennington VT 05201

MLS Number 5097265

  • Commercial
  • Address 230 North Street
  • Year Built 1925
  • Square Feet 1,968
  • Acreage 0.25

Bring your business vision to life with this versatile mixed-use commercial property in a high-visibility location on North Street in Bennington. Currently configured as a restaurant on the main level, this property offers an excellent opportunity for owner-operators, investors, or entrepreneurs looking to establish or expand their business. The first floor features a restaurant space complete with a functional kitchen layout, dining area, and everything needed to begin serving customers. Outdoor dining options enhance the customer experience with a welcoming front deck for seasonal seating, while the backyard offers additional seating around a cozy fire pit-perfect for creating a memorable atmosphere. Upstairs, a comfortable one-bedroom apartment provides flexibility for owner occupancy, employee housing, or rental income. The lower level expands the property's functionality with dedicated office space and ample storage, making day-to-day business operations efficient and organized. Whether you're looking to continue operating a restaurant, invest in a mixed-use property, or reimagine the space for another commercial venture (subject to local zoning), this property offers exceptional versatility in a convenient Bennington location. All kitchen equipment and furnishings go with the property.

Listed by Will Paquin of Maple Leaf Real Estate

$
$
%
$/month over payments
Federal 30-year interest rate: 6.55% last updated on Jul 16, 2026
* All Figures are estimates. Check with your bank or proposed mortgage company for actual interest rates.
This product uses the FRED® API but is not endorsed or certified by the Federal Reserve Bank of St. Louis.

Save FavoriteSchedule TourAsk A QuestionMore Details

7 Troon Terrace Holderness NH 03245
Active With Contract

MLS Number 5098968

  • Condo
  • Square Feet 1,918
  • Bedrooms 3
  • New Contruction Existing
  • Address 7 Troon Terrace

Enjoy Lakes Region living in this 3-bedroom, 2-bath condo with Squam Lake beach access for residents. Community amenities include an outdoor pool, tennis courts, clubhouse, and maintained walking trails. The main level features two spacious bedrooms and a full bathroom, along with an open kitchen overlooking the living room - complete with picturesque views of the pool and surrounding grounds. Downstairs, you'll find a full laundry room and a comfortable common area with sliding doors leading out to a private patio, ready for your personal touch. A third bedroom and a second full bathroom complete the lower level, offering privacy and flexibility for guests, family, or a home office. Ideally located in desirable Holderness, this home puts you close to lakes, mountains, and everything the Lakes Region has to offer from outdoor recreation to charming local dining and shopping. Don't miss your chance to own a piece of lakeside New Hampshire living!

Listed by Krystal Bresse and Kara Chase of Legacy Group/ Real Broker NH,LLC

$
$
%
$/month over payments
Federal 30-year interest rate: 6.55% last updated on Jul 16, 2026
* All Figures are estimates. Check with your bank or proposed mortgage company for actual interest rates.
This product uses the FRED® API but is not endorsed or certified by the Federal Reserve Bank of St. Louis.

Save FavoriteSchedule TourAsk A QuestionMore Details

13 Dallas Drive Dracut MA 01826

Dracut, MA13 Dallas Drive, Unit 310

Price$360,000

Est. Mortgage: $/month

MLS Number 5099961

  • Condo
  • Square Feet 1,291
  • Bedrooms 2
  • New Contruction Existing
  • Address 13 Dallas Drive

1st OPEN HOUSE SATURDAY AND SUNDAY 11AM to 1PM also 4PM to 6PM.Welcome to sought-after Dallas Park, a 55+ community condominium presents an inviting setting and value.. This Penthouse unit features two bedrooms and two bathrooms, providing comfortable and private accommodations. Located on the third floor of an elevatored building, this one level living unit provides ease of access with indoor garage parking and a short elevator ride up to your unit. Further enhancing this property's appeal is the convenience of a built-in garage, providing secure parking and additional storage solutions.

Listed by John Magazzu of Charlesgate Realty Group,LLC

$
$
%
$/month over payments
Federal 30-year interest rate: 6.55% last updated on Jul 16, 2026
* All Figures are estimates. Check with your bank or proposed mortgage company for actual interest rates.
This product uses the FRED® API but is not endorsed or certified by the Federal Reserve Bank of St. Louis.

Virtual TourSave FavoriteSchedule TourAsk A QuestionMore Details

Broker Reciprocity 

Copyright 2026 PrimeMLS, Inc. All rights reserved. This information is deemed reliable, but not guaranteed. The data relating to real estate displayed on this display comes in part from the IDX Program of PrimeMLS. The information being provided is for consumers’ personal, non-commercial use and may not be used for any purpose other than to identify prospective properties consumers may be interested in purchasing. Data last updated July 21, 2026 12:07 AM UTC