SIGN UP or LOG IN 's Account

Log in to see your saved listings or edit your searches:

No account? Sign up now to save searches, listings, and get tailored listing notifications. It's free, opt-out anytime.

Find Your New Home

Sign Up Today!

Get fresh listings via email, save your favorite listings, match with similar properties, and unlock additional property info.

Create Your Account

Do not fill in this field:

Already have an account? Log in

and narrow your search. If you have fewer than 200 results, you can save your search.

Albany VT Single Family Real Estate

r=1201-1212
29 Maple Street Essex Junction VT 05452

Essex Junction, VT29 Maple Street

Price$1,100,000

Est. Mortgage: $/month

MLS Number 5070812

  • Residential Single Family
  • Full Bath 1
  • Address 29 Maple Street
  • Construction Existing
  • Bedrooms 4

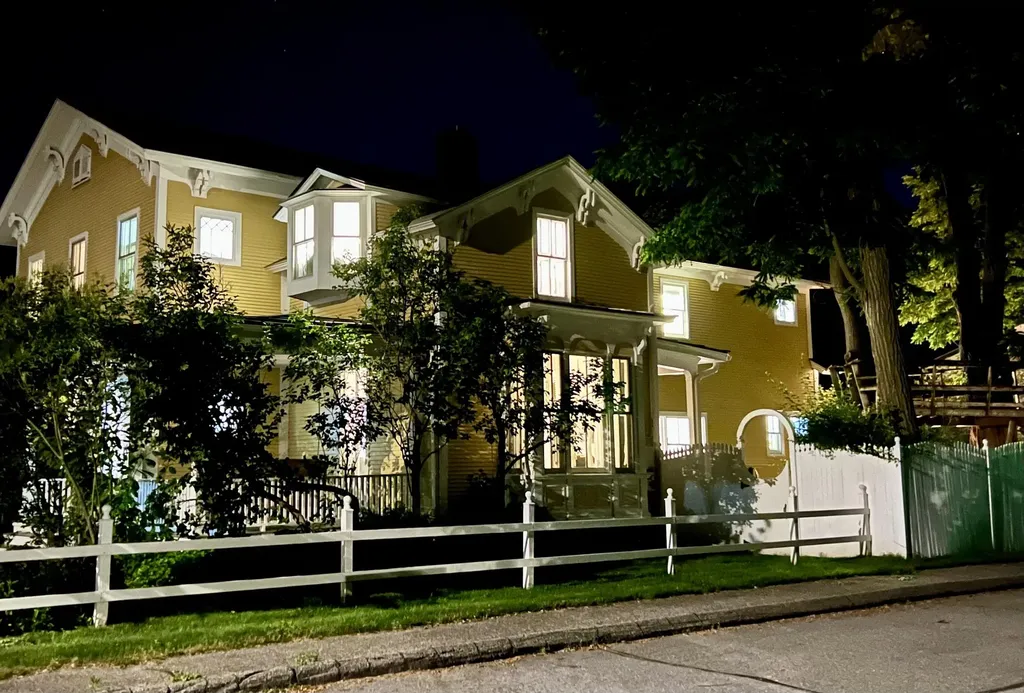
This classic, historic home has been creatively and meticulously maintained and renovated while preserving original architectural details throughout. The gracious front foyer with its elegant staircase greets you upon entry. Wood floors, beautiful windows, period lighting and generous living spaces flow beautifully through first floor. Some highlights include a handsome fireplace with gas insert in the living room and unique ceiling mural, stately dining room built-ins with glass doors, double doors on two sides of family room, each leading to a covered porch, and a cozy gas stove. The extra large kitchen is a true delight! Silestone countertops (hybrid mineral and quartz), large island on casters with attached power for charging stations, walk-in pantry, and a second beverage center sink. Beverage station has 2 sided wine chiller, mini kegerator and integrated countertop tap. Plenty of space for breakfast nook and seating area, this kitchen knows no bounds. Off the kitchen is a large laundry and storage room, a powder room, and a back entrance. First floor office has double door exit to side patio. Four bedrooms, three bathrooms, and a seating area on the 2nd floor bring additional built-ins and stunning renovations. Numerous heat/cooling, insulation and solar upgrades. Attractive barn/garage has one car bay, and added carport space. Extensive landscaping to lawn, gardens, patio, brick walkway and driveway. Lovely location close to schools, parks, restaurants and airport.

Listed by Michele Lewis of Four Seasons Sotheby's Int'l Realty
$
$
%
$/month over payments
Federal 30-year interest rate: 6.58% last updated on Jul 23, 2026
* All Figures are estimates. Check with your bank or proposed mortgage company for actual interest rates.
This product uses the FRED® API but is not endorsed or certified by the Federal Reserve Bank of St. Louis.

Save FavoriteSchedule TourAsk A QuestionMore Details

1267 Kelley Hill Road Pawlet VT 05761

Pawlet, VT1267 Kelley Hill Road

Price$1,100,000

Est. Mortgage: $/month

MLS Number 5085107

  • Residential Single Family
  • Full Bath 1
  • Construction Existing
  • Bedrooms 4
  • Bathroom 2

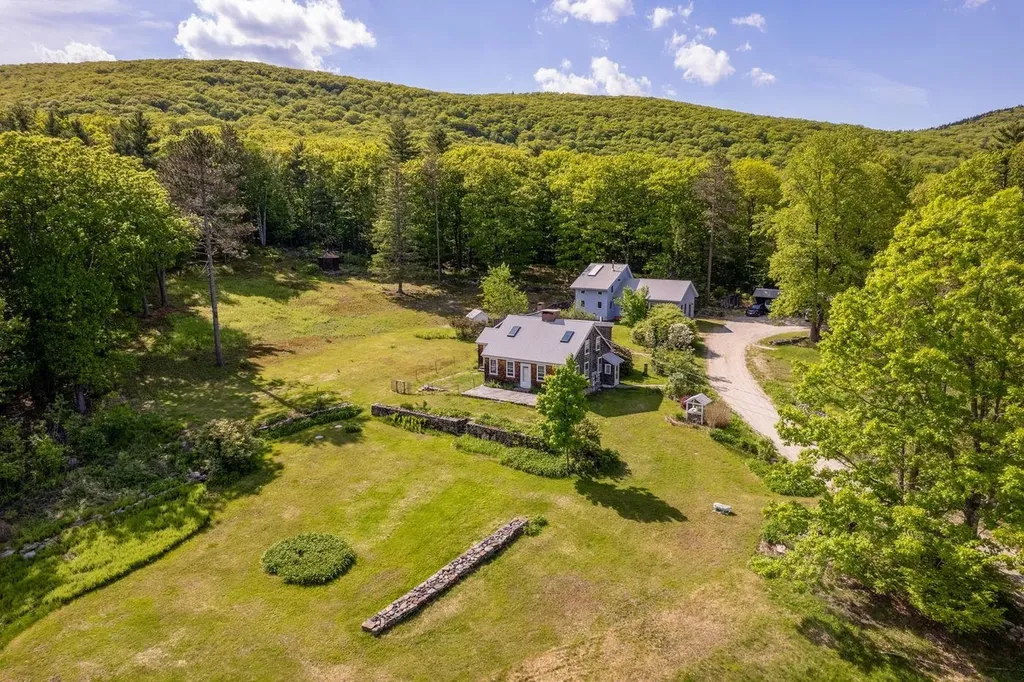
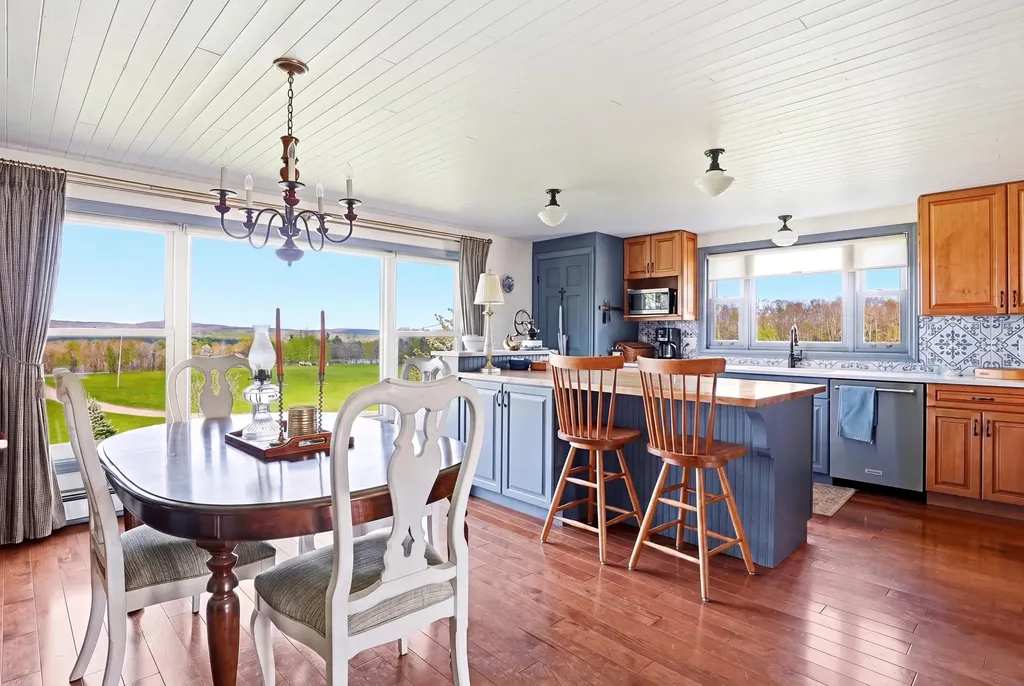
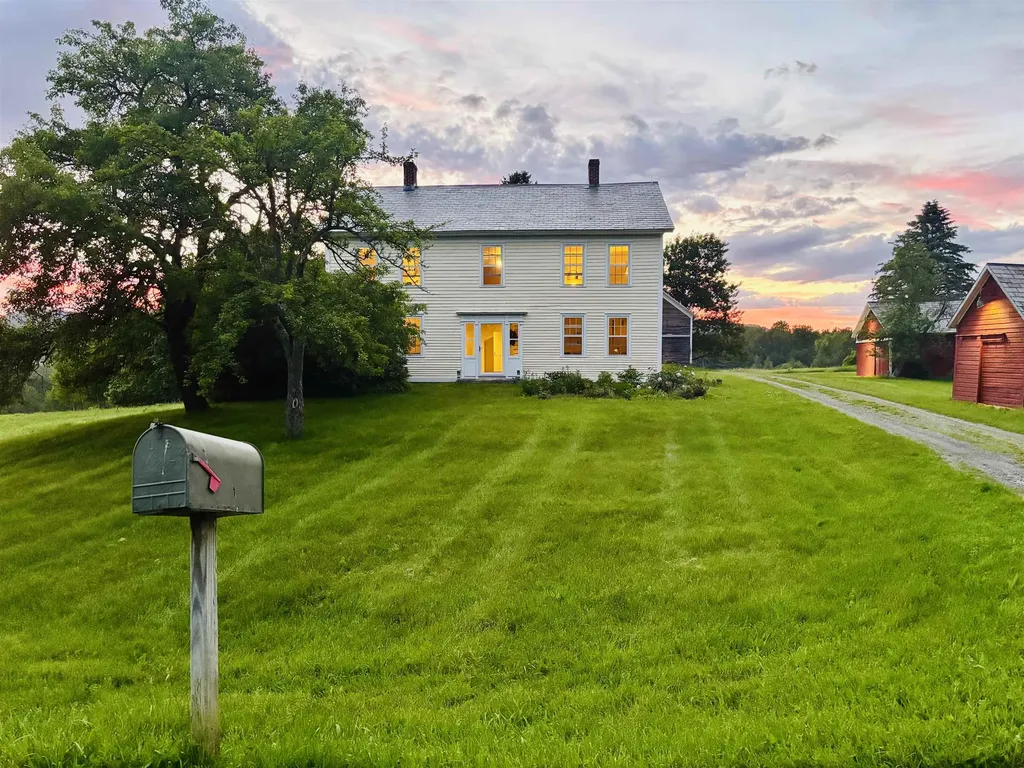
Pawlet Perfection! High on a quiet country road, surrounded by open meadows, is that rare combination of peaceful country retreat and grand historic home. This enchanting compound sits on 15 acres with protected majestic mountain views and includes a classic 1817 Federal farmhouse, a dramatic two story barn, original blacksmith shop, milk house, open tractor shed, and other functional outbuildings (ripe for cottage conversion). Sensitively restored and updated for modern living, the residence offers crisp spacious rooms with high ceilings and beautiful historic details like original wrought iron hardware and wide plank flooring. The gracious floor plan includes a wide center stair hall surrounded by an elegant living room, a library with floor-to-ceiling built-in bookshelves on every wall, with a passthrough into the formal dining room, and first floor bedroom/study with an adjacent full bath. All of these rooms boast expansive closets and wood-burning fireplaces with original marble hearths. A mid 19th century addition houses the modern kitchen with new Italian appliances, multiple pantries, and a large breakfast area wrapped in a wall of windows facing the exquisite westerly sunset vistas. Upstairs, four large BRs with two window exposures and generous closets plus a bath w/ walk-in shower round out this comfortable home. The attic is finished providing functional art/work space and storage. High-speed fiber and updated mechanicals, including radiant heat throughout the entire first floor. A Peaceful Four Season Paradise minutes to Pawlet Village, nearby Dorset & Manchester amenities, plus hiking, skiing, rail trail, equestrian pursuits, lake and river recreation, farmers markets, music, art & theater! Additional 16 acres available with state waste water permit for a 5 bedroom home with buried electric and junction box on site.

Listed by Laura Beckwith and Elizabeth Romano of Josiah Allen Real Estate,Inc.

$
$
%
$/month over payments
Federal 30-year interest rate: 6.58% last updated on Jul 23, 2026
* All Figures are estimates. Check with your bank or proposed mortgage company for actual interest rates.
This product uses the FRED® API but is not endorsed or certified by the Federal Reserve Bank of St. Louis.

Virtual TourSave FavoriteSchedule TourAsk A QuestionMore Details

6 Old Ridge Road Winhall VT 05340

Winhall, VT6 Old Ridge Road

Price$1,100,000

Est. Mortgage: $/month

MLS Number 5090234

  • Residential Single Family
  • Full Bath 2
  • Address 6 Old Ridge Road
  • Construction Existing
  • Bedrooms 5

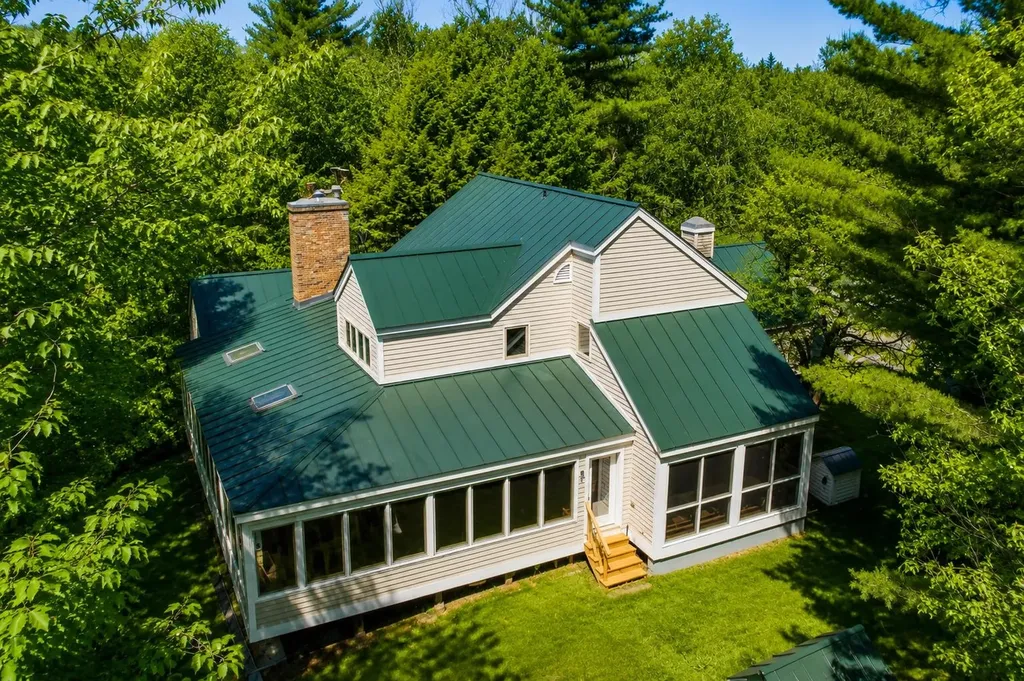
Tucked into Stratton Mountain Resort's sought after High Meadow neighborhood, 6 Old Ridge Road offers the rare combination of substantial square footage, significant recent exterior improvements, and the opportunity to personalize the interior aesthetic to your own taste. Encompassing over 4,600 sq. ft. across three finished levels, this expansive mountain home is designed for gathering, relaxing, and enjoying all four seasons in Vermont. Recent exterior improvements have significantly enhanced the home's appearance and overall exterior presentation. Extensive work included reconstruction and upgrading of major exterior sections, along with new windows, roofing, trim, upgraded siding, exterior refinishing, and fresh paint. Complemented by a standing seam metal roof and updated exterior detailing, the home now offers a refreshed mountain exterior with a warm and inviting presence. Inside, the layout is exceptionally functional and inviting. The main level features an open kitchen, dining area, and vaulted living room with fireplace, along with a sunroom, screened porch, stone patio, and private primary suite. A mudroom with half bath off the attached two-car garage adds convenience for ski season and everyday living. Upstairs offers three additional bedrooms, a full bath with double vanity, and an airy loft overlook. The finished walkout lower level is built for entertaining and flexible living, featuring a spacious family room with wood stove and sliders, custom bar area, guest bedroom and bath, additional half bath, laundry, utility areas, and wide hallways throughout. Located just minutes from the slopes, golf course, village, and shuttle access, this is a rare opportunity to own a substantial Stratton mountain home with significant exterior improvements already completed, while still offering the chance to bring your own vision and style to the interior spaces.

Listed by Trent Stephens of Wohler Realty Group

$
$
%
$/month over payments
Federal 30-year interest rate: 6.58% last updated on Jul 23, 2026
* All Figures are estimates. Check with your bank or proposed mortgage company for actual interest rates.
This product uses the FRED® API but is not endorsed or certified by the Federal Reserve Bank of St. Louis.

Virtual TourSave FavoriteSchedule TourAsk A QuestionMore Details

7 Redman Street Hampton NH 03842

Hampton, NH7 Redman Street

Price$1,100,000

Est. Mortgage: $/month

MLS Number 5061544

  • Residential Single Family
  • Full Bath 2
  • Address 7 Redman Street
  • Construction Existing
  • Bedrooms 4

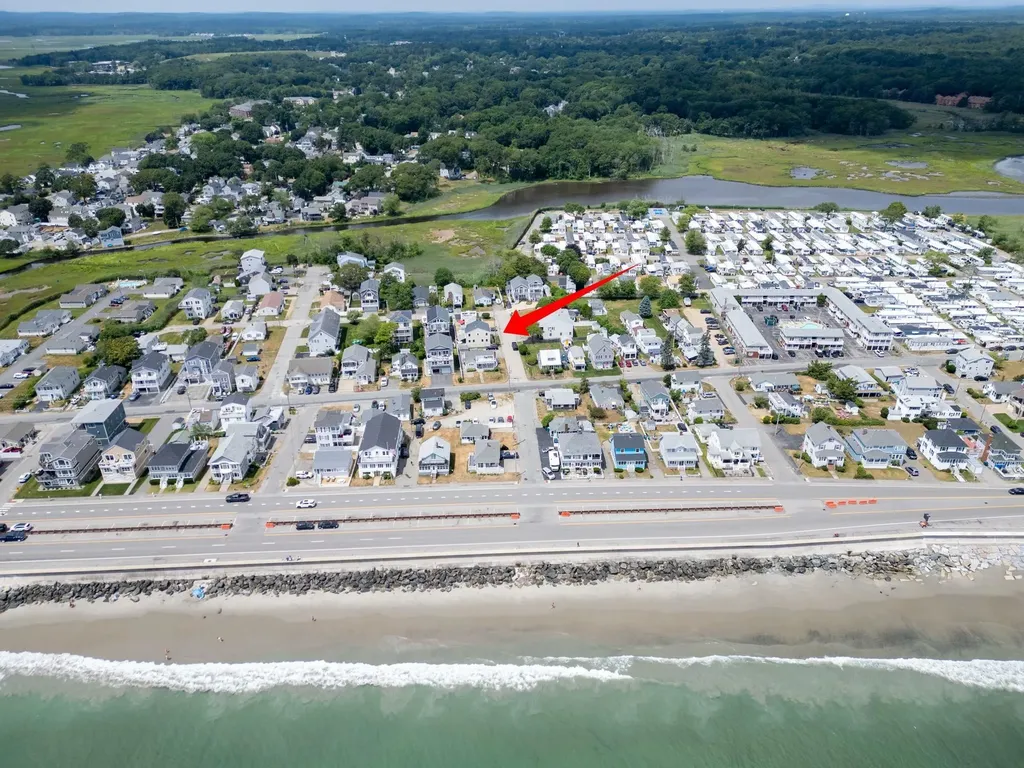
Discover your ideal beach escape! This property is just steps from the sand. The residence offers 2 incredible rooftop decks, ideal for ocean viewing and relaxation. Inside, enjoy an open-concept kitchen, dining, and living area with gleaming hardwood floors. The spacious kitchen is equipped with abundant cabinetry, plenty of counter space and stainless steel appliances. Double doors from the dining room open to a private stone patio, perfect for barbecues and outdoor entertaining. The 2nd level includes a comfortable family room with a custom-built entertainment center and wet bar, plus three bedrooms, an office, and two full bathrooms. The luxurious private primary bedroom suite on the 3rd level boasts a cathedral ceiling, maple flooring, a large tile walk-in shower, and access to a fabulous deck with stunning water views. 2-car attached garage is a bonus for extra storage. Enjoy the beach with free summer concerts at the Seashell Stage, weekly fireworks, the annual Sand Sculpting Classic and The Seafood Festival.

Listed by Lauren Stone of Carey Giampa,LLC/Rye

$
$
%
$/month over payments
Federal 30-year interest rate: 6.58% last updated on Jul 23, 2026
* All Figures are estimates. Check with your bank or proposed mortgage company for actual interest rates.
This product uses the FRED® API but is not endorsed or certified by the Federal Reserve Bank of St. Louis.

Virtual TourSave FavoriteSchedule TourAsk A QuestionMore Details

8 Arrowwood Road New Boston NH 03070

New Boston, NH8 Arrowwood Road

Price$1,100,000

Est. Mortgage: $/month

MLS Number 5090987

  • Residential Single Family
  • Full Bath 1
  • Address 8 Arrowwood Road
  • Construction Existing
  • Bedrooms 3

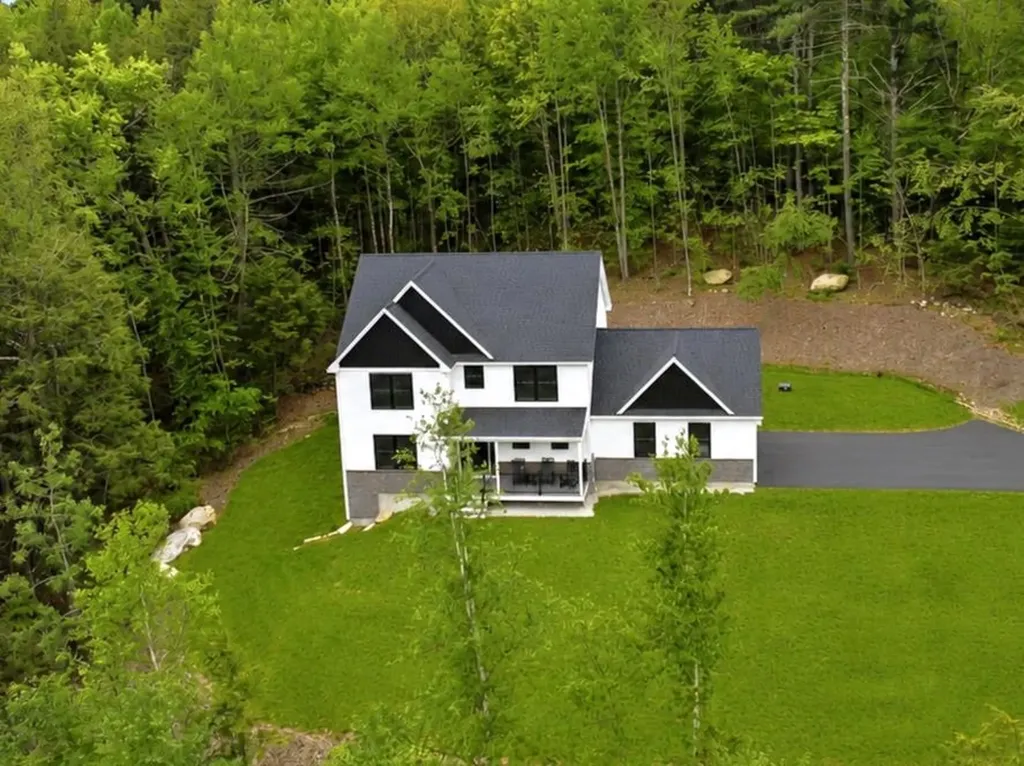
BUY a BUILDER's UPGRADED home, with exceptional quality and not the price tag of new construction! DETAILS that matter: high-level craftsmanship throughout, this stunning home showcases the finishes, design, and custom touches buyers hope to find but rarely do. Even the walkout lower level has just been beautifully completed, adding incredible living and entertaining space. From the moment you enter, you'll notice the THOUGHTFUL DESIGN & abundance of natural light that creates both warmth and LIVABLE spaces....and no doubt you will enjoy a peaceful setting in a lovely neighborhood, with exceptional privacy. The center-island kitchen is truly the heart of the home, featuring QUARTZ surface, abundant cabinetry, chef-worthy prep and gathering space, and a walk-in pantry designed for both everyday convenience and entertaining. The adjoining family room flows seamlessly to the 13' x 18' deck, creating the perfect indoor/outdoor connection for dining, relaxing, or hosting guests while overlooking the private backyard. The dedicated HOME OFFICE is a standout feature with coffered ceilings and custom built-in cabinetry, reflecting the quality craftsmanship carried throughout the property. Custom shelving and built-ins add style, storage, and functionality in nearly every space. The luxury primary suite offers a spacious bedroom retreat, oversized custom walk-in closet, and an elegant primary bath with a glass-enclosed shower and dual vanities. Two additional generously sized bedrooms each feature custom closets, and the oversized laundry room adds practicality and convenience to daily living. The newly finished walkout lower level is a mega bonus space - ideal for media, gaming, recreation, workouts, or large family gatherings. NEW PAVED DRIVEWAY in 2 weeks! Located ON THE BEDFORD SIDE of New Boston.... VISit today....

Listed by Marianna Vis of Four Seasons Sotheby's Int'l Realty
$
$
%
$/month over payments
Federal 30-year interest rate: 6.58% last updated on Jul 23, 2026
* All Figures are estimates. Check with your bank or proposed mortgage company for actual interest rates.
This product uses the FRED® API but is not endorsed or certified by the Federal Reserve Bank of St. Louis.

Virtual TourSave FavoriteSchedule TourAsk A QuestionMore Details

22 Clark Circle Pelham NH 03076

Pelham, NH22 Clark Circle

Price$1,100,000

Est. Mortgage: $/month

Active With Contract

MLS Number 5093552

  • Residential Single Family
  • Full Bath 2
  • Address 22 Clark Circle
  • Construction Existing
  • Bedrooms 4

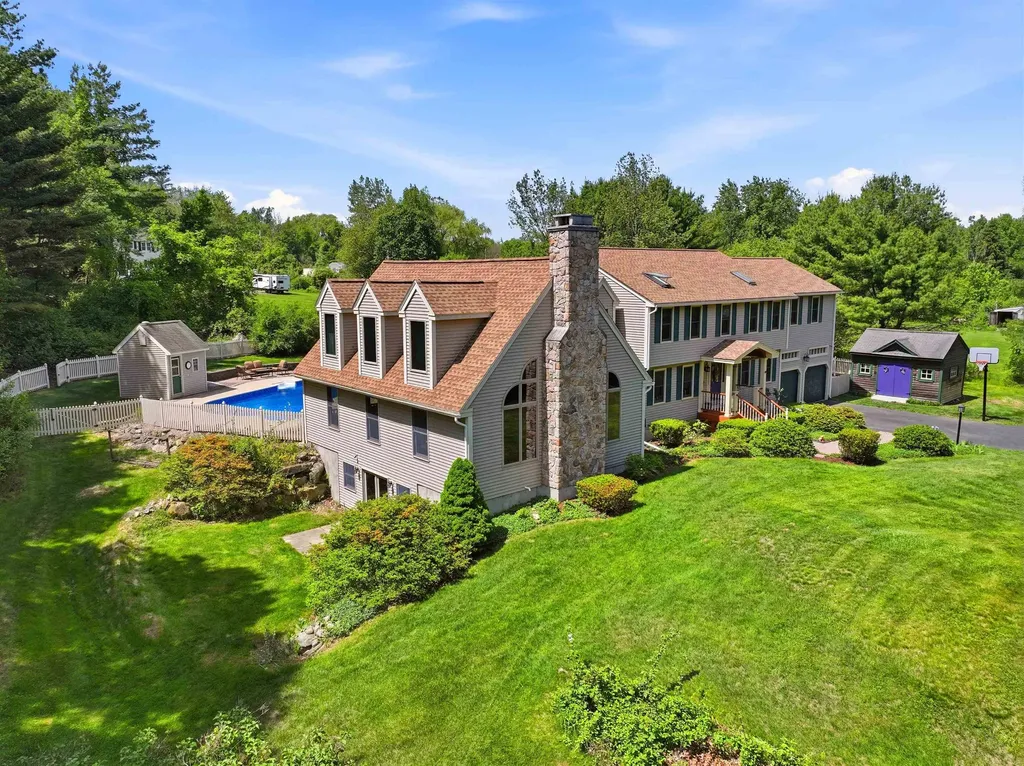
Offered for the first time since being Custom designed and built by the current owners in 1994, and a magnificent Great Room added in 2008, this 4 bedroom Colonial home offers myriad unique touches that exude understated elegance. The kitchen alone could warrant paragraphs with every conceivable cabinetry accessory, high-end appliances and designed as a kitchen should be, for cooking and entertaining. A slider leads from the kitchen to back deck, and the rear yard features a stunning, heated, in-ground pool with new liner, generous concrete surround, pool shed, and lattice house for outdoor dining. The First Floor also offers laundry with half bath, a study/office, and a parlor graced with Rosette trim, and the perfect place for quiet gathering. From here, enter a truly impressive Great Room featuring a full-height, cultured stone gas fireplace, with stone exposed both inside and out. Brazilian Cherry flooring highlights this space, which also features a Granite wet bar with refrigerator and storage. This fabulous space features dormer windows for tons of natural light, valance lighting, Anderson windows, trimmed with Mahogany, and of course a Cathedral ceiling. Throughout the home, quality touches abound. 6 panel solid wood Christian Doors throughout, and on the second floor, another world unfolds. A high scissor ceiling in the second floor hall adds breadth. A 21' x 21' finished bonus room over the garage offers many opportunities, media room, exercise room, or guest bedroom . The Primary bedroom is truly unique, with a cathedral ceiling and powered skylights, an oversized walk-in closet, extra large Primary bath with jetted tub and oversize tile shower. Between the Primary bedroom and bath, a large dressing/reading room, with double French Doors which lead to a small balcony which overlooks the Great Room. Distinct touches. Outside, your own Vineyard features 125+ Grape producing vines, Marquette, Riesling, and Pinot Gris. All within 10 min. of Rte. 93.

Listed by Karl Zahn of Pat Clancey Realty

$
$
%
$/month over payments
Federal 30-year interest rate: 6.58% last updated on Jul 23, 2026
* All Figures are estimates. Check with your bank or proposed mortgage company for actual interest rates.
This product uses the FRED® API but is not endorsed or certified by the Federal Reserve Bank of St. Louis.

Virtual TourSave FavoriteSchedule TourAsk A QuestionMore Details

63 Amalia Way Rindge NH 03461

Rindge, NH63 Amalia Way

Price$1,100,000

Est. Mortgage: $/month

Active With Contract

MLS Number 5092738

  • Residential Single Family
  • Full Bath 3
  • Address 63 Amalia Way
  • Construction Existing
  • Bedrooms 4

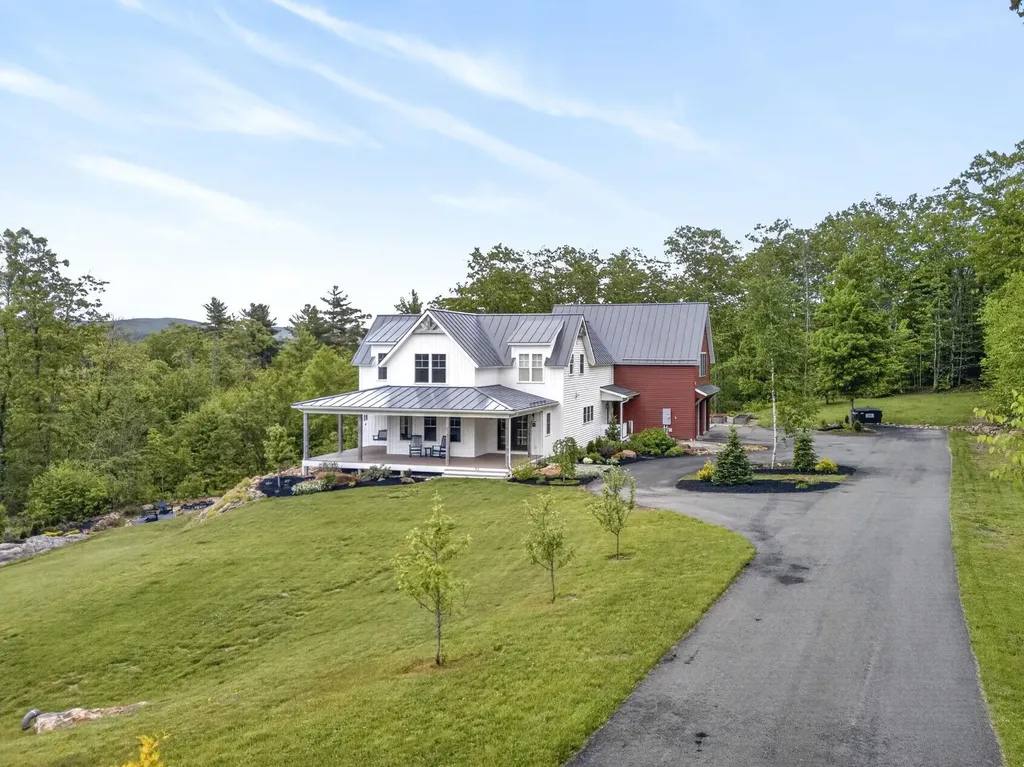
This home checks ALL of your boxes starting with the amazing views and conservation land in your backyard! Spacious attached ADU with separate entrance. OWNED solar panels, Triple pane windows, standing seam metal roof and Energy Recovery Ventilator (ERV) provides energy efficiency and comfortable living. Beautiful kitchen with island, pantry, pot filler, double oven and gas cooktop. Double sided propane fireplace centers the home. First floor office/study. Oversized 2 car direct entry garage with extra workshop room and additional overhead access door offers room for all your equipment, vehicles and toys. House is designed as a traditional 3 Bedroom Colonial & 1 Bedroom ADU yet both include additional flex/bonus rooms providing space for everyone to live, work and play however you choose. Large second floor laundry room with sink. Multiple patios, porches, deck space and firepit patio area expands your living space even more. Generator hookup. Walkout basement includes a finished playroom, 2 finished bonus rooms, private 3/4 bathroom and SAUNA. Every room in this home was painstakingly designed with every detail considered. The photos can not convey the beauty of this property and attention to detail everywhere. ADU has its own entrance & parking, 2 floors (loft bedroom), full kitchen, laundry room/full bathroom, dining area and multi-function living room. This is truly a must see! Highly sought after Amalia Way which is now a town maintained road! Direct access to hiking trails and Annett State Forest. Sellers have purchased abutting lot 36-1-22 containing .4 acres and the driveway right of way for this home. Lot 36-1-9 (1.6 acres) and 36-1-22 (.4 acres) will be voluntarily merged into one lot prior to closing and conveyed as such with a total of 2 acres. OPEN HOUSE Saturday 06/20/26 10AM-1PM.

Listed by Jodi Savage-Feinauer of Keller Williams Realty-Metropolitan

$
$
%
$/month over payments
Federal 30-year interest rate: 6.58% last updated on Jul 23, 2026
* All Figures are estimates. Check with your bank or proposed mortgage company for actual interest rates.
This product uses the FRED® API but is not endorsed or certified by the Federal Reserve Bank of St. Louis.

Virtual TourSave FavoriteSchedule TourAsk A QuestionMore Details

898 Bunker Hill Road Tamworth NH 03883

Tamworth, NH898 Bunker Hill Road

Price$1,100,000

Est. Mortgage: $/month

MLS Number 5087500

  • Residential Single Family
  • Full Bath 1
  • Address 898 Bunker Hill Road
  • Construction Existing
  • Bedrooms 3

**MOTIVATED SELLERS** This secluded timber-frame home rests on 36 acres of peaceful forest with magnificent forest in every direction! A towering cathedral ceiling in the main living area is accented by an impressive stone fireplace and chimney. An abundance of huge windows truly let the outside in for all to enjoy. The freshly painted exterior and rugged metal roof will eliminate worry of any significant maintenance for years to come. Take note of the first-floor primary bedroom suite, radiant floor heat, well-situated kitchen, scenic deck, and attached two-car garage! Potential views of the Ossipee Mountains are hiding behind trees to the south if that is desired. The attention to detail in this home's design and construction is apparent in every facet with an excellent juxtaposition of wooden beams against painted walls. An open office space sits at the top of the stairs, overlooking the great room below with two bedrooms and a bathroom located off of this central hub. The entire house sits on a full basement with plenty of room for a workshop, home gym, or even more finished living area with walkout double doors leading to the back yard. Here you could revel in ultimate privacy, going on outings in the forest and taking full advantage of the blissful natural setting. Ask about 900 Bunker Hill Road, the neighboring home on over 114 acres with frontage on Jackman Pond, that is also available with the same sellers! Create the perfect family compound.

Listed by Wyatt Berrier of Keller Williams Realty-Metropolitan

$
$
%
$/month over payments
Federal 30-year interest rate: 6.58% last updated on Jul 23, 2026
* All Figures are estimates. Check with your bank or proposed mortgage company for actual interest rates.
This product uses the FRED® API but is not endorsed or certified by the Federal Reserve Bank of St. Louis.

Save FavoriteSchedule TourAsk A QuestionMore Details

48 & 56 Perkins Lane Temple NH 03084

Temple, NH48 & 56 Perkins Lane

Price$1,100,000

Est. Mortgage: $/month

MLS Number 5096525

  • Residential Single Family
  • Full Bath 3
  • Address 48 & 56 Perkins Lane
  • Construction Existing
  • Bedrooms 4

Discover unparalleled privacy and natural beauty at this end-of-the-road private retreat, nestled within 313 conserved acres with sweeping south and east-facing views stretching all the way to the Boston skyline. This property offers a rare opportunity to own a significant piece of New England's pristine wilderness. Tucked into the southeast corner of this expansive domain is a charming 1936 four-bedroom, three-bath Cape-style home featuring warm, wide pine floors and walls, a fireplace, and windows that frame picturesque views. The ell of the cape is currently used as a studio apartment with one bedroom and one bath. Beyond the main residence, a second, passive solar home built in 2011 offers additional guest or caretaker accommodations. Both homes are equipped with automatic standby generators, ensuring comfort and peace of mind. Multiple outbuildings provide ample storage including room for six vehicles. 3.6 acres surrounding the residences are excluded from the conservation easement, providing private command over the immediate surroundings. The northern end of the property includes sections of Temple Mountain Ridge, Holt Mountain and the historic Wapack Trail, one of the Northeast's oldest hiking trails, allowing seamless access to thousands of protected acres directly from the property. Located in the Monadnock Region in the SW corner of the state with easy access to Peterborough and the Manchester Boston Regional Airport and just 1.5 hours to downtown Boston.

Listed by Kristin Claire and Sam Howard of LandVest,Inc./New Hampshire

$
$
%
$/month over payments
Federal 30-year interest rate: 6.58% last updated on Jul 23, 2026
* All Figures are estimates. Check with your bank or proposed mortgage company for actual interest rates.
This product uses the FRED® API but is not endorsed or certified by the Federal Reserve Bank of St. Louis.

Virtual TourSave FavoriteSchedule TourAsk A QuestionMore Details

1 Chandler Road Bedford NH 03110

Bedford, NH1 Chandler Road

Price$1,100,000

Est. Mortgage: $/month

MLS Number 5097392

  • Residential Single Family
  • Full Bath 3
  • Address 1 Chandler Road
  • Construction Existing
  • Bedrooms 5

Expansive Cape in the heart of Bedford offering exceptional flexibility, generous living space, and a layout designed to adapt to a variety of needs. With both formal and informal living spaces, the home offers room to gather, entertain, relax, and work from home with ease. Four wood fireplaces add warmth, character, and timeless charm throughout. With options for either a first- or second-floor primary suite, this home offers up to five bedrooms or more depending on how the rooms are used, along with space for one or two home offices. Two stairways lead to the second floor, adding convenience and versatility, while the adaptable floor plan is ideal for many living arrangements, including multi-generational living. Recent bathroom updates, abundant hardwood flooring, and central air add comfort and appeal throughout the home. The kitchen features a spacious footprint with vintage charm and plenty of room to create the dream kitchen you have always envisioned. Outside, enjoy a private, fenced backyard in a quiet setting that is conveniently close to shopping, restaurants, and major highways. Don't miss out on this one-of-a-kind property.

Listed by Kerri Crowley of Keller Williams Realty-Metropolitan

$
$
%
$/month over payments
Federal 30-year interest rate: 6.58% last updated on Jul 23, 2026
* All Figures are estimates. Check with your bank or proposed mortgage company for actual interest rates.
This product uses the FRED® API but is not endorsed or certified by the Federal Reserve Bank of St. Louis.

Virtual TourSave FavoriteSchedule TourAsk A QuestionMore Details

557 South Barnstead Road Barnstead NH 03225

Barnstead, NH557 South Barnstead Road

Price$1,100,000

Est. Mortgage: $/month

Pending

MLS Number 5087886

  • Residential Single Family
  • Full Bath 1
  • Construction Existing
  • Bedrooms 3
  • Bathroom 2

Actively still showing! Welcome to Hope Springs Farm, a beautiful 51.50-acre property in Barnstead, New Hampshire offering mostly level open fields, scenic mountain views, stunning ponds, and wooded walking & riding trails. Ideal for horses, hay production, farming, or peaceful country living, this property features fenced paddocks, an 84x180 riding arena, abundant wildlife, and exceptionally clean fishing ponds. Equestrian amenities include a 30x16 run-in shelter w/an enclosed 10x16 addition featuring electricity and water, along with a 32x40 barn currently used as a workshop with office space, electricity, water, and heat. The beautifully remodeled home was designed to capture views from nearly every room. The sunroom overlooks the horse paddocks and landscape beyond, while the dining area frames mountain views. Hickory hardwood flooring flows throughout the main level. The spacious eat-in kitchen offers extensive cabinetry, multiple prep areas, center island, and copper sink. The living room showcases picturesque field and mountain views with frequent wildlife sightings. The main floor also includes a primary bedroom with bay window, additional bedroom, and updated bathroom. The lower level, accessible from both inside and outside, provides flexible living space, storage, guest accommodations, work-from-home potential, and a 3/4 bath w/laundry. Enjoy swimming, fishing, relaxing by the pond, and exploring trails from this peaceful setting! Whether your dream involves farming, horses, recreation, or simply embracing the beauty of country living, Hope Springs Farm offers a rare opportunity where your property search may truly end.

Listed by Donna Gerry of Heigis Real Estate LLC.

$
$
%
$/month over payments
Federal 30-year interest rate: 6.58% last updated on Jul 23, 2026
* All Figures are estimates. Check with your bank or proposed mortgage company for actual interest rates.
This product uses the FRED® API but is not endorsed or certified by the Federal Reserve Bank of St. Louis.

Virtual TourSave FavoriteSchedule TourAsk A QuestionMore Details

535 Willey Road Derby VT 05829

Derby, VT535 Willey Road

Price$1,100,000

Est. Mortgage: $/month

MLS Number 5096466

  • Residential Single Family
  • Full Bath 1
  • Address 535 Willey Road
  • Construction Existing
  • Bedrooms 4

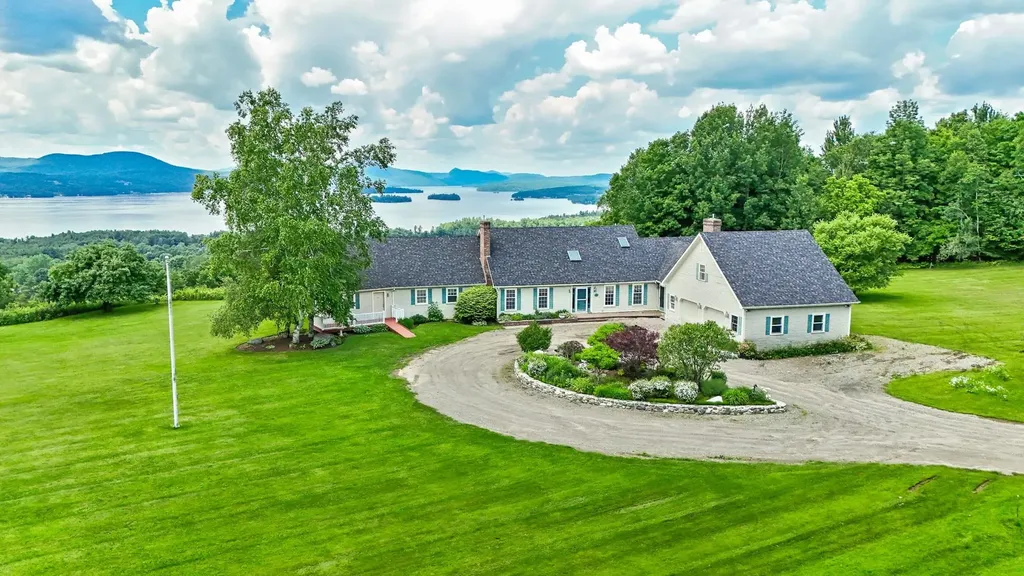
A truly spectacular home located within 10 minutes of everything!! Large, spacious gracious rooms. The family room is HUGE with a wall of glass looking westerly over Lake Memphremagog. And, the family room has a nook housing a bar with sink. It feels like you could almost touch Horse neck Island from most of the rooms. The gym, primary bedroom, ,sun room, kitchen, dining room, and family room all face the lake. Unparalleled lake views. Brick fireplaces in both the living room and family room. The billiard room over the garage is 23' x 21' with its own staircase. A true chef's kitchen with 8 burner gas range and 2 ovens.

Listed by Michael Conley of Conley Country Real Estate & Insurance

$
$
%
$/month over payments
Federal 30-year interest rate: 6.58% last updated on Jul 23, 2026
* All Figures are estimates. Check with your bank or proposed mortgage company for actual interest rates.
This product uses the FRED® API but is not endorsed or certified by the Federal Reserve Bank of St. Louis.

Virtual TourSave FavoriteSchedule TourAsk A QuestionMore Details

Broker Reciprocity 

Copyright 2026 PrimeMLS, Inc. All rights reserved. This information is deemed reliable, but not guaranteed. The data relating to real estate displayed on this display comes in part from the IDX Program of PrimeMLS. The information being provided is for consumers’ personal, non-commercial use and may not be used for any purpose other than to identify prospective properties consumers may be interested in purchasing. Data last updated July 27, 2026 4:44 PM UTC