
SIGN UP or LOG IN 's Account

Log in to see your saved listings or edit your searches:

No account? Sign up now to save searches, listings, and get tailored listing notifications. It's free, opt-out anytime.

Find Your New Home

Sign Up Today!

Get fresh listings via email, save your favorite listings, match with similar properties, and unlock additional property info.

Create Your Account

Do not fill in this field:

Already have an account? Log in

and narrow your search. If you have fewer than 200 results, you can save your search.

Albany VT Single Family Real Estate

r=1213-1224
158 Pinecrest Road Litchfield NH 03052

Litchfield, NH158 Pinecrest Road

Price$1,100,000

Est. Mortgage: $/month

Pending

MLS Number 5089144

  • Residential Single Family
  • Full Bath 3
  • Address 158 Pinecrest Road
  • Construction Existing
  • Bedrooms 4

This custom-renovated luxury residence offers a rare combination of timeless design, exceptional functionality, and elevated craftsmanship typically reserved for Southern New Hampshire's most sought-after communities. Thoughtfully curated with both comfort and sophistication in mind, every space within the home reflects quality, attention to detail, and pride of ownership. Anchored by a true chef's kitchen designed to impress even the most discerning culinary enthusiast, the heart of the home features dual islands, a Thermador 6-burner gas range with griddle, convection oven, steamer oven, warming drawer, and an oversized walk-in pantry, creating the perfect setting for both everyday living and elevated entertaining. The open and flowing layout allows guests to gather effortlessly while still maintaining warmth and functionality. The floor plan is exceptionally versatile, offering a luxurious first-floor primary suite complete with a walk-in closet and spa-inspired bath, while a second private primary suite on the upper level provides an ideal retreat for multigenerational living, extended family, or long-term guests. Rich hardwood flooring, custom millwork, and multiple fireplaces add warmth, character, and architectural elegance throughout the home, while oversized windows invite abundant natural light into every room. Expansive covered porches and a large rear deck seamlessly extend the living space outdoors, creating the perfect backdrop for relaxing mornings, summer gatherings, or quiet evenings overlooking the beautifully landscaped grounds. Designed for beauty and ease of maintenance, the professionally planned landscaping enhances curb appeal while allowing more time to enjoy the property. Additional features include a whole-house generator and a full unfinished basement offering exceptional future expansion potential. This remarkable home perfectly blends luxury, comfort, and timeless New England charm.

Listed by Christine Carey and Shannon DiPietro of DiPietro Group Real Estate

$
$
%
$/month over payments
Federal 30-year interest rate: 6.58% last updated on Jul 23, 2026
* All Figures are estimates. Check with your bank or proposed mortgage company for actual interest rates.
This product uses the FRED® API but is not endorsed or certified by the Federal Reserve Bank of St. Louis.

Virtual TourSave FavoriteSchedule TourAsk A QuestionMore Details

1063 Whipple Hill Drive Lyndon VT 05851

Lyndon, VT1063 Whipple Hill Drive

Price$1,100,000

Est. Mortgage: $/month

MLS Number 5094604

  • Residential Single Family
  • Full Bath 1
  • Construction Existing
  • Bedrooms 4
  • Bathroom 5

Your dream come true! This 3 bedroom, 3 1/2 bath home is situated on top of hill offering a panoramic view of area and distant mountains with Willoughby Gap front and center. The home was built to capture the view from every room within. Or from the private front porch or screened in gazebo. Thoughtfully designed, the rooms flow from one to the other with private nooks and big gathering areas, hardwood floors and huge stone fireplace. The finished walkout basement includes a bedroom, 3/4 bath, exercise room, family room and custom wine celler. The carefully landscaped yard features a large firepit, apple, plum, cherry and American Chestnut trees and gorgeous perennials. Not to be overlooked there is a large studio apartment above the garage for family or AirBnB and the fifty plus acres offers recreation with trails and beaver ponds. Need to go for a bike or ski? The Kingdom Trails and Burke Mountain are just 10 minutes away.

Listed by Annie Guyer of Morrill & Guyer Associates

$
$
%
$/month over payments
Federal 30-year interest rate: 6.58% last updated on Jul 23, 2026
* All Figures are estimates. Check with your bank or proposed mortgage company for actual interest rates.
This product uses the FRED® API but is not endorsed or certified by the Federal Reserve Bank of St. Louis.

Virtual TourSave FavoriteSchedule TourAsk A QuestionMore Details

860 Briar Hill Road Hopkinton NH 03229

Hopkinton, NH860 Briar Hill Road

Price$1,100,000

Est. Mortgage: $/month

MLS Number 5092290

  • Residential Single Family
  • Full Bath 2
  • Address 860 Briar Hill Road
  • Construction Existing
  • Bedrooms 4

Privately situated on 3.6 acres of beautifully landscaped grounds, this exceptional residence offers a rare blend of sophistication, comfort, and tranquility. Surrounded by mature trees, thoughtfully curated gardens, and a stunning courtyard, the property feels like a secluded retreat while remaining perfectly suited for modern living. The home's beautifully updated kitchen serves as the centerpiece of daily life and entertaining, featuring a walk-in pantry, charming breakfast nook, and seamless flow into the surrounding living spaces. Sunlight fills the gracious living room, where a wood-burning fireplace creates warmth and character, while the family room with custom built-ins provides a refined setting for gathering, reading, or quiet relaxation. A highly sought-after feature, the main level offers two ensuite bedrooms, providing remarkable flexibility for guests, extended family, or a luxurious primary suite. Upstairs, two additional bedrooms and a full bath offer comfortable accommodations, thoughtfully arranged to provide privacy and functionality. Outdoor living is equally captivating. A picturesque courtyard creates a beautiful focal point, complemented by mature landscaping, raised garden beds, and peaceful outdoor spaces designed to celebrate the natural surroundings. The dipping pool and outdoor kitchen set the stage for memorable summer afternoons and evenings spent dining under the stars. Expansive grounds provide a sense of serenity and connection to nature at every turn.An attached three-car garage with direct entry enhances convenience, while the full basement offers exceptional potential for future expansion, recreation space, fitness area, or workshop. Further elevating the home's appeal, the solar panel system significantly offsets annual electric expenses. Offering a harmonious balance of privacy, versatility, and refined country living. OPEN HOUSE SATURDAY JUNE 20, 2026 10:00am-12:30pm

Listed by Sandy Heino of Four Seasons Sotheby's Int'l Realty

$
$
%
$/month over payments
Federal 30-year interest rate: 6.58% last updated on Jul 23, 2026
* All Figures are estimates. Check with your bank or proposed mortgage company for actual interest rates.
This product uses the FRED® API but is not endorsed or certified by the Federal Reserve Bank of St. Louis.

Virtual TourSave FavoriteSchedule TourAsk A QuestionMore Details

3 Terrace Pines Place Ossipee NH 03814

Ossipee, NH3 Terrace Pines Place

Price$1,100,000

Est. Mortgage: $/month

MLS Number 5099377

  • Residential Single Family
  • Construction Existing
  • Bedrooms 3
  • Bathroom 2
  • Square Feet 2,288

Welcome to 3 Terrace Pines Road, a rare opportunity to own a waterfront retreat within the gated Terrace Pines Lake Shore community on pristine, spring-fed Dan Hole Pond. With fewer than 30 homes on the lake, protected conservation land across the water, and nesting loons among the natural surroundings, this is a truly peaceful waterfront setting. Designed to embrace its surroundings, the home features open living spaces, vaulted V-shaped ceilings, and expansive lake-facing windows that create the feeling of being right on the water. The kitchen offers a center island, tile backsplash, gas range, and seamless flow into the main living area, making it ideal for everyday living & entertaining. A permitted first-floor addition completed in 2020 adds flexibility with a main-level bedroom and adjacent 3/4 bath with walk-in shower, while additional bedrooms, and a loft provide plenty of room for guests. The lower level includes two additional bedrooms, a shared half bath, utility closet, and direct access to the covered porch overlooking the lake. Outdoor living is the highlight, with multiple upper and lower decks, a covered porch with a wooden swing, mature landscaping, a firepit, private bridge, dock, waterfront seating, and effortless boat access. Set in the Ossipee Mountain Range, the crystal-clear, spring-fed waters of Dan Hole Pond are renowned for boating, swimming, kayaking, exceptional fishing for salmon, brook, lake & rainbow trout, and some of New Hampshire's favorite ice fishing, with access to Little Dan Hole Pond as well. Whether casting from the dock or heading out by boat, anglers will appreciate one of New Hampshire's premier cold-water fisheries. Residents also enjoy the campground amenities, including a beach, recreation center, playground, sports courts, recreation fields, nearby hiking trails, convenient access just 5 miles from Route 16, & only 30 minutes from North Conway. Showings by appointment only.

Listed by Nikki Douglass of KW Coastal and Lakes & Mountains Realty

$
$
%
$/month over payments
Federal 30-year interest rate: 6.58% last updated on Jul 23, 2026
* All Figures are estimates. Check with your bank or proposed mortgage company for actual interest rates.
This product uses the FRED® API but is not endorsed or certified by the Federal Reserve Bank of St. Louis.

Virtual TourSave FavoriteSchedule TourAsk A QuestionMore Details
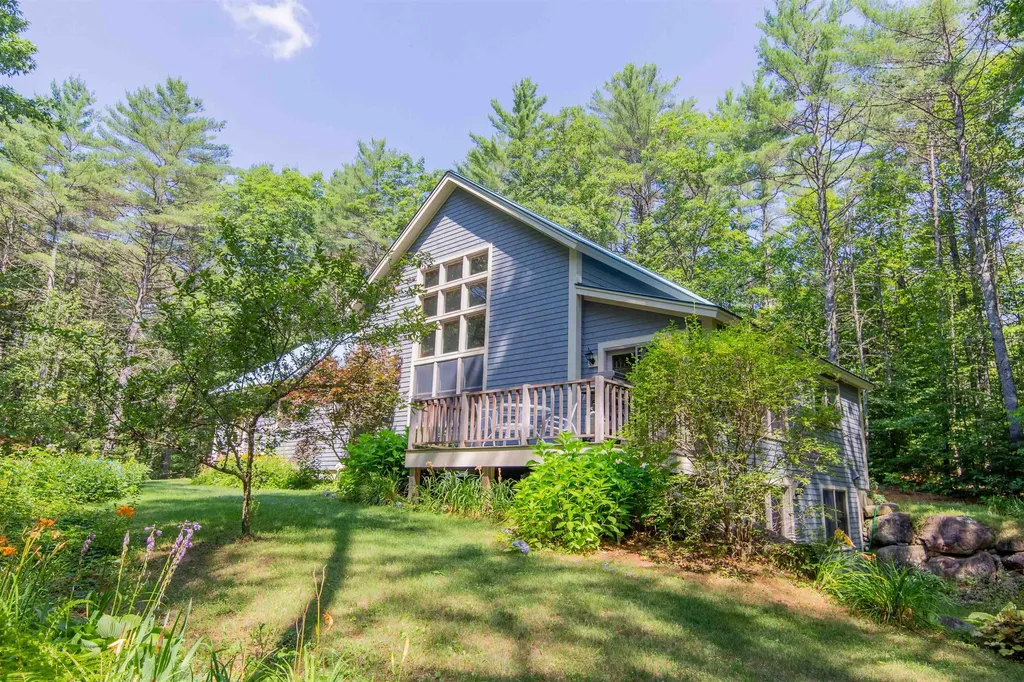
1072 State Route 49 Thornton NH 03285

Thornton, NH1072 State Route 49

Price$1,100,000

Est. Mortgage: $/month

MLS Number 5072999

  • Residential Single Family
  • Full Bath 3
  • Address 1072 State Route 49
  • Construction Pre-Construction
  • Bedrooms 4

To be built, with construction planned to proceed regardless of buyer timing. This mountain-modern residence is thoughtfully designed for its 1.6-acre setting with views toward Welch and Dickey, offering a rare combination of architecture, flexibility, and setting in a new-construction home. The proposed home will feature approximately 2,582 square feet of finished living space above grade, plus a full unfinished basement offering future expansion potential. The layout includes four bedrooms and three and a half baths, with open, light-filled living spaces designed for everyday comfort and entertaining. A key highlight is the oversized three-car garage with finished space above, ideal for guest accommodations, a private office, or accessory dwelling use. This space is intentionally designed to function independently while remaining seamlessly integrated into the overall home design. Architectural plans reflect a refined mountain-modern aesthetic, incorporating strong gabled rooflines, dark modern siding, natural wood accents, black windows, and a stone foundation. The lot offers privacy, usable outdoor space, and seasonal mountain views that enhance the home's connection to its surroundings. Final permits are currently in process. Buyers may have the opportunity to influence select finishes depending on timing-a compelling chance to secure a design-forward new-construction home in a desirable White Mountains location. Renderings are conceptual and subject to change.

Listed by Tom DeMatteo of Owl's Nest Real Estate

$
$
%
$/month over payments
Federal 30-year interest rate: 6.58% last updated on Jul 23, 2026
* All Figures are estimates. Check with your bank or proposed mortgage company for actual interest rates.
This product uses the FRED® API but is not endorsed or certified by the Federal Reserve Bank of St. Louis.

Virtual TourSave FavoriteSchedule TourAsk A QuestionMore Details
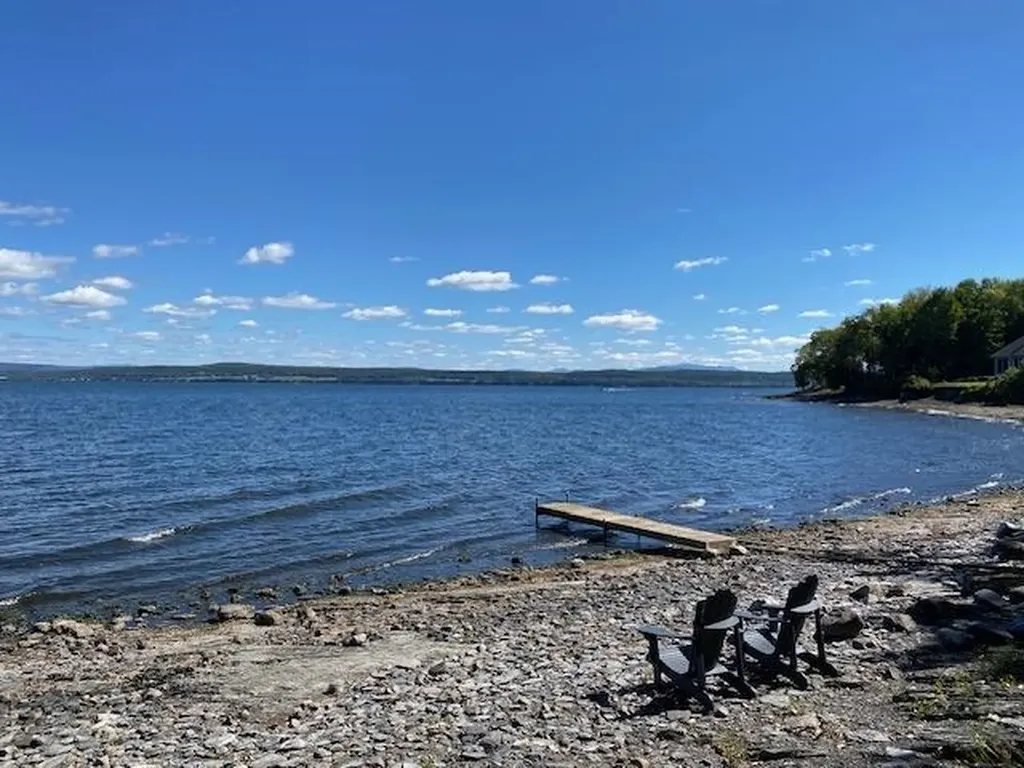
5 Hoyts Island Lane Kittery ME 03905

Kittery, ME5 Hoyts Island Lane

Price$1,100,000

Est. Mortgage: $/month

Active With Contract

MLS Number 5098328

  • Residential Single Family
  • Full Bath 2
  • Address 5 Hoyts Island Lane
  • Construction Existing
  • Bedrooms 3

Soak in the peaceful beauty of Chauncey Creek and Pepperrell Cove from this charming coastal home in coveted Kittery Point. Perfectly positioned on Hoyts Island Lane with water views on two sides of the property, this delightful three-bedroom, two-bath home has been a cherished family retreat for more than 50 years. Freshly painted with new front steps, an updated driveway, and thoughtfully refreshed landscaping, the home's inviting curb appeal sets the tone from the moment you arrive. The wrap-around covered porch offers the perfect place to relax and take in the scenic surroundings, with direct access from both the spacious living room and the dining area. Inside, high ceilings, hardwood floors, and timeless period details--including the original front staircase and classic trim work--create a warm, light-filled atmosphere. The well-appointed kitchen features Craftsman-style cabinetry, wood countertops, and updated stainless steel appliances, blending character with modern convenience. Just off the kitchen, a practical mudroom includes a full first-floor bath and opens to an expansive side and rear deck, ideal for entertaining family and friends. Upstairs, you'll find three comfortable bedrooms and a second full bath. Additional highlights include a newer roof, a full basement with ample storage and both interior stairs and exterior ''doghouse'' access. Launch your canoe, kayak, or paddleboard nearby and spend your days exploring the tranquil coastal waterways. Whether you're searching for a year-round residence or the perfect Seacoast getaway, this special property offers easy access to area beaches, charming shops, and exceptional dining. Conveniently located just over an hour from Boston and approximately 45 minutes from Portland, this is coastal Maine living at its finest.

Listed by Anne Erwin Real Estate of Anne Erwin Sothebys International Rlty

$
$
%
$/month over payments
Federal 30-year interest rate: 6.58% last updated on Jul 23, 2026
* All Figures are estimates. Check with your bank or proposed mortgage company for actual interest rates.
This product uses the FRED® API but is not endorsed or certified by the Federal Reserve Bank of St. Louis.

Virtual TourSave FavoriteSchedule TourAsk A QuestionMore Details
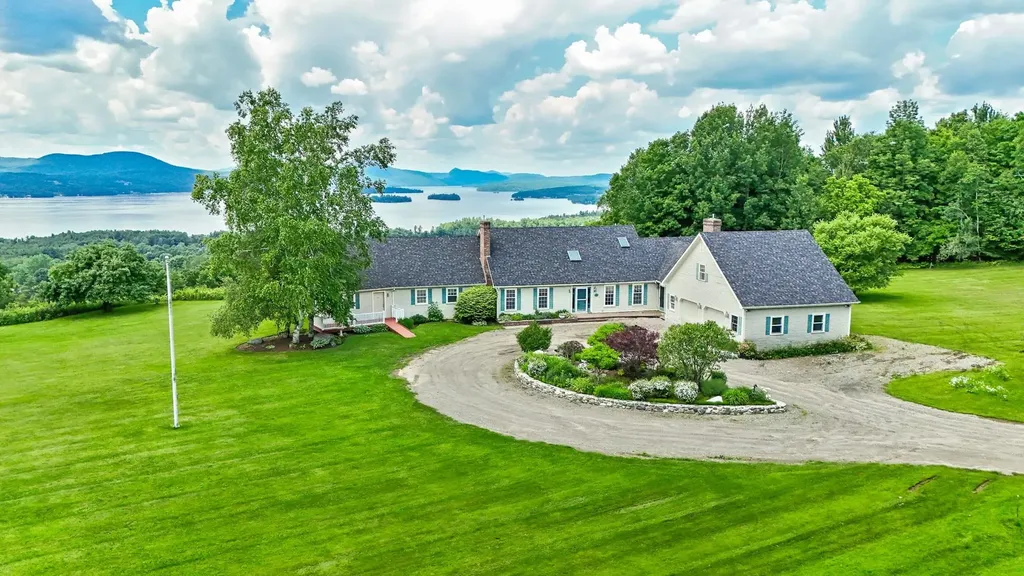
383 Owl Street Campton NH 03223

Campton, NH383 Owl Street

Price$1,100,000

Est. Mortgage: $/month

MLS Number 5061316

  • Residential Single Family
  • Full Bath 5
  • Address 383 Owl Street
  • Construction Existing
  • Bedrooms 5

383 Owl Street is truly one of a kind, and for an investment property, this is the entire package, ready for the new owners to step in and keep the business running. Being sold fully furnished, turn key to continue renting or use. Not one part of this building has gone untouched, from lifting the home and installing a new insulated concrete foundation, to separate/individual unit central A/C and heating with tankless water heaters and utilities, spray foam insulation, new roof, wiring, windows, flooring, and so much more! 383 Owl St is a true turn key property, ideal for the investor looking for a rental property in an excellent, convenient location. Or a family looking to offset their cost of living by renting one side out, or simply a large family looking for personal privacy. The options for usage here are plentiful, and with a full insulated basement already plumbed for radiant heat flooring, there is even more room still for expansion. It is not often you come across a property that has been put together with the kind of attention and care that 383 Owl St has. It boasts all of the latest in modern appurtenances and efficiencies while maintaining the charm that its New Englander style offers. This is one you need to see to appreciate the craftsmanship and attention to detail. It is being sold furnished and with many bookings in place for both units.

Listed by Bailey Clermont of Today Real Estate

$
$
%
$/month over payments
Federal 30-year interest rate: 6.58% last updated on Jul 23, 2026
* All Figures are estimates. Check with your bank or proposed mortgage company for actual interest rates.
This product uses the FRED® API but is not endorsed or certified by the Federal Reserve Bank of St. Louis.

Virtual TourSave FavoriteSchedule TourAsk A QuestionMore Details
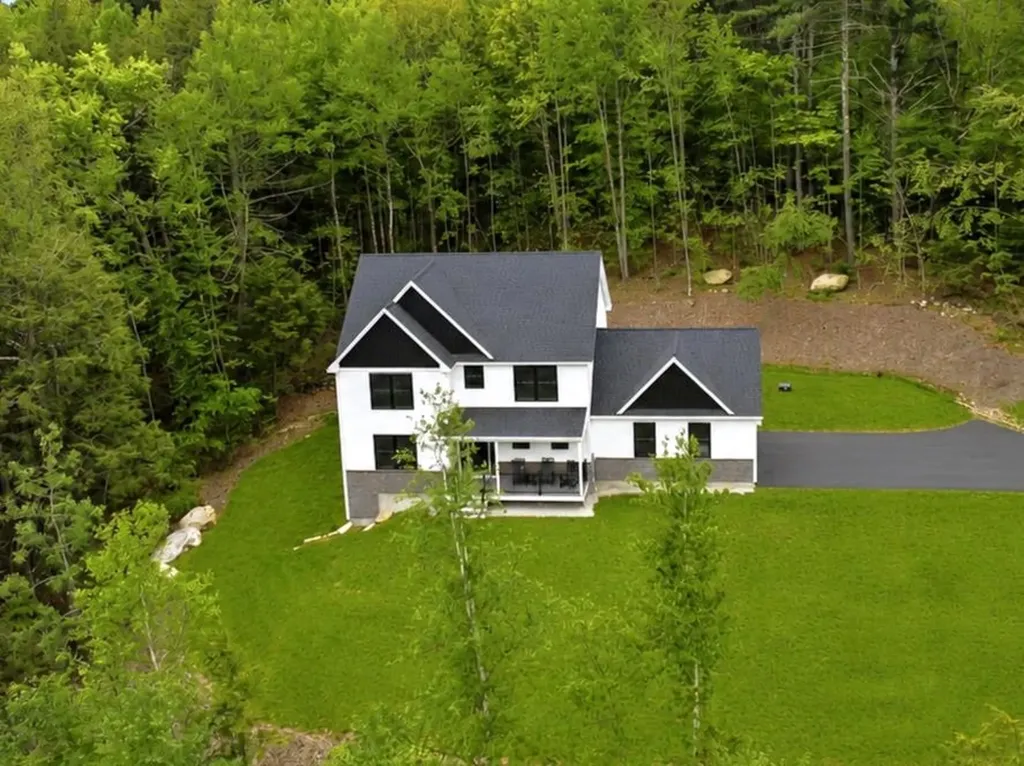
65 Lower Taylor Hill Road Winhall VT 05340

Winhall, VT65 Lower Taylor Hill Road

Price$1,100,000

Est. Mortgage: $/month

Active With Contract

MLS Number 5094086

  • Residential Single Family
  • Full Bath 4
  • Construction New Construction
  • Bedrooms 3
  • Bathroom 4

Nestled on 10 private acres just off the Stratton Mountain Access Road, 65 Lower Taylor Hill Road offers a rare opportunity to own a beautifully renovated Vermont retreat ideally positioned between Stratton Mountain Resort and the area's endless four-season recreation. Surrounded by mature woodlands and exceptional privacy, this property offers a three-bedroom, three-bath main house along with a charming bunk house. The home combines refined craftsmanship, modern amenities, and timeless mountain charm. The thoughtfully redesigned interior is highlighted by a dramatic entryway featuring soaring ceilings with exposed beams and beautiful sight lines to the original great room and spacious dining area surrounded by spectacular forest views. French doors from the great room flow onto an expansive covered deck providing sweeping views of the gorgeous mountain surroundings – the perfect place to begin or end the day. Grounding the entry are heated slate tile floors and a convenient mudroom. The stunning all-new custom kitchen features hardwood shaker-style cabinetry, crown molding, elegant slate countertops and professional-grade stainless steel Caf appliances. The first-floor master suite includes custom wardrobes and large French doors leading to a private deck. The private en-suite bath features heated slate tile floors, walk-in tile shower, and Kohler finishes. Completing the main floor is a full bath with spacious walk-in tile shower and heated floors. The sunny second floor features two large bedrooms and loft area. The full bath also boasts heated slate tile floors as well as a curved basin tub, and Kohler finishes. The finished basement area includes family space and an adjacent laundry room with new full-sized washer and dryer. The “family favorite” bunk house provides a rustic studio-style flex space with kitchen, full bath, living area, and a roomy loft. Beautiful French doors provide treetop views and lead to a private outdoor sitting area.

Listed by Bob Maisey of Berkshire Hathaway HomeServices Stratton Home

$
$
%
$/month over payments
Federal 30-year interest rate: 6.58% last updated on Jul 23, 2026
* All Figures are estimates. Check with your bank or proposed mortgage company for actual interest rates.
This product uses the FRED® API but is not endorsed or certified by the Federal Reserve Bank of St. Louis.

Virtual TourSave FavoriteSchedule TourAsk A QuestionMore Details
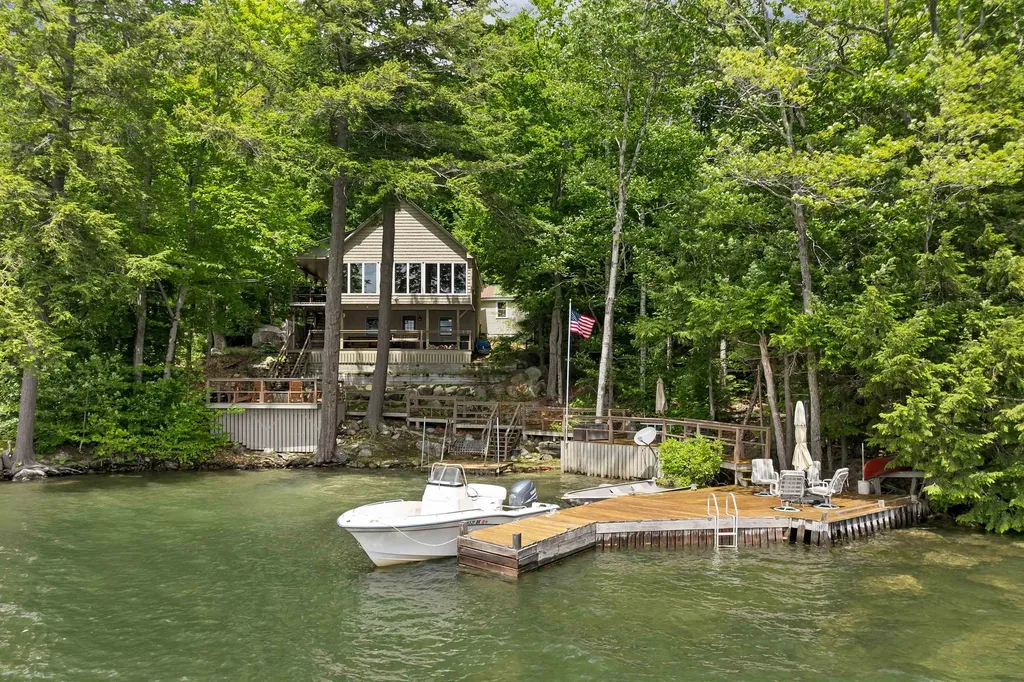
60 Brookside Avenue Albany NH 03818

Albany, NH60 Brookside Avenue

Price$1,100,000

Est. Mortgage: $/month

MLS Number 5098723

  • Residential Single Family
  • Full Bath 3
  • Address 60 Brookside Avenue
  • Construction Existing
  • Bedrooms 6

Located on the Conway line about a mile to Conway Village. This 1.75 acre Pequawket Pond paradise has been run as a successful nearly 6 figure vacation rental since being extensively renovated in 2024, including a newly drilled deep well by Thomas and Son Artesian Well. With 170' of water frontage it is ideally situated atop a private lot on the reserve with gorgeous views of Pequawket Brook, Reserve and Pond beyond, perched with an expansive treetop vista through floor to ceiling windows. Take a 2 minute stroll to Pequawket Pond Reserve Trailhead, a peninsula with a 1.7 mile looped hiking trail that stretches between Pequawket Pond and Brook. Jump in your boat and enjoy a day on Pequawket Pond, known for bass fishing. This beautiful home has recently completed a thorough and thoughtful renovation boasting 6 bedrooms, 3 modern bathrooms and a charming modern-country kitchen. When you're away rest easy as the home has all the latest SMART technology. The lights,6 heat zones, door locks,4 exterior cameras, window sensors and even the new Jacuzzi hot tub are SMART. Easily control all of these devices from your phone. An oversized game room, dual living rooms and jumbo parking lot allow ample space to accommodate plenty of guests and vehicles. The yard is trimmed with granite block walls and walkways. Lake living at it's finest! Furnishings included. Closing must take place after September 8th as seller must honor summer bookings already in place. *EXTERIOR cameras on site*

Listed by Jason Saphire of www.HomeZu.com

$
$
%
$/month over payments
Federal 30-year interest rate: 6.58% last updated on Jul 23, 2026
* All Figures are estimates. Check with your bank or proposed mortgage company for actual interest rates.
This product uses the FRED® API but is not endorsed or certified by the Federal Reserve Bank of St. Louis.

Save FavoriteSchedule TourAsk A QuestionMore Details

535 Willey Road Derby VT 05829

Derby, VT535 Willey Road

Price$1,100,000

Est. Mortgage: $/month

MLS Number 5096466

  • Residential Single Family
  • Full Bath 1
  • Address 535 Willey Road
  • Construction Existing
  • Bedrooms 4

A truly spectacular home located within 10 minutes of everything!! Large, spacious gracious rooms. The family room is HUGE with a wall of glass looking westerly over Lake Memphremagog. And, the family room has a nook housing a bar with sink. It feels like you could almost touch Horse neck Island from most of the rooms. The gym, primary bedroom, ,sun room, kitchen, dining room, and family room all face the lake. Unparalleled lake views. Brick fireplaces in both the living room and family room. The billiard room over the garage is 23' x 21' with its own staircase. A true chef's kitchen with 8 burner gas range and 2 ovens.

Listed by Michael Conley of Conley Country Real Estate & Insurance

$
$
%
$/month over payments
Federal 30-year interest rate: 6.58% last updated on Jul 23, 2026
* All Figures are estimates. Check with your bank or proposed mortgage company for actual interest rates.
This product uses the FRED® API but is not endorsed or certified by the Federal Reserve Bank of St. Louis.

Virtual TourSave FavoriteSchedule TourAsk A QuestionMore Details

1 Chandler Road Bedford NH 03110

Bedford, NH1 Chandler Road

Price$1,100,000

Est. Mortgage: $/month

MLS Number 5097392

  • Residential Single Family
  • Full Bath 3
  • Address 1 Chandler Road
  • Construction Existing
  • Bedrooms 5

Expansive Cape in the heart of Bedford offering exceptional flexibility, generous living space, and a layout designed to adapt to a variety of needs. With both formal and informal living spaces, the home offers room to gather, entertain, relax, and work from home with ease. Four wood fireplaces add warmth, character, and timeless charm throughout. With options for either a first- or second-floor primary suite, this home offers up to five bedrooms or more depending on how the rooms are used, along with space for one or two home offices. Two stairways lead to the second floor, adding convenience and versatility, while the adaptable floor plan is ideal for many living arrangements, including multi-generational living. Recent bathroom updates, abundant hardwood flooring, and central air add comfort and appeal throughout the home. The kitchen features a spacious footprint with vintage charm and plenty of room to create the dream kitchen you have always envisioned. Outside, enjoy a private, fenced backyard in a quiet setting that is conveniently close to shopping, restaurants, and major highways. Don't miss out on this one-of-a-kind property.

Listed by Kerri Crowley of Keller Williams Realty-Metropolitan

$
$
%
$/month over payments
Federal 30-year interest rate: 6.58% last updated on Jul 23, 2026
* All Figures are estimates. Check with your bank or proposed mortgage company for actual interest rates.
This product uses the FRED® API but is not endorsed or certified by the Federal Reserve Bank of St. Louis.

Virtual TourSave FavoriteSchedule TourAsk A QuestionMore Details

131 Clement Road Rollinsford NH 03869

Rollinsford, NH131 Clement Road

Price$1,100,000

Est. Mortgage: $/month

MLS Number 5095628

  • Residential Single Family
  • Full Bath 2
  • Address 131 Clement Road
  • Construction Existing
  • Bedrooms 5

Just five minutes from downtown Dover, this is the dream property for anyone seeking the classic New England lifestyle without sacrificing convenience. Set on a remarkable 4.09-acre lot, this historic New Englander farmhouse offers a rare combination of character, flexibility, and space. Owned by the same family for more than 80 years, the property was once part of the expansive holdings of James Goodwin, whose land stretched far beyond the boundaries seen today. Surrounded by mature trees, expansive lawns, blueberry bushes, and a productive asparagus patch, the setting feels distinctly rural while remaining minutes from shopping, dining, schools, and commuter routes. Inside, over 4,600 square feet of living space blends historic charm with everyday functionality. Authentic wide pine flooring, exposed hand-hewn beams, timber framing, custom millwork, built-in shelving, and preserved architectural details showcase the home's New England roots. The flexible layout includes five bedrooms, several additional rooms currently used as bedrooms or offices, a first-floor bedroom, full bath, first-floor laundry, loft-style flex space, and a partial in-law setup. The standout feature is the impressive great room, where soaring vaulted ceilings, exposed timber details, and a custom-built wet bar create an exceptional gathering space. Large sliding doors open to the acreage beyond, filling the room with natural light and creating a seamless connection between indoor and outdoor living. Outside, you'll find a beautiful in-ground pool, firepit area, and plenty of open space for recreation, gardening, or simply enjoying the peaceful surroundings. Solar panels add modern energy efficiency while complementing the property's blend of historic character and thoughtful updates. This is one to see for yourself-a home rich in history, loaded with versatility, and offering acreage, privacy, and convenience in one of the Seacoast's most desirable locations.

Listed by Brianne Healey of Realty One Group Next Level - Nashua

$
$
%
$/month over payments
Federal 30-year interest rate: 6.58% last updated on Jul 23, 2026
* All Figures are estimates. Check with your bank or proposed mortgage company for actual interest rates.
This product uses the FRED® API but is not endorsed or certified by the Federal Reserve Bank of St. Louis.

Virtual TourSave FavoriteSchedule TourAsk A QuestionMore Details

Broker Reciprocity 

Copyright 2026 PrimeMLS, Inc. All rights reserved. This information is deemed reliable, but not guaranteed. The data relating to real estate displayed on this display comes in part from the IDX Program of PrimeMLS. The information being provided is for consumers’ personal, non-commercial use and may not be used for any purpose other than to identify prospective properties consumers may be interested in purchasing. Data last updated July 27, 2026 5:54 PM UTC
