
SIGN UP or LOG IN 's Account

Log in to see your saved listings or edit your searches:

No account? Sign up now to save searches, listings, and get tailored listing notifications. It's free, opt-out anytime.

Find Your New Home

Sign Up Today!

Get fresh listings via email, save your favorite listings, match with similar properties, and unlock additional property info.

Create Your Account

Do not fill in this field:

Already have an account? Log in

and narrow your search. If you have fewer than 200 results, you can save your search.

Albany VT Single Family Real Estate

r=1237-1248
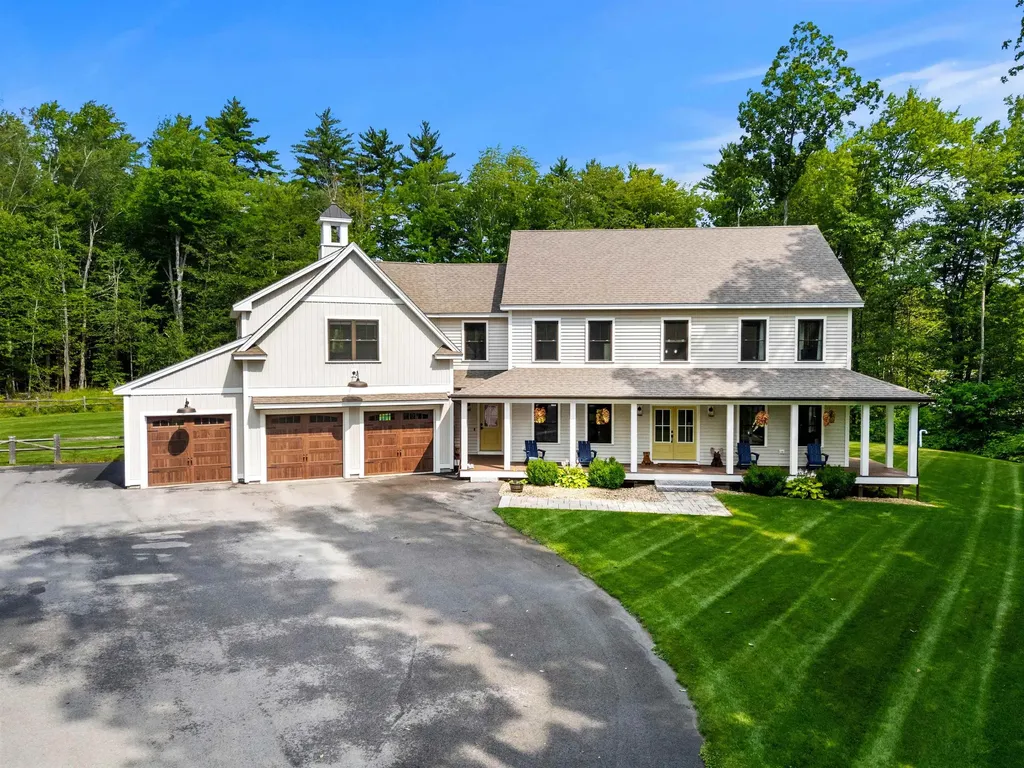
40 Province Road Strafford NH 03884

Strafford, NH40 Province Road

Price$1,100,000

Est. Mortgage: $/month

MLS Number 5101554

  • Residential Single Family
  • Full Bath 2
  • Address 40 Province Road
  • Construction Existing
  • Bedrooms 4

Welcome to a home that truly leaves a lasting impression. Offering over 4,000 square feet of finished living space, this beautifully designed home features four bedrooms, four bathrooms, two office spaces, and an attached three-car garage. Every inch of this home has been thoughtfully designed, blending timeless style with exceptional craftsmanship and spaces made for everyday living. The spacious mudroom offers plenty of storage and is the perfect everyday entry into the home. The chef's kitchen is nothing short of spectacular, featuring an oversized quartz island, high-end appliances, and a walk-in butler's pantry with exceptional storage. The kitchen opens to the main living area, where a striking two-sided fireplace connects the living and family rooms while overlooking the backyard. A formal dining room with board and batten wainscoting and crown molding provides the perfect setting for holidays and special occasions. The impressive foyer and open staircase lead to the second floor, where you'll find a dedicated home office, three additional bedrooms, and a truly exceptional primary suite featuring a beautiful en-suite bath and a large walk-in closet. Step outside and you'll discover a backyard that's built for making memories. The inground pool and covered outdoor living area create the perfect setting for everything from summer pool parties to relaxing fall afternoons watching football with family and friends. Homes like this don't come along often. With an exceptional layout, beautiful finishes, and spaces designed to be enjoyed year-round, this is one you'll want to experience in person.

Listed by Nicole Howley of Coldwell Banker Realty Bedford NH

$
$
%
$/month over payments
Federal 30-year interest rate: 6.58% last updated on Jul 23, 2026
* All Figures are estimates. Check with your bank or proposed mortgage company for actual interest rates.
This product uses the FRED® API but is not endorsed or certified by the Federal Reserve Bank of St. Louis.

Virtual TourSave FavoriteSchedule TourAsk A QuestionMore Details
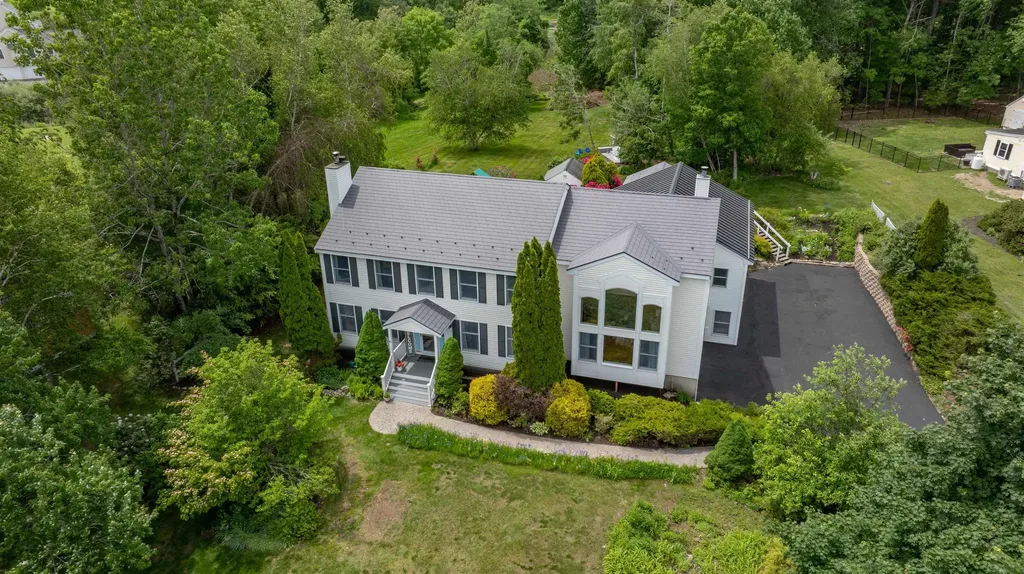
7 Longview Circle Pelham NH 03076

Pelham, NH7 Longview Circle

Price$1,100,000

Est. Mortgage: $/month

MLS Number 5101562

  • Residential Single Family
  • Full Bath 3
  • Address 7 Longview Circle
  • Construction Existing
  • Bedrooms 5

Welcome to 7 Longview Circle, Pelham NH. Designed for comfortable living and effortless entertaining, this 4260 sq ft home is centered around the themes of space and togetherness. The main home offers four bedrooms, 3 bathrooms, and two flex space perfect for a dedicated home office, playroom, work out space or whatever you would like. The spacious kitchen and dining room are perfectly suited for hosting holidays and special events. From there, step into the sun filled family room which boasts expansive windows, fireplace and vaulted ceiling. The property features a rare and highly sought after Accessory Dwelling Unit (ADU) making it a great choice for multigenerational living, extended stay guests, or potential for income producing opportunities. The thoughtfully planned first floor ADU was designed for a family member and added in 2013. This private suite includes it's own kitchen, a living room with vaulted ceiling, gas fireplace and 3 double atrium doors to let the sunshine in! The bedroom has a 3/4 bath, and ample storage space, and dedicated laundry in the unit. Effortlessly connected to the main home, it also features it's own entrances and garage/storage space providing a sense of privacy and independence. The backyard provides more great space for relaxing and enjoying life including a level back yard, pergola with seating, patio and barbecue areas and multiple spaces for children to play, including their own playhouse! The L shaped covered porch allows for maximum use rain or shine. The large screened porch offers yet another relaxation area. Additional features include a newly paved driveway and four car garage providing ample parking for owners and guests alike. This home is truly about providing your family comfort and space to enjoy life. Welcome Home to 7 Longview Circle!

Listed by Monique Maynard of LXTN Realty

$
$
%
$/month over payments
Federal 30-year interest rate: 6.58% last updated on Jul 23, 2026
* All Figures are estimates. Check with your bank or proposed mortgage company for actual interest rates.
This product uses the FRED® API but is not endorsed or certified by the Federal Reserve Bank of St. Louis.

Virtual TourSave FavoriteSchedule TourAsk A QuestionMore Details
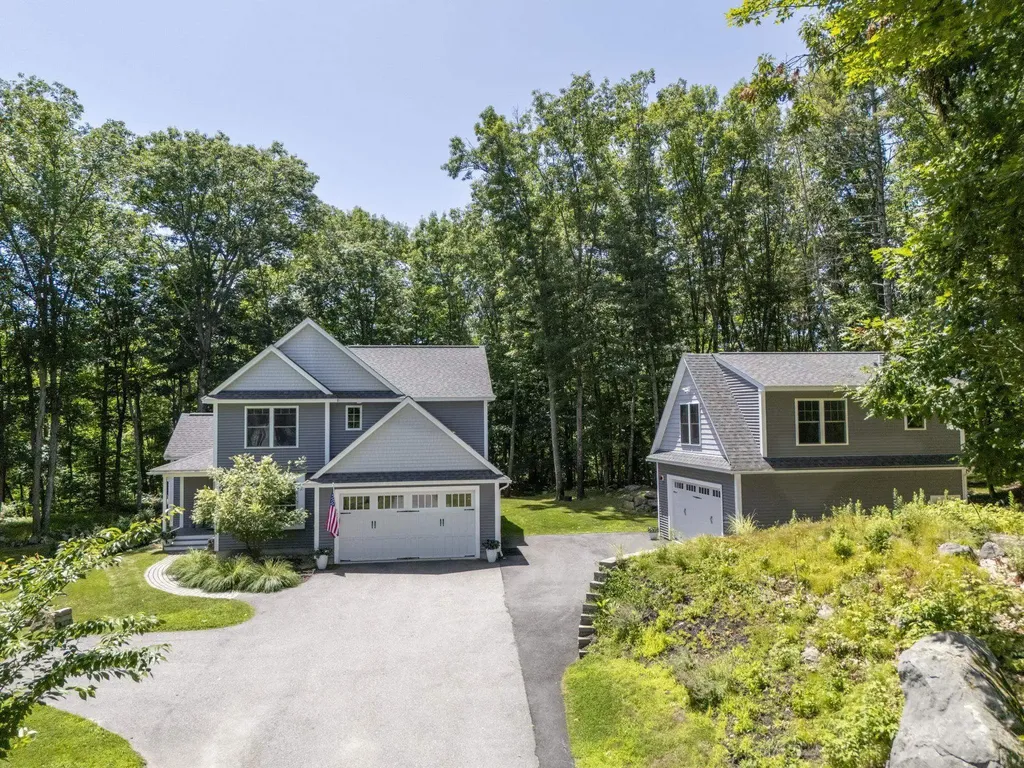
26 Boulder Drive Newmarket NH 03857

Newmarket, NH26 Boulder Drive

Price$1,100,000

Est. Mortgage: $/month

Active With Contract

MLS Number 5100042

  • Residential Single Family
  • Full Bath 3
  • Address 26 Boulder Drive
  • Construction Existing
  • Bedrooms 4

Every captain needs a home port. A place to return after a long day, gather with family and friends, and recharge before setting out on the next adventure. Just minutes from Great Bay and New Hampshire's Seacoast, this beautifully maintained Colonial offers exactly that. Located in Newmarket's sought-after Boulder Brook neighborhood, this thoughtfully designed home was built for bringing people together. The open-concept kitchen flows seamlessly into the dining area and living room with a cozy gas fireplace, creating the perfect setting for everything from holiday dinners to quiet evenings at home. When you're ready to slow the pace, retreat to the first-floor library. Whether you're working from home, diving into your next great read, or simply enjoying a quiet cup of coffee, it's the perfect place to drop anchor for a while. Upstairs, the spacious primary suite offers a peaceful place to recharge, while two additional bedrooms provide room for family, guests, or a home office. Then it's time to head below deck. The finished lower level is home to a custom-built boat hull bar that's sure to become everyone's favorite gathering place. Whether you're celebrating life's milestones or watching the game with friends, you don't need waterfront property to enjoy a little dockside charm. The detached accessory dwelling unit adds incredible flexibility for extended family, overnight guests, a private office, or rental income potential, (final inspection pending). Bordered by 22 acres of protected conservation land reserved exclusively for Boulder Brook residents, you'll enjoy exceptional privacy and peaceful wooded surroundings that are becoming increasingly difficult to find. Just minutes from downtown Newmarket, Great Bay, UNH, Portsmouth, and the Seacoast, this is more than a home, it's where you'll want to drop anchor. Assisted showings by appointment only please.

Listed by Camille Craffey of Keller Williams Realty-Metropolitan

$
$
%
$/month over payments
Federal 30-year interest rate: 6.58% last updated on Jul 23, 2026
* All Figures are estimates. Check with your bank or proposed mortgage company for actual interest rates.
This product uses the FRED® API but is not endorsed or certified by the Federal Reserve Bank of St. Louis.

Virtual TourSave FavoriteSchedule TourAsk A QuestionMore Details
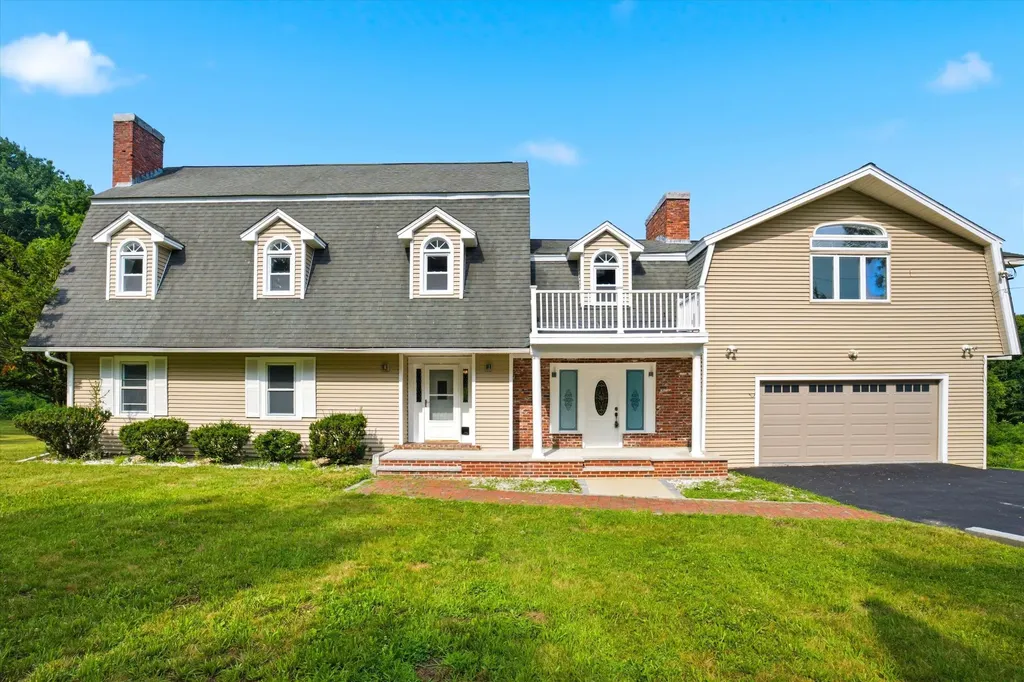
4 Hilltop Drive Hudson NH 03051

Hudson, NH4 Hilltop Drive

Price$1,100,000

Est. Mortgage: $/month

MLS Number 5100387

  • Residential Single Family
  • Full Bath 2
  • Address 4 Hilltop Drive
  • Construction Existing
  • Bedrooms 4

Welcome to 4 Hilltop Drive, an exceptional property offering over 5,500 square feet of living space on a private 3.5-acre lot, thoughtfully designed for today's multigenerational lifestyle. The main residence offers expansive living areas, generously sized bedrooms, and a flexible floor plan that easily adapts to entertaining, working from home, or accommodating a growing family. At the heart of the home is a spacious walk-out in-law suite, complete with its own private entrance and an attached two-car garage, providing the perfect blend of independence and convenience for extended family, guests, or long-term living arrangements. For those who need space beyond the home, the impressive detached garage is a game changer. Whether you have boats, classic cars, recreational vehicles, landscaping equipment, or simply need an incredible workshop, this oversized building is equipped with electricity and plumbing and offers endless possibilities for storage, hobbies, or business use. Set on 3.5 private acres, this property provides the rare combination of space, privacy, and versatility while remaining just minutes from shopping, dining, commuter routes, and all that Southern New Hampshire has to offer. If you've been searching for a home that offers true multigenerational living, exceptional garage space, and room to grow both inside and out, 4 Hilltop Drive is a one-of-a-kind opportunity. Showings begin Tuesday, July 21st. Join us for our public Open Houses on Saturday, July 25th from 10:00 AM to 11:30 AM, and Sunday, July 26th from 10:00 AM to 11:30 AM, don't miss your opportunity to tour this exceptional home!

Listed by Michael Caouette of Keller Williams Realty-Metropolitan

$
$
%
$/month over payments
Federal 30-year interest rate: 6.58% last updated on Jul 23, 2026
* All Figures are estimates. Check with your bank or proposed mortgage company for actual interest rates.
This product uses the FRED® API but is not endorsed or certified by the Federal Reserve Bank of St. Louis.

Save FavoriteSchedule TourAsk A QuestionMore Details
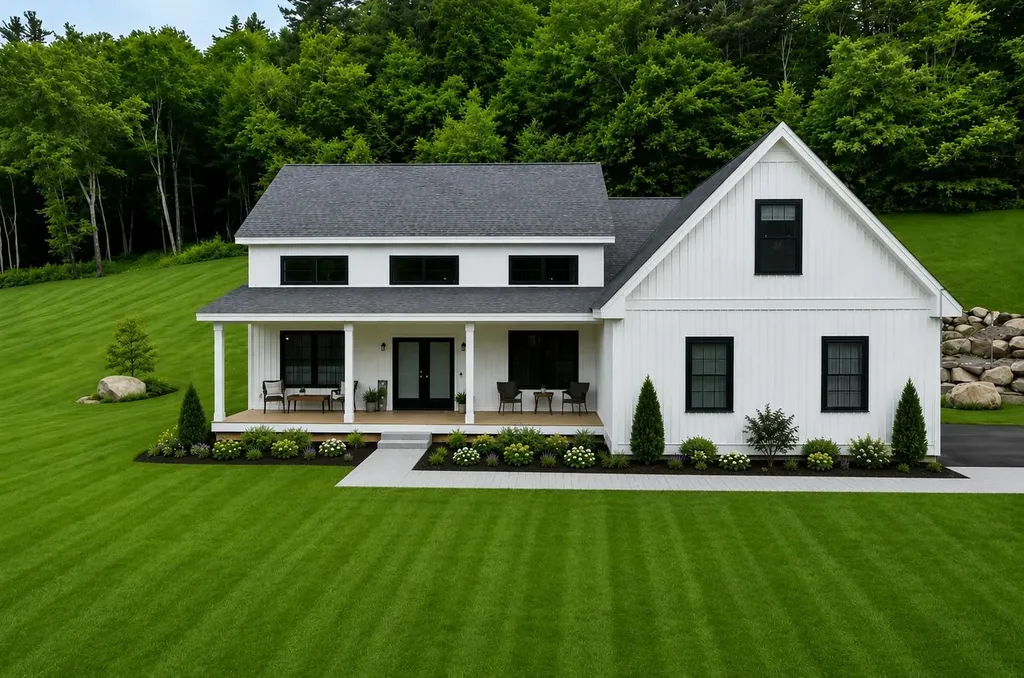
40 Christian Hill Road Amherst NH 03031

Amherst, NH40 Christian Hill Road

Price$1,100,000

Est. Mortgage: $/month

MLS Number 5094629

  • Residential Single Family
  • Full Bath 2
  • Construction Existing
  • Bedrooms 4
  • Bathroom 3

Nearly new Rees custom-built home located in the desirable town of Amherst, set on the historic and picturesque Christian Hill, just minutes from the center of town. This thoughtfully designed 4-bedroom, 3-bath home offers true one-level living, with most bedrooms on the main floor and a flexible fourth bedroom or bonus space upstairs-perfect for guests, office, or media room. The open-concept layout features a striking living room with tongue-and-groove ceiling detail, gas fireplace, and 9-foot ceilings throughout, creating an expansive and inviting atmosphere. The kitchen is beautifully appointed with quartz countertops, under-cabinet lighting, wine fridge, and two pantries-including a hidden pantry with automated motion-sensing lighting. The primary suite is a standout with spacious closets, custom tile shower and tub. Additional highlights include LVP flooring, central air, whole-house generator, and a Rinnai tankless hot water heater. The home is fully wired with Cat 6 ethernet for modern connectivity for your Office on the main level. Enjoy the three-season room with Sunscape vinyl windows, a welcoming front porch, and added touches like a projector setup for easy entertaining. Both the laundry room and hidden pantry feature motion-sensing light switches for added efficiency. The property is serviced by a 720' deep well and a 4-bedroom stone and pipe septic system, with the opportunity to finish the basement for additional living space. Why build when you can move right into this exceptional, like-new home? One-level living at its finest in one of Amherst's most sought-after settings.

Listed by Liz Purnell of Coldwell Banker Realty Bedford NH

$
$
%
$/month over payments
Federal 30-year interest rate: 6.58% last updated on Jul 23, 2026
* All Figures are estimates. Check with your bank or proposed mortgage company for actual interest rates.
This product uses the FRED® API but is not endorsed or certified by the Federal Reserve Bank of St. Louis.

Virtual TourSave FavoriteSchedule TourAsk A QuestionMore Details
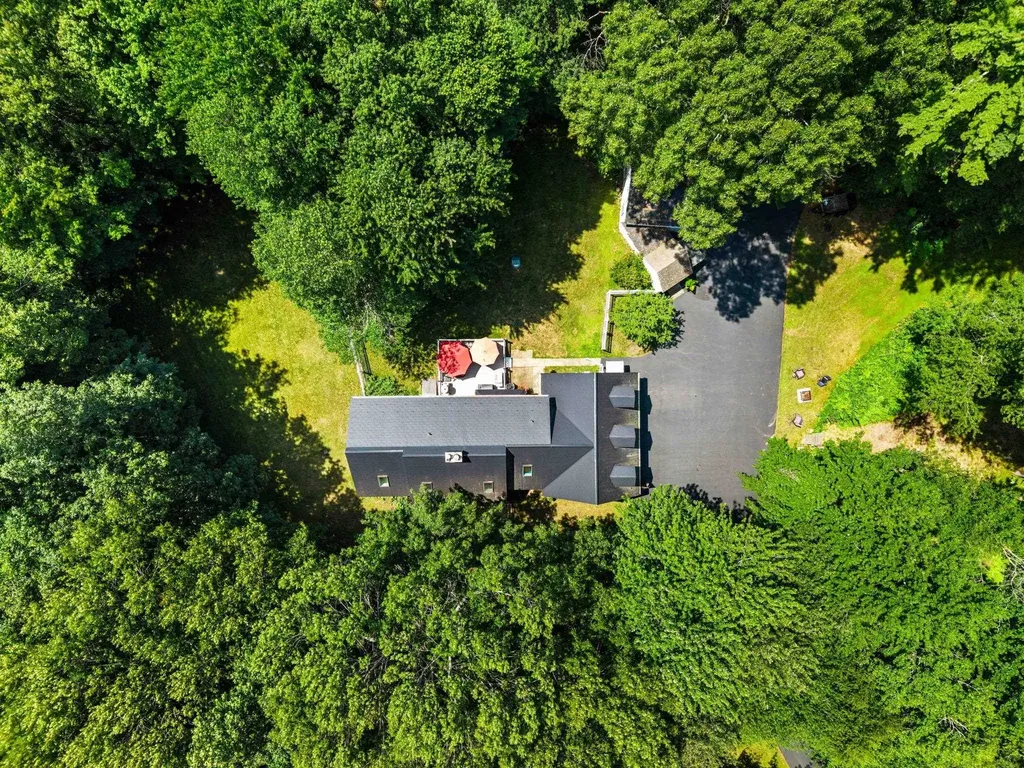
85 Maple Avenue Atkinson NH 03811

Atkinson, NH85 Maple Avenue

Price$1,100,000

Est. Mortgage: $/month

Coming Soon

MLS Number 5101712

  • Residential Single Family
  • Full Bath 3
  • Address 85 Maple Avenue
  • Construction Existing
  • Bedrooms 4

Privacy. Nature. Versatility. A home designed for the perfect balance of privacy and convenience. Set back 800+feet from Maple Avenue, this beautifully maintained Cape is privately nestled on 8.77 ACRES, offering the rare combination of peaceful seclusion and everyday convenience. Come home to fruit trees, perennial gardens, a spring-fed pond with fountain and resident heron, and a setting where nature surrounds you in every season. Designed for both comfortable living and effortless entertaining, the open-concept kitchen flows into a vaulted gathering space anchored by a wood fireplace. A flexible adjoining room is ideal as a formal dining room, home office, or den. The desirable FIRST FLOOR PRIMARY SUITE offers the ease of single-level living, while the second floor features two additional bedrooms and a full bath. The second floor ACCESSORY LIVING SPACE, accessible from the main home or its own private entrance, includes a kitchen, dining/living room, bedroom, and full bath - ideal for multigenerational living, extended family or guests. Enjoy the outdoors from the spacious deck overlooking an expansive yard, fenced area, and private trails. A THREE-CAR heated GARAGE with pellet stove, storage SHED, 550+ sq. ft. BARN with overhead door provide exceptional spaces for hobbies, recreation, vehicles, or workshop needs. Recent improvements include a (2022) forever transferable warranty East Coast metal roof, driveway paved & seal coated (2026) , updated kitchen and baths (2021 & 2026), skylights, and flooring (2020) - and more! A rare opportunity to own nearly nine private acres in the heart of Atkinson, just minutes from shopping, dining, schools, and commuter routes while feeling worlds away. Experience this rare offering COMING SOON! By private appointment starting Wednesday, August 5th.

Listed by Catherine Zerba and James Coen of Keller Williams Gateway Realty/Salem

$
$
%
$/month over payments
Federal 30-year interest rate: 6.58% last updated on Jul 23, 2026
* All Figures are estimates. Check with your bank or proposed mortgage company for actual interest rates.
This product uses the FRED® API but is not endorsed or certified by the Federal Reserve Bank of St. Louis.

Save FavoriteSchedule TourAsk A QuestionMore Details
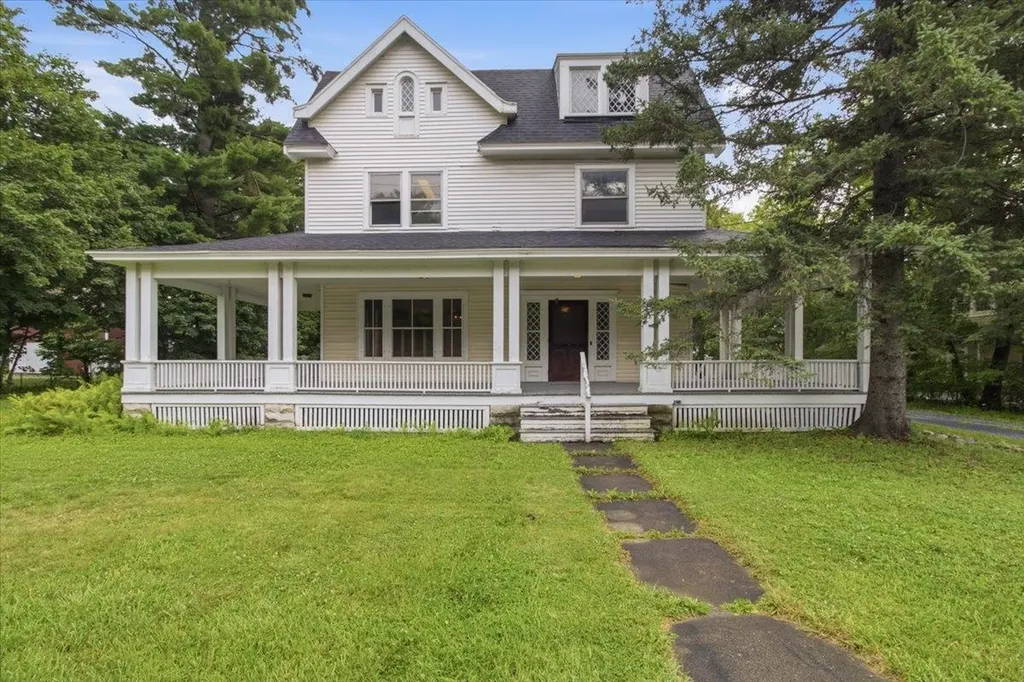
78 Bonnet Street Manchester VT 05255

Manchester, VT78 Bonnet Street

Price$1,100,000

Est. Mortgage: $/month

MLS Number 5101945

  • Residential Single Family
  • Full Bath 4
  • Address 78 Bonnet Street
  • Construction Existing
  • Bedrooms 4

Built in 1905, when Manchester was emerging as one of Vermont's most desirable summer destinations, this stately Queen Anne residence on Bonnet Street reflects an era of exceptional craftsmanship and enduring quality. Offered for sale for the first time since 1974, the property has been lovingly maintained by its longtime owner, preserving much of its original character and architectural detail while making thoughtful investments where they matter most, including a newer boiler and roof. Set on one acre just steps from the intersection of Main Street and Route 30 in Manchester, this is a large parcel for the downtown location. The home offers four bedrooms, gracious living spaces, a bar room, and a one bedroom apartment on the top floor. A wide front porch has welcomed generations of family and friends. Original woodwork, period details, and the home's enduring character create a wonderful foundation for its next chapter. Sited back from the street front, and about the mid point of the lot is a substantial barn. The barn has two apartments, creating opportunities for guest accommodations, rental income, or studio space. The property is zoned “Mixed-Use-1”, which presents the opportunity for 7 or 8 additional dwelling units or other complementary development, subject to local approvals. Whether envisioned as a mixed-use investment, a boutique hospitality property, an expanded residence, or a long-term redevelopment opportunity, few properties combine historic character, development potential, and a downtown Manchester location as effectively as this one.

Listed by Christiane Carroccio and Marek Kovac of TPW Real Estate

$
$
%
$/month over payments
Federal 30-year interest rate: 6.58% last updated on Jul 23, 2026
* All Figures are estimates. Check with your bank or proposed mortgage company for actual interest rates.
This product uses the FRED® API but is not endorsed or certified by the Federal Reserve Bank of St. Louis.

Virtual TourSave FavoriteSchedule TourAsk A QuestionMore Details
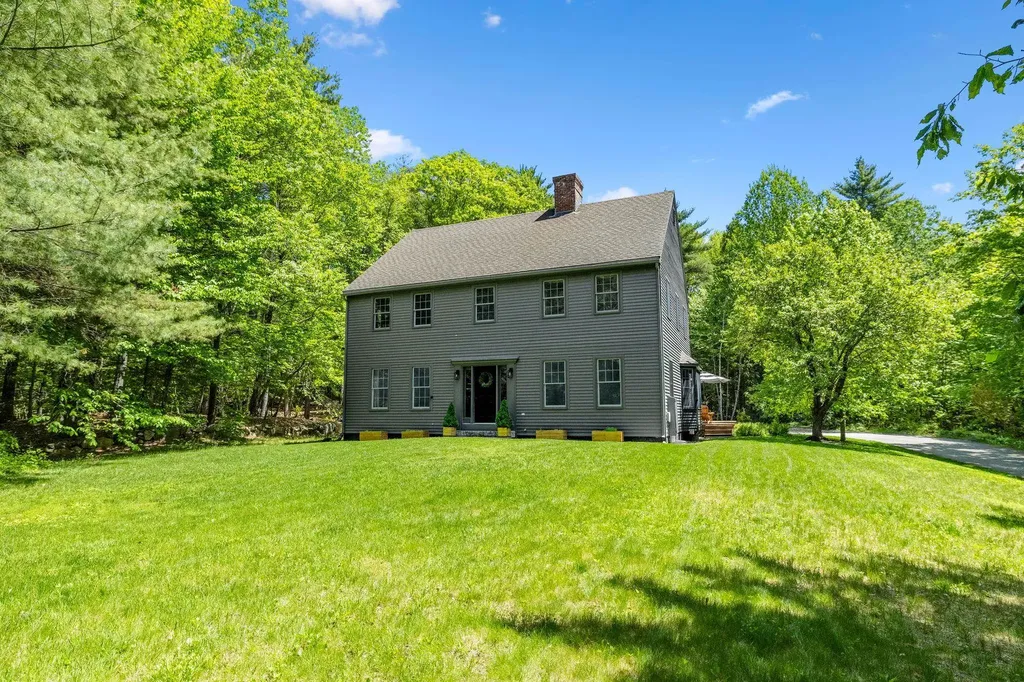
301 Galloping Hill Road Hopkinton NH 03229

Hopkinton, NH301 Galloping Hill Road

Price$1,099,999

Est. Mortgage: $/month

MLS Number 5090575

  • Residential Single Family
  • Full Bath 3
  • Construction Existing
  • Bedrooms 5
  • Bathroom 4

Privately set upon Galloping Hill this 5-bedroom, 3.5-bath Colonial offers 3,972 sqft of refined living on 3.31 wooded acres. Private trails from the property connect directly into surrounding conservation land, delivering a rare blend of seclusion, recreation, and true four-season enjoyment in the highly regarded Hopkinton School District. Enjoy summers at local ponds swimming, fall foliage hikes right from your backyard, winter skiing at nearby Pats Peak, or snowshoeing and skating on the local ponds, while benefiting from easy I-89 access to Concord, Manchester, Boston, Dartmouth College, or UNH. Inside, the home feels open and warm, designed for both everyday living and effortless entertaining. The gourmet eat-in kitchen features cherry cabinetry, granite countertops, stainless steel appliances, and a large center island that flows seamlessly into the family room, dining area, and breakfast nook. The family room is anchored by a cozy pellet stove, while the formal living room is highlighted by a warm fireplace. A bright sunroom extends the living space with abundant natural light, while the laundry room and half bath are conveniently located just down the hallway. The first floor includes a spacious primary suite with private bath and walk-in closet, along with a dedicated office and welcoming foyer. Above the oversized garage, a versatile bonus room provides an ideal space for a media room, guest retreat, or studio use. Upstairs are four additional bedrooms, two full bathrooms, and an open loft overlooking the main living area, a perfect layout for multigenerational living, remote work, or separate guest space. The full basement offers extensive storage and a dedicated workshop perfect for your hobbies and projects. This private retreat perfectly balances peaceful, nature-filled living with comfort, flexibility, and provides convenient access to all regional amenities.

Listed by Michael Baker of Realty One Group Reliant

$
$
%
$/month over payments
Federal 30-year interest rate: 6.58% last updated on Jul 23, 2026
* All Figures are estimates. Check with your bank or proposed mortgage company for actual interest rates.
This product uses the FRED® API but is not endorsed or certified by the Federal Reserve Bank of St. Louis.

Save FavoriteSchedule TourAsk A QuestionMore Details
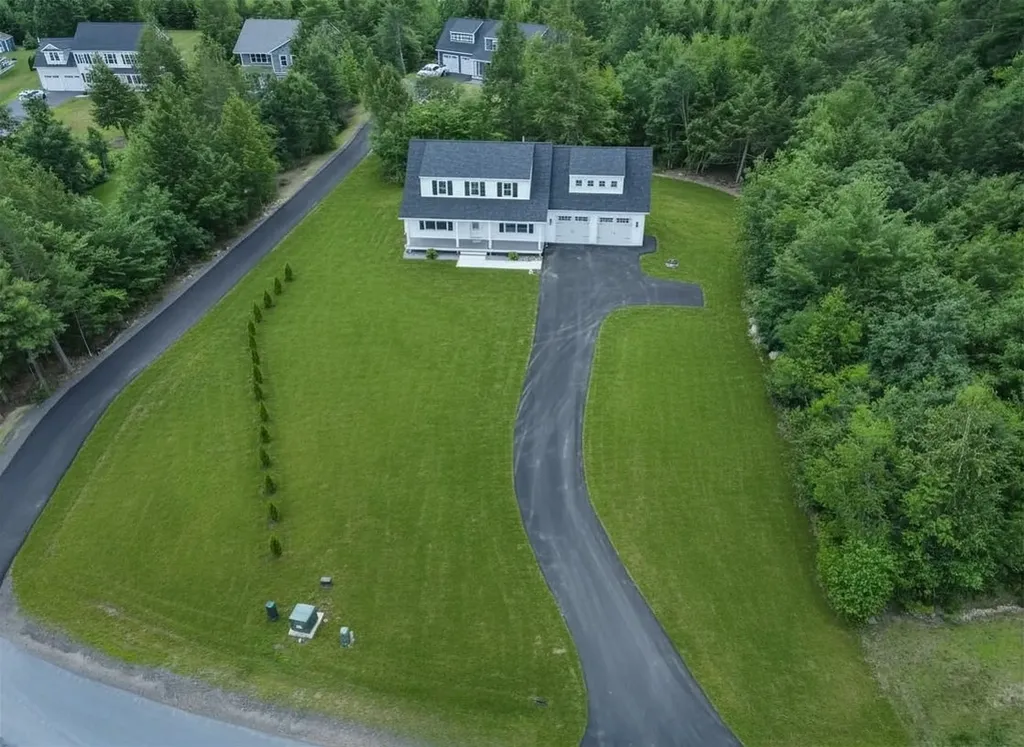
1 Tanya Lane Brentwood NH 03833

Brentwood, NH1 Tanya Lane

Price$1,099,999

Est. Mortgage: $/month

MLS Number 5101574

  • Residential Single Family
  • Full Bath 2
  • Address 1 Tanya Lane
  • Construction New Construction
  • Bedrooms 4

1 Tanya Lane, Brentwood, NH 03833 New construction in Desirable Brentwood, ready for you now! This 4 bedroom, 2.5 bath home has a great layout. The kitchen features an oversized quartz island, gas range with stainless steel appliances and opens seamlessly into a bright, open-concept living room featuring a gas fireplace. A separate dining room provides an elegant setting for holidays and special occasions. Step out from the kitchen right onto the back deck. Convenience is elevated with a main floor half-bath featuring an integrated laundry area, thoughtfully designed to keep daily routines effortless and efficient. The second-floor primary suite features a luxury bath and walk-in closet, complemented by 3 additional generously sized bedrooms. The finished walkout lower level with storage opens to the backyard. It Provides flexible space for family room, recreation, fitness or whatever fits your life. Outside, a classic farmer's porch adds timeless charm and a welcoming place to enjoy quiet mornings. This home also includes an attached oversized two-car garage, providing ample room for vehicles, storage, or hobby space. Brentwood is a quick drive to downtown Exeter with easy access to Routes 125 and 101. Schedule your showing today!

Listed by Kimberly Fitzgerald of Fitzgerald Real Estate

$
$
%
$/month over payments
Federal 30-year interest rate: 6.58% last updated on Jul 23, 2026
* All Figures are estimates. Check with your bank or proposed mortgage company for actual interest rates.
This product uses the FRED® API but is not endorsed or certified by the Federal Reserve Bank of St. Louis.

Save FavoriteSchedule TourAsk A QuestionMore Details
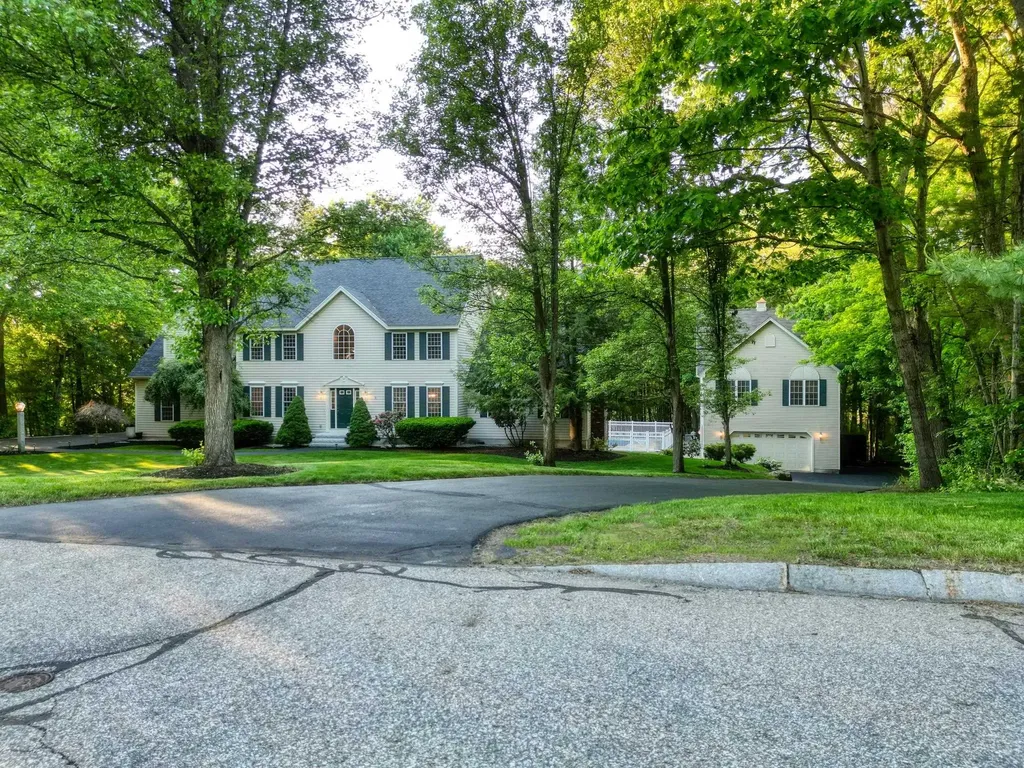
3 Summerfare Street Hooksett NH 03106

Hooksett, NH3 Summerfare Street

Price$1,099,900

Est. Mortgage: $/month

Active With Contract

MLS Number 5092774

  • Residential Single Family
  • Full Bath 2
  • Address 3 Summerfare Street
  • Construction Existing
  • Bedrooms 4

Move in ready in Autumn Run neighborhood with 2.38 Acres. Showings begin at OPEN HOUSE Sunday 6/7 1 to 3 PM. Well maintained builder's home with refinished hardwood floors, fresh paint and natural woodwork. Open foyer, formal dining room, living room/office, large kitchen with extended breakfast bar, family room with wood burning fireplace, sun room, first floor laundry room, attached 2 car garage. Upstairs are 4 bedrooms including a master suite with 2 walk in closets and jet tub, laundry chute and attic storage with pull down stairs. Finished walk out basement with 3/4 bath, separate heating zone and wood stove. Outside you'll find a beautifully maintained lawn with an irrigation system, in ground pool, large deck and hot tub. The detached garage includes 3 stall heated garage and an indoor heated basketball court above! Seller is a licensed Realtor

Listed by Jr Ouellette of Keller Williams Realty-Metropolitan

$
$
%
$/month over payments
Federal 30-year interest rate: 6.58% last updated on Jul 23, 2026
* All Figures are estimates. Check with your bank or proposed mortgage company for actual interest rates.
This product uses the FRED® API but is not endorsed or certified by the Federal Reserve Bank of St. Louis.

Save FavoriteSchedule TourAsk A QuestionMore Details
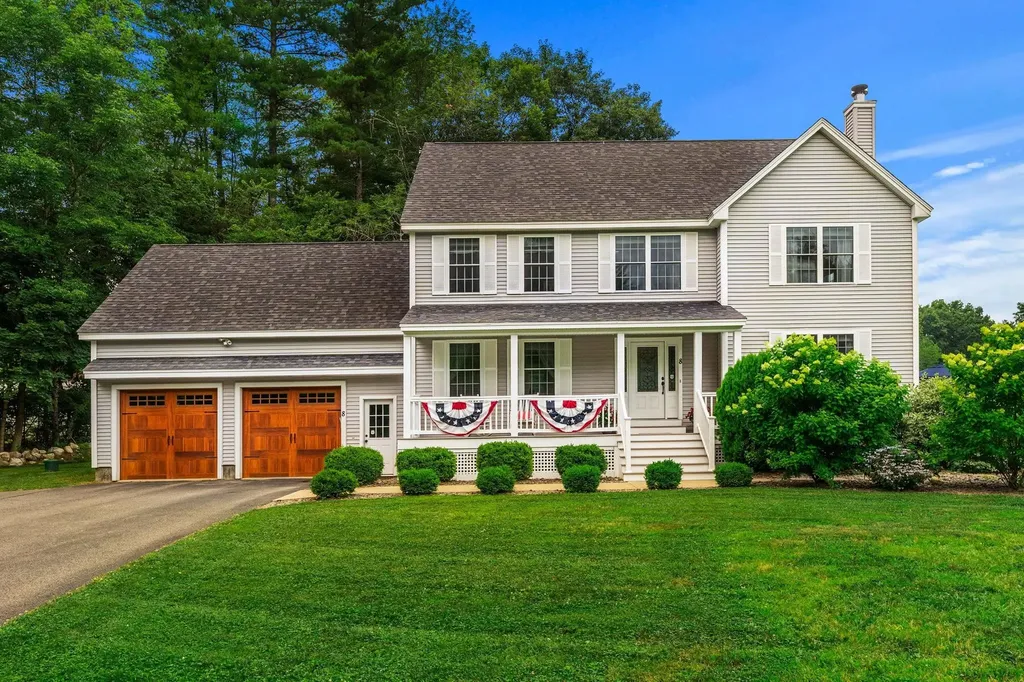
8 Leni Road Windham NH 03087

Windham, NH8 Leni Road

Price$1,099,900

Est. Mortgage: $/month

Open House

MLS Number 5101380

  • Residential Single Family
  • Next Open House: Thu 07/30 4:30 pm. to 6:00 pm.
  • Full Bath 2
  • Address 8 Leni Road
  • Construction Existing

Set on a beautifully landscaped corner lot in one of Windham's most sought-after neighborhoods, this meticulously maintained Colonial reflects exceptional pride of ownership and offers the perfect balance of timeless design, thoughtful updates, and exceptional outdoor living. At the heart of the home is a spacious kitchen featuring a large center island, GE Caf appliances, and an open layout that flows seamlessly into the inviting family room with a wood-burning fireplace. Elegant dining room details, including shadow boxes and chair rail, add warmth and character, while new carpeting throughout the second-floor bedrooms enhances the home's fresh, updated feel. Upstairs, a versatile bonus room with custom built-ins provides the perfect space for a playroom, media room, home office, or additional living area. The outdoor living spaces are equally impressive, offering a private retreat designed for both relaxation and effortless entertaining. A heated saltwater pool anchors the backyard, complemented by maintenance-free fencing, an expansive level lawn, and a 30' x 30' basketball court. Whether hosting friends, spending time with family, or enjoying a quiet evening outdoors, this exceptional setting was designed to be enjoyed. Additional highlights include a high-bay garage with new garage doors, a full walk-up attic offering outstanding storage or future expansion potential, forced hot air heat, whole-house humidifier, buried 500-gallon propane tank, and an updated 1,500-gallon stone and pipe septic system. Offering an exceptional combination of quality craftsmanship, thoughtful updates, and an unmatched level of care, this is a rare opportunity to own a truly move-in-ready home in one of Windham's premier neighborhoods.

Listed by Alexandra Desrosiers of Keller Williams Gateway Realty/Salem

$
$
%
$/month over payments
Federal 30-year interest rate: 6.58% last updated on Jul 23, 2026
* All Figures are estimates. Check with your bank or proposed mortgage company for actual interest rates.
This product uses the FRED® API but is not endorsed or certified by the Federal Reserve Bank of St. Louis.

Virtual TourSave FavoriteSchedule TourAsk A QuestionMore Details
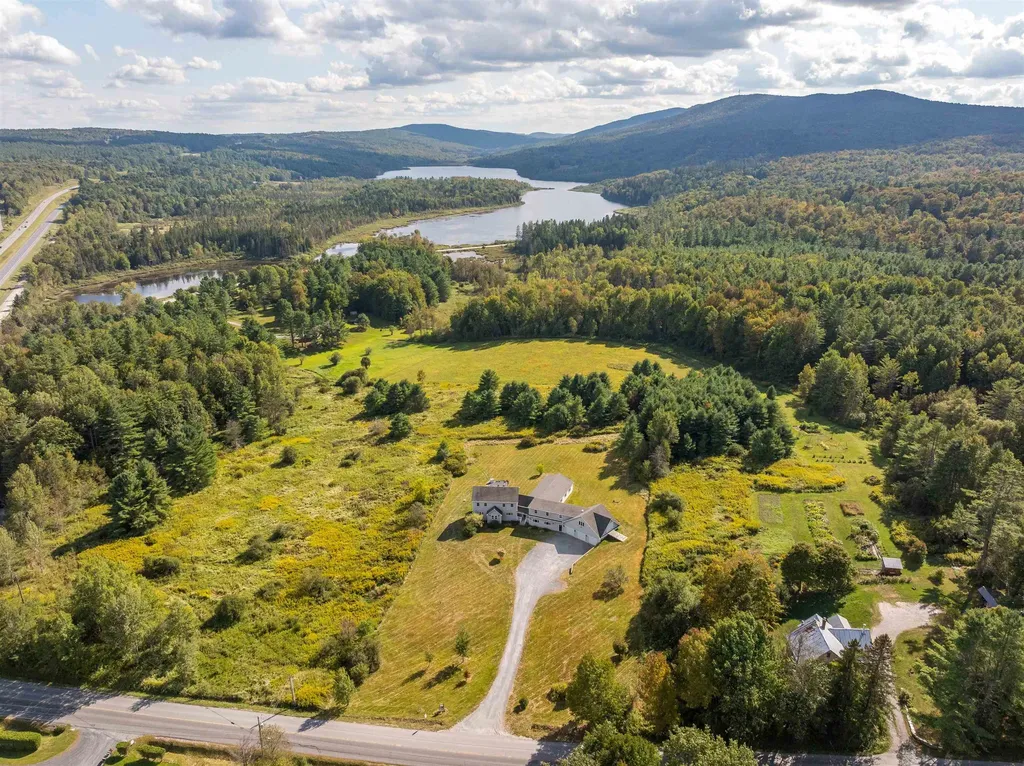
471 Crosstown Road Berlin VT 05602

Berlin, VT471 Crosstown Road

Price$1,099,000

Est. Mortgage: $/month

MLS Number 5092762

  • Residential Single Family
  • Full Bath 2
  • Address 471 Crosstown Road
  • Construction Existing
  • Bedrooms 5

Discover an extraordinary Vermont retreat offering over 5,000 square feet of living space on more than 10 private acres. This fully furnished 5-bedroom, 4-bathroom property combines luxury amenities, exceptional income potential, and a peaceful setting, all just 30 minutes from Stowe. Designed to accommodate large groups while maintaining comfort and privacy, the home features expansive gathering spaces and an impressive lineup of resort-style amenities. Enjoy year round recreation with the indoor pool, relax in the hot tub after a day of adventure, or unwind in one of two private saunas. Being offered fully furnished, this turnkey property is ready for immediate enjoyment or continued rental operation. In addition to its appeal as a private residence or vacation home, the property has been a highly successful short term rental, making it an exceptional investment opportunity. Guests are drawn to the home's unique amenities, spacious accommodations, and convenient location near some of Vermont's most popular attractions. Set on over 10 acres, the property offers the perfect balance of privacy and accessibility. Enjoy the tranquility of a secluded Vermont setting while remaining just 30 minutes from Stowe's renowned skiing, hiking, dining, and year round recreation. Whether you're looking for a luxury mountain retreat, an income producing investment property, or both, this rare offering delivers space, privacy, and an unmatched collection of amenities in one remarkable package.

Listed by Maura O'Neill of Ridgeline Real Estate

$
$
%
$/month over payments
Federal 30-year interest rate: 6.58% last updated on Jul 23, 2026
* All Figures are estimates. Check with your bank or proposed mortgage company for actual interest rates.
This product uses the FRED® API but is not endorsed or certified by the Federal Reserve Bank of St. Louis.

Virtual TourSave FavoriteSchedule TourAsk A QuestionMore Details

Broker Reciprocity 

Copyright 2026 PrimeMLS, Inc. All rights reserved. This information is deemed reliable, but not guaranteed. The data relating to real estate displayed on this display comes in part from the IDX Program of PrimeMLS. The information being provided is for consumers’ personal, non-commercial use and may not be used for any purpose other than to identify prospective properties consumers may be interested in purchasing. Data last updated July 27, 2026 8:53 PM UTC
