
SIGN UP or LOG IN 's Account

Log in to see your saved listings or edit your searches:

No account? Sign up now to save searches, listings, and get tailored listing notifications. It's free, opt-out anytime.

Find Your New Home

Sign Up Today!

Get fresh listings via email, save your favorite listings, match with similar properties, and unlock additional property info.

Create Your Account

Do not fill in this field:

Already have an account? Log in

and narrow your search. If you have fewer than 200 results, you can save your search.

Albany VT Single Family Real Estate

r=1249-1260
471 Crosstown Road Berlin VT 05602

Berlin, VT471 Crosstown Road

Price$1,099,000

Est. Mortgage: $/month

MLS Number 5092762

  • Residential Single Family
  • Full Bath 2
  • Address 471 Crosstown Road
  • Construction Existing
  • Bedrooms 5

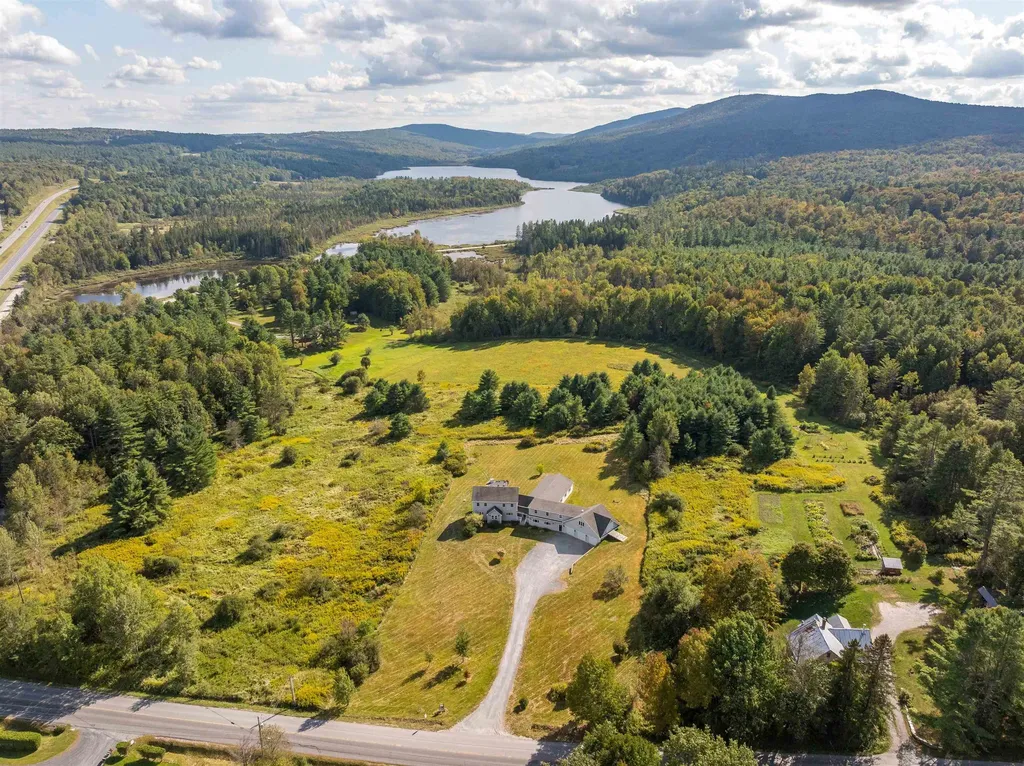
Discover an extraordinary Vermont retreat offering over 5,000 square feet of living space on more than 10 private acres. This fully furnished 5-bedroom, 4-bathroom property combines luxury amenities, exceptional income potential, and a peaceful setting, all just 30 minutes from Stowe. Designed to accommodate large groups while maintaining comfort and privacy, the home features expansive gathering spaces and an impressive lineup of resort-style amenities. Enjoy year round recreation with the indoor pool, relax in the hot tub after a day of adventure, or unwind in one of two private saunas. Being offered fully furnished, this turnkey property is ready for immediate enjoyment or continued rental operation. In addition to its appeal as a private residence or vacation home, the property has been a highly successful short term rental, making it an exceptional investment opportunity. Guests are drawn to the home's unique amenities, spacious accommodations, and convenient location near some of Vermont's most popular attractions. Set on over 10 acres, the property offers the perfect balance of privacy and accessibility. Enjoy the tranquility of a secluded Vermont setting while remaining just 30 minutes from Stowe's renowned skiing, hiking, dining, and year round recreation. Whether you're looking for a luxury mountain retreat, an income producing investment property, or both, this rare offering delivers space, privacy, and an unmatched collection of amenities in one remarkable package.

Listed by Maura O'Neill of Ridgeline Real Estate

$
$
%
$/month over payments
Federal 30-year interest rate: 6.71% last updated on Sep 3, 2026
* All Figures are estimates. Check with your bank or proposed mortgage company for actual interest rates.
This product uses the FRED® API but is not endorsed or certified by the Federal Reserve Bank of St. Louis.

Virtual TourSave FavoriteSchedule TourAsk A QuestionMore Details
222 River Road Eliot ME 03903

Eliot, ME222 River Road

Price$1,099,000

Est. Mortgage: $/month

MLS Number 5085584

  • Residential Single Family
  • Full Bath 2
  • Address 222 River Road
  • Construction New Construction
  • Bedrooms 3

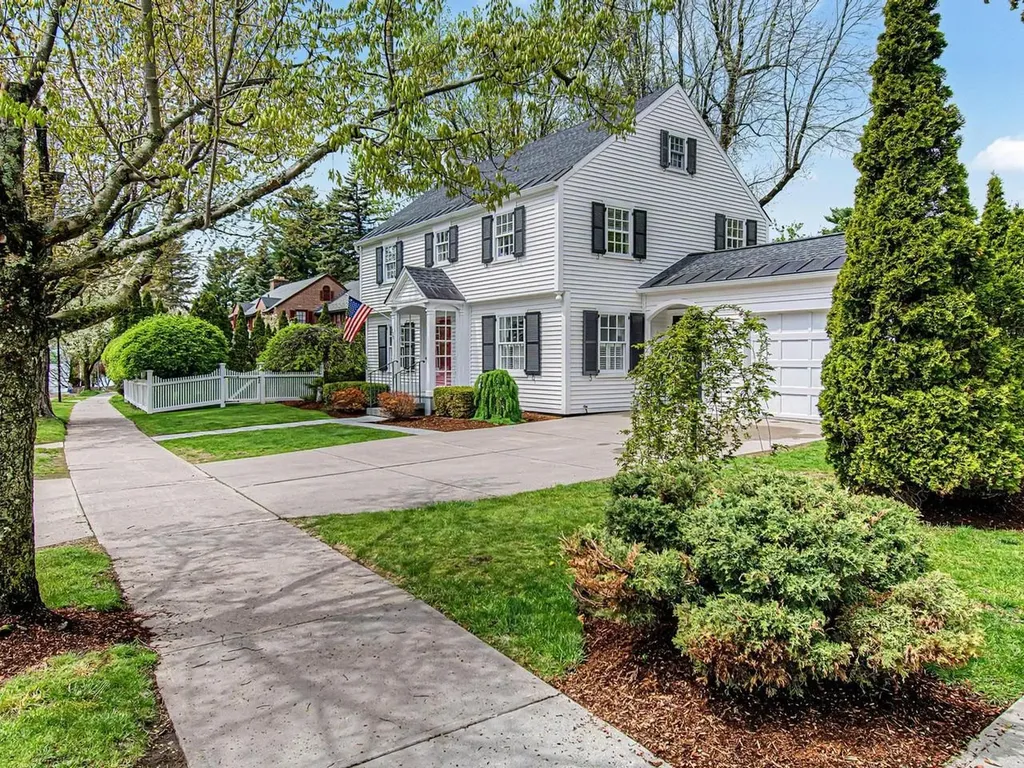
Imagine this... Wake up to a quieter way of life - coffee on the covered rear porch, peaceful mornings without traffic, a quick drive to Portsmouth for dinner, then home to nice evenings under the stars. Set on 2 wooded acres, this exceptional new construction home offers the best of country living and Seacoast convenience, just minutes from downtown Portsmouth, Kittery and major commuting routes. BACK ON THE MARKET and offering buyers a rare second opportunity, this thoughtfully designed home combines quality finishes, generous living spaces and a beautiful connection to the surrounding woods. The first floor features a stunning cathedral primary suite including private bath with a soaking tub, separate shower, dual vanity and walk-in closet. The cathedral kitchen features a huge center island and quartz countertops and flows seamlessly into the fireplaced living room. An adjoining dining area provides an inviting space for everyday meals or entertaining. A welcoming foyer, separate laundry room and custom built-ins add both function and style. Upstairs, two additional bedrooms - including one en suite - are joined by a huge bonus room offering endless possibilities for guests, work, hobbies or recreation. The walkout lower level offers impressive ceiling height and excellent potential for finishing additional living space if desired. Outside, the covered rear porch spans the length of the home and overlooks the wooded backdrop, complete with ceiling fans for added comfort. A covered front porch, heated garage, plank flooring throughout, custom built-ins and distinctive accent walls add thoughtful details. A beautiful home, a private setting and a second chance to make it yours!

Listed by Cindi Couture of Great Island Realty LLC

$
$
%
$/month over payments
Federal 30-year interest rate: 6.71% last updated on Sep 3, 2026
* All Figures are estimates. Check with your bank or proposed mortgage company for actual interest rates.
This product uses the FRED® API but is not endorsed or certified by the Federal Reserve Bank of St. Louis.

Virtual TourSave FavoriteSchedule TourAsk A QuestionMore Details
12 Drew Lane Laconia NH 03246

Laconia, NH12 Drew Lane

Price$1,099,000

Est. Mortgage: $/month

MLS Number 5082035

  • Residential Single Family
  • Full Bath 2
  • Address 12 Drew Lane
  • Construction Existing
  • Bedrooms 3

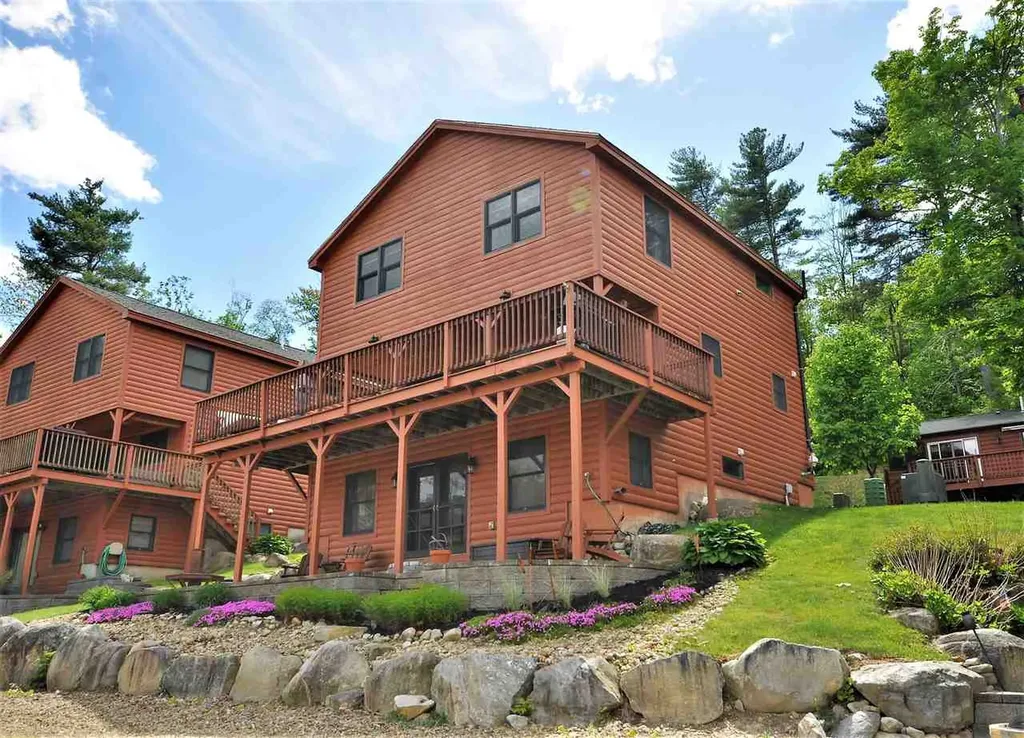
Nestled within the desirable Bay Reach Assoc in the gated waterfront community of Long Bay, this freestanding 3,012 sq ft home offers comfort, space and year-round enjoyment, complemented by an array of premium amenities. residents enjoy access to 2 sandy beaches, a heated outdoor pool with stunning lake views, pickleball courts, and more-all just a short walk away. inside, the home features a flexible 3-4-bedroom, 3 bath layout designed for both everyday living and entertaining. The galley style kitchen is appointed with granite countertops and flows seamlessly into a bright, oversized breakfast nook surrounded by windows, filling the space with natural light and offering peaceful outdoor views. The expansive open-concept living and dining area showcases hardwood floors, large windows, and sliding glass doors that lead to a private back patio-perfect for grilling and enjoying summer days. A den or home office with a convenient half bath is located just off the living room, while a mudroom and laundry area provide direct access to the attached 2-car garage for added functionality. Upstairs the spacious primary suite offers a large walk-in closet and an impressive ensuite bath featuring a walk-in steam shower, soaking tub, and dual vanities, along with direct access to a charming, enclosed porch. The upper level also includes a generous family or entertainment room with a built-in desk, 2 additional bedrooms, and a full bath. Additional highlights include a water pressure booster system, a five-zone heating system for improved efficiency, brand new gutters, and a generator-ready hookup in the garage. Privately set with ample lawn space, the home welcomes you with a classic covered farmer's porch, adding curb appeal and a perfect place to relax. Come experience all that Long Bay and the Lakes Region have to offer in this exceptional property.

Listed by Nancy Williams of Roche Realty Group

$
$
%
$/month over payments
Federal 30-year interest rate: 6.71% last updated on Sep 3, 2026
* All Figures are estimates. Check with your bank or proposed mortgage company for actual interest rates.
This product uses the FRED® API but is not endorsed or certified by the Federal Reserve Bank of St. Louis.

Virtual TourSave FavoriteSchedule TourAsk A QuestionMore Details
349 Concord Lane Wakefield NH 03830

Wakefield, NH349 Concord Lane

Price$1,099,000

Est. Mortgage: $/month

MLS Number 5103284

  • Residential Single Family
  • Full Bath 2
  • Address 349 Concord Lane
  • Construction Existing
  • Bedrooms 3

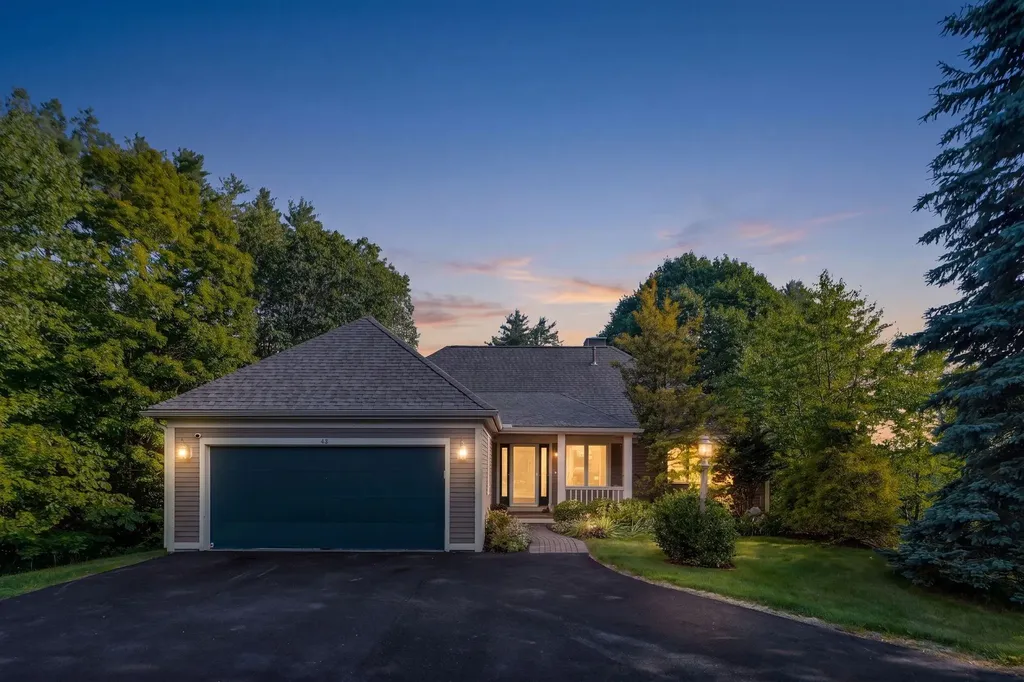
Enchanted by the music of loons singing against the celestial awe of the Milky Way, enjoy the ultimate in waterfront living with your year-round home on Balch Lake. This incredibly private property features a 350' waterfront, with a private island providing an additional 413' of shoreline. All rooms except one feature water view. A living room with vaulted ceiling greets your entrance with the warmth of natural wood and abundant natural lighting. The completely updated kitchen and bathrooms blend modern features and conveniences with rustic charm. The well-lighted kitchen connects directly to a separate dining room. The main floor bedroom features a large walk-in closet and a private deck. The main floor bathroom features a large walk-in shower, double-sink vanity and laundry area. A wood pellet stove and two mini-split units ensure a comfortable living environment year-round on the main floor. The second floor features 2 guest bedrooms, (one w/mini-split) and a full bathroom. Expansive double decks overlook a spacious private yard and a pristine shoreline affording a panoramic view of the lake with its abundant wildlife. The waterfront features a 30 X 6 ft. boat dock, a separate small dock for kayaks and canoes, and a railed trolly system with electric winch for easy boat removal and launching directly on to the shore for winter storage, if desired. A separate 14' X 14' shed provides additional storage for equipment, tools and toys. The oversized (14')paved driveway leads to an oversized (24' X 26') two car garage featuring a full walk-up attic for more storage. The stand-by generator always ensures your comfort and peace-of-mind year round. With a secluded location at the end of a private road, this retreat offers peace, privacy and direct access to all that Balch Lake has to offer. This one-of-a-kind property provides a rare opportunity as a year-round sanctuary, a vacation spot or waterfront investment.

Listed by Tammy Baker of Lakes Region Realty of Maine

$
$
%
$/month over payments
Federal 30-year interest rate: 6.71% last updated on Sep 3, 2026
* All Figures are estimates. Check with your bank or proposed mortgage company for actual interest rates.
This product uses the FRED® API but is not endorsed or certified by the Federal Reserve Bank of St. Louis.

Save FavoriteSchedule TourAsk A QuestionMore Details
1661 & 1662 Pageant Park Road Barton VT 05822

MLS Number 5090636

  • Residential Single Family
  • Full Bath 1
  • Construction Existing
  • Bedrooms 5
  • Bathroom 5

Phenomenal Crystal Lake setting for this exceptional property! Nestled at the end of the road on 1.22 acres, it offers approximately 215' of lake frontage and includes both a 2-3 bedroom 2 bath main home and a 3-bedroom, 3-bath guest house with a 2-car garage. The property offers westerly views and a private sandy beach at the northern edge. Magnificent sunsets are yours to enjoy from the wrap-around covered porch, gazebo, deck, or inside the window-filled home. The main house first level provides a welcoming flow from the sunroom to the kitchen, dining, and living areas, where a fieldstone gas fireplace adds warmth. Also on this floor are a bedroom, ¾ bath with tile shower and sauna, plus an office that could convert back to a bedroom. Upstairs, the stunning primary suite offers panoramic lake views, built-in window seats, a gas fireplace, walk-in closet, and en suite ¾ bath. The full basement with an overhead door is perfect for storing water toys. The guest house has an open kitchen / living dining room, a bedroom and bath on the top floor. The middle level offers 2 bedrooms and 2 baths while the lower level is a 2 car garage. Perennial beds, mature trees, and lawn areas enhance the grounds. Along with the beach, enjoy a private dock and launch for kayaks, canoes, and paddleboards. Acreage and frontage subject to final survey at seller's expense prior to closing.

Listed by Nicholas Maclure of Century 21 Farm & Forest

$
$
%
$/month over payments
Federal 30-year interest rate: 6.71% last updated on Sep 3, 2026
* All Figures are estimates. Check with your bank or proposed mortgage company for actual interest rates.
This product uses the FRED® API but is not endorsed or certified by the Federal Reserve Bank of St. Louis.

Virtual TourSave FavoriteSchedule TourAsk A QuestionMore Details
Map 219 Lot 12 Colburn Road New Boston NH 03070

MLS Number 5103350

  • Residential Single Family
  • Full Bath 2
  • Construction New Construction
  • Bedrooms 4
  • Bathroom 3

FACSIMILE PHOTOS - Home to be built. Photos shown are of a similar home previously completed by the builder. Welcome to Map 219 Lot 12, Colburn Road, New Boston, NH, where quality craftsmanship meets peaceful country living. Situated on a beautiful 10.75-acre lot surrounded by open fields, mature forest, and over 76 acres of conservation land, this property offers exceptional privacy in a picturesque New Hampshire setting. The official street address will be assigned by the Town upon issuance and updated accordingly. This thoughtfully designed home features 4 bedrooms, a first-floor office, 2.5 bathrooms, a spacious bonus/family room above the 2-car This thoughtfully designed home features 4 bedrooms, a first-floor office, 2.5 bathrooms, and a 2-car attached garage. The open-concept floor plan is enhanced by hardwood flooring throughout, creating a warm and inviting space ideal for everyday living and entertaining. The kitchen showcases Calacatta Roma Quartz countertops, a spacious butler's pantry, and a full stainless steel appliance package, flowing seamlessly into the dining and living areas. Additional features include central air conditioning and quality finishes throughout. The homesite is positioned approximately 400-500 feet from the road, offering outstanding privacy and the potential for seasonal western views with selective clearing. Adjacent conservation land helps preserve the peaceful surroundings for years to come. Conveniently located just off Route 136, you'll enjoy the best of country living while being only 15 minutes to Crotched Mountain skiing and golf and approximately 35 minutes to Manchester and Concord. FACSIMILE PHOTOS are of a similar home previously built by the builder and may include optional upgrades not included in the base price. Taxes are based on land only and will be reassessed upon completion of construction. Don't miss this opportunity to own a beautifully crafted new home on one of New Boston's most scenic estate lots.

Listed by Maurice Robichaud of Arris Realty

$
$
%
$/month over payments
Federal 30-year interest rate: 6.71% last updated on Sep 3, 2026
* All Figures are estimates. Check with your bank or proposed mortgage company for actual interest rates.
This product uses the FRED® API but is not endorsed or certified by the Federal Reserve Bank of St. Louis.

Save FavoriteSchedule TourAsk A QuestionMore Details
155 Browns Drive Stowe VT 05672

Stowe, VT155 Browns Drive

Price$1,099,000

Est. Mortgage: $/month

Pending

MLS Number 5099352

  • Residential Single Family
  • Full Bath 2
  • Address 155 Browns Drive
  • Construction Existing
  • Bedrooms 3

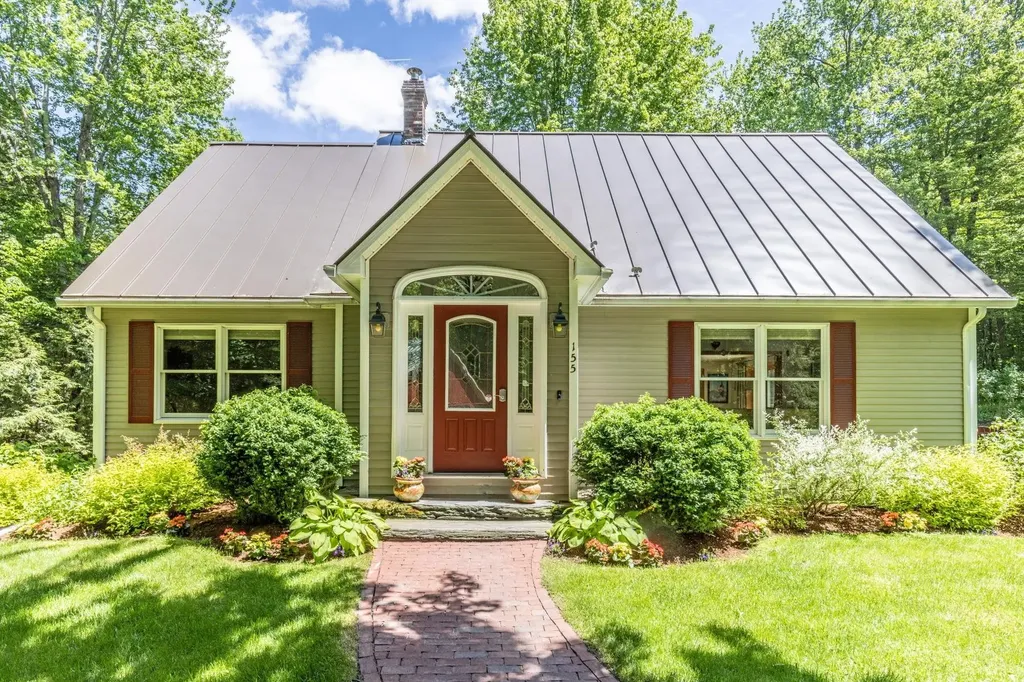
This charming private Stowe home is exactly what you picture when you think of living in Vermont. Nestled among the trees on 2.5 +/- acres, it sits gently in its peaceful, secluded setting yet you're still just minutes from all the conveniences of town. Highlights include 3 bedrooms and 2 bathrooms with the primary suite on the second level, newly finished hardwood floors, and an open kitchen/dining layout perfect for gathering. High-speed internet is available along with a spacious mudroom and a finished basement offering bonus space for entertaining, kids, and guests. Outside, enjoy landscaped grounds with perennial gardens, thoughtful hardscaping, and abundant wildlife right in your backyard. The 2+ car garage provides plenty of storage for kayaks, bikes, and skis, and the location can't be beat just minutes to downtown Stowe and Morristown, and 15 minutes to I-89. Catch nature, beauty, and serenity from nearly every window. Call now to schedule your private showing!

Listed by Penny Mason-Anderson of Pall Spera Company Realtors-Morrisville

$
$
%
$/month over payments
Federal 30-year interest rate: 6.71% last updated on Sep 3, 2026
* All Figures are estimates. Check with your bank or proposed mortgage company for actual interest rates.
This product uses the FRED® API but is not endorsed or certified by the Federal Reserve Bank of St. Louis.

Virtual TourSave FavoriteSchedule TourAsk A QuestionMore Details
101A Seaverns Bridge Road Merrimack NH 03054

Merrimack, NH101A Seaverns Bridge Road

Price$1,099,000

Est. Mortgage: $/month

Open House

MLS Number 5096654

  • Residential Single Family
  • Next Open House: Sun 09/13 10:30 am. to 12:00 pm.
  • Full Bath 1
  • Construction New Construction
  • Bedrooms 3

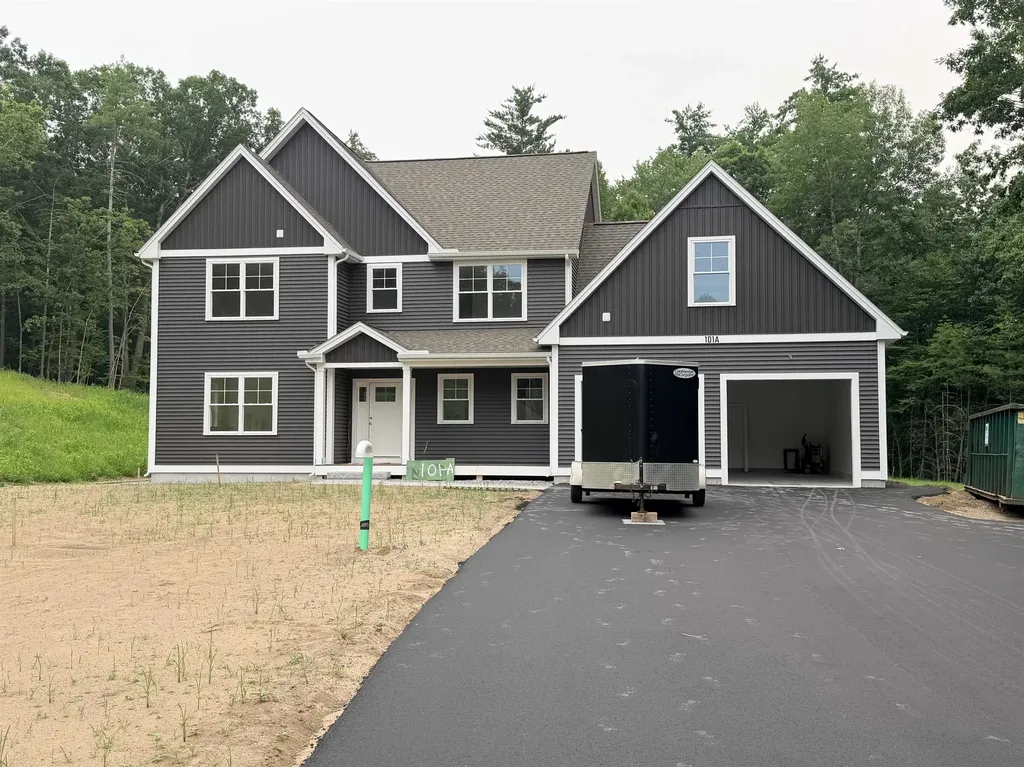
This thoughtfully designed new construction home with 3,455± square feet of finished space is situated on a ±3.8 acre lot in Merrimack, NH. It offers a spacious layout with an open and welcoming feel throughout. The main level features 9-foot ceilings, a foyer, a mudroom with built-in seating and a home office. The open-concept kitchen, dining and living areas are designed for both everyday living and entertaining. The living room is highlighted by a vaulted ceiling, gas fireplace and an oversized sliding door leading to a 16' x 16' composite deck overlooking the backyard. The second floor features a spacious primary suite with a tiled walk-in shower and well-appointed bath. Three additional bedrooms, a full guest bathroom and a conveniently located laundry room provide flexible living space for family and guests. Additional features include a walk-up basement with a wide staircase and doghouse exit. There is ample storage space with potential for future finishing. Exterior features include vinyl siding, composite decking, gutters and a perimeter drainage system. There is a large level backyard for barbecues and entertaining. Please join us for an open house on Sunday, September 13th from 10:30AM to 12:00PM.

Listed by Craig Labrecque of MFH Realty

$
$
%
$/month over payments
Federal 30-year interest rate: 6.71% last updated on Sep 3, 2026
* All Figures are estimates. Check with your bank or proposed mortgage company for actual interest rates.
This product uses the FRED® API but is not endorsed or certified by the Federal Reserve Bank of St. Louis.

Save FavoriteSchedule TourAsk A QuestionMore Details
18-20 Souhegan Street Milford NH 03055

Milford, NH18-20 Souhegan Street

Price$1,099,000

Est. Mortgage: $/month

Open House

MLS Number 5099978

  • Residential Single Family
  • Next Open House: Sat 09/12 1:00 pm. to 2:00 pm.
  • Full Bath 5
  • Construction Existing
  • Bedrooms 8

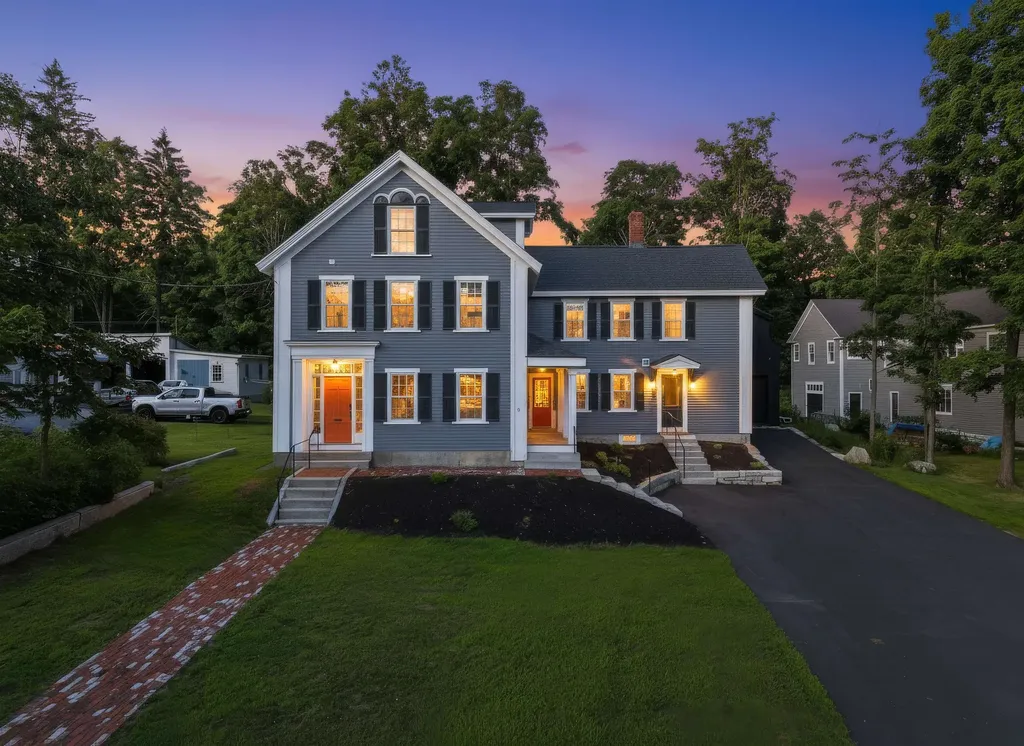
Welcome to 18 Souhegan Street in Milford, NH! This beautifully restored 1825 Greek Revival historic home offers a rare combination of timeless character, modern updates, and exceptional versatility. Featuring 11 rooms, 8 bedrooms, and 5 bathrooms, this turnkey property provides incredible space and flexible living options for today's lifestyle. The home has been thoughtfully restored while preserving its original charm and historic details, creating the perfect blend of classic New England architecture and modern comfort. A private in-law suite adds even more versatility for extended family, guests, or additional living arrangements. The property also includes a spacious barn offering endless possibilities for storage, a workshop, hobby space, or potential future conversion into additional living space (subject to town approvals). Located in a desirable Milford location, this unique property is a rare opportunity to own a piece of New England history while enjoying the conveniences of a beautifully maintained and updated home.

Listed by Harrison Tejada of EXP Realty

$
$
%
$/month over payments
Federal 30-year interest rate: 6.71% last updated on Sep 3, 2026
* All Figures are estimates. Check with your bank or proposed mortgage company for actual interest rates.
This product uses the FRED® API but is not endorsed or certified by the Federal Reserve Bank of St. Louis.

Virtual TourSave FavoriteSchedule TourAsk A QuestionMore Details
22 Darwin Place Laconia NH 03246

Laconia, NH22 Darwin Place

Price$1,099,000

Est. Mortgage: $/month

Open House

MLS Number 5089003

  • Residential Single Family
  • Next Open House: Sat 09/12 10:00 am. to 12:00 pm.
  • Full Bath 2
  • Address 22 Darwin Place
  • Construction Existing

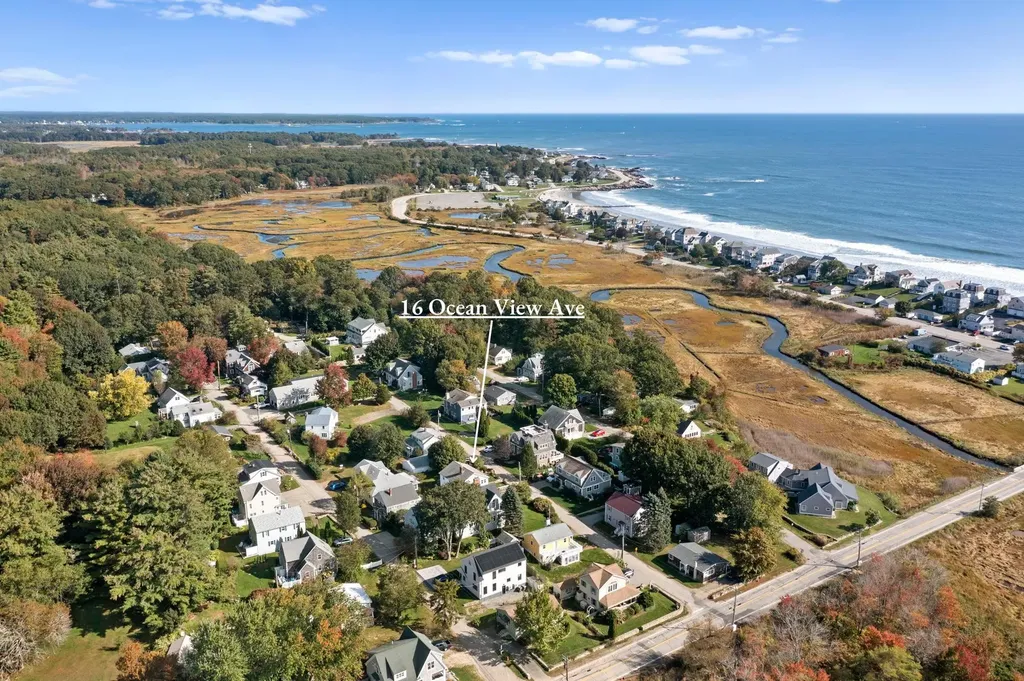
Welcome to this highly upgraded, newly constructed home in the very popular gated, waterfront community of South Down Shores that offers 2763 sq ft, 3+ bdrms, 3 baths and sits on an acre lot. Upon entry, you will be greeted by a spacious, open-concept layout, boasting an upscale kitchen adorned with abundant cabinets, tile backsplash, 5-burner gas stove, and large center island featuring an upgraded Silgranite sink, a coffee bar with wine fridge, and large walk-in pantry elevate the culinary experience. Entertain effortlessly in the adjacent dining area, complemented by a 4-season sun porch while the living room exudes elegance with a marble-framed gas fireplace, and soaring cathedral ceiling. The roomy primary suite includes a large bath with double sinks, tile step-in shower, and a walk-in closet compliment the Suite. Ascend the staircase to discover 2 well-appointed bdrms, a large bonus room with plenty of space for a game room and still have extra sleeping quarters, and full bath. The exterior of the house is equally impressive featuring a Farmer's Porch, Leaf Guard Gutters, and a stone walkway that enhance the curb appeal. A whole house generator ensures peace of mind during power outages, while the irrigation system maintains the landscaping effortlessly. Parking is a breeze with the overside 2 car garage. Every detail has been meticulously crafted to offer the utmost comfort. Come and enjoy the 4000' ft of waterfrontage, beach, and all the outdoor activities offered.

Listed by Nancy Williams of Roche Realty Group

$
$
%
$/month over payments
Federal 30-year interest rate: 6.71% last updated on Sep 3, 2026
* All Figures are estimates. Check with your bank or proposed mortgage company for actual interest rates.
This product uses the FRED® API but is not endorsed or certified by the Federal Reserve Bank of St. Louis.

Virtual TourSave FavoriteSchedule TourAsk A QuestionMore Details
91 Algonquin Road Enfield NH 03748

Enfield, NH91 Algonquin Road

Price$1,096,000

Est. Mortgage: $/month

Active With Contract

MLS Number 5079090

  • Residential Single Family
  • Full Bath 1
  • Address 91 Algonquin Road
  • Construction Existing
  • Bedrooms 2

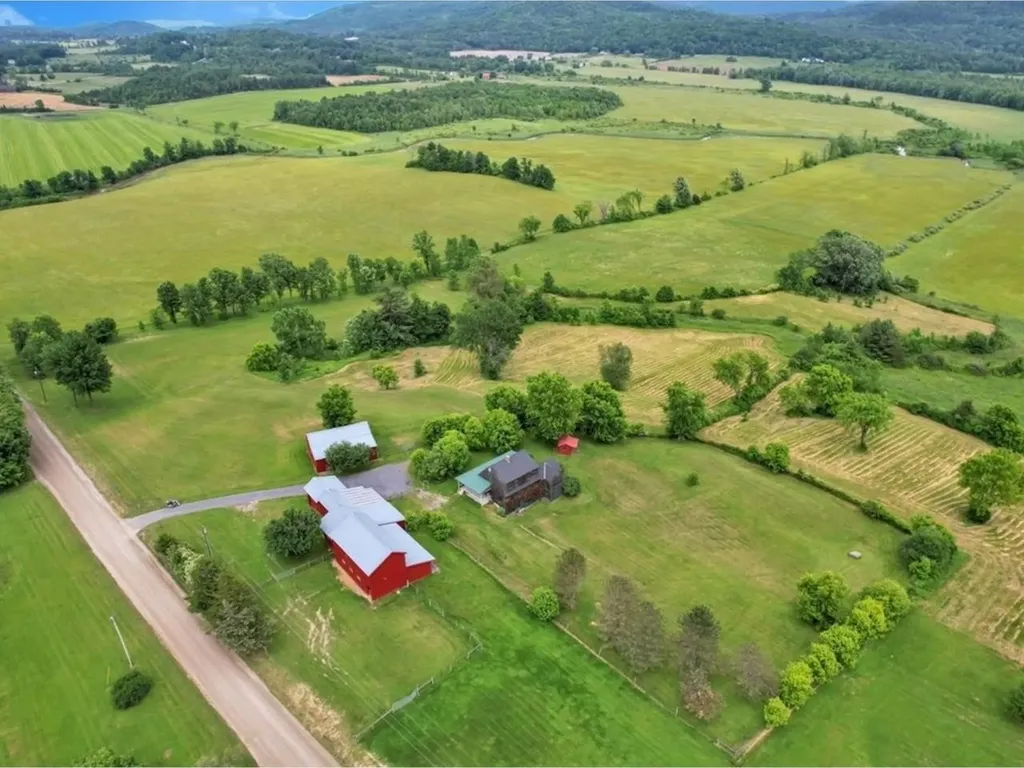
This waterfront gem has been thoughtfully enhanced with numerous recent improvements, including a newly winterized sunroom that adds 264 square feet of light-filled living space with sweeping water views. The updated exterior faade, new privacy fencing, and improved stairway leading to the private sandy beach and swimming area further elevate the property’s appeal. Offering ~3,000 sq ft across three levels, this home features 2 bedrooms plus a bonus room, 3½ baths, and flexible living areas. Enter through the generous mudroom into an open-concept kitchen, dining, and living area designed for both everyday comfort and effortless entertaining. This inviting space flows seamlessly into the newly heated, insulated sunroom perched above the water’s edge, where panoramic lake views can be enjoyed year-round. The lower level offers a full bath and two oversized rooms ideal for bedrooms, office, or family space, both with walkout access to the lakeside deck. The lowest level includes a partially finished area, full bath, workshop, and direct walkout waterfront access. Conveniently located near Dartmouth College, Dartmouth Hitchcock Medical Center, and premier ski resorts. This is the ideal year-round lakefront paradise.

Listed by Gabrielle Black of Coldwell Banker LIFESTYLES - Hanover

$
$
%
$/month over payments
Federal 30-year interest rate: 6.71% last updated on Sep 3, 2026
* All Figures are estimates. Check with your bank or proposed mortgage company for actual interest rates.
This product uses the FRED® API but is not endorsed or certified by the Federal Reserve Bank of St. Louis.

Save FavoriteSchedule TourAsk A QuestionMore Details
208-1 Carley Road Peterborough NH 03458

Peterborough, NH208-1 Carley Road

Price$1,095,000

Est. Mortgage: $/month

MLS Number 5079442

  • Residential Single Family
  • Full Bath 2
  • Address 208-1 Carley Road
  • Construction Pre-Construction
  • Bedrooms 3

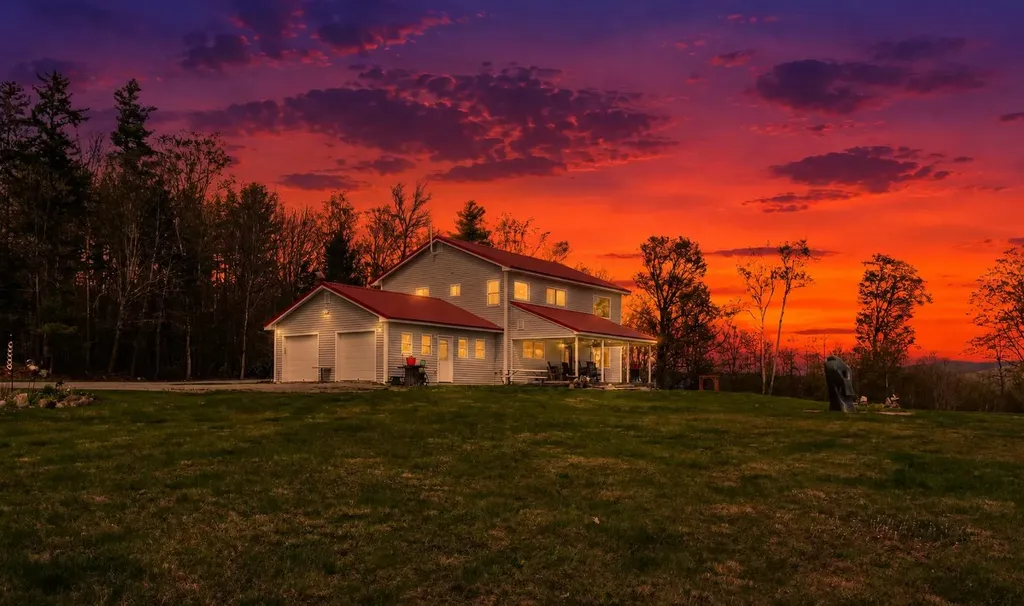
Build your dream home in Carley Woods, one of Peterborough's most sought-after neighborhoods, known for its beautifully designed homes by LR3 Development, and peaceful, natural setting. This to-be-built residence will feature 2164 square feet of thoughtfully crafted living space on a private, wooded lot. The open-concept main level is ideal for both everyday living and entertaining, with a designer kitchen crafted with carefully selected curated finishes, custom cabinetry, dedicated pantry, and a spacious living area centered around a gas fireplace. A quiet home office space makes working from home a breeze. Upstairs, you'll find a light-filled loft open to the living area below, 2 additional bedrooms, and a full bath. There's plenty of space for family, guests, or flexible living. The full basement can also be finished to create additional living space. Step outside to enjoy a lovely patio area, perfect for dining al fresco or relaxing in the fresh air. Located just minutes from downtown Peterborough, you'll enjoy a vibrant community known for its locally owned shops, dining, arts scene, and outdoor recreation. With convenient access to Manchester-Boston Regional Airport in under an hour and Boston Logan Airport in just 90 minutes, this home offers the perfect blend of quiet country living and regional accessibility. Bring your vision to life in one of the Monadnock Region's most desirable communities.

Listed by Sadie Halliday of EXP Realty

$
$
%
$/month over payments
Federal 30-year interest rate: 6.71% last updated on Sep 3, 2026
* All Figures are estimates. Check with your bank or proposed mortgage company for actual interest rates.
This product uses the FRED® API but is not endorsed or certified by the Federal Reserve Bank of St. Louis.

Virtual TourSave FavoriteSchedule TourAsk A QuestionMore Details

Broker Reciprocity 

Copyright 2026 PrimeMLS, Inc. All rights reserved. This information is deemed reliable, but not guaranteed. The data relating to real estate displayed on this display comes in part from the IDX Program of PrimeMLS. The information being provided is for consumers’ personal, non-commercial use and may not be used for any purpose other than to identify prospective properties consumers may be interested in purchasing. Data last updated September 12, 2026 1:53 AM UTC
