
SIGN UP or LOG IN 's Account

Log in to see your saved listings or edit your searches:

No account? Sign up now to save searches, listings, and get tailored listing notifications. It's free, opt-out anytime.

Find Your New Home

Sign Up Today!

Get fresh listings via email, save your favorite listings, match with similar properties, and unlock additional property info.

Create Your Account

Do not fill in this field:

Already have an account? Log in

and narrow your search. If you have fewer than 200 results, you can save your search.

Albany VT Single Family Real Estate

r=1909-1920
11 Highland Street Meredith NH 03253

Meredith, NH11 Highland Street

Price$850,000

Est. Mortgage: $/month

MLS Number 5088167

  • Residential Single Family
  • PricePerSqFt 320.75
  • Full Bath 1
  • Address 11 Highland Street
  • Construction Existing

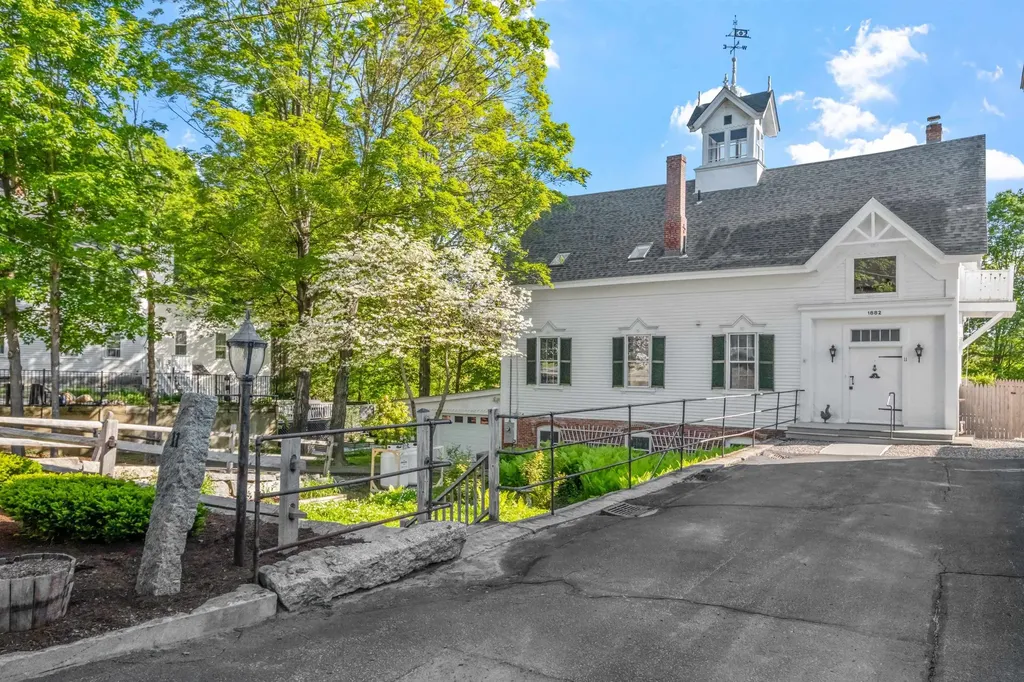
Built in 1881 by textile magnate Samuel Hodgson as a private carriage barn and stable, this rare property was thoughtfully transformed in the late 1970s by the Beede family into a warm, character-rich residence. While updated for modern living, it retains its architectural soul-from the original granite and brick foundation and wide plank floors to soaring ceilings and period details like diagonal gable brackets, decorative medallions, and a roof ventilator crowned by Hodgson's original “H” weathervane. Inside, a flexible layout awaits: the former hayloft now offers three bedrooms, a full bath, and a quiet sitting area, while the main level-once home to horses-welcomes you into a bright, open living and dining space with windows framing views of Meredith Bay. A cozy guest suite occupies the reimagined tack room. Below, the walkout basement still reveals the original stables, with 10-foot ceilings, large windows, and rare lake views. Moments from the Lake Winnipesaukee boat ramp and the heart of Meredith's vibrant village, this home includes a view easement, attached garage, and the option to purchase the adjacent historic residence at 12 Highland Street. Together, they form The Beede Estate on Granite Hill-a truly unique in-town compound. Whether enjoyed on its own or as part of a larger legacy property, 11 Highland Street is a home with history, heart, and an unmatched sense of place.

Listed by Brie Stephens of Compass New England,LLC

$
$
%
$/month over payments
Federal 30-year interest rate: 6.76% last updated on Sep 10, 2026
* All Figures are estimates. Check with your bank or proposed mortgage company for actual interest rates.
This product uses the FRED® API but is not endorsed or certified by the Federal Reserve Bank of St. Louis.

Virtual TourSave FavoriteSchedule TourAsk A QuestionMore Details
242 Little Rutland Road Castleton VT 05732

MLS Number 5100897

  • Residential Single Family
  • PricePerSqFt 429.29
  • Full Bath 1
  • Construction Existing
  • Bedrooms 3

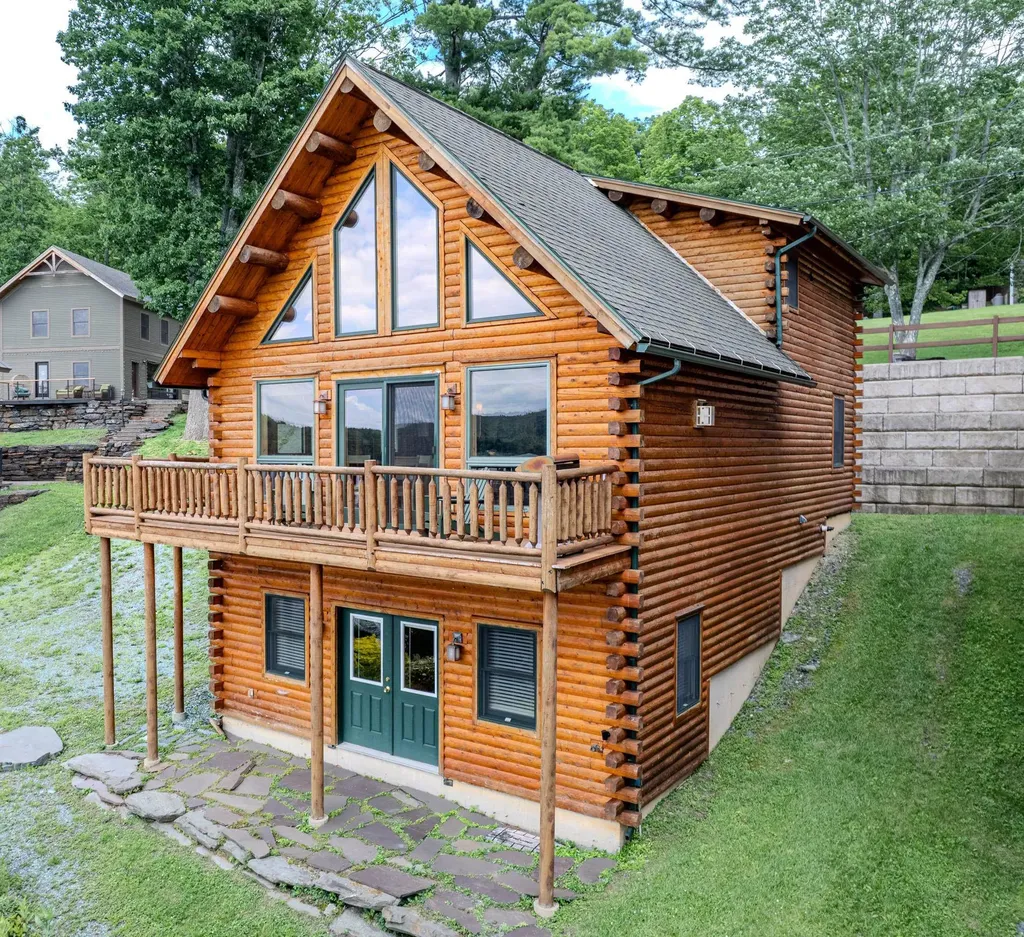
Spectacular year round contemporary log home on the eastern shores of Lake Bomoseen, offering breathtaking sunset views over the crystal-clear water. Relax and entertain on the spacious deck while taking in the beauty of one of Vermont's most desirable lakes. Designed with an open-concept floor plan, the home features a beautifully appointed granite kitchen that flows seamlessly into the dining and living areas. A striking fieldstone gas fireplace serves as the centerpiece, creating a warm and inviting gathering space, all framed by stunning lake views. The main level includes a spacious primary bedroom with dual walk-in closets, providing both comfort and convenience. Upstairs, you'll find two generously sized bedrooms, a full bath, and a loft overlooking the living area below while capturing picturesque views of the lake. The finished walk-out lower level expands the living space with a welcoming family/recreation room, perfect for entertaining, game nights, or relaxing after a day on the water. This level also includes a utility room with a laundry area and ample storage. Whether you're looking for a year-round residence or a lakeside retreat, this exceptional waterfront home offers the perfect combination of rustic elegance, modern comfort, and unforgettable Lake Bomoseen living. Just a short drive to Killington for skiing and near snowmobile trails, Castleton University and Middlebury.

Listed by Alan Gombosi and Suanne Ohl of Northland Real Estate

$
$
%
$/month over payments
Federal 30-year interest rate: 6.76% last updated on Sep 10, 2026
* All Figures are estimates. Check with your bank or proposed mortgage company for actual interest rates.
This product uses the FRED® API but is not endorsed or certified by the Federal Reserve Bank of St. Louis.

Virtual TourSave FavoriteSchedule TourAsk A QuestionMore Details
232 Colden Road Colchester VT 05446

Colchester, VT232 Colden Road

Price$850,000

Est. Mortgage: $/month

MLS Number 5081782

  • Residential Single Family
  • PricePerSqFt 397.75
  • Full Bath 2
  • Address 232 Colden Road
  • Construction Existing

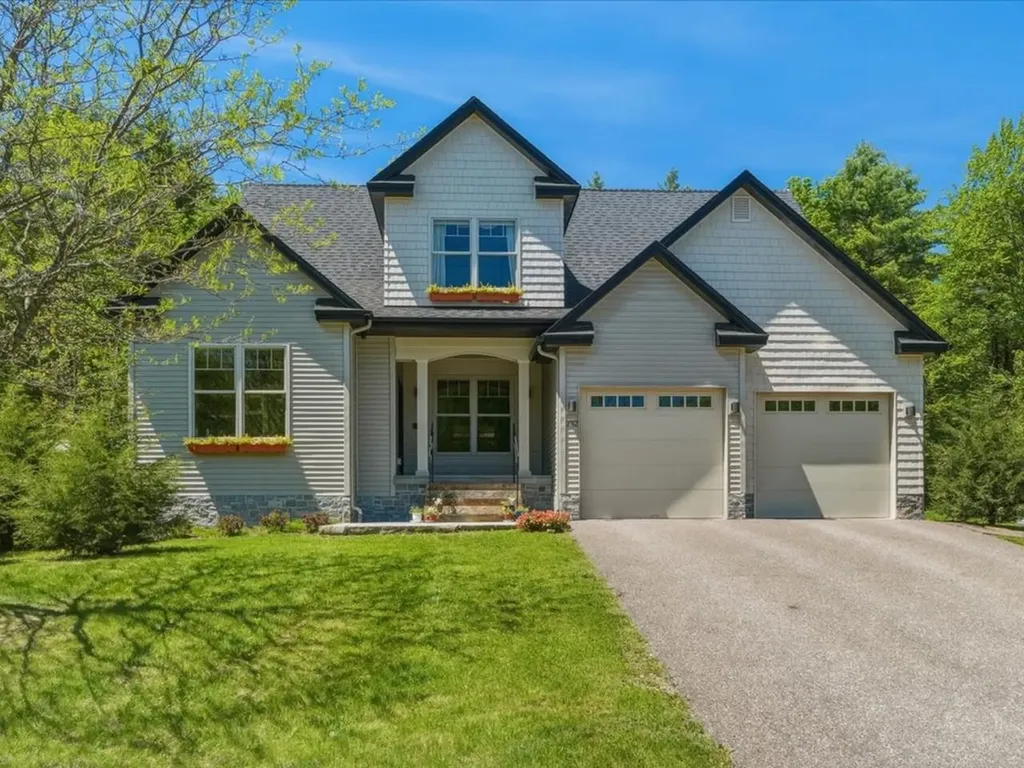
Chalet Corniche is a modern cottage that combines elegance and timeless charm! Meticulously maintained by its original owners, this 3-bedroom, 2.5-bath residence sits within a Colchester cul-de-sac, blending refined craftsmanship with everyday comfort. Striking pitched gable roofs and a welcoming front porch with an arched overhang create unforgettable curb appeal while Vermont bluestone accents the covered front porch. The backyard retreat features a large covered back porch overlooking the backyard and peaceful woods. It's the perfect spot for entertaining or relaxing in privacy! The open-concept main level is ideal for both intimate evenings and lively gatherings. The kitchen, with a walk-in pantry, flows seamlessly into the dining and living areas, anchored by a cozy fireplace. Walnut hardwood floors and Vermont-crafted Hubbardton Forge lighting add warmth and character throughout. The main-level primary suite is a true sanctuary, complete with a private en suite bath featuring a jetted soaking tub. The basement, with new furnace and central air, two egress windows, and plumbing for a future full bath, offers space for a family room, bedroom, or gym. Above the oversized 2+ car garage, an unfinished bonus area with plumbing for a bath and laundry adds flexibility for guest quarters or expanded living. Conveniently located near I-89, UVM Medical Center, the airport, schools, shopping, and Niquette Bay State Park, Chalet Corniche combines serene surroundings with easy access to everything you need. More than a home - it's a lifestyle.

Listed by Sarah Harrington of Coldwell Banker Hickok and Boardman

$
$
%
$/month over payments
Federal 30-year interest rate: 6.76% last updated on Sep 10, 2026
* All Figures are estimates. Check with your bank or proposed mortgage company for actual interest rates.
This product uses the FRED® API but is not endorsed or certified by the Federal Reserve Bank of St. Louis.

Save FavoriteSchedule TourAsk A QuestionMore Details

24 Gillis Lane Barnstead NH 03225

Barnstead, NH24 Gillis Lane

Price$850,000

Est. Mortgage: $/month

MLS Number 5090213

  • Residential Single Family
  • PricePerSqFt 358.2
  • Full Bath 1
  • Village Center Barnstead
  • Address 24 Gillis Lane

A Rare Waterfront Compound on Suncook Lake: Two Dwellings, Endless Possibilities! Discover a truly unusual opportunity on Suncook Lake with this exceptional waterfront property featuring two separate dwellings. Perfect for a family compound, a potential ADU, or a lucrative year-round rental, this property offers flexibility and classic lakeside charm on a nice level lot. The main two-story home sits right on the water's edge, offering comfortable year-round living. Enjoy the tranquil setting from the open porch and the screen porch, both providing nice views of the lake. Inside, the heart of the home is the large living room, featuring a spectacular fieldstone fireplace and an open-concept design that flows into a private dining area. The main level includes a convenient first-floor bedroom, while the second floor is dedicated to a luxurious primary suite with water views. The second dwelling is a charming small cottage, ideal for guests or as a separate rental unit. It features one great room perfect for entertaining, along with a small bedroom and a bath. With your own dock and year-round living in the main home, this property is a unique find, blending the best of lakeside living with versatile accommodations. This is an exceptional choice for those seeking expansive space and potential on Suncook Lake. Bring your own ideas and elbow grease to make this your new home.

Listed by Tami Mousseau of BHHS Verani Concord

$
$
%
$/month over payments
Federal 30-year interest rate: 6.76% last updated on Sep 10, 2026
* All Figures are estimates. Check with your bank or proposed mortgage company for actual interest rates.
This product uses the FRED® API but is not endorsed or certified by the Federal Reserve Bank of St. Louis.

Virtual TourSave FavoriteSchedule TourAsk A QuestionMore Details

41 Danforth Road Glover VT 05839

Glover, VT41 Danforth Road

Price$850,000

Est. Mortgage: $/month

MLS Number 5104336

  • Residential Single Family
  • PricePerSqFt 576.27
  • Address 41 Danforth Road
  • Construction Existing
  • Bedrooms 3

Located on the quiet north side of Shadow Lake, this 13-acre property offers a rare combination of a fully renovated residence and a build-ready site for a second dwelling. The primary home was stripped to the studs in 2021 and updated with all-new electrical, plumbing, hardwood floors, a modern kitchen, and high-efficiency heat pumps. A new well was drilled in 2023, and the exterior features professional landscaping and new road work. The property is uniquely prepared for future growth, with wastewater and shoreland permits already secured for a second home. A full set of architectural plans is included in the sale. Additional infrastructure includes a dedicated septic hookup for an RV and an electric vehicle charger. This is a private, well-maintained lot featuring a large lawn and sandy beach access on one of the Northeast Kingdom's premier lakes.

Listed by Sam Young of Birdseye Real Estate

$
$
%
$/month over payments
Federal 30-year interest rate: 6.76% last updated on Sep 10, 2026
* All Figures are estimates. Check with your bank or proposed mortgage company for actual interest rates.
This product uses the FRED® API but is not endorsed or certified by the Federal Reserve Bank of St. Louis.

Virtual TourSave FavoriteSchedule TourAsk A QuestionMore Details
66 Scott's Landing Ludlow VT 05149

Ludlow, VT66 Scott's Landing

Price$850,000

Est. Mortgage: $/month

Active With Contract

MLS Number 5090553

  • Residential Single Family
  • PricePerSqFt 448.55
  • Full Bath 1
  • Address 66 Scott's Landing
  • Construction Existing

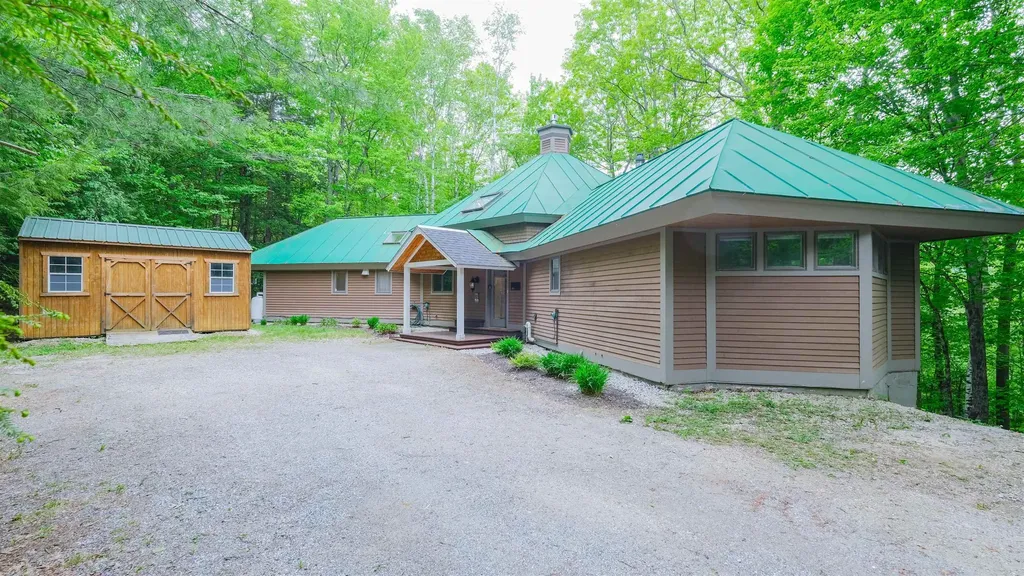
Nestled among the trees in a serene country setting, this inviting home with walls of windows is filled with abundant natural light and offers the perfect balance of peaceful retreat and year-round recreation. Enjoy lake living with your own dock, with a dock slip, ideal for boating, relaxing, and taking in the tranquil surroundings. Located near Okemo Mountain Resort, this property is a true four-season getaway, offering easy access to skiing, hiking, and outdoor adventure. The home features three spacious sleeping areas, including a private en suite, a bunkroom, a bedroom, and a large loft, providing comfort and privacy for family and guests. A floor-to-ceiling stone fireplace creates the perfect gathering space for relaxing evenings, while the lower level offers additional room for guests or a flexible living space. Whether you're looking for a peaceful escape or an active lifestyle, this property delivers the best of both worlds. Visit the Okemo real estate community today. Taxes are based on the current town assessment.

Listed by Katherine Burns of William Raveis Real Estate Vermont Properties

$
$
%
$/month over payments
Federal 30-year interest rate: 6.76% last updated on Sep 10, 2026
* All Figures are estimates. Check with your bank or proposed mortgage company for actual interest rates.
This product uses the FRED® API but is not endorsed or certified by the Federal Reserve Bank of St. Louis.

Save FavoriteSchedule TourAsk A QuestionMore Details

105 Route 103a Newbury NH 03255

Newbury, NH105 Route 103a

Price$850,000

Est. Mortgage: $/month

Active With Contract

MLS Number 5103486

  • Residential Single Family
  • PricePerSqFt 422.05
  • Full Bath 1
  • Address 105 Route 103a
  • Construction Existing

Great opportunity in Newbury to own a beautiful 5-bedroom, 2-bathroom home with your own boat slip on Lake Sunapee. Set on 2.68 level acres, this property offers exceptional indoor and outdoor living. A huge wrap-around enclosed porch sets the tone for the home, creating an amazing space for entertaining family and friends or relaxing in the evenings with dinner or a movie. With detailed wood wainscoting, wood flooring throughout, and an abundance of windows, the porch is filled with warmth and natural light. Step inside to the newly remodeled kitchen and dining area, featuring white cabinetry, a white backsplash, stainless steel appliances, and a breakfast bar. The first floor also includes a bedroom, full bathroom with laundry, a family room with a wood stove, and a living room just off the porch. Upstairs, you'll find four additional bedrooms and a 3/4 bathroom. A finished attic space adds even more flexible living area and could be used as extra sleeping space, a playroom, craft room, or recreation room. Outside, the level lot provides room to enjoy the outdoors, including evenings around the fire pit in the warmer months. Best of all, the property includes your own boat slip and dock on Lake Sunapee, offering easy access for boating, fishing, and cruising to Newbury Harbor or Sunapee Harbor for dining, shopping, local events and summer fun. Lake Sunapee spans three towns, covers over 4,000 acres, with a maximum depth of 112' and features three lighthouses and 11 islands to explore. Winter activities at Mount Sunapee is just minutes away and access to local trails for hiking and biking are close by. The location also offers easy access to many golf courses, restaurants, breweries, and so much more. Concord is 45 minutes away for additional dining, shopping, health care and amenities. *Showings begin at the open house on Saturday, August 8, from 10:00 - 12:00.

Listed by O'Halloran Group and Joshua Lizotte of KW Coastal and Lakes & Mountains Realty/N.London

$
$
%
$/month over payments
Federal 30-year interest rate: 6.76% last updated on Sep 10, 2026
* All Figures are estimates. Check with your bank or proposed mortgage company for actual interest rates.
This product uses the FRED® API but is not endorsed or certified by the Federal Reserve Bank of St. Louis.

Virtual TourSave FavoriteSchedule TourAsk A QuestionMore Details

121 Stark Highway South Dunbarton NH 03046
Active With Contract

MLS Number 5103712

  • Residential Single Family
  • PricePerSqFt 421.63
  • Full Bath 1
  • Construction Existing
  • Bedrooms 3

OFFER DEADLINE Aug 12th at 2 pm - Nestled at the end of a private drive, this exceptional country property offers a rare blend of New England charm, modern updates, and unmatched versatility for equestrians, hobby farmers, contractors, and outdoor enthusiasts alike. Set on scenic acreage with deeded use of additional open fields, the property offers room to live, work, gather, and grow in a setting that feels peaceful, private, and full of possibility. The beautifully maintained Cape has been thoughtfully updated while preserving its warm, timeless character, with inviting living spaces, exposed beams, fireplaces, wood floors, and picturesque views that make everyday life feel connected to the land. The layout offers comfortable gathering areas, a screened porch, deck, and finished lower-level space, creating flexibility for relaxing, entertaining, hobbies, or working from home. Designed with horse lovers in mind, the property features a multi-stall barn close to the house with a spacious hayloft, heated tack room with hot and cold running water, run-in shelters, fenced paddocks, and pasture space ready for horses or livestock. A pond, year-round brook, sunsets, apple blossoms, and quiet surroundings add to the peaceful country feel. The additional deeded fields create exciting options for grazing, hay production, gardening, or expanding agricultural use. A standout feature is the expansive heated workshop/garage with high ceilings, pull-through access, oversized doors, storage above, and attached covered areas, offering incredible flexibility for contractors, mechanics, woodworkers, collectors, equipment, trailers, boats, RVs, recreational vehicles, or business-related needs. With updated baths, new windows, newer gutters, generator readiness, and thoughtful improvements throughout, this one-of-a-kind property brings together comfort, function, privacy, and country living in a truly special way.

Listed by Amanda Plecinoga and Emily Shattuck of Keller Williams Realty-Metropolitan

$
$
%
$/month over payments
Federal 30-year interest rate: 6.76% last updated on Sep 10, 2026
* All Figures are estimates. Check with your bank or proposed mortgage company for actual interest rates.
This product uses the FRED® API but is not endorsed or certified by the Federal Reserve Bank of St. Louis.

Virtual TourSave FavoriteSchedule TourAsk A QuestionMore Details
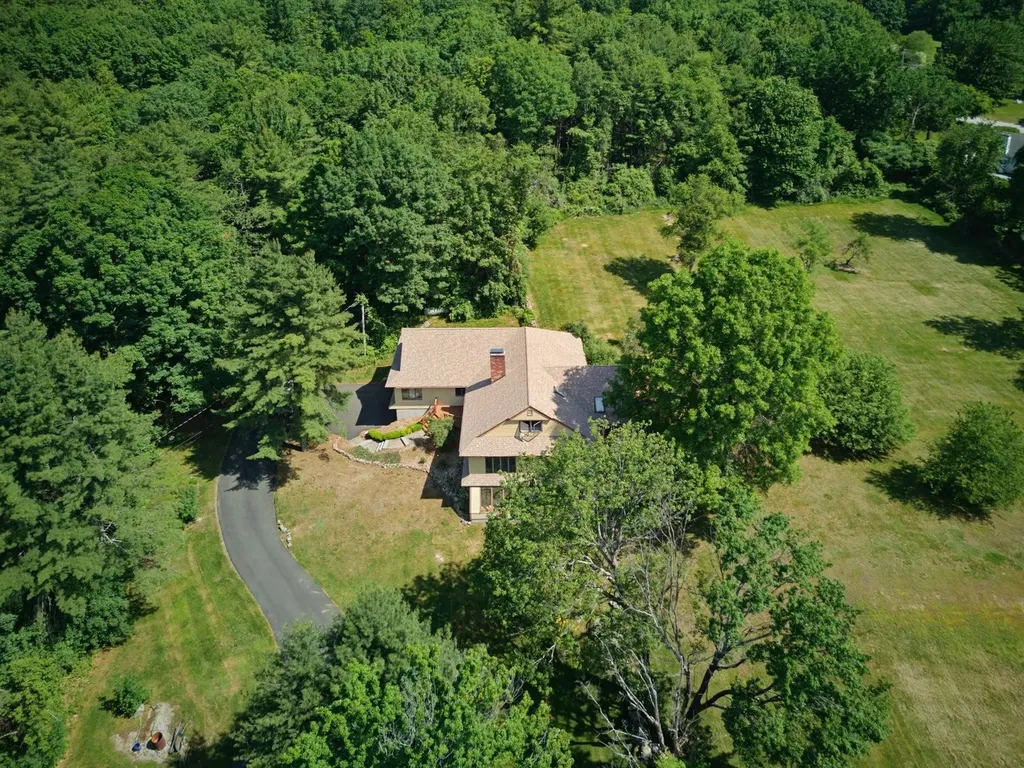
77A Christian Hill Road Amherst NH 03031

Amherst, NH77A Christian Hill Road

Price$850,000

Est. Mortgage: $/month

MLS Number 5093878

  • Residential Single Family
  • PricePerSqFt 234.74
  • Full Bath 2
  • Construction Existing
  • Bedrooms 4

BACK ON MARKET -- sight unseen buyers backed out. Are you looking for EXPANSIVE living space and a private, CLEARED, picturesque lot in the SOUHEGAN SCHOOL DISTRICT? This Contemporary Ranch is nestled ATOP A HILL on over 2.5 usable acres. Pull up the newly paved driveway to your own PRIVATE OASIS, yet minutes from Amherst Village, the Milford Oval, and Route 101. A UNIQUE FLOORPLAN offers 3,000 square feet on ONE LEVEL, plus an additional 600-square-foot BONUS ROOM with its own mini-split system. The oversized kitchen is truly special, featuring FLOOR-TO-CEILING WINDOWS and a seamless flow into a beautiful sitting area, plus TWO DECKS for relaxing or entertaining overlooking the SPRAWLING YARD. The bright, open living room features a fireplace, NATURAL LIGHT, and separate dining area. The main floor also offers a primary suite with double closets and an en suite bath, three additional well-sized bedrooms, and a full bath. Head downstairs to the SPACIOUS, partially finished walkout basement with large REC ROOM. Outside, it's a HOMESTEADER'S DREAM with open space, tons of sun, apple trees, sledding hill, and even an attached greenhouse. BIG INVESTMENTS include an 8-year-old roof, 11-year-old HVAC system, and NEW hot water heater, so you can focus on lifestyle and design. Rarely does a property offer such a special combination of VIEWS and open living space, with the perfect balance of PRIVACY and CONVENIENCE. Schedule a showing today!

Listed by Kayla Pelletier of Realty One Group Next Level

$
$
%
$/month over payments
Federal 30-year interest rate: 6.76% last updated on Sep 10, 2026
* All Figures are estimates. Check with your bank or proposed mortgage company for actual interest rates.
This product uses the FRED® API but is not endorsed or certified by the Federal Reserve Bank of St. Louis.

Virtual TourSave FavoriteSchedule TourAsk A QuestionMore Details

68 King Road Chichester NH 03258

Chichester, NH68 King Road

Price$850,000

Est. Mortgage: $/month

MLS Number 5104861

  • Residential Single Family
  • PricePerSqFt 130.09
  • Full Bath 2
  • Address 68 King Road
  • Construction Existing

Rare opportunity to own a spacious, fully remodeled two-family compound offering 6,534 finished sq. ft. of flexible living space in the heart of Chichester! Unlike a traditional duplex, this thoughtfully designed T-shaped layout connects the two residences through a central hallway, creating zero shared living walls for exceptional privacy and sound separation. Each two-story residence offers generous living space, making this property ideal for multi-generational living, owner-occupants seeking rental income, corporate housing, or investors looking for a unique income-producing property. The home is delivered vacant, giving the new owner the flexibility to occupy, lease, or customize to fit their needs. Recent updates include a brand-new roof, updated heating systems, new kitchen sink, stainless steel range,granite countertops in the primary bath, updated lighting, and numerous plumbing improvements. The property is serviced by private septic, a shared private well,separate furnaces, and 200-amp electrical service, offering convenience and functionality for both residences. Need even more space? The 3,466 sq. ft. walkout lower level provides incredible potential for storage, workshop space, or future expansion (subject to local approvals). Conveniently located just 5 minutes to Concord, 30 minutes to Manchester, 20-30 minutes to the Lakes Region, and approximately 68 minutes to Boston, this one-of-a-kind property combines privacy, versatility, and outstanding value in a prime commuter location. OPEN HOUSE Saturday 8/15 from 11 AM to 12:30 PM.

Listed by Tom Bolduc of Keller Williams Realty-Metropolitan

$
$
%
$/month over payments
Federal 30-year interest rate: 6.76% last updated on Sep 10, 2026
* All Figures are estimates. Check with your bank or proposed mortgage company for actual interest rates.
This product uses the FRED® API but is not endorsed or certified by the Federal Reserve Bank of St. Louis.

Save FavoriteSchedule TourAsk A QuestionMore Details
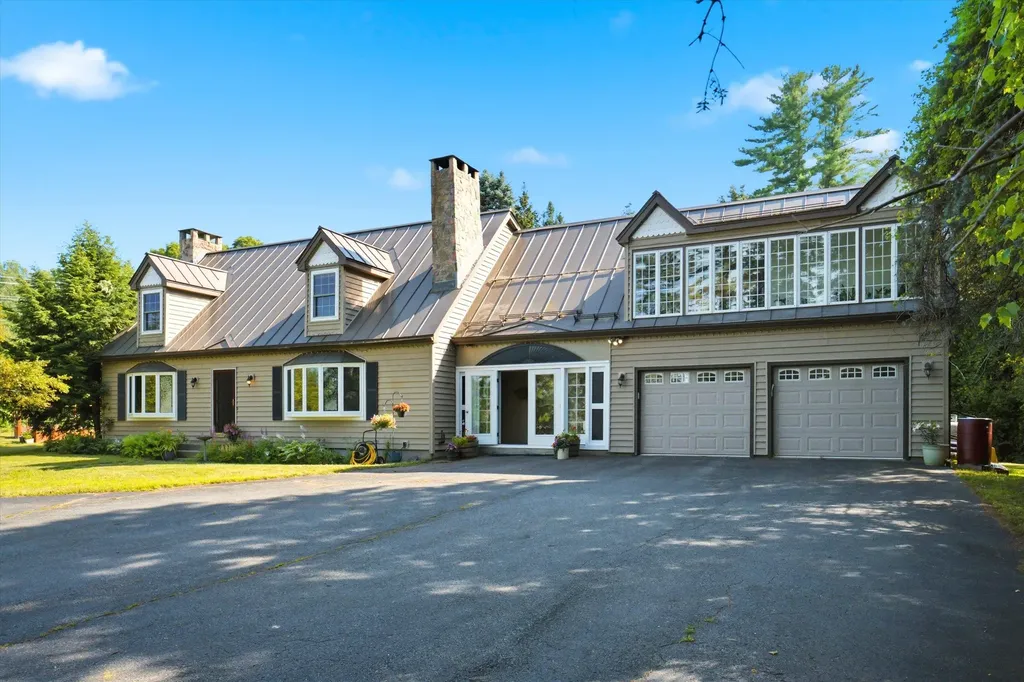
32 Buckingham Place Lebanon NH 03766

Lebanon, NH32 Buckingham Place

Price$850,000

Est. Mortgage: $/month

Active With Contract

MLS Number 5100739

  • Residential Single Family
  • PricePerSqFt 260.42
  • Full Bath 3
  • Address 32 Buckingham Place
  • Construction Existing

Nestled on a private, sprawling 1.29-acre lot in Lebanon's desirable King's Grant neighborhood, this spacious Cape-style home offers a serene, wooded oasis while remaining just minutes from DHMC, Dartmouth College, Hanover, and downtown Lebanon. Sun-drenched and thoughtfully laid out, the main level features a massive kitchen with quartz counter tops and living area anchored by a stunning brick hearth with a cast-iron wood stove, dedicated wet bar, formal dining room, and a mud room. Upstairs offers a large primary bedroom with an en-suite full bath, 3 additional generous bedrooms, 2 full baths, a dedicated laundry room, and a family room framed by oversized architectural windows. Beautiful hardwood flooring runs throughout most of the home. The home boasts extraordinary energy efficiency driven by a seller-owned 11.74 kW solar array, complemented by recently upgraded heating and hot water systems drastically minimizing your energy footprint. The home also enjoys central AC, a heated garage, and convenience of public water and sewer connection. Step outside to your private backyard retreat abutting the local golf course, a secluded yard framed by mature pines and a lilac hedge, featuring a stone patio and hot tub designed for year-round outdoor living. The front yard features a vibrant wildflower hill, berry trellises, and a cozy stone firepit.

Listed by Sabrina Tatham of Keller Williams Realty-Metropolitan

$
$
%
$/month over payments
Federal 30-year interest rate: 6.76% last updated on Sep 10, 2026
* All Figures are estimates. Check with your bank or proposed mortgage company for actual interest rates.
This product uses the FRED® API but is not endorsed or certified by the Federal Reserve Bank of St. Louis.

Virtual TourSave FavoriteSchedule TourAsk A QuestionMore Details

1153 Webster Road Shoreham VT 05770

Shoreham, VT1153 Webster Road

Price$850,000

Est. Mortgage: $/month

MLS Number 5108017

  • Residential Single Family
  • PricePerSqFt 312.5
  • Full Bath 2
  • Address 1153 Webster Road
  • Construction Existing

Authentic, understated, and deeply connected to its setting. Built as the personal residence of the founders of Connor Homes, this private Shoreham property offers a rare connection to one of Vermont's most respected names in traditional New England architecture. Set on 13.75 acres of meadow, gardens, and mature trees, the four-bedroom residence reflects the firm's signature attention to proportion, millwork, and historic detail. Approximately 2,600 square feet, the house has the character of an older Vermont home, with beautifully scaled windows, traditional fireplaces, paneled walls, built-ins, wide-board floors, and rooms filled with natural light. The floor plan is comfortable and inviting, with multiple gathering spaces and covered porches overlooking the surrounding landscape. Outside, the setting has the feel of a small country farmstead, with open meadow, stone walls, established gardens, a stable, and chicken coop. Mature trees provide shade and privacy, while the land offers room for horses, gardening, and outdoor life. The result is a lovely country home offering complete privacy within an easy drive of Middlebury and Middlebury College.

Listed by Dia Jenks and T Story Jenks of LandVest,Inc/Woodstock

$
$
%
$/month over payments
Federal 30-year interest rate: 6.76% last updated on Sep 10, 2026
* All Figures are estimates. Check with your bank or proposed mortgage company for actual interest rates.
This product uses the FRED® API but is not endorsed or certified by the Federal Reserve Bank of St. Louis.

Virtual TourSave FavoriteSchedule TourAsk A QuestionMore Details

Broker Reciprocity 

Copyright 2026 PrimeMLS, Inc. All rights reserved. This information is deemed reliable, but not guaranteed. The data relating to real estate displayed on this display comes in part from the IDX Program of PrimeMLS. The information being provided is for consumers’ personal, non-commercial use and may not be used for any purpose other than to identify prospective properties consumers may be interested in purchasing. Data last updated September 14, 2026 11:10 AM UTC
