SIGN UP or LOG IN 's Account

Log in to see your saved listings or edit your searches:

No account? Sign up now to save searches, listings, and get tailored listing notifications. It's free, opt-out anytime.

Find Your New Home

Sign Up Today!

Get fresh listings via email, save your favorite listings, match with similar properties, and unlock additional property info.

Create Your Account

Do not fill in this field:

Already have an account? Log in

and narrow your search. If you have fewer than 200 results, you can save your search.

Albany VT Single Family Real Estate

r=1921-1932
232 Colden Road Colchester VT 05446

Colchester, VT232 Colden Road

Price$850,000

Est. Mortgage: $/month

MLS Number 5081782

  • Residential Single Family
  • PricePerSqFt 397.75
  • Full Bath 2
  • Address 232 Colden Road
  • Construction Existing

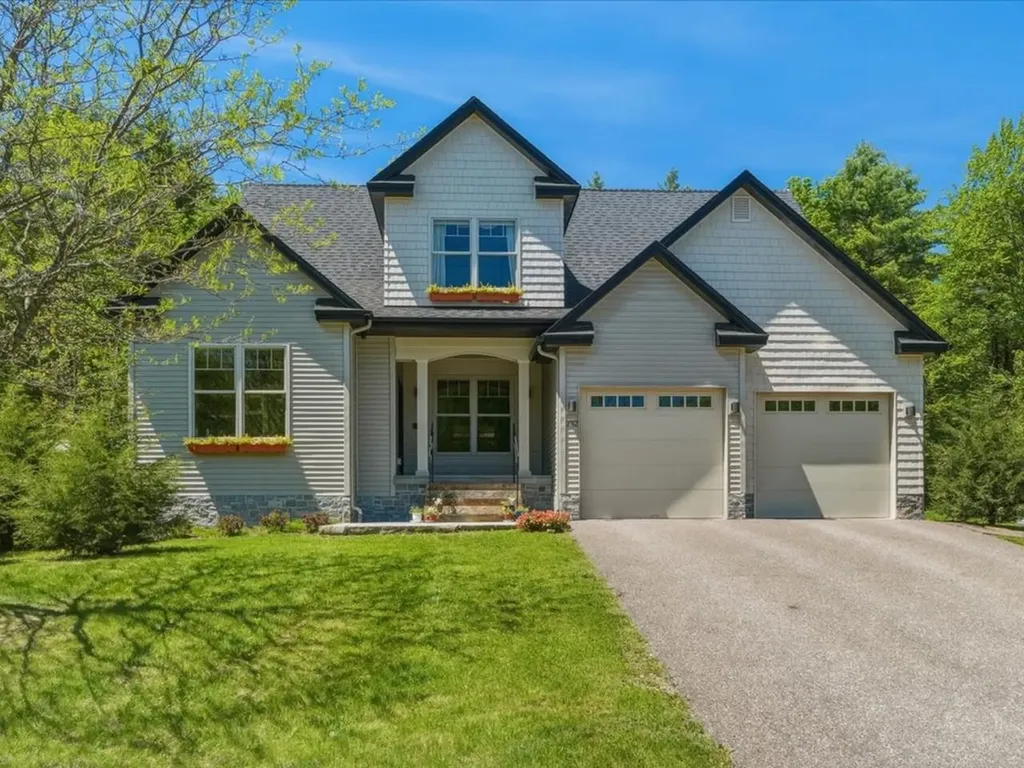
Chalet Corniche is a modern cottage that combines elegance and timeless charm! Meticulously maintained by its original owners, this 3-bedroom, 2.5-bath residence sits within a Colchester cul-de-sac, blending refined craftsmanship with everyday comfort. Striking pitched gable roofs and a welcoming front porch with an arched overhang create unforgettable curb appeal while Vermont bluestone accents the covered front porch. The backyard retreat features a large covered back porch overlooking the backyard and peaceful woods. It's the perfect spot for entertaining or relaxing in privacy! The open-concept main level is ideal for both intimate evenings and lively gatherings. The kitchen, with a walk-in pantry, flows seamlessly into the dining and living areas, anchored by a cozy fireplace. Walnut hardwood floors and Vermont-crafted Hubbardton Forge lighting add warmth and character throughout. The main-level primary suite is a true sanctuary, complete with a private en suite bath featuring a jetted soaking tub. The basement, with new furnace and central air, two egress windows, and plumbing for a future full bath, offers space for a family room, bedroom, or gym. Above the oversized 2+ car garage, an unfinished bonus area with plumbing for a bath and laundry adds flexibility for guest quarters or expanded living. Conveniently located near I-89, UVM Medical Center, the airport, schools, shopping, and Niquette Bay State Park, Chalet Corniche combines serene surroundings with easy access to everything you need. More than a home - it's a lifestyle.

Listed by Sarah Harrington of Coldwell Banker Hickok and Boardman

$
$
%
$/month over payments
Federal 30-year interest rate: 6.76% last updated on Sep 10, 2026
* All Figures are estimates. Check with your bank or proposed mortgage company for actual interest rates.
This product uses the FRED® API but is not endorsed or certified by the Federal Reserve Bank of St. Louis.

Save FavoriteSchedule TourAsk A QuestionMore Details

2 Fairview Drive Concord NH 03301

Concord, NH2 Fairview Drive

Price$850,000

Est. Mortgage: $/month

Active With Contract

MLS Number 5101512

  • Residential Single Family
  • PricePerSqFt 350.37
  • Full Bath 1
  • Address 2 Fairview Drive
  • Construction Existing

Set on a beautifully landscaped 1.03-acre corner lot in one of Concord's most desirable neighborhoods, 2 Fairview Drive is a light-filled contemporary ranch offering easy one-level living with a fully finished walkout lower level. Built in 1997, the home offers 4 bedrooms and 3 baths across more than 3,700 square feet of finished space, wrapped in a flexible floor plan suited to everyday life and entertaining alike. Inside, soaring ceilings and an open-concept layout connect the living, dining, and kitchen areas, anchored by a gas fireplace and warmed by rich Brazilian cherry floors. The kitchen looks out over the landscaped gardens beyond. A first-floor primary suite offers a private retreat, while three additional bedrooms and a full bath complete the main level. Downstairs, the walkout lower level adds a spacious family room, an additional room ideal as a home office, or guest suite, plus a three-quarter bath and generous storage. Step outside to a private backyard oasis: an in-ground pool, a hot tub, and mahogany decking create the perfect setting for outdoor entertaining, framed by mature gardens with raspberries, blueberries, asparagus, and lavender, with long-range mountain views toward the Kearsarge range. The fully fenced yard backs toward the wood line for added privacy on this corner lot. Recent updates add peace of mind, including a whole-house heat pump, new sliders, on-demand hot water, and blown-in insulation, alongside forced hot air heat and central air conditioning. A two-car garage and paved driveway round out the package. Ideally located just minutes from Concord Country Club and Golf Course and Concord Hospital, and within the sought-after Concord School District (Broken Ground Elementary, Rundlett Middle, Concord High), this home offers a rare combination of privacy, space, and convenience.

Listed by Ann Bennett of EXP Realty

$
$
%
$/month over payments
Federal 30-year interest rate: 6.76% last updated on Sep 10, 2026
* All Figures are estimates. Check with your bank or proposed mortgage company for actual interest rates.
This product uses the FRED® API but is not endorsed or certified by the Federal Reserve Bank of St. Louis.

Virtual TourSave FavoriteSchedule TourAsk A QuestionMore Details

343 N Amherst Road Bedford NH 03110

Bedford, NH343 N Amherst Road

Price$850,000

Est. Mortgage: $/month

MLS Number 5104308

  • Residential Single Family
  • PricePerSqFt 320.75
  • Full Bath 2
  • Address 343 N Amherst Road
  • Construction Existing

Open house cancelled for today Sunday 9/6 due to family emergency. QUICK CLOSING POSSIBLE. Tucked among beautifully manicured grounds and bordered by more than 300 acres of protected conservation land, this extraordinary custom-built reproduction 3/4 Saltbox Colonial is a rare offering where timeless New England architecture meets exceptional craftsmanship. Built by master builder Kevin Doherty, every room reflects meticulous attention to detail, from the hand-crafted built-ins and rich hardwood floors to the stunning Rumford fireplace that serves as the heart of the home. Warm, inviting, and filled with character, this residence was designed to be both elegant and comfortable. The thoughtfully designed floor plan features three spacious bedrooms, a versatile bonus room ideal for a home office, guest suite, or media room, and an attached two-car garage. Every space is filled with natural light and showcases the quality and authenticity that define a truly custom home. Step outside and experience your own private sanctuary. Professionally landscaped gardens burst with spectacular seasonal color, while mature fruit trees and lush plantings create a peaceful setting that feels worlds away. With hundreds of acres of conservation land as your backyard, you'll enjoy unmatched privacy, scenic views, and endless opportunities to explore nature right from your doorstep. This is more than a home. It's a lifestyle defined by craftsmanship, tranquility, and the enduring beauty of classic New England design. Schedule your private showing today!

Listed by Kate Rice of RE/MAX Synergy

$
$
%
$/month over payments
Federal 30-year interest rate: 6.76% last updated on Sep 10, 2026
* All Figures are estimates. Check with your bank or proposed mortgage company for actual interest rates.
This product uses the FRED® API but is not endorsed or certified by the Federal Reserve Bank of St. Louis.

Save FavoriteSchedule TourAsk A QuestionMore Details

19 Backiel Drive Stewartstown NH 03576

Stewartstown, NH19 Backiel Drive

Price$850,000

Est. Mortgage: $/month

MLS Number 5090622

  • Residential Single Family
  • PricePerSqFt 697.87
  • Address 19 Backiel Drive
  • Construction Existing
  • Bedrooms 2

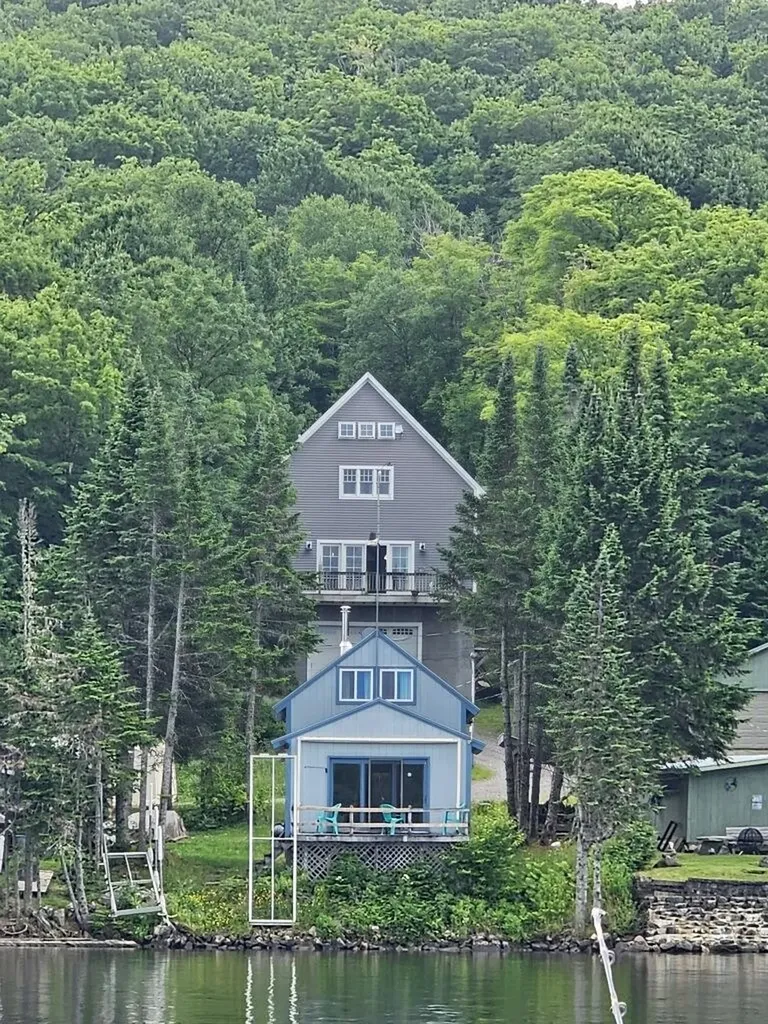
Welcome to 19 Backiel Drive in Stewartstown, NH, a rare lakefront property offering both a spacious year-round home and a separate guest camp with stunning water and mountain views. Located on Big Diamond Pond, in the heart of New Hampshire's Great North Woods, this property is perfect for outdoor enthusiasts with nearby snowmobile and ATV trail access, plus boating, fishing, kayaking, hiking, and hunting opportunities. The main home features an open-concept kitchen, dining, and living area with large windows that showcase the beautiful lake views and fill the home with natural light. A deck overlooking the water provides the perfect place to relax and enjoy the scenery. The main level also includes a half bath. Upstairs are 2 bedrooms, a 3/4 bath, and a bonus room, while the third floor offers additional sleeping or recreation space. A walkout garage under the home provides excellent storage for vehicles and recreational equipment. The separate camp offers additional living space with an open-concept kitchen, dining, and living area, a first-floor bedroom, quarter bath, and 2 second-floor bedrooms. Its lakeside deck provides another fantastic spot to enjoy the views. Whether you're seeking a primary residence, vacation getaway, family compound, or investment property, this unique waterfront property offers the best of Northern New Hampshire living. Outdoor enthusiasts will appreciate the property's access to some of Northern New Hampshire's most sought-after recreational opportunities, including nearby snowmobile and ATV trail access, boating, fishing, kayaking, hunting, hiking, and wildlife watching. Whether you're searching for a year-round residence, vacation retreat, family compound, or investment property, this unique waterfront offering delivers the very best of the Stewartstown NH lifestyle. Don't miss this opportunity to own your own piece of paradise in the heart of Northern New Hampshire.

Listed by Tanya Roy of A Notch Above Real Estate LLC

$
$
%
$/month over payments
Federal 30-year interest rate: 6.76% last updated on Sep 10, 2026
* All Figures are estimates. Check with your bank or proposed mortgage company for actual interest rates.
This product uses the FRED® API but is not endorsed or certified by the Federal Reserve Bank of St. Louis.

Virtual TourSave FavoriteSchedule TourAsk A QuestionMore Details

177 Old Tavern Road Weston VT 05161

Weston, VT177 Old Tavern Road

Price$850,000

Est. Mortgage: $/month

Active With Contract

MLS Number 5085745

  • Residential Single Family
  • PricePerSqFt 376.27
  • Full Bath 3
  • Address 177 Old Tavern Road
  • Construction Existing

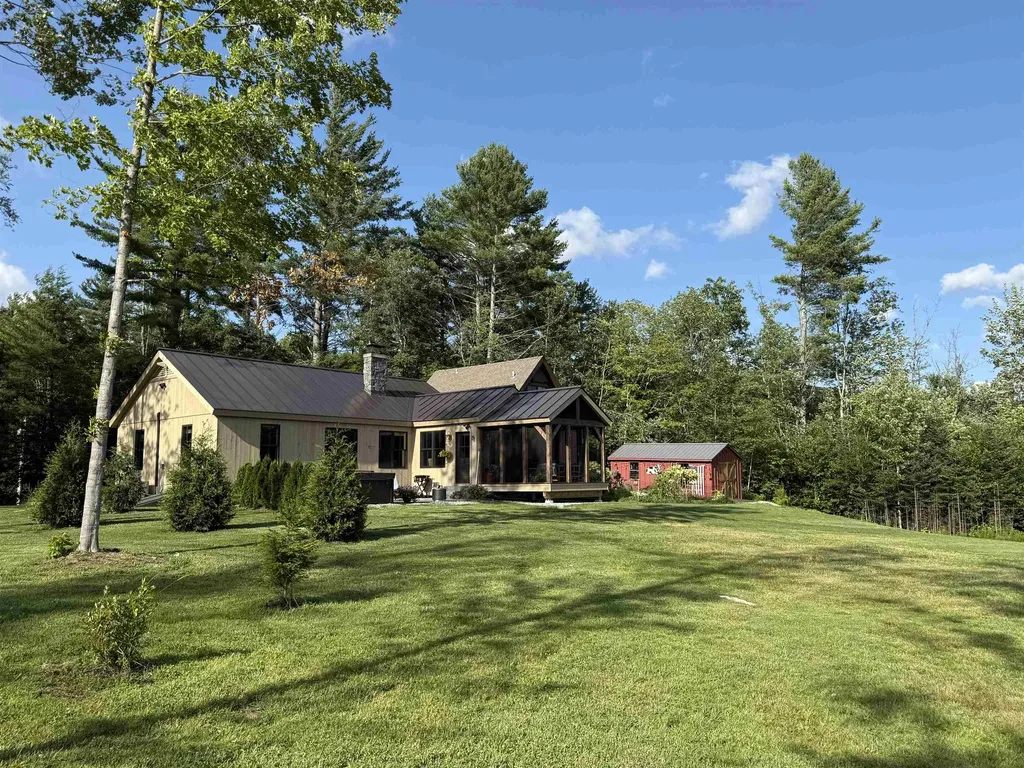
Renovated in 2024, this timber frame sits on 5.75 pastoral acres. This property offers sunrise views, beautiful sun all day and a peaceful setting with pond on a quiet country road. The house has 3 bedrooms, 3 full baths, and an office. Wide plank original pine floors, open timber frame concept and all new baths with heated floors. Custom white oak cabinets in the kitchen and baths, with professional stainless appliances with stone countertops. Primary bedroom with full bath, pine walls and beams offering a full bar with a drawer refrigerator with microwave. Views of the mountains and the pond from oversized windows. The screened in porch offers morning sun and a beautiful sunrise with direct connect bbq grill. The partially finished lower level offers a gym and storage space. The fresh water pond has a sandy beach. New septic system and whole house generator. The two car garage added in 2024 has radiant heat, corian finish floor , and a timber carport, along with a newly paved driveway. The sunny garden area has an outdoor shower and hot tub with cold plunge are on the granite patio. Come enjoy the pasture, fruit trees, blueberry bushes and 5 acres of fields perfect for animals and gardening. Entire property has electric fence for dog containment. House sits on the corner of Piper Hill rd and Old Tavern rd with stone walls lining both sides of property. Come see this beautiful setting and enjoy one level living at its best! Close to Okemo and Stratton and mins to the Weston village. Owner is a licensed real estate agent.

Listed by Jessica Marullo of TPW Real Estate

$
$
%
$/month over payments
Federal 30-year interest rate: 6.76% last updated on Sep 10, 2026
* All Figures are estimates. Check with your bank or proposed mortgage company for actual interest rates.
This product uses the FRED® API but is not endorsed or certified by the Federal Reserve Bank of St. Louis.

Virtual TourSave FavoriteSchedule TourAsk A QuestionMore Details

8 Longview Drive Bow NH 03304

Bow, NH8 Longview Drive

Price$850,000

Est. Mortgage: $/month

Pending

MLS Number 5093516

  • Residential Single Family
  • PricePerSqFt 226
  • Full Bath 4
  • Address 8 Longview Drive
  • Construction Existing

OPEN HOUSES for 8/29 and 8/30 CANCELLED! This exceptional Bow home represents one of the strongest values currently available in the luxury market. Set on a beautifully landscaped 2.44-acre lot, this custom-built home offers over 5,000 square feet of thoughtfully designed living space, generous room sizes, four bedrooms, each with its own private ensuite bath plus two additional half baths, creating a level of comfort and functionality rarely found at this price. Homes of this caliber are built differently. Solid construction, timeless architecture, expansive living spaces, and a floor plan designed for both everyday living and entertaining provide a foundation that simply cannot be recreated without a substantially higher investment today. While the interior reflects its original character, the opportunity is undeniable. For buyers looking to personalize a home to their own style, this property offers the rare chance to invest in exceptional quality rather than paying a premium for someone else's cosmetic choices. Located within the highly regarded Bow school district and just minutes from Concord with convenient access to Manchester and Boston, the location is every bit as compelling as the home itself. If you've been waiting for a chance to enter Bow's luxury home market without crossing the million-dollar threshold, the time is NOW. Opportunities like this are becoming increasingly rare. Schedule your private showing today and discover the value that simply can't be duplicated.

Listed by Dean Deschenes of Arris Realty

$
$
%
$/month over payments
Federal 30-year interest rate: 6.76% last updated on Sep 10, 2026
* All Figures are estimates. Check with your bank or proposed mortgage company for actual interest rates.
This product uses the FRED® API but is not endorsed or certified by the Federal Reserve Bank of St. Louis.

Save FavoriteSchedule TourAsk A QuestionMore Details

6 Haines Terrace Merrimack NH 03054

Merrimack, NH6 Haines Terrace

Price$850,000

Est. Mortgage: $/month

MLS Number 5104324

  • Residential Single Family
  • PricePerSqFt 309.43
  • Full Bath 2
  • Address 6 Haines Terrace
  • Construction Existing

This sun-drenched contemporary is a rare private retreat designed for luxury living, comfort, and effortless entertaining. Tucked away on a beautifully landscaped lot yet just minutes from shopping, outlets, and major routes, this exceptional three-bedroom home offers resort-style living inside and out. At the heart of the home is a spectacular chef's kitchen featuring an expansive granite island and countertops, oversized Thermador refrigerator/freezer, double ovens, two gas cooktops, two sinks, and premium appliances. The open-concept dining area flows into an elegant English-style bar and dramatic cathedral-ceiling living room with a solid stone fireplace. Six skylights fill the home with natural light. Upstairs, the spacious primary suite features a walk-in closet, full bath, and a cozy library that provides the perfect reading nook. There are two additional generously sized bedrooms with vaulted ceilings, and another full bath completes the second floor. The finished lower level offers flexible space for a family room, gym, home office, hobby room, or recreation area. Step outside and discover your own private resort! The heated in-ground Gunite pool with natural stone decking is complemented by a tiki bar, hot tub, expansive deck, greenhouse, and spectacular landscaping. The tropical cabana is a destination of its own, complete with living, dining, kitchen, sleeping space, and wood stove that's ideal for guests or poolside entertaining. Enjoy continuous color from spring through fall with Japanese maple, lilacs, azaleas, rhododendrons, roses, hydrangeas, lilies, peonies, hostas, blueberry bushes, and more. Where can you find a home like this? This is a rare gem, and you've found it here! Two-car garage includes storage bins, multi-zone heating system 2021, new roof 2022, Generac 17 kW generator, Central AC.

Listed by Christy Silver of Coldwell Banker Realty Bedford NH

$
$
%
$/month over payments
Federal 30-year interest rate: 6.76% last updated on Sep 10, 2026
* All Figures are estimates. Check with your bank or proposed mortgage company for actual interest rates.
This product uses the FRED® API but is not endorsed or certified by the Federal Reserve Bank of St. Louis.

Virtual TourSave FavoriteSchedule TourAsk A QuestionMore Details

17 Olde English Road Bedford NH 03110

Bedford, NH17 Olde English Road

Price$850,000

Est. Mortgage: $/month

MLS Number 5106174

  • Residential Single Family
  • PricePerSqFt 319.55
  • Full Bath 3
  • Address 17 Olde English Road
  • Construction Existing

It's time you felt feel instantly at home. Welcome to 17 Olde English Road, a meticulously maintained Colonial nestled in one of Bedford's most sought-after neighborhoods. Loved and cherished by the same owners for 30 years, this 5-bedroom, 4-bathroom residence gracefully blends timeless warmth with spacious, multi-generational living. Warm hardwood floors flow beneath your feet, through an inviting floor plan designed for both quiet everyday moments and grand celebrations. The heart of the home centers around a bright kitchen that connects seamlessly to a formal dining area, ideal for holiday feasts and Sunday dinners. Unwind in the expansive living and family rooms, or step out onto the front porch, screened porch and patio to take in views of your lush, landscaped 1.63-acre yard. A dedicated first-floor office/study offers a quiet haven for remote work or reading, while thoughtful accessibility, including first-floor primary suite and laundry, ensures effortless living. A rare and luxurious highlight, this layout features TWO individual ensuite bedrooms(one offered on each level of the home), this gives complete comfort for multi-generational living, long-term guests, or a second primary suite. Three more generously sized bedrooms offer plenty of closet space and hardwood detail throughout, providing comfortable spaces for family, hobbies, or guests. Extend your living space down into the fully finished, climate-controlled walkout basement, complete with daylight windows and exterior access. Enjoy a vast rec room perfect for game nights, movie screenings, or a home gym, alongside a designated workshop area for hobbies and storage. Outside, mature landscaping, natural shade, garden space, and an invisible pet fence make the private grounds a peaceful retreat. Every corner of this home reflects thirty years of continuous love, pride, and care. Ready to welcome you into its next beautiful chapter.

Listed by Onyx Real Estate Group and Lisa Givens of Coldwell Banker Realty Bedford NH

$
$
%
$/month over payments
Federal 30-year interest rate: 6.76% last updated on Sep 10, 2026
* All Figures are estimates. Check with your bank or proposed mortgage company for actual interest rates.
This product uses the FRED® API but is not endorsed or certified by the Federal Reserve Bank of St. Louis.

Save FavoriteSchedule TourAsk A QuestionMore Details

157 Old Sawmill Road Londonderry VT 05148

Londonderry, VT157 Old Sawmill Road

Price$850,000

Est. Mortgage: $/month

MLS Number 5094205

  • Residential Single Family
  • PricePerSqFt 269.5
  • Full Bath 3
  • Address 157 Old Sawmill Road
  • Construction Existing

Nestled in a peaceful Londonderry setting, 157 Old Sawmill Road offers the perfect blend of Vermont charm, comfort, and outdoor recreation. Originally built in 1971 and extensively renovated and expanded in 1992, this inviting home features nearly 3,200 square feet of living space designed for year-round enjoyment. Take in front-row views of Magic Mountain's ski trails right from your front deck and dining room - watch skiers carve down the slopes by day, and in the evenings, enjoy the quiet spectacle of the snow cats grooming the trails. Set in the heart of Southern Vermont ski country, Magic, Bromley, and Stratton Mountains are all just 20 minutes away, with Okemo, Mount Snow, and Killington also within an hour's drive few properties offer this kind of access to Vermont's best skiing. Snowmobile enthusiasts will love the direct VAST trail access right off the road no trailering required. Simply load up and ride straight from home onto Vermont's extensive network, with connections to trails across the entire state. The backyard abuts Lowell Lake State Park, ensuring lasting privacy with no future development possible behind the property, while offering endless opportunities for hiking, kayaking, and snowshoeing right out your back door. A private pond adds to the picturesque setting, and multiple decks provide ideal spaces for relaxing, entertaining, or simply watching the mountain views change with the seasons. Inside, warm and welcoming living areas are highlighted by a wood-burning fireplace and pellet stove, creating cozy gathering spaces in every season. Numerous updates and improvements throughout reflect pride of ownership and add to the home's comfort and functionality. Equally suited as a primary residence, vacation retreat, or investment opportunity, this is a rare chance to own a well-maintained Vermont home with unbeatable ski access, state park-bordered privacy, and direct VAST snowmobile trail access minutes from Londonderry's village & Farmers M

Listed by Bob Maisey of Berkshire Hathaway HomeServices Stratton Home

$
$
%
$/month over payments
Federal 30-year interest rate: 6.76% last updated on Sep 10, 2026
* All Figures are estimates. Check with your bank or proposed mortgage company for actual interest rates.
This product uses the FRED® API but is not endorsed or certified by the Federal Reserve Bank of St. Louis.

Virtual TourSave FavoriteSchedule TourAsk A QuestionMore Details

226 Amesbury Road Kensington NH 03833

Kensington, NH226 Amesbury Road

Price$850,000

Est. Mortgage: $/month

MLS Number 5109155

  • Residential Single Family
  • PricePerSqFt 455.28
  • Full Bath 3
  • Address 226 Amesbury Road
  • Construction Existing

Set on nearly 5 acres of scenic natural beauty, this charming Kensington property offers a serene sanctuary complete with an inviting, private in-law apartment. The acreage features a lush blueberry field, sweeping views of Winkley Brook, and vibrant local wildlife, creating a true paradise for nature enthusiasts. The self-contained in-law suite boasts its own private deck overlooking the brook, providing an ideal setup for multi-generational living, guests, or passive rental income. A versatile detached barn includes two garage bays, ample upper-level storage, and historic cow stalls below. Inside the sunlit main residence, enjoy an updated kitchen with rich storage options, bright living areas, and a cozy fireplace. The expansive primary suite serves as a peaceful retreat, featuring a private sitting area, walk-in closet, and a full ensuite bath. A generous walk-up attic provides seamless potential for future expansion.

Listed by Florence Ruffner of Ruffner Real Estate,LLC

$
$
%
$/month over payments
Federal 30-year interest rate: 6.76% last updated on Sep 10, 2026
* All Figures are estimates. Check with your bank or proposed mortgage company for actual interest rates.
This product uses the FRED® API but is not endorsed or certified by the Federal Reserve Bank of St. Louis.

Virtual TourSave FavoriteSchedule TourAsk A QuestionMore Details

32 Buckingham Place Lebanon NH 03766

Lebanon, NH32 Buckingham Place

Price$850,000

Est. Mortgage: $/month

Active With Contract

MLS Number 5100739

  • Residential Single Family
  • PricePerSqFt 260.42
  • Full Bath 3
  • Address 32 Buckingham Place
  • Construction Existing

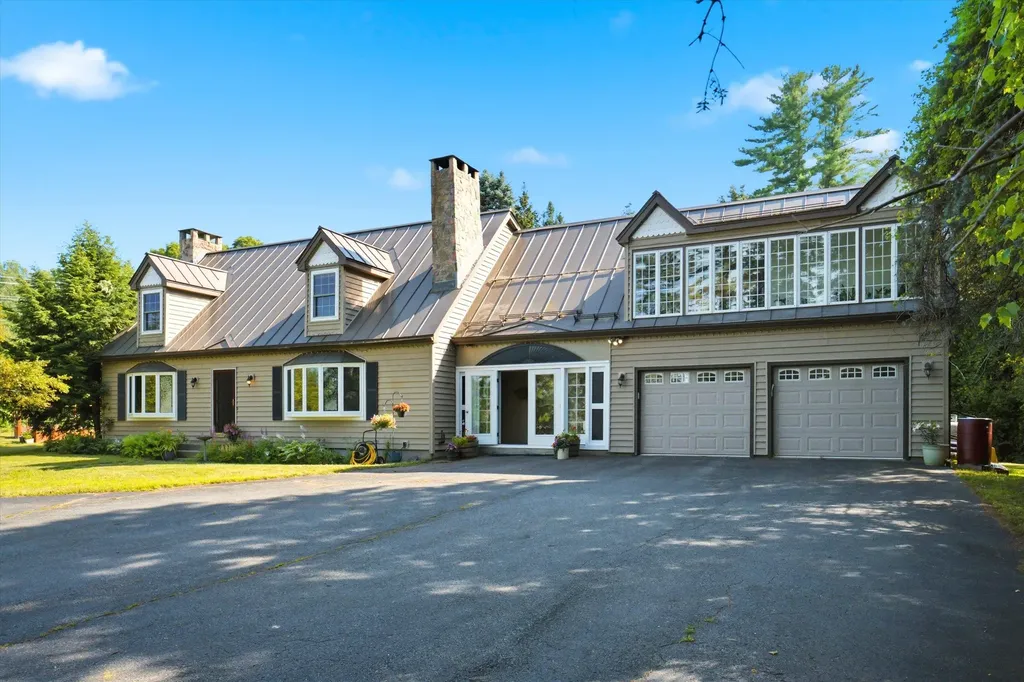
Nestled on a private, sprawling 1.29-acre lot in Lebanon's desirable King's Grant neighborhood, this spacious Cape-style home offers a serene, wooded oasis while remaining just minutes from DHMC, Dartmouth College, Hanover, and downtown Lebanon. Sun-drenched and thoughtfully laid out, the main level features a massive kitchen with quartz counter tops and living area anchored by a stunning brick hearth with a cast-iron wood stove, dedicated wet bar, formal dining room, and a mud room. Upstairs offers a large primary bedroom with an en-suite full bath, 3 additional generous bedrooms, 2 full baths, a dedicated laundry room, and a family room framed by oversized architectural windows. Beautiful hardwood flooring runs throughout most of the home. The home boasts extraordinary energy efficiency driven by a seller-owned 11.74 kW solar array, complemented by recently upgraded heating and hot water systems drastically minimizing your energy footprint. The home also enjoys central AC, a heated garage, and convenience of public water and sewer connection. Step outside to your private backyard retreat abutting the local golf course, a secluded yard framed by mature pines and a lilac hedge, featuring a stone patio and hot tub designed for year-round outdoor living. The front yard features a vibrant wildflower hill, berry trellises, and a cozy stone firepit.

Listed by Sabrina Tatham of Keller Williams Realty-Metropolitan

$
$
%
$/month over payments
Federal 30-year interest rate: 6.76% last updated on Sep 10, 2026
* All Figures are estimates. Check with your bank or proposed mortgage company for actual interest rates.
This product uses the FRED® API but is not endorsed or certified by the Federal Reserve Bank of St. Louis.

Virtual TourSave FavoriteSchedule TourAsk A QuestionMore Details

1153 Webster Road Shoreham VT 05770

Shoreham, VT1153 Webster Road

Price$850,000

Est. Mortgage: $/month

MLS Number 5108017

  • Residential Single Family
  • PricePerSqFt 312.5
  • Full Bath 2
  • Address 1153 Webster Road
  • Construction Existing

Authentic, understated, and deeply connected to its setting. Built as the personal residence of the founders of Connor Homes, this private Shoreham property offers a rare connection to one of Vermont's most respected names in traditional New England architecture. Set on 13.75 acres of meadow, gardens, and mature trees, the four-bedroom residence reflects the firm's signature attention to proportion, millwork, and historic detail. Approximately 2,600 square feet, the house has the character of an older Vermont home, with beautifully scaled windows, traditional fireplaces, paneled walls, built-ins, wide-board floors, and rooms filled with natural light. The floor plan is comfortable and inviting, with multiple gathering spaces and covered porches overlooking the surrounding landscape. Outside, the setting has the feel of a small country farmstead, with open meadow, stone walls, established gardens, a stable, and chicken coop. Mature trees provide shade and privacy, while the land offers room for horses, gardening, and outdoor life. The result is a lovely country home offering complete privacy within an easy drive of Middlebury and Middlebury College.

Listed by Dia Jenks and T Story Jenks of LandVest,Inc/Woodstock

$
$
%
$/month over payments
Federal 30-year interest rate: 6.76% last updated on Sep 10, 2026
* All Figures are estimates. Check with your bank or proposed mortgage company for actual interest rates.
This product uses the FRED® API but is not endorsed or certified by the Federal Reserve Bank of St. Louis.

Virtual TourSave FavoriteSchedule TourAsk A QuestionMore Details

Broker Reciprocity 

Copyright 2026 PrimeMLS, Inc. All rights reserved. This information is deemed reliable, but not guaranteed. The data relating to real estate displayed on this display comes in part from the IDX Program of PrimeMLS. The information being provided is for consumers’ personal, non-commercial use and may not be used for any purpose other than to identify prospective properties consumers may be interested in purchasing. Data last updated September 14, 2026 12:23 PM UTC