
SIGN UP or LOG IN 's Account

Log in to see your saved listings or edit your searches:

No account? Sign up now to save searches, listings, and get tailored listing notifications. It's free, opt-out anytime.

Find Your New Home

Sign Up Today!

Get fresh listings via email, save your favorite listings, match with similar properties, and unlock additional property info.

Create Your Account

Do not fill in this field:

Already have an account? Log in

and narrow your search. If you have fewer than 200 results, you can save your search.

Albany VT Single Family Real Estate

r=3409-3420
17 Skylark Drive Derry NH 03038

Derry, NH17 Skylark Drive

Price$640,000

Est. Mortgage: $/month

Active With Contract

MLS Number 5104462

  • Residential Single Family
  • PricePerSqFt 392.16
  • Full Bath 1
  • Address 17 Skylark Drive
  • Construction Existing

Derry's Most Gorgeous Hidden Gem! Tucked away at the end of a quiet cul-de-sac, this oversized split-level home offers an incredible combination of space, updates, and unique features. The grand entrance welcomes you with abundant natural light, an open foyer, and a stunning floor-to-ceiling fireplace in the spacious living room. The large eat-in kitchen features cathedral ceilings and an abundance of cabinetry. The primary bedroom offers a walk-in California closet, direct access to the oversized newer deck, and a unique spiral staircase leading to a versatile bonus room-perfect for a home office, gym, or creative space. The bonus room also offers separate exterior access for added flexibility. The partially finished lower level includes a half bath and plenty of potential for additional living space. Outside, enjoy the large new deck designed for poolside entertaining, a shed for extra storage, and a spacious two-car garage with an additional bay. Recent updates include a new on-demand water heater, central air, recessed lighting, and a complete radon mitigation system. Conveniently located near the rail trail, shopping, restaurants, and major highways. There are simply too many updates and special features to list-this is a home you truly need to see!

Listed by Karen Rand of BHHS Verani Londonderry

$
$
%
$/month over payments
Federal 30-year interest rate: 6.95% last updated on Sep 17, 2026
* All Figures are estimates. Check with your bank or proposed mortgage company for actual interest rates.
This product uses the FRED® API but is not endorsed or certified by the Federal Reserve Bank of St. Louis.

Virtual TourSave FavoriteSchedule TourAsk A QuestionMore Details
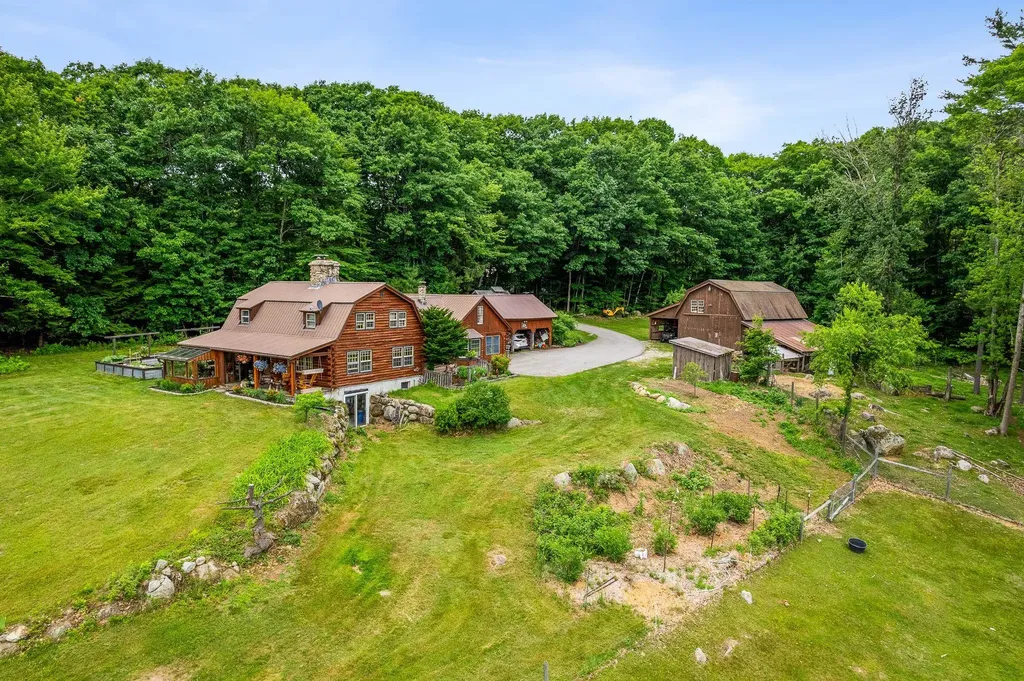
11 Pierce Lake Road Antrim NH 03440

Antrim, NH11 Pierce Lake Road

Price$640,000

Est. Mortgage: $/month

Pending

MLS Number 5097844

  • Residential Single Family
  • PricePerSqFt 238.98
  • Full Bath 1
  • Address 11 Pierce Lake Road
  • Construction Existing

Escape to your own NH homestead with this beautiful log cabin set on 12.13 picturesque acres, offering stunning views of both Crotched Mtn. & the Monadnock Mountain Range. Built in 1976, this spacious home features 2,678 sq. ft. of living space with 3 bdrms & 2 baths, blending rustic charm with thoughtful updates throughout. The heart of the home is the recently renovated kitchen, featuring new plumbing, a new gas stove & microwave. Inside, you'll find wide plank floors, a cozy pellet stove with a striking stone faade and a sunroom perfect for year-round gardening. The former garage has been thoughtfully converted into additional living space, including a 1st fl bedroom adjacent to the carport. Outdoor enthusiasts and hobby farmers will appreciate the property's extensive amenities. The land includes a barn, 7 acres pasture with six strand electric fencing, pig pen, sugar shack, established gardens with strawberries, blueberries, raspberries, rhubarb, thyme, chives, a pear tree, and 10 mature apple trees. Apple cider-making equipment can convey with the property. A Moriarty Invisible Dog Fence surrounds the pasture and yard, with collars available for the new owners. Animal lovers will be delighted by the opportunity to continue the farm's tradition, as the Babydoll sheep, Angora Goats and chickens may remain with the property. Addt'l features include a metal roof, fiber-optic internet, front & rear patios a brick walkway installed just two years ago, and septic system installed in 2014. Located approx. 30 min from Keene, 40 min from Concord, and just 90 min from Boston, this exceptional property offers the perfect balance of rural tranquility and accessibility. Nearby Campbell Pond provides excellent water recreation opportunities. Whether you're dreaming of hobby farming, homesteading or simply enjoying breathtaking mountain views & country living, this one-of-a-kind property is ready to welcome you home! Showings begin at the Open House on 7/10 4:30-6pm.

Listed by Robyn Cote of Realty One Group Next Level

$
$
%
$/month over payments
Federal 30-year interest rate: 6.95% last updated on Sep 17, 2026
* All Figures are estimates. Check with your bank or proposed mortgage company for actual interest rates.
This product uses the FRED® API but is not endorsed or certified by the Federal Reserve Bank of St. Louis.

Virtual TourSave FavoriteSchedule TourAsk A QuestionMore Details
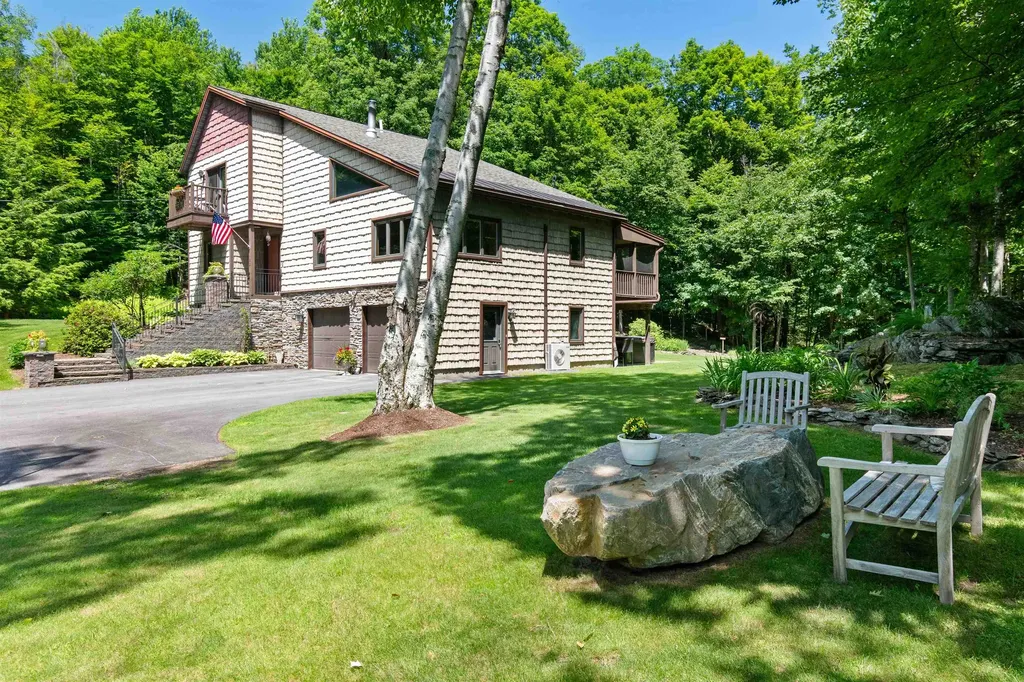
152 Shawn Drive St. Albans Town VT 05478

St. Albans Town, VT152 Shawn Drive

Price$640,000

Est. Mortgage: $/month

Active With Contract

MLS Number 5099424

  • Residential Single Family
  • PricePerSqFt 315.58
  • Full Bath 2
  • Address 152 Shawn Drive
  • Construction Existing

Tucked away on over 14 private acres in desirable St. Albans Town, this exceptional property offers the perfect balance of peaceful country living & everyday convenience. Though you'll feel worlds away surrounded by nature, you're just minutes to I-89, Northwestern Medical Center, downtown St. Albans, schools, shopping, & dining. Enjoy peekaboo views of Mount Mansfield & experience Vermont's beauty through every season, from vibrant fall foliage & snowy winter landscapes to spectacular summers spent outdoors. Lovingly maintained & thoughtfully updated over the years, this home is truly move-in ready. Major improvements include newer roofing, siding, heating systems, mini-splits, updated kitchen & bathrooms, a newly paved driveway, & an impressive stone stairway with landscape lighting. Inside, you'll find warm wood flooring, quartz countertops, cathedral ceilings, abundant natural light, & an inviting open floor plan centered around a stunning stone fireplace. The first floor offers two bedrooms, a full bath, & convenient laundry, while the spacious second-floor primary suite features an attached bath, bonus sitting space or office, & private balcony overlooking the property. Outdoor living is where this home truly shines. Relax on the screened porch as you listen to the soothing sounds of the waterfall water feature, unwind in the hot tub, gather around the stone fire pit, stroll the walking trails, tend to the gardens, or simply enjoy a quiet afternoon in the hammock. Beautiful landscaping creates a private retreat that feels like your own sanctuary. Plenty of room for entertaining inside, or out, host guest, & gather with family & friends. Storage is abundant w/ an attached two-car garage, bonus basement space, & two oversized sheds perfect for recreational equipment, lawn tools, & outdoor toys. This is rare opportunity to own a beautifully updated home that offers privacy, recreation, and timeless Vermont charm, all in one remarkable property.

Listed by The Cheryl Boissoneault Team and Ziressa Turpin of Your Journey Real Estate

$
$
%
$/month over payments
Federal 30-year interest rate: 6.95% last updated on Sep 17, 2026
* All Figures are estimates. Check with your bank or proposed mortgage company for actual interest rates.
This product uses the FRED® API but is not endorsed or certified by the Federal Reserve Bank of St. Louis.

Virtual TourSave FavoriteSchedule TourAsk A QuestionMore Details
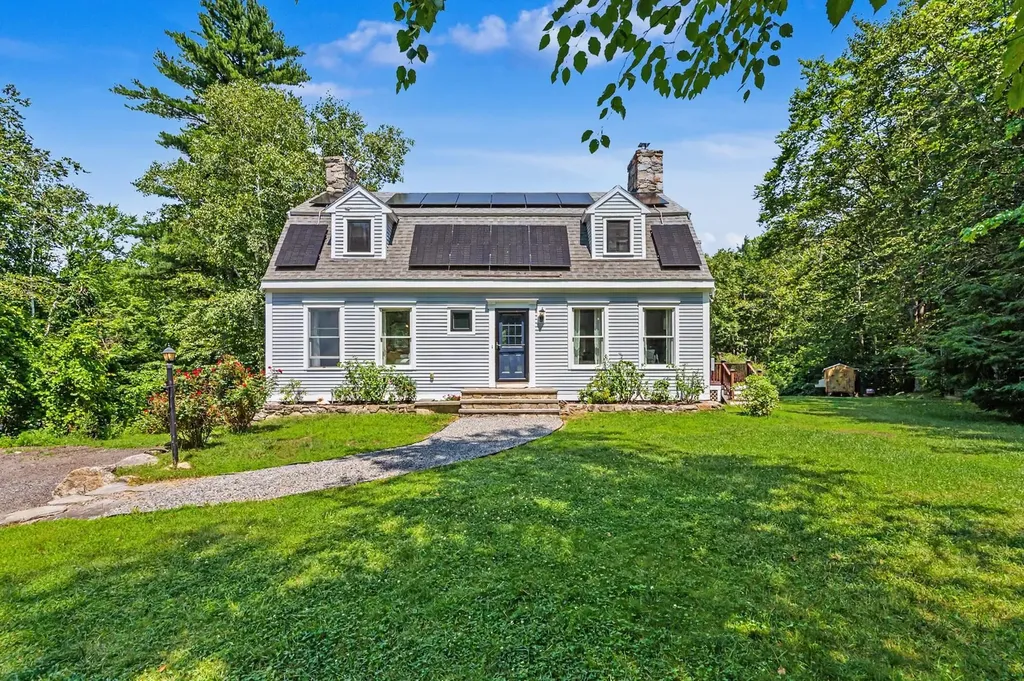
10 Morrison Road Raymond NH 03077

Raymond, NH10 Morrison Road

Price$640,000

Est. Mortgage: $/month

Pending

MLS Number 5101053

  • Residential Single Family
  • PricePerSqFt 300.19
  • Full Bath 1
  • Address 10 Morrison Road
  • Construction Existing

Escape to the peace and privacy of country living on over 5 beautiful acres, where mature trees and open space create a tranquil retreat just minutes from Route 101 for an easy commute. Enjoy the outdoors from the expansive deck overlooking the picturesque setting, while a classic two-story barn provides exceptional storage, workshop space, or endless possibilities for hobbies. Inside, this thoughtfully renovated home is filled with natural light and offers a bright, spacious layout designed for comfortable everyday living. The gourmet kitchen is the heart of the home, featuring quality finishes and opening to a welcoming four-season sunroom, an ideal place to enjoy your morning coffee or take in the surrounding views year-round. Character and warmth are found throughout with three fireplaces, including a stunning stone mantel that anchors the inviting living room. Upstairs, you'll find three comfortable bedrooms and a full bath, while the partially finished basement offers valuable additional living space perfect for a family room, home office, fitness area, or recreation room. Offering the perfect blend of privacy, charm, and convenience, this exceptional property delivers a peaceful country lifestyle without sacrificing easy access to shopping, dining, and major commuting routes.

Listed by Caren Logan of Tate & Foss Sotheby's International Rlty

$
$
%
$/month over payments
Federal 30-year interest rate: 6.95% last updated on Sep 17, 2026
* All Figures are estimates. Check with your bank or proposed mortgage company for actual interest rates.
This product uses the FRED® API but is not endorsed or certified by the Federal Reserve Bank of St. Louis.

Save FavoriteSchedule TourAsk A QuestionMore Details

56 Old Fort Lane Dunbarton NH 03046

Dunbarton, NH56 Old Fort Lane

Price$640,000

Est. Mortgage: $/month

MLS Number 5109173

  • Residential Single Family
  • PricePerSqFt 271.65
  • Full Bath 2
  • Address 56 Old Fort Lane
  • Construction Existing

If privacy, space, and a gorgeous yard are on your wish list, 56 Old Fort Lane is the one for you. Set on a spacious, landscaped lot abutting conservation land, this one-owner home gives you the peaceful, tucked-away setting you want, without putting you miles from everything. Concord, I-93 and I-89 are all only minutes away. Inside, you'll find three bedrooms, two-and-a-half baths, newer flooring upstairs, and a huge great room ready for movie nights, holidays, or hosting all your family and friends for the big game. The great room flows seamlessly into the large kitchen featuring newer appliances and center island. Steps away is the covered porch off the kitchen made for morning coffee and quiet evenings where you'll frequently spy nature's wildlife. The walkout basement offers even more possibilities for additional living space. Insulated garage doors add another practical upgrade. The home has also been pre-inspected, giving buyers added confidence from the start. This residence is zoned for Dunbarton Elementary, Bow Memorial School and Bow High School. With so much space, privacy, and potential, this is one you'll want to see before someone else beats you to it. Join us for an open house on FRIDAY, 9/11 4:00-6:00 or SUNDAY, 9/13 12:00-2:00 or schedule your private showing today! Some images have been virtually staged or enhanced using AI for illustrative purposes.

Listed by Julie Doyon of RE/MAX Innovative Properties

$
$
%
$/month over payments
Federal 30-year interest rate: 6.95% last updated on Sep 17, 2026
* All Figures are estimates. Check with your bank or proposed mortgage company for actual interest rates.
This product uses the FRED® API but is not endorsed or certified by the Federal Reserve Bank of St. Louis.

Virtual TourSave FavoriteSchedule TourAsk A QuestionMore Details

24 Par Lane Hudson NH 03051

Hudson, NH24 Par Lane

Price$640,000

Est. Mortgage: $/month

MLS Number 5109384

  • Residential Single Family
  • PricePerSqFt 395.55
  • Full Bath 1
  • Address 24 Par Lane
  • Construction Existing

Welcome to 24 Par Lane! Nestled on a private 1.04-acre wooded lot in the desirable Green Meadows neighborhood, this beautifully maintained Split Level offers 2,763 sq ft of total finished living space (1,618 sq ft main level / 1,145 sq ft finished lower level). Inside, open-concept living spaces are filled with natural light, featuring vaulted ceilings, skylights, and a blend of hardwood, slate, and carpet flooring. Designed with entertaining in mind, the main level flows seamlessly from the bright living area into an expansive kitchen equipped with a center island and generous dining space. Relax by one of two cozy fireplaces. The layout features 3 comfortable bedrooms, including a primary bedroom with its own private bath and walk-in closet, plus an additional full bathroom. The daylight walkout lower level offers ultimate flexibility currently set up as a professionally soundproofed recording studio/jam room, making it equally ideal for a media room, home office, or potential combined family/inlaw living area with direct outdoor access. Outside, the property features two fenced areas, including a dedicated vinyl fenced-in area and a perimeter fence, making the backyard perfectly designed for gatherings and outdoor fun. The outdoor space also includes a cabana, enclosed 3-season porch, garden area, and convenient storage outbuildings. This home features a mudroom and a 2-car attached garage with direct entry. Enjoy additional conveniences like front-yard irrigation, public water, a private well, and a paver/paved driveway all conveniently located in the Hudson School District near major highways, shopping, and dining. Schedule your private tour today!

Listed by Anthony Piacenza of BHHS Verani Bedford

$
$
%
$/month over payments
Federal 30-year interest rate: 6.95% last updated on Sep 17, 2026
* All Figures are estimates. Check with your bank or proposed mortgage company for actual interest rates.
This product uses the FRED® API but is not endorsed or certified by the Federal Reserve Bank of St. Louis.

Virtual TourSave FavoriteSchedule TourAsk A QuestionMore Details

5 Alderbrook Road Essex VT 05452

Essex, VT5 Alderbrook Road

Price$640,000

Est. Mortgage: $/month

MLS Number 5097257

  • Residential Single Family
  • PricePerSqFt 232.56
  • Full Bath 2
  • Address 5 Alderbrook Road
  • Construction Existing

Withdrawn to complete a new septic update! Last Buyers terminated because we needed a new WW permit. New 1,500 gal tank and leach field updates currently being completed to support an ADU. Buyers did not want to wait. This well-appointed home sits on a very usable .69-acre lot and can be used as a single family or multi family home. The first level was modified into a mother-in-law apartment in 2017, fully equipped with a large and open living room/flex space, access to a lower-level deck and back yard, two good-sized bedrooms, an updated bathroom with laundry and tiled step in shower, and a new kitchen. The kitchen has all of the necessary appliances, a pantry, and access to the garage. A new boiler and breaker box were installed in 2017 as well. Upstairs you will find a welcoming living room with HW flooring throughout. Off of the living room is your spacious kitchen with island and abundant wood cabinetry. The eat-in kitchen has space for a dining room table next to the sunny window. Off of the kitchen is a bright and cheerful sunroom with large floor to ceiling windows overlooking your level and fully fenced in yard. There is access off of the sunroom to the upper-level deck for summer barbecues and gatherings. Down the hallway is a fully renovated full bathroom, two more bedrooms, and a larger bedroom with an attached 3/4 bathroom. These is no lack of space in this lovingly maintained home. The Seller has made many improvements over the years including adding the apartment, clearing, leveling, and fencing the yard, new roof and windows 2019, new gutters and drainage 2018, new back deck 2020, replaced front deck boards 2026, new boiler and electrical 2017, new downstairs appliances and tiled shower 2017, and new window blinds. This 5-bedroom, 3-bathroom home has all of the space for a growing family, multi-family situation, or rental income potential.

Listed by Sara Vizvarie of KW Vermont

$
$
%
$/month over payments
Federal 30-year interest rate: 6.95% last updated on Sep 17, 2026
* All Figures are estimates. Check with your bank or proposed mortgage company for actual interest rates.
This product uses the FRED® API but is not endorsed or certified by the Federal Reserve Bank of St. Louis.

Save FavoriteSchedule TourAsk A QuestionMore Details

37 Indian Ridge Road Hampstead NH 03826

Hampstead, NH37 Indian Ridge Road

Price$640,000

Est. Mortgage: $/month

Active With Contract

MLS Number 5102307

  • Residential Single Family
  • PricePerSqFt 447.24
  • Full Bath 2
  • Address 37 Indian Ridge Road
  • Construction Existing

Welcome to 37 Indian Ridge in East Hampstead! This well-maintained 3-bedroom, 2-bath home is situated on just over an acre in a desirable neighborhood known for its quiet streets, making it a wonderful setting for evening walks and bike rides. The flexible floor plan features a convenient first-floor bedroom, a spacious kitchen with a dedicated dining area, and a bright, sun-filled living room with abundant natural light. Upstairs offers two additional bedrooms and a loft, perfect as a reading nook, playroom, or office. The lower level includes a home office and a separate woodworking or hobby room with direct access from the garage. Enjoy outdoor living with decks off both the living room and dining area, providing the perfect space for entertaining while overlooking the private backyard and patio. An invisible pet fence system is already installed, with the equipment included for the new owners. Combining comfort, functionality, and a peaceful setting, this home offers the ideal balance of indoor and outdoor living in one of East Hampstead's sought-after neighborhoods.

Listed by SherryAnn Williams of BHHS Verani Realty Hampstead

$
$
%
$/month over payments
Federal 30-year interest rate: 6.95% last updated on Sep 17, 2026
* All Figures are estimates. Check with your bank or proposed mortgage company for actual interest rates.
This product uses the FRED® API but is not endorsed or certified by the Federal Reserve Bank of St. Louis.

Virtual TourSave FavoriteSchedule TourAsk A QuestionMore Details

1641 West Hill Road Rochester VT 05767

Rochester, VT1641 West Hill Road

Price$640,000

Est. Mortgage: $/month

MLS Number 5089820

  • Residential Single Family
  • PricePerSqFt 305.2
  • Full Bath 1
  • Address 1641 West Hill Road
  • Construction Existing

This exceptional off-grid property offers the perfect blend of self-sufficiency, comfort, and Vermont adventure. With a reliable solar system, automatic backup generator, and fiber internet, “The Birches” is well suited for either a full-time residence or a peaceful second home. Outdoor enthusiasts will love the location, with more than 7,000 acres of National Forest surrounding the property and access to the Long Trail nearby. Skiers can enjoy both Killington and Sugarbush, each approximately 45 minutes away. The property offers plenty of space for hobbies and storage with an attached 2-car garage and a 25' x 30' barn. Relax on the expansive wraparound deck while taking in beautiful mountain views, or enjoy your morning coffee from the covered porch overlooking the pond. Inside, thoughtful improvements provide comfort and efficiency, including excellent insulation and replacement windows. A standing-seam metal roof is in pristine condition, adding lasting durability. The spacious primary suite features an updated bathroom and built-in bureaus for convenient storage. Whether you're looking for a self-sufficient primary residence, a Vermont getaway, or a basecamp for outdoor adventures, “The Birches” offers an exceptional opportunity to enjoy the best of Vermont living.

Listed by Brandon Fowler of RE/MAX North Professionals

$
$
%
$/month over payments
Federal 30-year interest rate: 6.95% last updated on Sep 17, 2026
* All Figures are estimates. Check with your bank or proposed mortgage company for actual interest rates.
This product uses the FRED® API but is not endorsed or certified by the Federal Reserve Bank of St. Louis.

Virtual TourSave FavoriteSchedule TourAsk A QuestionMore Details

9 Academy Avenue Atkinson NH 03811

Atkinson, NH9 Academy Avenue

Price$640,000

Est. Mortgage: $/month

MLS Number 5104269

  • Residential Single Family
  • PricePerSqFt 225.91
  • Full Bath 1
  • Address 9 Academy Avenue
  • Construction Existing

NEW PRICE! A rare opportunity to own a piece of Atkinson history! Dating back to 1810, this distinctive 4 bedroom colonial offers approximately 2800 square feet and showcases beautiful period details, hardwood floors and an impressive 7 fireplaces. The welcoming floor plan offers spacious living and dining areas along with an incredible library and screened room overlooking the backyard. A workshop provides additional flexible space with possibilities for a home office, studio, hobby area or future expansion. There is also a workshop in the garage and plenty of storage areas. Set in the heart of Atkinson close distance to the library, fire station, elementary school and Town hall this is an exceptional opportunity for the buyer who appreciates the warmth, history and individuality of a true New England antique home.

Listed by Andrea Delahunty of Lamacchia Realty,Inc.

$
$
%
$/month over payments
Federal 30-year interest rate: 6.95% last updated on Sep 17, 2026
* All Figures are estimates. Check with your bank or proposed mortgage company for actual interest rates.
This product uses the FRED® API but is not endorsed or certified by the Federal Reserve Bank of St. Louis.

Virtual TourSave FavoriteSchedule TourAsk A QuestionMore Details

22 Mica Drive Raymond NH 03077

Raymond, NH22 Mica Drive, Unit 7

Price$640,000

Est. Mortgage: $/month

Open House

MLS Number 5068816

  • Residential Single Family
  • Next Open House: Sun 09/20 10:30 am. to 12:00 pm.
  • PricePerSqFt 576.06
  • Full Bath 2
  • Address 22 Mica Drive

New Subdivision on Mica Drive, Raymond, NH - Mica Meadows: This home plan is the "Meadow" Split Cape with finished lower level All floor plans are designed to fit your lifestyle, with open layouts, modern finishes, and plenty of natural light. Located just minutes from schools, shopping, and commuter routes, these homes provide convenience while still offering the tranquility of suburban living. Photos are renderings only* Homes to be built and will vary from renderings

Listed by Alie Broom of Compass New England,LLC

$
$
%
$/month over payments
Federal 30-year interest rate: 6.95% last updated on Sep 17, 2026
* All Figures are estimates. Check with your bank or proposed mortgage company for actual interest rates.
This product uses the FRED® API but is not endorsed or certified by the Federal Reserve Bank of St. Louis.

Save FavoriteSchedule TourAsk A QuestionMore Details
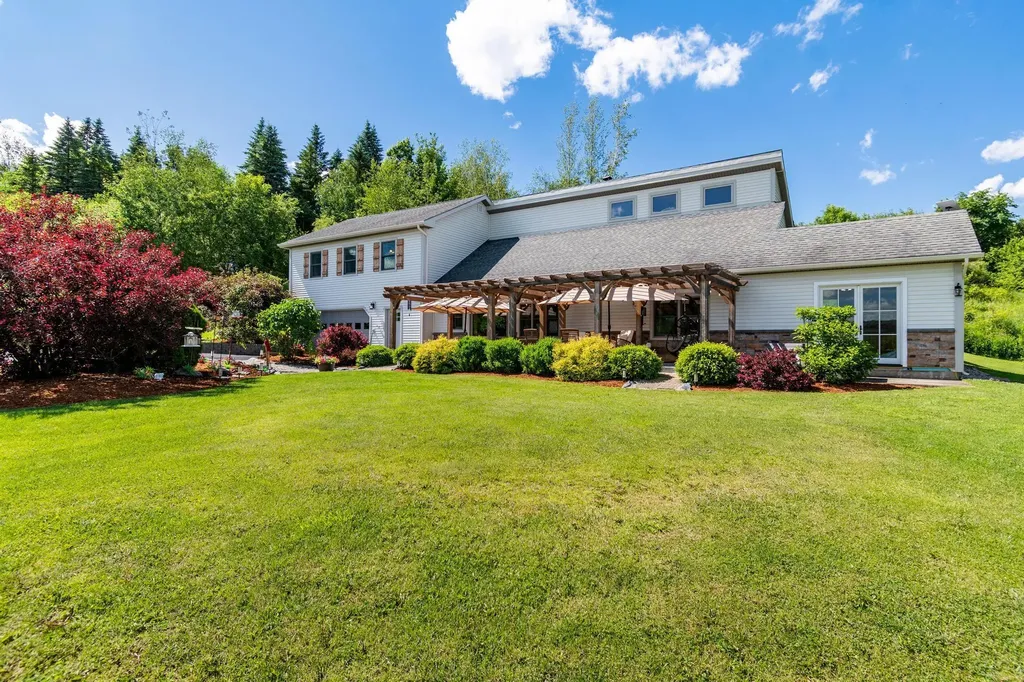
544 Robitaille Road Berkshire VT 05450

Berkshire, VT544 Robitaille Road

Price$640,000

Est. Mortgage: $/month

Pending

MLS Number 5095546

  • Residential Single Family
  • PricePerSqFt 245.21
  • Full Bath 2
  • Address 544 Robitaille Road
  • Construction Existing

Perched atop 15 private acres with breathtaking mountain and countryside views, this exceptional post-and-beam home offers the perfect blend of Vermont charm, craftsmanship, and modern comfort. Surrounded by beautifully landscaped grounds, gardens, and open green space, the property delivers a peaceful retreat while remaining convenient to area amenities. Inside, exposed beams, soaring vaulted ceilings, rich wood finishes, and a stunning stone fireplace create a warm and inviting atmosphere filled with character. Offering over 2,600 square feet of living space, the home features four bedrooms and two bathrooms, including an expansive primary suite complete with a propane stove, oversized walk-in closet, and private retreat-like setting. The spacious kitchen is designed for both everyday living and entertaining, featuring abundant wood cabinetry, Corian countertops, stainless steel appliances, and a generous peninsula with seating. Large windows throughout the home frame picturesque views while filling the living spaces with natural light. Outdoor living is equally impressive. A 40' x 12' composite deck leads to a beautiful timber-frame pergola and hot tub, creating an incredible setting for entertaining, relaxing, or simply enjoying Vermont's spectacular seasons. A dedicated playroom/family room with French doors provides seamless access to the backyard and outdoor gathering spaces. The property offers exceptional versatility with an attached two-car garage, a heated 30' x 30' detached garage/workshop with propane heat, and a 12' x 20' storage shed-perfect for hobbies, recreation, equipment, or additional storage. Numerous improvements have been completed in recent years, including siding, select windows, French doors, paved driveway, pergola, composite decking, hot water tank, refrigerator, and more. Combining timeless post-and-beam craftsmanship, remarkable outdoor living spaces, stunning views, and unmatched privacy.

Listed by Tamithy Howrigan of RE/MAX North Professionals

$
$
%
$/month over payments
Federal 30-year interest rate: 6.95% last updated on Sep 17, 2026
* All Figures are estimates. Check with your bank or proposed mortgage company for actual interest rates.
This product uses the FRED® API but is not endorsed or certified by the Federal Reserve Bank of St. Louis.

Save FavoriteSchedule TourAsk A QuestionMore Details

Broker Reciprocity 

Copyright 2026 PrimeMLS, Inc. All rights reserved. This information is deemed reliable, but not guaranteed. The data relating to real estate displayed on this display comes in part from the IDX Program of PrimeMLS. The information being provided is for consumers’ personal, non-commercial use and may not be used for any purpose other than to identify prospective properties consumers may be interested in purchasing. Data last updated September 20, 2026 6:37 AM UTC
