
SIGN UP or LOG IN 's Account

Log in to see your saved listings or edit your searches:

No account? Sign up now to save searches, listings, and get tailored listing notifications. It's free, opt-out anytime.

Find Your New Home

Sign Up Today!

Get fresh listings via email, save your favorite listings, match with similar properties, and unlock additional property info.

Create Your Account

Do not fill in this field:

Already have an account? Log in

and narrow your search. If you have fewer than 200 results, you can save your search.

Albany VT Single Family Real Estate

r=3421-3432
3 New Castle Street Concord NH 03301

Concord, NH3 New Castle Street

Price$640,000

Est. Mortgage: $/month

Open House

MLS Number 5110239

  • Residential Single Family
  • Next Open House: Sun 09/20 11:00 am. to 1:00 pm.
  • PricePerSqFt 334.38
  • Full Bath 1
  • Address 3 New Castle Street

Showings begin with Open houses Sat., Sept. 19th from 10am - noon and Sun., Sept 20th from 11am - 1pm. Location, flexibility, and a peaceful setting come together at this South End Concord home! Situated on a quiet, desirable street, this 3-bedroom, 2-bath property offers a private backyard, easy access to schools, and plenty of versatile living space. The updated, 13x22 sized eat-in kitchen is a standout, while the natural gas fireplace creates a warm and inviting focal point in the living area. A finished bonus room downstairs adds valuable additional living space and offers flexibility for a home office, guest area, recreation room, or other needs. Enjoy summer evenings on the rear deck overlooking the private backyard. A 1-car attached garage provides convenient parking and storage, while the sought-after South End location puts schools and everyday amenities within easy reach. With its combination of an updated kitchen, finished basement space, attached garage, private outdoor space, and highly desirable location, this home offers the flexibility and features buyers are looking for. Come see all that 3 New Castle St has to offer!

Listed by Rick Wagner and Greg Proulx of BHG Masiello Concord

$
$
%
$/month over payments
Federal 30-year interest rate: 6.95% last updated on Sep 17, 2026
* All Figures are estimates. Check with your bank or proposed mortgage company for actual interest rates.
This product uses the FRED® API but is not endorsed or certified by the Federal Reserve Bank of St. Louis.

Virtual TourSave FavoriteSchedule TourAsk A QuestionMore Details

107 Mountain Road Deerfield NH 03037

Deerfield, NH107 Mountain Road

Price$640,000

Est. Mortgage: $/month

MLS Number 5109771

  • Residential Single Family
  • PricePerSqFt 242.61
  • Full Bath 1
  • Address 107 Mountain Road
  • Construction Existing

Welcome home to this expansive three-bedroom Colonial set on 3.5 private country acres in Deerfield, NH, featuring three baths and a two-car garage. The main level features a spacious kitchen with granite counters, hardwood floors, a formal dining room, dedicated office space, and a family room centered around a fireplace. Upstairs, find a front-to-back primary bedroom with an en-suite bath, plus two additional bedrooms. Need extra room? Enjoy a partially finished basement and a fully finished third-floor bonus space. Key updates include a water filtration system (installed within the last three years) and extensive home improvements throughout the past six years. Perfectly located near Pawtuckaway Lake and State Park trails, with easy access to Route 101 for an effortless commute.

Listed by Nathan Fredette of KW Coastal and Lakes & Mountains Realty

$
$
%
$/month over payments
Federal 30-year interest rate: 6.95% last updated on Sep 17, 2026
* All Figures are estimates. Check with your bank or proposed mortgage company for actual interest rates.
This product uses the FRED® API but is not endorsed or certified by the Federal Reserve Bank of St. Louis.

Save FavoriteSchedule TourAsk A QuestionMore Details
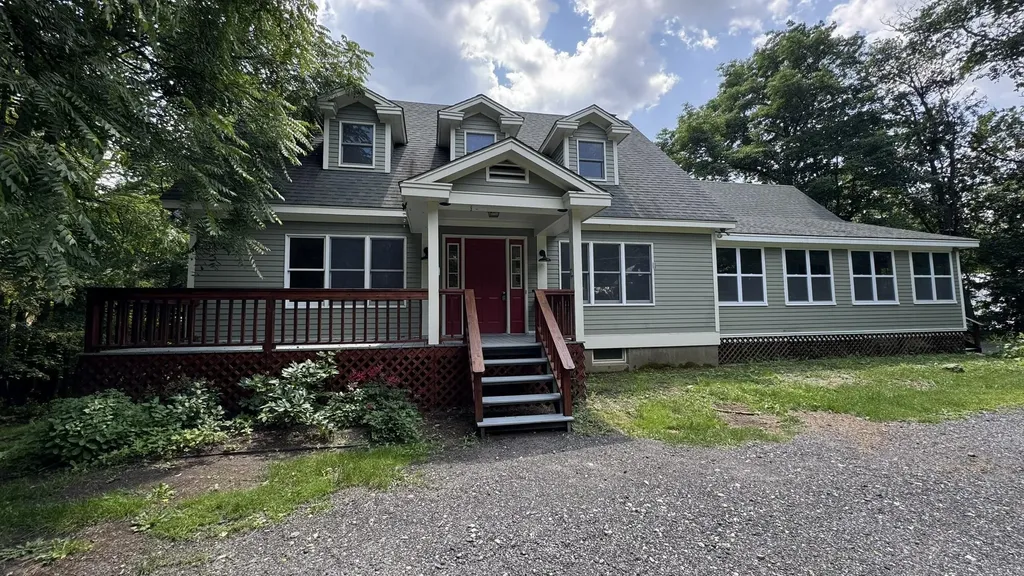
6 Crescent Street Randolph VT 05060

Randolph, VT6 Crescent Street

Price$639,995

Est. Mortgage: $/month

MLS Number 5100515

  • Residential Single Family
  • PricePerSqFt 216.95
  • Full Bath 3
  • Address 6 Crescent Street
  • Construction Existing

With more than 3,100 square feet of finished living space, six bedrooms, and three full bathrooms, 6 Crescent Street offers the flexibility to create a home that works for the way you live. Two bedrooms and a full bath are located on the main level, providing options for guests, a home office, multigenerational living, or creative space. The main living areas offer plenty of room to gather, while the enclosed sunroom provides another comfortable place to enjoy the property throughout the seasons. Upstairs, four additional bedrooms give everyone room to spread out. The walkout lower level adds even more finished space for recreation, hobbies, exercise, or everyday living. Outside, nearly two acres provide room to enjoy the Vermont seasons with mature landscaping, a screened gazebo, and direct access to the river. Public sewer and a drilled well add practical convenience, while the location keeps Randolph village amenities within easy reach. Whether you need bedrooms, office space, guest rooms, or simply room to grow, 6 Crescent Street gives you the space to decide what home looks like for you.

Listed by Nathan Wright of Century 21 The One

$
$
%
$/month over payments
Federal 30-year interest rate: 6.95% last updated on Sep 17, 2026
* All Figures are estimates. Check with your bank or proposed mortgage company for actual interest rates.
This product uses the FRED® API but is not endorsed or certified by the Federal Reserve Bank of St. Louis.

Virtual TourSave FavoriteSchedule TourAsk A QuestionMore Details

3 Trafford Road Hampton NH 03842

Hampton, NH3 Trafford Road

Price$639,900

Est. Mortgage: $/month

Pending

MLS Number 5105650

  • Residential Single Family
  • PricePerSqFt 666.56
  • Full Bath 1
  • Address 3 Trafford Road
  • Construction Existing

Welcome to 3 Trafford Road! Completely renovated one-level living in a desirable Hampton neighborhood east of Route 1! Approximately $350,000 invested in a comprehensive renovation, move-in-ready home combines extensive updates, flexible living space and a fantastic Seacoast location. The beautifully renovated kitchen with quartz countertops, stainless steel appliances, gas range, dishwasher, microwave and toe-kick heater. Slider opens to the composite deck and fully fenced backyard, creating an easy connection to outdoor living. Three bedrooms provide flexibility for guests or a home office, including the primary bedroom and a third bedroom with double closet. Updated full bath features a new vanity and tile backsplash, and a Miele washer and dryer for true one-floor convenience. Newly finished lower level with LVP flooring offers a spacious family room, bonus room and half bath, providing great flexibility for entertaining, working from home, hobbies or guests. Extensive improvements include all new windows, new roof, gutters, blown-in insulation, drywall, designer interior paint, top-down/bottom-up privacy blinds, LED lighting, ceiling fans and 200-amp electrical service. Multi-zone audio throughout the home adds another special touch. Outside, enjoy a level, fully fenced backyard, composite deck, permeable patio, outdoor lighting, 3-zone exterior audio and professionally maintained lawn and landscaping. A one-car carport with storage and paved driveway with generous parking add convenience. Public water, public sewer and natural gas heat. Enjoy Hampton's beaches, restaurants, shopping and recreation, plus eligibility for a Hampton resident beach parking sticker. Extensively renovated, move-in ready and ideally located east of Route 1, this is easy Seacoast living! Pre-inspected for peace of mind!

Listed by Tami Mallett of Cameron Prestige,LLC

$
$
%
$/month over payments
Federal 30-year interest rate: 6.95% last updated on Sep 17, 2026
* All Figures are estimates. Check with your bank or proposed mortgage company for actual interest rates.
This product uses the FRED® API but is not endorsed or certified by the Federal Reserve Bank of St. Louis.

Virtual TourSave FavoriteSchedule TourAsk A QuestionMore Details

176 Stanton Street Manchester NH 03103

Manchester, NH176 Stanton Street

Price$639,900

Est. Mortgage: $/month

Pending

MLS Number 5108781

  • Residential Single Family
  • PricePerSqFt 351.98
  • Full Bath 2
  • Address 176 Stanton Street
  • Construction Existing

---- OPEN HOUSES CANCELLED ---- Some houses come with a project list. This one comes with the list already crossed off. A custom-built 1995 Cape on a dead end street surrounded by well kept homes, minutes from shopping and Route 293. The kitchen was remodeled two years ago with everything you would expect: soft-close cabinets, granite counters, a glass tile backsplash and under-cabinet lighting. The island adds seating and defines the space between the kitchen and the dining room, an inviting setup for entertaining. A separate front-to-back living room with a pellet stove runs the depth of the house. Neutral paint and recessed lighting throughout the first floor, so bring your furniture and skip the primer. The mudroom off the kitchen adds storage and a second refrigerator, opens to the deck through a slider, and leads into the heated garage, which is as clean and bright as the rest of the house. A half bath with laundry rounds out the first floor. Upstairs, the primary bedroom has its own bath and closet, joined by two more bedrooms, a second full bath and new flooring. The basement adds 440 square feet of partially finished space including a bonus room, needing only a permanent heat source to count as finished, plus another 340 square feet unfinished for storage or projects. There is also a cedar closet for seasonal overflow. Additional highlights include mini splits throughout the home, a hot water tank just over a year old, generator ready, and app-controlled Hydrawise irrigation running front to back. The back yard is the part people will remember. A multi-level deck wraps to a 15x30 pool with a new pump, a 12x12 gazebo and a block patio, all inside a fenced, hedge-lined yard with a 15x8 shed. Mature planting beds frame the front, and the lawn is flat, green and low maintenance by design. The expanded driveway and garage parks up to six off street. Book a showing and see how much of your list is already done.

Listed by Rob Labrecque of BHHS Verani Londonderry

$
$
%
$/month over payments
Federal 30-year interest rate: 6.95% last updated on Sep 17, 2026
* All Figures are estimates. Check with your bank or proposed mortgage company for actual interest rates.
This product uses the FRED® API but is not endorsed or certified by the Federal Reserve Bank of St. Louis.

Virtual TourSave FavoriteSchedule TourAsk A QuestionMore Details

91 Beech Street Essex Junction VT 05452

Essex Junction, VT91 Beech Street

Price$639,900

Est. Mortgage: $/month

Pending

MLS Number 5109338

  • Residential Single Family
  • PricePerSqFt 370.31
  • Full Bath 1
  • Address 91 Beech Street
  • Construction Existing

Welcome to 91 Beech Street, a well cared for and beautifully maintained home in the heart of Essex Junction, a thriving Vermont community. This move-in-ready home has been thoughtfully updated throughout. You'll find 4 bedrooms including a primary suite (with ensuite 3/4 bath), 3 total baths, a bountiful number of windows allowing for birghtly sunlit rooms, updated flooring, and set up to enjoy inside and outside living. The updated kitchen is a standout, complemented by newer stainless appliances in the past few years; including a range, microwave, and dishwasher. The gas fireplace is the heart of the spacious family room and don't forget to relax on the charming Trex front porch, built in 2014. Major systems have been well cared for: roof replaced in 2009, all windows updated in 2013, seamless covered gutters installed in 2015, and a new furnace and Central A/C added in 2018. A new hot water heater was installed in 2024, and the electrical panel is generator ready. Outside the 12x16 Amish built shed with electricity (2019) offers great space for storage or hobbies. The home is part of the desirable Countryside HOA, offering residents access to an in-ground pool and tennis court. There's ample sidewalks and connected communities for endless exploration of the neighborhood. Essex Junction offers top-rated schools. Outdoor enthusiasts will love nearby Indian Brook Park, Recreation Trails, and the Green Mountains for hiking, biking, and skiing, with Lake Champlain and Burlington's waterfront just a short distance away. The Essex Experience, Five Corners shopping and dining district, award winning golf, and local restaurants and cafs are all close by, with easy access to I-89 for commuters. There's not a lot of homes out there like this one! Schedule a visit and see for yourself!

Listed by Mikail Stein of RE/MAX North Professionals

$
$
%
$/month over payments
Federal 30-year interest rate: 6.95% last updated on Sep 17, 2026
* All Figures are estimates. Check with your bank or proposed mortgage company for actual interest rates.
This product uses the FRED® API but is not endorsed or certified by the Federal Reserve Bank of St. Louis.

Virtual TourSave FavoriteSchedule TourAsk A QuestionMore Details

281 Oak Hill Avenue Littleton NH 03561

Littleton, NH281 Oak Hill Avenue

Price$639,900

Est. Mortgage: $/month

MLS Number 5104453

  • Residential Single Family
  • PricePerSqFt 302.27
  • Full Bath 1
  • Address 281 Oak Hill Avenue
  • Construction Existing

Tucked Away Charm, Just Minutes from Everything. Set back off Main Street in one of Littleton's most desirable pockets, this beautifully maintained 4-bedroom, 2.5-bath home offers the rare combination of privacy and convenience, just down the road from Remich Park and the Littleton School system, with the Parker Mountain trail network literally across the street for effortless access to biking, hiking, and snowshoeing right from your driveway. Inside, the home has been thoughtfully updated throughout its ownership, including the addition of an extra bedroom, as well as a bathroom, and is truly move-in ready. Hardwood floors flow through the main living spaces, complemented by tile in the kitchen and bathrooms and brand-new carpet in the bedrooms. Two fireplaces, built in bookshelves and beautiful exposed beams add warmth and character to the home's inviting gathering spaces. The primary suite is a true retreat, featuring a stylish en suite bath with a beautiful walk-in shower. Step outside to your own private oasis: an inground pool and pool house, a back deck perfect for entertaining, and beautifully landscaped hardscape with mature perennials, all set on a generous, manicured lot. This well-loved home is ready for its next chapter

Listed by Zach Hawkins of Badger Peabody & Smith Realty/Littleton

$
$
%
$/month over payments
Federal 30-year interest rate: 6.95% last updated on Sep 17, 2026
* All Figures are estimates. Check with your bank or proposed mortgage company for actual interest rates.
This product uses the FRED® API but is not endorsed or certified by the Federal Reserve Bank of St. Louis.

Virtual TourSave FavoriteSchedule TourAsk A QuestionMore Details
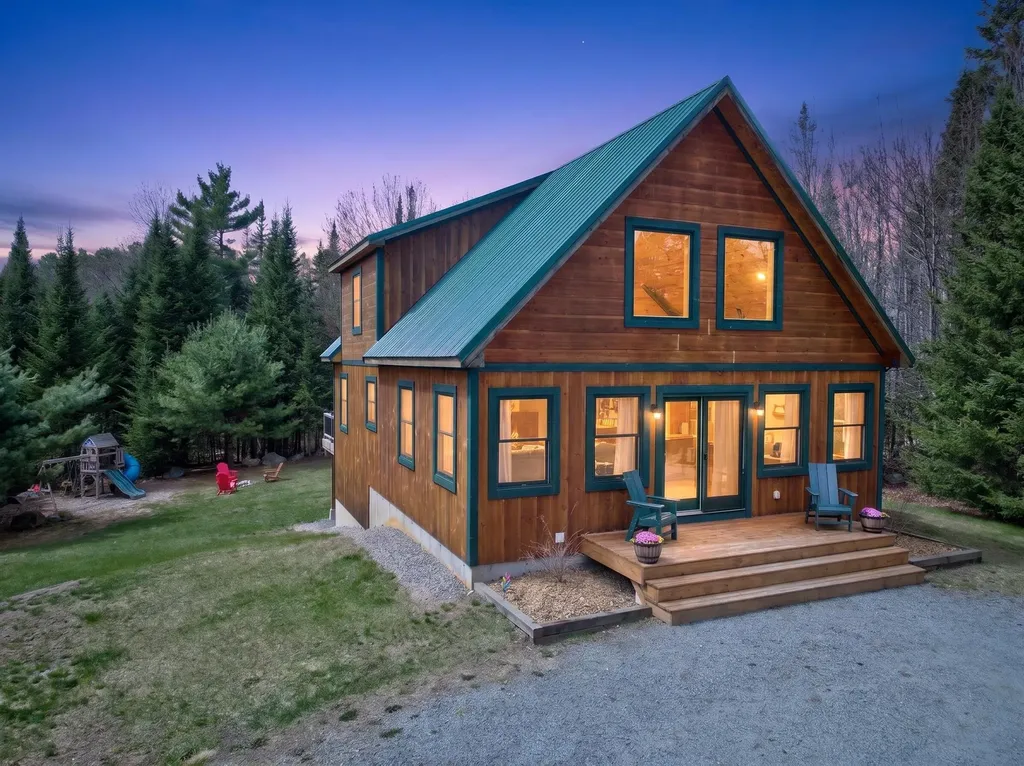
10 Mount Lafayette Way Bethlehem NH 03574

Bethlehem, NH10 Mount Lafayette Way

Price$639,900

Est. Mortgage: $/month

Active With Contract

MLS Number 5086858

  • Residential Single Family
  • PricePerSqFt 368.18
  • Full Bath 2
  • Construction Existing
  • Bedrooms 2

Set on nearly 7 private acres, this newer construction cabin style home offers the perfect balance of seclusion and convenience, just a short drive from town, skiing, and local attractions. Inside, you're welcomed by soaring vaulted ceilings and a bright, open-concept layout that creates an inviting and spacious atmosphere ideal for both everyday living and entertaining. The home features a stunning primary suite complete with an oversized private bathroom and generous closet space, providing a true retreat at the end of the day. A massive basement offers endless potential-whether you envision a home gym, guest room, office space, workshop, or additional living space, it's ready to be customized to fit your needs. Step outside to enjoy the expansive yard, complete with a playground and fire pit, perfect for gathering with family and friends. Front and back decks extend your living space outdoors, offering peaceful spots to relax and take in the natural surroundings. There are private trails cut throughout the property, ideal for hiking, biking, snowshoeing, or cross country skiing right from your door. A pristine two-car detached garage includes additional finishable space above, ideal for a studio, guest suite, or home office. Thoughtful, practical upgrades made by the current owners enhance both comfort and functionality throughout the home. Bethlehem offers an award winning elementary school that feeds into the highly sought after Profile Junior and Senior High School just 6 miles away. This is a rare opportunity to own a private, move-in-ready home with room to grow, all in a highly desirable location.

Listed by Zach Hawkins of Badger Peabody & Smith Realty/Littleton

$
$
%
$/month over payments
Federal 30-year interest rate: 6.95% last updated on Sep 17, 2026
* All Figures are estimates. Check with your bank or proposed mortgage company for actual interest rates.
This product uses the FRED® API but is not endorsed or certified by the Federal Reserve Bank of St. Louis.

Save FavoriteSchedule TourAsk A QuestionMore Details

109 Weirs Boulevard Laconia NH 03246
Pending

MLS Number 5076024

  • Residential Single Family
  • PricePerSqFt 666.56
  • Address 109 Weirs Boulevard
  • Construction Existing
  • Bedrooms 2

Open House Friday August 7th 5pm-6:30pm & Saturday August 8th 9:30am-11:30am. Now offered at an exceptional price, this waterfront property offers luxury lake living with outstanding investment potential, as short-term rentals are permitted. Built in 2022, this beautifully crafted 2-bedroom, 2-bath home is located within an exclusive 12-home boutique waterfront community on Paugus Bay with low HOA fees. A rare waterfront bonus, the sale includes a guaranteed transferable boat mooring accommodating vessels up to approximately 25 feet. Simply install the mooring and enjoy effortless access to Lake Winnipesaukee. Inside, refined finishes include quartz countertops, white oak flooring, and expansive windows showcasing breathtaking lake views. The open-concept design is ideal for entertaining, while the main level also features laundry and a stylish ¾ bath. Upstairs, the serene primary bedroom captures spectacular sunset views, complemented by a spacious guest bedroom and an additional ¾ bath. Enjoy waterfront amenities including a water trampoline, clubhouse, expansive day dock, and direct lake access. Whether you're seeking a luxury year-round residence, an elegant lakeside retreat, or a turnkey investment, this remarkable property is just minutes from Weirs Beach, Gunstock Mountain Resort, Bank of NH Pavilion, fine dining, shopping, and the best of the Lakes Region. Selected photos have been virtually staged and are clearly marked "Virtually Staged."

Listed by Megan Sylvia of Century 21 Lifestyles

$
$
%
$/month over payments
Federal 30-year interest rate: 6.95% last updated on Sep 17, 2026
* All Figures are estimates. Check with your bank or proposed mortgage company for actual interest rates.
This product uses the FRED® API but is not endorsed or certified by the Federal Reserve Bank of St. Louis.

Save FavoriteSchedule TourAsk A QuestionMore Details
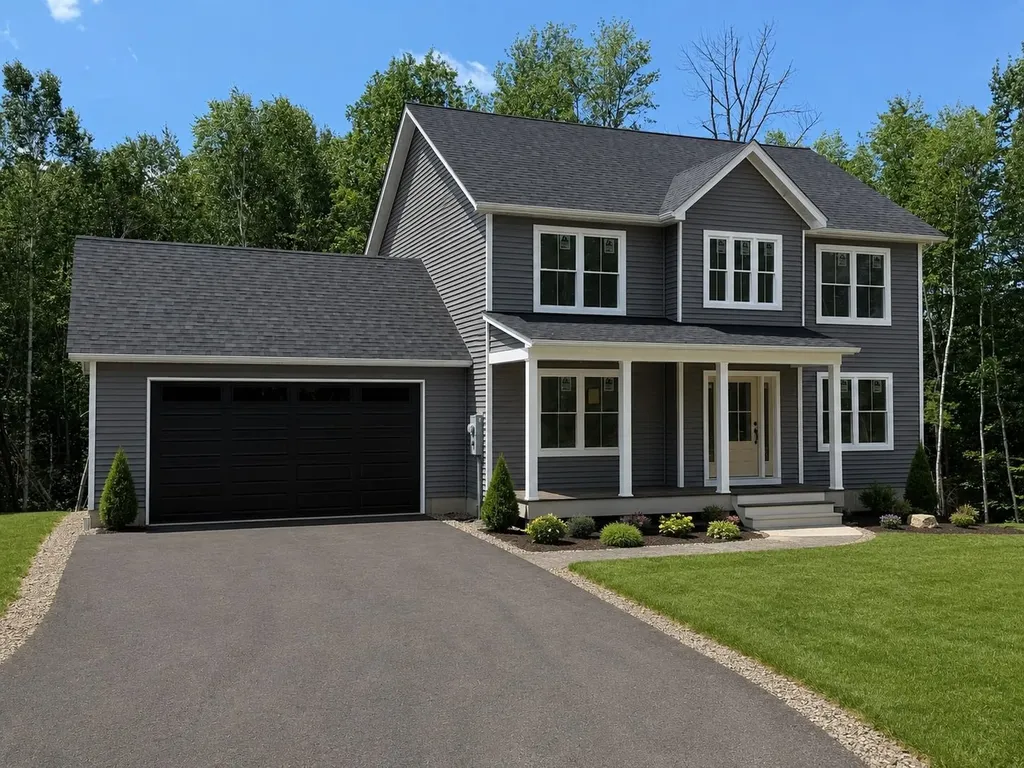
170 Stowe Mountain Road Hillsborough NH 03244
Active With Contract

MLS Number 5076504

  • Residential Single Family
  • PricePerSqFt 329.85
  • Full Bath 2
  • Construction New Construction
  • Bedrooms 3

Welcome to Lot 1 on Stowe Mountain Road in Hillsborough, NH. Ready for occupancy Mid August!!! Offering the perfect blend of modern design, peaceful living and located just minutes from scenic trails, local eateries, and community amenities, this property offers quiet rural surroundings with convenient regional access. Enjoy outdoor recreation, country views, and the charm of small-town New Hampshire, while remaining close to nearby towns and services. Designed with today's lifestyle in mind, the home features an open-concept first floor with a bright, welcoming layout ideal for everyday living and entertaining. The kitchen serves as the heart of the home, complete with quartz countertops, a classic subway tile backsplash, stainless steel appliances, and a propane range. A spacious island anchors the space and flows seamlessly into the dining and living areas, creating a comfortable and connected atmosphere. A charming front farmer's porch and inviting entryway enhance the home's curb appeal while creating a warm first impression. This covered porch is perfect for morning coffee, relaxing evenings, or greeting guests. It adds classic New England character and provides sheltered outdoor space you can enjoy through much of the year. Sliding doors open to a rear deck, extending the living space outdoors, ideal for grilling or enjoying warm summer nights. The first floor also includes a convenient half bath and laundry area. Upstairs, the layout includes three bedrooms and two full bathrooms. The primary suite features a step-in shower and two walk-in closets, offering flexible space for storage, a dressing area, nursery, or home office. Two additional bedrooms share a full bath and provide versatility for guests or work-from-home needs. Additional features include central air conditioning, an attached two-car garage, and a paved driveway. Photos are facsimile and intended to depict similar finishes, layout, and quality.

Listed by Jim Weidner of EXP Realty

$
$
%
$/month over payments
Federal 30-year interest rate: 6.95% last updated on Sep 17, 2026
* All Figures are estimates. Check with your bank or proposed mortgage company for actual interest rates.
This product uses the FRED® API but is not endorsed or certified by the Federal Reserve Bank of St. Louis.

Save FavoriteSchedule TourAsk A QuestionMore Details
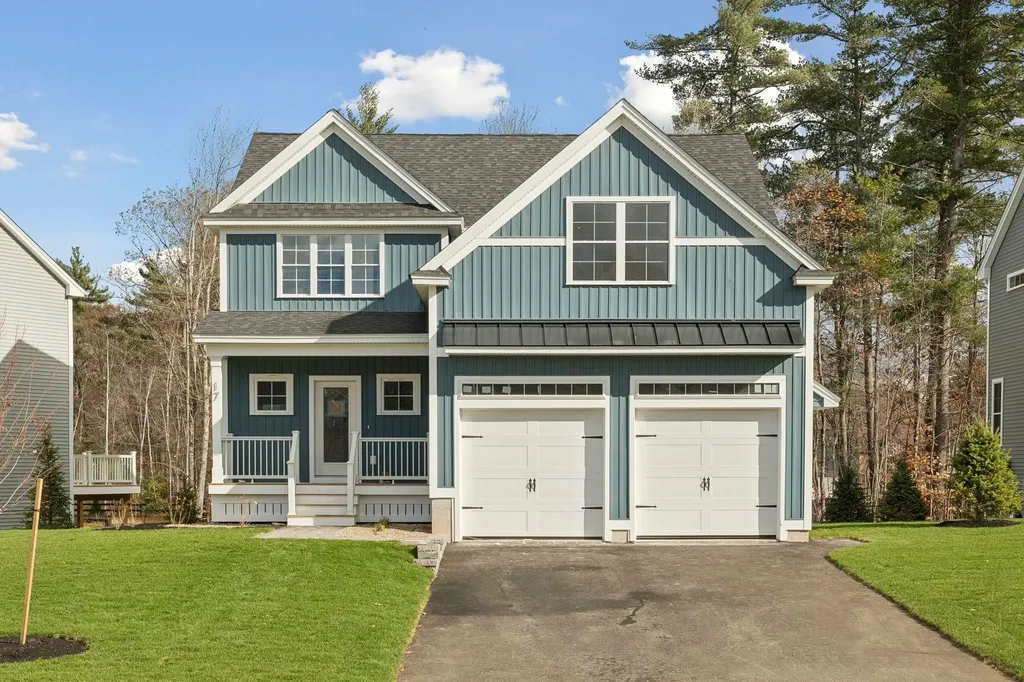
1 Landing Way Rochester NH 03868

Rochester, NH1 Landing Way, Unit 12

Price$639,900

Est. Mortgage: $/month

Active With Contract

MLS Number 5075409

  • Residential Single Family
  • PricePerSqFt 265.08
  • Full Bath 1
  • Address 1 Landing Way
  • Construction New Construction

Introducing Copps Landing: Rochester's newest community of 23 single family homes, now taking reservations! Copps Landing homes each feature a thoughtfully designed layout including three bedrooms, three baths, spacious bonus room, home office, and two car garage. The living room is centered around a cozy gas fireplace, finished with hardwood flooring, and flows effortlessly into the open dining and kitchen space. Sparkling kitchens are complete with quartz countertops, white and wood tone cabinetry, island seating area with waterfall, stainless appliances, and walk-in pantry. A quant first floor study with glass sliding door makes for a perfect work from home space. The spacious second floor primary has two walk-in closets, and en-suite bath with double vanity, quartz countertops, and tile shower with glass enclosure. Two additional bedrooms, full bath, laundry, and large bonus room on this floor with endless possibilities. Two car garage, and full basements with plenty of space for storage or future expansion. Copps Landing homesites will be professionally landscaped, and surrounded by wooded open space, with a community trail that provides Salmon Falls river access.

Listed by Grant Parham of Green & Company

$
$
%
$/month over payments
Federal 30-year interest rate: 6.95% last updated on Sep 17, 2026
* All Figures are estimates. Check with your bank or proposed mortgage company for actual interest rates.
This product uses the FRED® API but is not endorsed or certified by the Federal Reserve Bank of St. Louis.

Save FavoriteSchedule TourAsk A QuestionMore Details

28 Copp Drive Rochester NH 03868

Rochester, NH28 Copp Drive

Price$639,900

Est. Mortgage: $/month

Active With Contract

MLS Number 5107004

  • Residential Single Family
  • PricePerSqFt 265.08
  • Full Bath 1
  • Address 28 Copp Drive
  • Construction New Construction

Introducing Copps Landing: Rochester's newest community of 23 single family homes, now taking reservations! Copps Landing homes each feature a thoughtfully designed layout including three bedrooms, three baths, spacious bonus room, home office, and two car garage. The living room is centered around a cozy gas fireplace, finished with hardwood flooring, and flows effortlessly into the open dining and kitchen space. Sparkling kitchens are complete with quartz countertops, white and wood tone cabinetry, island seating area with waterfall, stainless appliances, and walk-in pantry. A quant first floor study with glass sliding door makes for a perfect work from home space. The spacious second floor primary has two walk-in closets, and en-suite bath with double vanity, quartz countertops, and tile shower with glass enclosure. Two additional bedrooms, full bath, laundry, and large bonus room on this floor with endless possibilities. Two car garage, and full basements with plenty of space for storage or future expansion. Copps Landing homesites will be professionally landscaped, and surrounded by wooded open space, with a community trail that provides Salmon Falls river access. Photos may be of similar home in the community

Listed by Grant Parham of Green & Company

$
$
%
$/month over payments
Federal 30-year interest rate: 6.95% last updated on Sep 17, 2026
* All Figures are estimates. Check with your bank or proposed mortgage company for actual interest rates.
This product uses the FRED® API but is not endorsed or certified by the Federal Reserve Bank of St. Louis.

Virtual TourSave FavoriteSchedule TourAsk A QuestionMore Details

Broker Reciprocity 

Copyright 2026 PrimeMLS, Inc. All rights reserved. This information is deemed reliable, but not guaranteed. The data relating to real estate displayed on this display comes in part from the IDX Program of PrimeMLS. The information being provided is for consumers’ personal, non-commercial use and may not be used for any purpose other than to identify prospective properties consumers may be interested in purchasing. Data last updated September 20, 2026 7:52 AM UTC
