
SIGN UP or LOG IN 's Account

Log in to see your saved listings or edit your searches:

No account? Sign up now to save searches, listings, and get tailored listing notifications. It's free, opt-out anytime.

Find Your New Home

Sign Up Today!

Get fresh listings via email, save your favorite listings, match with similar properties, and unlock additional property info.

Create Your Account

Do not fill in this field:

Already have an account? Log in

and narrow your search. If you have fewer than 200 results, you can save your search.

Albany VT Single Family Real Estate

r=5413-5424
107 Fryes Bridge Road Lyman ME 04002

Lyman, ME107 Fryes Bridge Road

Price$469,000

Est. Mortgage: $/month

Pending

MLS Number 5107723

  • Residential Single Family
  • PricePerSqFt 525.78
  • Full Bath 1
  • Construction Existing
  • Bedrooms 2

Nestled between two lakes, prepare for a STAR SPANGLED opportunity to own your slice of heaven, on the shore of Wadleigh Pond in Lyman, Maine. This quaint 3-season cottage exudes a feeling of patriotism, right in time for the 250th birthday celebration of our nation! Amazingly appointed throughout, this cottage exudes the "Spirit of America". To start each morning, you can enjoy sunrises from the front deck. Enter the cottage through the 3-season porch room, which is the perfect setting for your dining area. With views of the pond, you and your guests can relax as you enjoy your favorite beverages and meals! Now, into the living room with its beautiful cathedral ceiling, of matched tongue and groove knotty-pine boards and original 12" heart of pine flooring! The room is complemented by a brick fireplace flanked on each side by windows, providing views of the yard area. Move from there into the kitchen with butcher-block counters, double sinks and a breakfast bar. There are two bedrooms, offering bright light through the windows and a bath with shower and full-sized front load washer/dryer combination. Outside is a fieldstone patio area with firepit and deck for relaxing with a favorite beverage while listening to the haunting call of the loons, nearby. And don't forget the marshmallows! Perhaps the favorite feature of this property is AMERICA - the separate finished bunk-house which is the perfect "quiet" space for reading, listening to music or watching magnificent sunsets - looking out over neighboring Roberts Pond, just across the road. The walls are covered with repurposed wooden shutters, offering the cabin a unique look. There is even a pull-out couch for guests to spend the night or a week! There are two additional storage sheds in the yard, plus stockade fencing that provides a sense of privacy. Both lakes are great for fishing, kayaking, paddle boards, floats and boating. Located less than 2 hrs from Boston. Come experience MAINE LAKE LIFE!

Listed by Elias Thomas and Jane Thomas of Exit Key Real Estate

$
$
%
$/month over payments
Federal 30-year interest rate: 6.95% last updated on Sep 17, 2026
* All Figures are estimates. Check with your bank or proposed mortgage company for actual interest rates.
This product uses the FRED® API but is not endorsed or certified by the Federal Reserve Bank of St. Louis.

Virtual TourSave FavoriteSchedule TourAsk A QuestionMore Details

22 Eastridge Drive Peterborough NH 03458

Peterborough, NH22 Eastridge Drive

Price$469,000

Est. Mortgage: $/month

MLS Number 5105847

  • Residential Single Family
  • PricePerSqFt 281.01
  • Full Bath 2
  • Address 22 Eastridge Drive
  • Construction Existing

Welcome to this beautifully maintained Condex located in a peaceful and highly desirable Peterborough neighborhood. The large front farmers porch leads into a bright foyer that opens to an impressive cathedral-ceiling first level with spacious living, dining, and kitchen areas. The kitchen offers abundant granite counterspace, plentiful cabinetry, and a generous dining area behind the breakfast bar, while the living room provides a cozy feel with its gas fireplace. A sunroom off the living area filled with natural light leads to a large trex deck, additional patio space, and a lovely garden area. The first floor also includes a large half bath and a convenient laundry room for easy everyday living. Upstairs, a wide landing perfect for a reading nook leads to two ensuite bedrooms, including a primary suite with a walk-in closet, custom tile shower, and double-vanity sinks, plus a second ensuite with its own full bath and excellent storage. The finished lower level adds flexible space with an office/study and an additional room currently used as a bedroom. The perfect location for biking and walking, property abuts conservation and hiking and biking trails outside your door. The common pathway is steps down the street bringing to you to downtown Peterborough or north to Hancock and beyond. Located just minutes' drive to downtown Peterborough, close to major NH destinations, and approximately 1.5 hours to Boston. Showings begin at the Open House on Sunday, August 23, 2026, from 12:30 PM to 2:30 PM, with appointments available after the 23rd.

Listed by Christine Lavery of North New England Real Estate Group

$
$
%
$/month over payments
Federal 30-year interest rate: 6.95% last updated on Sep 17, 2026
* All Figures are estimates. Check with your bank or proposed mortgage company for actual interest rates.
This product uses the FRED® API but is not endorsed or certified by the Federal Reserve Bank of St. Louis.

Virtual TourSave FavoriteSchedule TourAsk A QuestionMore Details
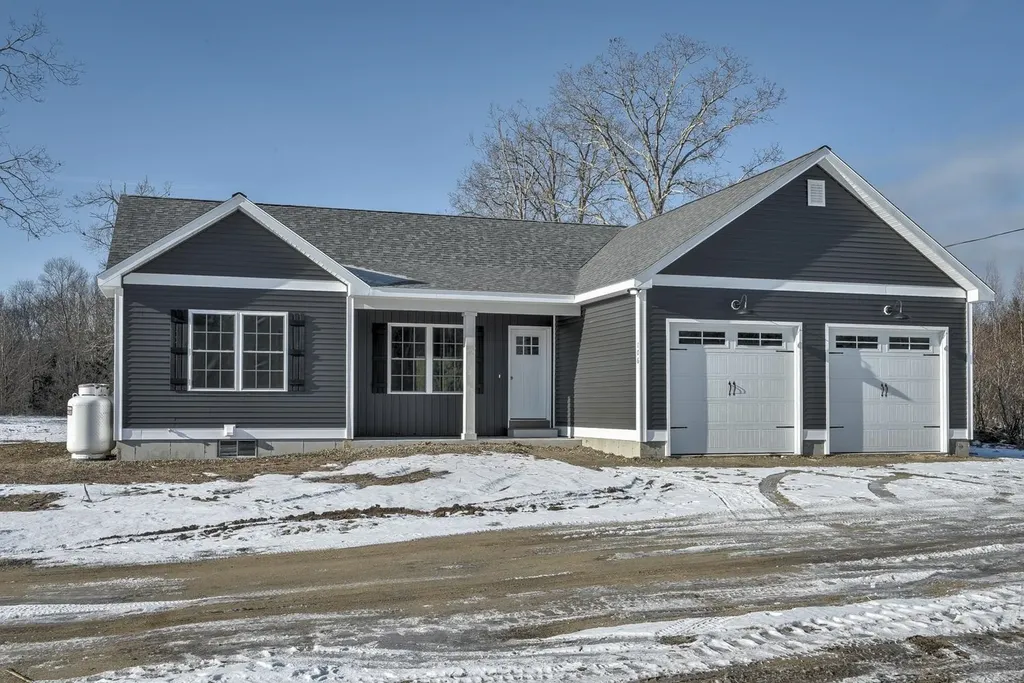
6 Asheley Avenue Hinsdale NH 03451
Active With Contract

MLS Number 5085571

  • Residential Single Family
  • PricePerSqFt 311.42
  • Full Bath 1
  • Address 6 Asheley Avenue
  • Construction To Be Built

Enjoy the ease of one-level living in this thoughtfully designed ranch, set in a quiet new home community. The open-concept kitchen and living area create a welcoming space for gathering and everyday living, while the primary suite is tucked away for privacy, featuring a walk-in closet and a ¾ bath. Two additional bedrooms and a guest bath are located on the opposite side of the home, making the layout ideal for guests or flexible living needs. Step outside to a charming covered front porch or relax on the back patio overlooking the level lot. With quality finishes throughout, first-floor laundry, and a peaceful cul-de-sac setting on a dead-end street, this home offers both comfort and convenience. Located near Pisgah State Park and the Rail Trail, outdoor enthusiasts will appreciate easy access to walking, biking, and the natural beauty of the area. Just minutes from Vermont and I 91, this Hinsdale home blends rural charm with commuter-friendly access. Estimated completion is Sept. 30, 2026. Photos are facsimile. Dishwasher and micro-range hood included.

Listed by Kim Curry of BHG Masiello Keene

$
$
%
$/month over payments
Federal 30-year interest rate: 6.95% last updated on Sep 17, 2026
* All Figures are estimates. Check with your bank or proposed mortgage company for actual interest rates.
This product uses the FRED® API but is not endorsed or certified by the Federal Reserve Bank of St. Louis.

Save FavoriteSchedule TourAsk A QuestionMore Details
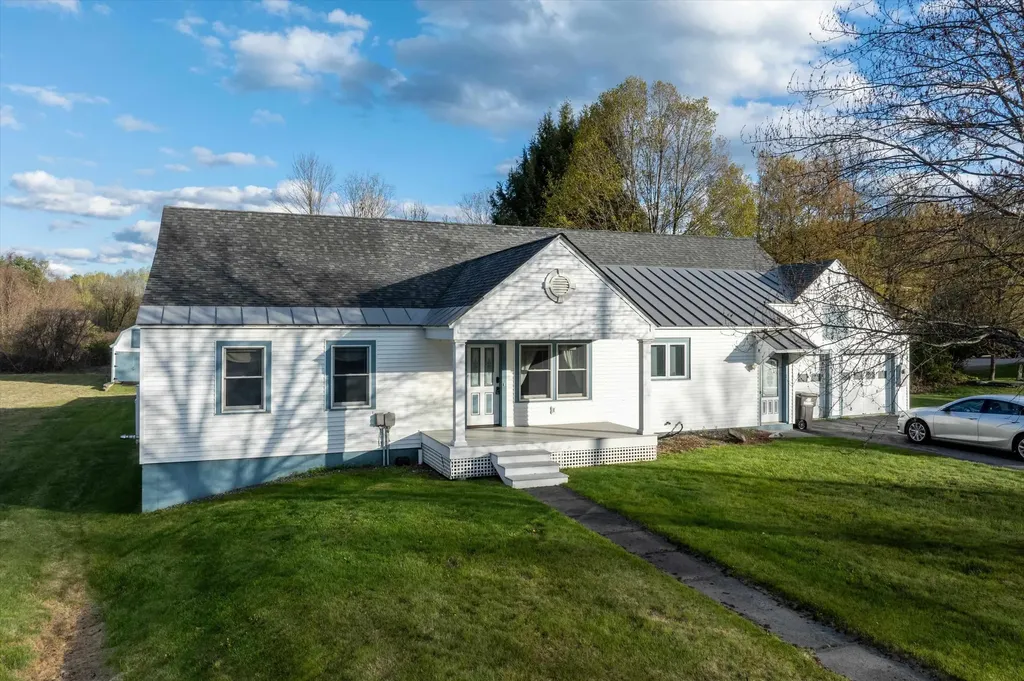
64 Maple Street Chester VT 05143

Chester, VT64 Maple Street

Price$469,000

Est. Mortgage: $/month

Active With Contract

MLS Number 5087175

  • Residential Single Family
  • PricePerSqFt 193
  • Full Bath 1
  • Address 64 Maple Street
  • Construction Existing

Located in the village of Chester, this 3-bedroom, 3-bath property offers a rare amount of space and flexibility for an in-town setting. You'll enter through the heated attached two-car garage into a layout that's both functional and easy to live in, with room to spread out when you need it and gather when you want to. The kitchen features warm wood cabinetry, a breakfast bar, and a flexible area that works just as well for casual dining as it does for a home office setup. The dining space flows easily into a sunken living room, where the pellet stove becomes a natural gathering spot. Two bedrooms on the main level, each with their own bath, make this a great fit for a variety of living situations. Upstairs, you'll find a spacious bedroom, a separate flex room currently used as a movie room, and an unfinished bonus area ready for whatever you have in mind. Storage is not an issue here, between the closets and full basement, there's plenty of space to keep things organized. The home is equipped with a new furnace and four heating zones, offering efficiency and control throughout. Outside, a wide back patio gives you a great place to relax, while the barn and oversized three-bay garage offer serious utility for storage, equipment, or hobbies. The detached garage is currently rented for $500 per month, and the tenant would be open to continuing that arrangement with the next owner. The property borders Lovers Lane Brook, adding to the natural setting and privacy, all just minutes to Chester's shops, dining, and village amenities. If you've been looking for an in-town property with more space and versatility than most, this one is worth a look. Furnishings are negotiable for anyone looking for a truly turn-key property!

Listed by Betsy Adamovich of Real Broker LLC

$
$
%
$/month over payments
Federal 30-year interest rate: 6.95% last updated on Sep 17, 2026
* All Figures are estimates. Check with your bank or proposed mortgage company for actual interest rates.
This product uses the FRED® API but is not endorsed or certified by the Federal Reserve Bank of St. Louis.

Virtual TourSave FavoriteSchedule TourAsk A QuestionMore Details
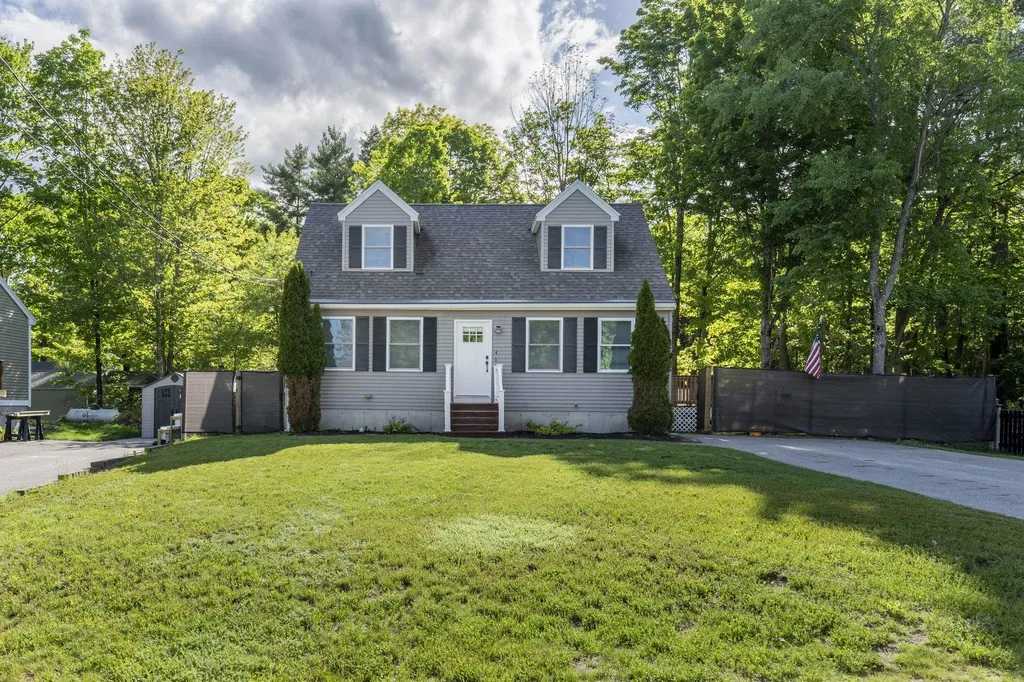
4 Morris Street Peterborough NH 03458

Peterborough, NH4 Morris Street

Price$469,000

Est. Mortgage: $/month

Active With Contract

MLS Number 5090342

  • Residential Single Family
  • PricePerSqFt 303.17
  • Full Bath 2
  • Address 4 Morris Street
  • Construction Existing

Welcome to 4 Morris Street in desirable West Peterborough. Located near the end of a dead-end street just off Union Street, this updated 3-bedroom, 2-bath Cape offers a quiet neighborhood setting within walking distance to many local amenities, including Adams Playground, MacDowell Dam Recreation Area and a local natural grocery store. Pride of ownership is apparent at every turn in this home. The first floor features an open kitchen and dining area with a fully renovated kitchen, new appliances, updated cabinetry, countertops, and all new flooring throughout the home. A separate living room provides additional space for everyday living and entertaining, and the first-floor bedroom sits next to a full bath, making it a practical option for guests, office space, or single-level living. Upstairs are two additional bedrooms and a second full bathroom. The staircase to the second floor has been completely rebuilt, and the home has seen extensive updates inside and out, creating a clean, move-in ready feel throughout. The basement has been upgraded with spray foam insulation along the foundation walls for improved efficiency and comfort. Framing has already been completed for future finishing, giving the next owner an excellent opportunity to add additional living space, a family room, gym, or workshop. Outside, the property offers a level backyard with room for gardening, play space, pets, or outdoor gatherings. The driveway and yard layout provide a comfortable amount of usable outdoor space while still being easy to maintain. This home combines recent renovations, a functional layout, and a hard-to-find West Peterborough location close to so much that Peterborough has to offer. Open House Saturday August 15 th 11:00 AM - 1:00 PM

Listed by Jim Weidner of EXP Realty

$
$
%
$/month over payments
Federal 30-year interest rate: 6.95% last updated on Sep 17, 2026
* All Figures are estimates. Check with your bank or proposed mortgage company for actual interest rates.
This product uses the FRED® API but is not endorsed or certified by the Federal Reserve Bank of St. Louis.

Virtual TourSave FavoriteSchedule TourAsk A QuestionMore Details

1376 Shaftsbury Hollow Road Shaftsbury VT 05262

MLS Number 5106977

  • Residential Single Family
  • PricePerSqFt 409.97
  • Full Bath 1
  • Construction Existing
  • Bedrooms 2

Discover a true Vermont lifestyle at this meticulously maintained charming farmhouse nestled on picturesque Shaftsbury Hollow Road. This property combines historic character with thoughtful modern updates, offering a serene retreat with breathtaking mountain views across a just shy of 10-acre lot where the White Creek gracefully runs along one side and the entire back boundary. Step out onto the brand new 400 sq. ft. deck, perfectly positioned to capture panoramic vistas, ideal for entertaining or simply enjoying quiet moments. Inside, a versatile new addition provides flexible space that can effortlessly serve as an additional bedroom, a dedicated home office, or a bonus room to suit your needs. Every detail reflects the current owners' dedication, ensuring a move-in ready experience. The property also boasts a beautiful barn, offering ample space for storage or animals, alongside a well-established fenced raised bed garden. Embrace sustainable living with your very own owned solar system located in the yard, providing energy efficiency and reduced utility costs.

Listed by Lori Hurley of Four Corner Properties LLC

$
$
%
$/month over payments
Federal 30-year interest rate: 6.95% last updated on Sep 17, 2026
* All Figures are estimates. Check with your bank or proposed mortgage company for actual interest rates.
This product uses the FRED® API but is not endorsed or certified by the Federal Reserve Bank of St. Louis.

Virtual TourSave FavoriteSchedule TourAsk A QuestionMore Details

37 Brookside Road Manchester VT 05255

Manchester, VT37 Brookside Road

Price$469,000

Est. Mortgage: $/month

Active With Contract

MLS Number 5103575

  • Residential Single Family
  • PricePerSqFt 394.78
  • Full Bath 1
  • Address 37 Brookside Road
  • Construction Existing

Tucked away on a quiet residential street, just moments from the heart of Manchester Center, 37 Brookside Road offers a rare balance of privacy and connection. Start the morning with coffee in the three-season sunporch, enjoy the changing seasons from the back deck, and settle into the evening warmth of the wood stove. Here, the rhythm of village life is close at hand, yet home feels comfortably removed. Designed for easy living, this clean and thoughtfully maintained home offers a welcoming single-level layout with a natural flow between spaces. The living room centers around the fireplace with wood stove and opens to the dining area and kitchen, creating a comfortable setting for everyday living and gathering. The primary bedroom includes an en-suite bath and direct access to the sunporch and deck, while two additional bedrooms share a full bath. A generous mudroom connects the home to the garage, providing a practical space for Vermont seasons and daily routines. Outside, open lawns and mature landscaping create a peaceful backdrop with room to relax, garden, and enjoy the outdoors, all within easy walking distance of Manchester Center's shops, restaurants, and amenities. A true village retreat with the convenience of in-town living, 37 Brookside Road invites you to experience a simpler, more connected way of life. Schedule your private showing and discover the comfort and character of this Manchester Center home.

Listed by Derryl Lang of Four Seasons Sotheby's Int'l Realty

$
$
%
$/month over payments
Federal 30-year interest rate: 6.95% last updated on Sep 17, 2026
* All Figures are estimates. Check with your bank or proposed mortgage company for actual interest rates.
This product uses the FRED® API but is not endorsed or certified by the Federal Reserve Bank of St. Louis.

Save FavoriteSchedule TourAsk A QuestionMore Details
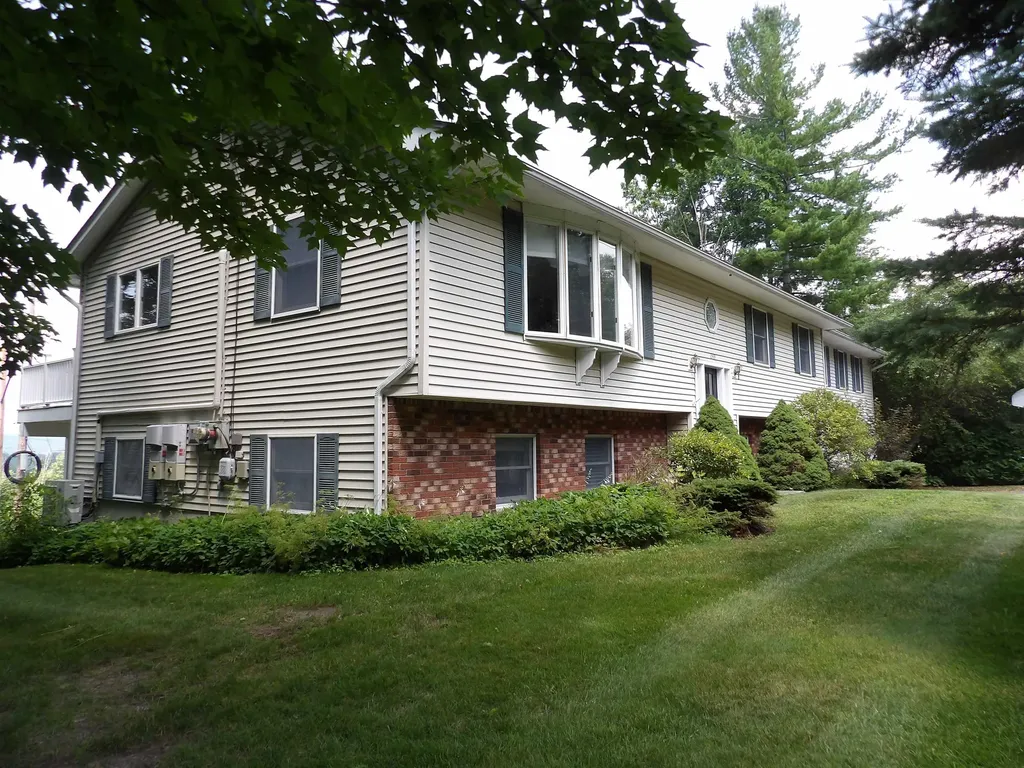
249 West Ridge Terrace Rutland Town VT 05701
Active With Contract

MLS Number 5070349

  • Residential Single Family
  • PricePerSqFt 223.76
  • Full Bath 1
  • Construction Existing
  • Bedrooms 3

Welcome Home to this spacious, beautifully maintained 3-bedroom, 3.5-bath raised ranch located in one of Rutland Town's most desirable neighborhoods. Offering comfort, convenience, and exceptional living space, this home is perfect for those seeking both functionality and style. Step inside to the main level where you are greeted with beautiful hardwood floors and a bright and inviting layout, ideal for everyday living yet big enough for the largest of family gatherings! The open concept kitchen/dining area is the perfect spot, you will be one hosting all the holiday dinners! Just down the hall is the expansive primary en-suite, providing a private retreat with plenty of room to relax. A junior en-suite adds convenience and flexibility for guests or extended family. The lower level offers a fantastic finished family room complete with a wet bar, perfect for gatherings, game nights, or additional living space. Outside you'll find that each level of the home offers its own oversized composite deck, both overlooking the stunning views of Rutland City and the glorious mountains in the distance, providing the perfect backdrop for spectacular sunsets, summer barbecues, or simply unwinding at the days end. With its wonderful location, generous living spaces and thoughtful features including 41 solar panels, this home checks all the boxes. Don't miss your chance to own this beautiful property in a sought-after Rutland Town community!

Listed by Rhonda Nash of Welcome Home Real Estate

$
$
%
$/month over payments
Federal 30-year interest rate: 6.95% last updated on Sep 17, 2026
* All Figures are estimates. Check with your bank or proposed mortgage company for actual interest rates.
This product uses the FRED® API but is not endorsed or certified by the Federal Reserve Bank of St. Louis.

Save FavoriteSchedule TourAsk A QuestionMore Details

393 Sullivan Street Claremont NH 03743

Claremont, NH393 Sullivan Street

Price$469,000

Est. Mortgage: $/month

MLS Number 5109678

  • Residential Single Family
  • PricePerSqFt 235.68
  • Full Bath 1
  • Address 393 Sullivan Street
  • Construction Existing

Set on 5.42 beautifully landscaped acres at the top of Airport Hill, this spacious 3 bedroom split-level offers a wonderful combination of privacy, comfortable living space and convenient access to town. The main level features a welcoming kitchen and family room combo with a wood-burning fireplace along with a separate dining room and additional living area. Hardwood and slate/stone flooring add warmth and character throughout the home. The Trophy room is waiting for the family games during the holidays! Party hardy on the expansive covered deck. With 2,437 square feet of finished living space, there is plenty of room for everyday living, entertaining, hobbies or a home office! Come and see for yourself! You won't be dissappointed!

Listed by Rick Howard of Coldwell Banker Homes Unlimited

$
$
%
$/month over payments
Federal 30-year interest rate: 6.95% last updated on Sep 17, 2026
* All Figures are estimates. Check with your bank or proposed mortgage company for actual interest rates.
This product uses the FRED® API but is not endorsed or certified by the Federal Reserve Bank of St. Louis.

Save FavoriteSchedule TourAsk A QuestionMore Details

482 Prospect Street Lancaster NH 03584

Lancaster, NH482 Prospect Street

Price$469,000

Est. Mortgage: $/month

MLS Number 5110623

  • Residential Single Family
  • PricePerSqFt 231.72
  • Full Bath 2
  • Address 482 Prospect Street
  • Construction Existing

ANTIQUE CAPE BUILT 1979 - Old world charm was replicated and installed into this house. Come enjoy this home with a large kitchen and island plus multiple rooms to relax. Convenient first floor bedroom with private bath with 2 more roomy bedrooms upstairs. The stairs are wide and a unique part of this home's architecture. At the top of the stairs are closets, bedrooms and a bath. You will absolutely love all the wood flooring throughout and the attention to the details of the time. The fireplaces make each room special and the pellet stove in the enclosed side porch is inviting. Leaving the warmth of this home might be tough but with a 2 car attached garage with workbench, you don't have to worry about clearing the snow off the cars. More storage is available with the large shed providing both open and enclosed spaces for all your hobbies. If you like gardening, you are in luck as the yard is filled with flowers, berry bushes and ornamental trees that really create a lovely backdrop around every corner. In June, with the lupines growing on the hillside, you will know summer is here and in full swing. There are no limits on what you might do with the small outbuilding with the cute porch: writers cabin, artist studio, sugar house or whatever comes to mind. All in all, there is a lot for you to enjoy.

Listed by Jason Cape of Badger Peabody & Smith Realty/Littleton

$
$
%
$/month over payments
Federal 30-year interest rate: 6.95% last updated on Sep 17, 2026
* All Figures are estimates. Check with your bank or proposed mortgage company for actual interest rates.
This product uses the FRED® API but is not endorsed or certified by the Federal Reserve Bank of St. Louis.

Virtual TourSave FavoriteSchedule TourAsk A QuestionMore Details

18 Pleasant Street Lancaster NH 03584

Lancaster, NH18 Pleasant Street

Price$469,000

Est. Mortgage: $/month

MLS Number 5104071

  • Residential Single Family
  • PricePerSqFt 173.19
  • Full Bath 2
  • Address 18 Pleasant Street
  • Construction Existing

This beautifully maintained and thoughtfully renovated home is ready to welcome its next owner! The completely renovated second floor features a stunning primary suite you may never want to leave, complete with a soaking tub, high-end finishes, a spacious walk-in closet, and built-in safe. Two additional bedrooms, both with walk-in closets, complete the second floor. On the main level, you'll find two more bedrooms, one featuring a walk-in closet with another built-in safe, while the other is currently used as a combination office, pantry, and storage space. A full bath adds convenience to the first floor, while the spacious, welcoming kitchen flows into a generously sized dining room with plenty of room to gather with family and friends. In the living room, a built-in bookcase adds character while the pellet stove provides cozy warmth during the colder months. Step inside through the spacious year-round porch, where an abundance of windows fills the space with natural light and captures refreshing summer breezes. Just off the kitchen is an additional half bath with laundry, along with sliding doors leading to a lovely screened-in porch/patio; the perfect spot to relax and enjoy a little privacy. Outside, you'll appreciate the level yard with gardening space, paved driveway, and two-car garage. The garage is equipped for electric vehicle charging, features automatic door openers, and offers plenty of additional storage above. A furnace remains in place, although the current owners have never used it. Best of all, this home offers the convenience of being within walking distance of stores, restaurants, and more, while still maintaining the quaint, quiet charm of a neighborhood setting. With so much to offer, this is one you won't want to pass by. Call today to schedule your private showing!

Listed by Linda Larrivee of RE/MAX Northern Edge

$
$
%
$/month over payments
Federal 30-year interest rate: 6.95% last updated on Sep 17, 2026
* All Figures are estimates. Check with your bank or proposed mortgage company for actual interest rates.
This product uses the FRED® API but is not endorsed or certified by the Federal Reserve Bank of St. Louis.

Save FavoriteSchedule TourAsk A QuestionMore Details

Nashua NH 03060

Nashua, NH

Price$469,000

Est. Mortgage: $/month

MLS Number 5107852

  • Residential Single Family
  • PricePerSqFt 357.47
  • Construction Existing
  • Bedrooms 3
  • Bathroom 2

Welcome to this charming New Englander, thoughtfully remodeled and beautifully maintained while preserving its classic character. From the moment you arrive, you will appreciate the gorgeous landscaping, colorful flowers, newer retaining wall, attractive fencing, and inviting stone patio. Inside, the updated kitchen features maple cabinetry, a large island, and updated appliances, flowing nicely into the dining room and spacious living room. The enclosed porch offers a cozy spot to relax. The updated first-floor bath features a double vanity, large walk-in shower, and attractive tile work. Upstairs are three good-sized bedrooms, including a lovely primary suite with a private bath, walk in closet and charming clawfoot tub. The walk-out basement offers flexible space for a workshop, hobbies, or exercise, with plenty of shelving and a shop table. Enjoy easy access to the fenced backyard and detached two-car garage. Additional updates include a two-year-old heating system and hot water heater and a 2026 kitchen filtration system. A warm, inviting home filled with character and ready to move right in and enjoy, all with easy highway access!

Listed by Kathy Kaklamanos of BHGRE Masiello Nashua

$
$
%
$/month over payments
Federal 30-year interest rate: 6.95% last updated on Sep 17, 2026
* All Figures are estimates. Check with your bank or proposed mortgage company for actual interest rates.
This product uses the FRED® API but is not endorsed or certified by the Federal Reserve Bank of St. Louis.

Virtual TourSave FavoriteSchedule TourAsk A QuestionMore Details

Broker Reciprocity 

Copyright 2026 PrimeMLS, Inc. All rights reserved. This information is deemed reliable, but not guaranteed. The data relating to real estate displayed on this display comes in part from the IDX Program of PrimeMLS. The information being provided is for consumers’ personal, non-commercial use and may not be used for any purpose other than to identify prospective properties consumers may be interested in purchasing. Data last updated September 20, 2026 3:07 AM UTC
