
SIGN UP or LOG IN 's Account

Log in to see your saved listings or edit your searches:

No account? Sign up now to save searches, listings, and get tailored listing notifications. It's free, opt-out anytime.

Find Your New Home

Sign Up Today!

Get fresh listings via email, save your favorite listings, match with similar properties, and unlock additional property info.

Create Your Account

Do not fill in this field:

Already have an account? Log in

and narrow your search. If you have fewer than 200 results, you can save your search.

Albany VT Single Family Real Estate

r=5425-5436
5 Council Tree Lane Wolfeboro NH 03894

Wolfeboro, NH5 Council Tree Lane

Price$468,900

Est. Mortgage: $/month

Pending

MLS Number 5097183

  • Residential Single Family
  • PricePerSqFt 271.35
  • Full Bath 2
  • Address 5 Council Tree Lane
  • Construction Existing

Welcome to 5 Council Tree Lane in beautiful Wolfeboro, New Hampshire a wonderful opportunity to enjoy life in one of the Lakes Region's most desirable communities. Tucked away in a peaceful setting, this home offers the perfect blend of privacy, comfort, and convenience while still being close to everything Wolfeboro has to offer. Step inside and you'll find a warm and inviting layout with plenty of space for everyday living, entertaining, or simply relaxing after a day on the lake. The home offers a comfortable flow, natural light, and a setting that makes it easy to feel right at home. Whether you are looking for a year-round residence, vacation getaway, or investment opportunity, this property has plenty of potential. Outside, enjoy the quiet surroundings and the charm of a private neighborhood setting. There is room to garden, gather, play, or simply take in the fresh New Hampshire air. Located just minutes from downtown Wolfeboro, Lake Winnipesaukee, shops, restaurants, marinas, beaches, walking trails, golf, skiing, and year-round recreation, this location is hard to beat. Known as “The Oldest Summer Resort in America,” Wolfeboro offers small-town charm with four-season fun. From boating and swimming in the summer to snowmobiling, skiing, and cozy local dining in the winter, there is always something to enjoy.5 Council Tree Lane is a great chance to own in a highly sought-after area with access to all the beauty and lifestyle the Lakes Region is known for. Don't miss your opportunity to make this Wolfeboro property your own! (Could potentially be converted to 4 bedroom with one wall install and movement of door entrance and necessary steps etc)

Listed by Matthew Blier of Coldwell Banker Realty Bedford NH

$
$
%
$/month over payments
Federal 30-year interest rate: 6.95% last updated on Sep 17, 2026
* All Figures are estimates. Check with your bank or proposed mortgage company for actual interest rates.
This product uses the FRED® API but is not endorsed or certified by the Federal Reserve Bank of St. Louis.

Virtual TourSave FavoriteSchedule TourAsk A QuestionMore Details

29 Baker Road Springfield VT 05156

Springfield, VT29 Baker Road

Price$468,500

Est. Mortgage: $/month

Active With Contract

MLS Number 5101642

  • Residential Single Family
  • PricePerSqFt 171.55
  • Full Bath 3
  • Address 29 Baker Road
  • Construction Existing

This spacious and rural, split-level 8 bedroom ranch home sits on 3.9 acres on a publicly maintained, dead-end dirt road. The original structure, built in 1946, is one-level with two nice-sized bedrooms, a full and a half bath that are each less than 10 years old, hardwood floors, ample closet and storage space, and a dining room with a view of the rolling field and mountains. Highlighted features include: On-Demand hot water heater, back-up generator, main floor laundry, recently installed standing seam roof on the house, a private deck, unfinished basement with inside access and an attached two-car garage. In 1991, an annex was added on to the main building which has its own entrance and walkout basement area, two full baths, six bedrooms, its own private deck, a magnificent great room with a vaulted ceiling and a wood stove hook-up. The outdoor space provides a large grassy meadow and wide-open skies with Artisan stone walls found enhancing the property. Hiking, biking, and snowmobile trails are located nearby. This home is located in a well-established and rural neighborhood that has easy access to shopping, medical services, town library and other in-town conveniences.

Listed by Jessica Martin and Jessica Landers of Barrett and Valley Associates Inc.

$
$
%
$/month over payments
Federal 30-year interest rate: 6.95% last updated on Sep 17, 2026
* All Figures are estimates. Check with your bank or proposed mortgage company for actual interest rates.
This product uses the FRED® API but is not endorsed or certified by the Federal Reserve Bank of St. Louis.

Virtual TourSave FavoriteSchedule TourAsk A QuestionMore Details

4 Birchwood Avenue Rochester NH 03867

Rochester, NH4 Birchwood Avenue

Price$467,500

Est. Mortgage: $/month

Open House

MLS Number 5105998

  • Residential Single Family
  • Next Open House: Sun 09/20 11:30 am. to 1:00 pm.
  • PricePerSqFt 466.57
  • Full Bath 2
  • Address 4 Birchwood Avenue

Set on a spacious 0.75-acre lot in an excellent Rochester location, this raised ranch offers great curb appeal, a beautiful yard and a flexible layout with plenty of possibilities. The main level features three bedrooms and comfortable living space, while the finished lower level offers a fully functioning one-bedroom apartment with a separate entrance, kitchen, living area and bathroom, ideal for extended family, guests or rental income. Outside, the expansive yard includes a fenced-in area perfect for pets or children, with plenty of additional space for gardening, entertaining, play and enjoying the outdoors. Conveniently located near shopping, dining, schools and major commuting routes, this property offers space, versatility and an exceptional outdoor setting. Showings begin immediately!

Listed by Jennifer Laverdiere of BHG Masiello Portsmouth

$
$
%
$/month over payments
Federal 30-year interest rate: 6.95% last updated on Sep 17, 2026
* All Figures are estimates. Check with your bank or proposed mortgage company for actual interest rates.
This product uses the FRED® API but is not endorsed or certified by the Federal Reserve Bank of St. Louis.

Save FavoriteSchedule TourAsk A QuestionMore Details

127 New Hampshire Route 25 Meredith NH 03253

MLS Number 5107227

  • Residential Single Family
  • PricePerSqFt 188.46
  • Full Bath 1
  • Construction Existing
  • Bedrooms 3

Home being sold "As Is". Cathedral ceilings with lots of light in the open concept living and dining room, formal living room with big open windows. This home does have great potential with cleanup and repairs. Three bedrooms, two baths including an antique ceramic tub. Home was renovated approx 8-10 years ago. May need cleanup by Buyer.

Listed by Rick Edson of Big Lake Realty,LLC

$
$
%
$/month over payments
Federal 30-year interest rate: 6.95% last updated on Sep 17, 2026
* All Figures are estimates. Check with your bank or proposed mortgage company for actual interest rates.
This product uses the FRED® API but is not endorsed or certified by the Federal Reserve Bank of St. Louis.

Save FavoriteSchedule TourAsk A QuestionMore Details

144 West Cobble Hill Road Barre Town VT 05641

MLS Number 5098320

  • Residential Single Family
  • PricePerSqFt 180.13
  • Full Bath 2
  • Construction Existing
  • Bedrooms 4

Say WOW to this hobby farm set on a gorgeous 2.24-acre parcel along beloved W. Cobble Hill Rd in Barre Town. Four bedrooms and two baths are just the beginning of this iconic Vermont farmhouse featuring an attached two-car garage and a massive barn ideal for animals, projects, storage, or creative conversion. Enjoy a prime location close to the city while still offering space and privacy. With potential for a four-lot subdivision of over half-acre lots each, strong return on investment is built in. Wood floors, vinyl windows, baseboard, hot water on demand and range are propane. The paved driveway add everyday comfort and value. The barn offers exciting potential for multi-unit conversion with ample parking, and the stunning, sound timber beams are truly exceptional!

Listed by Rodney Morin of EXP Realty

$
$
%
$/month over payments
Federal 30-year interest rate: 6.95% last updated on Sep 17, 2026
* All Figures are estimates. Check with your bank or proposed mortgage company for actual interest rates.
This product uses the FRED® API but is not endorsed or certified by the Federal Reserve Bank of St. Louis.

Virtual TourSave FavoriteSchedule TourAsk A QuestionMore Details
406 Mt View Loop Rochester VT 05767

Rochester, VT406 Mt View Loop

Price$465,000

Est. Mortgage: $/month

MLS Number 5096369

  • Residential Single Family
  • PricePerSqFt 461.31
  • Full Bath 1
  • Address 406 Mt View Loop
  • Construction Existing

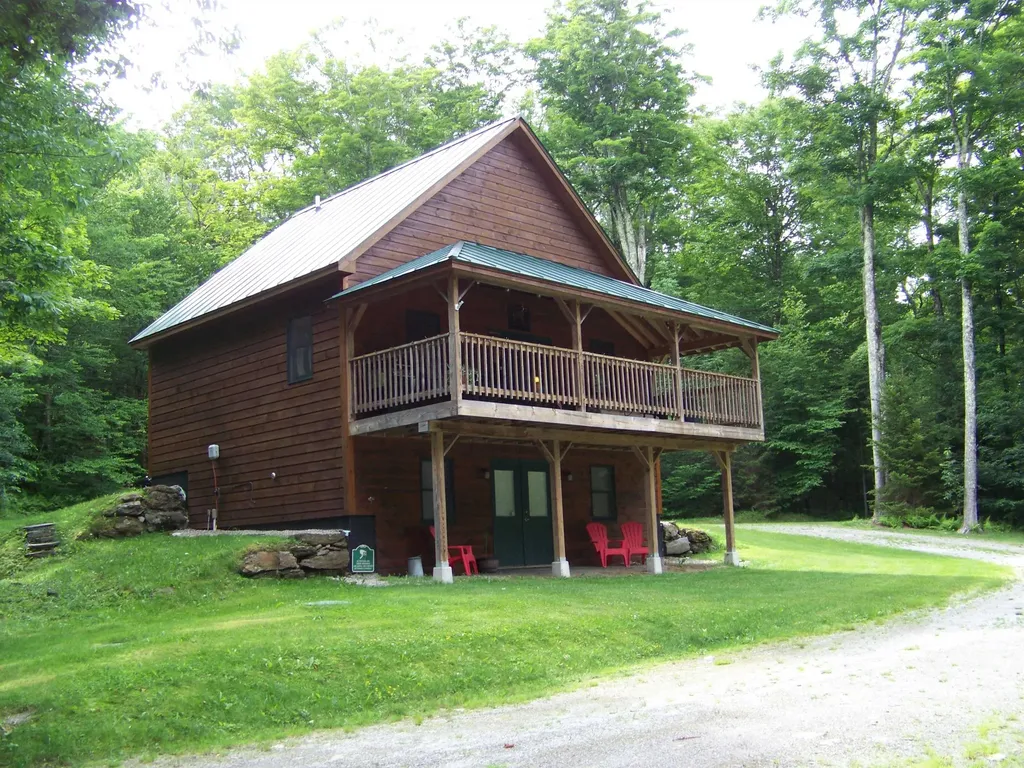
Well-built and well-situated home in a family neighborhood. One bedroom and one loft bedroom with open concept living room, dining and kitchen open to a covered deck inviting year-round space for enjoying the well-groomed yard and countryside character. Walking down into the walk out basement you find a finished space to expand living area for entertaining or watching sports. A Tesla battery wall is installed to be sure you don't ever miss the game! This home can be sold furnished for the convenience of moving right in! Property has a detached oversized, heated two car garage for DIY projects without removing vehicles and as a bonus a sugarhouse ready for your sap to syrup production equipment. Located on the back side of a "loop" road with deeded rights to the private community pond and easy access to the Rochester Outdoor Collective Mountain Bike trails. Situated halfway between Killington and Sugarbush ski areas and just a short drive to Middlebury Snow Bowl for half day or night skiing. This property is ready to provide year-round recreation and enjoyment with quiet, dark nights yet only 3 miles to Rochester village.

Listed by Patricia Harvey of Xsell Realty LLC

$
$
%
$/month over payments
Federal 30-year interest rate: 6.95% last updated on Sep 17, 2026
* All Figures are estimates. Check with your bank or proposed mortgage company for actual interest rates.
This product uses the FRED® API but is not endorsed or certified by the Federal Reserve Bank of St. Louis.

Virtual TourSave FavoriteSchedule TourAsk A QuestionMore Details

133 Woodbury Road Burlington VT 05401

Burlington, VT133 Woodbury Road

Price$465,000

Est. Mortgage: $/month

Active With Contract

MLS Number 5106663

  • Residential Single Family
  • PricePerSqFt 319.37
  • Full Bath 1
  • Address 133 Woodbury Road
  • Construction Existing

Welcome to this charming, move-in ready Cape in Burlington's desirable New North End, ideally located just minutes from the Burlington Bike Path, beaches, dog park, shops, cafes, restaurants, downtown Burlington, and the new state-of-the-art Burlington High School. The mudroom entry with laundry leads to a spacious and inviting living room with gas stove. Large enough for entertaining, yet cozy and comfortable. Currently, the dining table leads to the nicely appointed kitchen with brand new LVP floors, granite counters and center island. There is a front dining room, currently being used as an office, which offers flexibility and options. Two bedrooms with wood floors and a full bath complete the main level. Upstairs, two bonus rooms with newer carpet and a half bath provide wonderful flexibility for hobbies, guests, an office, or creative pursuits. The unfinished full basement offers abundant storage and some rooms are currently enjoyed as an art studio. Outside, the backyard is truly special, with a generous deck for entertaining, established gardens, mature trees, perennial raspberry bushes and strawberry plants, and plenty of room to relax and enjoy the seasons. A one-car garage plus two driveways provide excellent parking. A wonderful opportunity to enjoy all that Burlington has to offer in a fantastic location!

Listed by Marla Woulf of Pursuit Real Estate

$
$
%
$/month over payments
Federal 30-year interest rate: 6.95% last updated on Sep 17, 2026
* All Figures are estimates. Check with your bank or proposed mortgage company for actual interest rates.
This product uses the FRED® API but is not endorsed or certified by the Federal Reserve Bank of St. Louis.

Save FavoriteSchedule TourAsk A QuestionMore Details

5 Mercury Lane Pelham NH 03076

Pelham, NH5 Mercury Lane

Price$465,000

Est. Mortgage: $/month

MLS Number 5106150

  • Residential Single Family
  • PricePerSqFt 330.26
  • Full Bath 1
  • Address 5 Mercury Lane
  • Construction Existing

Great opportunity to live on a quiet dead end street with a little TLC. 4 bedroom, 2 bath home with large vaulted living room on the main floor as well as the kitchen with newer appliances. Finished space on the lower level allows for an additional family room with a wood stove. (Newer washer and dryer in utility room to be left to buyers.) The 1 acre lot is level along the road with sloped access to Beaver Brook in the back. Bonus large storage/shed space for all your tools and toys also. Roll up your sleeves and bring your vision to create your own space! Sold As-Is

Listed by Deborah Kruzel and Edward Kruzel of Keller Williams Gateway Realty/Salem

$
$
%
$/month over payments
Federal 30-year interest rate: 6.95% last updated on Sep 17, 2026
* All Figures are estimates. Check with your bank or proposed mortgage company for actual interest rates.
This product uses the FRED® API but is not endorsed or certified by the Federal Reserve Bank of St. Louis.

Save FavoriteSchedule TourAsk A QuestionMore Details

2855 Thompsonburg Road Londonderry VT 05155

MLS Number 5106736

  • Residential Single Family
  • PricePerSqFt 215.58
  • Full Bath 3
  • Construction Existing
  • Bedrooms 4

This spacious Londonderry contemporary house sits on a sunny, level one-acre lot and is conveniently located at the base of Glebe Mountain and mere minutes from Magic Mountain for snow sports and Lowell Lake for summer hikes, kayaking and keeping an eye on the native loons that nest there. The layout offers three levels of bright and roomy living spaces with a comfortable floorplan and lots of room for gathering or finding private quiet time. The main level features a large kitchen and dining area, living room with fireplace and vaulted ceilings, and two bedrooms including an expansive primary suite with a fireplace, walk-in closet and private bathroom. Above is large loft, partially open to the area below and suitable for almost any use (home office, library, play space) with lots of attic space for storage. A partially finished lower level (above grade at the rear of the house with full walk-out and regular windows) has a large rec room with woodstove and hearth, two additional bedrooms, laundry, full bathroom, bonus room, and a large workshop in the mechanical and utility area. The two-car garage with workshop and upper level, and a garden shed complete the offering. Renovations were in progress but incomplete, and the house needs work (mostly cosmetic) and updating, and it is priced to reflect that need. Londonderry is a dynamic community with a good mix of primary and vacation homes with access to great schools, shopping and dining, four-season recreation in any direction, arts and music through the year, and a fantastic farmers market in the summer and fall. The location and community will support your investment, so come take a look!

Listed by Claudia Harris of Mary Mitchell Miller Real Estate

$
$
%
$/month over payments
Federal 30-year interest rate: 6.95% last updated on Sep 17, 2026
* All Figures are estimates. Check with your bank or proposed mortgage company for actual interest rates.
This product uses the FRED® API but is not endorsed or certified by the Federal Reserve Bank of St. Louis.

Virtual TourSave FavoriteSchedule TourAsk A QuestionMore Details

3827 Vershire Center Road Vershire VT 05079

MLS Number 5106912

  • Residential Single Family
  • PricePerSqFt 180.23
  • Full Bath 2
  • Construction Existing
  • Bedrooms 3

Tucked away in the hills of Vershire, this home is surrounded by the kind of scenery that makes Vermont living so special. Mountain views stretch beyond approximately 5 acres of open pasture, filling the home with natural light and creating beautiful views from nearly every window. Inside, gorgeous hardwood floors flow throughout the main-level living spaces. The dining area is made especially cozy by a wood-burning stove, while a propane stove adds another welcoming touch to the living room. Just off the dining room, step onto the deck and take in the peaceful landscape of rolling pasture and mountains beyond - the perfect spot for morning coffee, summer dinners, or simply enjoying the view. The main level also offers a bedroom, a separate office, and a full bath, providing flexibility for guests, working from home, or those looking for one-level living options. Upstairs, two additional bedrooms each feature roomy walk-in closets and share a convenient Jack-and-Jill-style full bathroom. The outdoor living continues on the lower level, where a screened porch offers another peaceful spot to relax. Two additional rooms on this level provide potential for additional living space, a home gym, workshop, hobby rooms, or storage. A small barn, once home to horses, adds to the possibilities offered by the land - whether your vision includes a few animals, gardens, or simply embracing a quieter, more self-sufficient way of life. A two-bay garage tucked beneath the home provides convenient parking and additional storage. Bring your ideas and make this peaceful corner of Vershire your own. *Downstairs bedroom and one upstairs bedroom are scheduled for new vinyl floor installation in the next few weeks.*

Listed by Shenia Covey Lyford of Coldwell Banker LIFESTYLES - Hanover

$
$
%
$/month over payments
Federal 30-year interest rate: 6.95% last updated on Sep 17, 2026
* All Figures are estimates. Check with your bank or proposed mortgage company for actual interest rates.
This product uses the FRED® API but is not endorsed or certified by the Federal Reserve Bank of St. Louis.

Save FavoriteSchedule TourAsk A QuestionMore Details

94 Blackstone Street Manchester NH 03103

Manchester, NH94 Blackstone Street

Price$465,000

Est. Mortgage: $/month

Pending

MLS Number 5104552

  • Residential Single Family
  • PricePerSqFt 345.98
  • Full Bath 2
  • Address 94 Blackstone Street
  • Construction Existing

Welcome Home to This Beautifully Updated Manchester Property! This well-maintained Manchester home combines thoughtful updates, quality finishes, and comfortable living spaces in a convenient location close to shopping, restaurants, and everyday amenities. The home was extensively updated in 2017, including a beautiful kitchen featuring granite countertops, Thomasville cabinetry with crown molding, stainless steel appliances, and new tile flooring. Tile floors were also added in the hallway and bathroom. Both bathrooms have been tastefully updated, with the upstairs bath showcasing elegant glass tile in the shower and sink areas. Additional interior highlights include new carpeting in the family room, on the stairs, and in the upstairs bedroom, along with a stylish plank ceiling and crown molding that add warmth and character throughout the home. Pella windows were replaced in spring 2022, providing an additional modern update. Step outside to enjoy the beautifully landscaped yard, complete with an irrigation system and a lovely patio, perfect for relaxing or entertaining. A new vinyl privacy fence surrounds the backyard and extends along the side front yard, creating a private and inviting outdoor space. The front and back lawns were professionally sodded in 2018. Ideally located near shopping and restaurants, this move-in-ready Manchester home offers the perfect blend of updates, comfort, privacy, and convenience. A wonderful opportunity to make this inviting property your new home! Stop by the Open House Sat 8/15 from 10:00-12:00

Listed by Kevin Learnard of Keller Williams Realty-Metropolitan

$
$
%
$/month over payments
Federal 30-year interest rate: 6.95% last updated on Sep 17, 2026
* All Figures are estimates. Check with your bank or proposed mortgage company for actual interest rates.
This product uses the FRED® API but is not endorsed or certified by the Federal Reserve Bank of St. Louis.

Save FavoriteSchedule TourAsk A QuestionMore Details

3740 Lower Pleasant Valley Road Cambridge VT 05444
Active With Contract

MLS Number 5103121

  • Residential Single Family
  • PricePerSqFt 251.35
  • Full Bath 1
  • Construction Existing
  • Bedrooms 3

A charming and beautifully updated farmhouse offering timeless character, modern comforts, and breathtaking mountain views. At the heart of the home is a beautifully renovated kitchen, thoughtfully designed and previously used as a commercial kitchen, perfect for the passionate home chef, entertaining, or culinary pursuits. The inviting interior blends classic farmhouse charm with tasteful updates throughout, creating warm and comfortable living spaces. Step outside to enjoy sweeping views of the mountains, mature gardens, and peaceful surroundings. A storage shed provides practical space for equipment, while the delightful "she shed" overlooks the gardens, offering the perfect retreat for a studio, reading room, or quiet escape. Whether you're sipping your morning coffee while taking in the scenery, tending the gardens, or simply enjoying the tranquility of the countryside, this special property offers the ideal blend of Vermont charm, functionality, and natural beauty.

Listed by Lea Van Winkle of Four Seasons Sotheby's Int'l Realty

$
$
%
$/month over payments
Federal 30-year interest rate: 6.95% last updated on Sep 17, 2026
* All Figures are estimates. Check with your bank or proposed mortgage company for actual interest rates.
This product uses the FRED® API but is not endorsed or certified by the Federal Reserve Bank of St. Louis.

Virtual TourSave FavoriteSchedule TourAsk A QuestionMore Details

Broker Reciprocity 

Copyright 2026 PrimeMLS, Inc. All rights reserved. This information is deemed reliable, but not guaranteed. The data relating to real estate displayed on this display comes in part from the IDX Program of PrimeMLS. The information being provided is for consumers’ personal, non-commercial use and may not be used for any purpose other than to identify prospective properties consumers may be interested in purchasing. Data last updated September 20, 2026 2:07 AM UTC
