
SIGN UP or LOG IN 's Account

Log in to see your saved listings or edit your searches:

No account? Sign up now to save searches, listings, and get tailored listing notifications. It's free, opt-out anytime.

Find Your New Home

Sign Up Today!

Get fresh listings via email, save your favorite listings, match with similar properties, and unlock additional property info.

Create Your Account

Do not fill in this field:

Already have an account? Log in

and narrow your search. If you have fewer than 200 results, you can save your search.

Albany VT Single Family Real Estate

r=6025-6036
287 Meader Road Ryegate VT 05046

Ryegate, VT287 Meader Road

Price$425,000

Est. Mortgage: $/month

Pending

MLS Number 5086810

  • Residential Single Family
  • PricePerSqFt 486.83
  • Full Bath 1
  • Address 287 Meader Road
  • Construction Existing

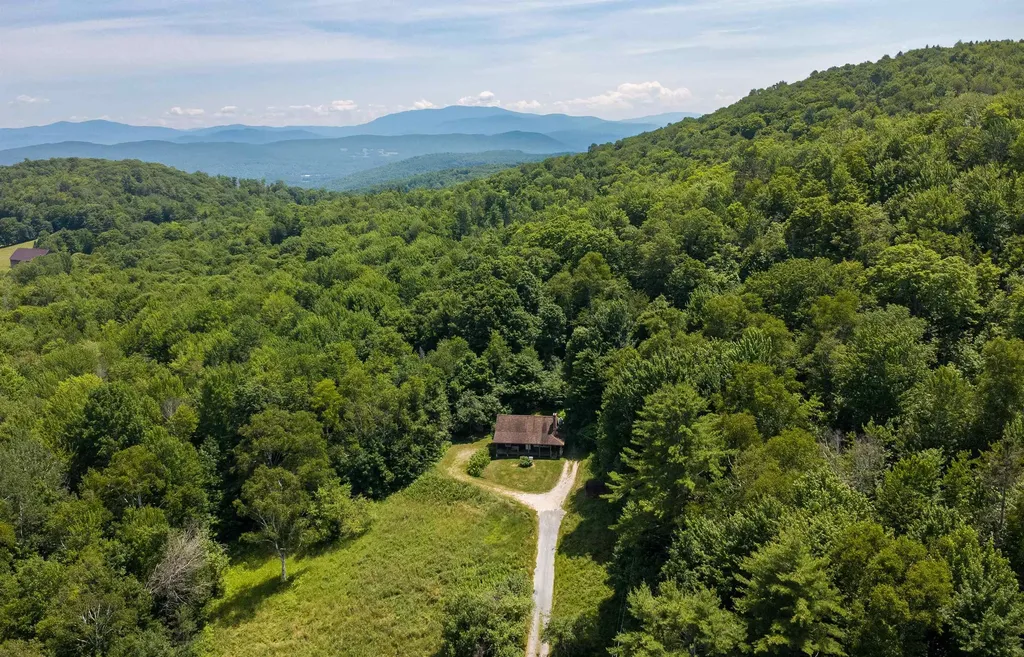
Set on 80+/- acres on the eastern slope of Blue Mountain, this Ryegate property offers the kind of Vermont setting that feels both grounded and quietly special. A 2-bedroom (plus a loft) 1-bath log home with a welcoming front porch serves as the heart of the property, offering a comfortable place to settle in whether you're looking for a full-time residence or a peaceful getaway. The land is a beautiful mix of managed woodland, natural features, and long-term value. Enrolled in Vermont's Current Use program, the acreage has been thoughtfully cared for under a professional forest management plan, offering both stewardship and potential tax advantages. The forest is made up of healthy mixed northern hardwoods, with sugar maple, birch, beech, white ash, and pockets of softwood creating a classic Vermont woodland setting. Intermittent brooks, wetland pockets, ledge outcroppings, and varied terrain add to the natural character and ecological richness of the land. Whether you're drawn to the privacy, the recreational potential, or the opportunity to own a well-cared-for piece of Vermont, this property offers a rare blend of comfort, character, and connection to the land.

Listed by Timothy Scott of Tim Scott Real Estate

$
$
%
$/month over payments
Federal 30-year interest rate: 6.76% last updated on Sep 10, 2026
* All Figures are estimates. Check with your bank or proposed mortgage company for actual interest rates.
This product uses the FRED® API but is not endorsed or certified by the Federal Reserve Bank of St. Louis.

Virtual TourSave FavoriteSchedule TourAsk A QuestionMore Details
408 Brown Hill Road Belmont NH 03220

Belmont, NH408 Brown Hill Road

Price$425,000

Est. Mortgage: $/month

Pending

MLS Number 5092108

  • Residential Single Family
  • PricePerSqFt 553.39
  • Full Bath 1
  • Address 408 Brown Hill Road
  • Construction Existing

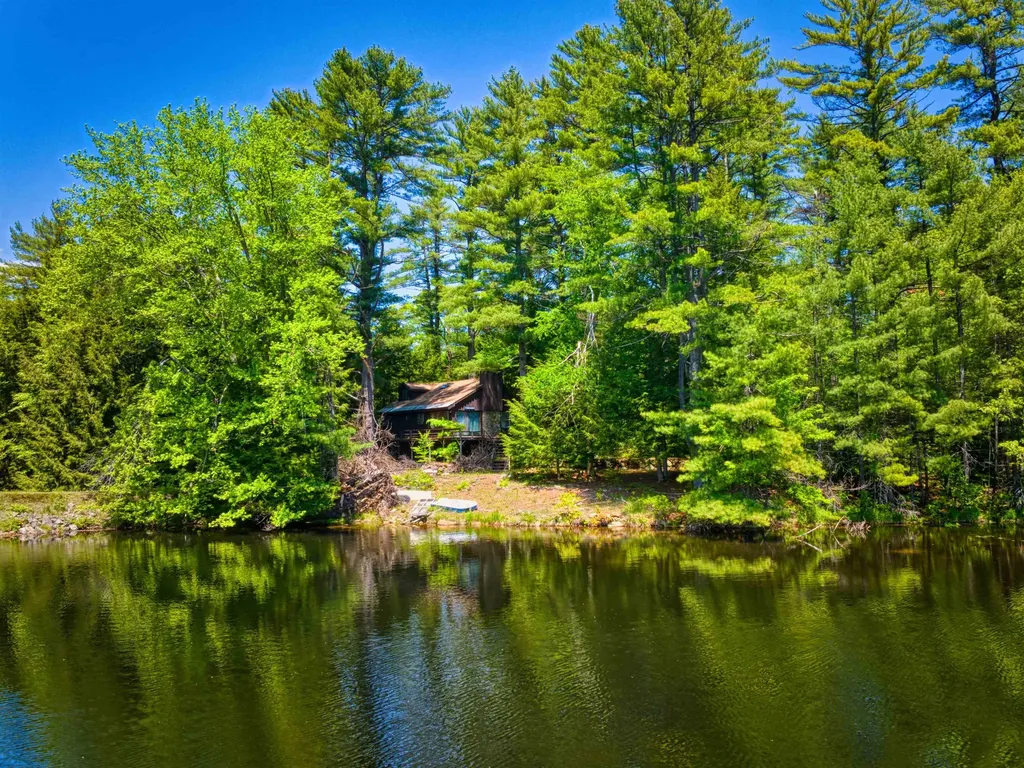
Rare opportunity to own 1.2 acres with 159 feet of waterfrontage on Sargent lake, a quiet, peaceful lake surrounded by nature and abundant wildlife. Enjoy kayaking, fishing, swimming, and relaxing while taking in the tranquil setting and beautiful water views. The property features a 3-bedroom, 1-bath home full of potential and ready for your vision and updates. Whether you are looking to renovate the existing home or create your dream waterfront retreat, this property offers endless possibilities in a serene lakeside setting. A unique chance to own a sizeable waterfront parcel with privacy, natural beauty, and year-round enjoyment.

Listed by Jessica & Anthony Dolan and Jessica Dolan of Dolan Real Estate

$
$
%
$/month over payments
Federal 30-year interest rate: 6.76% last updated on Sep 10, 2026
* All Figures are estimates. Check with your bank or proposed mortgage company for actual interest rates.
This product uses the FRED® API but is not endorsed or certified by the Federal Reserve Bank of St. Louis.

Save FavoriteSchedule TourAsk A QuestionMore Details
3517 Colvin Hill Road Danby VT 05739

Danby, VT3517 Colvin Hill Road

Price$425,000

Est. Mortgage: $/month

Pending

MLS Number 5092528

  • Residential Single Family
  • PricePerSqFt 1214.29
  • Construction Existing
  • Bedrooms 1
  • Bathroom 1

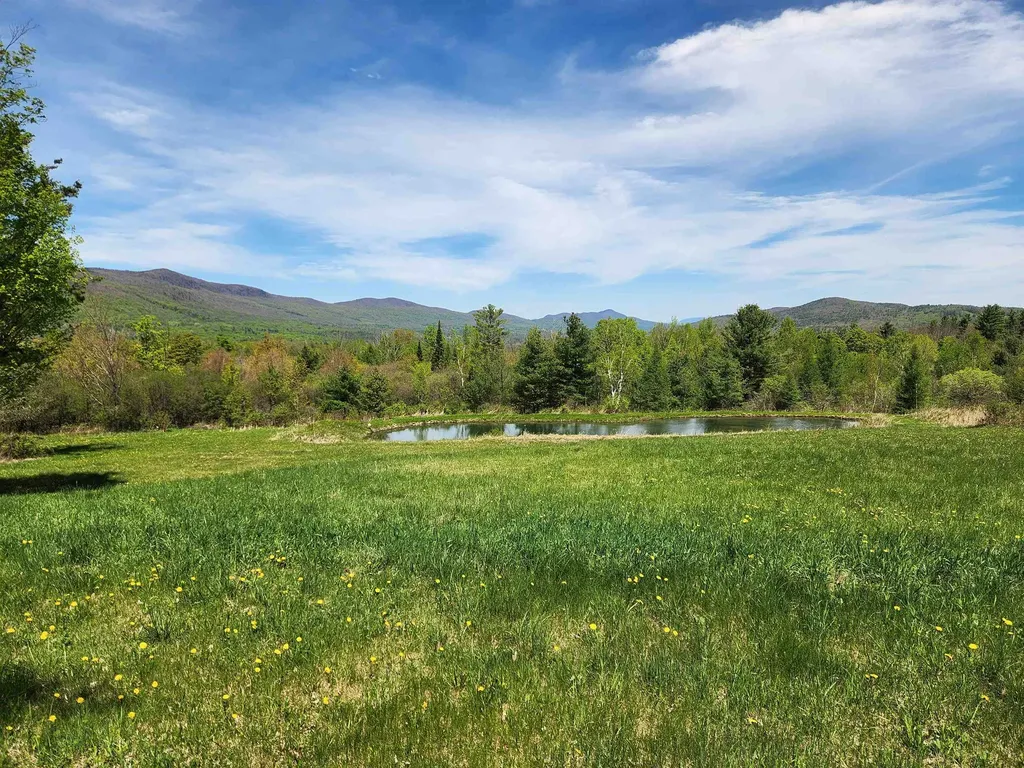
This could be your peaceful Vermont retreat with gorgeous mountain views, spring fed pond and loads of privacy. Offering almost 40 acres with existing hunting camp and garage. The camp could use some TLC and might be the simple weekend getaway that you crave. The garage has plenty of room for shop space, cars and all your toys. Given the amazing setting, you may just want to start over and build the home of your dreams. Or perhaps you could subdivide the property and sell off some lots to help with the cost of construction. The possibilites are endless as will be the joy you experience if you make this property your own.

Listed by David Citron and Julie Citron of RE/MAX Four Seasons

$
$
%
$/month over payments
Federal 30-year interest rate: 6.76% last updated on Sep 10, 2026
* All Figures are estimates. Check with your bank or proposed mortgage company for actual interest rates.
This product uses the FRED® API but is not endorsed or certified by the Federal Reserve Bank of St. Louis.

Virtual TourSave FavoriteSchedule TourAsk A QuestionMore Details
521 Governor Wentworth Highway Tuftonboro NH 03850

MLS Number 5090868

  • Residential Single Family
  • PricePerSqFt 356.54
  • Full Bath 1
  • Construction Existing
  • Bedrooms 2

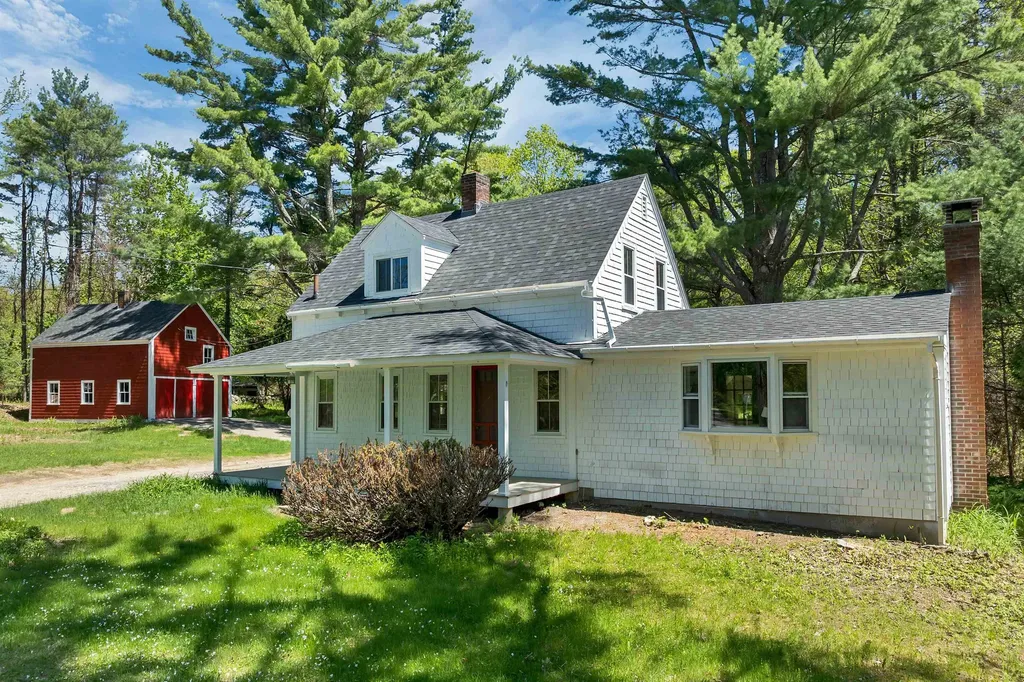
Charming 1940s Cape set on a picturesque one-acre lot in desirable Melvin Village. This property features a classic barn, an adorable playhouse, and inviting outdoor spaces perfect for enjoying the peaceful country setting. The home offers 2 bedrooms, 1.5 baths, and a spacious great room with a Vermont Castings stove for warm, cozy living. A bright three-season porch expands your living space, while the welcoming front porch provides the ideal spot to relax and take in the fresh New Hampshire air. Located just moments from Lake Winnipesaukee, you'll have easy access to swimming, boating, and year-round recreation. Only minutes to downtown Wolfeboro, where shops, dining, and community events await. Experience the best of four-season New Hampshire living in this timeless and well-loved home.

Listed by Nicole Shamlian of Maxfield Real Estate/Wolfeboro

$
$
%
$/month over payments
Federal 30-year interest rate: 6.76% last updated on Sep 10, 2026
* All Figures are estimates. Check with your bank or proposed mortgage company for actual interest rates.
This product uses the FRED® API but is not endorsed or certified by the Federal Reserve Bank of St. Louis.

Virtual TourSave FavoriteSchedule TourAsk A QuestionMore Details
244 Tranquility Lane St. Albans Town VT 05478
Pending

MLS Number 5089170

  • Residential Single Family
  • PricePerSqFt 340.54
  • Full Bath 1
  • Address 244 Tranquility Lane
  • Construction Existing

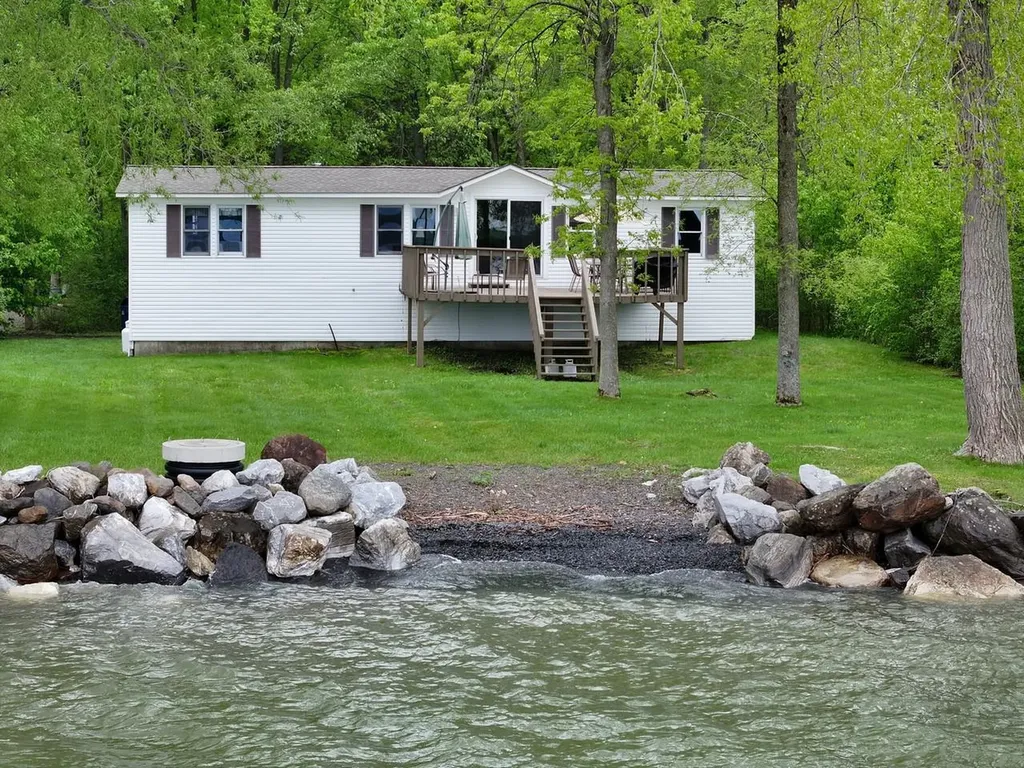
Discover your own slice of paradise on Maquam Shore in St. Albans, nestled at the end of a private road on the sought-after “Gold Coast” of Lake Champlain. This serene lakeshore retreat offers 100 feet of direct frontage, showcasing breathtaking sunsets and panoramic mountain views. A dream for boating and water enthusiasts, enjoy swimming, fishing, sailing, water skiing, paddle boarding, kayaking, and more, right from your backyard. This inviting home features 4 bedrooms, 1.5 baths, an open-concept kitchen and dining area, a cozy living room with fireplace, and an oversized back deck perfect for entertaining or simply soaking in the stunning lake views. Additional highlights include a 1-car garage, a new roof (2018), and easy potential for year-round living. Located on a private road with just 8 homes, this property offers unmatched tranquility and charm. Amazing lakeside living awaits - come jump in the lake! Owner has a septic design all set for new owners. State Permit has been approved by the State for the septic.

Listed by Lipkin Audette Team of Coldwell Banker Hickok and Boardman

$
$
%
$/month over payments
Federal 30-year interest rate: 6.76% last updated on Sep 10, 2026
* All Figures are estimates. Check with your bank or proposed mortgage company for actual interest rates.
This product uses the FRED® API but is not endorsed or certified by the Federal Reserve Bank of St. Louis.

Virtual TourSave FavoriteSchedule TourAsk A QuestionMore Details

27 Beede Road Epping NH 03042

Epping, NH27 Beede Road

Price$425,000

Est. Mortgage: $/month

Pending

MLS Number 5107005

  • Residential Single Family
  • PricePerSqFt 315.75
  • Full Bath 1
  • Address 27 Beede Road
  • Construction Existing

FOR SALE BY OWNER - EPPING, NH 27 Beede Road, Epping, NH 3 Bedrooms | 1 Bathroom | Ranch | Approx. 1 Acre After putting a tremendous amount of work into this home, it is finally ready for its next owner! This charming single-level ranch in Epping has undergone extensive renovations and updates, giving you the character of an established home with a fresh, updated interior. Some of the improvements include: o Beautifully updated kitchen with new cabinetry, countertops, backsplash and finishes o Updated bathroom and shower o New hardwood flooring throughout the home o Fresh paint and updated finishes throughout o Electrical improvements o Heating/HVAC improvements o Updated lighting and fixtures o Private well o Large approximately 1-acre lot o Separate 10.8' x 16.5' shed for additional storage o Mudroom/entry area o Convenient one-level living Bonus room that could be an office as well. This wasn't a quick cosmetic flip. A lot of time, work and attention has gone into bringing this home back to life, and it shows. The property offers plenty of outdoor space while still being conveniently located in Epping, NH, with easy access to shopping, restaurants and major routes. Permission granted from the town to move the driveway to Tami Way (cul-de-sac).

Listed by Derek Greene of Derek Greene

$
$
%
$/month over payments
Federal 30-year interest rate: 6.76% last updated on Sep 10, 2026
* All Figures are estimates. Check with your bank or proposed mortgage company for actual interest rates.
This product uses the FRED® API but is not endorsed or certified by the Federal Reserve Bank of St. Louis.

Save FavoriteSchedule TourAsk A QuestionMore Details

169 Bow Bog Road Bow NH 03304

Bow, NH169 Bow Bog Road

Price$425,000

Est. Mortgage: $/month

MLS Number 5107008

  • Residential Single Family
  • PricePerSqFt 425
  • Address 169 Bow Bog Road
  • Construction Existing
  • Bedrooms 3

Set on a private, wooded 1.4-acre lot, this updated raised ranch offers the rare combination of single-level living and outdoor privacy. Step inside to an open-concept main floor where a renovated kitchen flows into a dining nook and a living room anchored by a cozy wood stove. A great layout for entertaining or quiet nights in. All three bedrooms are on the main level, along with a fully renovated bath featuring a tiled shower and lighted mirror. Downstairs, two large finished rooms (one with its own wood stove) add flexible living, work-from-home, or guest space. The utility room has lots of space for storage. Sip your morning coffee in the three-season room or unwind on the porch overlooking your own private, wooded backyard. Don't miss this home located in one of the best school systems in the state! Open house Saturday September 12 10am-12pm!

Listed by Janice Blydenburgh of LAER Realty Partners/Goffstown

$
$
%
$/month over payments
Federal 30-year interest rate: 6.76% last updated on Sep 10, 2026
* All Figures are estimates. Check with your bank or proposed mortgage company for actual interest rates.
This product uses the FRED® API but is not endorsed or certified by the Federal Reserve Bank of St. Louis.

Virtual TourSave FavoriteSchedule TourAsk A QuestionMore Details

6 Floral Avenue Dover NH 03820

Dover, NH6 Floral Avenue

Price$425,000

Est. Mortgage: $/month

Pending

MLS Number 5106712

  • Residential Single Family
  • PricePerSqFt 542.09
  • Full Bath 2
  • Address 6 Floral Avenue
  • Construction Existing

Walk to Downtown Dover, Then Come Home to Your Own Garden Retreat Just a short distance from downtown Dover, this inviting home offers the kind of setting that makes everyday living feel a little more special. Start your mornings in the sunny living room, unwind on the three-season porch, and spend your afternoons enjoying a backyard that feels made for the changing seasons. Inside, the home offers a bright and comfortable layout with an eat-in kitchen, sun-filled living room with a large picture window, and charming built-in storage that adds both character and flexibility. Down the hall you'll find two bedrooms and a full bath, while the lower level adds a third bedroom, a finished area ideal for a home office, along with a 3/4 bath and additional storage. Outside is where this property really shines. Terraced gardens, raspberry plants, apple trees, perennials, and raised garden beds create a backyard full of color, texture, and possibility. A storage shed provides a convenient place for garden tools and outdoor equipment, while the level yard offers plenty of room to relax, entertain, or simply enjoy a quiet afternoon at home. With downtown Dover, Garrison Hill Park, shopping, dining, healthcare, and major commuter routes all nearby, this location makes it easy to enjoy the best of Dover while coming home to a space that feels wonderfully tucked away. Offer deadline of 7:00pm on Wednesday, September 2nd.

Listed by The Zoeller Group of KW Coastal and Lakes & Mountains Realty/Rochester

$
$
%
$/month over payments
Federal 30-year interest rate: 6.76% last updated on Sep 10, 2026
* All Figures are estimates. Check with your bank or proposed mortgage company for actual interest rates.
This product uses the FRED® API but is not endorsed or certified by the Federal Reserve Bank of St. Louis.

Virtual TourSave FavoriteSchedule TourAsk A QuestionMore Details
1391 Church Road Fairfield VT 05455

Fairfield, VT1391 Church Road

Price$425,000

Est. Mortgage: $/month

Pending

MLS Number 5094698

  • Residential Single Family
  • PricePerSqFt 256.64
  • Full Bath 1
  • Address 1391 Church Road
  • Construction Existing

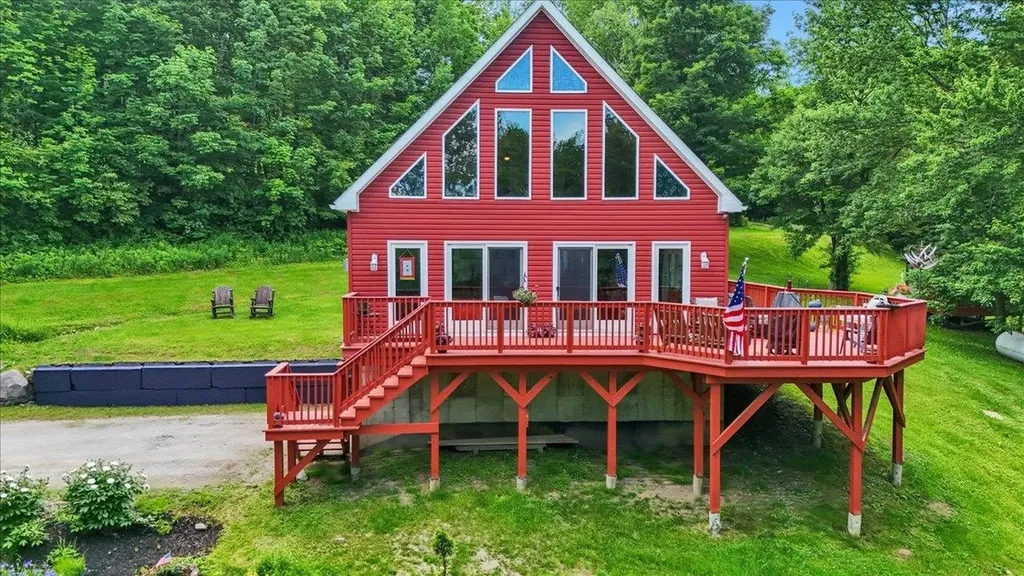
Imagine waking up in the heart of beautiful rural Fairfield, Vermont, where mist rises gently off rolling fields and the quiet rhythm of nature sets the tone for your day. This welcoming 2-bedroom, 1.5-bath chalet offers the perfect blend of comfort and character - a true sanctuary for slowing down and enjoying Vermont life. Inside, vaulted ceilings create an open, airy feel while rich Brazilian cherry floors add warmth and timeless appeal. Sunlight streams through the windows, highlighting the seamless flow between the kitchen and living areas - ideal for everyday living, family gatherings, or quiet mornings with coffee in hand. The standout feature is the expansive wrap-around deck. Start your mornings with sweeping countryside views, grill dinner as the sun sets in spectacular color, or unwind under the stars. In summer, enjoy fireflies and breezes; in fall, take in miles of vibrant foliage. Winter brings snow-dusted evergreens and easy access to Smugglers' Notch for skiing and snowboarding, while spring and summer invite hiking, exploring backroads, and making the most of the outdoors. Located just a short drive from St. Albans, you're close to shopping, dining, and everyday conveniences, yet tucked away in peaceful rural seclusion. This is a place where kids, grandkids, and pups alike can roam fields and woods, where weekends feel restorative, and where you have space to truly breathe. If you're looking for a home that delivers comfort, character, and a genuine connection to Vermont's countryside, this chalet is ready for its next chapter.

Listed by Blue Slate Realty- Kevin Holmes of Blue Slate Realty

$
$
%
$/month over payments
Federal 30-year interest rate: 6.76% last updated on Sep 10, 2026
* All Figures are estimates. Check with your bank or proposed mortgage company for actual interest rates.
This product uses the FRED® API but is not endorsed or certified by the Federal Reserve Bank of St. Louis.

Save FavoriteSchedule TourAsk A QuestionMore Details
119 Huntress Street Manchester NH 03102

Manchester, NH119 Huntress Street

Price$425,000

Est. Mortgage: $/month

Pending

MLS Number 5095177

  • Residential Single Family
  • PricePerSqFt 403.99
  • Full Bath 1
  • Address 119 Huntress Street
  • Construction Existing

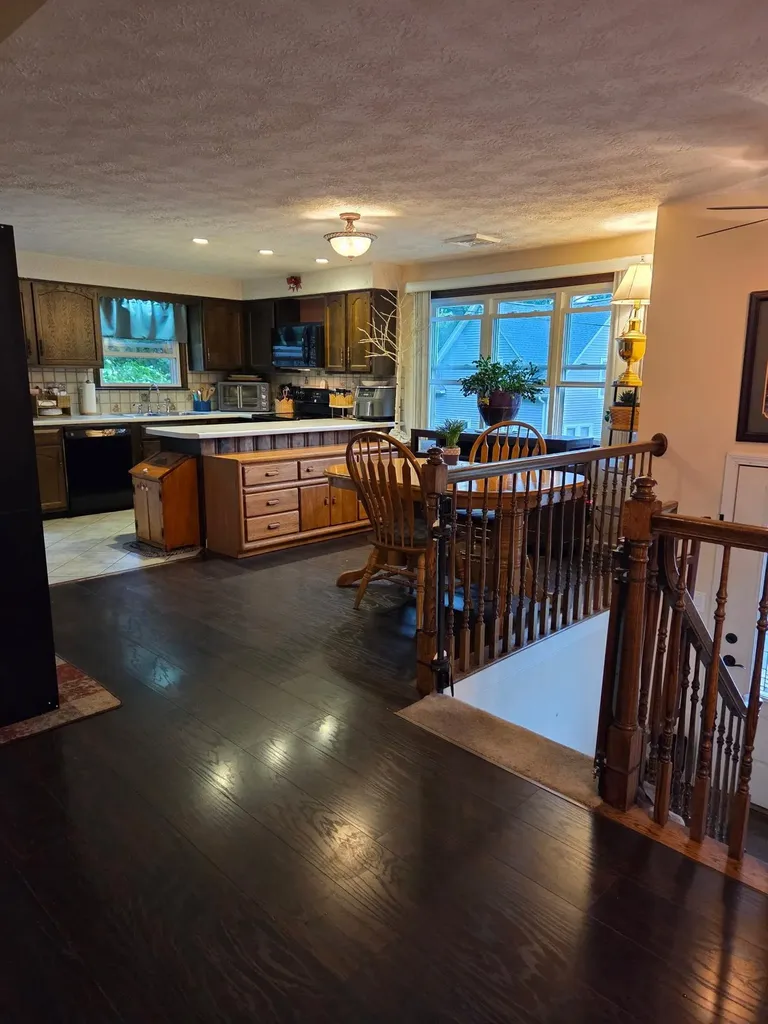
$10,100 price reduction.... Looking for a home that offers comfort, convenience, and incredibly affordable utility costs? This split-level home on a quiet one way street checks all the boxes! Conveniently located just minutes from Interstate 93, shopping, restaurants, entertainment, and sporting venues, you'll enjoy an easy commute while still feeling tucked away from the hustle and bustle. Inside, the main level features a bright, welcoming living room with attractive updated flooring, a functional kitchen with dining area, two bedrooms, and a full bath with laundry. The heated bathroom floor adds a touch of everyday luxury you'll especially appreciate during New England winters. Need more room? The lower level offers flexible living space perfect for a family room, home office, workout area, hobby room, or guest space. An enclosed porch overlooks the backyard, creating the perfect place to relax, while the hot tub, included with the home, offers your own private retreat year round. One of the biggest surprises is the home's outstanding energy efficiency. The solar panel lease is only **$99 per month**, and that payment covers the solar system **and the home's electric usage**, including the electric heat, central air conditioning, household electricity, and even the hot tub. The current owners have typically seen only a small annual reconciliation bill of approximately **$300**, making this an exceptionally affordable home to own. Additional features include a garage, central air conditioning, town water and sewer, and a roof that is only 8.5 years old. If you've been searching for a home that combines commuter convenience, low operating costs, flexible living space, and the opportunity to add your own personal style, this is one you won't want to miss. **Motivated sellers are ready to make a move and will consider all reasonable offers. Schedule your private showing today and discover everything this home has to offer**

Listed by Tammy Dubreuil of Northwind Realty

$
$
%
$/month over payments
Federal 30-year interest rate: 6.76% last updated on Sep 10, 2026
* All Figures are estimates. Check with your bank or proposed mortgage company for actual interest rates.
This product uses the FRED® API but is not endorsed or certified by the Federal Reserve Bank of St. Louis.

Virtual TourSave FavoriteSchedule TourAsk A QuestionMore Details

76 Maltais Farm Road Lincoln NH 03251

Lincoln, NH76 Maltais Farm Road

Price$425,000

Est. Mortgage: $/month

Active With Contract

MLS Number 5094272

  • Residential Single Family
  • PricePerSqFt 360.17
  • Full Bath 1
  • Address 76 Maltais Farm Road
  • Construction Existing

PRICE REDUCTION AND OPEN HOUSE SATURDAY, AUGUST 29th from 11-1. Low monthly costs, no association fees plus water & sewer charges are included in the real estate taxes! Easy to maintain 3-bedroom, 1 bath, one level living makes this ranch style home just the right size! Newly updated kitchen, eat-in dining area and large living room are just a few of the benefits you'll find here. Brand new furnace installed spring of 2026. Located on a dead-end street, enjoy the large back yard deck that gives you even more space in the warmer months. Plenty of windows keep the whole house feeling light and airy. Close to Loon Mountain ski area, golf, shops, restaurants and tons of outdoor fun.

Listed by Debbie Duffy of Coldwell Banker Realty Center Harbor NH

$
$
%
$/month over payments
Federal 30-year interest rate: 6.76% last updated on Sep 10, 2026
* All Figures are estimates. Check with your bank or proposed mortgage company for actual interest rates.
This product uses the FRED® API but is not endorsed or certified by the Federal Reserve Bank of St. Louis.

Save FavoriteSchedule TourAsk A QuestionMore Details

6 Green Knolls Lane Rutland City VT 05701

Rutland City, VT6 Green Knolls Lane

Price$425,000

Est. Mortgage: $/month

MLS Number 5103612

  • Residential Single Family
  • PricePerSqFt 272.44
  • Full Bath 2
  • Address 6 Green Knolls Lane
  • Construction Existing

Offered for the first time in more than 50 years, this spacious raised ranch has been lovingly cared for by the same family and stands as a testament to a home where memories were made. Set on a rare double city lot in one of Rutland's established neighborhoods, this property offers the perfect combination of generous living space, convenience, and a backyard designed for making the most of Vermont's seasons. The thoughtfully designed main level features a spacious living room filled with natural light, a dining area, an inviting kitchen, and a bright four-season sunroom overlooking the backyard. Three comfortable bedrooms are located on this level, including a primary suite with its own private bath, plus an additional full bathroom. Original hardwood flooring lies beneath the carpeting throughout the main level, having been protected and preserved for decades. The walkout lower level expands the home's living space with a large family room centered around a cozy fireplace, a additional bedroom, a convenient half bath, and direct access to the covered patio and level backyard, which is ideal for entertaining, gardening, children at play, or simply enjoying the outdoors. A substantial workshop, originally built as the home's attached two-car garage, provides exceptional space for hobbies, woodworking, storage, or future customization. Adding even more value, a beautifully integrated two-car attached garage was thoughtfully added and blends so seamlessly with the home's original design that it appears to have always been part of the residence. Whether you're searching for room to grow, multi-generational living potential, or simply a well-built home with outstanding bones in a convenient Rutland location close to schools, shopping, dining, healthcare, and recreation, 6 Green Knolls Lane offers an exceptional opportunity. Lovingly maintained, rich in character, and ready for its next chapter, this is a home where another generation can create a lifetime of memories.

Listed by Joshua Lemieux of RE/MAX Summit

$
$
%
$/month over payments
Federal 30-year interest rate: 6.76% last updated on Sep 10, 2026
* All Figures are estimates. Check with your bank or proposed mortgage company for actual interest rates.
This product uses the FRED® API but is not endorsed or certified by the Federal Reserve Bank of St. Louis.

Virtual TourSave FavoriteSchedule TourAsk A QuestionMore Details

Broker Reciprocity 

Copyright 2026 PrimeMLS, Inc. All rights reserved. This information is deemed reliable, but not guaranteed. The data relating to real estate displayed on this display comes in part from the IDX Program of PrimeMLS. The information being provided is for consumers’ personal, non-commercial use and may not be used for any purpose other than to identify prospective properties consumers may be interested in purchasing. Data last updated September 17, 2026 2:23 PM UTC
