
SIGN UP or LOG IN 's Account

Log in to see your saved listings or edit your searches:

No account? Sign up now to save searches, listings, and get tailored listing notifications. It's free, opt-out anytime.

Find Your New Home

Sign Up Today!

Get fresh listings via email, save your favorite listings, match with similar properties, and unlock additional property info.

Create Your Account

Do not fill in this field:

Already have an account? Log in

and narrow your search. If you have fewer than 200 results, you can save your search.

Albany VT Single Family Real Estate

r=6037-6048
6 Floral Avenue Dover NH 03820

Dover, NH6 Floral Avenue

Price$425,000

Est. Mortgage: $/month

Pending

MLS Number 5106712

  • Residential Single Family
  • PricePerSqFt 542.09
  • Full Bath 2
  • Address 6 Floral Avenue
  • Construction Existing

Walk to Downtown Dover, Then Come Home to Your Own Garden Retreat Just a short distance from downtown Dover, this inviting home offers the kind of setting that makes everyday living feel a little more special. Start your mornings in the sunny living room, unwind on the three-season porch, and spend your afternoons enjoying a backyard that feels made for the changing seasons. Inside, the home offers a bright and comfortable layout with an eat-in kitchen, sun-filled living room with a large picture window, and charming built-in storage that adds both character and flexibility. Down the hall you'll find two bedrooms and a full bath, while the lower level adds a third bedroom, a finished area ideal for a home office, along with a 3/4 bath and additional storage. Outside is where this property really shines. Terraced gardens, raspberry plants, apple trees, perennials, and raised garden beds create a backyard full of color, texture, and possibility. A storage shed provides a convenient place for garden tools and outdoor equipment, while the level yard offers plenty of room to relax, entertain, or simply enjoy a quiet afternoon at home. With downtown Dover, Garrison Hill Park, shopping, dining, healthcare, and major commuter routes all nearby, this location makes it easy to enjoy the best of Dover while coming home to a space that feels wonderfully tucked away. Offer deadline of 7:00pm on Wednesday, September 2nd.

Listed by The Zoeller Group of KW Coastal and Lakes & Mountains Realty/Rochester

$
$
%
$/month over payments
Federal 30-year interest rate: 6.76% last updated on Sep 10, 2026
* All Figures are estimates. Check with your bank or proposed mortgage company for actual interest rates.
This product uses the FRED® API but is not endorsed or certified by the Federal Reserve Bank of St. Louis.

Virtual TourSave FavoriteSchedule TourAsk A QuestionMore Details

59 Townline Road Grand Isle VT 05458

Grand Isle, VT59 Townline Road

Price$425,000

Est. Mortgage: $/month

Pending

MLS Number 5108047

  • Residential Single Family
  • PricePerSqFt 508.37
  • Full Bath 2
  • Address 59 Townline Road
  • Construction Existing

Welcome to 59 Townline Road, a 3-bedroom, 2-bath home offering 1,672 square feet of finished living space on 1.52 acres in the heart of Grand Isle. This inviting property combines a peaceful country setting with plenty of room to enjoy the outdoors. Inside, natural light fills the comfortable living spaces, while the kitchen and dining areas provide an easy layout for everyday living. The lower level offers convenient first floor living with a bedroom and laundry that is rounded out by a family room or a lower office area. A two-car garage with direct entry and storage above, along with a deck and shed, adds even more functionality. Upstairs there is a large living area to arrange into a rec space, TV area or take advantage of the views and setup your office upstairs! The remaining bedrooms round out the upper level. Outside, the spacious yard, mature trees, and scenic surroundings create a relaxing setting with room for gardening, recreation, or simply enjoying Vermont's warmer months. Grand Isle is known for its beautiful Lake Champlain setting and abundance of outdoor recreation. Nearby Grand Isle State Park offers lake access, swimming, fishing, boating, trails, and other recreational opportunities, while the town also features public beach and boat access, a recreation park, library, and additional fishing access points. The year-round Grand Isle Ferry provides a convenient connection to the Plattsburgh, New York area, and Burlington is approximately a 30-minute drive away. This is nicely located closer to the South Hero side that makes it easy to get to all of the local attractions quickly. Whether you are looking for a year-round home or a peaceful island retreat, this property offers a wonderful combination of space, privacy, and access to everything the Champlain Islands have to offer.

Listed by Chris Williams of Flex Realty

$
$
%
$/month over payments
Federal 30-year interest rate: 6.76% last updated on Sep 10, 2026
* All Figures are estimates. Check with your bank or proposed mortgage company for actual interest rates.
This product uses the FRED® API but is not endorsed or certified by the Federal Reserve Bank of St. Louis.

Save FavoriteSchedule TourAsk A QuestionMore Details
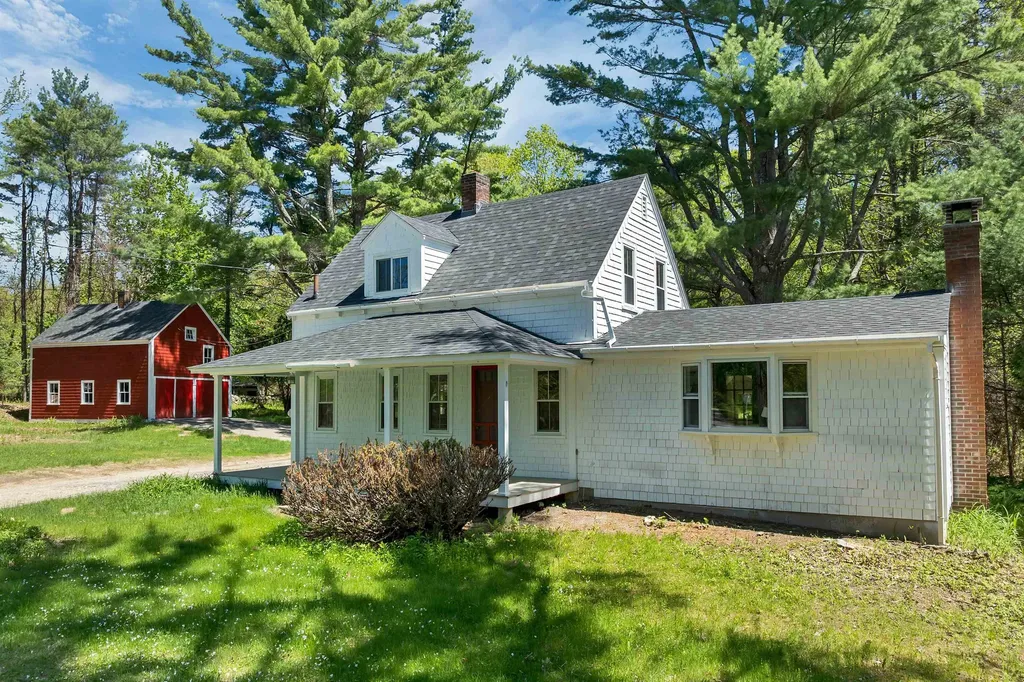
521 Governor Wentworth Highway Tuftonboro NH 03850

MLS Number 5090868

  • Residential Single Family
  • PricePerSqFt 356.54
  • Full Bath 1
  • Construction Existing
  • Bedrooms 2

Charming 1940s Cape set on a picturesque one-acre lot in desirable Melvin Village. This property features a classic barn, an adorable playhouse, and inviting outdoor spaces perfect for enjoying the peaceful country setting. The home offers 2 bedrooms, 1.5 baths, and a spacious great room with a Vermont Castings stove for warm, cozy living. A bright three-season porch expands your living space, while the welcoming front porch provides the ideal spot to relax and take in the fresh New Hampshire air. Located just moments from Lake Winnipesaukee, you'll have easy access to swimming, boating, and year-round recreation. Only minutes to downtown Wolfeboro, where shops, dining, and community events await. Experience the best of four-season New Hampshire living in this timeless and well-loved home.

Listed by Nicole Shamlian of Maxfield Real Estate/Wolfeboro

$
$
%
$/month over payments
Federal 30-year interest rate: 6.76% last updated on Sep 10, 2026
* All Figures are estimates. Check with your bank or proposed mortgage company for actual interest rates.
This product uses the FRED® API but is not endorsed or certified by the Federal Reserve Bank of St. Louis.

Virtual TourSave FavoriteSchedule TourAsk A QuestionMore Details
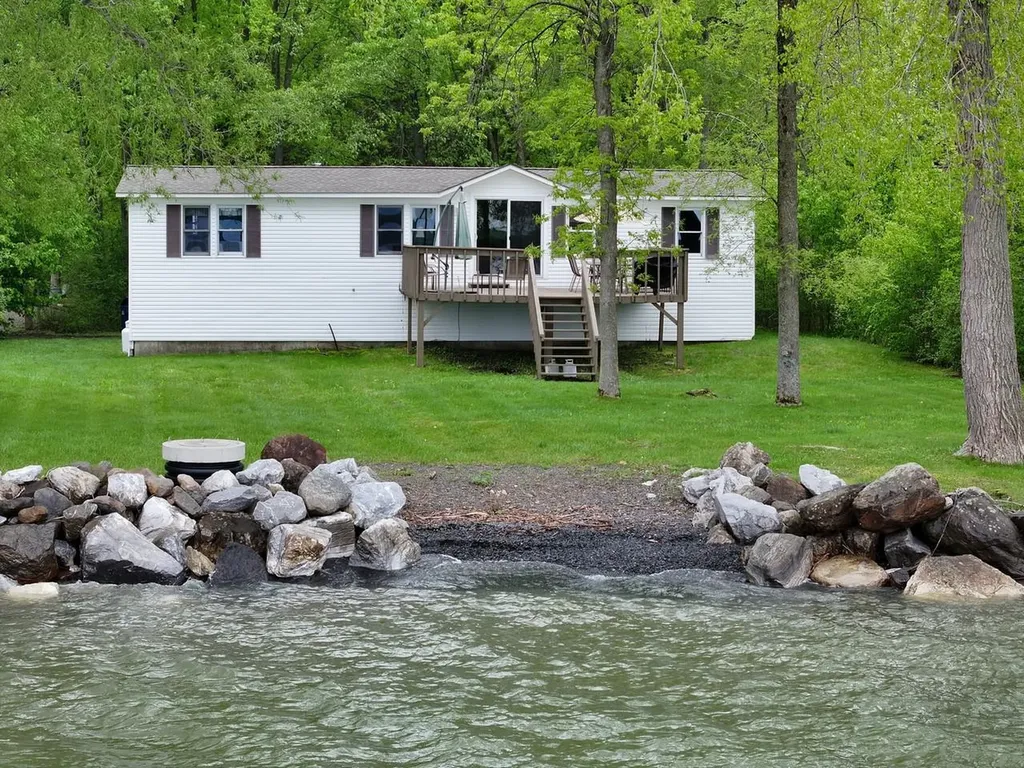
244 Tranquility Lane St. Albans Town VT 05478
Pending

MLS Number 5089170

  • Residential Single Family
  • PricePerSqFt 340.54
  • Full Bath 1
  • Address 244 Tranquility Lane
  • Construction Existing

Discover your own slice of paradise on Maquam Shore in St. Albans, nestled at the end of a private road on the sought-after “Gold Coast” of Lake Champlain. This serene lakeshore retreat offers 100 feet of direct frontage, showcasing breathtaking sunsets and panoramic mountain views. A dream for boating and water enthusiasts, enjoy swimming, fishing, sailing, water skiing, paddle boarding, kayaking, and more, right from your backyard. This inviting home features 4 bedrooms, 1.5 baths, an open-concept kitchen and dining area, a cozy living room with fireplace, and an oversized back deck perfect for entertaining or simply soaking in the stunning lake views. Additional highlights include a 1-car garage, a new roof (2018), and easy potential for year-round living. Located on a private road with just 8 homes, this property offers unmatched tranquility and charm. Amazing lakeside living awaits - come jump in the lake! Owner has a septic design all set for new owners. State Permit has been approved by the State for the septic.

Listed by Lipkin Audette Team of Coldwell Banker Hickok and Boardman

$
$
%
$/month over payments
Federal 30-year interest rate: 6.76% last updated on Sep 10, 2026
* All Figures are estimates. Check with your bank or proposed mortgage company for actual interest rates.
This product uses the FRED® API but is not endorsed or certified by the Federal Reserve Bank of St. Louis.

Virtual TourSave FavoriteSchedule TourAsk A QuestionMore Details
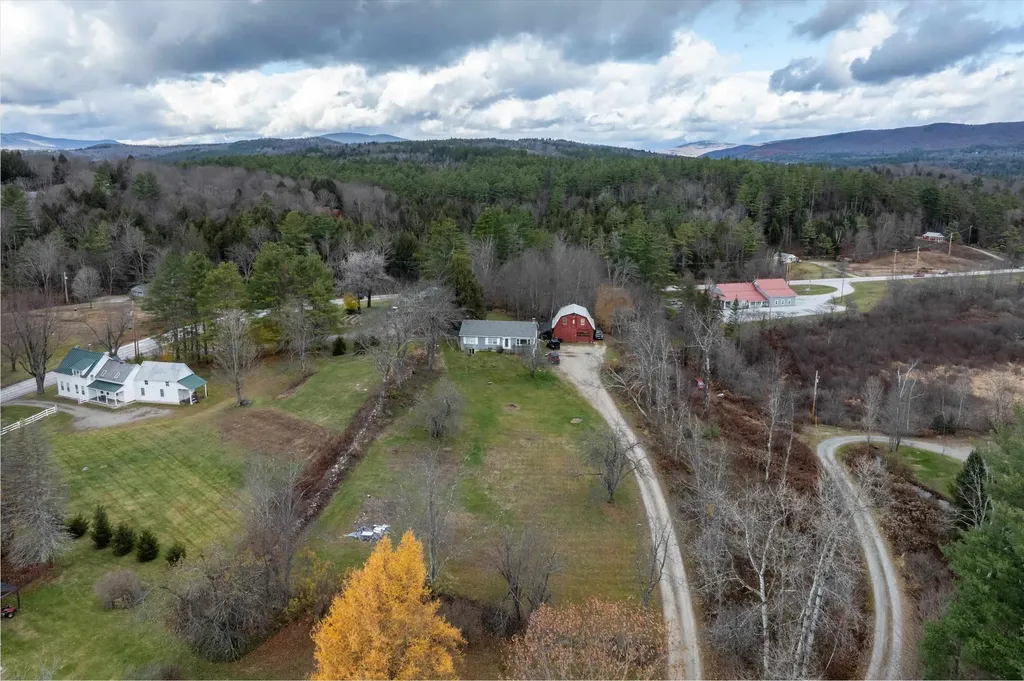
135 Overlook Drive Londonderry VT 05148

Londonderry, VT135 Overlook Drive

Price$425,000

Est. Mortgage: $/month

MLS Number 5070340

  • Residential Single Family
  • PricePerSqFt 295.14
  • Full Bath 2
  • Address 135 Overlook Drive
  • Construction Existing

Investment opportunity! This beautiful ski country compound offers 3 potential streams of rental income, or a home where you can enjoy sweeping views of the West River Valley just minutes away from Magic Mountain skiing and a surprising array of amenities in Londonderry's town center. A barn apartment over a garage with a 3/4 bath, and an upstairs and downstairs unit with a full bath each, are all equipped with their own kitchen and come with paying tenants. Keep the property in its current configuration, or combine the main house into one living area, with the barn as an in-law suite. A septic design exists for a subdivision of the property which, if the subdivision is obtained and a septic permit approved, would enable further development. Property to be sold as-is. Owner financing available.

Listed by Zachary Zupan and Lawrence Zupan of EXP Realty

$
$
%
$/month over payments
Federal 30-year interest rate: 6.76% last updated on Sep 10, 2026
* All Figures are estimates. Check with your bank or proposed mortgage company for actual interest rates.
This product uses the FRED® API but is not endorsed or certified by the Federal Reserve Bank of St. Louis.

Virtual TourSave FavoriteSchedule TourAsk A QuestionMore Details

6 Emerson Street Hooksett NH 03106

Hooksett, NH6 Emerson Street

Price$425,000

Est. Mortgage: $/month

MLS Number 5108538

  • Residential Single Family
  • PricePerSqFt 319.55
  • Full Bath 1
  • Address 6 Emerson Street
  • Construction Existing

Welcome to your new home at 6 Emerson Street. Step inside and immediately appreciate how the large picture window in the living room floods the home with natural light, creating a warm backdrop for morning coffee, quiet evenings, and gatherings with family and friends. The kitchen features ample quartz counter space and opens naturally to the main living areas, making entertaining and everyday life feel wonderfully connected. The home has seen a number of thoughtful and important improvements, giving its next owner a solid foundation to build upon. The former rear enclosed porch was removed and replaced with a new back patio and sliding patio door, creating a fresh outdoor space for grilling, entertaining, or simply enjoying a warm summer evening or crisp fall day. Located on a quiet dead end road, this inviting 3-bedroom, 1-bath ranch offers 1,330 finished square feet on a manageable 0.20-acre lot in a convenient Hooksett location. Come to one of our open houses or schedule a private tour to see how this home will become the space you look forward to coming home to everyday. **Recording devices on site** **OFFER DEADLINE- Friday, 5pm**

Listed by Porchlight Home Group and Christyn Kohrherr of KW Coastal and Lakes & Mountains Realty

$
$
%
$/month over payments
Federal 30-year interest rate: 6.76% last updated on Sep 10, 2026
* All Figures are estimates. Check with your bank or proposed mortgage company for actual interest rates.
This product uses the FRED® API but is not endorsed or certified by the Federal Reserve Bank of St. Louis.

Virtual TourSave FavoriteSchedule TourAsk A QuestionMore Details

18 North Maple Street Vergennes VT 05491

Vergennes, VT18 North Maple Street

Price$425,000

Est. Mortgage: $/month

MLS Number 5106942

  • Residential Single Family
  • PricePerSqFt 227.52
  • Full Bath 1
  • Construction Existing
  • Bedrooms 4

Just one block from the heart of Downtown Vergennes, this four-bedroom home offers the character of the 1800s, a flexible floor plan, and the convenience of being just moments from the shops, restaurants, and amenities of Vermont's Little City. A wrap-around front porch welcomes you into the foyer, where wood floors, natural light, and original charm set the tone for the main level. The first floor offers the convenience of a bedroom and beautifully renovated full bathroom with soaking tub and tiled shower, along with a spacious living room and large eat-in kitchen. A back room serves as both a laundry area and pantry, with access to the enclosed back porch and backyard. Upstairs, you'll find three additional generously sized bedrooms and a 3/4 bathroom, providing plenty of room for a variety of living arrangements. Several important improvements have been completed within the last few years, including a new roof, portions of new siding and sheathing, gutters, new carpeting, upgraded electrical, a completely renovated first-floor bathroom, and a new drain line connecting to the municipal sewer. The home is also served by public water and sewer. Outside, a paved driveway provides convenient off-street parking, while the yard offers an abundance of garden space that's hard to find this close to downtown. Enjoy the ability to leave the car at home and head just down the street to Downtown Vergennes for local restaurants, shops, cafs, and community events. With four bedrooms, recent improvements, outdoor space, and a location in the heart of Vergennes, this home offers a wonderful opportunity to enjoy all that Little City living has to offer.

Listed by Heather Morse and Brittany Comeau of Coldwell Banker Hickok and Boardman

$
$
%
$/month over payments
Federal 30-year interest rate: 6.76% last updated on Sep 10, 2026
* All Figures are estimates. Check with your bank or proposed mortgage company for actual interest rates.
This product uses the FRED® API but is not endorsed or certified by the Federal Reserve Bank of St. Louis.

Save FavoriteSchedule TourAsk A QuestionMore Details

177 Townhouse Road Milton NH 03851

Milton, NH177 Townhouse Road

Price$425,000

Est. Mortgage: $/month

Pending

MLS Number 5108460

  • Residential Single Family
  • PricePerSqFt 430.16
  • Full Bath 1
  • Address 177 Townhouse Road
  • Construction Existing

New listing in Milton, NH! If you want a whole lot of rustic with a touch of modern, you must see this cute as a button log cabin. The house sits back from the road a bit and is sure to make you smile every time you drive into the driveway. With 2 bedrooms and 1 full bathroom, this home is cozy and warm with natural wood interior. Both the kitchen and bathroom were updated in 2021. Double hung gridded windows for easy cleaning and also laundry on the main floor. The full unfinished basement houses the furnace, oil tank, hot water heater, well pump, and is also set up as a game room. Some other bonuses are a detached garage, metal roofing, a farmer's porch, a large rear deck with a hot tub. Also, there is a 21' round above ground pool accessed right from the deck. Partial fenced in yard with gates. There is a storage shed in the back yard and also a lean-to attached to the rear of the garage. Access to a fish pond for kayaking, canoeing, and fishing. You are also able to access the Mi-te-jo snowmobile trail in the winter which leads to Northeast Pond, then a quick ride across the pond to connect to the groomed trails. Lots of wildlife!! 3 minute drive to the Milton Town Beach and playground, 40min to Portsmouth and 1.5hours to Boston. Listing agent is related to the Sellers. **Offer Deadline Tuesday 9/15 @ 5pm**

Listed by Jodi Trefethen of BHG Masiello Dover

$
$
%
$/month over payments
Federal 30-year interest rate: 6.76% last updated on Sep 10, 2026
* All Figures are estimates. Check with your bank or proposed mortgage company for actual interest rates.
This product uses the FRED® API but is not endorsed or certified by the Federal Reserve Bank of St. Louis.

Save FavoriteSchedule TourAsk A QuestionMore Details

56 Barry Highlands Road Danbury NH 03230

Danbury, NH56 Barry Highlands Road

Price$425,000

Est. Mortgage: $/month

MLS Number 5100085

  • Residential Single Family
  • PricePerSqFt 296.37
  • Full Bath 1
  • Construction Existing
  • Bedrooms 2

Nestled on 2.8 beautifully landscaped acres in the heart of Danbury, this spacious 2702 square foot ranch offers the perfect blend of comfort, privacy, and convenience. Just minutes from Ragged Mtn. Ski Area, this well-maintained home features 2 bedrooms, 2 baths and a single-level floor plan. The inviting living spaces flow seamlessly into a bright sunroom, providing the perfect place to relax and enjoy the surrounding natural beauty. The kitchen features oak cabinets with ample storage and workspace, while the layout offers flexibility for everyday living and entertaining. Additional highlights include a full basement, an attached garage, and the peace of mind of a whole house generator. Don't miss the opportunity to enjoy country living with modern conveniences close by.

Listed by Kim Bruneau of Old Mill Properties REALTORS

$
$
%
$/month over payments
Federal 30-year interest rate: 6.76% last updated on Sep 10, 2026
* All Figures are estimates. Check with your bank or proposed mortgage company for actual interest rates.
This product uses the FRED® API but is not endorsed or certified by the Federal Reserve Bank of St. Louis.

Save FavoriteSchedule TourAsk A QuestionMore Details

11 Sunrise Terrace Plaistow NH 03865

Plaistow, NH11 Sunrise Terrace

Price$425,000

Est. Mortgage: $/month

Active With Contract

MLS Number 5108867

  • Residential Single Family
  • PricePerSqFt 316.22
  • Full Bath 1
  • Address 11 Sunrise Terrace
  • Construction Existing

Classic Cape with Character and Room to Grow Tucked into a peaceful Plaistow setting, this classic Cape offers a comfortable layout, warm character, and plenty of space to enjoy inside and out. Set on 0.77 acres with a wooded backdrop, the property has a welcoming feel from the moment you arrive. Inside, the kitchen features rich wood cabinetry, ample counter space, and a practical layout that connects easily to the dining area. Hardwood floors and natural light add warmth throughout the main living spaces, while the living room offers a comfortable place to gather with a ceiling fan and multiple windows overlooking the yard. Two bedrooms and a full bathroom complete the main living area, with the bathroom featuring a newer-looking tile shower surround and updated vanity. A bright enclosed entry or mudroom provides a useful transition between the home and outdoors, with windows overlooking the property and plenty of room for everyday essentials. Upstairs, the unfinished space offers excellent storage and the opportunity for future use, depending on your needs and vision. Outside, the level yard provides room to garden, relax, or simply enjoy the privacy created by the surrounding trees. A detached shed adds additional storage, while the attached one-car garage and basement provide even more practical space. With its classic Cape character, generous lot, wooded setting, and opportunity to make the space your own, 11 Sunrise Terrace is a property worth seeing in person.

Listed by The Zoeller Group of KW Coastal and Lakes & Mountains Realty/Rochester

$
$
%
$/month over payments
Federal 30-year interest rate: 6.76% last updated on Sep 10, 2026
* All Figures are estimates. Check with your bank or proposed mortgage company for actual interest rates.
This product uses the FRED® API but is not endorsed or certified by the Federal Reserve Bank of St. Louis.

Virtual TourSave FavoriteSchedule TourAsk A QuestionMore Details

91 Allen Road Grand Isle VT 05458

Grand Isle, VT91 Allen Road

Price$425,000

Est. Mortgage: $/month

MLS Number 5082007

  • Residential Single Family
  • PricePerSqFt 197.12
  • Full Bath 1
  • Address 91 Allen Road
  • Construction Existing

Motivated Seller! Discover the diverse potential and embrace the possibliities this barn, farmhouse and many outbuildings offer. The 17 plus acres provides fertile ground for various agricultural ventures which could include high value crops, cultivating specialty fruits, a tree nursery or even venturing into beekeeping! This is a blank canvas for your dreams. We believe there is subdivison potential for more homes. The barn offers a prime location for a wedding venue or event space, capitalizing on the increasing demand for unique settings. There is a second outbuilding: a very large garage which was heated for the previous repair shop. The ideas for this building include renting out storage and or having your own workshop. The farmhouse needs a total rehab. This property presents a rare opportunity for a combined residential and income-gnerating venture: are you ready to make this yours? Being sold As Is except 4 personal vehicles.

Listed by Andrea Champagne of Champagne Real Estate

$
$
%
$/month over payments
Federal 30-year interest rate: 6.76% last updated on Sep 10, 2026
* All Figures are estimates. Check with your bank or proposed mortgage company for actual interest rates.
This product uses the FRED® API but is not endorsed or certified by the Federal Reserve Bank of St. Louis.

Virtual TourSave FavoriteSchedule TourAsk A QuestionMore Details

162 Crabapple Drive Wakefield NH 03872

Wakefield, NH162 Crabapple Drive

Price$425,000

Est. Mortgage: $/month

MLS Number 5102724

  • Residential Single Family
  • PricePerSqFt 117.27
  • Full Bath 2
  • Address 162 Crabapple Drive
  • Construction Existing

PRICE REDUCED!!! Nestled on an expansive 11.73-acre lot, this private property offers a rare opportunity to create your dream home or investment project in the heart of Wakefield, New Hampshire. A long, winding driveway leads through the woods to a secluded homesite, where much of the surrounding land has been cleared, providing both privacy and open space to enjoy the natural setting.The home is a spacious 3,600+ square foot Colonial featuring four bedrooms and three full bathrooms. While the property is in need of a complete renovation, it offers exceptional potential for buyers looking to restore or reimagine a substantial home on a beautiful parcel of land. Located just minutes from Lovell Lake, you'll enjoy convenient access to boating, fishing, kayaking, swimming, and year-round outdoor recreation while still appreciating the peace and tranquility of this secluded setting. Whether you're searching for a renovation project, a private country retreat, or an investment opportunity, this property combines acreage, privacy, and location to create endless possibilities.

Listed by Meghan Maraghy of Foundation Brokerage Group

$
$
%
$/month over payments
Federal 30-year interest rate: 6.76% last updated on Sep 10, 2026
* All Figures are estimates. Check with your bank or proposed mortgage company for actual interest rates.
This product uses the FRED® API but is not endorsed or certified by the Federal Reserve Bank of St. Louis.

Virtual TourSave FavoriteSchedule TourAsk A QuestionMore Details

Broker Reciprocity 

Copyright 2026 PrimeMLS, Inc. All rights reserved. This information is deemed reliable, but not guaranteed. The data relating to real estate displayed on this display comes in part from the IDX Program of PrimeMLS. The information being provided is for consumers’ personal, non-commercial use and may not be used for any purpose other than to identify prospective properties consumers may be interested in purchasing. Data last updated September 17, 2026 1:24 PM UTC
