SIGN UP or LOG IN 's Account

Log in to see your saved listings or edit your searches:

No account? Sign up now to save searches, listings, and get tailored listing notifications. It's free, opt-out anytime.

Find Your New Home

Sign Up Today!

Get fresh listings via email, save your favorite listings, match with similar properties, and unlock additional property info.

Create Your Account

Do not fill in this field:

Already have an account? Log in

and narrow your search. If you have fewer than 200 results, you can save your search.

Albany VT Single Family Real Estate

r=6049-6060
113 Happy Haven Road Wilmington VT 05363

Wilmington, VT113 Happy Haven Road

Price$425,000

Est. Mortgage: $/month

MLS Number 5108469

  • Residential Single Family
  • PricePerSqFt 377.78
  • Full Bath 3
  • Address 113 Happy Haven Road
  • Construction Existing

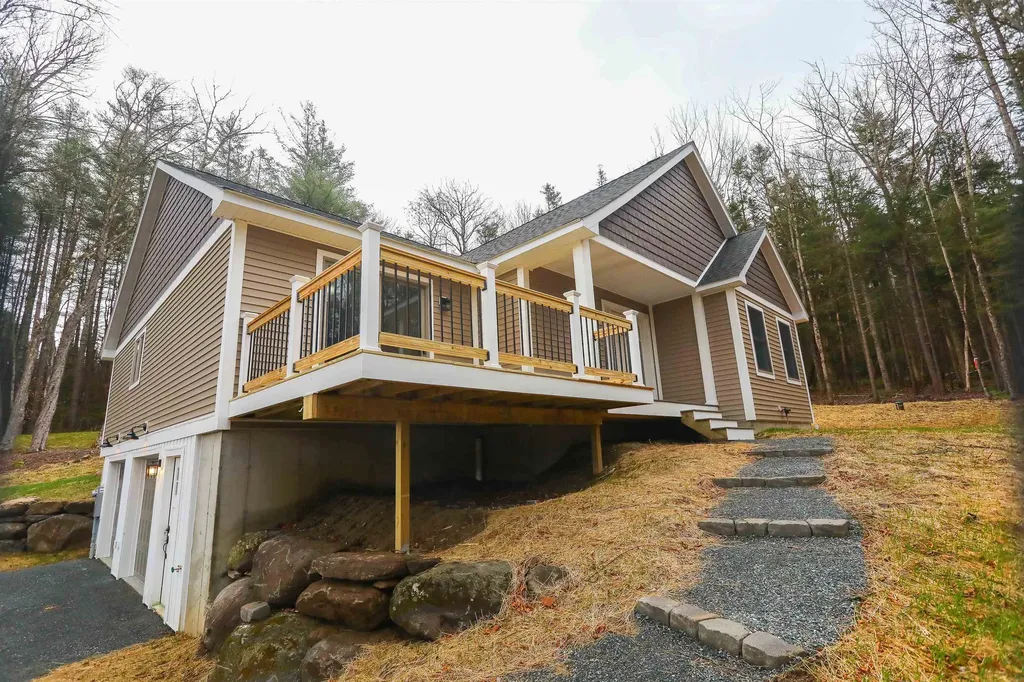
Classic 5-bedroom, 3-bath Wilmington, Vermont chalet offering three levels of living space, outdoor hot tub, stone firepit, multiple wood-burning fireplaces, and bonus space! Tucked away on a nice lot near the end of the road but still convenient to Mount Snow, Route 100, and downtown Wilmington. The main level is the heart of the home, with soaring cathedral ceilings, an open kitchen, dining and living area, a floor-to-ceiling brick wood-burning fireplace and a wall of windows that brings the outdoors in. In winter, picture watching the snow fall through the glass with the warmth and crackle of the fire behind you. Two bedrooms and an updated full bath are also located on this level. The lower level offers plenty of additional space with a second kitchen/wet bar, two bedrooms, a full bath and another living area with its own wood-burning fireplace, creating a great setup for guests or simply giving everyone room to spread out. This is excellent rec space, a game room and wet bar, or a private 2-bedroom suite for your guests or another group to enjoy. The third floor is lofted above the main living area with exposed brick from the fireplace below and features a spacious primary bedroom suite with a nicely renovated private bath. Outside, enjoy a generous deck, hot tub and stone fire pit and seating area in a peaceful setting near the end of a town-maintained road with limited through traffic. From here, you are well positioned to enjoy everything that makes Southern Vermont such a special place to spend time: skiing and snowmobiling in winter, lakes and golf in the warmer months, miles of hiking and National Forest trails, plus the shops, restaurants and vibrant small-town communities of Wilmington and the surrounding Deerfield Valley. With multiple ski areas and an incredible range of outdoor recreation close by, this is a true home base for the Vermont vacation lifestyle in every season.

Listed by Jacki Murano of Southern Vermont Realty Group
$
$
%
$/month over payments
Federal 30-year interest rate: 6.76% last updated on Sep 10, 2026
* All Figures are estimates. Check with your bank or proposed mortgage company for actual interest rates.
This product uses the FRED® API but is not endorsed or certified by the Federal Reserve Bank of St. Louis.

Save FavoriteSchedule TourAsk A QuestionMore Details

1763 Main Street Montpelier VT 05602

Montpelier, VT1763 Main Street

Price$425,000

Est. Mortgage: $/month

MLS Number 5090343

  • Residential Single Family
  • PricePerSqFt 287.55
  • Full Bath 1
  • Address 1763 Main Street
  • Construction Existing

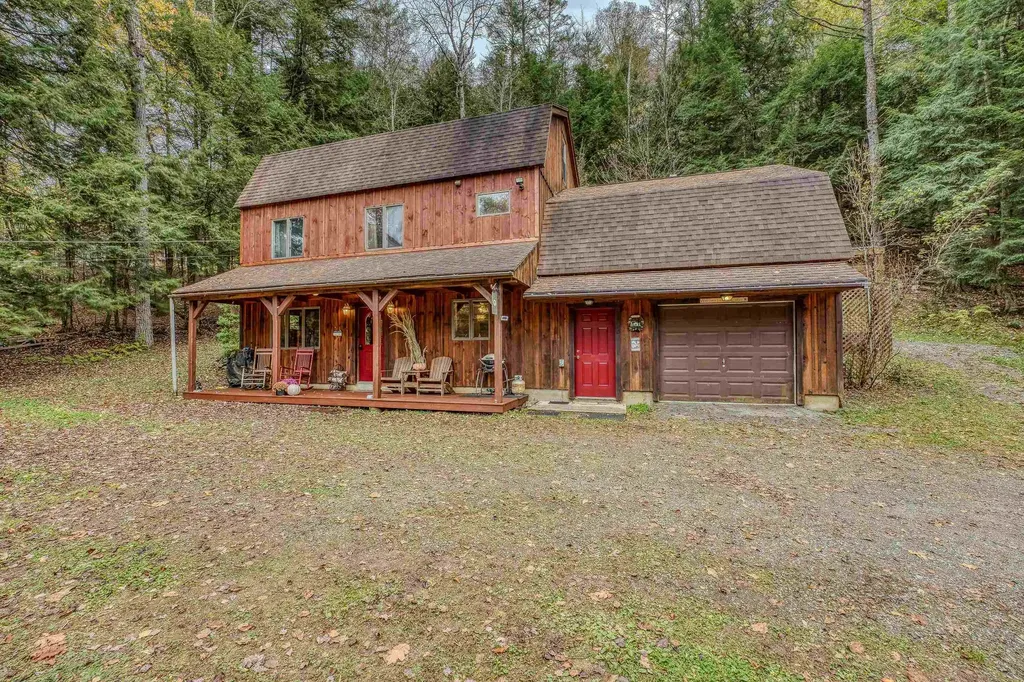
Great family home on the outskirts of Montpelier. House was fully renovated in 2018 with new plumbing, electrical, kitchen, bathrooms, etc. 2 bedrooms upstairs with full bath and 2 BR's down with 3/4 bath, one BR currently used as office & laundry. House has a country feel with expansive lawn surrounded by woods and crystal clear babbling brook running along edge, yet located right in the capital, only minutes to downtown. Nice deck overlooks gardens and woods beyond. Open kitchen/dining featuring large kitchen island with breakfast seating and lots of counter and cabinet space. Peaceful 3 season porch in back overlooking the brook ready to serve multiple purposes. Direct access to both deck and 3 season porch from dining. Surrounding woods protected through Vermont Land Trust for forever privacy. Heat with wood or new high efficiency propane boiler. Garage with walk-out basement protects your vehicle and provides storage for lawn & garden equipment. Chicken coop out back ready to help supply your family with fresh eggs. Come take a look at this great home that offers country living right in the Capital City!

Listed by Soren Pfeffer of Central Vermont Real Estate

$
$
%
$/month over payments
Federal 30-year interest rate: 6.76% last updated on Sep 10, 2026
* All Figures are estimates. Check with your bank or proposed mortgage company for actual interest rates.
This product uses the FRED® API but is not endorsed or certified by the Federal Reserve Bank of St. Louis.

Virtual TourSave FavoriteSchedule TourAsk A QuestionMore Details

3 Betty Lane Manchester NH 03104

Manchester, NH3 Betty Lane

Price$425,000

Est. Mortgage: $/month

Open House

MLS Number 5110289

  • Residential Single Family
  • Next Open House: Sun 09/20 10:30 am. to 12:00 pm.
  • PricePerSqFt 260.42
  • Full Bath 1
  • Address 3 Betty Lane

Welcome to 3 Betty Lane... a solid home in a fantastic North Manchester neighborhood, offering the kind of space, layout and location that are hard to find. With a little vision and some personal touches, this home offers an exciting opportunity for the next owner to make it their own while building equity along the way. The first floor features a nicely appointed kitchen, separate dining room and a spacious living/family room with plenty of room to gather, relax and entertain. A convenient half bath completes the main level. Upstairs, you'll find three generously sized bedrooms and a full bathroom, giving you a comfortable and functional floor plan with plenty of possibilities. Step outside and the potential continues. The large, open yard is a standout feature with room for gardens, outdoor entertaining, play space, pets, a fire pit, or even future outdoor improvements. It's the kind of yard that gives you options and room to grow. Located near Smyth Road School, the VA Medical Center, shopping, restaurants and major commuter routes, this home combines a great neighborhood setting with everyday convenience. Whether you're looking to update over time, add your own style or simply settle into a home that offers a strong starting point and plenty of potential, this is a wonderful opportunity to create something truly your own.

Listed by Nicole Howley of Coldwell Banker Realty Bedford NH

$
$
%
$/month over payments
Federal 30-year interest rate: 6.76% last updated on Sep 10, 2026
* All Figures are estimates. Check with your bank or proposed mortgage company for actual interest rates.
This product uses the FRED® API but is not endorsed or certified by the Federal Reserve Bank of St. Louis.

Save FavoriteSchedule TourAsk A QuestionMore Details

224 Goboro Road Epsom NH 03234

Epsom, NH224 Goboro Road

Price$425,000

Est. Mortgage: $/month

Open House

MLS Number 5110312

  • Residential Single Family
  • Next Open House: Sun 09/20 11:00 am. to 2:00 pm.
  • PricePerSqFt 442.71
  • Full Bath 1
  • Address 224 Goboro Road

This beautiful ranch home, located in the desirable High Ridge development, offers convenient single level living packed with upgrades. Featuring two parcels of land and a new roof, this property delivers exceptional value. The exterior includes a spacious front yard with a large driveway and a flat side area perfect for storing a boat or camper. In the back, you will find a private wooded area with a lush lawn, a large storage shed, and a fire pit, while the additional parcel provides a beautiful green buffer or potential space for future expansion. Inside, you will find a brand new kitchen equipped with stainless steel appliances, granite countertops, recessed lighting, and luxury vinyl plank flooring. The main bathroom, situated between the two bedrooms, has been recently remodeled with a new vanity, fresh paint, and modern fixtures. A quaint three season porch off the kitchen offers a relaxing space to reflect or an excellent spot for entertaining. The living room provides flexible layout options and features a coat closet and a bright bay window. The lower level continues to impress with two additional rooms that offer versatile flex space perfect for a hobby room, home gym, or office. Showings begin at the open house 9/20/26 from 11-2pm

Listed by Cameron Lilley of Coldwell Banker Realty Bedford NH

$
$
%
$/month over payments
Federal 30-year interest rate: 6.76% last updated on Sep 10, 2026
* All Figures are estimates. Check with your bank or proposed mortgage company for actual interest rates.
This product uses the FRED® API but is not endorsed or certified by the Federal Reserve Bank of St. Louis.

Save FavoriteSchedule TourAsk A QuestionMore Details

258 Lovewell Pond Road Fryeburg ME 04037

Fryeburg, ME258 Lovewell Pond Road

Price$425,000

Est. Mortgage: $/month

Active With Contract

MLS Number 5108988

  • Residential Single Family
  • PricePerSqFt 185.51
  • Full Bath 2
  • Construction Existing
  • Bedrooms 3

Tucked back off the road on a private 1.52 acre lot just outside Fryeburg Village, this beautifully renovated 3 bedroom home is priced below assessed value, and it shows the moment you pull in the driveway. Enter beneath a charming wood pergola and step through the mudroom into a kitchen that grabs your attention: crisp white cabinetry, quartz countertops, stainless appliances, and a vaulted ceiling with wood beams overhead. Just off the kitchen, a screened porch looks out over a huge backyard, the kind of spot made for slow coffee on a Saturday morning. The open living and dining space carries the same warm wood details, and the first floor rounds out with a full bath, a bedroom, and a primary suite with its own full bathroom, so single-level living is entirely possible here. Upstairs, two more bedrooms share a full bath, and the lower level adds all the storage you need, or space to expand into down the road. Fryeburg Academy school district, with all local schools within 2 miles of the front door! 8 Minutes to skiing at Pleasant Mountain, walking distance to restaurants and shops in Fryeburg, this location is ideal.

Listed by Emily Kubichko of Pinkham Real Estate

$
$
%
$/month over payments
Federal 30-year interest rate: 6.76% last updated on Sep 10, 2026
* All Figures are estimates. Check with your bank or proposed mortgage company for actual interest rates.
This product uses the FRED® API but is not endorsed or certified by the Federal Reserve Bank of St. Louis.

Virtual TourSave FavoriteSchedule TourAsk A QuestionMore Details

62 Intervale Road Wilton NH 03086

Wilton, NH62 Intervale Road

Price$424,999

Est. Mortgage: $/month

Open House

MLS Number 5110103

  • Residential Single Family
  • Next Open House: Sat 09/19 10:00 am. to 12:00 pm.
  • PricePerSqFt 258.67
  • Full Bath 2
  • Address 62 Intervale Road

Welcome Home to this charming historic property overlooking the Souhegan River in Wilton. With 138 feet of river frontage, this 4-bedroom plus office home is a place to slow down, find some peace, and recharge from the busy pace of life. Inside, you'll find a brand-new kitchen with a custom-built pantry, creating a beautiful and functional space to cook, gather, and enjoy everyday life. The home also features 2 full bathrooms, including a beautiful claw-foot tub. Wide-plank floors and efficient pellet stoves add to the warmth and character of the home. A first-floor bedroom and full bathroom offer added convenience, while the oversized laundry/mudroom gives you plenty of space for storage and everyday life. Step outside to enjoy the patio deck overlooking the river, a level yard, raised garden beds, and a one-car garage or workshop. Public water and sewer are an added bonus. Just off Route 101, the home is close to everything that makes Wilton such a great place to live. Grab a bite at Hilltop Cafe, Wilton House of Pizza, or Copper Kettle, or stop by Bean & Bloom Coffee Shop for your morning coffee. Wilton is a town that truly supports its local farmers and small businesses. High Mowing School and Pine Hill School are both just five minutes away. With its historic charm, thoughtful updates, and beautiful setting along the river, this is a home that invites you to stay awhile. Text for a private showing, or come to the OPEN HOUSE this Saturday 10:00-12:00!

Listed by Samuel Schwanke of Keller Williams Gateway Realty

$
$
%
$/month over payments
Federal 30-year interest rate: 6.76% last updated on Sep 10, 2026
* All Figures are estimates. Check with your bank or proposed mortgage company for actual interest rates.
This product uses the FRED® API but is not endorsed or certified by the Federal Reserve Bank of St. Louis.

Save FavoriteSchedule TourAsk A QuestionMore Details

555 Vt Route 9 Wilmington VT 05363

Wilmington, VT555 Vt Route 9

Price$424,990

Est. Mortgage: $/month

MLS Number 5069461

  • Residential Single Family
  • PricePerSqFt 253.73
  • Full Bath 2
  • Address 555 Vt Route 9
  • Construction Existing

Located just minutes from the slopes of Mount Snow, the pristine waters of Lake Raponda, and the expansive Harriman Reservoir, this property offers the ideal combination of convenience, recreation, and opportunity. With ample space and zoning flexibility, you have the unique chance to build an Accessory Dwelling Unit (ADU) on-site, perfect for generating rental income, hosting guests, or creating a private retreat. Whether you're a winter sports enthusiast, a lover of water activities like kayaking, paddleboarding, and fishing, or simply seeking a peaceful escape, this location is a gateway to year-round adventure. Explore skiing and snowboarding, hike and bike scenic trails, or enjoy the vibrant local food and arts scene in nearby downtown Wilmington. Imagine the possibilities: your dream home, an income-producing property, or a combination of both, all in a setting that perfectly captures the beauty and charm of Vermont.

Listed by Colt Hazell of Flex Realty (colt@flexrealtyvt.com), Flex Realty Group of Flex Realty

$
$
%
$/month over payments
Federal 30-year interest rate: 6.76% last updated on Sep 10, 2026
* All Figures are estimates. Check with your bank or proposed mortgage company for actual interest rates.
This product uses the FRED® API but is not endorsed or certified by the Federal Reserve Bank of St. Louis.

Save FavoriteSchedule TourAsk A QuestionMore Details

48 Wetherbee Road Lyman NH 03585

Lyman, NH48 Wetherbee Road

Price$424,900

Est. Mortgage: $/month

MLS Number 5044627

  • Residential Single Family
  • PricePerSqFt 193.4
  • Full Bath 1
  • Address 48 Wetherbee Road
  • Construction Existing

Beautifully maintained getaway with minimal wear! This cherished White Mountain retreat, owned exclusively by its current residents, offers an incredible escape for outdoor enthusiasts. Enjoy nearby access to snowmobile and ATV trails, the peaceful beauty of Ogontz Lake, and shared common land for all owners. Nestled in a serene rural setting, yet just a short drive to I-93, downtown Littleton, and Littleton Regional Hospital, this home strikes the perfect balance between tranquility and convenience. Step inside through the attached garage or welcoming farmer's porch, where the open-concept layout, charming wood stove, and stunning exposed beams create a warm and inviting atmosphere. Upstairs features two spacious rooms- an oversized game room, and a massive sleeping area-perfect for entertaining or easily adaptable to suit any need and provide ample space for family and friends. Don't miss this incredible opportunity-call today for more details or to schedule a private showing!

Listed by Zach Hawkins of Badger Peabody & Smith Realty/Littleton

$
$
%
$/month over payments
Federal 30-year interest rate: 6.76% last updated on Sep 10, 2026
* All Figures are estimates. Check with your bank or proposed mortgage company for actual interest rates.
This product uses the FRED® API but is not endorsed or certified by the Federal Reserve Bank of St. Louis.

Save FavoriteSchedule TourAsk A QuestionMore Details

195 S Main Street Rochester NH 03867

Rochester, NH195 S Main Street

Price$424,900

Est. Mortgage: $/month

Active With Contract

MLS Number 5106587

  • Residential Single Family
  • PricePerSqFt 341.56
  • Full Bath 1
  • Address 195 S Main Street
  • Construction Existing

This is definitely one of the cutest houses in Rochester! Pulling up, the absolute perfect New England picture presents itself. From the welcoming flower lined porch, gorgeous barn, quaint old mailbox still in use, beautiful new paver patio (big enough for lounging AND parking) and lovely private yard you are completely charmed and you haven't even stepped inside yet. What a treat that is! First the kitchen- with the shining white granite counters, sparkling stainless appliances, cute island for entertaining it's hard to not imagine yourself there. Completely remodeled. Right off the living room is the most amazing bright sun room- light streams in all day. Meals can be shared in the dining room, and a very large living room for relaxing at the end of the day. The hardwoods are stunning, and they continue upstairs. The upstairs bathroom keeps that charm coming, as well as 3 bedrooms. Light, bright, and perfect. The full basement is walkout and just loaded with storage. The barn really completes the picture, offering even more storage as it features a walk up 2nd level. The location is fantastic- very close to Frisbee Hospital. Public transportation is there, and its just minutes from the highway where you can head to seaside Portsmouth in 30 minutes, up to the mountains within an hour. Local golf is offered at the Country club, and the eating out options are endless with all the investments Rochester continues to make downtown. This home is a stunner, and unlikely to last long. There are multiple modern charms too- smart light switches, ecobee smart thermostat, Yale code entry door. Perfect blend of old and modern! Welcome Home!

Listed by Jackie Flanagan of Great Island Realty LLC

$
$
%
$/month over payments
Federal 30-year interest rate: 6.76% last updated on Sep 10, 2026
* All Figures are estimates. Check with your bank or proposed mortgage company for actual interest rates.
This product uses the FRED® API but is not endorsed or certified by the Federal Reserve Bank of St. Louis.

Save FavoriteSchedule TourAsk A QuestionMore Details

692 Belknap Mountain Road Gilford NH 03249

MLS Number 5107284

  • Residential Single Family
  • PricePerSqFt 372.72
  • Full Bath 2
  • Construction Existing
  • Bedrooms 3

Step into the timeless charm of this beautifully updated 1800s Cape, set on 1.47 acres in New Hampshire's desirable Lakes Region. This inviting three-bedroom, two-bath home blends historic character with thoughtful improvements, including fully updated bathrooms, fresh interior and exterior paint, and refinished kitchen cabinetry. This property also boasts a detached garage space. Outdoor enthusiasts will love having access to the Belknap Mountain hiking trails practically in the backyard, while the lake is just minutes away. Whether you're looking for a peaceful year-round residence or a New Hampshire getaway, this special property offers history, comfort, and an unbeatable location for enjoying everything the Lakes Region has to offer. Swing by the Open House this Saturday 9/12/2026 1:00pm - 3:00pm

Listed by Ashley Gray of RE/MAX Synergy

$
$
%
$/month over payments
Federal 30-year interest rate: 6.76% last updated on Sep 10, 2026
* All Figures are estimates. Check with your bank or proposed mortgage company for actual interest rates.
This product uses the FRED® API but is not endorsed or certified by the Federal Reserve Bank of St. Louis.

Save FavoriteSchedule TourAsk A QuestionMore Details

41 Streeter Hill Road Chesterfield NH 03466
Pending

MLS Number 5107399

  • Residential Single Family
  • PricePerSqFt 229.3
  • Full Bath 2
  • Construction Existing
  • Bedrooms 3

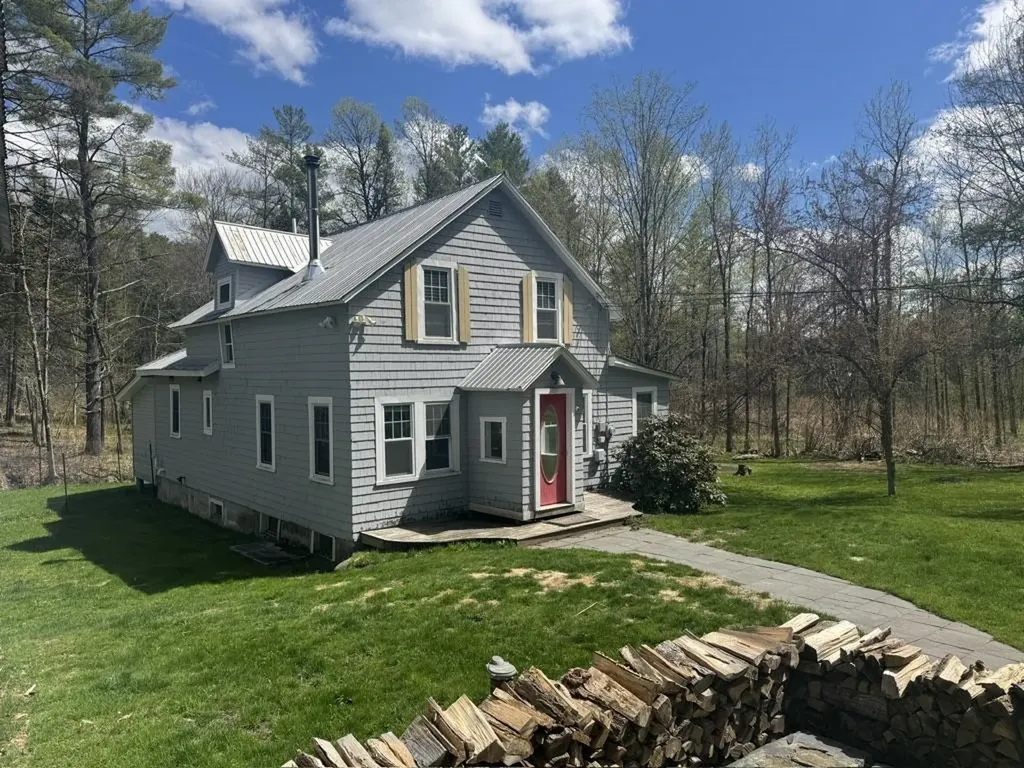
Step inside a truly special piece of West Chesterfield history. Originally built in 1865, this charming former schoolhouse has been thoughtfully expanded and converted into a beautiful one-story home, blending preserved character with the comforts of modern living. From the moment you arrive, the curb appeal is undeniable. Inside, original woodwork, built-ins, and a functioning school bell pay tribute to the home's unique past, while tasteful updates create a warm, inviting, and highly livable space. Abundant natural light fills the home, complemented by two gas fireplaces that add warmth and ambiance. The open-concept kitchen is designed for both everyday living and entertaining, featuring a generous island, double oven, stainless steel appliances, and a convenient built-in desk. French doors off the entry from the garage open onto a new private deck, creating an ideal spot for relaxing or enjoying the outdoors. With two full bathrooms, ample storage, and easy one-floor living, this home offers exceptional functionality without sacrificing its historic soul. Every detail reflects a thoughtful balance of preservation and modernization. A rare opportunity to own a piece of local history, rich in charm and character, thoughtfully maintained, and ready to enjoy for years to come.

Listed by Joshua Greenwald of Greenwald Realty Group

$
$
%
$/month over payments
Federal 30-year interest rate: 6.76% last updated on Sep 10, 2026
* All Figures are estimates. Check with your bank or proposed mortgage company for actual interest rates.
This product uses the FRED® API but is not endorsed or certified by the Federal Reserve Bank of St. Louis.

Virtual TourSave FavoriteSchedule TourAsk A QuestionMore Details

13 Blueberry Road Ossipee NH 03814

Ossipee, NH13 Blueberry Road

Price$424,900

Est. Mortgage: $/month

Active With Contract

MLS Number 5105085

  • Residential Single Family
  • PricePerSqFt 290.83
  • Full Bath 1
  • Address 13 Blueberry Road
  • Construction Existing

Welcome to 13 Blueberry Road, where comfort, convenience and year-round recreation come together effortlessly. This well-maintained single-level ranch offers an easy-living, open-concept layout featuring three bedrooms, two bathrooms, and an attached garage for everyday convenience. Need extra space? The impressive 23' x 23' detached garage offers additional flexibility and is ideal for vehicles, a boat, recreational equipment, or even a contractor's workshop. Step outside to a spacious, level backyard, perfect for summer barbecues, lawn games, and relaxing afternoons with family, friends, and all your fur-babys too! It's your own private setting to enjoy the outdoors. Located in the desirable Blueberry Estates neighborhood in Center Ossipee, this home places you right in the heart of New Hampshire's outdoor playground. Just three miles away, the Pine River Public Boat Launch provides easy access to Ossipee Lake, a stunning 3,250-acre destination known for boating, fishing, and endless water recreation. In the winter months, enjoy ice fishing nearby or take a short 15-minute drive to King Pine Ski Area for skiing and snowboarding. And even if it's the coast you're craving, you're still within reach of Portsmouth and Portland, both just an hour away, making day trips to the seacoast a breeze. Lovingly owned and used as a seasonal getaway, this home has been thoughtfully well cared for and is ready for its next chapter. Whether you're seeking a primary residence, vacation retreat or investment opportunity, 13 Blueberry Road offers the perfect blend of relaxation and adventure. Open House scheduled for Sunday, August 16 from 12:00pm-2:00pm.

Listed by Christopher McNevich of KW Coastal and Lakes & Mountains Realty/Meredith

$
$
%
$/month over payments
Federal 30-year interest rate: 6.76% last updated on Sep 10, 2026
* All Figures are estimates. Check with your bank or proposed mortgage company for actual interest rates.
This product uses the FRED® API but is not endorsed or certified by the Federal Reserve Bank of St. Louis.

Virtual TourSave FavoriteSchedule TourAsk A QuestionMore Details

Broker Reciprocity 

Copyright 2026 PrimeMLS, Inc. All rights reserved. This information is deemed reliable, but not guaranteed. The data relating to real estate displayed on this display comes in part from the IDX Program of PrimeMLS. The information being provided is for consumers’ personal, non-commercial use and may not be used for any purpose other than to identify prospective properties consumers may be interested in purchasing. Data last updated September 17, 2026 12:24 PM UTC