SIGN UP or LOG IN 's Account

Log in to see your saved listings or edit your searches:

No account? Sign up now to save searches, listings, and get tailored listing notifications. It's free, opt-out anytime.

Find Your New Home

Sign Up Today!

Get fresh listings via email, save your favorite listings, match with similar properties, and unlock additional property info.

Create Your Account

Do not fill in this field:

Already have an account? Log in

and narrow your search. If you have fewer than 200 results, you can save your search.

Albany VT Single Family Real Estate

r=6313-6324
17 Fairwood Heights Morristown VT 05661

Morristown, VT17 Fairwood Heights

Price$399,000

Est. Mortgage: $/month

Active With Contract

MLS Number 5085292

  • Residential Single Family
  • PricePerSqFt 343.37
  • Full Bath 1
  • Address 17 Fairwood Heights
  • Construction Existing

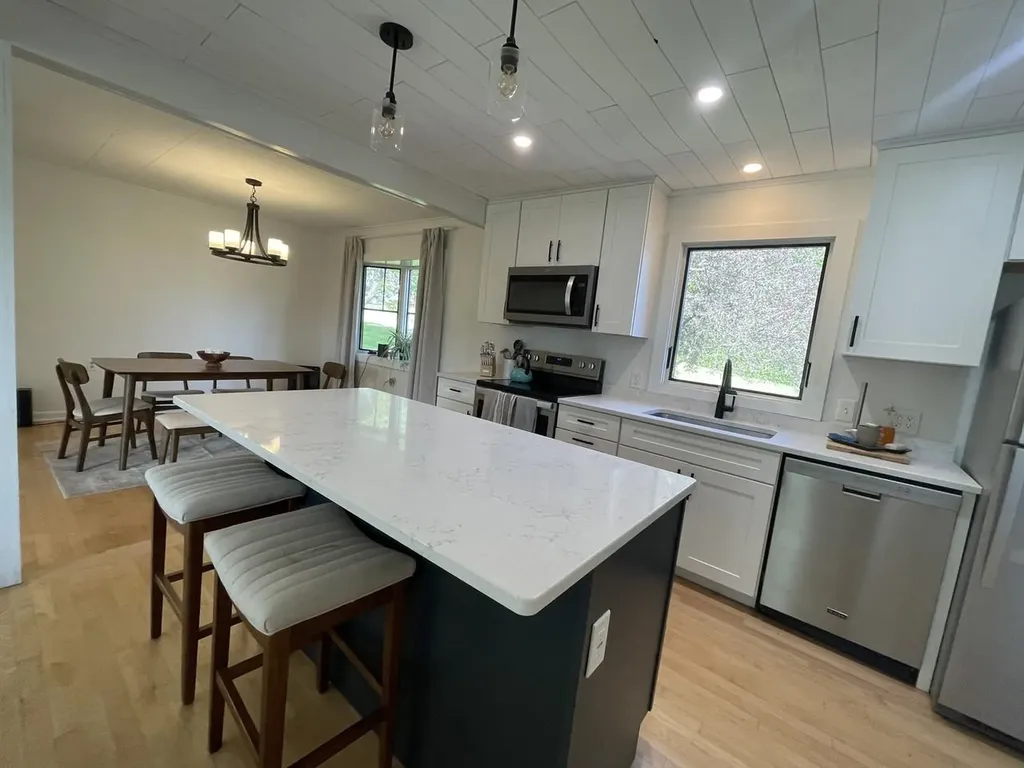
Welcome to this beautifully updated home on a desirable lot in Morrisville's sought-after Fairwood Heights neighborhood. Recently refinished maple hardwood floors flow throughout most of this inviting three-bedroom, one-bath, single-level home, offering a bright and open-concept layout ideal for everyday living. The fully renovated kitchen is a standout feature, complete with quartz countertops, newer stainless steel appliances, a convenient breakfast bar, and a spacious pantry. The dining area is filled with natural light from a charming bay window, while the living room offers built-in cabinetry and picturesque views of Whiteface Mountain. The updated bathroom features a new tub/shower, vanity, lighting, and flooring, blending comfort with modern style. Fresh interior paint and new doors add a crisp, move-in-ready feel, while major system upgrades - including a newer roof, furnace, windows, foundation drainage system, and gutters - provide peace of mind. New overhead garage door. Enjoy stunning sunsets from the enclosed porch, overlooking a beautifully landscaped yard with mature flowering trees. Additional highlights include a full basement and attached garage. Ideally located just minutes from downtown Morrisville, local schools, and only 15 minutes to Stowe's world-class skiing and amenities. Outdoor recreation and local favorites like the rail trail, Black Cap Coffee, and Rock Art Brewery are all close by. One of the sellers is a licensed real estate agent.

Listed by Julie Gaboriault of Coldwell Banker Hickok and Boardman
$
$
%
$/month over payments
Federal 30-year interest rate: 6.76% last updated on Sep 10, 2026
* All Figures are estimates. Check with your bank or proposed mortgage company for actual interest rates.
This product uses the FRED® API but is not endorsed or certified by the Federal Reserve Bank of St. Louis.

Save FavoriteSchedule TourAsk A QuestionMore Details

38 Poplar Drive Jay VT 05859

Jay, VT38 Poplar Drive

Price$399,000

Est. Mortgage: $/month

Active With Contract

MLS Number 5092515

  • Residential Single Family
  • PricePerSqFt 286.64
  • Full Bath 2
  • Address 38 Poplar Drive
  • Construction Existing

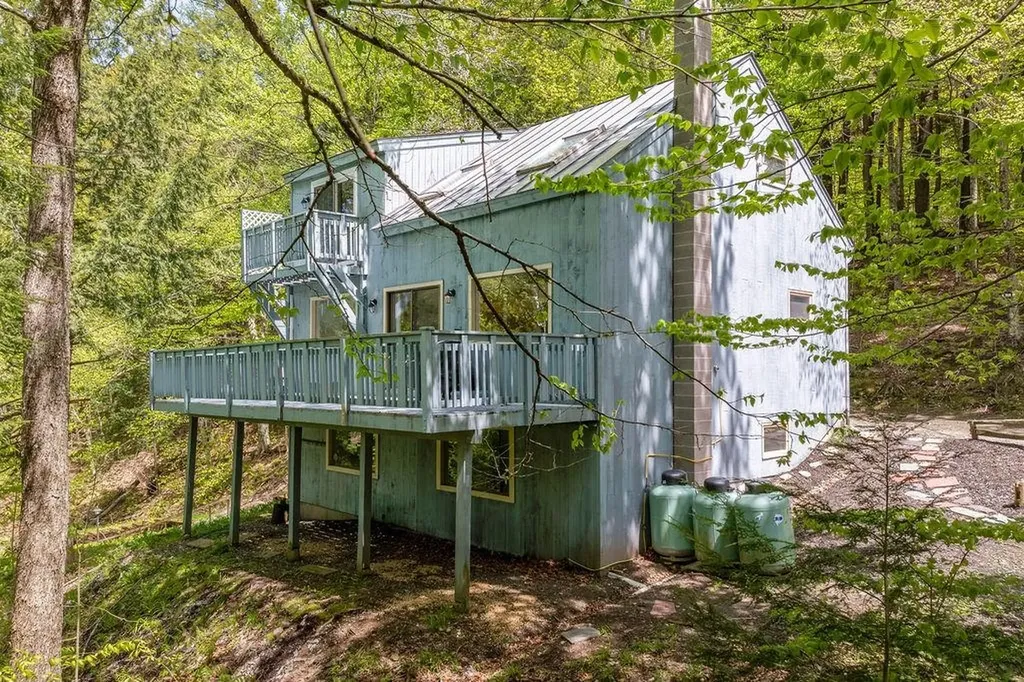
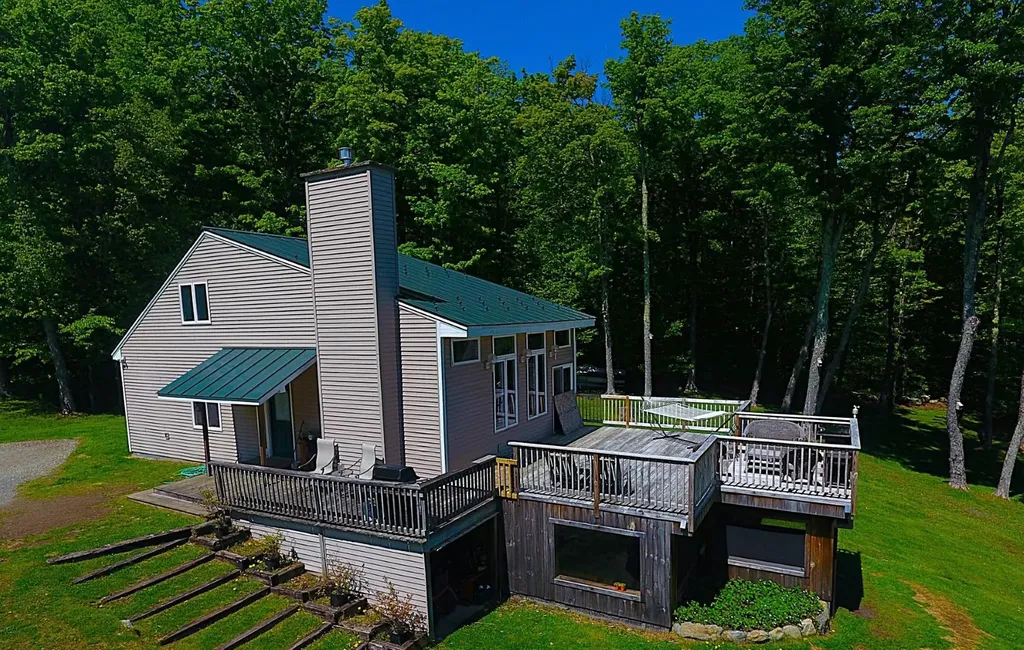
Minutes from Jay Peak Resort, this contemporary multi-level home is set on a beautifully landscaped 1.20-acre corner lot. Offering 2,304 finished sq. ft., the home features 3 permitted bedrooms, 3 baths, and a finished walkout lower level with a kitchen, living room, full bath, and bonus rooms. The flexible floor plan is well suited for multigenerational living, extended household needs, guest accommodations, or remote work. A spacious 464 sq. ft. deck extends from the main living level, providing an ideal space for outdoor dining, entertaining, or relaxing while enjoying the surrounding mountain scenery. Beneath the deck is an equally sized covered and screened-in area, offering additional protected outdoor living space. The grounds have been thoughtfully landscaped and include a great spot for bonfires and evening gatherings. Surrounded by mountain scenery and close to skiing, golf, country club amenities, and local paths, this property is an excellent opportunity for those seeking a home near Jay Peak Resort. Additional features include a metal roof, propane baseboard hot water heat, high-speed internet, drilled well, on-site septic, underground utilities, and a large gravel/crushed stone driveway with two separate parking areas.

Listed by David Kennison of Century 21 Farm & Forest

$
$
%
$/month over payments
Federal 30-year interest rate: 6.76% last updated on Sep 10, 2026
* All Figures are estimates. Check with your bank or proposed mortgage company for actual interest rates.
This product uses the FRED® API but is not endorsed or certified by the Federal Reserve Bank of St. Louis.

Virtual TourSave FavoriteSchedule TourAsk A QuestionMore Details

51 Ingersoll Lane Barton VT 05822

Barton, VT51 Ingersoll Lane

Price$399,000

Est. Mortgage: $/month

MLS Number 5091627

  • Residential Single Family
  • PricePerSqFt 208.36
  • Full Bath 2
  • Address 51 Ingersoll Lane
  • Construction Existing

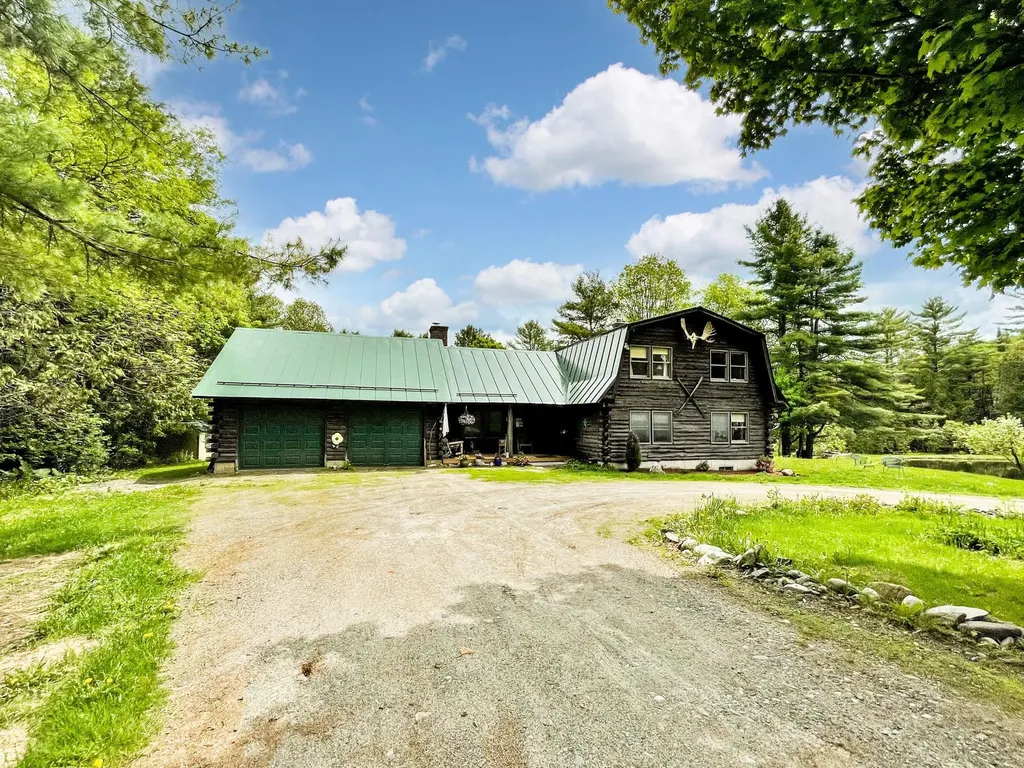
Beautiful log home located in a picturesque setting on 10+acres in Barton, Vermont. Gorgeous landscaping with a sparkling 3/4 acre, 26ft-deep private pond w/both a dock and a paddle boat! Pond is fully stocked with trout - 4+lb! 3 bedrooms, 2.5 bathrooms, a stunning stone fireplace with a pellet stove in the living room. Additional fireplace in basement with potential to finish off for more living space. Large basement with plenty of storage. Multiple heating sources. 2-car garage + 2 Garden Sheds. Standby generator! New Trex decking on front and back decks. Circular driveway. Extensive lawn area. Plenty of woods to explore. Wooded and secluded, yet only a few minutes' drive to the grocery store and the interstate. Pond Views throughout!

Listed by Jess Wolf of Rise Realty

$
$
%
$/month over payments
Federal 30-year interest rate: 6.76% last updated on Sep 10, 2026
* All Figures are estimates. Check with your bank or proposed mortgage company for actual interest rates.
This product uses the FRED® API but is not endorsed or certified by the Federal Reserve Bank of St. Louis.

Virtual TourSave FavoriteSchedule TourAsk A QuestionMore Details

568 Vt Route 110 Tunbridge VT 05077

Tunbridge, VT568 Vt Route 110

Price$399,000

Est. Mortgage: $/month

MLS Number 5092983

  • Residential Single Family
  • PricePerSqFt 127.88
  • Full Bath 2
  • Address 568 Vt Route 110
  • Construction Existing

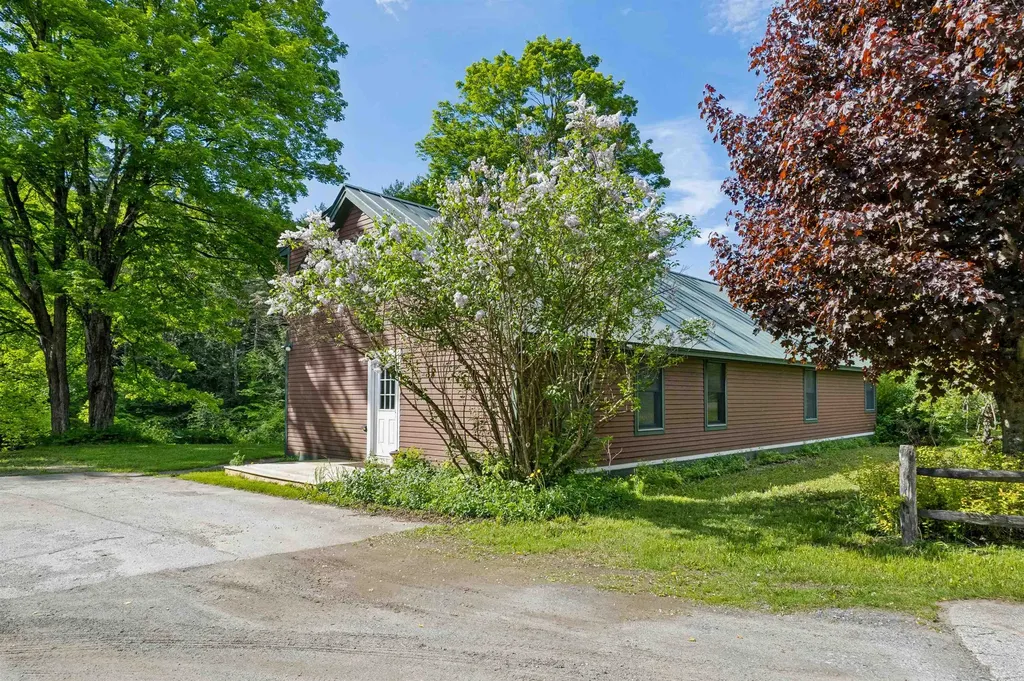
Welcome to the River House! Beautifully sited with direct access to the White River and extremely accessible from a paved and publicly maintained road! Fish, swim or just enjoy the sound of river running by. Exceptionally spacious, this property would lend itself very well to dividing for a multi-family or using a portion of the house as in-law suite. There is also a tiny house on the property that could be perfect for a studio, guest space or work from home space separate from the main home with its own private tiled bathroom. Inside the main house is a spacious mudroom off the driveway, ground floor bedroom with en-suite bathroom, additional full bath on the main level and an oversized kitchen with solid wood cabinetry. Two bedrooms upstairs and an extra bonus space round out the second story. The sunroom is an absolute must see. The natural light is just lovely! Furnished photos have been virtually staged. Very easy to show, simply ask!

Listed by Holly Hall and Franchesca Collins of Hall Collins Real Estate Group

$
$
%
$/month over payments
Federal 30-year interest rate: 6.76% last updated on Sep 10, 2026
* All Figures are estimates. Check with your bank or proposed mortgage company for actual interest rates.
This product uses the FRED® API but is not endorsed or certified by the Federal Reserve Bank of St. Louis.

Virtual TourSave FavoriteSchedule TourAsk A QuestionMore Details

6 Outer Limit Lane Wilmington VT 05363

Wilmington, VT6 Outer Limit Lane

Price$399,000

Est. Mortgage: $/month

Active With Contract

MLS Number 5090349

  • Residential Single Family
  • PricePerSqFt 289.55
  • Full Bath 2
  • Address 6 Outer Limit Lane
  • Construction Existing

Nestled in the coveted Chimney Hill Community, this charming 3-bedroom, 2-bathroom turn-key home is a delightful find. The main level features a convenient bedroom and full bath, along with a laundry area, a well-appointed kitchen, a dining room, and a cozy living room complete with a gas fireplace. Double sliding doors lead to a spacious deck, inviting an abundance of natural light. The home boasts updated flooring throughout the main living areas and two bedrooms, with additional flooring material included to complete the job. The flat yard offers a perfect hangout space with a firepit and seating area, ideal for outdoor gatherings. Residents enjoy access to the community's recreation center, featuring a summer outdoor pool, indoor pool, and more. This fantastic location is just minutes from the Hermitage Ski Club, Mount Snow Resort, two golf courses, and the scenic Harriman Reservoir and Lake Raponda for boating and swimming. Wilmington's vibrant Main Street and other attractions are also nearby, making this home a perfect blend of comfort and convenience. This home is not only an ideal personal retreat but also a proven rental investment.

Listed by Donna Brown of Skihome Realty

$
$
%
$/month over payments
Federal 30-year interest rate: 6.76% last updated on Sep 10, 2026
* All Figures are estimates. Check with your bank or proposed mortgage company for actual interest rates.
This product uses the FRED® API but is not endorsed or certified by the Federal Reserve Bank of St. Louis.

Virtual TourSave FavoriteSchedule TourAsk A QuestionMore Details

75 Naulahka Lane Hartford VT 05059

Hartford, VT75 Naulahka Lane

Price$399,000

Est. Mortgage: $/month

Active With Contract

MLS Number 5089649

  • Residential Single Family
  • PricePerSqFt 312.21
  • Full Bath 3
  • Village Quechee
  • Address 75 Naulahka Lane

This Quechee retreat feels like a tree house. Combining three lots provides a level of privacy that is becoming increasingly rare in the Upper Valley, and the vertical layout makes excellent use of that wooded backdrop.By placing the Great Room behind two large picture windows, the design creates a seamless visual transition between the interior and the forest canopy.With a bedroom and full bath on all three levels (Main, Upper, and Lower), the home offers a high degree of privacy for guests or family members.The walk-out lower level with a brand-new wood stove is a critical addition for Vermont winters, providing a secondary, cozy gathering space that complements the airy upper floors.While it feels secluded, this location strikes a balance between "hideaway" and "hub." The location allows for easy acess to all the Quechee Lakes Community amenities. Quick access to I-89 and I-91 makes it an easy commute to Dartmouth College, the Dartmouth-Hitchcock Medical Center, or even a weekend trip from Boston. You're minutes away from the Quechee Gorge, the Simon Pearce flagship store and restaurant, and the quaint shopping districts of nearby Woodstock.

Listed by Linda Hicks of Quechee Lakes Real Estate Center

$
$
%
$/month over payments
Federal 30-year interest rate: 6.76% last updated on Sep 10, 2026
* All Figures are estimates. Check with your bank or proposed mortgage company for actual interest rates.
This product uses the FRED® API but is not endorsed or certified by the Federal Reserve Bank of St. Louis.

Save FavoriteSchedule TourAsk A QuestionMore Details

4261 Province Lake Road Wakefield NH 03830

MLS Number 5089662

  • Residential Single Family
  • PricePerSqFt 278.24
  • Full Bath 1
  • Construction Existing
  • Bedrooms 2

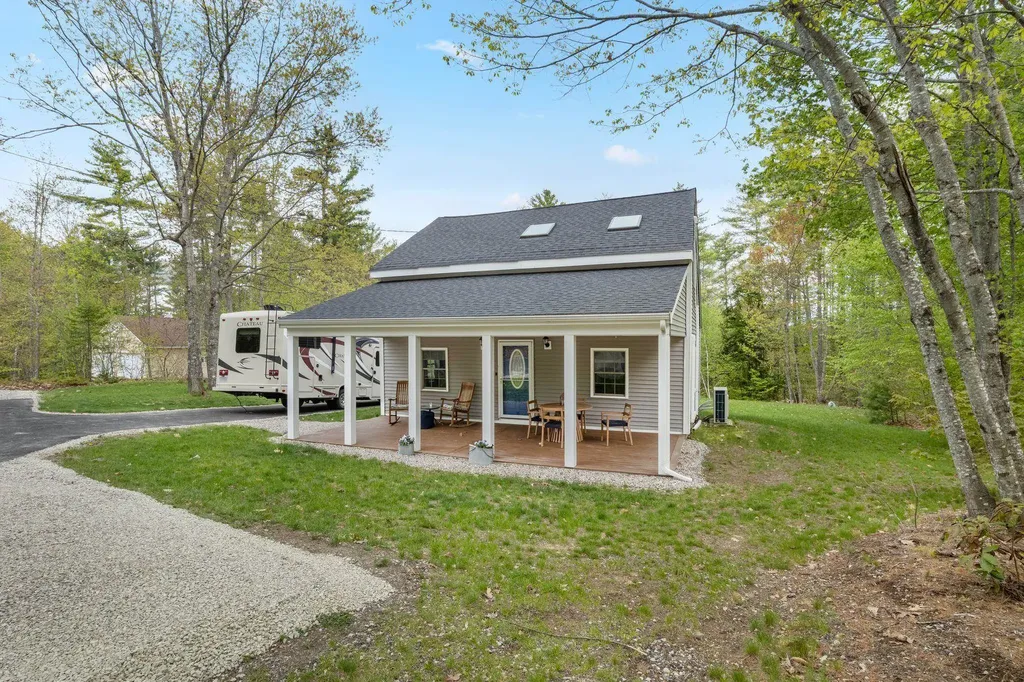
Located in Wakefield, this charming 2 bedroom, 2 bath home offers the perfect blend of comfort, recreation, and 4 season living. Enjoy deeded right of way access to Belleau Lake, ideal for kayaking, boating, swimming and fishing. The home features a practical mudroom entry- perfect for storing boots and outdoor gear after a day on the trails or the lake. A welcoming front porch provides the ideal spot to enjoy your morning coffee. Additional amenities include a newly paved driveway, a spacious backyard with room for entertaining or outdoor activities, and a shed with electricity offering storage or workshop potential. Outdoor enthusiasts will appreciate the property's close proximity to skiing, snowmobile trails, hiking and several area lakes, making it an ideal year round home, vacation getaway, or investment property. Conveniently located within reach of the White Mountains, North Conway, and the Seacoast. Association fee is $450/yr.

Listed by Kelli Genest and Jane Carmichael of Lakes Region Realty of Maine

$
$
%
$/month over payments
Federal 30-year interest rate: 6.76% last updated on Sep 10, 2026
* All Figures are estimates. Check with your bank or proposed mortgage company for actual interest rates.
This product uses the FRED® API but is not endorsed or certified by the Federal Reserve Bank of St. Louis.

Virtual TourSave FavoriteSchedule TourAsk A QuestionMore Details

190 Pleasant Street Royalton VT 05068

Royalton, VT190 Pleasant Street

Price$399,000

Est. Mortgage: $/month

MLS Number 5106249

  • Residential Single Family
  • PricePerSqFt 149.1
  • Full Bath 1
  • Address 190 Pleasant Street
  • Construction Existing

Stunning Victorian home on almost one acre of land in the town of South Royalton, ready for new owners who love and appreciate the charm and care of owning an older home. This 4 bedroom home has stunning woodwork, hardwood floors, an abundance of storage, along with gorgeous built-ins, that span several decades of various upgrades throughout the years. Sit on your covered front porch and enjoy your morning coffee or an evening dinner. Host gatherings in your formal living room, that is warm and inviting around the fireplace, but also filled with an abundance of light, The large eat-in kitchen provides for ample storage and preparation space. You will find a first floor laundry and half bathroom located off of the kitchen space, as well as a mudroom for the rear entrance driveway. The remainder of the first floor is rounded out by a formal dining room and cozy den, with fireplace and side entrance, making it easy to restock your wood supply. Upstairs boasts 4 bedrooms with a large primary, accented by another fireplace and beautiful light. Two of the additional bedrooms include window seats with storage and one bedroom has a bonus office/library, perfect for settling into a good book and getting away from the hustle and bustle of life. The upstairs full bathroom includes a large sauna and the main landing of the second floor includes beautiful built in cabinetry. Hardwood floors throughout this home, a standing seam metal roof, and a full basement with ample storage, are some of the other features you'll find in this home. The large lot to the left of the paved driveway is part of this parcel and would be ideal for a large garden, animals or building another home or rental unit. Endless possibilities! Located in walking distance to the center of town and Vermont Law School, 10 minutes from Interstate 89, and 35 minutes to Dartmouth Hitchcock Medical Center, this home is convenient and a well priced option you should plan to see!

Listed by Heather Armata of Cornerstone Real Estate Company

$
$
%
$/month over payments
Federal 30-year interest rate: 6.76% last updated on Sep 10, 2026
* All Figures are estimates. Check with your bank or proposed mortgage company for actual interest rates.
This product uses the FRED® API but is not endorsed or certified by the Federal Reserve Bank of St. Louis.

Virtual TourSave FavoriteSchedule TourAsk A QuestionMore Details

729 North Street Brandon VT 05733

Brandon, VT729 North Street

Price$399,000

Est. Mortgage: $/month

Pending

MLS Number 5106998

  • Residential Single Family
  • PricePerSqFt 186.27
  • Full Bath 2
  • Address 729 North Street
  • Construction Existing

Once home to a beloved farmstand, this property is ready to inspire new ventures. Whether you envision reviving the farmstand, creating a hobby farm, or simply enjoying the abundant gardening possibilities, this property is a perfect homestead. Set on 33.39 acres this charming five bedroom, two bath farmhouse is ready for you to come bring your new ideas and touches. The first floor has an eat in kitchen with a walk-in pantry, a primary bedroom with full bath, a den which would work great as a home office, a dining room and a living room which leads to a covered porch. The second floor has four additional bedrooms and a full bath. Outside you will find a detached two car garage, storage barns, a greenhouse and the original farmstand. This home is a conveniently located between Middlebury and Rutland, Lake Dunmore and downtown Brandon where you can enjoy breweries, live music, shops and restaurants.

Listed by Amy Young of Champlain Valley Properties

$
$
%
$/month over payments
Federal 30-year interest rate: 6.76% last updated on Sep 10, 2026
* All Figures are estimates. Check with your bank or proposed mortgage company for actual interest rates.
This product uses the FRED® API but is not endorsed or certified by the Federal Reserve Bank of St. Louis.

Save FavoriteSchedule TourAsk A QuestionMore Details

337 Hinesburg Road South Burlington VT 05403

MLS Number 5107003

  • Residential Single Family
  • PricePerSqFt 319.71
  • Full Bath 1
  • Address 337 Hinesburg Road
  • Construction Existing

Welcome to 337 Hinesburg Road, a well-located 3-bedroom, 1-bath South Burlington home offering an appealing combination of move-in-ready comfort and exciting potential to make it your own. Inside, the bright living room features hardwood floors, a large picture window that brings in abundant natural light, and a fireplace that creates a warm focal point. The kitchen offers generous cabinet space and flows easily into a spacious adjoining dining or family room, giving you flexibility for everyday living, entertaining, or future updates. Three bedrooms with hardwood floors and a full bath complete the main living level. An enclosed backyard entry adds useful transitional space, while the full basement provides excellent storage, laundry space, workshop potential, and room to expand or customize over time. Outside, the level yard offers plenty of space for gardening, play, pets, or outdoor gatherings, with mature trees and established plantings adding privacy and character. A paved driveway and multiple entry doors add convenience. Whether you are looking for a home you can enjoy right away or a solid canvas for renovations and personal touches, this property offers a great opportunity in one of South Burlington's most convenient locations. Enjoy easy access to nearby schools, shopping, restaurants, recreation, parks, and everyday services, along with quick connections to downtown Burlington, the University of Vermont, major commuting routes, and Burlington International Airport. With its practical one-level layout, hardwood floors, flexible bonus space, and central location, 337 Hinesburg Road is ready for its next chapter. Bring your ideas, settle in, and make this South Burlington home your own.

Listed by Robert Foley of Flat Fee Real Estate

$
$
%
$/month over payments
Federal 30-year interest rate: 6.76% last updated on Sep 10, 2026
* All Figures are estimates. Check with your bank or proposed mortgage company for actual interest rates.
This product uses the FRED® API but is not endorsed or certified by the Federal Reserve Bank of St. Louis.

Save FavoriteSchedule TourAsk A QuestionMore Details

45 Summer Street Northfield NH 03276

Northfield, NH45 Summer Street

Price$399,000

Est. Mortgage: $/month

Active With Contract

MLS Number 5107083

  • Residential Single Family
  • PricePerSqFt 398.2
  • Full Bath 1
  • Address 45 Summer Street
  • Construction Existing

Welcome to 45 Summer Street in Northfield, a beautifully updated ranch-style home offering modern interior upgrades, and turnkey convenience. This home is a prime example of single-level living. Renovation work carried out over recent years, complemented by thoughtful modern enhancements added by the current owners, makes this residence completely move-in ready. Whether you are looking for an open layout for daily living, a generous outdoor yard for entertaining, or lower-level flex space for recreation, hobbies, or a home office, this home is engineered to deliver! Sited on a generous 0.84-acre lot, provides three comfortable bedrooms, one full bath, one three-quarter bath, and an additional 800+ square feet of finished basement space. The outdoor grounds offer an impressive balance of privacy, and recreation. The centerpiece of the exterior is the expansive, fully fenced rear yard, for pets, play, and vibrant lawn gatherings. Directly accessible from the main level, a spacious wooden deck overlooks the yard, paved driveway and plenty of parking! This is an opportunity to get into Northfield under $400,000! Offer deadline Tuesday 9/1 @ 5:00P.

Listed by Onyx Real Estate Group and Lisa Givens of Coldwell Banker Realty Bedford NH

$
$
%
$/month over payments
Federal 30-year interest rate: 6.76% last updated on Sep 10, 2026
* All Figures are estimates. Check with your bank or proposed mortgage company for actual interest rates.
This product uses the FRED® API but is not endorsed or certified by the Federal Reserve Bank of St. Louis.

Save FavoriteSchedule TourAsk A QuestionMore Details

132 Ann Avenue Charlestown NH 03603

Charlestown, NH132 Ann Avenue

Price$399,000

Est. Mortgage: $/month

MLS Number 5107505

  • Residential Single Family
  • PricePerSqFt 451.87
  • Full Bath 2
  • Address 132 Ann Avenue
  • Construction Existing

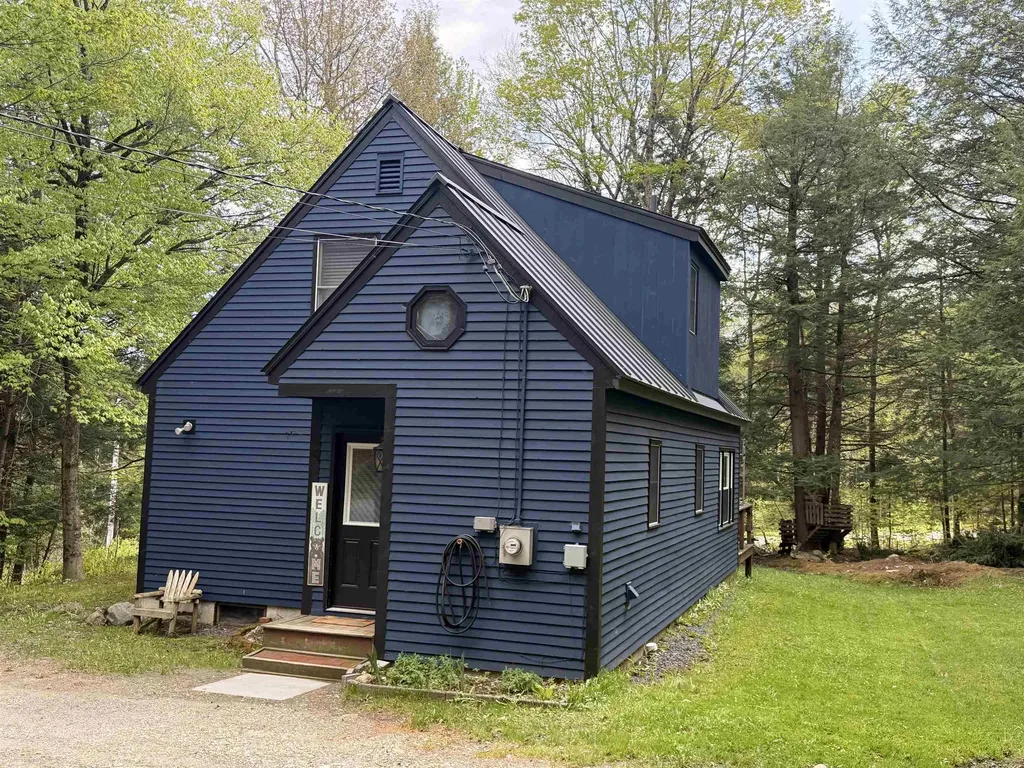
Tucked away on a dead-end road and set on just over an acre, this split-level home offers privacy, plenty of natural light, and a great combination of comfortable living space and potential. The home features 3 bedrooms and 2 full baths, along with hardwood floors and an inviting, light-filled layout. The lower level includes a convenient walk-out area that is currently ideal for a workshop, hobby space, or storage, with the potential to be finished into additional living space to suit your needs. Outside, the oversized 2-car garage offers plenty of room for vehicles, toys, and projects, plus stairs leading to a large storage area above perfect for keeping everything organized. The property abuts the Old No. 4 Rod, Gun & Snowmobile Club, offering a true country setting with easy access to outdoor recreation. And while you'll feel tucked away from it all, you're approximately 40 minutes from the Upper Valley and 20 minutes from Claremont. If you're looking for a home with privacy, usable space, and room to make it your own, this one is worth a look! GPS direction not correct.

Listed by Jenna Luce of RE/MAX Upper Valley

$
$
%
$/month over payments
Federal 30-year interest rate: 6.76% last updated on Sep 10, 2026
* All Figures are estimates. Check with your bank or proposed mortgage company for actual interest rates.
This product uses the FRED® API but is not endorsed or certified by the Federal Reserve Bank of St. Louis.

Virtual TourSave FavoriteSchedule TourAsk A QuestionMore Details

Broker Reciprocity 

Copyright 2026 PrimeMLS, Inc. All rights reserved. This information is deemed reliable, but not guaranteed. The data relating to real estate displayed on this display comes in part from the IDX Program of PrimeMLS. The information being provided is for consumers’ personal, non-commercial use and may not be used for any purpose other than to identify prospective properties consumers may be interested in purchasing. Data last updated September 16, 2026 10:54 AM UTC