SIGN UP or LOG IN 's Account

Log in to see your saved listings or edit your searches:

No account? Sign up now to save searches, listings, and get tailored listing notifications. It's free, opt-out anytime.

Find Your New Home

Sign Up Today!

Get fresh listings via email, save your favorite listings, match with similar properties, and unlock additional property info.

Create Your Account

Do not fill in this field:

Already have an account? Log in

and narrow your search. If you have fewer than 200 results, you can save your search.

Albany VT Single Family Real Estate

r=6325-6336
1311 Village Road Madison NH 03875

Madison, NH1311 Village Road

Price$399,000

Est. Mortgage: $/month

MLS Number 5095116

  • Residential Single Family
  • PricePerSqFt 105.44
  • Full Bath 1
  • Address 1311 Village Road
  • Construction Existing

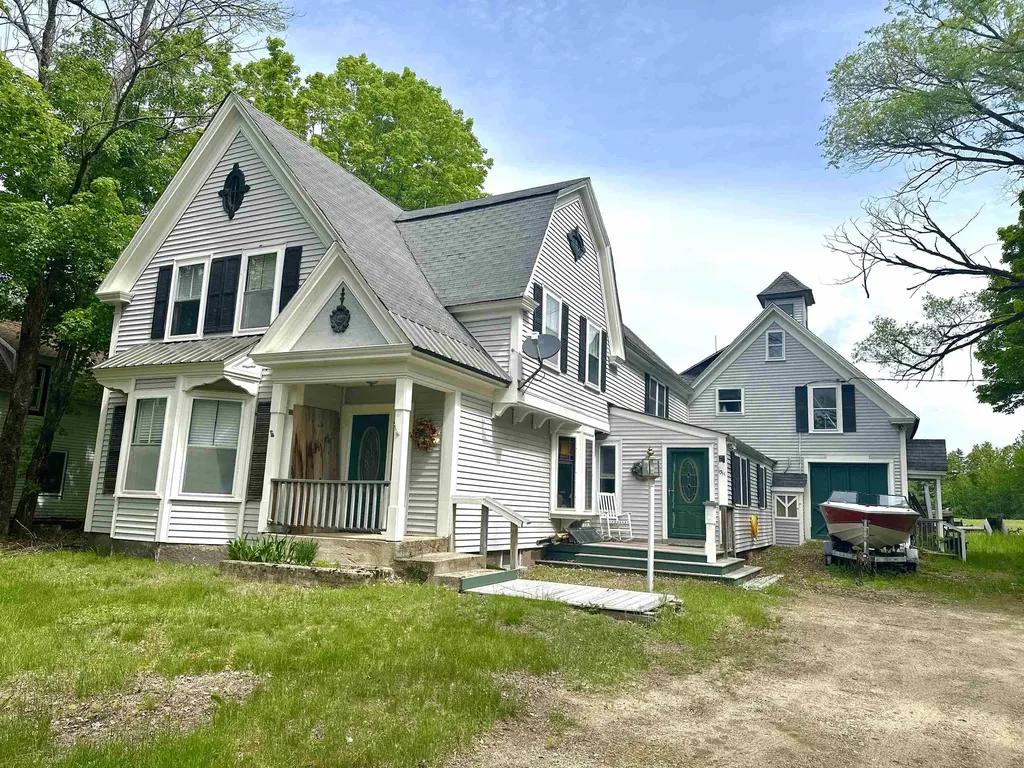
Prime Investment Opportunity - Walk to Silver Lake! Offering over 3,700 square feet of living space, this Victorian home is full of character and potential in a highly desirable location just steps from Silver Lake Beach. Featuring classic bay windows, vinyl siding, and generous living spaces, this property presents an excellent opportunity for investors, contractors, or buyers looking to restore a property to its full potential. The main residence features a spacious kitchen with ample storage, a dining area, formal living room, large den, and a ¾ bath with laundry on the first floor. Upstairs are three bright bedrooms and a full bath with a soaking tub. One bedroom connects to an additional ¾ bath. A separate one-bedroom apartment is located above the barn/garage and includes a private entrance, deck, bonus loft space, and separate utilities. The apartment and portions of the property will require renovation and updating. The attached barn/garage provides additional storage, workshop space, or future possibilities. A new septic system was installed in 2024, providing an important infrastructure update. Located in a sought-after recreational area near Silver Lake, this property offers tremendous potential for income-producing use or multi-generational living. Property is being sold as-is and will need additional renovations. Buyers are encouraged to perform their own due diligence regarding the condition of the property and any intended future use.

Listed by Lisa Davis of North Conway Realty

$
$
%
$/month over payments
Federal 30-year interest rate: 6.76% last updated on Sep 10, 2026
* All Figures are estimates. Check with your bank or proposed mortgage company for actual interest rates.
This product uses the FRED® API but is not endorsed or certified by the Federal Reserve Bank of St. Louis.

Save FavoriteSchedule TourAsk A QuestionMore Details

200 Riverdale Road Townshend VT 05353

Townshend, VT200 Riverdale Road

Price$399,000

Est. Mortgage: $/month

MLS Number 5091291

  • Residential Single Family
  • PricePerSqFt 200.6
  • Full Bath 1
  • Address 200 Riverdale Road
  • Construction Existing

This classic Federal-style brick home blends historic character with thoughtful modern updates, offering a lifestyle that feels both grounded and effortlessly comfortable. Set on a dead-end road, the property enjoys the rare balance of peaceful country living and everyday convenience, all within moments of the local store, hospital, pharmacy, bank, and neighboring homes. Inside, you will be welcomed with warmth, timeless craftsmanship, and inviting living spaces designed for both gathering and everyday ease. The gracious foyer is anchored by the original staircase with its elegant handrail and simple period balusters. At the same time, the fanlight transom above the front door adds a distinctive architectural detail reflective of the home's Federal heritage. The formal living room centers on a decorative fireplace. Separately, there is a den for less formal times and could be used as a formal dining room, while the eat-in farmhouse kitchen offers the kind of relaxed space where mornings begin slowly, and guests naturally linger. An enclosed three-season sunporch provides a peaceful retreat to enjoy changing seasons, pastoral surroundings, and evening dinners. The flexible floor plan includes a main-level bedroom, bath, and laundry room, along with an exterior handicap ramp for added accessibility and convenience. A practical mudroom connects daily life to the home's historic elegance with ease. Outside, the property continues to impress with an attached car barn, a substantial detached barn with a loft and workshop area ideal for equipment, hobbies, or recreational storage, plus an additional separate workshop building offering even more versatility for craftspeople, collectors, or outdoor enthusiasts. Rich with heritage yet comfortably updated for modern living, this home invites you to settle in, slow down, and enjoy the enduring beauty and understated sophistication of Vermont country life. Be sure to enjoy the video for a quick preview!

Listed by Lavinia Lee Brown and Nancy Jensen of Four Seasons Sotheby's Int'l Realty

$
$
%
$/month over payments
Federal 30-year interest rate: 6.76% last updated on Sep 10, 2026
* All Figures are estimates. Check with your bank or proposed mortgage company for actual interest rates.
This product uses the FRED® API but is not endorsed or certified by the Federal Reserve Bank of St. Louis.

Virtual TourSave FavoriteSchedule TourAsk A QuestionMore Details

38 Storrs Drive Loudon NH 03307

Loudon, NH38 Storrs Drive

Price$399,000

Est. Mortgage: $/month

MLS Number 5100886

  • Residential Single Family
  • PricePerSqFt 213.14
  • Full Bath 1
  • Address 38 Storrs Drive
  • Construction Existing

Country road, take me home! This inviting home offers the peace, privacy, and scenic beauty you've been searching for. Set on a private lot overlooking a picturesque hayfield, where the changing seasons create a beautiful backdrop year-round. You'll enjoy these great views from the expansive front porch-the perfect place to relax with your morning coffee, host summer barbecues, or unwind at the end of a long day. Inside, the spacious floor plan offers far more room than meets the eye. Listed as a two-bedroom home, it features an impressive 10-room layout offering exceptional flexibility for home offices, hobbies, guests, or additional living space. The dramatic living room is sure to impress with its soaring cathedral ceiling, cozy wood stove, and durable vinyl plank flooring. A spacious kitchen flows into the dining room, while a full bathroom with a soaking tub and a convenient three-quarter bath with first-floor laundry add to the home's functionality. The expansive 23' x 40' full basement offers tremendous potential to create the recreation room, home gym, or additional living space you've always wanted. You'll appreciate the oversized 24' x 40' two-bay garage with plenty of room for vehicles, recreational equipment, and all your toys. The backyard is equally inviting, featuring a fire pit that's perfect for gathering with family and friends beneath the stars. Recent improvements, including a durable metal roof, low-maintenance vinyl siding, and updated oil boiler, provide added peace of mind. Conveniently located with easy access to both Concord and the Lakes Region, you'll enjoy the tranquility of country living without sacrificing everyday conveniences. If you've been dreaming of peaceful country living with scenic views, abundant space, and room to make it your own, this is the place you'll be proud to call home.

Listed by Jeremy White of BHHS Verani Concord

$
$
%
$/month over payments
Federal 30-year interest rate: 6.76% last updated on Sep 10, 2026
* All Figures are estimates. Check with your bank or proposed mortgage company for actual interest rates.
This product uses the FRED® API but is not endorsed or certified by the Federal Reserve Bank of St. Louis.

Virtual TourSave FavoriteSchedule TourAsk A QuestionMore Details

137 Stratton Arlington Road Wardsboro VT 05360

MLS Number 5083153

  • Residential Single Family
  • PricePerSqFt 306.92
  • Full Bath 1
  • Construction Existing
  • Bedrooms 4

Now Offered at $399,000! Exceptional Value Near Mount Snow & Stratton. Classic Vermont Home with Stunning Hilltop Views - Minutes from Mount Snow & Stratton. Set atop a peaceful New England hill, this classic Vermont home offers beautiful local and local mountain views in one of Southern Vermont's most desirable four-season locations. Just six miles from Mount Snow, Stratton Mountain, Grout Pond, and access to the VAST snowmobile trail network, the property is perfectly positioned for skiing, hiking, boating, snowmobiling, and year-round recreation. Filled with natural light, the home features warm wood floors, large windows that capture the surrounding scenery, and a spacious 15' x 24' patio overlooking the private backyard, an ideal setting for relaxing or entertaining after a day of adventure. Thoughtful updates provide comfort and peace of mind while preserving the home's timeless Vermont character. The renovated kitchen features granite countertops and modern cabinets, while Andersen vinyl windows improve energy efficiency throughout. Improvements include a generator hook-up and switch, roof replaced in 2014, high-efficiency furnace installed in 2015. A 12' x 30' storage shed offers space for outdoor equipment, tools, or a workshop. Whether you're searching for a full-time residence, a weekend retreat, or a four-season getaway, this property offers an exceptional opportunity to own a classic Vermont home in an outstanding location at an attractive value. Listing agent related to the seller.

Listed by Donald Koelsch of Deerfield Valley Real Estate

$
$
%
$/month over payments
Federal 30-year interest rate: 6.76% last updated on Sep 10, 2026
* All Figures are estimates. Check with your bank or proposed mortgage company for actual interest rates.
This product uses the FRED® API but is not endorsed or certified by the Federal Reserve Bank of St. Louis.

Virtual TourSave FavoriteSchedule TourAsk A QuestionMore Details

91 Carroll Street Keene NH 03431

Keene, NH91 Carroll Street

Price$399,000

Est. Mortgage: $/month

MLS Number 5103339

  • Residential Single Family
  • PricePerSqFt 272.73
  • Full Bath 1
  • Address 91 Carroll Street
  • Construction Existing

Welcome home! This charming 4 bedroom, 1.5 bath New Englander has just completed extensive renovations balancing the timeless character and warmth of the home with thoughtful updates throughout. Step into the home through the welcoming front foyer with refinished hardwood and board and batten walls that lead you to the dining room, stairway or living room spaces. The dining room features stained glass, a continuation of board and batten walls and a decorative ceiling medallion with new lighting. Looking for a first floor bedroom, office or den space? Look no further than right off the formal dining room and the space is yours. Enjoy cooking in your new kitchen with stainless steel appliances, new cabinetry, shelving, and granite counter tops. The kitchen also has a bonus butlers pantry with extra cabinetry, shelving, and a butcher block countertop. Do you want first floor laundry? Enjoy the bright natural light in the new half bath with washer and dryer included. Upstairs you will find three updated bedrooms and a new full bath to complete the space. Outside, the .29 acre lot features a fenced backyard, offering a private space for pets, play, or relaxing. The attached barn and separate storage sheds provide all the extra room you need for hobbies, seasonal equipment and tools. Located just blocks away from the heart of downtown Keene, it's close to schools, parks, dining and shopping conveniences while nestled nicely into a sidewalk neighborhood setting. This move-in-ready home is just waiting for its next owner to unpack and begin a new chapter.

Listed by Tara Lynn Jenkins of Coldwell Banker Realty Bedford NH

$
$
%
$/month over payments
Federal 30-year interest rate: 6.76% last updated on Sep 10, 2026
* All Figures are estimates. Check with your bank or proposed mortgage company for actual interest rates.
This product uses the FRED® API but is not endorsed or certified by the Federal Reserve Bank of St. Louis.

Virtual TourSave FavoriteSchedule TourAsk A QuestionMore Details

96 West Settlement Road Johnson VT 05656

Johnson, VT96 West Settlement Road

Price$399,000

Est. Mortgage: $/month

MLS Number 5104386

  • Residential Single Family
  • PricePerSqFt 244.49
  • Full Bath 1
  • Construction Existing
  • Bedrooms 4

Beautifully renovated 1856 farmhouse on 2.1 acres! Charming and completely renovated farmhouse offering approximately 1786 square feet of living space, located on a quiet road in Johnson, Vermont, directly along the Lamoille County Rail Trail and vast trail system. This move in ready home features 4BRs, one full bath, and one three quarter bath Both are completely renovated. Recent updates include a brand-new metal roof, new kitchen, all new flooring and carpeting, new hot water heater, new electrical panel and updated wiring. The basement was upgraded in 2004 with a concrete foundation and features a radiant heated concrete floor, with spray foam insulation in the basement and portions of the walls. The kitchen also has radiant heat. Enjoy plenty of room for a large Garden and outdoor activities, plus the potential to subdivide the upper lot, subject to approvals. Ideally located near three of Vermont's premier ski areas, with year-round access to hiking, biking, snowmobiling, ATV riding, and other outdoor recreation right from your own property. A rare opportunity to own a piece of Vermont history with all the modern updates you've been looking for!

Listed by Tammy Thomas of Beeman Real Estate,LLC

$
$
%
$/month over payments
Federal 30-year interest rate: 6.76% last updated on Sep 10, 2026
* All Figures are estimates. Check with your bank or proposed mortgage company for actual interest rates.
This product uses the FRED® API but is not endorsed or certified by the Federal Reserve Bank of St. Louis.

Save FavoriteSchedule TourAsk A QuestionMore Details

218 Portland Street Lancaster NH 03584

Lancaster, NH218 Portland Street

Price$399,000

Est. Mortgage: $/month

MLS Number 5000561

  • Residential Single Family
  • PricePerSqFt 296.88
  • Full Bath 1
  • Address 218 Portland Street
  • Construction Existing


Discover sustainable living at 218 Portland Street, Lancaster, NH, with this solar-powered single-family home. Featuring 2 bedrooms and 2 baths, each spacious room is meticulously designed for ultimate comfort. The newly installed heating and cooling mini splits (2023) offer exceptional climate control year-round. Strategically located on busy Route 2, this property seamlessly integrates a home and workplace, featuring dedicated spaces for a barber shop, hair salon, and eyelash extension shop. Embrace the future, save on utilities, and elevate your business presence with constant foot traffic at your doorstep.

Listed by Brandon Field of Brandon J. Field Real Estate

$
$
%
$/month over payments
Federal 30-year interest rate: 6.76% last updated on Sep 10, 2026
* All Figures are estimates. Check with your bank or proposed mortgage company for actual interest rates.
This product uses the FRED® API but is not endorsed or certified by the Federal Reserve Bank of St. Louis.

Save FavoriteSchedule TourAsk A QuestionMore Details

302 Brook Road Chelsea VT 05038

Chelsea, VT302 Brook Road

Price$399,000

Est. Mortgage: $/month

Pending

MLS Number 5094641

  • Residential Single Family
  • PricePerSqFt 283.38
  • Full Bath 2
  • Address 302 Brook Road
  • Construction Existing

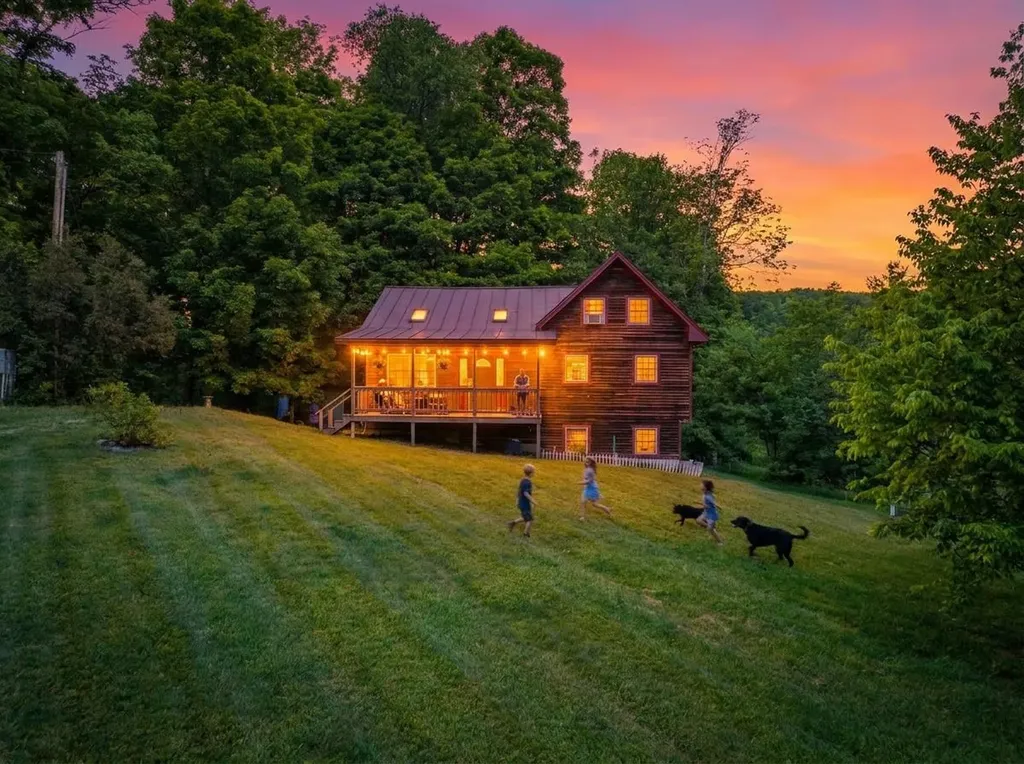
Somewhere between the rolling hills of Chelsea and the rest of the world, there exists a place that feels borrowed from Tolkien's imagination, a real-life Shire where the land is green, the air is clean, and time moves at the pace of a babbling brook. This five-acre oasis is the kind of property you don't find; you stumble upon it and wonder how it escaped everyone else. Mature maples stand like quiet sentinels, a working apple orchard offers its seasonal gifts, and a brook winds softly through the grounds, bucolic, unhurried, alive. The 1991-built home offers 3 bedrooms and 3 bathrooms with a vaulted, skylit living room, a main-floor primary suite, and a generous kitchen and dining area that opens to a back deck and the woods beyond. Upstairs, a large landing for reading nook/office and a bedroom. Downstairs on the lower level you'll find another bedroom, bathroom and laundry with storage. The lower level walks out to the side yard for storage and access. A large detached shed offers space for the garden implements necessary to maintain your little apple orchard and the property at large. And unlike the Shire, this Eden comes with fiber optic internet, a standing seam roof, wood/oil combo boiler, and a whole-home generator. Even hobbits need WiFi. Your home. Your escape. Your Vermont.

Listed by Grant Wieler of KW Vermont-Stowe

$
$
%
$/month over payments
Federal 30-year interest rate: 6.76% last updated on Sep 10, 2026
* All Figures are estimates. Check with your bank or proposed mortgage company for actual interest rates.
This product uses the FRED® API but is not endorsed or certified by the Federal Reserve Bank of St. Louis.

Virtual TourSave FavoriteSchedule TourAsk A QuestionMore Details

253 Perkins Road Rupert VT 05776

Rupert, VT253 Perkins Road

Price$399,000

Est. Mortgage: $/month

MLS Number 5098562

  • Residential Single Family
  • PricePerSqFt 144.15
  • Full Bath 1
  • Address 253 Perkins Road
  • Construction Existing

INTERIOR PHOTOS NOW ADDED. Tucked away on a quiet, town-maintained dead-end dirt road, this inviting Rupert, Vermont property offers the kind of peaceful country setting that's becoming increasingly hard to find. Set on 6.79± acres, it's a place where morning walks, afternoon bike rides, and evenings under the stars can become part of everyday life. At the heart of the property is a circa 1850 Greek Revival home, rich with architectural character and topped by a classic slate roof. A substantial steel barn offers exceptional space for hobbies, equipment, vehicles, a workshop, or the projects you've always wanted room to pursue. Significant improvements have already been completed, including a new septic system, ductless mini-split heating and cooling, all new windows and exterior doors, a whole-house water filtration and softener system, an updated bathroom and a generator hookup. These investments provide a solid foundation while leaving room for the next owner to add their own vision. Offered as-is and priced accordingly, the home presents an opportunity to complete additional improvements while creating a property that reflects your own style and needs. There is great upside potential to further enhance the value. Conveniently located just 20 minutes from Dorset, 30 minutes from Manchester, and about an hour from Rutland, Bennington, and Saratoga Springs, you'll enjoy the tranquility of country living with easy access to shopping, dining, recreation, and cultural attractions. If you're looking for a Vermont property with authentic character, open space, and the opportunity to make it your own, schedule your private showing today and experience all this special property has to offer.

Listed by Derryl Lang of Four Seasons Sotheby's Int'l Realty

$
$
%
$/month over payments
Federal 30-year interest rate: 6.76% last updated on Sep 10, 2026
* All Figures are estimates. Check with your bank or proposed mortgage company for actual interest rates.
This product uses the FRED® API but is not endorsed or certified by the Federal Reserve Bank of St. Louis.

Save FavoriteSchedule TourAsk A QuestionMore Details

521 Northfield Road Hinsdale NH 03451

Hinsdale, NH521 Northfield Road

Price$399,000

Est. Mortgage: $/month

MLS Number 5108733

  • Residential Single Family
  • PricePerSqFt 244.79
  • Address 521 Northfield Road
  • Construction Updated/Remodeled
  • Bedrooms 3

Welcome to 521 Northfield Road, a beautifully updated, move-in-ready home offering modern comfort in a convenient tri-state location! Recent improvements include a brand-NEW SEPTIC system, NEW ROOF, stylish NEW KITCHEN with Stainless steel appliances, and two completely RENOVATED BATHROOMS. The flexible floor plan features three bedrooms, including a convenient first-floor bedroom, plus a bonus room ideal for a home office, playroom, or guest space. Outside, the property offers a large barn with excellent potential for a workspace, studio, storage, or hobby area, along with a shed and a carport. Ideally located in Hinsdale with easy access to Vermont, Massachusetts, and surrounding New Hampshire communities. Enjoy the character of an established home with the major updates already completed, simply move in and make it yours! Quick closing possible.

Listed by Munise Ulker of HomeSmart Success Realty LLC

$
$
%
$/month over payments
Federal 30-year interest rate: 6.76% last updated on Sep 10, 2026
* All Figures are estimates. Check with your bank or proposed mortgage company for actual interest rates.
This product uses the FRED® API but is not endorsed or certified by the Federal Reserve Bank of St. Louis.

Virtual TourSave FavoriteSchedule TourAsk A QuestionMore Details

27 Pierce Street Dover NH 03820

Dover, NH27 Pierce Street

Price$399,000

Est. Mortgage: $/month

MLS Number 5108524

  • Residential Single Family
  • PricePerSqFt 460.74
  • Full Bath 1
  • Address 27 Pierce Street
  • Construction Existing

Welcome to 27 Pierce Street! This charming single-family home offers a great combination of character, updates, and a convenient Dover location. Inside, you'll find a bright and inviting living space with plenty of natural light, an updated kitchen with stainless steel appliances, and a spacious full bath. Upstairs, the bedrooms feature beautiful wide-plank hardwood floors and unique architectural details that add to the home's character. Outside, enjoy a fenced-in backyard with space for gardening, entertaining, or simply relaxing outdoors. A metal roof and additional basement storage round out the property. Conveniently located close to downtown Dover, with easy access to local restaurants, shops, parks, and everything the city has to offer. Come see all that 27 Pierce Street has to offer!

Listed by Carly Moores and Arianna Huggett of Winsor Brook Property Advisors/Dover

$
$
%
$/month over payments
Federal 30-year interest rate: 6.76% last updated on Sep 10, 2026
* All Figures are estimates. Check with your bank or proposed mortgage company for actual interest rates.
This product uses the FRED® API but is not endorsed or certified by the Federal Reserve Bank of St. Louis.

Save FavoriteSchedule TourAsk A QuestionMore Details

599 Tolend Road Dover NH 03820

Dover, NH599 Tolend Road

Price$399,000

Est. Mortgage: $/month

Pending

MLS Number 5108747

  • Residential Single Family
  • PricePerSqFt 324.65
  • Full Bath 1
  • Address 599 Tolend Road
  • Construction Existing

Welcome to this charming 2 bedroom, 1 bath 1980s Cape nestled in a wooded setting. Surrounded by mature trees and nature views. This 1.5 acre property offers a peaceful rural feel. Step inside through the mudroom, perfect for kicking off boots and storing coats before entering a spacious living room featuring a cathedral ceiling, picture windows and a functional well laid out kitchen. The open main level features a second floor loft. Ideal for a home office, workout spot, or bonus room. The basement features include a washer and dryer, tankless water heater, walk-out bulkhead access, and extra storage space. Outside, enjoy the added versatility of an expansive wrap around deck perfect for relaxing year round. The tree lined yard offers an ideal space for entertaining around the large fire pit, while an outdoor shed provides storage for tools, toys, or hobbies. Plenty of off street parking for multiple vehicles and guests. Prime location for commuting and coastal living. 10 minutes to downtown Dover, 15 minutes to UNH campus, 20 minutes to the Portsmouth Traffic Circle, 30 minutes to Seacoast beaches. Schedule your showing today.

Listed by David Folkerts of KW Coastal and Lakes & Mountains Realty

$
$
%
$/month over payments
Federal 30-year interest rate: 6.76% last updated on Sep 10, 2026
* All Figures are estimates. Check with your bank or proposed mortgage company for actual interest rates.
This product uses the FRED® API but is not endorsed or certified by the Federal Reserve Bank of St. Louis.

Save FavoriteSchedule TourAsk A QuestionMore Details

Broker Reciprocity 

Copyright 2026 PrimeMLS, Inc. All rights reserved. This information is deemed reliable, but not guaranteed. The data relating to real estate displayed on this display comes in part from the IDX Program of PrimeMLS. The information being provided is for consumers’ personal, non-commercial use and may not be used for any purpose other than to identify prospective properties consumers may be interested in purchasing. Data last updated September 16, 2026 9:54 AM UTC