SIGN UP or LOG IN 's Account

Log in to see your saved listings or edit your searches:

No account? Sign up now to save searches, listings, and get tailored listing notifications. It's free, opt-out anytime.

Find Your New Home

Sign Up Today!

Get fresh listings via email, save your favorite listings, match with similar properties, and unlock additional property info.

Create Your Account

Do not fill in this field:

Already have an account? Log in

and narrow your search. If you have fewer than 200 results, you can save your search.

Albany VT Single Family Real Estate

r=6337-6348
730 Bradford Road Newport NH 03773

Newport, NH730 Bradford Road

Price$395,000

Est. Mortgage: $/month

Active With Contract

MLS Number 5106730

  • Residential Single Family
  • PricePerSqFt 404.71
  • Full Bath 2
  • Address 730 Bradford Road
  • Construction Existing

Welcome home! This move-in-ready 3-bedroom, 2 bath property offers comfortable living space, a versatile layout, and an ideal location near the beauty and recreation of Mt. Sunapee and Lake Sunapee. The spacious primary bedroom is conveniently located on the first floor, providing easy one-level living. The finished lower level adds valuable additional living space perfect for a family room, home office, guest area, or recreation room. A walkout from the lower level leads directly to the backyard patio, creating an inviting space for outdoor entertaining, relaxing, or enjoying the surrounding setting. With three bedrooms, two full baths, a finished walkout lower level, and close proximity to skiing, boating, hiking, and year-round outdoor activities, this home is ready for its next owners. Whether you're looking for a full time residence, vacation getaway, or investment opportunity, this property offers an appealing combination of comfort, convenience, and location. Don't miss the opportunity to make this Sunapee-area home your own!

Listed by Doug Peel of Four Seasons Sotheby's Int'l Realty

$
$
%
$/month over payments
Federal 30-year interest rate: 6.76% last updated on Sep 10, 2026
* All Figures are estimates. Check with your bank or proposed mortgage company for actual interest rates.
This product uses the FRED® API but is not endorsed or certified by the Federal Reserve Bank of St. Louis.

Save FavoriteSchedule TourAsk A QuestionMore Details

5187 Vt Route 103 Shrewsbury VT 05738

Shrewsbury, VT5187 Vt Route 103

Price$395,000

Est. Mortgage: $/month

MLS Number 5104494

  • Residential Single Family
  • PricePerSqFt 177.45
  • Full Bath 2
  • Village Cuttingsville
  • Address 5187 Vt Route 103

Discover the perfect blend of comfort and character in this beautifully updated bungalow, nestled in the heart of Cuttingsville. Ideally positioned for convenience, you are just a short drive from the amenities of both Rutland and Ludlow. This home has been thoughtfully renovated and meticulously maintained. Set back from the road, it is framed by enchanting perennial gardens that offer a sense of privacy and peace. The Home: The journey begins in the spacious, welcoming mudroom. Step inside to an inviting kitchen that flows seamlessly into the large living room, where a cozy woodstove creates the perfect atmosphere for relaxation. Throughout the home, you'll find classic charm preserved in the original trim and warm wood floors. Main Level Living: The primary floor is designed for easy living, featuring a formal dining room, two comfortable bedrooms, a full bathroom, and a convenient laundry area. Upstairs Retreat: The upper level provides a generous third bedroom and a flexible space perfectly suited for a home office, studio, or craft room. Outdoor Space: Outside, the detached one-car garage offers both protection for your vehicle and abundant storage solutions. This bungalow is more than just a home; it's a retreat that celebrates both classic craftsmanship and modern, comfortable living. We invite you to experience its charm firsthand. Seller must find suitable housing to close on this property.

Listed by Gail Beardmore of Engel & Volkers Okemo

$
$
%
$/month over payments
Federal 30-year interest rate: 6.76% last updated on Sep 10, 2026
* All Figures are estimates. Check with your bank or proposed mortgage company for actual interest rates.
This product uses the FRED® API but is not endorsed or certified by the Federal Reserve Bank of St. Louis.

Virtual TourSave FavoriteSchedule TourAsk A QuestionMore Details

140 Jay Road Richford VT 05476

Richford, VT140 Jay Road

Price$395,000

Est. Mortgage: $/month

MLS Number 5102950

  • Residential Single Family
  • PricePerSqFt 195.93
  • Full Bath 1
  • Address 140 Jay Road
  • Construction Existing

Bring your Vermont farmstead dreams to life! Set on nearly 3 acres just across the road from the Missisquoi River, this versatile property offers the space, charm, and infrastructure for a true country lifestyle. The 4-bedroom, 1.5-bath home features two first-floor bathrooms, a first-floor bedroom with double closets, abundant storage, bonus rooms, original farmhouse character, upgraded motion-lit closets, tile and luxury vinyl plank flooring, recessed lighting, heated concrete basement, and a heat pump water heater. The inviting kitchen showcases a cherry-top island crafted from wood sourced right from the farm, adding a unique touch of local nature. Brand new stainless microwave and recessed lighting complete the upscale upgrades in this eat-in kitchen. Outside, the possibilities continue with a post-and-beam barn, horseshoe driveway, covered front and back porches, powered workshop, sizeable shed with wood stove, and a concrete pad ready for your camper or RV. A babbling brook borders one side of the property, while a garage site with a water line already in place offers future potential. Sizeable barn was previously utilized a cowshed for 100 heads. The impressive 45 gallons-per-minute well adds even more appeal for those looking to embrace a homestead, hobby farm, or equestrian lifestyle. And for year-round recreation, Jay Peak Resort is only a short drive up the mountain for some of the best skiing, ice skating, and hiking, as well as playing at the indoor water park and arcade. St. Albans City is just over 30 minutes away. This exceptional property provides a rare opportunity to own a homestead with character, functionality, and room to create the peaceful lifestyle you've been dreaming of!

Listed by Tyler Hull and Tami Lantz of Sherwood Real Estate

$
$
%
$/month over payments
Federal 30-year interest rate: 6.76% last updated on Sep 10, 2026
* All Figures are estimates. Check with your bank or proposed mortgage company for actual interest rates.
This product uses the FRED® API but is not endorsed or certified by the Federal Reserve Bank of St. Louis.

Virtual TourSave FavoriteSchedule TourAsk A QuestionMore Details

3433 West Hill Road Montgomery VT 05470

Montgomery, VT3433 West Hill Road

Price$395,000

Est. Mortgage: $/month

Active With Contract

MLS Number 5097443

  • Residential Single Family
  • PricePerSqFt 478.21
  • Address 3433 West Hill Road
  • Construction Existing
  • Bedrooms 1

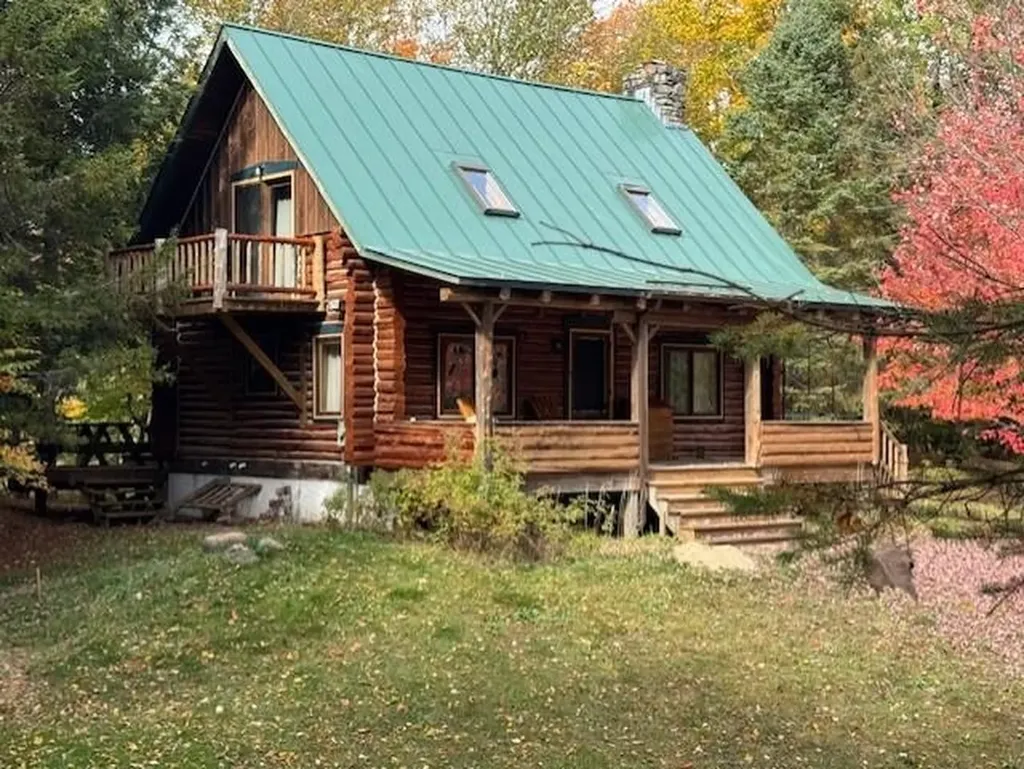
Mountain Log Home on 36.9 Pristine Acres Nestled along a quiet country road, this stunning custom-built mountain log home offers complete privacy and tranquility. Situated on 36.9 pristine acres, including 1,700 feet of frontage on West Hill Brook, the property features a long private drive that ensures seclusion. Crafted from white cedar logs, this home boasts a warm and inviting atmosphere with a stone fireplace and vaulted ceilings. The open floor plan is complemented by beautiful pine floors and large windows that bring in natural light. The property offers a red spruce plantation, a popular deer yard, providing both beauty and wildlife viewing opportunities. Additional features include a standing seam steel roof, drilled well with a 30 GPM flow rate, underground electric service, a full concrete basement, and outdoor living spaces with a covered porch, rear deck with sliding doors and balcony off of bedroom, perfect for enjoying the peaceful surroundings. This exceptional property combines rustic charm with modern conveniences, offering a private retreat in a truly breathtaking setting. This is truly a turn key property, fully furnished from furniture to kitchen pots,pans and silverware. Just pack you bag and enjoy

Listed by Karen Frascella of Montgomery Properties

$
$
%
$/month over payments
Federal 30-year interest rate: 6.76% last updated on Sep 10, 2026
* All Figures are estimates. Check with your bank or proposed mortgage company for actual interest rates.
This product uses the FRED® API but is not endorsed or certified by the Federal Reserve Bank of St. Louis.

Virtual TourSave FavoriteSchedule TourAsk A QuestionMore Details

40 Old Granite Road Ossipee NH 03864-7359

Ossipee, NH40 Old Granite Road

Price$395,000

Est. Mortgage: $/month

MLS Number 5097793

  • Residential Single Family
  • PricePerSqFt 193.15
  • Full Bath 1
  • Address 40 Old Granite Road
  • Construction Existing

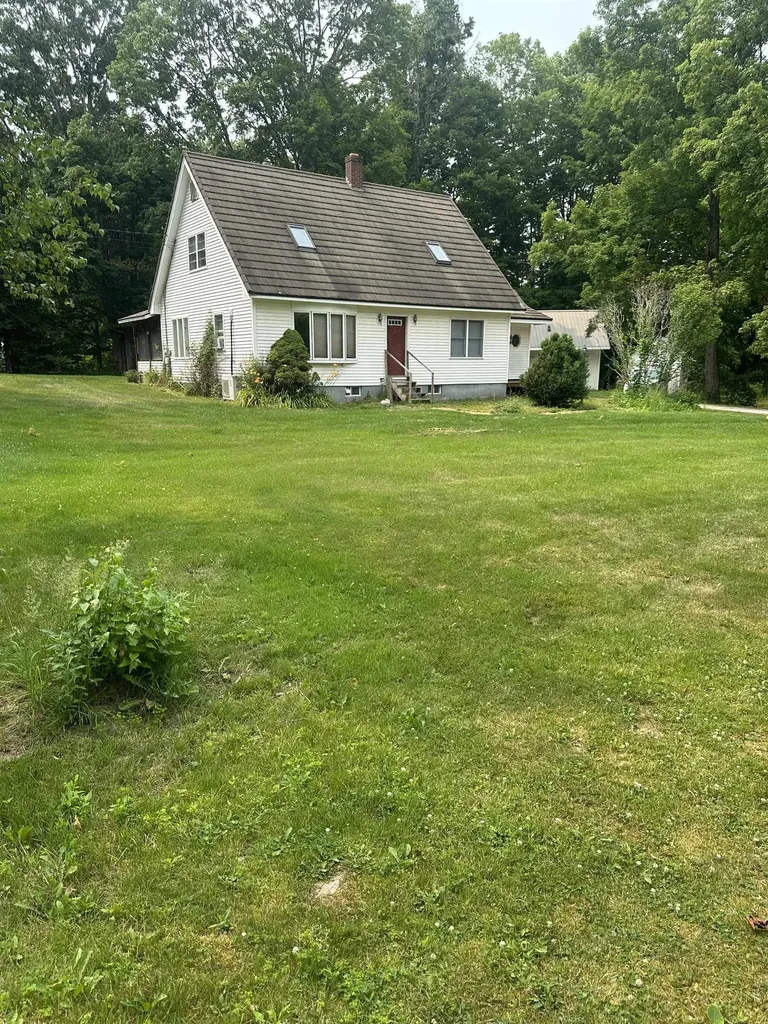
OPEN HOUSE Sunday Sept 13, 11-1pm Have you always wanted a Classic Antique Center Chimney Cape? Note the nice details like the fan above the front door. The colonials knew how to choose the best land. This new price is $395,000. for 1.2 acres +/- contingent on subdivision or buy it for $449,500 on 2.41 acres with LOTS of frontage, over 650 feet on Old Granite Road with a roughed in driveway on the other end. Subdivision potential would give an opportunity to share with family or sell for income. Nicely landscaped lot. Owners over the years adding perennials and flower beds and garden areas that have been amended for fertile land - growing great food. Step inside this well built building you'll find real hard wood floors and winters feel the warmth of the force hot water baseboard heat or the radiant heat of the cozy wood stove. Looking for one floor living and room for guests upstairs? The main floor has Kitchen, Dining Room, Family Room, Living Room, Laundry PLUS Master Bedroom with full bath. And don't forget the Sunroom where you can bathe in light. The second floor has 2 bedrooms and a half bath. The house was built when craftsman were proud and careful of their work. You've probably always admired the gazebo as you've driven by. Now you can own it. You'll love the adorable place to sit and read or paint, or write the next best seller. The home been updated with metal roof, new windows and the basement even has cement floors and so much more. You'll love the location - a country setting yet minutes to shopping, Lake Ossipee, Wolfeboro and close to ALL Lakes Region and White Mountain attractions…… A must see and priced to sell. Come join me at the open house on Sunday.

Listed by Karen Laflamme and Lynn Durham of KW Coastal and Lakes & Mountains Realty/Meredith

$
$
%
$/month over payments
Federal 30-year interest rate: 6.76% last updated on Sep 10, 2026
* All Figures are estimates. Check with your bank or proposed mortgage company for actual interest rates.
This product uses the FRED® API but is not endorsed or certified by the Federal Reserve Bank of St. Louis.

Save FavoriteSchedule TourAsk A QuestionMore Details

100 Riverside Lane Royalton VT 05068

Royalton, VT100 Riverside Lane

Price$395,000

Est. Mortgage: $/month

MLS Number 5098695

  • Residential Single Family
  • PricePerSqFt 293.9
  • Full Bath 2
  • Address 100 Riverside Lane
  • Construction Existing

Tucked away on a private drive just off Route 14, this thoughtfully designed three-bedroom, two-bath Ranch offers comfortable single-level living with room to grow. An open floor plan, hardwood floors, and abundant natural light create a warm and inviting atmosphere, while the southwest-facing orientation fills the home with sunshine throughout the day. The spacious primary bedroom suite provides a peaceful retreat, and the kitchen opens to the dining area, where sliding doors lead to a Trex deck overlooking the backyard; an ideal setting for outdoor dining, entertaining, or simply enjoying the peaceful surroundings. An established vegetable garden offers the opportunity to grow your own seasonal produce, while the generously sized laundry and mudroom adds everyday convenience. Nearby river access provides opportunities for recreation. The full unfinished basement offers exceptional potential for future expansion, whether you envision additional living space, a home gym, workshop, or hobby area. An oversized garage provides ample room for vehicles, outdoor equipment, and storage. Designed with efficiency and convenience in mind, the home features a Lochinvar Knight Series boiler, mini-split air conditioning, central vacuum, a newer water heater (2019), a 9 kW roof-mounted solar array, and wiring for a portable generator to provide peace of mind during outages. Offering privacy, modern mechanical systems, and easy access to South Royalton and all that the Upper Valley has to offer, this well-maintained property is ready to welcome its next owners.

Listed by Derek Cosentino of Four Seasons Sotheby's Int'l Realty

$
$
%
$/month over payments
Federal 30-year interest rate: 6.76% last updated on Sep 10, 2026
* All Figures are estimates. Check with your bank or proposed mortgage company for actual interest rates.
This product uses the FRED® API but is not endorsed or certified by the Federal Reserve Bank of St. Louis.

Save FavoriteSchedule TourAsk A QuestionMore Details

18 Dulko Circle Wakefield NH 03872

Wakefield, NH18 Dulko Circle

Price$395,000

Est. Mortgage: $/month

Active With Contract

MLS Number 5098742

  • Residential Single Family
  • PricePerSqFt 238.53
  • Full Bath 1
  • Address 18 Dulko Circle
  • Construction Existing

Enjoy views of Moose Mountain from the expansive deck of this inviting 3-bedroom home with a bonus room, offering the perfect blend of privacy, space, and convenience. The open-concept kitchen, dining, and living area features vaulted ceilings with exposed beams, beautiful hardwood floors, a spacious center island, and large sliding glass doors that fill the home with natural light while seamlessly connecting indoor and outdoor living. The home also offers updated kitchen appliances and a newer water heater, providing added peace of mind. Surrounded by mature trees for a private setting, you'll enjoy the feeling of being tucked away while still being just a short walk to Paul School, downtown Wakefield, and the town beach! The finished lower level provides flexible living space perfect for a family room, home office, gym, or hobby area, with the potential to add a second bathroom. Whether you're enjoying your morning coffee overlooking Moose Mountain, entertaining on the spacious deck, or relaxing in the bright, open living space, 18 Dulko Circle is ready to welcome you home.

Listed by Tani Moody of Alex & Associates Realty

$
$
%
$/month over payments
Federal 30-year interest rate: 6.76% last updated on Sep 10, 2026
* All Figures are estimates. Check with your bank or proposed mortgage company for actual interest rates.
This product uses the FRED® API but is not endorsed or certified by the Federal Reserve Bank of St. Louis.

Virtual TourSave FavoriteSchedule TourAsk A QuestionMore Details

2642 Us Route 7 Leicester VT 05733

Leicester, VT2642 Us Route 7

Price$395,000

Est. Mortgage: $/month

MLS Number 5099835

  • Residential Single Family
  • PricePerSqFt 207.02
  • Full Bath 1
  • Address 2642 Us Route 7
  • Construction Existing

A Charming 1988 Cape on in lovely Leicester VT! Make this inviting 1988 Cape your new home, complete with a detached two-car garage and a peaceful country setting just off Route 7. Situated on 2.62 acres, the property features a small pond, mature trees, and perennial plantings that enhance the natural beauty and privacy of the property. This three-bedroom, two-bath home offers a warm and functional layout. The spacious kitchen includes granite countertops, a butcher block island, and ample storage, opening to the dining area and a bright living room with a large picture window that fills the space with natural light. Additional living areas include a family room and a large foyer with closets for coats, shoes, and everyday storage. Enjoy multiple entry options with both a mudroom and an attached sunroom featuring custom stained-glass windows. Outdoor living is easy with a lovely back porch accented by stained glass and an additional deck ideal for grilling and relaxation. The home includes a full basement with abundant storage space, plus two outbuildings perfect for tools, firewood, or hobbies. Conveniently located between Middlebury and Rutland, with easy access to Lake Dunmore, Branbury State Park, Brandon, local hiking trails, and more. A sweet country property offering comfort, utility, and Vermont charm.

Listed by Roxanna Emilo of Emilo Real Estate,LLC

$
$
%
$/month over payments
Federal 30-year interest rate: 6.76% last updated on Sep 10, 2026
* All Figures are estimates. Check with your bank or proposed mortgage company for actual interest rates.
This product uses the FRED® API but is not endorsed or certified by the Federal Reserve Bank of St. Louis.

Virtual TourSave FavoriteSchedule TourAsk A QuestionMore Details

333 South Street Troy NH 03456

MLS Number 5100449

  • Residential Single Family
  • PricePerSqFt 259.87
  • Full Bath 2
  • Address 333 South Street
  • Construction To Be Built

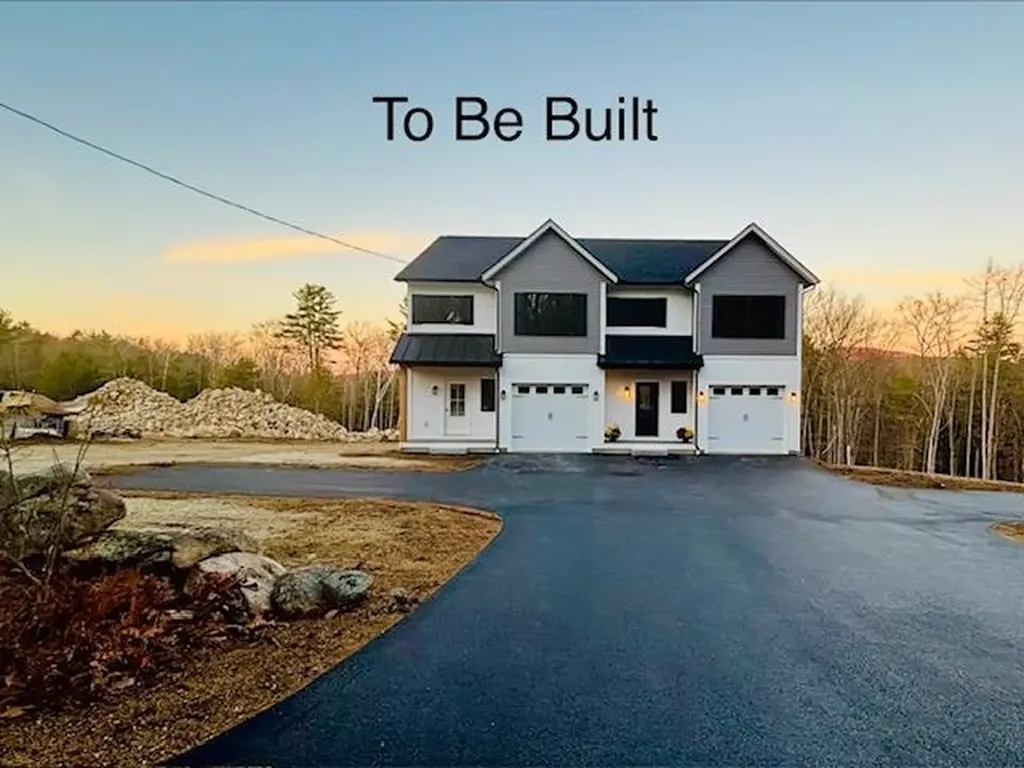
TO BE BUILT. 1500 squre ft 3 bed 2 bath 1 car garage, new construction on quiet South St in Troy, NH, granite countertops, gas fireplace. Construction has started; completion date of 10/10/2026

Listed by Eric Aho of EXP Realty

$
$
%
$/month over payments
Federal 30-year interest rate: 6.76% last updated on Sep 10, 2026
* All Figures are estimates. Check with your bank or proposed mortgage company for actual interest rates.
This product uses the FRED® API but is not endorsed or certified by the Federal Reserve Bank of St. Louis.

Save FavoriteSchedule TourAsk A QuestionMore Details

101 Pine Street Laconia NH 03246

Laconia, NH101 Pine Street

Price$395,000

Est. Mortgage: $/month

MLS Number 5108995

  • Residential Single Family
  • PricePerSqFt 236.81
  • Full Bath 2
  • Address 101 Pine Street
  • Construction Existing

Come visit us at 101 Pine Street, a charming New Englander offering character, flexibility, and plenty of potential in the heart of Laconia! Set on a desirable corner lot, this 2-bedroom, 2-bath home features beautiful wood floors, an expansive front porch, and a detached one-car garage. The home also offers a second kitchen, creating the potential for a two-unit setup, an owner-occupied investment, or additional living space depending on your needs. Bring your vision and make this home yours. Enjoy its natural beauty while taking advantage of the income potential and convenient location. Close to shopping, schools, the hospital, dining, and everyday amenities, 101 Pine Street is an excellent opportunity for an owner-occupant, investor, or buyer looking for a home with versatility and character. Subject to seller finding suitable housing.

Listed by Mitch Hamel of BHHS Verani Belmont

$
$
%
$/month over payments
Federal 30-year interest rate: 6.76% last updated on Sep 10, 2026
* All Figures are estimates. Check with your bank or proposed mortgage company for actual interest rates.
This product uses the FRED® API but is not endorsed or certified by the Federal Reserve Bank of St. Louis.

Virtual TourSave FavoriteSchedule TourAsk A QuestionMore Details

Lot 314 Green Circle Haverhill NH 03785

Haverhill, NHLot 314 Green Circle

Price$395,000

Est. Mortgage: $/month

MLS Number 5108820

  • Residential Single Family
  • PricePerSqFt 348.32
  • Address Lot 314 Green Circle
  • Construction New Construction
  • Bedrooms 2

Welcome to Lot 314 Green Circle, where Scandinavian influenced brand-new construction, thoughtful design, and an affordable price come together in the desirable Mountain Lakes community of Haverhill, New Hampshire. This newly built two-bedroom, one-bath home offers custom craftsmanship and a bright, open-concept layout designed for easy everyday living. A sleek wrought-iron spiral staircase leads to a spacious loft, creating flexible bonus space for a home office, hobby area, media room, or additional sitting area. With everything fresh, clean, and ready for its first owner, you can settle in and enjoy the comfort of a newly constructed home without the maintenance concerns that often come with an older property. Mountain Lakes offers year-round recreation with access to beaches, an in-ground swimming pool, tennis courts, basketball courts, and pickleball courts - all with no HOA fees. Enjoy the relaxed pace of New Hampshire living, surrounded by natural beauty and outdoor activities. Whether you are looking for a primary home, weekend getaway, or four-season retreat, this property delivers new construction, community amenities, and exceptional value at an affordable price point. Opportunities like this are hard to find. Schedule your private showing today and come see all that this brand-new Mountain Lakes home has to offer!

Listed by Diana Paquette of LAER Realty Partners - Belmont, Bryan Perreira of LAER Realty Partners/Chelmsford

$
$
%
$/month over payments
Federal 30-year interest rate: 6.76% last updated on Sep 10, 2026
* All Figures are estimates. Check with your bank or proposed mortgage company for actual interest rates.
This product uses the FRED® API but is not endorsed or certified by the Federal Reserve Bank of St. Louis.

Virtual TourSave FavoriteSchedule TourAsk A QuestionMore Details

2640 Main Road Huntington VT 05462

Huntington, VT2640 Main Road

Price$395,000

Est. Mortgage: $/month

Active With Contract

MLS Number 5108193

  • Residential Single Family
  • PricePerSqFt 148.5
  • Full Bath 1
  • Address 2640 Main Road
  • Construction Existing

Architectural Gem Blending Nature & Design. This distinctive 2-bedroom, 2-bath home is truly an architect's playground, where natural elements of the build site are thoughtfully combined with refined materials to create a residence that feels completely at one with its surroundings. A rugged rocky ridge embraces the rear of the home and has been intentionally incorporated into the design, blending solid natural forms, textures, and architectural elements to create a one-of-a-kind living experience. The recently renovated galley kitchen offers butcher block, granite counters as well as hickory cabinets and a tiled floor. The kitchen is tucked to the side and opens into a dramatic cathedral-ceiling space with a grand, open flow from the dining area through the living room. Along the way, you'll discover playful and intriguing details, including an indoor pond currently dry and used for a rock garden, as well as a slate-tiled walkway with a gradual elevation leading to the second floor supported by a rock formation. Upstairs, the primary suite features its own private balcony and bath, along with a second bedroom, additional bath, and library. The home's unique design offers countless opportunities to embellish, personalize, and make the space your own. Heat is provided by three sources, including some areas with radiant heat, a wall-mounted hot-air furnace, and a wood-burning stove. The property also includes an attached two-car parking garage, spacious yard with a wooded surround, generous setback from the road, established landscaping, and beautiful mountain views toward Camel's Hump. It sets privately on nearly an acre and a half with much room to relax, garden and play. A truly special property for those who appreciate architecture, nature, and a home that offers something unexpected at every turn. Book to Look!

Listed by Sharon Faust of Big Bear Real Estate

$
$
%
$/month over payments
Federal 30-year interest rate: 6.76% last updated on Sep 10, 2026
* All Figures are estimates. Check with your bank or proposed mortgage company for actual interest rates.
This product uses the FRED® API but is not endorsed or certified by the Federal Reserve Bank of St. Louis.

Virtual TourSave FavoriteSchedule TourAsk A QuestionMore Details

Broker Reciprocity 

Copyright 2026 PrimeMLS, Inc. All rights reserved. This information is deemed reliable, but not guaranteed. The data relating to real estate displayed on this display comes in part from the IDX Program of PrimeMLS. The information being provided is for consumers’ personal, non-commercial use and may not be used for any purpose other than to identify prospective properties consumers may be interested in purchasing. Data last updated September 16, 2026 8:38 AM UTC