SIGN UP or LOG IN 's Account

Log in to see your saved listings or edit your searches:

No account? Sign up now to save searches, listings, and get tailored listing notifications. It's free, opt-out anytime.

Find Your New Home

Sign Up Today!

Get fresh listings via email, save your favorite listings, match with similar properties, and unlock additional property info.

Create Your Account

Do not fill in this field:

Already have an account? Log in

and narrow your search. If you have fewer than 200 results, you can save your search.

Albany VT Single Family Real Estate

r=6349-6360
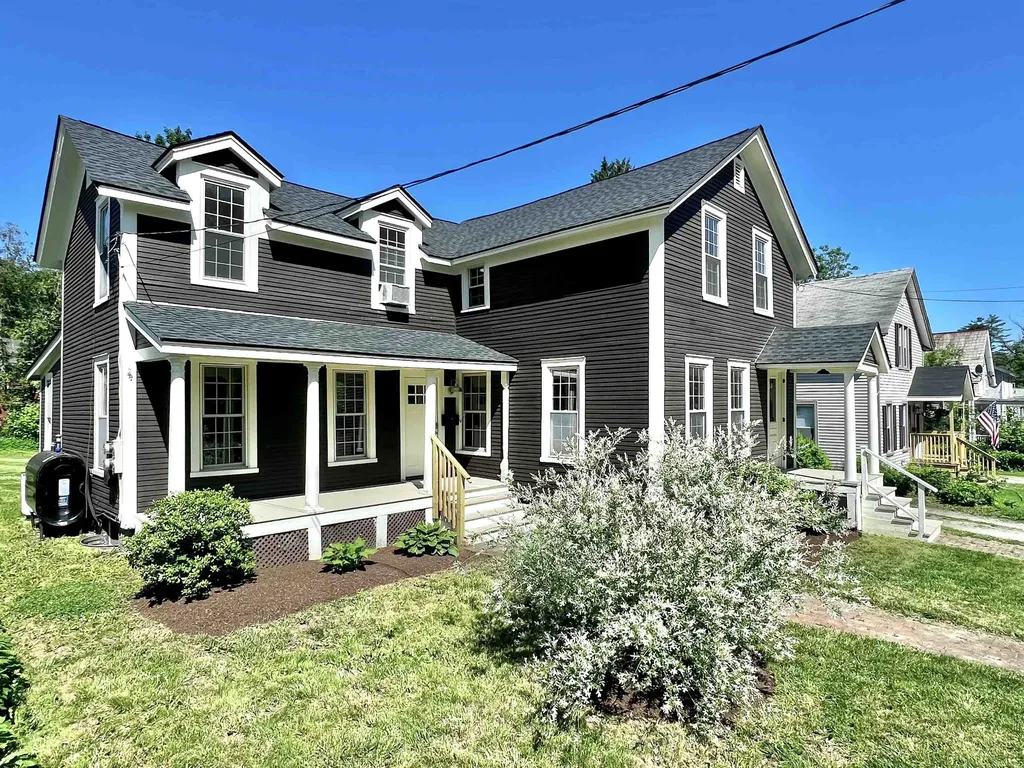
119 Pearl Street Rutland City VT 05701

Rutland City, VT119 Pearl Street

Price$395,000

Est. Mortgage: $/month

MLS Number 5093736

  • Residential Single Family
  • PricePerSqFt 201.74
  • Full Bath 1
  • Address 119 Pearl Street
  • Construction Existing

Step inside this beautifully renovated 3-bedroom, 2.5-bathroom home that perfectly blends modern elegance with classic features. The heart of the home is the chef's kitchen; featuring striking red birch cabinets, a tile backsplash and exquisite Boo's butcher block countertops with a very impressive island that takes center stage. Formal living and dining rooms provide elegant spaces for special occasions, while the cozy bonus room is ideal for unwinding or a home workspace. Two staircases add both convenience and character and lead you to the bedrooms with striking views, oversized closets, and a full & half bathroom. The 2-car garage hosts potential upstairs living space, additional storage, or flexible use according to your needs. To finish it off, you'll love the spacious, private, backyard and enjoy serene outdoor living on the large back deck-the perfect spot for relaxation and entertaining!

Listed by Max Walker of Watson Realty & Associates

$
$
%
$/month over payments
Federal 30-year interest rate: 6.76% last updated on Sep 10, 2026
* All Figures are estimates. Check with your bank or proposed mortgage company for actual interest rates.
This product uses the FRED® API but is not endorsed or certified by the Federal Reserve Bank of St. Louis.

Save FavoriteSchedule TourAsk A QuestionMore Details

244 Pine Street Laconia NH 03246

Laconia, NH244 Pine Street

Price$395,000

Est. Mortgage: $/month

MLS Number 5095244

  • Residential Single Family
  • PricePerSqFt 278.95
  • Full Bath 1
  • Address 244 Pine Street
  • Construction Existing

Tucked away in the quiet neighborhood of Pine Street Extension, this lovingly maintained home is being offered for the first time and has had just one owner since it was built. Inside you'll find comfortable living spaces along with a finished lower level featuring an additional bedroom and bathroom: perfect for guests, extended family, or a home office. A wood stove efficiently heats the entire home, creating a warm and inviting atmosphere, while mini-split systems provide year-round comfort. Step outside to your own private backyard sanctuary. This outdoor oasis features raised garden boxes, a fire pit, and mature blueberry bushes, making it the perfect place to relax, entertain, or enjoy gardening. Additional features include a detached workshop, offering excellent space for hobbies, storage, or projects.

Listed by Katie Chase of Legacy Group/ Real Broker NH,LLC

$
$
%
$/month over payments
Federal 30-year interest rate: 6.76% last updated on Sep 10, 2026
* All Figures are estimates. Check with your bank or proposed mortgage company for actual interest rates.
This product uses the FRED® API but is not endorsed or certified by the Federal Reserve Bank of St. Louis.

Save FavoriteSchedule TourAsk A QuestionMore Details

160 Route 25c Piermont NH 03579

Piermont, NH160 Route 25c

Price$395,000

Est. Mortgage: $/month

MLS Number 5082815

  • Residential Single Family
  • PricePerSqFt 141.02
  • Full Bath 1
  • Address 160 Route 25c
  • Construction Existing

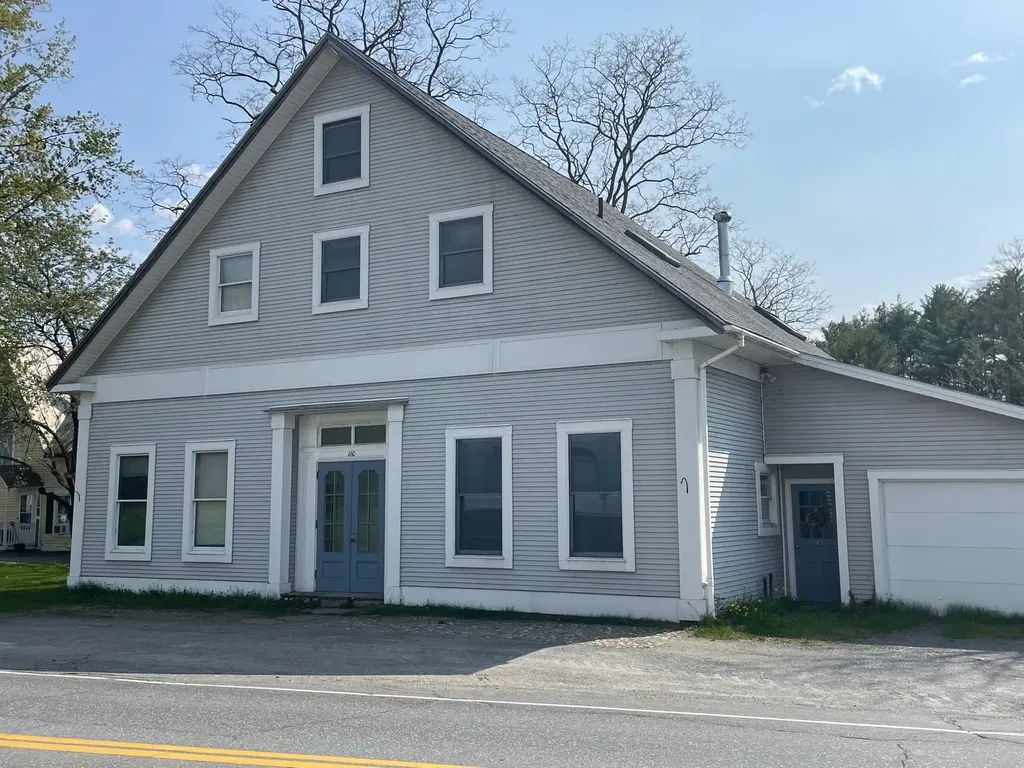
Come be surprised by the light, space and condition of this lovely Piermont Village home. Need an extra apartment? This has it! Need a large home? Perfect! Need office space? Included! So much flexible space to meet your needs. Two large deck/balconies overlook beautiful Eastman Brook. Tons of storage in the double decker garage and walk-out full basement. Many newer upgrades including roof, apartment kitchen and hardwired smoke detectors. Sited on .72+/- surveyed acre lot. Convenient village living and close to I91. Wonderful!

Listed by Susanne Pacilio of Martha E. Diebold Real Estate

$
$
%
$/month over payments
Federal 30-year interest rate: 6.76% last updated on Sep 10, 2026
* All Figures are estimates. Check with your bank or proposed mortgage company for actual interest rates.
This product uses the FRED® API but is not endorsed or certified by the Federal Reserve Bank of St. Louis.

Save FavoriteSchedule TourAsk A QuestionMore Details

1660 Halls Stream Road Pittsburg NH 03592

MLS Number 5086847

  • Residential Single Family
  • PricePerSqFt 131.67
  • Construction Existing
  • Bathroom 1
  • Square Feet 3,000

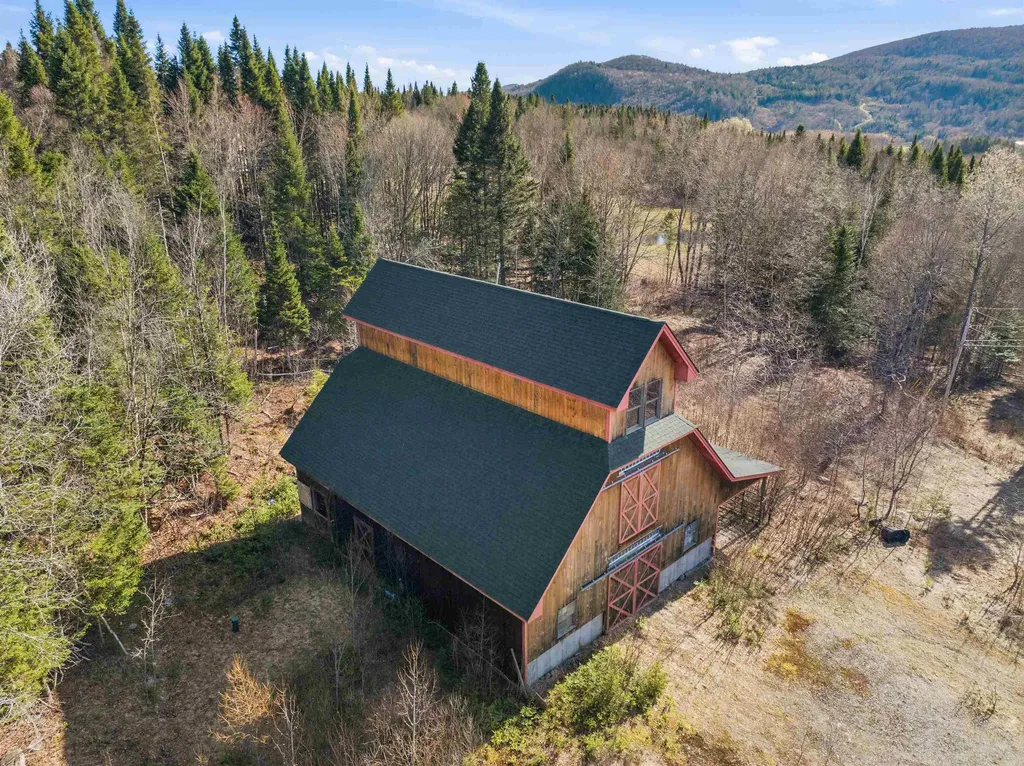
Bring your vision to life with this one-of-a-kind barndominium opportunity! Built in 2010 and set on 5.58 scenic acres, this beautifully crafted barn offers the perfect blend of charm, function, and endless potential. A drilled well (2009) and 3-bedroom septic (2011) are already in place, setting the stage for your dream home or getaway. The lower level features a 5-stall barn, ideal for animals, hobbies, or storage. Head upstairs and let your imagination soar, both the 2nd and 3rd floors are wide-open canvases ready to be transformed. The original vision included a spacious kitchen/dining room, living room, master bedroom, one other bedroom/office and full bath on the 2nd floor, with 2 additional bedrooms above. Take in stunning views into Canada from the 3rd floor, an inspiring backdrop for whatever you create. Whether you're dreaming of a rustic retreat, equestrian property, or custom home, this is a rare chance to design it your way. A true barndominium lover's dream, solidly built, full of character, and waiting for your personal touch.

Listed by Kim Crane of EXP Realty

$
$
%
$/month over payments
Federal 30-year interest rate: 6.76% last updated on Sep 10, 2026
* All Figures are estimates. Check with your bank or proposed mortgage company for actual interest rates.
This product uses the FRED® API but is not endorsed or certified by the Federal Reserve Bank of St. Louis.

Virtual TourSave FavoriteSchedule TourAsk A QuestionMore Details

38 Northshore Drive Ludlow VT 05149

Ludlow, VT38 Northshore Drive

Price$395,000

Est. Mortgage: $/month

MLS Number 5088988

  • Residential Single Family
  • PricePerSqFt 580.88
  • Address 38 Northshore Drive
  • Construction Existing
  • Bedrooms 2

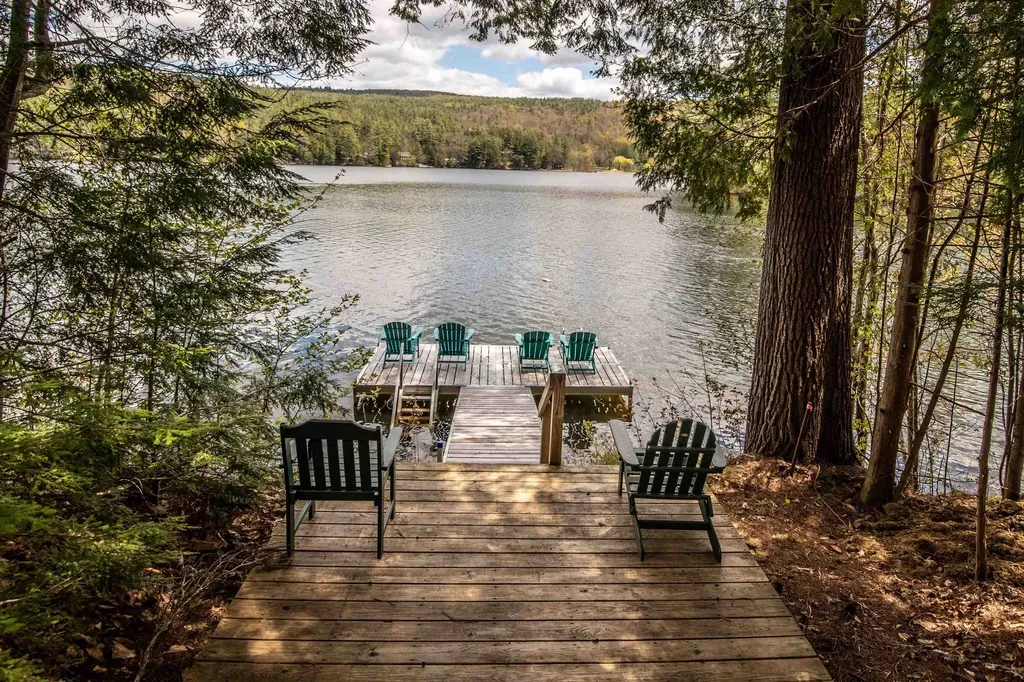
Lake Rescue Retreat. Embrace the lakeside lifestyle in this quintessential Vermont cottage on Lake Rescue. Nestled on a spacious lot, this property perfectly blends historic character with future opportunity. You can choose to use the existing structure as your ultimate summer escape, remodel it to your exact taste, or build your brand-new dream lakeside home from the ground up. A fully approved three-bedroom wastewater permit is already in place, saving you time and money on development. For water lovers, the location is unbeatable. Simply walk right across the road to access a beautiful shared dock on Lake Rescue. You can be boating, kayaking, paddleboarding, or swimming within seconds of leaving your front door. Beyond the water, this prime location offers the best of Vermont living in every season. Enjoy your summers lounging on the lake, and look forward to winter sports with premier skiing just minutes away. Jackson Gore at Okemo, championship golfing, local boutique shopping, and vibrant dining options are also just a short drive from your property. Whether you are looking for a classic fixer-upper camp or a premium lot to build a custom home, the lake life is waiting for you. Schedule a viewing today to explore the endless possibilities.

Listed by Elissa Scully of Mary W. Davis Realtor & Assoc.,Inc.

$
$
%
$/month over payments
Federal 30-year interest rate: 6.76% last updated on Sep 10, 2026
* All Figures are estimates. Check with your bank or proposed mortgage company for actual interest rates.
This product uses the FRED® API but is not endorsed or certified by the Federal Reserve Bank of St. Louis.

Virtual TourSave FavoriteSchedule TourAsk A QuestionMore Details

57 Summit Road Plymouth NH 03264

Plymouth, NH57 Summit Road

Price$395,000

Est. Mortgage: $/month

MLS Number 5089057

  • Residential Single Family
  • PricePerSqFt 191.65
  • Full Bath 1
  • Address 57 Summit Road
  • Construction Existing

Dream location overlooking your own private 5-acre retreat. Nestled in a peaceful Plymouth neighborhood, this charming cedar-sided Cape offers warmth, character, and beautiful natural surroundings. The spacious Kitchen is filled with natural sunlight, creating an inviting space for everyday living and entertaining. INVESTORS take notice! Some TLC and your home will sparkle with pride. You'll love the Hardwood Flooring throughout the home, complemented by classic natural wood trim that adds timeless appeal. Formal Dining, spacious Living Room and a private study with built-in shelving provides the perfect space for a home office, library, or cozy reading retreat. Three Bedrooms up and potential fourth on third floor can accommodate plenty.Relax out of the elements on your Screen Porch or rock on your rear Deck and enjoy nature at your finger tips. With generous living spaces and scenic views, this home combines comfort, privacy, and charm all with easy access to Plymouth State College culture, White Mountains and Lakes Region. Price reflective of what a Buyer might want to upgrade. Private Drive do not enter without agent. Sold AS IS. Buyers financing fell through.

Listed by Martha Giacalone of BHGRE Masiello Nashua

$
$
%
$/month over payments
Federal 30-year interest rate: 6.76% last updated on Sep 10, 2026
* All Figures are estimates. Check with your bank or proposed mortgage company for actual interest rates.
This product uses the FRED® API but is not endorsed or certified by the Federal Reserve Bank of St. Louis.

Virtual TourSave FavoriteSchedule TourAsk A QuestionMore Details

2760 Lakeview Drive North Hero VT 05474

North Hero, VT2760 Lakeview Drive

Price$395,000

Est. Mortgage: $/month

MLS Number 5078709

  • Residential Single Family
  • PricePerSqFt 270.92
  • Full Bath 2
  • Address 2760 Lakeview Drive
  • Construction Existing

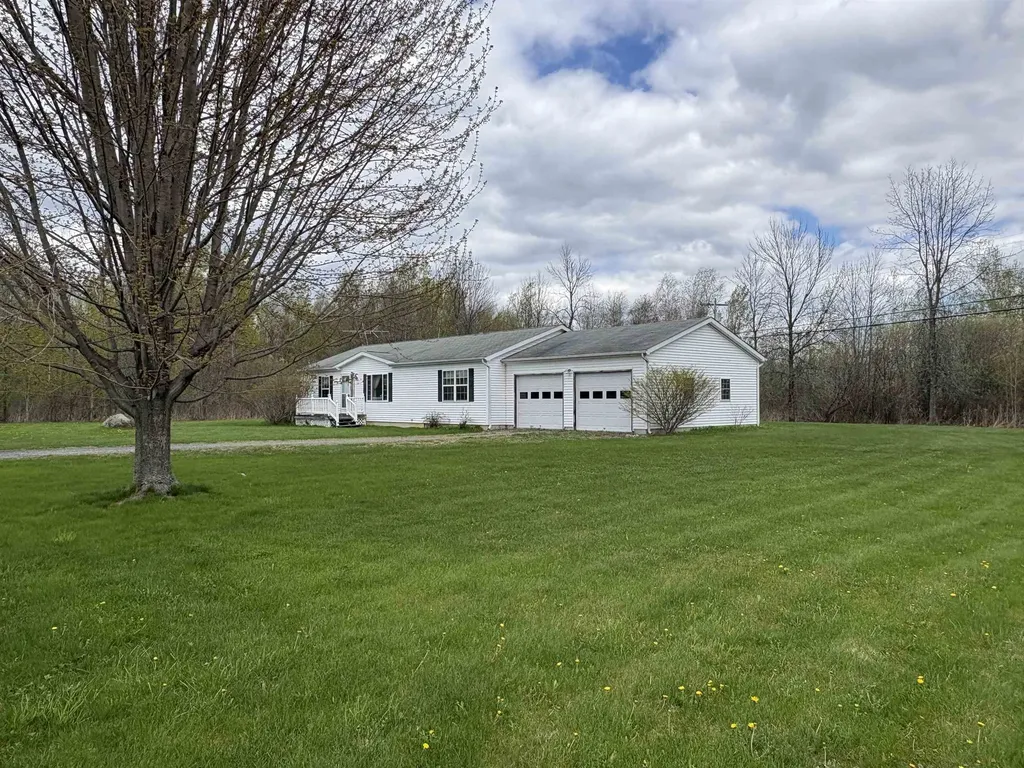
Discover peaceful single-story living in this 3-bedroom, 2-bath ranch home featuring an attached 2-car garage. Enjoy your own private lakefront experience with 25 feet of frontage on Lake Champlain just one mile away, where you can put in your own private dock, plus convenient access to a nearby Vermont state boat launch less than half a mile from home.The primary suite offers a relaxing soaking tub, while sliding glass doors open to a back deck overlooking over 9 acres of beautiful land-partially wooded and partially open-perfect for gardening or enjoying the outdoors. For recreation, two state parks in North Hero await, including one with brand-new pickleball courts. This home boasts large walk-in closets in every bedroom, a modern 2-year-old heating system, town water service, and a 4-foot-high concrete crawlspace with easy outside bulkhead access. Experience comfort, convenience, and natural beauty all in one exceptional property.

Listed by Andrea Champagne of Champagne Real Estate

$
$
%
$/month over payments
Federal 30-year interest rate: 6.76% last updated on Sep 10, 2026
* All Figures are estimates. Check with your bank or proposed mortgage company for actual interest rates.
This product uses the FRED® API but is not endorsed or certified by the Federal Reserve Bank of St. Louis.

Virtual TourSave FavoriteSchedule TourAsk A QuestionMore Details

157 Ball Road Acworth NH 03601

Acworth, NH157 Ball Road

Price$395,000

Est. Mortgage: $/month

MLS Number 5105771

  • Residential Single Family
  • PricePerSqFt 199.09
  • Full Bath 1
  • Address 157 Ball Road
  • Construction Existing

Welcome to peace and serenity in beautiful Acworth, NH! This 3.18-acre property offers a peaceful rural setting with renovated additional living space, abundant natural light, and plenty of room to garden or enjoy a homesteading lifestyle. The main level features a spacious kitchen with stainless steel appliances, a large dining room with a wood stove, a large living room, 2 bedrooms, and a full bathroom. Upstairs, enjoy versatile additional living space with 2 bedrooms, a 3/4 bathroom, and another room ideal for a game room, family room, guest space, additional bedroom or home office. A 3-car garage and carport provide plenty of space for vehicles and equipment, while ample basement storage offers additional room for tools and recreational gear. Standby generator provides added peace of mind. Enjoy the privacy and natural beauty of the surrounding area, with Acworth Town Forest nearby offering quiet walking and hiking trails past old stone walls and historic foundation sites. Distant Hill Gardens & Nature Trail is also close by, along with opportunities for hunting, fishing, hiking, and exploring the surrounding woodlands. Nearby fishing destinations include Crescent Lake for bass and pickerel and the Cold River for trout. Located in the Fall Mountain School District and conveniently situated approximately 10 minutes to Alstead, 15 minutes to Lempster, 20 minutes to Charlestown and Walpole, 20-25 minutes to Bellows Falls, 30 minutes to Claremont, and 35 minutes to Keene. Whether you're looking for a peaceful retreat, space to garden, or a property with room to create your ideal rural lifestyle, this Acworth property offers a wonderful opportunity to enjoy the beauty and tranquility of southwestern New Hampshire. *Open House Saturday, August 22, and Sunday, August 23, from 1:00-3:00 PM.*

Listed by Paul Rodenhauser of BHG Masiello Keene

$
$
%
$/month over payments
Federal 30-year interest rate: 6.76% last updated on Sep 10, 2026
* All Figures are estimates. Check with your bank or proposed mortgage company for actual interest rates.
This product uses the FRED® API but is not endorsed or certified by the Federal Reserve Bank of St. Louis.

Virtual TourSave FavoriteSchedule TourAsk A QuestionMore Details

Lot 314 Green Circle Haverhill NH 03785

Haverhill, NHLot 314 Green Circle

Price$395,000

Est. Mortgage: $/month

MLS Number 5108820

  • Residential Single Family
  • PricePerSqFt 348.32
  • Address Lot 314 Green Circle
  • Construction New Construction
  • Bedrooms 2

Welcome to Lot 314 Green Circle, where Scandinavian influenced brand-new construction, thoughtful design, and an affordable price come together in the desirable Mountain Lakes community of Haverhill, New Hampshire. This newly built two-bedroom, one-bath home offers custom craftsmanship and a bright, open-concept layout designed for easy everyday living. A sleek wrought-iron spiral staircase leads to a spacious loft, creating flexible bonus space for a home office, hobby area, media room, or additional sitting area. With everything fresh, clean, and ready for its first owner, you can settle in and enjoy the comfort of a newly constructed home without the maintenance concerns that often come with an older property. Mountain Lakes offers year-round recreation with access to beaches, an in-ground swimming pool, tennis courts, basketball courts, and pickleball courts - all with no HOA fees. Enjoy the relaxed pace of New Hampshire living, surrounded by natural beauty and outdoor activities. Whether you are looking for a primary home, weekend getaway, or four-season retreat, this property delivers new construction, community amenities, and exceptional value at an affordable price point. Opportunities like this are hard to find. Schedule your private showing today and come see all that this brand-new Mountain Lakes home has to offer!

Listed by Diana Paquette of LAER Realty Partners - Belmont, Bryan Perreira of LAER Realty Partners/Chelmsford

$
$
%
$/month over payments
Federal 30-year interest rate: 6.76% last updated on Sep 10, 2026
* All Figures are estimates. Check with your bank or proposed mortgage company for actual interest rates.
This product uses the FRED® API but is not endorsed or certified by the Federal Reserve Bank of St. Louis.

Virtual TourSave FavoriteSchedule TourAsk A QuestionMore Details

5 Ford Lane Kittery ME 03904

Kittery, ME5 Ford Lane

Price$395,000

Est. Mortgage: $/month

Active With Contract

MLS Number 5107535

  • Residential Single Family
  • PricePerSqFt 690.56
  • Full Bath 1
  • Address 5 Ford Lane
  • Construction Existing

Refresh a (small) diamond-in-the-rough and you'll own a quiet, cozy ranch in a prime, prime location--steps from Kittery Foreside and the PNSY. You can start with excellent "Bones" that include a newer boiler, newer separate hot water off furnace and 30-year shingled roof. There are hardwood floors and fresh paint through out along with a (mostly) dry, unfinished basement. Wile away long summer days and nights on the big screen porch. Spacious 2+-car parking. Good things do come in small packages! Next Open House Sunday 9/13 is canceled.

Listed by John Rice of Tate & Foss Sotheby's International Rlty

$
$
%
$/month over payments
Federal 30-year interest rate: 6.76% last updated on Sep 10, 2026
* All Figures are estimates. Check with your bank or proposed mortgage company for actual interest rates.
This product uses the FRED® API but is not endorsed or certified by the Federal Reserve Bank of St. Louis.

Save FavoriteSchedule TourAsk A QuestionMore Details

48 Coburn Woods Drive Nashua NH 03063

Nashua, NH48 Coburn Woods Drive

Price$395,000

Est. Mortgage: $/month

Pending

MLS Number 5100821

  • Residential Single Family
  • PricePerSqFt 278.17
  • Full Bath 2
  • Construction Existing
  • Bedrooms 3

BACK ON MARKET! An opportunity to own this property is available again after the previous buyer was unable to secure financing. Come take another look and make this home yours! Welcome to 48 Coburn Woods Dr, Nashua, NH! This detached condo offers the perfect blend of single-family living and townhouse-style convenience. With 3 bedrooms and 2 full baths, this home is designed for comfortable, easy living. The upstairs bath is thoughtfully designed with laundry conveniently located on the same level as the bedrooms, making washing and folding a breeze. Slider doors let in plenty of natural light, creating a warm, inviting atmosphere. The carport includes additional storage in the back, while the deck on the opposite side provides a private spot to relax or entertain. With no outdoor maintenance required, you can move right in and enjoy a worry-free lifestyle. Coburn Woods is a walkable neighborhood offering a variety of amenities, including swimming pools, tennis courts, pickleball courts, and scenic walking trails. Conveniently located near major highways and shopping, it provides easy access to everything you need while offering a peaceful retreat. Don't miss the chance to make this home your own, and come see for yourselves today! Open house Saturday, August 23rd, 11- 1 pm, and Sunday, 11-1 pm. Schedule your showings today!

Listed by Rahul Khadka of Keller Williams Realty Metro-Concord

$
$
%
$/month over payments
Federal 30-year interest rate: 6.76% last updated on Sep 10, 2026
* All Figures are estimates. Check with your bank or proposed mortgage company for actual interest rates.
This product uses the FRED® API but is not endorsed or certified by the Federal Reserve Bank of St. Louis.

Save FavoriteSchedule TourAsk A QuestionMore Details

40 Ossipee Mountain Road Ossipee NH 03814

Ossipee, NH40 Ossipee Mountain Road

Price$395,000

Est. Mortgage: $/month

Active With Contract

MLS Number 5105462

  • Residential Single Family
  • PricePerSqFt 153.52
  • Full Bath 1
  • Village Center Ossipee
  • Construction Existing

Step into the timeless charm of this beautifully preserved 1900 farmhouse, offering approximately 3,000 sq/ft of living space, 4 bedrooms, and 2 bathrooms set on a majestic 2.7 acre lot in the quaint village of Center Ossipee. Blending classic character with thoughtful updates, this exceptional property offers the space, warmth, and setting you have been looking for. A welcoming mudroom provides convenient access to the back deck and grounds, and plenty of space for storing your seasonal garbs. updated kitchen features stainless Samsung appliances, custom cabinetry, a center island, and beautiful hardwood floors. The formal dining room is perfectly suited for family gatherings, holiday celebrations, and memorable meals with friends. The spacious living room showcases the home's original character with beautiful wood trim, crown molding, baseboard, stunning hardwood floors, and a cozy wood burning stove. Two additional rooms on the main level offer flexibility as a home office, library, den, or guest space. An updated full bathroom completes the first floor. Upstairs, double stairs cases lead to 4 generously sized bedrooms, a three quarter bathroom, providing plenty of room for family and guests. Outside, the property truly shines. Explore the beautiful 2.7 acre grounds featuring established perennial gardens, a charming sugar shack, and small livestock building. The detached 2-car garage/barn offers excellent storage, workspace, or hobby potential. Ideally located just minutes from Ossipee Lake, Duncan Lake, snowmobile trails, golf, shopping, restaurants, and countless year-round recreational opportunities! A classic New England farmhouse with character, space, and land-this is a rare opportunity to own a piece of Center Ossipee's timeless charm.

Listed by The Platinum Group of RE/MAX Innovative Bayside

$
$
%
$/month over payments
Federal 30-year interest rate: 6.76% last updated on Sep 10, 2026
* All Figures are estimates. Check with your bank or proposed mortgage company for actual interest rates.
This product uses the FRED® API but is not endorsed or certified by the Federal Reserve Bank of St. Louis.

Virtual TourSave FavoriteSchedule TourAsk A QuestionMore Details

Broker Reciprocity 

Copyright 2026 PrimeMLS, Inc. All rights reserved. This information is deemed reliable, but not guaranteed. The data relating to real estate displayed on this display comes in part from the IDX Program of PrimeMLS. The information being provided is for consumers’ personal, non-commercial use and may not be used for any purpose other than to identify prospective properties consumers may be interested in purchasing. Data last updated September 16, 2026 7:25 AM UTC