
SIGN UP or LOG IN 's Account

Log in to see your saved listings or edit your searches:

No account? Sign up now to save searches, listings, and get tailored listing notifications. It's free, opt-out anytime.

Find Your New Home

Sign Up Today!

Get fresh listings via email, save your favorite listings, match with similar properties, and unlock additional property info.

Create Your Account

Do not fill in this field:

Already have an account? Log in

and narrow your search. If you have fewer than 200 results, you can save your search.

Albany VT Single Family Real Estate

r=6829-6840
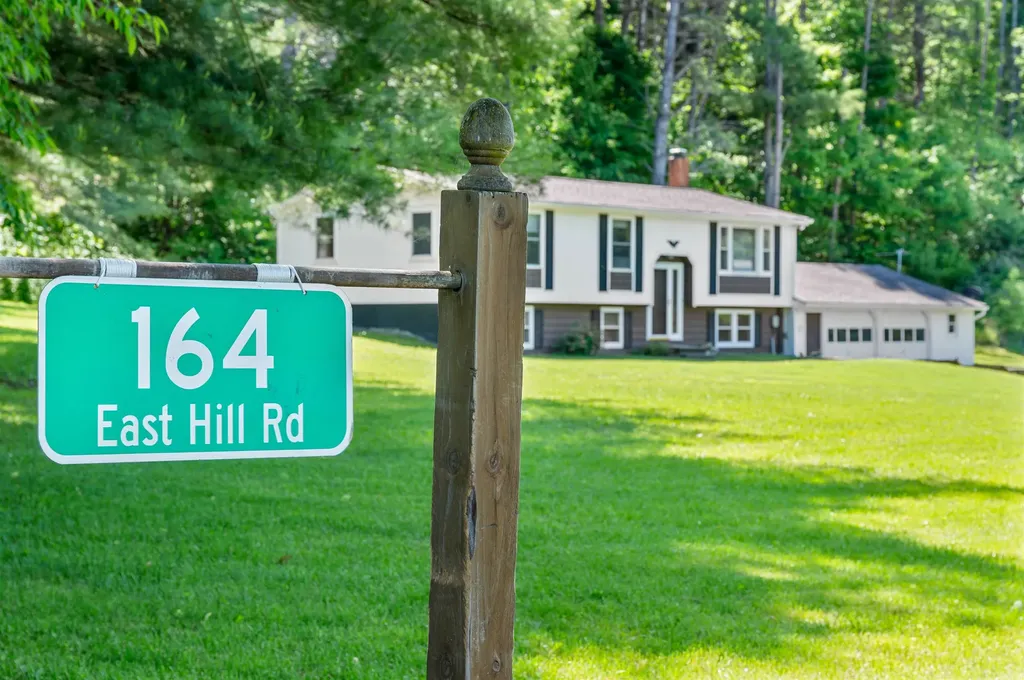
164 East Hill Road Brookfield VT 05036

Brookfield, VT164 East Hill Road

Price$350,000

Est. Mortgage: $/month

Active With Contract

MLS Number 5093638

  • Residential Single Family
  • Full Bath 1
  • Address 164 East Hill Road
  • Construction Existing
  • Bedrooms 3

Welcome to 164 East Hill Road in Brookfield, where country living meets peace of mind. Situated on approximately 2.5± acres, this well-maintained raised ranch offers flexible living space, extensive updates, and room to enjoy Vermont's outdoor lifestyle. The main level features three bedrooms, a bright and inviting living area, an updated kitchen accented with a tile backsplash, a dining room lat leads to a deck, and comfortable spaces designed for everyday living. The lower level expands your options with a spacious family room, two bonus rooms ideal for a home office, hobby space, guest accommodations, or fitness area, plus a laundry room, utility room, and convenient access to the attached garage. Recent improvements provide confidence and value, including a new roof system, central air conditioning, updated electrical work, radon mitigation system, replacement flooring with engineered hardwood, fresh interior paint, and numerous safety-related upgrades. The water system has also seen improvements with new tiles installed to the spring-fed water source, and a new RO system with UV sterilization under the kitchen sink, along with plumbing updates Outside, enjoy open yard space, mature trees, and the privacy of a rural setting. A woodshed provides convenient storage for the firepit, while the former sugar shack offers endless possibilities as storage, a workshop, hobby space, chicken coop, or small animal shelter. Following a historic weather event, the town completed roadway improvements and drainage modifications in the area to better manage stormwater flow. The property itself is not located within a designated flood zone. Whether you're seeking space for hobbies, homesteading, remote work, or simply enjoying the Vermont countryside, this versatile property offers comfort, functionality, and the benefit of substantial recent updates.

Listed by Leslie Drown of Leslie Drown Real Estate LLC

$
$
%
$/month over payments
Federal 30-year interest rate: 6.71% last updated on Sep 3, 2026
* All Figures are estimates. Check with your bank or proposed mortgage company for actual interest rates.
This product uses the FRED® API but is not endorsed or certified by the Federal Reserve Bank of St. Louis.

Virtual TourSave FavoriteSchedule TourAsk A QuestionMore Details
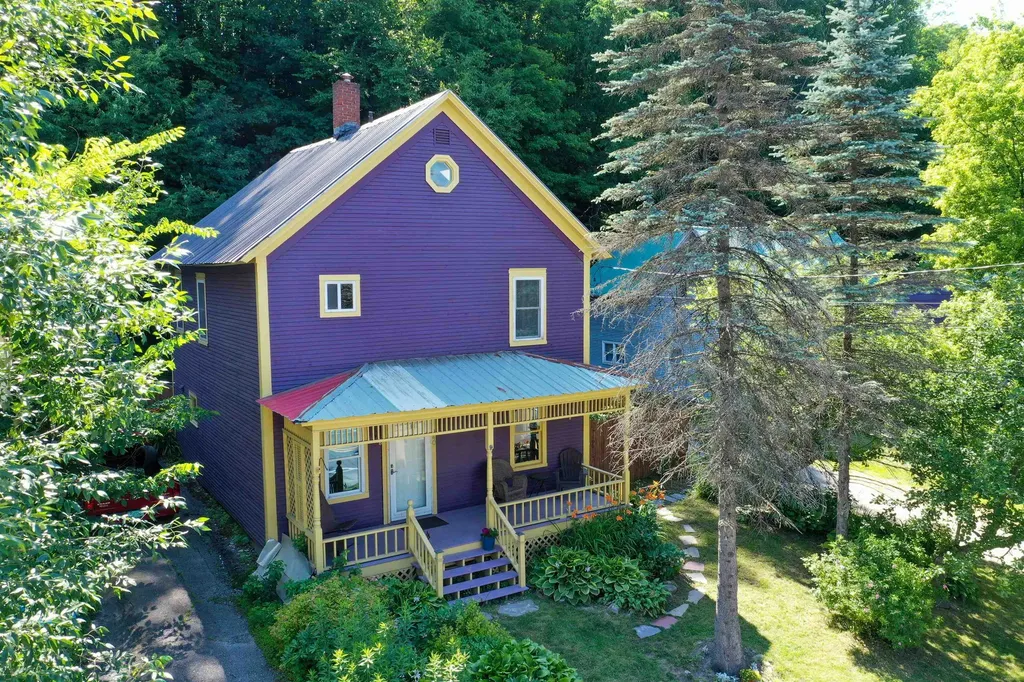
240 Lower Main E Street Johnson VT 05656

Johnson, VT240 Lower Main E Street

Price$350,000

Est. Mortgage: $/month

MLS Number 5099124

  • Residential Single Family
  • Full Bath 1
  • Construction Existing
  • Bedrooms 2
  • Bathroom 2

Full of timeless character and charm, this beautifully maintained Victorian home is ideally located in the heart of downtown Johnson. Enjoy the convenience of walking to local restaurants, shops, the grocery store, bank, free library, and the popular summer music on the lawn events. From the moment you arrive, the exceptional curb appeal captures your attention with mature apple trees, colorful established perennial gardens, and a spacious covered front porch that creates a warm and inviting first impression. Inside, a dedicated mudroom welcomes you before opening to a spacious kitchen that flows into the bright dining and living areas featuring beautiful hardwood floors. Just off the kitchen, a private deck overlooks the fenced backyard, creating the perfect space for summer barbecues, gardening, or relaxing among the beautifully landscaped perennial flower beds. The first floor also includes a convenient half bathroom with laundry. Upstairs offers two generously sized bedrooms with a bonus room large landing and a full bathroom. Then bonus room has staircase with access to 3rd floor providing a versatile room that can serve as an artist studio, reading retreat, playroom, fitness space, or additional office space. Located just 14 miles from Smugglers Notch, 23 miles from Stowe Mountain Resort, and 30 miles from Jay Peak Resort, this home offers easy access to some of Vermonts premier year round recreation while enjoying the charm of village living. Whether you are looking for a full time residence, a weekend retreat, or an investment opportunity, this home is ready to welcome its next owner.

Listed by Kelly Realty Group of KW Vermont-Stowe

$
$
%
$/month over payments
Federal 30-year interest rate: 6.71% last updated on Sep 3, 2026
* All Figures are estimates. Check with your bank or proposed mortgage company for actual interest rates.
This product uses the FRED® API but is not endorsed or certified by the Federal Reserve Bank of St. Louis.

Save FavoriteSchedule TourAsk A QuestionMore Details
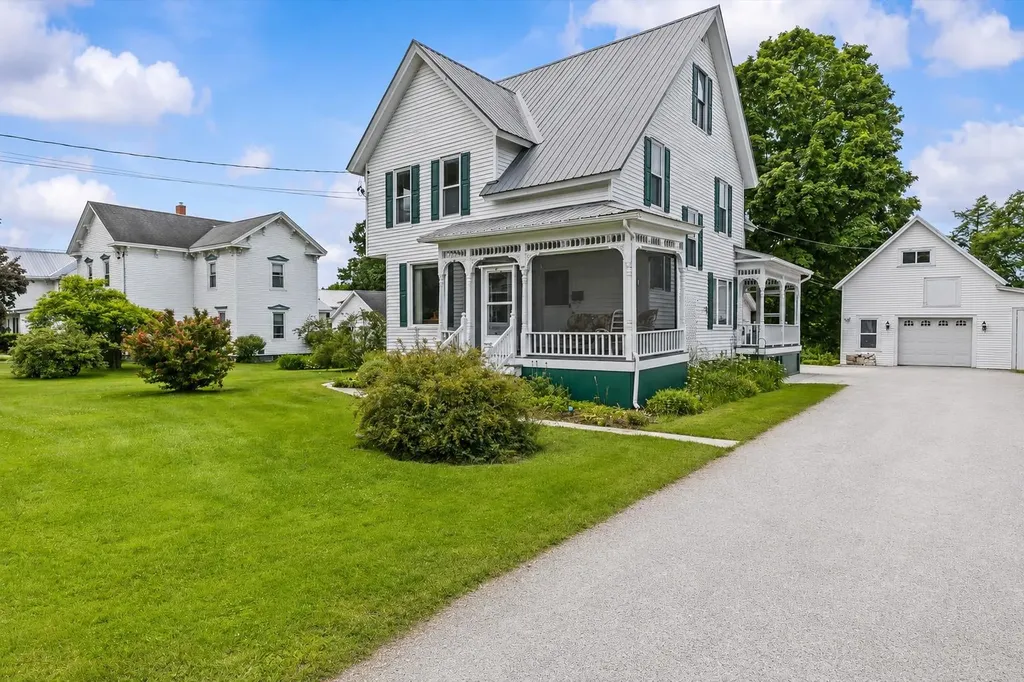
23 Spring Street Swanton VT 05488

Swanton, VT23 Spring Street

Price$350,000

Est. Mortgage: $/month

MLS Number 5096985

  • Residential Single Family
  • Full Bath 1
  • Address 23 Spring Street
  • Construction Existing
  • Bedrooms 4

Opportunity is knocking at 23 Spring Street! Situated on a beautiful ½-acre lot on one of the area's most desirable streets, this charming property offers endless possibilities for homeowners, investors, or those looking to offset their mortgage with rental income. Currently used as a spacious single-family home, this property was previously configured as a two-unit and could easily be converted back with minimal interior modifications. Live comfortably in one unit while renting the other to help pay your mortgage, build equity, or create a multigenerational living arrangement. The possibilities don't stop there. The oversized detached garage offers tremendous potential for storage, a workshop, hobby space, or future conversion (buyer to verify all approvals with the municipality). Whether you're looking for additional income potential or simply need extra space, this property provides options that are hard to find. The home is full of character and charm, featuring a welcoming covered front porch, large sun-filled windows that fill the home with natural light, and a metal roof for added peace of mind. Outside, the expansive yard provides plenty of room for gardens, outdoor entertaining, pets, or simply enjoying Vermont's beautiful seasons. It's the kind of neighborhood where you'll love taking evening walks, riding bikes, and creating lasting memories. This home is ready for its next chapter. Whether you're searching for a forever family home, an income-producing property, or an investment with room to grow, 23 Spring Street offers a rare combination of flexibility, location, and opportunity. Bring your vision and make this special property your own

Listed by Shannon Kane of CENTURY 21 North East

$
$
%
$/month over payments
Federal 30-year interest rate: 6.71% last updated on Sep 3, 2026
* All Figures are estimates. Check with your bank or proposed mortgage company for actual interest rates.
This product uses the FRED® API but is not endorsed or certified by the Federal Reserve Bank of St. Louis.

Virtual TourSave FavoriteSchedule TourAsk A QuestionMore Details

110 Salter Hill Road Madison NH 03849

Madison, NH110 Salter Hill Road

Price$350,000

Est. Mortgage: $/month

MLS Number 5102393

  • Residential Single Family
  • Full Bath 1
  • Address 110 Salter Hill Road
  • Construction Existing
  • Bedrooms 2

5 Acres, Wood Beams, Big Windows, Passive Solar, and the Opportunity to Make It Yours! There's a lot of heart in this charming home, starting with the 5 private, peaceful acres it's nestled on. This cozy 2 bedroom, 1 bath home offers two flexible rooms you can shape into whatever suits your life, a bright home office, a playful kids' space, or a creative craft room. You'll enter through a spacious mudroom, the perfect spot to shed muddy boots and snowy coats, before stepping into the true heart of the home, an open kitchen, dining, and living area where exposed wood beams stretch overhead. It's the kind of rustic, inviting charm that's genuinely hard to find. Generous windows carry that warmth even further, filling every room with soft natural light and passive solar heat, so the house feels bright, comfortable, and welcoming from morning to night. That same thoughtful, timeless feel continues outside, where classic wood siding and an asphalt roof offer low maintenance, lasting appeal, so you can spend less time on upkeep and more time enjoying your land. Living in Madison comes with its own perk, access to the resident beaches on Silver Lake. Peaceful acreage, natural light, and room to make it your own. Homes like this don't come around often, come see it for yourself.

Listed by Jennifer McPherson of Pinkham Real Estate

$
$
%
$/month over payments
Federal 30-year interest rate: 6.71% last updated on Sep 3, 2026
* All Figures are estimates. Check with your bank or proposed mortgage company for actual interest rates.
This product uses the FRED® API but is not endorsed or certified by the Federal Reserve Bank of St. Louis.

Virtual TourSave FavoriteSchedule TourAsk A QuestionMore Details

178 South Hill Road New Boston NH 03070

New Boston, NH178 South Hill Road

Price$350,000

Est. Mortgage: $/month

Active With Contract

MLS Number 5106349

  • Residential Single Family
  • Full Bath 1
  • Address 178 South Hill Road
  • Construction Fixer
  • Bedrooms 3

DIAMOND IN THE ROUGH! Step back in time to 1902 when shingle style cottages with covered porches were the rave in New England. If restoring a VINTAGE FARMHOUSE is your passion, invision the transformation of this charming home nestled along a scenic, tree-lined country road surrounded by working farms, open pasture and stone walls. A welcoming wrap-around porch leads to a unique side-entry foyer where one of the home's most distinctive features catches your eye. A beautiful staircase with original newel posts and turned balusters, and an intricate carved oak mantel with 1902 is the focal point of the living room. 9' ceilings, plaster walls and maple and pine floors preserve the warmth and authenticity of this vintage farmhouse. The kitchen ell is ready for your creative vision. Imagine transforming this space into the heart of the home with an inviting eat-in country kitchen, generous walk-in pantry, bath and laundry room and deck. A back staircase leads to a finished second floor attic/bonus room that can be reconfigured to your needs. Three additional bedrooms and full bath complete the second floor. A delightful enclosed porch with seasonal views is currently used as an office. Have livestock? The recently added 34 x 32 detached two story garage/workshop/barn includes two box stalls, tack room and attic storage above. A metal roof, electric fencing and pasture provide a secure area for your animals. A 14 x 8 shed offers space for garden equipment or chicken coop. Whether you dream of an organic garden, orchard, small farm, equestrian property or restoring a classic farmhouse, this property offers an extrodinary opportunity. With it mature oaks, fruit trees, pasture and garden space, the possibilities are as expansive as your imagination. Bring your creative vision and roll up your sleeves to make this farmhouse beautiful again. The character is here. The idyllic country setting in the desirable town of New Boston on a winding country road is waiting for you.

Listed by Karin Cannon of BHGRE Masiello Bedford

$
$
%
$/month over payments
Federal 30-year interest rate: 6.71% last updated on Sep 3, 2026
* All Figures are estimates. Check with your bank or proposed mortgage company for actual interest rates.
This product uses the FRED® API but is not endorsed or certified by the Federal Reserve Bank of St. Louis.

Virtual TourSave FavoriteSchedule TourAsk A QuestionMore Details

4457 Vt Route 30 Wells VT 05774

Wells, VT4457 Vt Route 30

Price$350,000

Est. Mortgage: $/month

MLS Number 5102207

  • Residential Single Family
  • Address 4457 Vt Route 30
  • Construction Existing
  • Bedrooms 1
  • Bathroom 1

A LAKEFRONT OPPORTUNITY! Welcome summers every year at Lake St. Catherine at this affordable, adorable and very charming 970 sq ft. cabin. There is little to do in this low key, move in ready retreat so enjoy lazy afternoons with crystal clear swimming, fishing or boating right off your own private boat dock. The huge lake facing open porch with swing offers hours of entertaining. Whether reading the latest novel, playing a game of cards, a board game, enjoying a meal or your favorite cocktail , the miles of sparkling water views and stunning sunsets will not disappoint. This two room cabin with heat pump provides heat and air. If your long time dream is owning a lake front property but do not want to break the bank, this Vermont getaway with 270 +/- feet of pristine lake front may check all the boxes. Located on Route 30 so access to the state beach, country club and the slate valley bike trails are less than 5 minutes away. Come see one of the prettiest lakes in Vermont and witness the privacy and serenity that this gem offers.

Listed by Lori Winn of New England Lakeside Realty

$
$
%
$/month over payments
Federal 30-year interest rate: 6.71% last updated on Sep 3, 2026
* All Figures are estimates. Check with your bank or proposed mortgage company for actual interest rates.
This product uses the FRED® API but is not endorsed or certified by the Federal Reserve Bank of St. Louis.

Virtual TourSave FavoriteSchedule TourAsk A QuestionMore Details

503 Hanover Center Road Hanover NH 03750

Hanover, NH503 Hanover Center Road

Price$350,000

Est. Mortgage: $/month

MLS Number 5103152

  • Residential Single Family
  • Full Bath 1
  • Village Etna
  • Construction Existing
  • Bedrooms 2

Don't miss this incredible chance to own a piece of one of the Upper Valley's most desirable villages. Located just minutes from Hanover, Dartmouth College, and the Dartmouth-Hitchcock Medical Center, Etna offers small-town charm with easy access to shopping, dining, and top-rated schools. This is your chance to build equity and create something special in one of the region's most desirable communities. Please note: This home is not currently in livable condition and will require full renovation or rebuilding. Ideal for contractors, builders, or buyers with vision looking to create their dream home in an unbeatable location. Cash or construction/renovation financing only. Sold strictly as-is. Proof of funds or rehab/construction loan pre-qualification letter required prior to scheduling showing.

Listed by Shawna Fox of BHHS Verani Upper Valley

$
$
%
$/month over payments
Federal 30-year interest rate: 6.71% last updated on Sep 3, 2026
* All Figures are estimates. Check with your bank or proposed mortgage company for actual interest rates.
This product uses the FRED® API but is not endorsed or certified by the Federal Reserve Bank of St. Louis.

Save FavoriteSchedule TourAsk A QuestionMore Details
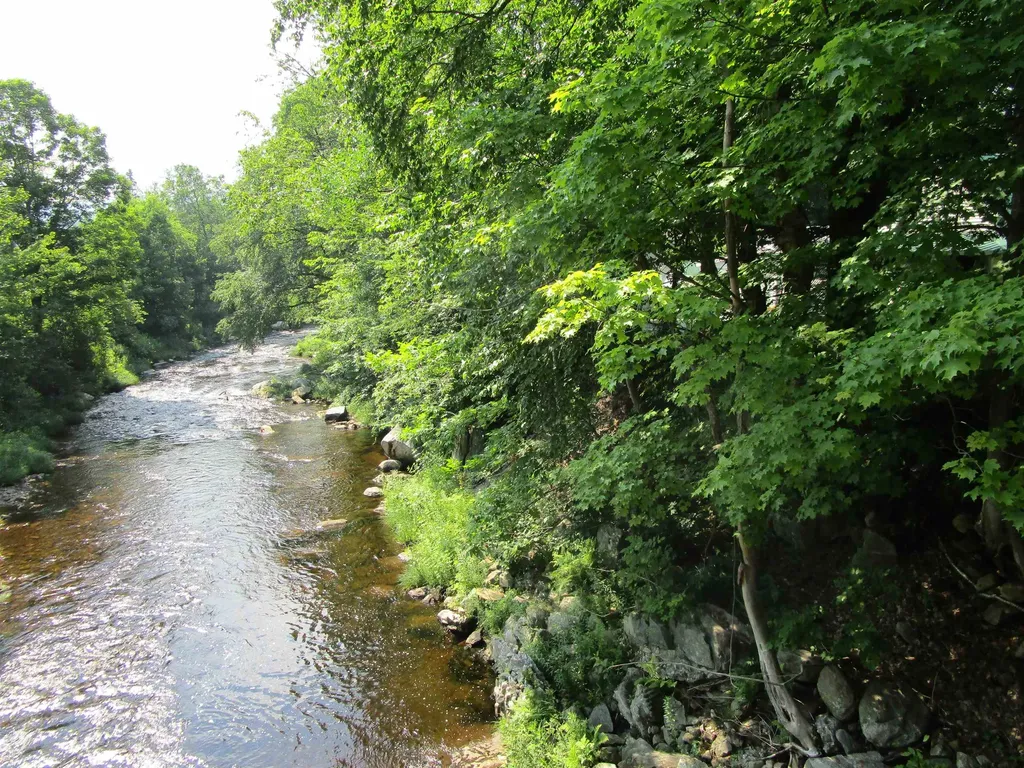
1950 N. Main Street Londonderry VT 05148

Londonderry, VT1950 N. Main Street

Price$350,000

Est. Mortgage: $/month

MLS Number 5097168

  • Residential Single Family
  • Full Bath 4
  • Address 1950 N. Main Street
  • Construction Existing
  • Bedrooms 7

PRICE REDUCTION-- to Sell! It is possible to live rent or mortgage free and here's your opportunity. This fully rented, three unit multi family property is already generating income. Live in one unit and let the other two cover your expenses, or bring your own vision to life in this premier location. Zoned for both commercial and residential use, the possibilities are extensive. Imagine a riverfront restaurant with al fresco dining, a new retail shop, an exercise or hot yoga studio, an art gallery, or continue with office and wellness services the property currently includes office space and a massage therapy business. The offering includes two houses, one apartment unit, an office space unit, and four garages along the Utley Brook branch of the West River. You'll enjoy 365 feet of beautiful waterfront and 435 feet of frontage on Londonderry Marketplace, with ample parking to support your business or development plans. All three residential units are fully rented and generating strong income. There are many properties on the market but only one with this unique combination of location, flexibility, and potential. An exceptional opportunity to create the lifestyle or business you envision.

Listed by Wilkie Bushby of TPW Real Estate

$
$
%
$/month over payments
Federal 30-year interest rate: 6.71% last updated on Sep 3, 2026
* All Figures are estimates. Check with your bank or proposed mortgage company for actual interest rates.
This product uses the FRED® API but is not endorsed or certified by the Federal Reserve Bank of St. Louis.

Save FavoriteSchedule TourAsk A QuestionMore Details

166 Fairview Street Barre City VT 05641

Barre City, VT166 Fairview Street

Price$350,000

Est. Mortgage: $/month

MLS Number 5103972

  • Residential Single Family
  • Full Bath 2
  • Address 166 Fairview Street
  • Construction Existing
  • Bedrooms 4

From the moment you approach the front walkway, a sense of storybook charm envelopes you, with an entrance framed by a lush tapestry of vibrant perennials and shaded by a grand canopy of mature trees. Stepping onto the grounds feels like entering a private, hidden sanctuary where winding paths, a three-season porch, stone garden steps, and a secure white fence invite a deep breath of fresh air. Out back, an expansive deck overlooks the woods and private yard which offers a serene backdrop for relaxing in the hot tub or unwinding in total seclusion. Inside, the home embraces you with an authentic, down-to-earth comfort defined by soft natural light, warm pine flooring, and inviting gathering spaces. Perfect for astute investors seeking a versatile addition to their portfolio or owner-occupants looking to live comfortably while generating rental income, this character-filled two-unit property offers incredible adaptability. With quiet sleeping sanctuaries, rich wood accents, built-in shelving, and a grounding connection to nature at every turn, this sweet, timeless retreat is filled with value and potential. Come feel the unique warmth and endless possibilities for yourself. Schedule your private tour today!

Listed by Jordan Lafond of KW Vermont

$
$
%
$/month over payments
Federal 30-year interest rate: 6.71% last updated on Sep 3, 2026
* All Figures are estimates. Check with your bank or proposed mortgage company for actual interest rates.
This product uses the FRED® API but is not endorsed or certified by the Federal Reserve Bank of St. Louis.

Save FavoriteSchedule TourAsk A QuestionMore Details

143 Ascutney Street Windsor VT 05089

Windsor, VT143 Ascutney Street

Price$350,000

Est. Mortgage: $/month

Pending

MLS Number 5103773

  • Residential Single Family
  • Full Bath 1
  • Address 143 Ascutney Street
  • Construction Existing
  • Bedrooms 2

Welcome to 143 Ascutney Street, a well-maintained 2-bedroom, 1.5-bath home offering 1,092 square feet of comfortable living space. Thoughtfully cared for over the years, this home features a functional layout with bright living areas, an eat-in kitchen, and the convenience of a first-floor half bath. Outside, enjoy a manageable yard that's easy to maintain while still providing space for gardening, pets, or relaxing. A detached garage offers additional storage or workshop potential. Conveniently located just minutes from downtown Windsor, local restaurants, shopping, and recreation, this property is also within walking distance of Kennedy Pond, making it easy to enjoy fishing, kayaking, or an evening stroll. Whether you're searching for your first home, looking to downsize,this move-in ready property is one you won't want to miss.

Listed by Evan Russell of Real Broker LLC

$
$
%
$/month over payments
Federal 30-year interest rate: 6.71% last updated on Sep 3, 2026
* All Figures are estimates. Check with your bank or proposed mortgage company for actual interest rates.
This product uses the FRED® API but is not endorsed or certified by the Federal Reserve Bank of St. Louis.

Save FavoriteSchedule TourAsk A QuestionMore Details
498 Blossom Hill Pawlet VT 05761

Pawlet, VT498 Blossom Hill

Price$350,000

Est. Mortgage: $/month

MLS Number 5101416

  • Residential Single Family
  • Full Bath 1
  • Address 498 Blossom Hill
  • Construction Existing
  • Bedrooms 2

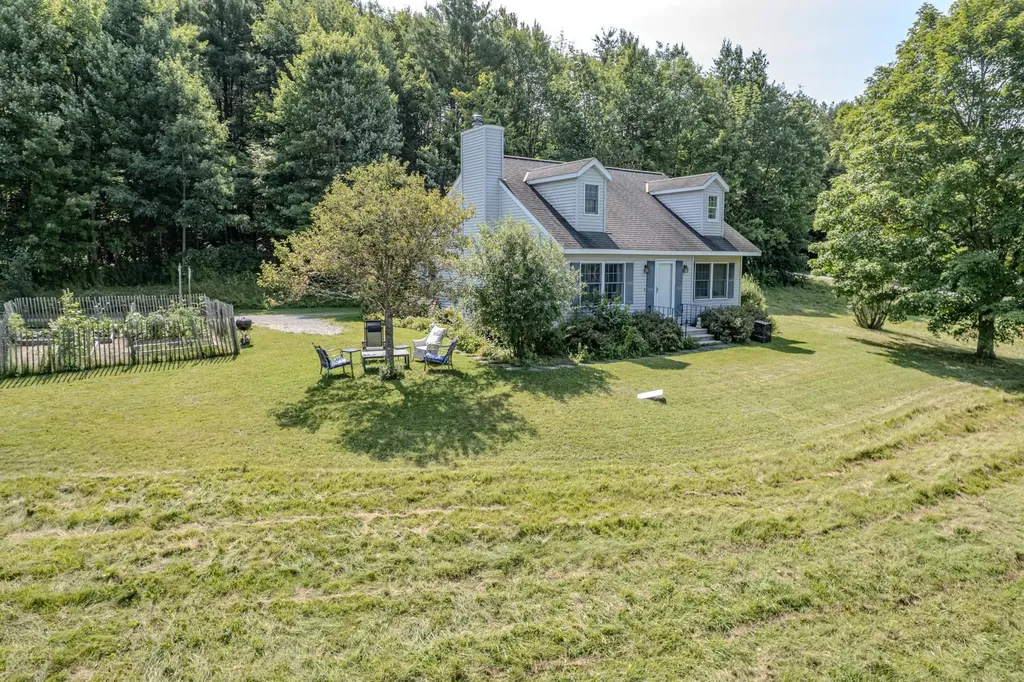
Nestled on five picturesque acres, this charming country Cape offers the perfect blend of comfort, character, and natural beauty. Thoughtfully designed, the home features two bedrooms, including a spacious first-floor primary with dual closets for generous storage. The open-concept layout creates an inviting space for both everyday living and entertaining, while large windows bathe the interior in natural light and frame peaceful views of the surrounding landscape. Upstairs, two versatile bonus rooms provide flexible space for a home office, den, studio, or guest accommodations. The previous owner, an accomplished author, wrote many of his 48 books here, along with articles for National Geographic and Outside magazine, lending a unique creative legacy to this inspiring home. Step outside to discover a truly special setting. Acres of colorful wildflowers bloom throughout the seasons, creating a serene country retreat. Rich, fertile soil makes this property a gardener's dream, offering endless opportunities to cultivate flowers, vegetables, or your own private sanctuary. The full, dry basement with high ceilings provides exceptional storage today and exciting potential for future expansion, whether you envision a workshop, recreation room, fitness area, or additional living space. Whether you're searching for a peaceful retreat, a home filled with warmth and natural light, or a place that sparks creativity, this exceptional country Cape offers a rare opportunity to embrace country living at its finest.

Listed by Suanne Ohl of Northland Real Estate

$
$
%
$/month over payments
Federal 30-year interest rate: 6.71% last updated on Sep 3, 2026
* All Figures are estimates. Check with your bank or proposed mortgage company for actual interest rates.
This product uses the FRED® API but is not endorsed or certified by the Federal Reserve Bank of St. Louis.

Virtual TourSave FavoriteSchedule TourAsk A QuestionMore Details
31 Adams Street St. Albans City VT 05478-2100

St. Albans City, VT31 Adams Street

Price$350,000

Est. Mortgage: $/month

Pending

MLS Number 5100671

  • Residential Single Family
  • Full Bath 2
  • Address 31 Adams Street
  • Construction Existing
  • Bedrooms 3

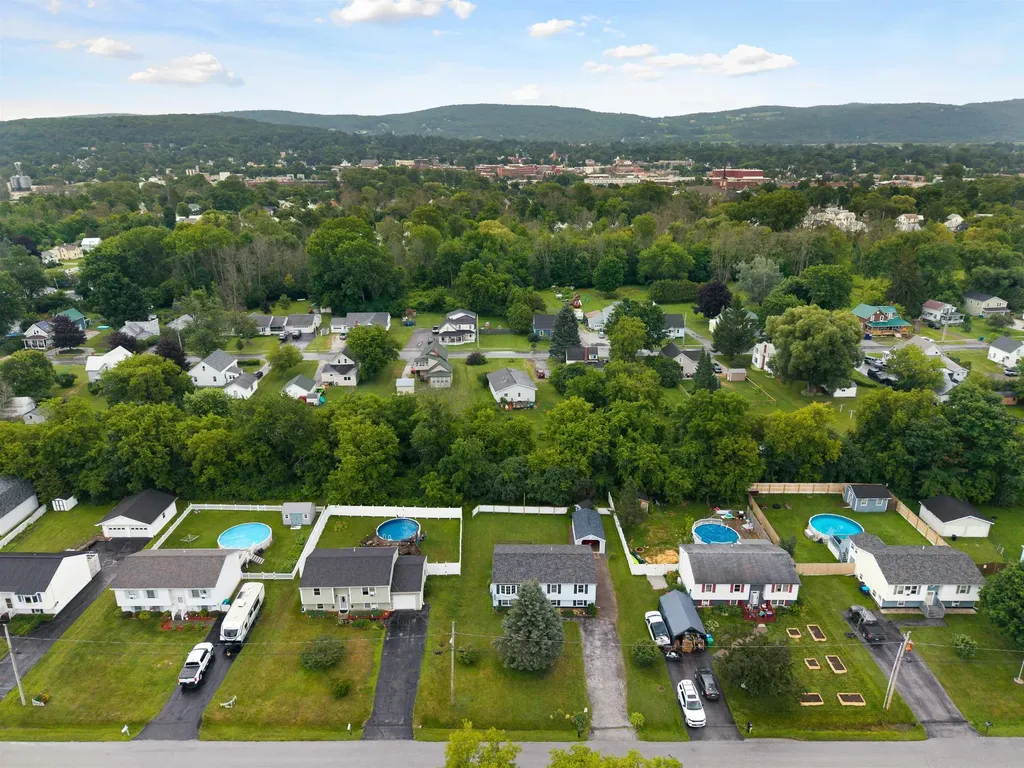
Welcome to 31 Adam Street in Saint Albans, Vermont, a well-maintained split-level home ideally situated on a quiet dead-end street in a desirable neighborhood. Enjoy the convenience of being just minutes from Lake Champlain, Taylor Park, the Hard'ack Recreation Area, shopping, dining, schools, and other local amenities. Designed to maximize every square foot, this home offers a functional and versatile layout. The main level features three comfortable bedrooms, a full bathroom, a bright living room, and an inviting eat-in kitchen. The finished lower level expands the living space with a spacious family room, a bonus room perfect for a home office or guest space, a second full bathroom, a laundry room, and a utility/storage room. Natural gas heat provides efficient, affordable comfort, while a heat pump offers energy-efficient air conditioning for the warmer months. Recent updates include a new stove, a new fridge, and carpeting in the bedrooms. Whether you're looking for your first home, room to grow, or a property in a convenient Saint Albans location, this home is ready to welcome its next owners.

Listed by Voyo Savich of KW Vermont

$
$
%
$/month over payments
Federal 30-year interest rate: 6.71% last updated on Sep 3, 2026
* All Figures are estimates. Check with your bank or proposed mortgage company for actual interest rates.
This product uses the FRED® API but is not endorsed or certified by the Federal Reserve Bank of St. Louis.

Save FavoriteSchedule TourAsk A QuestionMore Details

Broker Reciprocity 

Copyright 2026 PrimeMLS, Inc. All rights reserved. This information is deemed reliable, but not guaranteed. The data relating to real estate displayed on this display comes in part from the IDX Program of PrimeMLS. The information being provided is for consumers’ personal, non-commercial use and may not be used for any purpose other than to identify prospective properties consumers may be interested in purchasing. Data last updated September 13, 2026 11:24 AM UTC
