SIGN UP or LOG IN 's Account

Log in to see your saved listings or edit your searches:

No account? Sign up now to save searches, listings, and get tailored listing notifications. It's free, opt-out anytime.

Find Your New Home

Sign Up Today!

Get fresh listings via email, save your favorite listings, match with similar properties, and unlock additional property info.

Create Your Account

Do not fill in this field:

Already have an account? Log in

and narrow your search. If you have fewer than 200 results, you can save your search.

Albany VT Single Family Real Estate

r=6841-6852
1383 Shadow Lake Road Waterford VT 05819-9482

Waterford, VT1383 Shadow Lake Road

Price$350,000

Est. Mortgage: $/month

Pending

MLS Number 5103347

  • Residential Single Family
  • Full Bath 1
  • Construction Existing
  • Bedrooms 2
  • Bathroom 2

There's something wonderfully peaceful about this Waterford property, where mountain views, colorful perennial gardens, and a beautifully landscaped 3.65+/- acre setting create a place that feels welcoming in every season. Stone walls, open lawn space, and a nice sense of privacy surround the home, while the location offers easy access to Shadow Lake, Moore Reservoir, St. Johnsbury, Littleton, and countless outdoor recreation opportunities throughout the Northeast Kingdom. Inside, the main level is designed for comfortable everyday living, with an open kitchen, dining, and living area that makes the most of the beautiful surroundings. Large windows in the living room frame the mountain views and fill the space with natural light, while a wood stove adds warmth and character. The kitchen offers a center island for meal preparation and gathering, and just beyond the dining area, a delightful sunroom with cathedral ceilings, walls of windows, and direct access to the yard provides the perfect place to enjoy the scenery throughout the day. A home office with the same lovely views, a 3/4 bath, and a spacious mudroom complete the first floor. Upstairs, the generous primary bedroom features built-in drawers and ample closet space, accompanied by a second bedroom and a full bath. Outside, a shed, woodshed, and open carport provide excellent storage for tools, outdoor equipment, and vehicles. Whether you're tending the gardens, relaxing in the sunroom, or taking in the mountain views, this inviting property offers a wonderful blend of comfort, privacy, and the natural beauty that makes Vermont such a special place to call home.

Listed by Mary Scott of Tim Scott Real Estate

$
$
%
$/month over payments
Federal 30-year interest rate: 6.71% last updated on Sep 3, 2026
* All Figures are estimates. Check with your bank or proposed mortgage company for actual interest rates.
This product uses the FRED® API but is not endorsed or certified by the Federal Reserve Bank of St. Louis.

Save FavoriteSchedule TourAsk A QuestionMore Details

143 Ascutney Street Windsor VT 05089

Windsor, VT143 Ascutney Street

Price$350,000

Est. Mortgage: $/month

Pending

MLS Number 5103773

  • Residential Single Family
  • Full Bath 1
  • Address 143 Ascutney Street
  • Construction Existing
  • Bedrooms 2

Welcome to 143 Ascutney Street, a well-maintained 2-bedroom, 1.5-bath home offering 1,092 square feet of comfortable living space. Thoughtfully cared for over the years, this home features a functional layout with bright living areas, an eat-in kitchen, and the convenience of a first-floor half bath. Outside, enjoy a manageable yard that's easy to maintain while still providing space for gardening, pets, or relaxing. A detached garage offers additional storage or workshop potential. Conveniently located just minutes from downtown Windsor, local restaurants, shopping, and recreation, this property is also within walking distance of Kennedy Pond, making it easy to enjoy fishing, kayaking, or an evening stroll. Whether you're searching for your first home, looking to downsize,this move-in ready property is one you won't want to miss.

Listed by Evan Russell of Real Broker LLC

$
$
%
$/month over payments
Federal 30-year interest rate: 6.71% last updated on Sep 3, 2026
* All Figures are estimates. Check with your bank or proposed mortgage company for actual interest rates.
This product uses the FRED® API but is not endorsed or certified by the Federal Reserve Bank of St. Louis.

Save FavoriteSchedule TourAsk A QuestionMore Details

112 Aldrich Road Peru VT 05152

Peru, VT112 Aldrich Road

Price$350,000

Est. Mortgage: $/month

MLS Number 5104511

  • Residential Single Family
  • Full Bath 2
  • Address 112 Aldrich Road
  • Construction Existing
  • Bedrooms 3

Opportunity awaits in this three-bedroom, two-bath home set in a peaceful Vermont location near Bromley Mountain, Hapgood Pond, and the Catamount Trail. The single-level floor plan offers a comfortable living room with a brick fireplace, a separate dining area, and plenty of natural light. A new roof provides an important recent improvement, while the interior is ready for updates and a new owner's personal vision. With some TLC, this property could become a welcoming primary residence, weekend getaway, or four-season Vermont retreat. Enjoy easy access to skiing, hiking, swimming, cross-country skiing, and the many year-round recreational opportunities the area has to offer.

Listed by Christine Chovan and Deborah Hanst of The Haven Group

$
$
%
$/month over payments
Federal 30-year interest rate: 6.71% last updated on Sep 3, 2026
* All Figures are estimates. Check with your bank or proposed mortgage company for actual interest rates.
This product uses the FRED® API but is not endorsed or certified by the Federal Reserve Bank of St. Louis.

Save FavoriteSchedule TourAsk A QuestionMore Details

4163 Route 14 Hartford VT 05047

Hartford, VT4163 Route 14

Price$350,000

Est. Mortgage: $/month

MLS Number 5104281

  • Residential Single Family
  • Address 4163 Route 14
  • Construction Existing
  • Bedrooms 1
  • Bathroom 1

Open House Saturday, August 15, 10:00 AM-12:00 PM. Some properties are simply special-- and this is one of them. Full of character, creativity, and thoughtful surprises at every turn, this extraordinary property truly has to be seen to be appreciated. Set across the road from the White River, it offers beautiful water and hillside views from nearly every corner, creating a peaceful backdrop for a home that is anything but ordinary. The charming post-and-beam house is a delightful blend of warmth, artistry, and practicality, with unique architectural details, clever storage, and whimsical touches throughout. The main level features a comfortable living room centered around a Woodstock Soapstone wood stove, a dining area, modern kitchen with beautiful soapstone countertops, 3/4 bath with laundry, and a bright sunroom. Upstairs, an office area surrounded by abundant storage provides a wonderful workspace, while the bedroom offers generous closet space and more of those unexpected touches that make this home so fun to discover. And then there is the barn studio-- a remarkable space all its own. Set across the courtyard from the house, this large, heated building offers endless possibilities for an artist, maker, musician, guest space, home business, or simply a place to gather and create. The main level features a spacious studio room, cozy living area with its own wood stove, sink, and mini fridge, plus an additional studio space with a 1/2 bath. Upstairs is an impressive stage with balcony seating, creating a truly unique setting for music, performances, celebrations, or gatherings of all kinds. Quirky, artistic, incredibly functional, and filled with personality, this is the kind of property that reveals something new around every corner. If you are looking for a home that feels creative and inspiring while offering an abundance of usable space, storage, and flexibility, this one is truly not to be missed.

Listed by Tami Sullivan of Snyder Donegan Real Estate Group

$
$
%
$/month over payments
Federal 30-year interest rate: 6.71% last updated on Sep 3, 2026
* All Figures are estimates. Check with your bank or proposed mortgage company for actual interest rates.
This product uses the FRED® API but is not endorsed or certified by the Federal Reserve Bank of St. Louis.

Virtual TourSave FavoriteSchedule TourAsk A QuestionMore Details

14 Bank Avenue Claremont NH 03743

Claremont, NH14 Bank Avenue

Price$350,000

Est. Mortgage: $/month

Active With Contract

MLS Number 5101960

  • Residential Single Family
  • Full Bath 2
  • Address 14 Bank Avenue
  • Construction Existing
  • Bedrooms 4

Welcome to 14 Bank Ave! This turnkey 4-bedroom, 2-bathroom Cape Cod sits on a spacious 0.47-acre level lot, seamlessly blending classic charm with extensive modern upgrades. Step inside to light-filled living spaces featuring fresh interior paint, rich hardwood flooring, and a cozy classic fireplace. The updated kitchen boasts modern appliances, a deep sink, custom backsplash, and easy access to your living and dining areas. Downstairs, the partially finished basement complete with a built-in bar offers prime flexible space for entertainment, a home office, or a recreation room. Outdoor living is a highlight! Relax or entertain on the expansive rear deck that leads into a fully fenced backyard ideal for gardening, games, or outdoor relaxing. Practicality meets versatility with an oversized 3-car detached garage, providing exceptional vehicle storage, workshop potential, or extra equipment space. Major mechanical improvements provide true peace of mind, including a 3-unit mini-split system for year-round climate control, a brand-new heat pump water heater, and updates to the electrical systems. Situated perfectly between Mt Okemo and Mt Sunapee and a short 34 minute trip to Dartmouth! This property is move-in ready and built to impress! Showings start on 8/1/26 Open House 1pm-3pm

Listed by Austin Bearden of Century 21 Highview Realty

$
$
%
$/month over payments
Federal 30-year interest rate: 6.71% last updated on Sep 3, 2026
* All Figures are estimates. Check with your bank or proposed mortgage company for actual interest rates.
This product uses the FRED® API but is not endorsed or certified by the Federal Reserve Bank of St. Louis.

Save FavoriteSchedule TourAsk A QuestionMore Details

39 Cooper Street Loudon NH 03307

Loudon, NH39 Cooper Street

Price$350,000

Est. Mortgage: $/month

Pending

MLS Number 5105094

  • Residential Single Family
  • Full Bath 1
  • Address 39 Cooper Street
  • Construction Existing
  • Bedrooms 3

Enjoy country living with everyday convenience at this three-bedroom, one-and a half bath ranch set on nearly an acre in Loudon. Located near the end of Cooper Street, the property offers a peaceful setting with mature trees, a paved driveway, ample off-street parking, an enclosed porch, gazebo, shed and a very spacious yard with a dog fence system, perfect for gardening, pets, outdoor dining or relaxing by the firepit w friends. Lots of potential for this property! Inside, a cathedral ceiling creates an open and comfortable feel in the living and dining area. The eat-in kitchen, natural woodwork and mix of hardwood, laminate and carpeted flooring provide a warm foundation for your updates and personal style. Two bedrooms and a full bath are located on the main level. The partially finished walkout lower level adds a third bedroom or flexible bonus space, a half bath, laundry hookups and useful storage, ideal for guests, a home office, hobbies or recreation. Oil-fired baseboard heat is complemented by a pellet stove for added warmth or a backup heating source. Enjoy the quieter pace of small-town living while remaining close to Loudon Elementary School, town offices, police and fire departments. Routes 129 and 106 provide convenient access to Concord for shopping, restaurants, healthcare, entertainment and I-93. The Lakes Region and year-round New Hampshire recreation are also within easy reach. Bring your ideas and make this comfortable country property your own. This is an "as is" sale. Schedule your private showing today! One of the best priced homes around Concord for what you get!

Listed by Dave Eliason of RE/MAX Innovative Properties

$
$
%
$/month over payments
Federal 30-year interest rate: 6.71% last updated on Sep 3, 2026
* All Figures are estimates. Check with your bank or proposed mortgage company for actual interest rates.
This product uses the FRED® API but is not endorsed or certified by the Federal Reserve Bank of St. Louis.

Virtual TourSave FavoriteSchedule TourAsk A QuestionMore Details

110 Salter Hill Road Madison NH 03849

Madison, NH110 Salter Hill Road

Price$350,000

Est. Mortgage: $/month

MLS Number 5102393

  • Residential Single Family
  • Full Bath 1
  • Address 110 Salter Hill Road
  • Construction Existing
  • Bedrooms 2

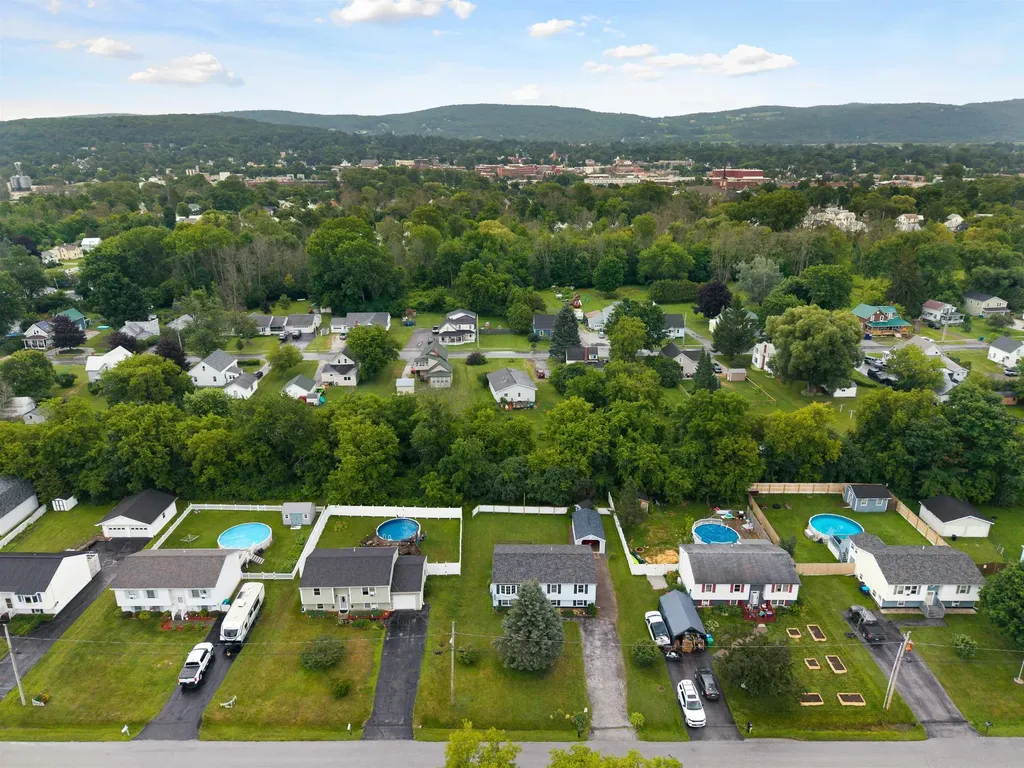
5 Acres, Wood Beams, Big Windows, Passive Solar, and the Opportunity to Make It Yours! There's a lot of heart in this charming home, starting with the 5 private, peaceful acres it's nestled on. This cozy 2 bedroom, 1 bath home offers two flexible rooms you can shape into whatever suits your life, a bright home office, a playful kids' space, or a creative craft room. You'll enter through a spacious mudroom, the perfect spot to shed muddy boots and snowy coats, before stepping into the true heart of the home, an open kitchen, dining, and living area where exposed wood beams stretch overhead. It's the kind of rustic, inviting charm that's genuinely hard to find. Generous windows carry that warmth even further, filling every room with soft natural light and passive solar heat, so the house feels bright, comfortable, and welcoming from morning to night. That same thoughtful, timeless feel continues outside, where classic wood siding and an asphalt roof offer low maintenance, lasting appeal, so you can spend less time on upkeep and more time enjoying your land. Living in Madison comes with its own perk, access to the resident beaches on Silver Lake. Peaceful acreage, natural light, and room to make it your own. Homes like this don't come around often, come see it for yourself.

Listed by Jennifer McPherson of Pinkham Real Estate

$
$
%
$/month over payments
Federal 30-year interest rate: 6.71% last updated on Sep 3, 2026
* All Figures are estimates. Check with your bank or proposed mortgage company for actual interest rates.
This product uses the FRED® API but is not endorsed or certified by the Federal Reserve Bank of St. Louis.

Virtual TourSave FavoriteSchedule TourAsk A QuestionMore Details

31 Adams Street St. Albans City VT 05478-2100

St. Albans City, VT31 Adams Street

Price$350,000

Est. Mortgage: $/month

Pending

MLS Number 5100671

  • Residential Single Family
  • Full Bath 2
  • Address 31 Adams Street
  • Construction Existing
  • Bedrooms 3

Welcome to 31 Adam Street in Saint Albans, Vermont, a well-maintained split-level home ideally situated on a quiet dead-end street in a desirable neighborhood. Enjoy the convenience of being just minutes from Lake Champlain, Taylor Park, the Hard'ack Recreation Area, shopping, dining, schools, and other local amenities. Designed to maximize every square foot, this home offers a functional and versatile layout. The main level features three comfortable bedrooms, a full bathroom, a bright living room, and an inviting eat-in kitchen. The finished lower level expands the living space with a spacious family room, a bonus room perfect for a home office or guest space, a second full bathroom, a laundry room, and a utility/storage room. Natural gas heat provides efficient, affordable comfort, while a heat pump offers energy-efficient air conditioning for the warmer months. Recent updates include a new stove, a new fridge, and carpeting in the bedrooms. Whether you're looking for your first home, room to grow, or a property in a convenient Saint Albans location, this home is ready to welcome its next owners.

Listed by Voyo Savich of KW Vermont

$
$
%
$/month over payments
Federal 30-year interest rate: 6.71% last updated on Sep 3, 2026
* All Figures are estimates. Check with your bank or proposed mortgage company for actual interest rates.
This product uses the FRED® API but is not endorsed or certified by the Federal Reserve Bank of St. Louis.

Save FavoriteSchedule TourAsk A QuestionMore Details

52 Henniker Street Hillsborough NH 03244

Hillsborough, NH52 Henniker Street

Price$350,000

Est. Mortgage: $/month

MLS Number 5072653

  • Residential Single Family
  • Full Bath 2
  • Address 52 Henniker Street
  • Construction Existing
  • Bedrooms 2

Additional work has been completed! New images coming soon! Rare Mixed-Use Investment Opportunity - Downtown Hillsborough, NH | Hillsborough County Positioned on Route 149 in the heart of Hillsborough's walkable village center, this value-add commercial/residential property offers flexible zoning, multiple income streams, and strong visibility just 25 minutes from Concord, NH. Zoned commercial with residential use permitted, this versatile property is ideal for a live/work setup, small business, or investment property. Much of the renovation work has already been completed, with ongoing construction providing the next owner additional value. The property includes a main residence with 2 bedrooms and 2 bathrooms, an attached studio accessory dwelling unit (ADU) requiring renovation prior to occupancy, and a detached garage with dedicated workspace suitable for office, studio, or light commercial use. Ample on-site parking for multiple vehicles supports both residential and business needs. Positioned in the heart of Henniker's downtown commercial district, this property offers flexibility, exposure, and long-term potential for investors, entrepreneurs, and owner-occupants seeking a mixed-use property in central New Hampshire. Assisted showings only.

Listed by Katherine Scott of Epique Realty

$
$
%
$/month over payments
Federal 30-year interest rate: 6.71% last updated on Sep 3, 2026
* All Figures are estimates. Check with your bank or proposed mortgage company for actual interest rates.
This product uses the FRED® API but is not endorsed or certified by the Federal Reserve Bank of St. Louis.

Save FavoriteSchedule TourAsk A QuestionMore Details

449 Second Avenue Berlin NH 03570

Berlin, NH449 Second Avenue

Price$350,000

Est. Mortgage: $/month

MLS Number 5105524

  • Residential Single Family
  • Full Bath 1
  • Address 449 Second Avenue
  • Construction Updated/Remodeled
  • Bedrooms 3

COMPLETELY REBUILT FROM TOP TO BOTTOM! This picture perfect home has been taken down to the studs and completely transformed, offering the look, feel, and peace of mind of a brand new home. Every detail has been thoughtfully updated and finished with care completely up to code. The main living level offers a bright, open layout with 3 bedrooms and 1 full bathroom, along with a stunning brand new kitchen featuring new cabinetry, countertops, and appliances. From the brand new roof, siding, windows, electrical, plumbing, propane high efficiency heating system, and tankless hot water, to the new front stairs, rear deck, and refreshed landscaping, virtually every major component of this home has been replaced and upgraded. The transformation continues below with spray-foam insulation throughout the home and a partially finished basement providing additional space and endless possibilities. Finish it as a family room, home office, workshop, gym, or whatever suits your needs. This isn't simply a renovated home it has been completely transformed from the inside out. Move in, unpack, and enjoy a home where the major work has already been done for you. Come see this incredible transformation for yourself!

Listed by Shayna Pryor of Badger Peabody & Smith Realty

$
$
%
$/month over payments
Federal 30-year interest rate: 6.71% last updated on Sep 3, 2026
* All Figures are estimates. Check with your bank or proposed mortgage company for actual interest rates.
This product uses the FRED® API but is not endorsed or certified by the Federal Reserve Bank of St. Louis.

Virtual TourSave FavoriteSchedule TourAsk A QuestionMore Details

23 Spring Street Swanton VT 05488

Swanton, VT23 Spring Street

Price$350,000

Est. Mortgage: $/month

MLS Number 5096985

  • Residential Single Family
  • Full Bath 1
  • Address 23 Spring Street
  • Construction Existing
  • Bedrooms 4

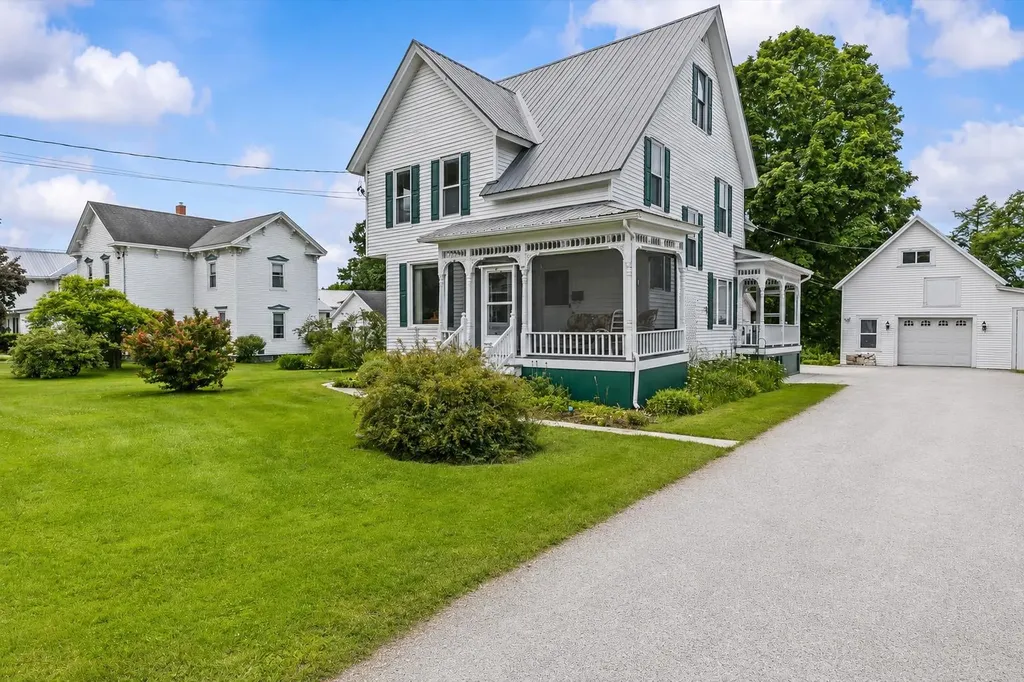
Opportunity is knocking at 23 Spring Street! Situated on a beautiful ½-acre lot on one of the area's most desirable streets, this charming property offers endless possibilities for homeowners, investors, or those looking to offset their mortgage with rental income. Currently used as a spacious single-family home, this property was previously configured as a two-unit and could easily be converted back with minimal interior modifications. Live comfortably in one unit while renting the other to help pay your mortgage, build equity, or create a multigenerational living arrangement. The possibilities don't stop there. The oversized detached garage offers tremendous potential for storage, a workshop, hobby space, or future conversion (buyer to verify all approvals with the municipality). Whether you're looking for additional income potential or simply need extra space, this property provides options that are hard to find. The home is full of character and charm, featuring a welcoming covered front porch, large sun-filled windows that fill the home with natural light, and a metal roof for added peace of mind. Outside, the expansive yard provides plenty of room for gardens, outdoor entertaining, pets, or simply enjoying Vermont's beautiful seasons. It's the kind of neighborhood where you'll love taking evening walks, riding bikes, and creating lasting memories. This home is ready for its next chapter. Whether you're searching for a forever family home, an income-producing property, or an investment with room to grow, 23 Spring Street offers a rare combination of flexibility, location, and opportunity. Bring your vision and make this special property your own

Listed by Shannon Kane of CENTURY 21 North East

$
$
%
$/month over payments
Federal 30-year interest rate: 6.71% last updated on Sep 3, 2026
* All Figures are estimates. Check with your bank or proposed mortgage company for actual interest rates.
This product uses the FRED® API but is not endorsed or certified by the Federal Reserve Bank of St. Louis.

Virtual TourSave FavoriteSchedule TourAsk A QuestionMore Details

178 South Hill Road New Boston NH 03070

New Boston, NH178 South Hill Road

Price$350,000

Est. Mortgage: $/month

Active With Contract

MLS Number 5106349

  • Residential Single Family
  • Full Bath 1
  • Address 178 South Hill Road
  • Construction Fixer
  • Bedrooms 3

DIAMOND IN THE ROUGH! Step back in time to 1902 when shingle style cottages with covered porches were the rave in New England. If restoring a VINTAGE FARMHOUSE is your passion, invision the transformation of this charming home nestled along a scenic, tree-lined country road surrounded by working farms, open pasture and stone walls. A welcoming wrap-around porch leads to a unique side-entry foyer where one of the home's most distinctive features catches your eye. A beautiful staircase with original newel posts and turned balusters, and an intricate carved oak mantel with 1902 is the focal point of the living room. 9' ceilings, plaster walls and maple and pine floors preserve the warmth and authenticity of this vintage farmhouse. The kitchen ell is ready for your creative vision. Imagine transforming this space into the heart of the home with an inviting eat-in country kitchen, generous walk-in pantry, bath and laundry room and deck. A back staircase leads to a finished second floor attic/bonus room that can be reconfigured to your needs. Three additional bedrooms and full bath complete the second floor. A delightful enclosed porch with seasonal views is currently used as an office. Have livestock? The recently added 34 x 32 detached two story garage/workshop/barn includes two box stalls, tack room and attic storage above. A metal roof, electric fencing and pasture provide a secure area for your animals. A 14 x 8 shed offers space for garden equipment or chicken coop. Whether you dream of an organic garden, orchard, small farm, equestrian property or restoring a classic farmhouse, this property offers an extrodinary opportunity. With it mature oaks, fruit trees, pasture and garden space, the possibilities are as expansive as your imagination. Bring your creative vision and roll up your sleeves to make this farmhouse beautiful again. The character is here. The idyllic country setting in the desirable town of New Boston on a winding country road is waiting for you.

Listed by Karin Cannon of BHGRE Masiello Bedford

$
$
%
$/month over payments
Federal 30-year interest rate: 6.71% last updated on Sep 3, 2026
* All Figures are estimates. Check with your bank or proposed mortgage company for actual interest rates.
This product uses the FRED® API but is not endorsed or certified by the Federal Reserve Bank of St. Louis.

Virtual TourSave FavoriteSchedule TourAsk A QuestionMore Details

Broker Reciprocity 

Copyright 2026 PrimeMLS, Inc. All rights reserved. This information is deemed reliable, but not guaranteed. The data relating to real estate displayed on this display comes in part from the IDX Program of PrimeMLS. The information being provided is for consumers’ personal, non-commercial use and may not be used for any purpose other than to identify prospective properties consumers may be interested in purchasing. Data last updated September 13, 2026 10:23 AM UTC