SIGN UP or LOG IN 's Account

Log in to see your saved listings or edit your searches:

No account? Sign up now to save searches, listings, and get tailored listing notifications. It's free, opt-out anytime.

Find Your New Home

Sign Up Today!

Get fresh listings via email, save your favorite listings, match with similar properties, and unlock additional property info.

Create Your Account

Do not fill in this field:

Already have an account? Log in

and narrow your search. If you have fewer than 200 results, you can save your search.

Albany VT Single Family Real Estate

r=7657-7668
169 Calef Highway Lee NH 03861

Lee, NH169 Calef Highway

Price$275,000

Est. Mortgage: $/month

Active With Contract

MLS Number 5104271

  • Residential Single Family
  • Full Bath 1
  • Address 169 Calef Highway
  • Construction Existing
  • Bedrooms 3

OPEN HOUSE SUNDAY 8/23/26 10AM-12PM!! Opportunity awaits in Lee! Set on its own 0.6-acre lot along highly traveled Route 125 (Calef Highway), this 1980 mobile home offers approximately 1,100 square feet of easy, manageable living space, PLUS an incredible detached 28' x 32' garage! The oversized garage is a standout feature, offering an impressive workshop area with plenty of room for projects, hobbies, storage, and more. An enclosed front porch adds additional seasonal living space and a welcoming spot to relax. The Route 125 corridor location offers excellent accessibility and an easy commute, with plenty of possibilities for the next owner to explore. Located in the Mast Way Elementary School and Oyster River School District. Whether you're looking for an affordable place to call home, space for your hobbies and projects, or a property with potential in a convenient Lee location, this one is well worth a look! See Also MLS 5104258

Listed by Kaitlin Whitcher of Profound New England Real Estate

$
$
%
$/month over payments
Federal 30-year interest rate: 6.71% last updated on Sep 3, 2026
* All Figures are estimates. Check with your bank or proposed mortgage company for actual interest rates.
This product uses the FRED® API but is not endorsed or certified by the Federal Reserve Bank of St. Louis.

Save FavoriteSchedule TourAsk A QuestionMore Details

204 Chickwolnepy Road Milan NH 03588

Milan, NH204 Chickwolnepy Road

Price$275,000

Est. Mortgage: $/month

MLS Number 5094989

  • Residential Single Family
  • Full Bath 1
  • Construction Existing
  • Bedrooms 2
  • Bathroom 1

Tucked away on a private wooded lot, this cozy log home offers 2 bedrooms, 1 full bath, and an additional bonus room overlooking the backyard, ideal for a home office, playroom, hobby space, or guest accommodations. This home is inexpensive to heat, especially with the wood stove. A durable metal roof provides peace of mind, while the storage shed/garage offers plenty of space for outdoor equipment, firewood, and recreational toys. Whether you're searching for a year-round residence, a weekend getaway, or a second-home retreat, this property is a wonderful opportunity to enjoy the tranquility of the North Woods. Direct ATV access from the property and snowmobile trails just minutes away make this an outdoor enthusiast's dream in every season. Some photographs have been digitally enhanced and/or virtually staged for marketing purposes. Images are intended to illustrate the property's potential and may not reflect current conditions

Listed by Cassie Lambertson of RE/MAX Northern Edge Realty LLC

$
$
%
$/month over payments
Federal 30-year interest rate: 6.71% last updated on Sep 3, 2026
* All Figures are estimates. Check with your bank or proposed mortgage company for actual interest rates.
This product uses the FRED® API but is not endorsed or certified by the Federal Reserve Bank of St. Louis.

Save FavoriteSchedule TourAsk A QuestionMore Details

169 E Main Street Tilton NH 03276

Tilton, NH169 E Main Street

Price$275,000

Est. Mortgage: $/month

Active With Contract

MLS Number 5104353

  • Residential Single Family
  • Full Bath 1
  • Address 169 E Main Street
  • Construction Existing
  • Bedrooms 3

Opportunity awaits at 169 East Main Street in Tilton! This classic 3-bed, 2-bath New Englander offers solid potential for buyers ready to add their own finishing touches and build instant sweat equity. Whether you're a first-time homebuyer looking for an affordable place to call home, an investor seeking your next project, or an entrepreneur hoping to take advantage of the property's mixed-use zoning, this home offers plenty of possibilities. Inside, you'll find a spacious layout with generous living areas and the character you'd expect from a traditional New England home. A separate formal dining room provides the possibility of a first floor bedroom should that be a desire. Outside, enjoy almost an acre of land with extremely fertile soil after decades of home gardening. An abundant raspberry patch produces 80+ pints of fruit every summer. Conveniently located in the heart of Tilton, you'll enjoy easy access to shopping, restaurants, schools, and I-93 for a quick commute. With mixed-use zoning opening the door to live-work potential (subject to local approvals), this is a unique chance to invest in your future while creating a space tailored to your needs. Being sold in AS-IS condition.

Listed by Sarah Nason and Caleb Nason of KW Coastal and Lakes & Mountains Realty/Meredith

$
$
%
$/month over payments
Federal 30-year interest rate: 6.71% last updated on Sep 3, 2026
* All Figures are estimates. Check with your bank or proposed mortgage company for actual interest rates.
This product uses the FRED® API but is not endorsed or certified by the Federal Reserve Bank of St. Louis.

Virtual TourSave FavoriteSchedule TourAsk A QuestionMore Details

214 Beaman Street Poultney VT 05764

Poultney, VT214 Beaman Street

Price$275,000

Est. Mortgage: $/month

MLS Number 5105960

  • Residential Single Family
  • Address 214 Beaman Street
  • Construction Existing
  • Bedrooms 3
  • Bathroom 2

BEAUTIFULL RENOVATED VILLAGE COLONIAL WITH EXCEPTIONAL GARAGE AND WORKSHOP SPACE! This spacious village colonial was fully renovated in 2014, including updated wiring, new insulation, new sheetrock and new roofing. The thoughtfully designed layout offers comfortable living spaces and plenty of room for storage, hobbies, and everyday living. The spacious kitchen features a convenient breakfast counter and ample dining space, making it a welcoming gathering area. The first-floor primary bedroom includes a private bathroom and dual closets. A mudroom entry with built-in storage provides a practical transition into the home, while the main level also offers a bonus room and laundry area. The living room is conveniently located just off the kitchen, creating an easy functional flow. Upstairs, you'll find two additional bedrooms and a full bathroom with a double-sink vanity. The property also offers exceptional garage and workshop space. An attached barn style garage provides convenient access to the home, while a detached 25' x 30' steel garage features automatic doors, 220 -amp power, a frost-free water pump, and a workshop in the rear- ideal for projects, hobbies or additional storage. Enjoy outdoor living with a beautiful front patio accented by a stone flower bed, plus a private patio behind the garage that's perfect for morning coffee or relaxing quiet evenings. A well-maintained home with generous living space, excellent storage, versatile garage facilities, and inviting outdoor areas. Close to Lake St. Catherine, close to hiking/biking trails, close to golf course, close to snowmobile trails.

Listed by Suanne Ohl of Northland Real Estate

$
$
%
$/month over payments
Federal 30-year interest rate: 6.71% last updated on Sep 3, 2026
* All Figures are estimates. Check with your bank or proposed mortgage company for actual interest rates.
This product uses the FRED® API but is not endorsed or certified by the Federal Reserve Bank of St. Louis.

Virtual TourSave FavoriteSchedule TourAsk A QuestionMore Details

1690 West Hill Road Hardwick VT 05843

Hardwick, VT1690 West Hill Road

Price$275,000

Est. Mortgage: $/month

MLS Number 5106308

  • Residential Single Family
  • Address 1690 West Hill Road
  • Construction Existing
  • Bedrooms 2
  • Bathroom 1

Are you looking for a getaway in the mountains? How about a well loved, colorful and bright house to call home? This charmer has a super cool open concept first floor, with each room transitioning seamlessly to the next. There is a sun drenched bonus room with mountain views at the southwest facing front of the house, currently being used as a bedroom. The bonus room and living room share a beautiful double brick fireplace. There are three exterior doors on the first floor, one of them leading to a new covered porch where you can enjoy mountain views while you sip your coffee and watch your orchard bloom. Additionally, a brand new accessible shower was just installed. Upstairs you'll find two huge bedrooms, one with mountain views and the other with a private balcony facing the back yard. There is a cute insulated garden shed/greenhouse and a detached 16x28 garage. A small pasture area sits by the roadside with more apple trees, separated from the house by a partially wooded area. This manageable .75 acre lot offers just about anything you could ask for! OPEN HOUSE Saturday August 29th from 2-5pm with snacks and door prizes!

Listed by Tyler Buswell of Vermont Real Estate Company

$
$
%
$/month over payments
Federal 30-year interest rate: 6.71% last updated on Sep 3, 2026
* All Figures are estimates. Check with your bank or proposed mortgage company for actual interest rates.
This product uses the FRED® API but is not endorsed or certified by the Federal Reserve Bank of St. Louis.

Save FavoriteSchedule TourAsk A QuestionMore Details

752 Butternut Hill Road Guilford VT 05301

Guilford, VT752 Butternut Hill Road

Price$275,000

Est. Mortgage: $/month

MLS Number 5106167

  • Residential Single Family
  • Construction Existing
  • Square Feet 1,200
  • Acreage 2
  • Area VT-Windham

A perfect start! Well, power and driveway are all installed & septic design is available. The building constructed on slab, mostly finished surfaces, cathedral ceiling in the "living room". The interior is already sectioned into 4 rooms, waiting for kitchen and bath fixtures. Seller has plans for a one or 2 unit home build out. Sitting near the end of a quiet country road in no zoning Guilford, minutes to Brattleboro, interstate and shopping. Be snug as a bug by winter! Easy to show.

Listed by Christine Lewis of Brattleboro Area Realty

$
$
%
$/month over payments
Federal 30-year interest rate: 6.71% last updated on Sep 3, 2026
* All Figures are estimates. Check with your bank or proposed mortgage company for actual interest rates.
This product uses the FRED® API but is not endorsed or certified by the Federal Reserve Bank of St. Louis.

Virtual TourSave FavoriteSchedule TourAsk A QuestionMore Details

172 Swiftwater Road Haverhill NH 03785

Haverhill, NH172 Swiftwater Road

Price$275,000

Est. Mortgage: $/month

Active With Contract

MLS Number 5102965

  • Residential Single Family
  • Full Bath 1
  • Village Woodsville
  • Address 172 Swiftwater Road
  • Construction Existing

Welcome to easy, single-level living at its finest! This well-maintained 3 bedroom, 2 bath ranch at 172 Swiftwater Road, Haverhill, NH offers the perfect combination of comfort, convenience, and thoughtful updates. Step inside to an inviting open-concept living, dining, and kitchen area, highlighted by a beautiful center fireplace with a pellet stove insert creating a warm and welcoming gathering space year-round. The spacious primary suite features a private full bath, while two additional bedrooms and a second bathroom provide plenty of room for family or guests. An attached den or study offers the perfect flex space for a family room, hobby area, or home library, with a second floor office above providing a quiet retreat for working from home. Hardwood floors, an efficient wall mounted boiler, updated PVC and PEX plumbing, and a heated attached two car garage add to the home's long list of practical improvements. Outside, enjoy a private backyard from the low-maintenance Trex deck, while the newer metal roof and vinyl siding offer lasting durability and curb appeal. Ideally located just outside of town, this home is within walking distance to Cottage Hospital, Walmart, Shaw's Supermarket, restaurants, and other local conveniences. Outdoor enthusiasts will appreciate direct access to ATV/UTV trails and nearby snowmobile trail access, making year-round recreation right at your doorstep. Whether you're looking for your first home, your forever home, or a low-maintenance place to enjoy everything the area has to offer, this move in ready property is one you won't want to miss! Priced to sell, don't hesitate, this won't last long.

Listed by Jennifer Impey of Coldwell Banker LIFESTYLES- Littleton

$
$
%
$/month over payments
Federal 30-year interest rate: 6.71% last updated on Sep 3, 2026
* All Figures are estimates. Check with your bank or proposed mortgage company for actual interest rates.
This product uses the FRED® API but is not endorsed or certified by the Federal Reserve Bank of St. Louis.

Virtual TourSave FavoriteSchedule TourAsk A QuestionMore Details

5 Camelot Drive Wilmington VT 05363

Wilmington, VT5 Camelot Drive

Price$275,000

Est. Mortgage: $/month

MLS Number 5098068

  • Residential Single Family
  • Full Bath 2
  • Address 5 Camelot Drive
  • Construction Existing
  • Bedrooms 3

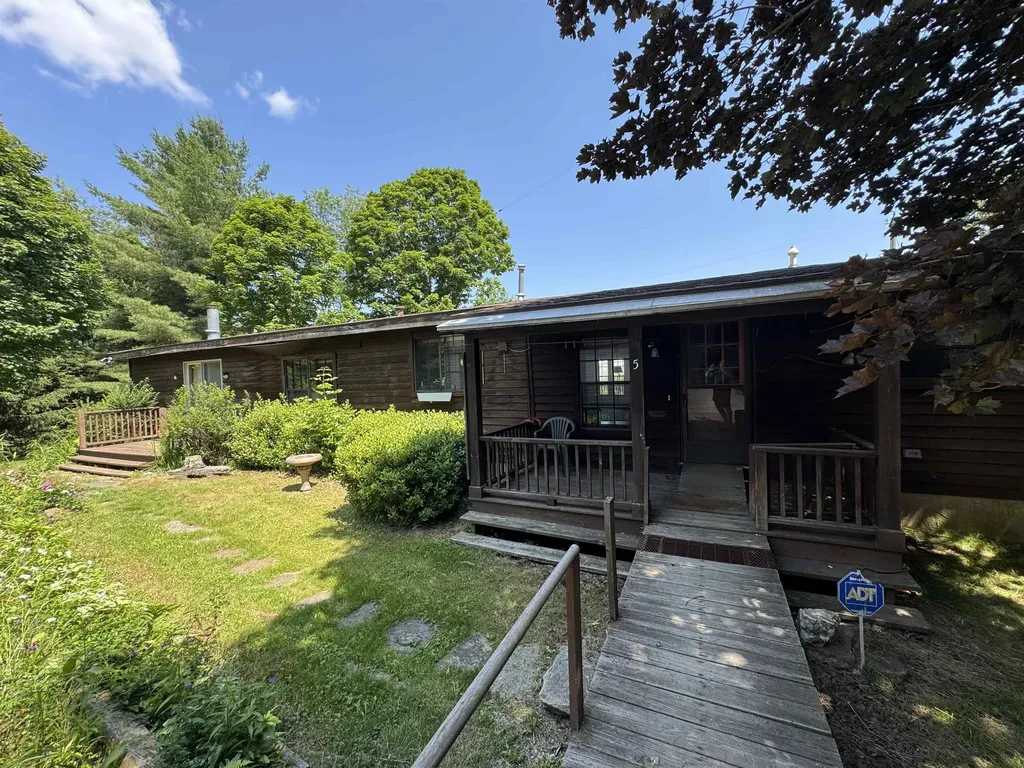
Enjoy the perfect blend of convenience, privacy, and value with this 3-bedroom, 2-bath manufactured home offering approximately 2,000 square feet of comfortable living space. Tucked away on a nicely landscaped 0.43-acre lot, this home is perched above town, offering a peaceful setting while keeping you within walking distance of restaurants, shopping, local events, and the Moover shuttle for easy trips to Mount Snow. The property features public water and sewer, a garage, paved driveway, two storage sheds, and plenty of lawn and garden space for outdoor enjoyment. Located just off a paved town road, you'll appreciate the quiet surroundings without sacrificing accessibility. Inside, you'll find generous living space with room to spread out, making it an ideal year-round residence or weekend retreat. Whether you're buying your first home, downsizing, or simply looking for an affordable way to enjoy all that Southern Vermont has to offer, this property is worth a look. With a motivated seller and a location that's hard to beat, this is an opportunity you won't want to miss.

Listed by Chad Lackey of Deerfield Valley Real Estate

$
$
%
$/month over payments
Federal 30-year interest rate: 6.71% last updated on Sep 3, 2026
* All Figures are estimates. Check with your bank or proposed mortgage company for actual interest rates.
This product uses the FRED® API but is not endorsed or certified by the Federal Reserve Bank of St. Louis.

Virtual TourSave FavoriteSchedule TourAsk A QuestionMore Details

2701 Salem Derby Road Derby VT 05829

Derby, VT2701 Salem Derby Road

Price$275,000

Est. Mortgage: $/month

MLS Number 5102714

  • Residential Single Family
  • Full Bath 1
  • Construction Existing
  • Bedrooms 3
  • Bathroom 2

Wrapped in a peaceful country setting, this inviting 3-bedroom, 2-bath home offers the charm of a mini homestead with all the conveniences of nearby town living. A sweet barn, mature shade trees, an above-ground pool with a spacious surrounding deck, and colorful perennial gardens create a property that's as enjoyable outdoors as it is inside. The home features a custom kitchen, a beautifully remodeled bath, and flexible living spaces to fit your needs. The lower level provides abundant storage, a workshop with walkout access to the backyard, and plenty of room for hobbies or projects. Outside, you'll find space to garden, play, entertain, or simply relax while taking in the beauty of the thoughtfully planted perennial beds. A large carport offers generous room for vehicles, recreational equipment, and all your outdoor toys. Wrapped in a country setting is this 3 Bedroom, 2 Bath Home, this mini Homestead offer a Sweet Barn, mature shade trees, an above ground with wonderful deck. The House has a custom kitchen, remodeled bath, extra space to use as needed, lower-level storage, and a workshop with walk out to the back yard with room to garden, play, enjoy. A visual pleasure is found in all the perennials. There is large car port with room all your toys and vehicles. This has a wonderful rural favor though you quickly in town for all your needs. Enjoy the peaceful rural feel while being just minutes from town for shopping, dining, schools, and everyday conveniences. Book to Look!

Listed by Sharon Faust of Big Bear Real Estate

$
$
%
$/month over payments
Federal 30-year interest rate: 6.71% last updated on Sep 3, 2026
* All Figures are estimates. Check with your bank or proposed mortgage company for actual interest rates.
This product uses the FRED® API but is not endorsed or certified by the Federal Reserve Bank of St. Louis.

Virtual TourSave FavoriteSchedule TourAsk A QuestionMore Details

738 Cedarwood Drive Brighton VT 05846

Brighton, VT738 Cedarwood Drive

Price$275,000

Est. Mortgage: $/month

MLS Number 5107022

  • Residential Single Family
  • Full Bath 1
  • Address 738 Cedarwood Drive
  • Construction Existing
  • Bedrooms 2

Off-grid living with a gorgeous view, 20+/- acres to explore, and the best part: you can enjoy that wonderful sense of being away from it all without feeling like you're miles and miles from everything. Set in the beautiful Brighton countryside, this charming home offers privacy, open land, woods, and a setting that feels distinctly Vermont, while the village of Island Pond and an incredible variety of outdoor recreation are still within easy reach - just minutes to the VAST Trail. Inside, warm wood features give the home a cozy, inviting character. The main level is open and comfortable, bringing the kitchen, dining area, and living room together in one easy gathering space. A woodstove adds to the warmth, while windows draw your attention outside to the yard and beautiful long-range view beyond. A full bath completes the main level, with two bedrooms upstairs. The land is every bit as appealing as the house. A beautiful fenced garden is ready for vegetables, flowers, or a little of both, and with 20+/- acres, there is plenty of room to roam, explore the woods, or simply enjoy having your own piece of the Northeast Kingdom. A detached garage provides additional storage, while the separate workshop is a standout for anyone who loves to build, create, repair, or spend time on a favorite hobby. Tall ceilings provide great working space, and large picture windows facing the view make this an especially enjoyable place to spend the day. The home is solar powered, offering the opportunity to embrace an off-grid lifestyle in a setting that still keeps you connected to the surrounding community. Brighton and Island Pond are known for outdoor recreation, with nearby opportunities for hiking, paddling, swimming, boating, fishing, biking, and snowmobiling. Private, peaceful, and wonderfully scenic, this is a property for anyone looking for a little more land, a little more independence, and a whole lot of Vermont outside the door.

Listed by Katy Rossell of Tim Scott Real Estate

$
$
%
$/month over payments
Federal 30-year interest rate: 6.71% last updated on Sep 3, 2026
* All Figures are estimates. Check with your bank or proposed mortgage company for actual interest rates.
This product uses the FRED® API but is not endorsed or certified by the Federal Reserve Bank of St. Louis.

Save FavoriteSchedule TourAsk A QuestionMore Details

83 Miller Road Windsor NH 03244

Windsor, NH83 Miller Road

Price$275,000

Est. Mortgage: $/month

Active With Contract

MLS Number 5107190

  • Residential Single Family
  • Full Bath 2
  • Address 83 Miller Road
  • Construction Existing
  • Bedrooms 3

Property being sold as-is. Opportunity knocks with the potential this home holds with a little bit of elbow grease. This 2019 three bedroom, two full bathroom manufactured home sits on 5 acres in the low tax town of Windsor. The open floorplan offers a great flow with 2 bedrooms on one end and the primary suite on the other. The seller does not have the ability to remove much from the property so the majority of the contents will convey with the sale. The electricity is also off so it will make financing this property difficult. The seller is still residing in the home, so please DO NOT drive down the driveway without an appointment. Come see how this property can work for you!

Listed by Danielle Quinn of Spotlight Realty

$
$
%
$/month over payments
Federal 30-year interest rate: 6.71% last updated on Sep 3, 2026
* All Figures are estimates. Check with your bank or proposed mortgage company for actual interest rates.
This product uses the FRED® API but is not endorsed or certified by the Federal Reserve Bank of St. Louis.

Save FavoriteSchedule TourAsk A QuestionMore Details

669 Buttolph Road Shoreham VT 05770

Shoreham, VT669 Buttolph Road

Price$275,000

Est. Mortgage: $/month

Pending

MLS Number 5091997

  • Residential Single Family
  • Full Bath 2
  • Address 669 Buttolph Road
  • Construction Existing
  • Bedrooms 3

This home is being sold as-is needing a new septic system after the current system was found to be "daylighting to ground surface". The design and permitting has been completed by Jason Barnard and the information for this is in the listing as well as a replacement quote. This 1998 double-wide sits on a hill at the end of a long driveway, offering gorgeous, elevated views over 10 acres of gently sloping, open countryside. The property is an absolute standout for anyone needing exceptional storage or workshop space, featuring a massive, fully enclosed pole barn, an additional barn, and a dedicated outdoor dog kennel. For heating, the home features a kerosene furnace complemented by an efficient wood boiler housed in the pole barn that is tied in to heat the house. A large deck on the home provides the perfect spot to enjoy the peaceful setting. The massive kitchen is built for entertaining and flows easily into a dedicated dining room. In the main living area, a cozy wood fireplace with beautiful stonework serves as a great focal point. The layout offers excellent privacy, placing the primary bedroom suite - complete with a walk-in closet and a large bathroom with a soaking tub - on one side of the home, and two additional bedrooms and a second full bathroom on the other. Move-in ready and packed with exterior utility, this property offers an incredible amount of value and space.

Listed by Heather Morse of Coldwell Banker Hickok and Boardman

$
$
%
$/month over payments
Federal 30-year interest rate: 6.71% last updated on Sep 3, 2026
* All Figures are estimates. Check with your bank or proposed mortgage company for actual interest rates.
This product uses the FRED® API but is not endorsed or certified by the Federal Reserve Bank of St. Louis.

Save FavoriteSchedule TourAsk A QuestionMore Details

Broker Reciprocity 

Copyright 2026 PrimeMLS, Inc. All rights reserved. This information is deemed reliable, but not guaranteed. The data relating to real estate displayed on this display comes in part from the IDX Program of PrimeMLS. The information being provided is for consumers’ personal, non-commercial use and may not be used for any purpose other than to identify prospective properties consumers may be interested in purchasing. Data last updated September 9, 2026 11:24 AM UTC