
SIGN UP or LOG IN 's Account

Log in to see your saved listings or edit your searches:

No account? Sign up now to save searches, listings, and get tailored listing notifications. It's free, opt-out anytime.

Find Your New Home

Sign Up Today!

Get fresh listings via email, save your favorite listings, match with similar properties, and unlock additional property info.

Create Your Account

Do not fill in this field:

Already have an account? Log in

and narrow your search. If you have fewer than 200 results, you can save your search.

Albany VT Single Family Real Estate

r=7669-7680
1160 New Hampshire Route 16 Dummer NH 03588

MLS Number 5106575

  • Residential Single Family
  • Full Bath 1
  • Construction Existing
  • Bedrooms 3
  • Bathroom 2

Welcome to this great Dummer home offering comfort, updates, and plenty of space to make it your own! With **3 bedrooms and 1.5 baths**, this property features a convenient first-floor bedroom and a beautifully remodeled full bath-perfect for one-level living. The remodeled kitchen, new flooring, and new roof add to the home's appeal, while the upstairs offers two additional bedrooms and a convenient half bath located within one of the bedrooms, creating the perfect opportunity for a private **primary suite**. One upstairs bedroom also features its own private balcony, a wonderful spot to enjoy your morning coffee or take in the peaceful surroundings. The full walkout basement provides an abundance of room for storage, hobbies, and projects, including a great workshop area. Step outside onto the back deck and relax or entertain while enjoying the privacy this property offers. The chimney has also been professionally lined and redone, adding peace of mind. And for those who love the outdoors, there's an extra special feature! With permission from the neighboring property owner, the past couple of owners have enjoyed using a trail through the woods that leads to a peaceful spot along the river-a wonderful place to unwind and enjoy nature. With its recent updates, flexible living spaces, outdoor features, and access to the beauty of the surrounding area, this Dummer home is one you won't want to miss!

Listed by Janet Nickerson of A House To Home Realty

$
$
%
$/month over payments
Federal 30-year interest rate: 6.71% last updated on Sep 3, 2026
* All Figures are estimates. Check with your bank or proposed mortgage company for actual interest rates.
This product uses the FRED® API but is not endorsed or certified by the Federal Reserve Bank of St. Louis.

Virtual TourSave FavoriteSchedule TourAsk A QuestionMore Details
1665 Johnson Road Concord VT 05824

Concord, VT1665 Johnson Road

Price$272,000

Est. Mortgage: $/month

Pending

MLS Number 5091616

  • Residential Single Family
  • Address 1665 Johnson Road
  • Construction Existing
  • Bedrooms 2
  • Bathroom 2

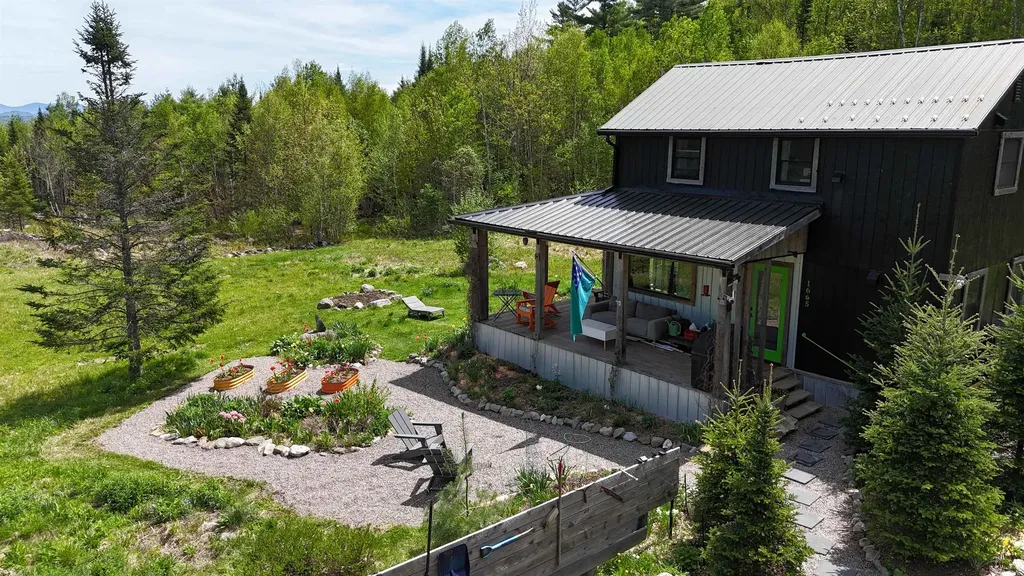
Tucked away on 10.4 private acres, this turn-key off-grid retreat offers the perfect blend of sustainability, comfort, and Vermont beauty. Thoughtfully redesigned and fully updated, this 768 sq. ft. four-season camp is ideal as a full-time residence, vacation getaway, or rental opportunity. Surrounded by mostly wooded land with a large perennial flower meadow, raised garden beds, and distant views of Mount Cabot and the Pilot Range of the White Mountains, the setting is peaceful and inspiring year-round. The open-concept first floor features an updated kitchen with butcher-block counters, an LG refrigerator, dishwasher, propane and induction cooktops, a Breville oven/air fryer, a spacious living area with lots of natural light, a utility/powder room, and abundant storage. Upstairs, there are two bedrooms, a sleeping nook, an office/laundry area, and a beautifully finished 3/4 bath. Hickory vinyl plank flooring runs throughout. Designed for efficient off-grid living, the professionally installed solar system includes a 4.3k ground-mounted array, 20kwh lithium battery storage, inverter/charger, spray foam and blown-in insulation, and backup generator. Additional systems include propane heat, pellet stove, on-demand hot water, rainwater harvesting with underground storage, UV filtration, and strong AT&T service for internet and streaming. Enjoy the outdoors from the large covered porch, complete with a stock-tank soaking tub, perennial gardens blooming from spring through fall, and abundant wildlife, including deer, moose, turkeys, owls, hawks, and more. A permitted shipping container across the driveway offers insulated storage and a rustic wood-fired sauna crafted from local hemlock. Located on a quiet, well-maintained Class 4 road with direct VASA trail access and nearby VAST trails, this property is perfectly positioned. Located close to Littleton and Lancaster NH, St Johnsbury Vermont.

Listed by Jennifer Allen of Lisa Hampton Real Estate

$
$
%
$/month over payments
Federal 30-year interest rate: 6.71% last updated on Sep 3, 2026
* All Figures are estimates. Check with your bank or proposed mortgage company for actual interest rates.
This product uses the FRED® API but is not endorsed or certified by the Federal Reserve Bank of St. Louis.

Virtual TourSave FavoriteSchedule TourAsk A QuestionMore Details
99 Hensmith Road Salisbury NH 03268

Salisbury, NH99 Hensmith Road

Price$270,000

Est. Mortgage: $/month

Active With Contract

MLS Number 5097445

  • Residential Single Family
  • Full Bath 1
  • Address 99 Hensmith Road
  • Construction Existing
  • Bedrooms 3

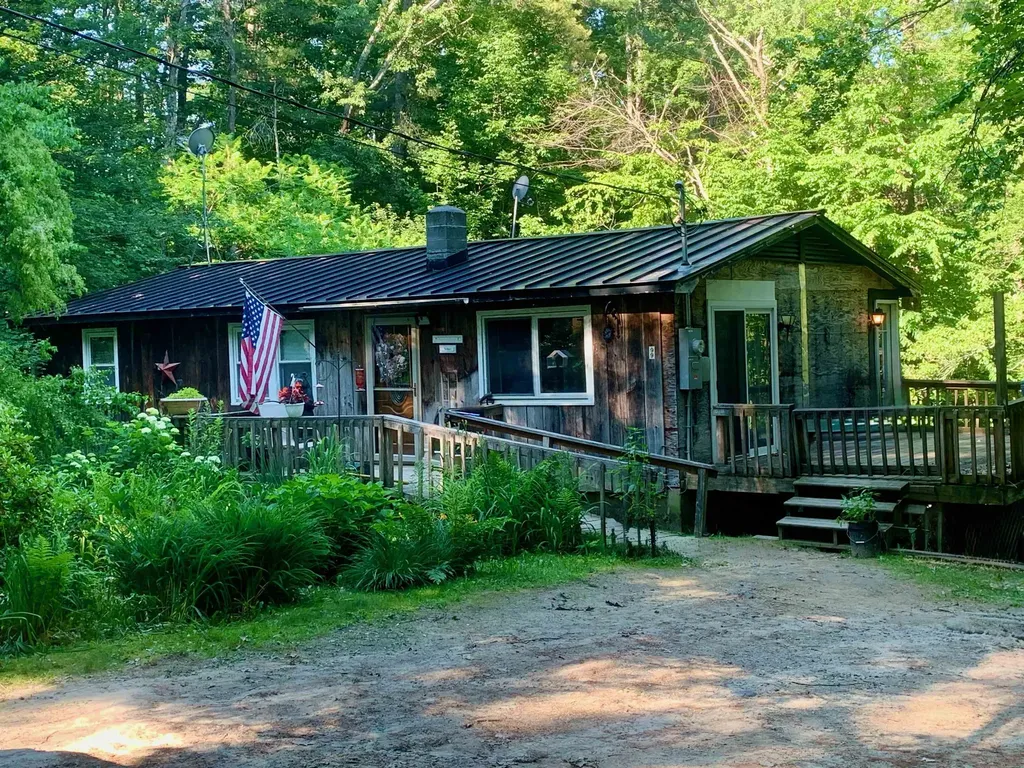
Nestled on a quiet country road, this 3-bedroom home offers a wonderful opportunity to create your own country retreat. While the home does need updating, many of the important improvements have already been completed. The recently renovated full bathroom features an oversized walk-in shower, and the home also boasts a new electrical panel and new electrical service wiring to the street. The kitchen is ready for your vision and updates. The open-concept provide a spacious layout that's perfect for everyday living and entertaining. Outside, you'll find a peaceful setting with Beaverdam Brook flowing along the rear of the property. Colorful flowers bloom throughout the seasons, attracting hummingbirds and adding to the property's natural charm. Whether you're a first-time buyer, an investor, or someone looking for a home where you can build sweat equity, this property offers endless potential in a beautiful rural setting. Bring your ideas and make this home your own! Pending release.

Listed by Michelle Cooper of KSRJ Signature Realty Group

$
$
%
$/month over payments
Federal 30-year interest rate: 6.71% last updated on Sep 3, 2026
* All Figures are estimates. Check with your bank or proposed mortgage company for actual interest rates.
This product uses the FRED® API but is not endorsed or certified by the Federal Reserve Bank of St. Louis.

Save FavoriteSchedule TourAsk A QuestionMore Details

260 Pleasant Street Claremont NH 03743

Claremont, NH260 Pleasant Street

Price$270,000

Est. Mortgage: $/month

MLS Number 5099720

  • Residential Single Family
  • Full Bath 1
  • Address 260 Pleasant Street
  • Construction Existing
  • Bedrooms 3

Same owner for 43 years! This charming 3-bedroom, 2¼-bath bungalow offers the perfect opportunity to make a well-loved home your own. Situated on .22 acres in a convenient in-town location, the property features beautiful perennial flower gardens, a paved driveway, and an attached two-car garage. Inside, you'll find a functional kitchen with room for a small island, a formal dining room that could serve as a dining room, office, or additional living area. A spacious living room perfect for relaxing or entertaining, and an enclosed porch, the perfect spot to enjoy your morning coffee or tea. An additional ¼ bath (toilet only) for added convenience. Upstairs offers three bedrooms with large closets and a full bathroom. The primary bedroom offers the potential for a private bathroom, with existing plumbing in place. Buyer to verify condition and suitability with a licensed plumber. The roof is only one year old, providing peace of mind for years to come. Come see the possibilities and make this long-time family home your own!

Listed by Ashley Bergeron of Bergeron's Houses to Homes

$
$
%
$/month over payments
Federal 30-year interest rate: 6.71% last updated on Sep 3, 2026
* All Figures are estimates. Check with your bank or proposed mortgage company for actual interest rates.
This product uses the FRED® API but is not endorsed or certified by the Federal Reserve Bank of St. Louis.

Virtual TourSave FavoriteSchedule TourAsk A QuestionMore Details
258 Buttolph Road Shoreham VT 05770

Shoreham, VT258 Buttolph Road

Price$270,000

Est. Mortgage: $/month

MLS Number 5101691

  • Residential Single Family
  • Full Bath 1
  • Address 258 Buttolph Road
  • Construction Existing
  • Bedrooms 2

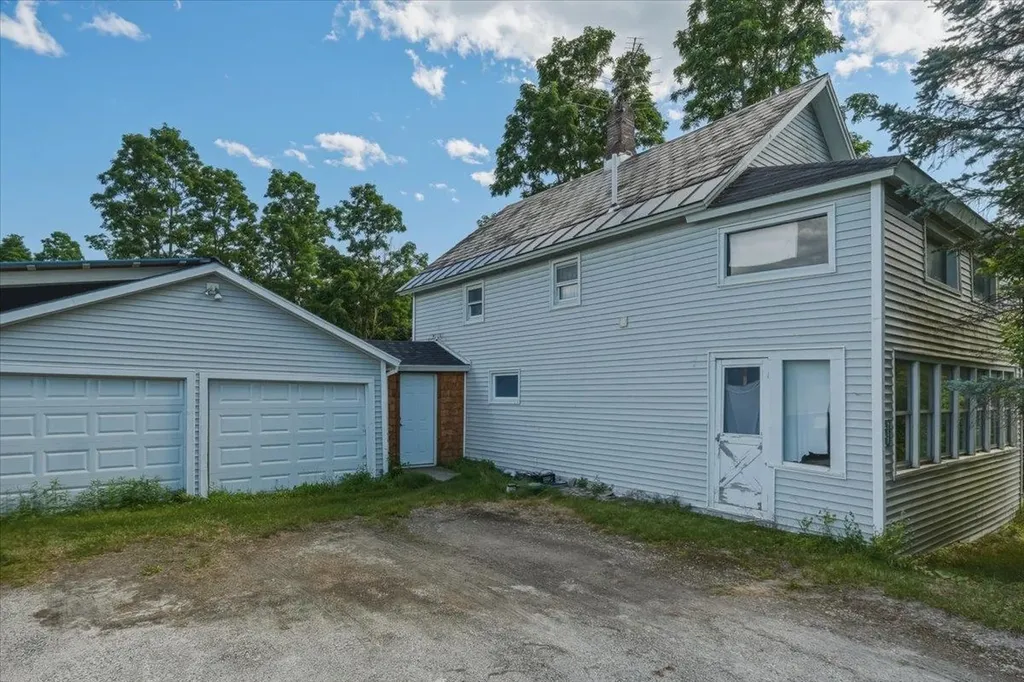
Nestled in the peaceful countryside of Shoreham, this charming 2-bedroom farmhouse sits on 2.4 open acres, offering privacy, space, and endless potential. Enjoy outdoor living on the spacious deck overlooking the backyard. The backyard is complete with a hot tub, perfect for relaxing or entertaining family and friends.

Listed by Ann Euber of Flex Realty

$
$
%
$/month over payments
Federal 30-year interest rate: 6.71% last updated on Sep 3, 2026
* All Figures are estimates. Check with your bank or proposed mortgage company for actual interest rates.
This product uses the FRED® API but is not endorsed or certified by the Federal Reserve Bank of St. Louis.

Save FavoriteSchedule TourAsk A QuestionMore Details
461 South Road Marlboro VT 05344

Marlboro, VT461 South Road

Price$270,000

Est. Mortgage: $/month

MLS Number 5091529

  • Residential Single Family
  • Full Bath 1
  • Address 461 South Road
  • Construction Existing
  • Bedrooms 2

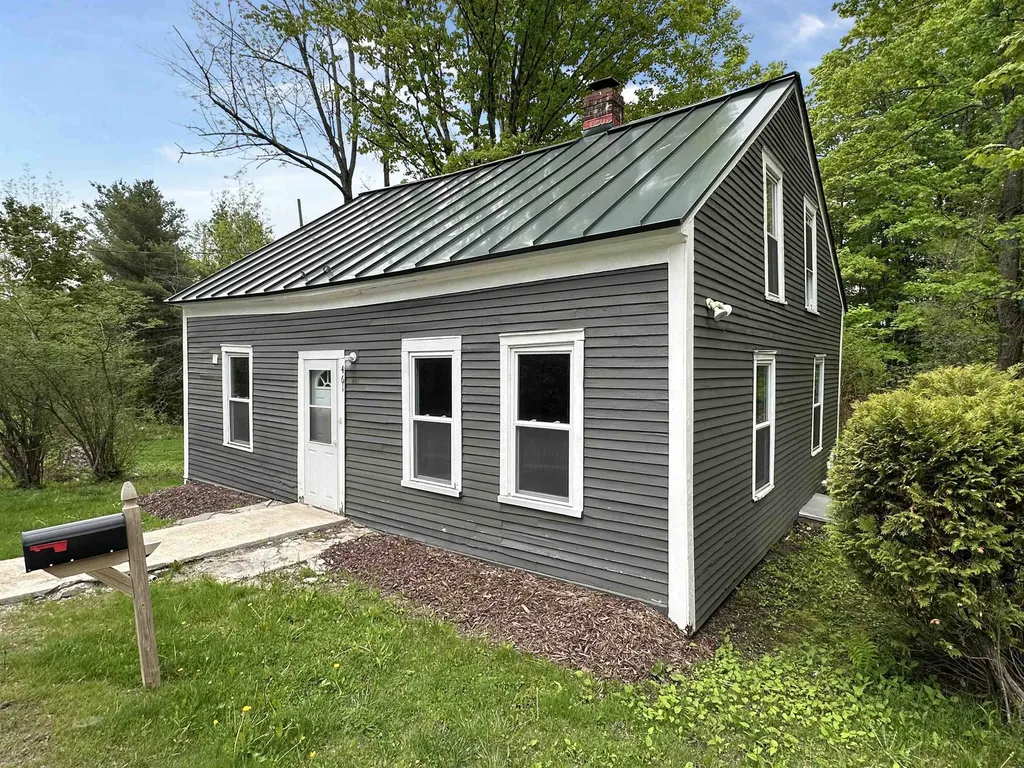
This sweet 2 bedroom, 2 bathroom home has been recently rejuvenated with a new heating system, new flooring, new kitchen cabinets and counter tops, and fresh paint inside and out, and a new septic system! There's been quite a bit done to this lovely home that's a short distance to the Marlboro town office and post office and a few minutes' ride down to Brattleboro. There's good lawn space on the back side, and new owners can imagine all sorts of outside projects to make this property their own!

Listed by Susan Bellville and A.j. Bellville of Bellville Realty

$
$
%
$/month over payments
Federal 30-year interest rate: 6.71% last updated on Sep 3, 2026
* All Figures are estimates. Check with your bank or proposed mortgage company for actual interest rates.
This product uses the FRED® API but is not endorsed or certified by the Federal Reserve Bank of St. Louis.

Save FavoriteSchedule TourAsk A QuestionMore Details

109 Northfield Road Hinsdale NH 03451

Hinsdale, NH109 Northfield Road

Price$270,000

Est. Mortgage: $/month

MLS Number 5105214

  • Residential Single Family
  • Full Bath 1
  • Address 109 Northfield Road
  • Construction Existing
  • Bedrooms 3

Motivated Seller - Welcome to this 3-bedroom, 2-bathroom single-family home situated on a spacious 1-acre lot right in town. This property offers a great opportunity for a new owner looking to add their personal touch and build equity through updates and renovations. The home is ready for someone with vision to bring it into its next chapter. With three bedrooms, two bathrooms, and a generous in-town lot, there is plenty of room to create a comfortable home that fits your style and needs. Whether you're a first-time buyer, renovator, or someone looking for a property with potential, this home is worth a look. Enjoy the convenience of being close to town while having an acre of your own space. Bring your ideas and make this property your own. Schedule a showing today and explore the possibilities!

Listed by Peggy Winchester of ACORN REAL ESTATE GROUP LLC

$
$
%
$/month over payments
Federal 30-year interest rate: 6.71% last updated on Sep 3, 2026
* All Figures are estimates. Check with your bank or proposed mortgage company for actual interest rates.
This product uses the FRED® API but is not endorsed or certified by the Federal Reserve Bank of St. Louis.

Save FavoriteSchedule TourAsk A QuestionMore Details

257 Main Street Somersworth NH 03878-2336

Somersworth, NH257 Main Street

Price$270,000

Est. Mortgage: $/month

Active With Contract

MLS Number 5104579

  • Residential Single Family
  • Full Bath 1
  • Address 257 Main Street
  • Construction Existing
  • Bedrooms 2

Great 2 bedroom starter or downsizing home in up-and-coming downtown Somersworth, NH - and you might even pay less for a mortgage than you currently pay in rent! With a first floor bedroom and bath this home is also well suited for efficient single floor living without a ton of house to take care of. There are sidewalks to the downtown shops, several restaurants and parks plus the Riverwalk is close by, and public transit is at the next corner. With its own off-street parking, this home is fresh off a major renovation and offers many big-ticket new improvements for a buyer's peace of mind. New architectural shingle roof, new boiler, new countertops, new refrigerator (yes, it's been installed since the photos), new vinyl plank flooring and carper, fresh paint, new doors, new faucets and more, see disclosures! Three open houses this weekend: Friday 8/14 4pm- 6pm, Saturday 8/15 11am-1pm, Sunday 1pm-3pm, or schedule your own private showing today so you don't miss out!

Listed by Lynette Aucoin of EXP Realty

$
$
%
$/month over payments
Federal 30-year interest rate: 6.71% last updated on Sep 3, 2026
* All Figures are estimates. Check with your bank or proposed mortgage company for actual interest rates.
This product uses the FRED® API but is not endorsed or certified by the Federal Reserve Bank of St. Louis.

Save FavoriteSchedule TourAsk A QuestionMore Details
20 Pleasant Street Fitzwilliam NH 03447

Fitzwilliam, NH20 Pleasant Street

Price$270,000

Est. Mortgage: $/month

Pending

MLS Number 5096012

  • Residential Single Family
  • Full Bath 1
  • Address 20 Pleasant Street
  • Construction Existing
  • Bedrooms 3

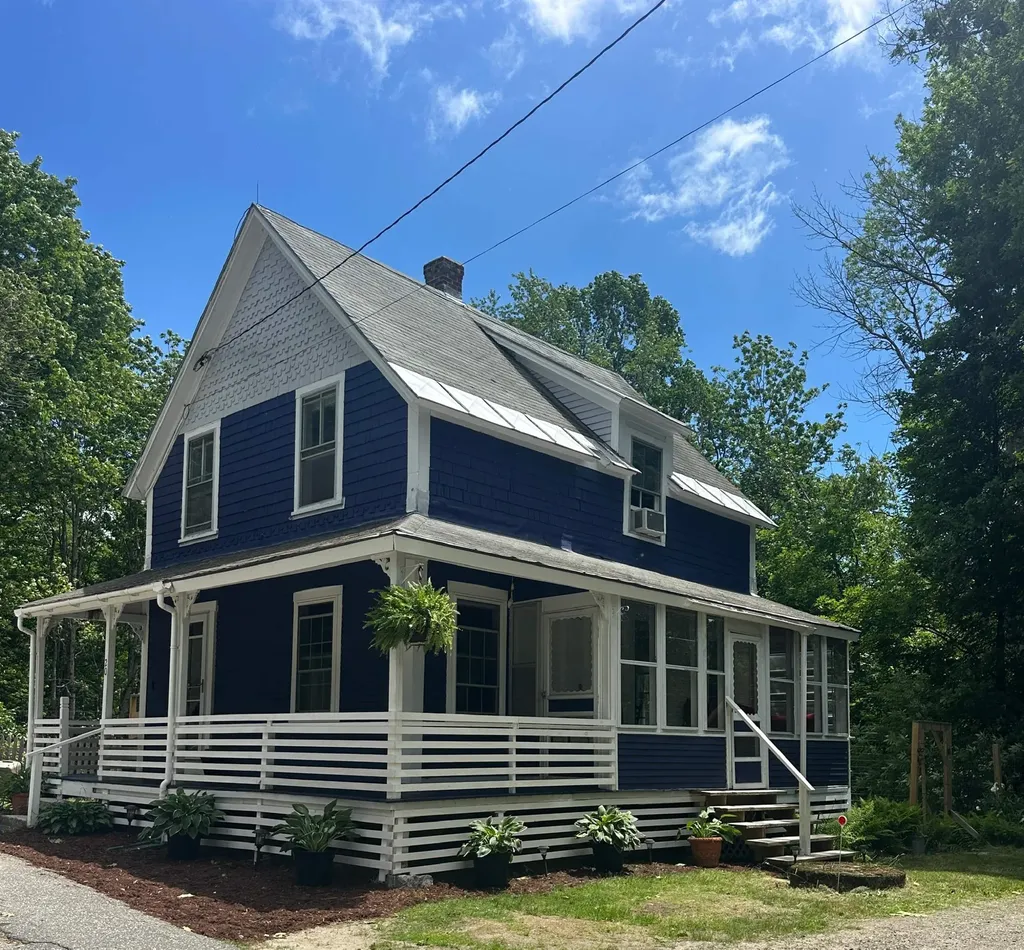
Welcome to this charming and thoughtfully updated 3 bedroom home, perfectly situated for outdoor enthusiasts and nature lovers alike. Since purchasing the property, the current owner has made numerous improvements, including a beautifully renovated kitchen featuring new appliances, a farmhouse sink, live-edge countertops, tile backsplash, and stunning original tin ceilings that preserve the home's character and charm. Additional updates include a renovated bathroom, a freshly painted exterior, a one-year-old water heater, and the addition of a portable generator for peace of mind. Outside, the fully fenced yard provides privacy and space for pets, gardening, or entertaining. Step directly onto the Cheshire Rail Trail from your backyard, offering access to snowmobile trails, walking, biking, and a short stroll to a local swimming hole. Nature lovers will also appreciate the property's proximity to Rhododendron State Park. This move-in-ready property combines modern updates, historic character, and an unbeatable location. Showings begin at the Open House on 6/28/26 from 12-2pm.

Listed by Jodi Adams of Century 21 Circa 72 Inc.

$
$
%
$/month over payments
Federal 30-year interest rate: 6.71% last updated on Sep 3, 2026
* All Figures are estimates. Check with your bank or proposed mortgage company for actual interest rates.
This product uses the FRED® API but is not endorsed or certified by the Federal Reserve Bank of St. Louis.

Virtual TourSave FavoriteSchedule TourAsk A QuestionMore Details

26 Minard Hill Road Groton VT 05046

Groton, VT26 Minard Hill Road

Price$270,000

Est. Mortgage: $/month

MLS Number 5107718

  • Residential Single Family
  • Full Bath 1
  • Address 26 Minard Hill Road
  • Construction Existing
  • Bedrooms 3

This American Craftsman-style home offers plenty of garden space, two covered porches with local mountain views, and some of the best State parks nearby, including Ricker Pond and Boulder Beach. Character and charm abound with the cobbled river stone details around the outside that also appear inside on the living room fireplace. There are many built-ins and unique features to catch your eye. Entering the home through the back covered porch brings you through a mudroom and into the kitchen. The dining space off the kitchen has a beautiful built-in hutch for your dishes. A study has ample room for books with window seating for reading. The spacious living room has the unique fireplace and hardwood floors. A full bath with laundry rounds out the first floor. Upstairs there are three bedrooms with large closets. The large outbuilding is open below, offering storage and power above. There's an opportunity here to bring your own tastes and colors to this unique, village home.

Listed by Anita Lamotte and Brenda Menard of Choice Real Estate & Property Management

$
$
%
$/month over payments
Federal 30-year interest rate: 6.71% last updated on Sep 3, 2026
* All Figures are estimates. Check with your bank or proposed mortgage company for actual interest rates.
This product uses the FRED® API but is not endorsed or certified by the Federal Reserve Bank of St. Louis.

Virtual TourSave FavoriteSchedule TourAsk A QuestionMore Details
66 First Street Swanton VT 05488

Swanton, VT66 First Street

Price$270,000

Est. Mortgage: $/month

MLS Number 5067680

  • Residential Single Family
  • Full Bath 2
  • Address 66 First Street
  • Construction Existing
  • Bedrooms 3

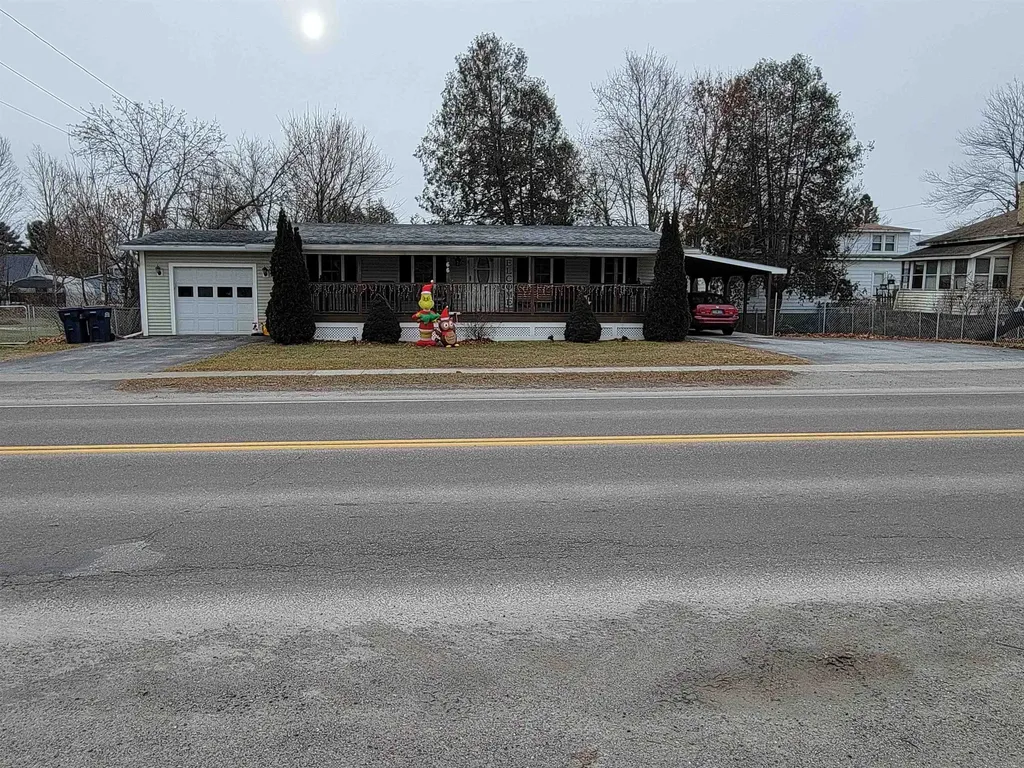
Are you looking for a one floor living situation? Don't miss out on this conveniently located one level home. This home offers an open floor plan with living room, eat in kitchen,mudroom/laundry, three bedrooms two bathrooms, including primary with walk-in closet and bathroom. Attached 1 car garage and Carport. This home is move-in ready located near I-89 and close to all village amenities. A wonderful large covered front porch great for morning coffee or family gatherings. Back on Market, prospective buyers encountered personal issues.

Listed by Patricia Wilder of S. R. Smith Real Estate

$
$
%
$/month over payments
Federal 30-year interest rate: 6.71% last updated on Sep 3, 2026
* All Figures are estimates. Check with your bank or proposed mortgage company for actual interest rates.
This product uses the FRED® API but is not endorsed or certified by the Federal Reserve Bank of St. Louis.

Virtual TourSave FavoriteSchedule TourAsk A QuestionMore Details

9 Greenhouse Avenue Randolph VT 05060

Randolph, VT9 Greenhouse Avenue

Price$270,000

Est. Mortgage: $/month

MLS Number 5108049

  • Residential Single Family
  • Full Bath 2
  • Address 9 Greenhouse Avenue
  • Construction Existing
  • Bedrooms 3

Enjoy peaceful country living and single-level convenience in Randolph! Set on 1.42 acres directly abutting the Town of Randolph Reservoir Loop, this inviting home offers direct trail access, exceptional privacy, and comfortable living. Beautiful hardwood floors anchor the main living area, flowing seamlessly into the kitchen equipped with stainless steel appliances and direct access to the back deck. The primary suite features a private bath and walk-in closet, while two additional bedrooms and a second full bath provide flexible space for guests, hobbies, or a home office. A functional mudroom and laundry area add essential Vermont utility. Step outside to unwind on the back deck overlooking a serene, private backyard ideal for relaxing or entertaining. An oversized detached two-car garage provides abundant space for vehicles, a workshop, and recreational gear, complemented by a separate storage shed. A rare blend of single-story ease, acreage, and outdoor recreation right at your doorstep!

Listed by Michelle Hebert of KW Vermont - Montpelier

$
$
%
$/month over payments
Federal 30-year interest rate: 6.71% last updated on Sep 3, 2026
* All Figures are estimates. Check with your bank or proposed mortgage company for actual interest rates.
This product uses the FRED® API but is not endorsed or certified by the Federal Reserve Bank of St. Louis.

Save FavoriteSchedule TourAsk A QuestionMore Details

Broker Reciprocity 

Copyright 2026 PrimeMLS, Inc. All rights reserved. This information is deemed reliable, but not guaranteed. The data relating to real estate displayed on this display comes in part from the IDX Program of PrimeMLS. The information being provided is for consumers’ personal, non-commercial use and may not be used for any purpose other than to identify prospective properties consumers may be interested in purchasing. Data last updated September 9, 2026 10:24 AM UTC
