SIGN UP or LOG IN 's Account

Log in to see your saved listings or edit your searches:

No account? Sign up now to save searches, listings, and get tailored listing notifications. It's free, opt-out anytime.

Find Your New Home

Sign Up Today!

Get fresh listings via email, save your favorite listings, match with similar properties, and unlock additional property info.

Create Your Account

Do not fill in this field:

Already have an account? Log in

and narrow your search. If you have fewer than 200 results, you can save your search.

Albany VT Single Family Real Estate

r=853-864
100 Cram Road Sanbornton NH 03269

Sanbornton, NH100 Cram Road

Price$1,349,000

Est. Mortgage: $/month

MLS Number 5070951

  • Residential Single Family
  • Full Bath 2
  • Address 100 Cram Road
  • Construction Existing
  • Bedrooms 3

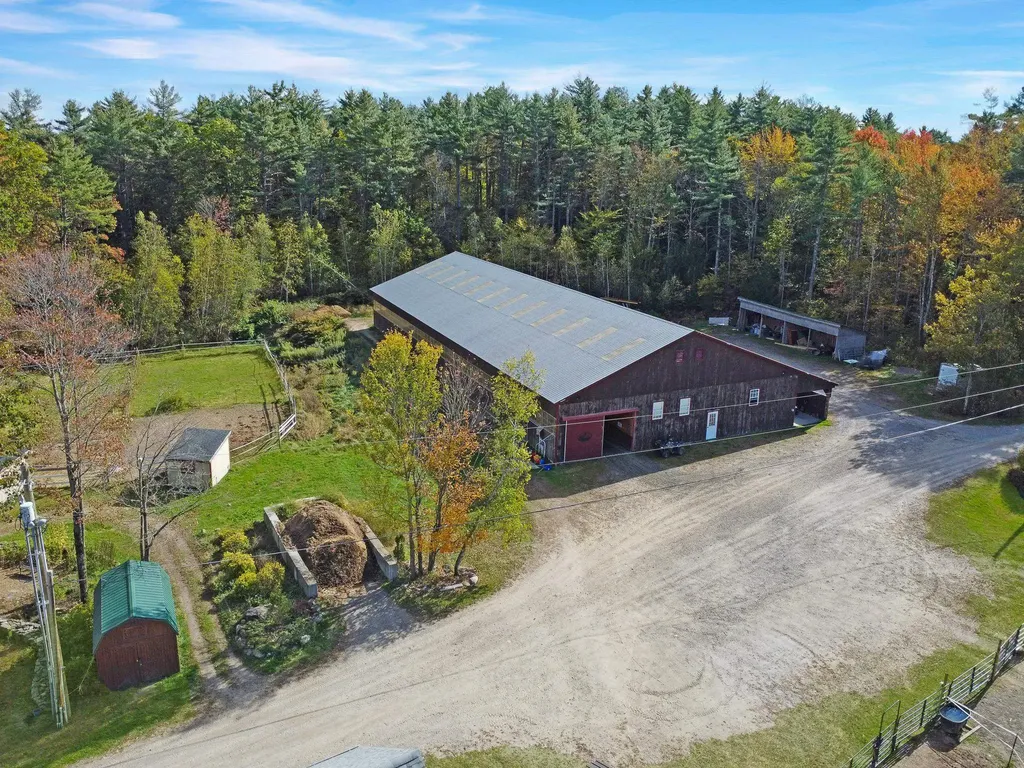
NEW PRICE!!! This extraordinary 39-acre equestrian estate in Sanbornton, NH, offers premier facilities alongside a comfortable, thoughtfully designed home. The property boasts a massive 144' x 60' indoor riding arena with rubber crumb footing, ventilation, frost free water, overhead sprinklers, heated private viewing room, front and rear doors. A functional 24' x 60' 11-stall barn with heated washroom and floor drain, as well as multiple tack rooms, hay loft, 3 entry points and an exceptional outdoor setup including 16 paddocks with run-in sheds, 13 of the 16 paddocks are year-round with frost free water (capable 24 year-round borders), an outdoor arena with a viewing house, and additional livestock paddocks. The main residence features 3 bedrooms and 2.5 baths, Open concept with a first-floor primary suite. A finished lower level, and a relaxing salt water hot tub, all enhanced by the efficiency of solar panels. Completing this incredible package is a large 30' x 50' heated garage that comes with a drawing for a second-level Accessory Dwelling Unit (ADU), offering excellent potential for income or guest space. 700' of road frontage and 40' of water frontage on serene Hunkins Pond. This property is MUST SEE, you will fall in LOVE!

Listed by Trevor Gearin of Lamacchia Realty,Inc.

$
$
%
$/month over payments
Federal 30-year interest rate: 6.71% last updated on Sep 3, 2026
* All Figures are estimates. Check with your bank or proposed mortgage company for actual interest rates.
This product uses the FRED® API but is not endorsed or certified by the Federal Reserve Bank of St. Louis.

Save FavoriteSchedule TourAsk A QuestionMore Details

179 Spur Road Dover NH 03820

Dover, NH179 Spur Road

Price$1,349,000

Est. Mortgage: $/month

MLS Number 5097835

  • Residential Single Family
  • Full Bath 4
  • Address 179 Spur Road
  • Construction Existing
  • Bedrooms 4

Tucked along the quiet banks of the Bellamy River, 179 Spur Road offers a refined waterfront lifestyle shaped by privacy, natural beauty, and effortless access to the best of the Seacoast. Here, the day begins with light moving across the water and ends with peaceful views towards the Bellamy River Wildlife Sanctuary, preserved land across the river, creating a timeless backdrop of nature and open space. The home's contemporary design is oriented around its setting, creating an inviting environment for quiet mornings, relaxed summer afternoons, and memorable evenings with family and friends. Launch a kayak from the shoreline, watch the seasons shift across the river, or simply enjoy the rare sense of calm that comes with living beside the water. Buyers may also explore the potential for a seasonal dock, subject to all required approvals. Set on a scenic 0.63-acre waterfront parcel, the property feels privately removed while remaining remarkably connected. Downtown Dover, Durham, Portsmouth, I-95, and the broader Seacoast are all within easy reach, offering access to dining, culture, recreation, and commuter routes without sacrificing the serenity of a riverfront retreat. 179 Spur Road is an exceptional opportunity to experience waterfront living with enduring views, natural beauty, and everyday convenience.

Listed by Sean Fellows and Brett Mulvey of Tate & Foss Sotheby's International Rlty

$
$
%
$/month over payments
Federal 30-year interest rate: 6.71% last updated on Sep 3, 2026
* All Figures are estimates. Check with your bank or proposed mortgage company for actual interest rates.
This product uses the FRED® API but is not endorsed or certified by the Federal Reserve Bank of St. Louis.

Save FavoriteSchedule TourAsk A QuestionMore Details

282 Piper Hill Road Weston VT 05161

Weston, VT282 Piper Hill Road

Price$1,349,000

Est. Mortgage: $/month

Pending

MLS Number 5103038

  • Residential Single Family
  • Full Bath 2
  • Address 282 Piper Hill Road
  • Construction Existing
  • Bedrooms 3

Discover the quintessential Vermont country estate where timeless New England architecture, breathtaking mountain views, and exceptional privacy come together on 20 picturesque acres just minutes from the village of Weston. Offered on the market for the first time, this custom designed New England Cape by renowned architect and builder R.H. Adams presents a rare opportunity to own a luxury Vermont home surrounded by rolling lawns, established gardens, a private pond, equipment barn, and storage shed. A winding, tree lined drive leads to panoramic southwestern views and spectacular sunsets. Inside, a beamed cathedral ceiling, walls of windows, and a native stone fireplace create a warm, light filled living space that flows into the custom kitchen and dining area. An expansive stone terrace, screened porch, and covered porch invite effortless outdoor living. The main level primary suite features a spa inspired bath and walk in closet, while a cozy den, wet bar, mudroom, laundry room, and powder room add everyday convenience. Upstairs are two spacious ensuite bedrooms and a central loft ideal for a home office or sitting area. The partially finished lower level offers recreation and exercise space, a wine cellar, and ample storage and workshop space. The attached two car garage includes a windowed attic with potential for additional living space. Designed for modern comfort and efficiency, the home includes a whole house generator, security system, and a solar array that powers the property. Most furnishings and some equipment are negotiable, with an inventory provided upon request. Just minutes from Weston Village, The Vermont Country Store, Weston Theater Company, The Left Bank and Hub restaurants, and premier skiing at Okemo, Stratton, Bromley, and Magic Mountain, this exceptional property is ideal as a year round residence, vacation home, or legacy estate. Experience the best of Vermont living in one extraordinary mountain view retreat.

Listed by Steve Stettler of Four Seasons Sotheby's Int'l Realty

$
$
%
$/month over payments
Federal 30-year interest rate: 6.71% last updated on Sep 3, 2026
* All Figures are estimates. Check with your bank or proposed mortgage company for actual interest rates.
This product uses the FRED® API but is not endorsed or certified by the Federal Reserve Bank of St. Louis.

Virtual TourSave FavoriteSchedule TourAsk A QuestionMore Details

194 Chestnut Drive Gilford NH 03249

Gilford, NH194 Chestnut Drive

Price$1,349,000

Est. Mortgage: $/month

MLS Number 5088434

  • Residential Single Family
  • Full Bath 2
  • Address 194 Chestnut Drive
  • Construction Existing
  • Bedrooms 3

New price! Skiers take notice, 3 minutes from your front door to Gunstock Mountain Ski Resort. Incredible Mountain & Lake Views. Unforgettable sunsets that paint the sky in spectacular color. This beautifully crafted contemporary home offers the perfect blend of modern comfort, thoughful design, and the relaxed Lakes Region lifestyle everyone dreams about. The bright and airy interior was designed to embrace the natural beauty surrounding the property, with expansive windows, warm finishes, and inviting spaces ideal for both everyday living and entertaining. The kitchen serves as the heart of the home with high end finishes, from custom made soft close Shiloh cabinetry, to the gorgeous quartz counter tops, abundant workspace, and a seamless flow into the livingroom and outdoor areas.. Step outside to enjoy the oversized deck where evening sunsets become the backdrop for quiet mornings, summer gatherings, and nights around the fire table. Professionally maintained grounds with an irrigation system keep the property looking its best all season long. The generator adds comfort and confidence year round. Residents enjoy coveted beach access to Lake Winnipesaukee through Gunstock Acres, offering the opportunity to enjoy boating, swimming, kayaking and all four seasons of fun. A truly special home in one of Gilfords most desirable locations.

Listed by Sue Ann Ippolito and Katie Ippolito of Coldwell Banker Realty Gilford NH

$
$
%
$/month over payments
Federal 30-year interest rate: 6.71% last updated on Sep 3, 2026
* All Figures are estimates. Check with your bank or proposed mortgage company for actual interest rates.
This product uses the FRED® API but is not endorsed or certified by the Federal Reserve Bank of St. Louis.

Save FavoriteSchedule TourAsk A QuestionMore Details

68 Center Street Wolfeboro NH 03894

Wolfeboro, NH68 Center Street

Price$1,349,000

Est. Mortgage: $/month

MLS Number 5081887

  • Residential Single Family
  • Full Bath 2
  • Address 68 Center Street
  • Construction Existing
  • Bedrooms 3

Set on over three acres in the heart of Wolfeboro, this stately 1897 Queen Anne Victorian, attributed to renowned architect George Barber, is a rare offering where history, character, and opportunity come together. Inside, the main house welcomes you with a gracious formal entry, double parlors, a large kitchen with formal dining room, three bedrooms, and 2.5 baths, plus an unfinished attic with potential for additional living space. Original architectural details shine throughout, from three working fireplaces to the grand turret with curved glass windows and beautifully preserved period millwork. Recent upgrades, including the addition of a full bathroom, refinished floors on the second level and stairs, mini-split systems, a new boiler, updated electrical, and fresh exterior paint, add comfort and ease while honoring the home's enduring charm. Outside, a detached carriage house currently used for retail, a separate office, dual street frontage on Center and Willow, and Limited Business District zoning open the door to a range of future possibilities. Just steps from the Cotton Valley Rail Trail, downtown Wolfeboro, and Winnipesaukee's Back Bay, this is more than a historic property. It is a setting for the next chapter.

Listed by Margot Skelley of Compass New England,LLC

$
$
%
$/month over payments
Federal 30-year interest rate: 6.71% last updated on Sep 3, 2026
* All Figures are estimates. Check with your bank or proposed mortgage company for actual interest rates.
This product uses the FRED® API but is not endorsed or certified by the Federal Reserve Bank of St. Louis.

Virtual TourSave FavoriteSchedule TourAsk A QuestionMore Details

121 Garnet Street Sunapee NH 03782

Sunapee, NH121 Garnet Street

Price$1,349,000

Est. Mortgage: $/month

MLS Number 5089883

  • Residential Single Family
  • Full Bath 1
  • Address 121 Garnet Street
  • Construction Existing
  • Bedrooms 3

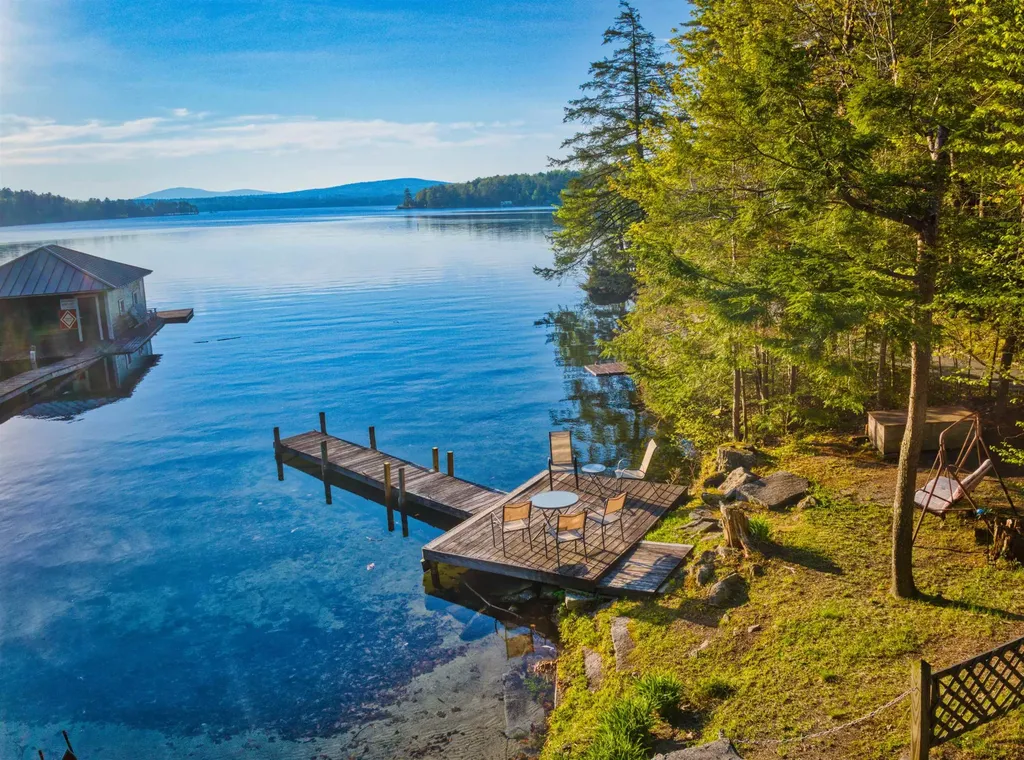
Set on the shores of beautiful Lake Sunapee, this inviting property offers the rare opportunity to enjoy your own private piece of waterfront paradise. Spend your days swimming from the sandy-bottom shoreline, relaxing in the lakeside sitting area, or heading out on the water from your private dock. Just across the street, the charming three-bedroom home is designed for comfortable four-season living with an open-concept layout that seamlessly connects the kitchen, dining, and living areas. A cozy gas stove creates the perfect atmosphere for cool New England evenings, while the spacious sunroom fills the home with natural light and provides additional space to gather and unwind year-round. Step outside onto the large deck, ideal for entertaining, summer cookouts, or simply taking in the peaceful surroundings. The property also features a two-car garage and ample parking for guests, boats, and recreational vehicles. Located just minutes from Sunapee Harbor, you'll enjoy easy access to restaurants, shops, live music, and all the charm the harbor area has to offer. Outdoor enthusiasts will appreciate being only 10 minutes from Mount Sunapee Resort, offering skiing, snowboarding, hiking, and year-round adventure. Whether you're searching for a weekend getaway, vacation rental opportunity, or full-time residence, this property captures the essence of classic Lake Sunapee living with waterfront enjoyment, convenience, and recreation all within reach.

Listed by Jessica & Anthony Dolan and Jessica Dolan of Dolan Real Estate

$
$
%
$/month over payments
Federal 30-year interest rate: 6.71% last updated on Sep 3, 2026
* All Figures are estimates. Check with your bank or proposed mortgage company for actual interest rates.
This product uses the FRED® API but is not endorsed or certified by the Federal Reserve Bank of St. Louis.

Save FavoriteSchedule TourAsk A QuestionMore Details

130 Lands End Road Derby VT 05829

Derby, VT130 Lands End Road

Price$1,345,000

Est. Mortgage: $/month

MLS Number 5076741

  • Residential Single Family
  • Address 130 Lands End Road
  • Construction Existing
  • Bedrooms 6
  • Bathroom 5

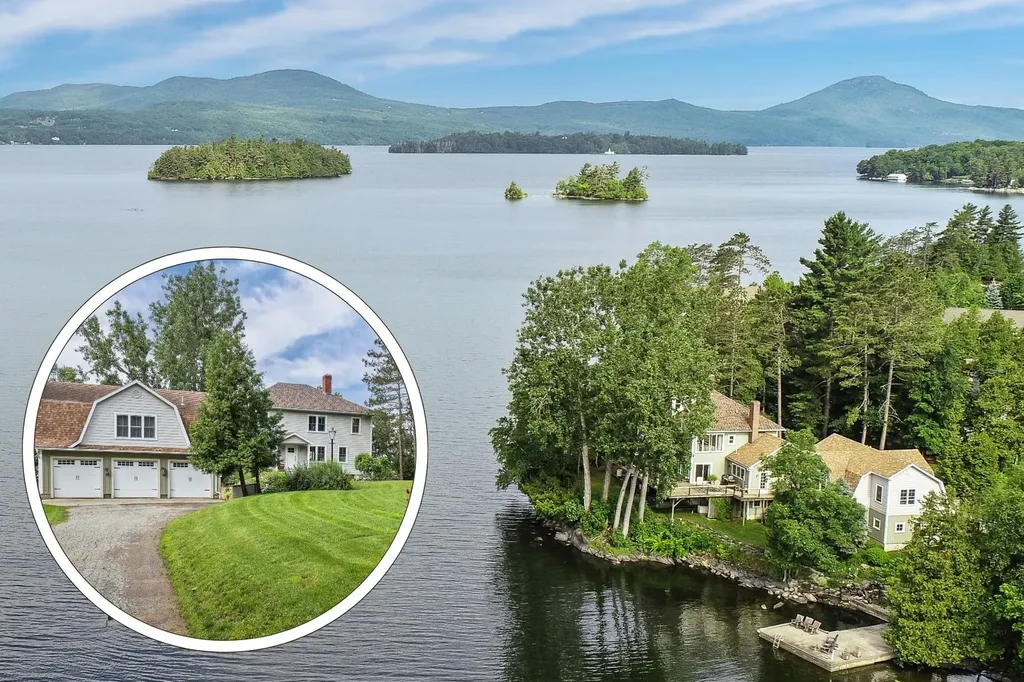
Welcome to 130 Lands End Road-an exceptional lakefront retreat on the shores of Lake Memphremagog, an international body of water. This renovated 6-bedroom colonial sits on 1.2 acres with 295 feet of direct frontage, complete with a grandfathered concrete dock, small sandy beach, and mooring. The heart of the home is the expansive lakeside great room, where open living and dining areas are wrapped in walls of glass capturing uninterrupted lake and mountain views. Sliding doors lead directly to a massive south-facing deck with stainless-steel railing-ideal for relaxing, dining, and entertaining against a spectacular backdrop. Three second-floor bedrooms share the same commanding vistas, complemented by a bunk room, another large bedroom, and two updated baths. An attic provides flexible overflow space or an excellent home-office option. At list price, the home is offered mostly furnished for an easy transition. A separate 2-bedroom guest suite-connected yet private-includes its own living room, full bath, and deck. It is perfectly suited for multi-generational living, hosting guests, or generating supplemental income through short-term rentals. The grounds feature perennial gardens, a beach area, and prime water access. Storage and parking are abundant with an attached heated 3-bay garage plus a detached 2-car. Recreation is unmatched: the property borders the Eagle Point Wildlife Management Area and is steps from the recreational path and Memphremagog Trails for biking, hiking, and Nordic activities. Jay Peak and Burke Mountain are each within 45 minutes. A rare offering on one of Vermont's finest lakes-privacy, views, and unmatched waterfront living. If you like what you see, be sure to check out the 3D tour.

Listed by Nicholas Maclure of Century 21 Farm & Forest

$
$
%
$/month over payments
Federal 30-year interest rate: 6.71% last updated on Sep 3, 2026
* All Figures are estimates. Check with your bank or proposed mortgage company for actual interest rates.
This product uses the FRED® API but is not endorsed or certified by the Federal Reserve Bank of St. Louis.

Virtual TourSave FavoriteSchedule TourAsk A QuestionMore Details

218 Whetstone Brook Road Craftsbury VT 05826

Craftsbury, VT218 Whetstone Brook Road

Price$1,345,000

Est. Mortgage: $/month

MLS Number 5104128

  • Residential Single Family
  • Full Bath 1
  • Construction Existing
  • Bedrooms 4
  • Bathroom 3

Astounding. Bucolic storybook setting. Approach down the narrow maple-canopied country lane, big barn on one side, settlers cemetery on the other, across meadow, over brook, along stone wall, through hardwood grove, and . . . you're home. Casual elegance comprehensively updated throughout in 2017, and more in 2026. Single-level living with luxurious first floor owner's suite. Retreat to the warmth of the fireplace and the decadence of the double slipper tub. Give in to the draw of the sun on the terrace. Rejoin friends and family in the massive kitchen of marble, tile, stainless, chrome & porcelain. Wolf, SubZero, Dacor, & Miele. Slip into the 4-season summer room for an intimate conversation. Check on the kids playing floor hockey on the 3,000sf walk-out unfinished lower level. Superior materials and detailing throughout. Endless storage. Bucolic organic farm field to hedgerow to mountain to sunset views from most every room. Surrounded by VT Land Trust Conserved lands farmed by world-class Jasper Hill artisan cheesemakers. Best-beer-in-the-world Hill Farmstead Brewery, Pete's Organic Greens, Highland Center for the Arts, Caspian Lake, Highland Lodge, Craftsbury Outdoor Center a sampling of this compelling community. So much to become a part of, so hard to leave this place to do it, so welcome to return.

Listed by Geoffrey Wolcott of Four Seasons Sotheby's Int'l Realty

$
$
%
$/month over payments
Federal 30-year interest rate: 6.71% last updated on Sep 3, 2026
* All Figures are estimates. Check with your bank or proposed mortgage company for actual interest rates.
This product uses the FRED® API but is not endorsed or certified by the Federal Reserve Bank of St. Louis.

Save FavoriteSchedule TourAsk A QuestionMore Details

176 Mabel Way South Burlington VT 05403

South Burlington, VT176 Mabel Way

Price$1,341,000

Est. Mortgage: $/month

MLS Number 5093654

  • Residential Single Family
  • Full Bath 3
  • Address 176 Mabel Way
  • Construction New Construction
  • Bedrooms 4

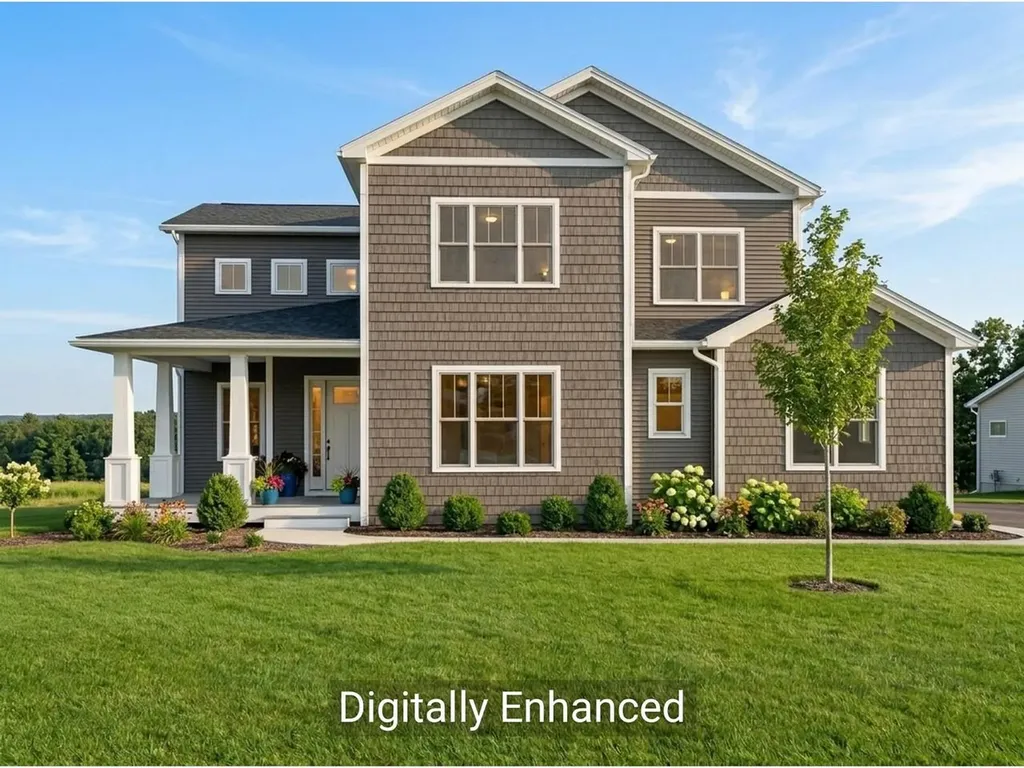
Enjoy sweeping, panoramic Green Mountain views from your luxurious new 3,484 sq. ft. Equinox at Hillside East. Thoughtfully designed, this stunning home features 4 bedrooms and 3 1/2 bathrooms, a chef's kitchen, hardwood floors, heat pumps, air conditioning, and elegant quartz countertops. The expansive walls of windows and soaring ceilings create a bright, open atmosphere, while a spacious deck offers breathtaking views of Camel's Hump and Mount Mansfield. Equinox's open floor plan is ideal for active households, with soaring vaulted ceilings and 10-foot ceilings on the first floor and 9-foot ceilings on the second floor, creating a spacious and airy atmosphere. The chef's kitchen features a large center island, premium finishes and appliances, and an adjacent morning kitchen for additional workspace and storage. A first-floor guest suite provides privacy and convenience, while the second-floor primary suite is a serene retreat, complete with a spa-inspired bathroom, expansive walk-in closet, and direct access to a spacious loft area. Enjoy seamless indoor-outdoor living with a wraparound deck and a walkout lower level, offering endless possibilities for entertaining or creating a signature custom space. Additional highlights include multiple walk-in closets, a 3-car garage, and premium standard features such as hardwood and tile flooring, Marvin windows, and an electric fireplace.

Listed by Lipkin Audette Team of Coldwell Banker Hickok and Boardman

$
$
%
$/month over payments
Federal 30-year interest rate: 6.71% last updated on Sep 3, 2026
* All Figures are estimates. Check with your bank or proposed mortgage company for actual interest rates.
This product uses the FRED® API but is not endorsed or certified by the Federal Reserve Bank of St. Louis.

Virtual TourSave FavoriteSchedule TourAsk A QuestionMore Details

Lot L Longview Place Brentwood NH 03833

Brentwood, NHLot L Longview Place

Price$1,325,000

Est. Mortgage: $/month

MLS Number 5076801

  • Residential Single Family
  • Full Bath 2
  • Address Lot L Longview Place
  • Construction Pre-Construction
  • Bedrooms 4

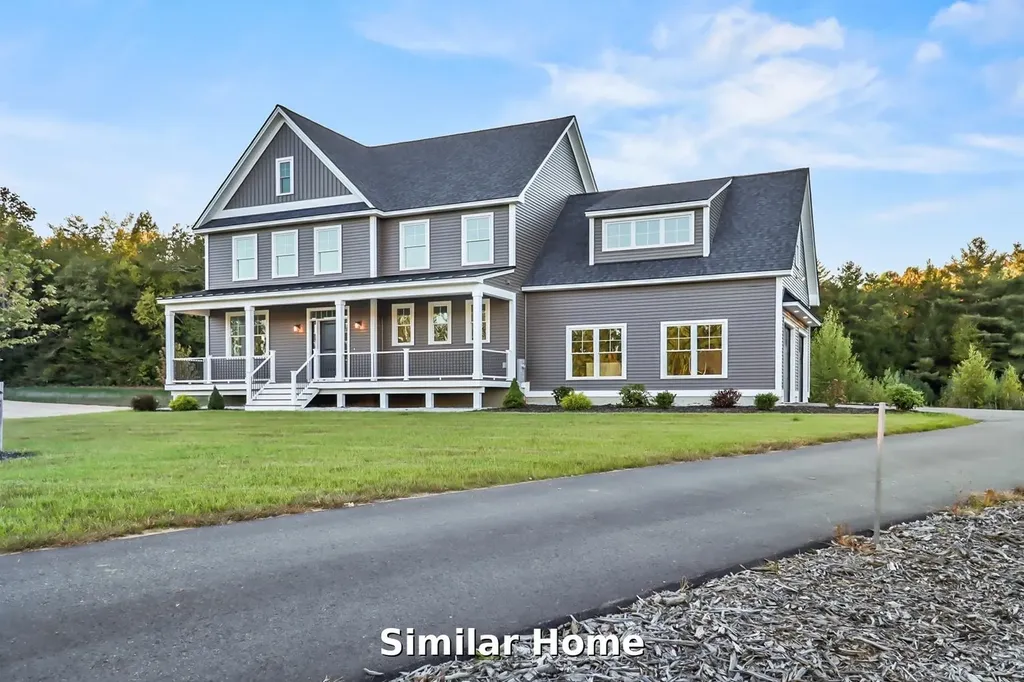
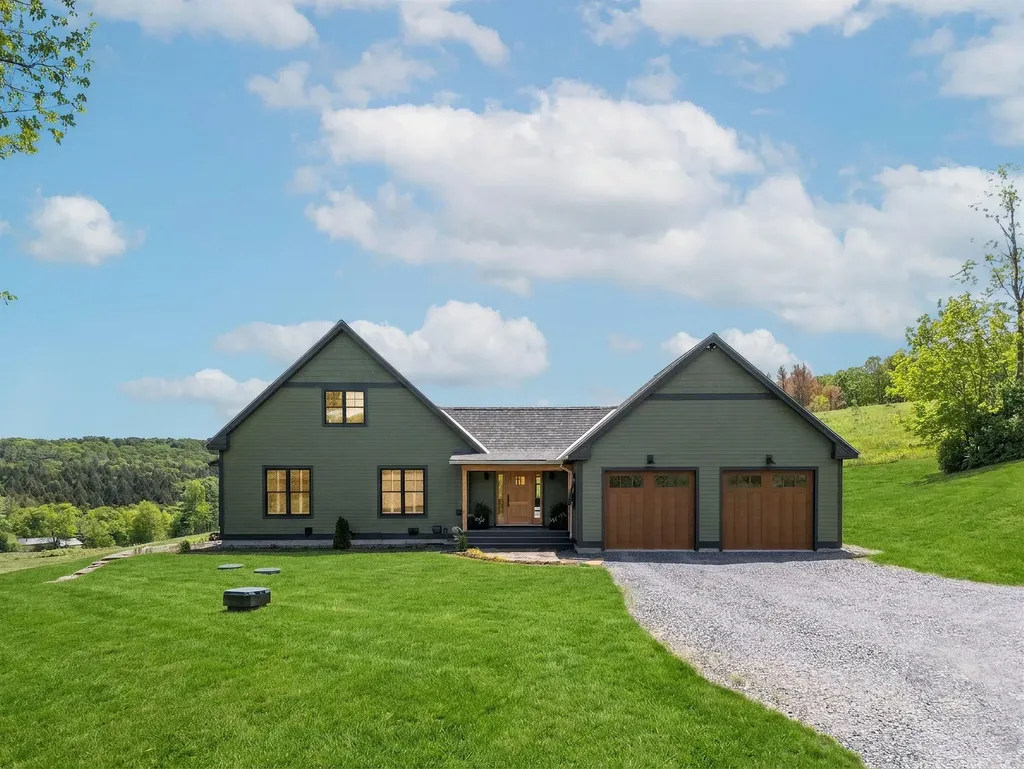
Introducing a true standout at Longview Place-the final and ONLY remaining walk-out homesite in this boutique Brentwood community. Set on 5.84 acres, this exceptional homesite offers rare privacy, depth, and topography that simply cannot be replicated, delivering the kind of natural elevation and wooded backdrop buyers wait years to find. Welcome to Longview Place-an intimate enclave along the Exeter River in Brentwood, where each homesite exceeds two acres and the setting feels worlds away, while remaining minutes from everything. Designed with intention, this floor plan blends architectural presence with effortless livability. A welcoming farmer's porch sets the tone before stepping inside to a thoughtfully crafted layout featuring a private study, expansive open-concept kitchen, dining, living area, walk-in pantry, and a mudroom designed for real life. Sunlight pours across the rear of the home, framing serene views and creating the perfect backdrop for everyday living and entertaining. Upstairs, the primary suite is a retreat-spacious, refined, and positioned for privacy-while additional bedrooms and a well-placed laundry room offer both comfort and function. The walk-out lower level provides future expansion potential and seamless indoor-outdoor connection-ideal for a finished recreation space, fitness area, or guest suite. Generous allowances, quality craftsmanship, and curated finishes elevate every detail. Stone Creek Drive offers direct access to Route 125-north to Route 101 and Epping conveniences, or south to Massachusetts and Route 495 within minutes. Opportunities like this are limited-and this is one of the last of its kind. For GPS use: 142 NH-125, Brentwood.

Listed by Benjamin Morrison of The Gove Group Real Estate,LLC

$
$
%
$/month over payments
Federal 30-year interest rate: 6.71% last updated on Sep 3, 2026
* All Figures are estimates. Check with your bank or proposed mortgage company for actual interest rates.
This product uses the FRED® API but is not endorsed or certified by the Federal Reserve Bank of St. Louis.

Save FavoriteSchedule TourAsk A QuestionMore Details

171 Delano Road West Windsor VT 05089

West Windsor, VT171 Delano Road

Price$1,325,000

Est. Mortgage: $/month

MLS Number 5092971

  • Residential Single Family
  • Full Bath 1
  • Address 171 Delano Road
  • Construction Existing
  • Bedrooms 2

Constructed in 2025, and located in the desirable Rush Meadow region of West Windsor, this impeccably orchestrated Yankee Barn Post and Beam home features superb materials, old world craftsmanship and detailed fit and finish. Custom milled cabinetry and built-ins throughout. The rooms are filled with natural light with stunning bucolic views from every window. The home is centered by a dramatic floating staircase leading to the loft area. Red oak flooring runs throughout. The open concept kitchen is suited with top quality appliances, and a center island with a rich walnut edged yellow birch countertop. The first level Primary ensuite has a dressing room with laundry, and bathroom with a walk in shower and soaking tub. Up the stairs, there's a spacious area for TV Room, or office and a guest bedroom. The walk-out lower basement level is spacious with high ceilings- perfect opportunity for future expansion. The home connects seamlessly to exterior spaces with a stone terrace and a screened porch, both situated to highlight the lovely pastoral views to Mt Ascutney, and beyond. State of the art mechanicals with central AC. Convenient to trail network, all recreation, Woodstock, Hanover NH and Interstate.

Listed by Danny Kogut of Williamson Group Sothebys Intl. Realty

$
$
%
$/month over payments
Federal 30-year interest rate: 6.71% last updated on Sep 3, 2026
* All Figures are estimates. Check with your bank or proposed mortgage company for actual interest rates.
This product uses the FRED® API but is not endorsed or certified by the Federal Reserve Bank of St. Louis.

Virtual TourSave FavoriteSchedule TourAsk A QuestionMore Details

11 Post Road North Hampton NH 03862

North Hampton, NH11 Post Road

Price$1,325,000

Est. Mortgage: $/month

MLS Number 5101854

  • Residential Single Family
  • Full Bath 1
  • Address 11 Post Road
  • Construction Existing
  • Bedrooms 6

Rare spacious two-family home in North Hampton less than 5 miles from the ocean. Set behind lighted stone columns & remote-controlled iron gates with a cobblestone-accented driveway, this unique property offers a flexible layout ideal for multi-generational living or rental income. The main home with brand new custom kitchen and large heated 2 car garage with 10' ceilings features 3 bedrooms, with a first-floor bedroom/office with full bath, and a sunny kitchen, dining, and living area with powder room that opens to a deck and nicely landscaped fenced in backyard. The primary bedroom has cathedral ceilings and a large walk-in closet. Upstairs there is a full bath with tiled walk-in shower; and another large bedroom that includes a unique lofted space with full staircase access-perfect as a reading nook, hideout, or homework zone-and built-in desk and shelving. The completely renovated (2024) 3BR/2BA apartment includes a first-floor bedroom and three-quarter baths on each level, in unit laundry and has its own paved driveway and patio. The new detached one car garage has 10-ft ceiling and, unfinished space above with future potential to connect to the main house. Additional highlights: town water, 2000-gallon septic system (2009), 2 large sheds, brand-new pavement, mature landscaping, and proximity to Route 1, I-95, beaches, shopping, dining, Hampton Airfield, Day Care & just a 1/2 mile from the walking/biking Rockingham Rail Trail! Let your tenants help pay your mortgage! Showings must be scheduled for Tuesdays and Saturdays due to the apartment being leased and to give tenants proper notice. Current lease with tenant is through January 2028.

Listed by Michael Fecteau of KW Coastal and Lakes & Mountains Realty

$
$
%
$/month over payments
Federal 30-year interest rate: 6.71% last updated on Sep 3, 2026
* All Figures are estimates. Check with your bank or proposed mortgage company for actual interest rates.
This product uses the FRED® API but is not endorsed or certified by the Federal Reserve Bank of St. Louis.

Virtual TourSave FavoriteSchedule TourAsk A QuestionMore Details

Broker Reciprocity 

Copyright 2026 PrimeMLS, Inc. All rights reserved. This information is deemed reliable, but not guaranteed. The data relating to real estate displayed on this display comes in part from the IDX Program of PrimeMLS. The information being provided is for consumers’ personal, non-commercial use and may not be used for any purpose other than to identify prospective properties consumers may be interested in purchasing. Data last updated September 9, 2026 12:25 PM UTC