
SIGN UP or LOG IN 's Account

Log in to see your saved listings or edit your searches:

No account? Sign up now to save searches, listings, and get tailored listing notifications. It's free, opt-out anytime.

Find Your New Home

Sign Up Today!

Get fresh listings via email, save your favorite listings, match with similar properties, and unlock additional property info.

Create Your Account

Do not fill in this field:

Already have an account? Log in

and narrow your search. If you have fewer than 200 results, you can save your search.

Albany VT Single Family Real Estate

r=865-876
11 Post Road North Hampton NH 03862

North Hampton, NH11 Post Road

Price$1,325,000

Est. Mortgage: $/month

MLS Number 5101854

  • Residential Single Family
  • Full Bath 1
  • Address 11 Post Road
  • Construction Existing
  • Bedrooms 6

Rare spacious two-family home in North Hampton less than 5 miles from the ocean. Set behind lighted stone columns & remote-controlled iron gates with a cobblestone-accented driveway, this unique property offers a flexible layout ideal for multi-generational living or rental income. The main home with brand new custom kitchen and large heated 2 car garage with 10' ceilings features 3 bedrooms, with a first-floor bedroom/office with full bath, and a sunny kitchen, dining, and living area with powder room that opens to a deck and nicely landscaped fenced in backyard. The primary bedroom has cathedral ceilings and a large walk-in closet. Upstairs there is a full bath with tiled walk-in shower; and another large bedroom that includes a unique lofted space with full staircase access-perfect as a reading nook, hideout, or homework zone-and built-in desk and shelving. The completely renovated (2024) 3BR/2BA apartment includes a first-floor bedroom and three-quarter baths on each level, in unit laundry and has its own paved driveway and patio. The new detached one car garage has 10-ft ceiling and, unfinished space above with future potential to connect to the main house. Additional highlights: town water, 2000-gallon septic system (2009), 2 large sheds, brand-new pavement, mature landscaping, and proximity to Route 1, I-95, beaches, shopping, dining, Hampton Airfield, Day Care & just a 1/2 mile from the walking/biking Rockingham Rail Trail! Let your tenants help pay your mortgage! Showings must be scheduled for Tuesdays and Saturdays due to the apartment being leased and to give tenants proper notice. Current lease with tenant is through January 2028.

Listed by Michael Fecteau of KW Coastal and Lakes & Mountains Realty

$
$
%
$/month over payments
Federal 30-year interest rate: 6.71% last updated on Sep 3, 2026
* All Figures are estimates. Check with your bank or proposed mortgage company for actual interest rates.
This product uses the FRED® API but is not endorsed or certified by the Federal Reserve Bank of St. Louis.

Virtual TourSave FavoriteSchedule TourAsk A QuestionMore Details

11 Round Tree Road Winhall VT 05340

Winhall, VT11 Round Tree Road

Price$1,325,000

Est. Mortgage: $/month

MLS Number 5107395

  • Residential Single Family
  • Full Bath 3
  • Address 11 Round Tree Road
  • Construction Existing
  • Bedrooms 4

11 Round Tree Road, Winhall, VT 05340 A landmark on Round Tree Road, this house has inviting curb appeal with its stone faade and archway. With 1.83 acres the house has a very private setting in back for the patio, fire pit and hot tub. Unique U-shaped driveway has plenty of room for friends and family. Appropriately sized mud room for all the gear. Downstairs family room with fireplace and kitchenette. Wonderful staircase leading to the second floor. Great open living space and bedrooms throughout including a useful loft with bathroom. Quality metal roof sheds snow easily. A must-see property at Stratton.

Listed by Andrew King of Stratton Real Estate

$
$
%
$/month over payments
Federal 30-year interest rate: 6.71% last updated on Sep 3, 2026
* All Figures are estimates. Check with your bank or proposed mortgage company for actual interest rates.
This product uses the FRED® API but is not endorsed or certified by the Federal Reserve Bank of St. Louis.

Save FavoriteSchedule TourAsk A QuestionMore Details

9 Meeting Rock Drive Atkinson NH 03811

Atkinson, NH9 Meeting Rock Drive

Price$1,325,000

Est. Mortgage: $/month

Active With Contract

MLS Number 5105421

  • Residential Single Family
  • Full Bath 2
  • Address 9 Meeting Rock Drive
  • Construction Existing
  • Bedrooms 4

In numerology, nine is often referred to as the number of perfection. In a home, it is said to mark the end of one chapter and prepare you for the next. This is an apt description for 9 Meeting Rock Drive. Available for the first time, this custom contemporary brick home is set at the end of a cul de sac in sought after Settler's Ridge. The circular paver driveway flanked by brick pillars signals that you have arrived. Double mahogany doors open to a marble foyer and a 17' vaulted ceiling great room with gas fireplace and custom built-ins. Whether you prefer intimate gatherings or epic parties, entertaining here will be effortless. Triple french doors create a wall of glass and open to a multi level Ipe Wood deck with awning overlooking stunning landscaped serenity. The kitchen is expansive and equipped with professional grade appliances including a 48” dual fuel DCS range with six burners, Fisher & Paykel Dishwasher Drawers and a 60” Liebherr refrigerator. The main floor primary is a private retreat with a walk-in closet and bath with dual vanities, soaking tub and tiled shower with glass enclosure. Upstairs, a cat walk with wrought iron railings connects the bedrooms and overlooks the great room. The finished walkout lower level with ¾ bath, garage access and slider that opens to a paver patio underneath the deck is an ideal set up for a game room, inlaw or ADU. An oversized 3 car garage with radiant heat completes the space. Every surface, system and finish are upgraded from the radiant heating to the high velocity air conditioning, maple hardwood, marble tile, oversized windows with transoms and more.

Listed by Melissa Silva of RE/MAX Village Properties

$
$
%
$/month over payments
Federal 30-year interest rate: 6.71% last updated on Sep 3, 2026
* All Figures are estimates. Check with your bank or proposed mortgage company for actual interest rates.
This product uses the FRED® API but is not endorsed or certified by the Federal Reserve Bank of St. Louis.

Virtual TourSave FavoriteSchedule TourAsk A QuestionMore Details

491 Marcy Street Portsmouth NH 03801

Portsmouth, NH491 Marcy Street

Price$1,325,000

Est. Mortgage: $/month

Active With Contract

MLS Number 5100942

  • Residential Single Family
  • Full Bath 2
  • Address 491 Marcy Street
  • Construction Existing
  • Bedrooms 3

Welcome to Portsmouth's iconic South End, where cobblestone sidewalks, waterfront parks, and centuries of history create one of New England's most desirable places to call home. Just moments from Prescott Park, Strawbery Banke, and Market Square, this beautifully updated Colonial offers timeless character paired with thoughtful modern improvements. Dating back to circa 1750, the home showcases classic New England architecture while benefiting from significant 2025 exterior renovations, including a new roof, four skylights, new windows, cedar siding on the front faade, Hardie cement board siding on the sides and rear, and blown-in insulation. Inside, approximately 1,800 square feet provide warm, inviting living spaces filled with natural light, two bedrooms, one bathroom, and the unmistakable charm only a historic Portsmouth home can offer. You'll also love the first floor ADU, complete with an eat-in kitchen, a studio style bedroom, and a full bath comprised of a clawfoot tub and built-in sauna. Perfect for guests or rental income! Outside you'll enjoy morning coffee or evening cocktails on your spacious, private back patio. The oversized shed offers fantastic storage, a work shop, or garage potential. Additional features include natural gas heat (new furnace being installed prior to closing), two 100-amp panels, public water and sewer, a detached storage shed, and 1 off-street parking spot (or more depending on how you use the backyard). Whether you're searching for a full-time residence, a weekend retreat, or a home that perfectly blends historic character with modern improvements, 491 Marcy Street presents a rare opportunity to own in one of the Seacoast's most treasured neighborhoods. Showings start at open house, Saturday July 25th, 12-2pm.

Listed by Kirstin Stallkamp of Duston Leddy Real Estate

$
$
%
$/month over payments
Federal 30-year interest rate: 6.71% last updated on Sep 3, 2026
* All Figures are estimates. Check with your bank or proposed mortgage company for actual interest rates.
This product uses the FRED® API but is not endorsed or certified by the Federal Reserve Bank of St. Louis.

Save FavoriteSchedule TourAsk A QuestionMore Details
18 Winslow Drive Atkinson NH 03811

Atkinson, NH18 Winslow Drive

Price$1,324,900

Est. Mortgage: $/month

Active With Contract

MLS Number 5090762

  • Residential Single Family
  • Full Bath 2
  • Address 18 Winslow Drive
  • Construction Existing
  • Bedrooms 4

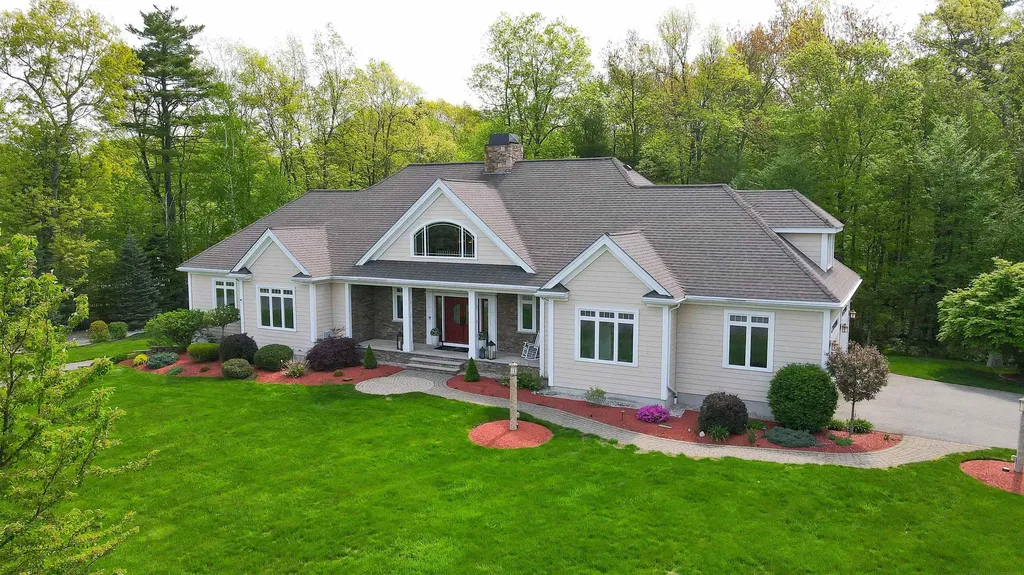
YOUR SECOND CHANCE! THIS BEAUTIFUL HOME IS BACK ON THE MARKET AFTER THE BUYER'S PLANS CHANGED. NO FAULT OF PROPERTY OR SELLER. Welcome to 18 Winslow Drive, a beautifully maintained contemporary home set on a private and landscaped 1.6-acre lot in one of Atkinson's desirable cul-de-sac neighborhoods. Built in 2007, this spacious home offers approximately 3,834 square feet of finished living space with 4 bedrooms, 2.5 bathrooms, a second-floor loft, bonus space, and additional unfinished area for future expansion. The home features a dramatic two-story foyer with Brazilian teakwood flooring, oversized windows that fill the home with natural light, and custom finishes throughout. The spacious kitchen is designed for both functionality and entertaining with granite countertops, custom cherry cabinetry, additional custom-built island cabinets, high-end stainless steel appliances, a large farmhouse sink, pull-out trash and recycling storage, wine refrigerator, and Italian glass pendant lighting. The open-concept layout flows into inviting living spaces highlighted by two gas fireplaces and custom built-ins. The finished basement provides additional flexible living space ideal for a playroom, media room, or second family room, along with a large storage area. Outside, enjoy the oversized composite deck that was extended to include an inset hot tub area overlooking the private backyard. Additional highlights include four garage bays, epoxy-coated garage floors, surround sound systems, irrigation, landscape lighting, multi-zone HVAC, a whole-house generator, and more. Conveniently located in a quiet neighborhood with great walking streets while still offering easy access to shopping, dining, and commuting routes.

Listed by John Devitto of Cameron Real Estate Group

$
$
%
$/month over payments
Federal 30-year interest rate: 6.71% last updated on Sep 3, 2026
* All Figures are estimates. Check with your bank or proposed mortgage company for actual interest rates.
This product uses the FRED® API but is not endorsed or certified by the Federal Reserve Bank of St. Louis.

Save FavoriteSchedule TourAsk A QuestionMore Details

38 Charlotte Way Colchester VT 05446

Colchester, VT38 Charlotte Way, Unit 6

Price$1,324,600

Est. Mortgage: $/month

MLS Number 5108765

  • Residential Single Family
  • Full Bath 3
  • Address 38 Charlotte Way
  • Construction New Construction
  • Bedrooms 3

Build your dream home at Riverside Bluffs, a thoughtfully planned community with Shover Construction offering luxury living surrounded by Vermont's natural beauty. This proposed custom home will be set on a private 1.3-acre homesite with quick access to Lake Champlain from a deeded Lamoille River community dock for boating, kayaking, paddleboarding, and more. Enjoy 25+ acres of common land and a peaceful, low-traffic ambiance. Designed for modern living and entertaining, the proposed open-concept floor plan features soaring ceilings, hardwood floors, energy-efficient black Andersen windows, custom finishes, and a dramatic floor-to-ceiling fireplace. The designer kitchen offers custom cabinetry, quartz countertops, an oversized island, walk-in pantry, and premium appliances flowing seamlessly into the dining and living areas. The first-floor primary suite features a spa-inspired bath with a walk-in shower, dual vanities, a soaking tub, and generous walk-in closet. Additional highlights include two bedrooms, versatile flex space, custom mudroom, two-car garage, and potential for additional finished lower-level living space. Two spacious covered porches and a customizable patio space create the perfect setting for outdoor dining and entertaining. Best of all, there is still plenty of time to customize selections and make this home your own style! Other home plans and homesites are also available at Riverside Bluffs. We offer flexibility in layout, design, and location. Quality craftsmanship, energy-efficient construction using the ZIP system, and an exceptional location come together at Riverside Bluffs. Choose your lot, select your plan, and start creating your Vermont dream home!

Listed by Robin Shover of EXP Realty

$
$
%
$/month over payments
Federal 30-year interest rate: 6.71% last updated on Sep 3, 2026
* All Figures are estimates. Check with your bank or proposed mortgage company for actual interest rates.
This product uses the FRED® API but is not endorsed or certified by the Federal Reserve Bank of St. Louis.

Virtual TourSave FavoriteSchedule TourAsk A QuestionMore Details

494-498 Goodaleville Road Jamaica VT 05343

Jamaica, VT494-498 Goodaleville Road

Price$1,315,000

Est. Mortgage: $/month

MLS Number 5101688

  • Residential Single Family
  • Full Bath 2
  • Construction Existing
  • Bedrooms 5
  • Bathroom 4

4BR MAIN HOUSE, 1BR BARN APARTMENT, AND SEPARATE RESTORED VINTAGE BARN | Tucked along a quiet back road with the gentle sounds of the flowing Winhall River, this beautifully restored Vermont farmhouse feels worlds away, yet is just 10 minutes from Stratton Mountain Resort. Blending authentic character, exceptional craftsmanship, and modern comfort, the property offers a rare sense of privacy and retreat while keeping the mountain and year-round recreation within easy reach. Once the summer residence of renowned art historian Meyer Schapiro, the property retains the riverside beauty and creative spirit that have long defined it. Thoughtfully renovated by Vermont Country Builders, the home preserves its historic soul while providing quality and efficiency suited for each season. The main house spans three levels. An expanded kitchen with soapstone countertops opens to a spacious dining room and cozy sitting area with a gas fireplace. Original wide-plank floors, antique doors, and a classic clawfoot tub celebrate the home's heritage. Improvements include modern insulation, electrical, plumbing, a new foundation, sheetrock, a high-efficiency propane boiler, HRV ventilation, mini-splits, Marvin windows, and an improved floor plan. Additional upgrades include standing-seam roofs on all buildings, custom gutters and snow guards, updated baths, custom built-ins, new appliances, and AZEK decks. A separate guest house, originally Schapiro's art studio, offers a 1BR apartment with SMEG appliances, in-unit laundry, and a private hot tub. Below are heated storage and a screened porch. The restored barn offers parking and an EV charger. Extensive stonework, thoughtful landscaping, gardens, decks, a stone patio, and a welcoming front porch complement the peaceful setting along the Winhall River. Direct access to the West River Rail Trail makes it easy to walk, bike, swim, and explore right from home. Listing agent is related to seller. See neighboring property MLS #5101689.

Listed by Cheyanne Pugliese of The Haven Group

$
$
%
$/month over payments
Federal 30-year interest rate: 6.71% last updated on Sep 3, 2026
* All Figures are estimates. Check with your bank or proposed mortgage company for actual interest rates.
This product uses the FRED® API but is not endorsed or certified by the Federal Reserve Bank of St. Louis.

Save FavoriteSchedule TourAsk A QuestionMore Details
Cherry Lane York ME 03909

York, MECherry Lane, Unit Lot 1

Price$1,305,000

Est. Mortgage: $/month

MLS Number 5084013

  • Residential Single Family
  • Full Bath 1
  • Address Cherry Lane
  • Construction New Construction
  • Bedrooms 3

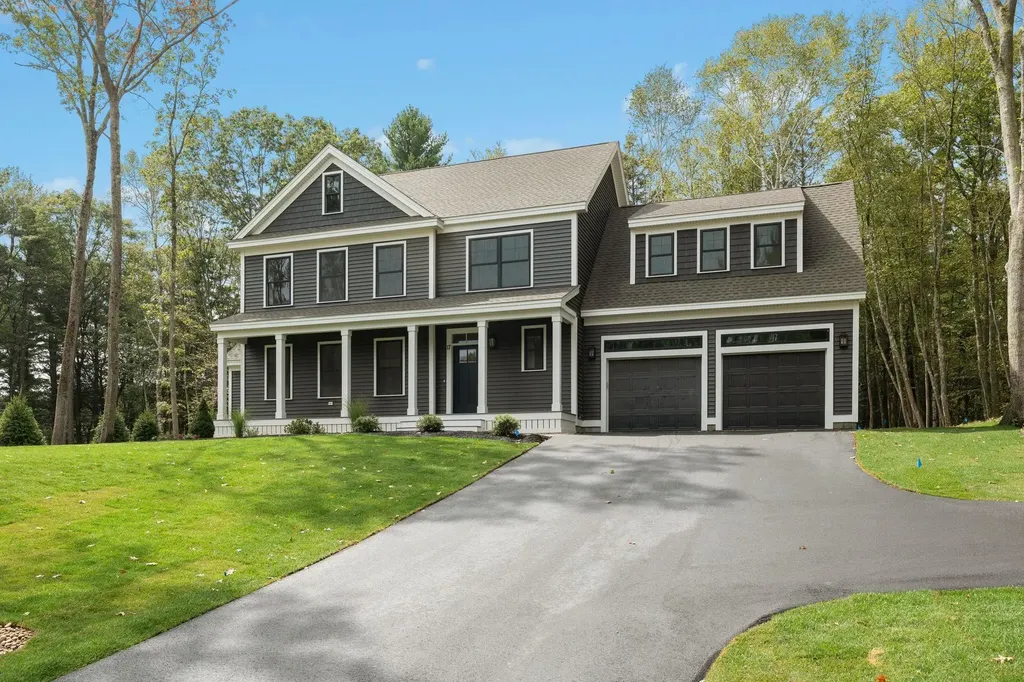
NEW CONSTRUCTION: Introducing Harbor Woods, York's newest community of seven homes now beginning construction. Nestled amongst conservation land, and minutes to York Harbor and Kittery Point, Harbor Woods is the perfect location to enjoy all that Coastal Maine living has to offer. This Country Farmhouse home style has a lovely front farmers porch, the ideal place to enjoy morning coffee. The living layout is spacious and open flow. This home includes a beautiful sunny four season room! The owner's entry off the two car garage has a convenient mud area with coat storage space. The wrap around kitchen offers a generous island seating area, stone countertops and large walk in pantry with plenty of storage. Upstairs are four generously sized bedrooms/office, most with walk in closets and a conveniently located laundry room with space for cabinetry/folding area. The primary hallway leads to a spacious primary bedroom suite, with walk in closet, tile shower, powder closet, and double vanity. Full basement offers expansion potential or great storage space. High-end finishes include tile shower, hardwood flooring, custom kitchen with stone countertops, high ceilings, beautiful trim work, and much more! Choose your homesite and customize this home at Harbor Woods!

Listed by Grant Parham and Susan Green of Green & Company

$
$
%
$/month over payments
Federal 30-year interest rate: 6.71% last updated on Sep 3, 2026
* All Figures are estimates. Check with your bank or proposed mortgage company for actual interest rates.
This product uses the FRED® API but is not endorsed or certified by the Federal Reserve Bank of St. Louis.

Save FavoriteSchedule TourAsk A QuestionMore Details
534 Cream Hill Road Mendon VT 05701

Mendon, VT534 Cream Hill Road

Price$1,300,000

Est. Mortgage: $/month

Active With Contract

MLS Number 5084373

  • Residential Single Family
  • Full Bath 2
  • Address 534 Cream Hill Road
  • Construction Existing
  • Bedrooms 4

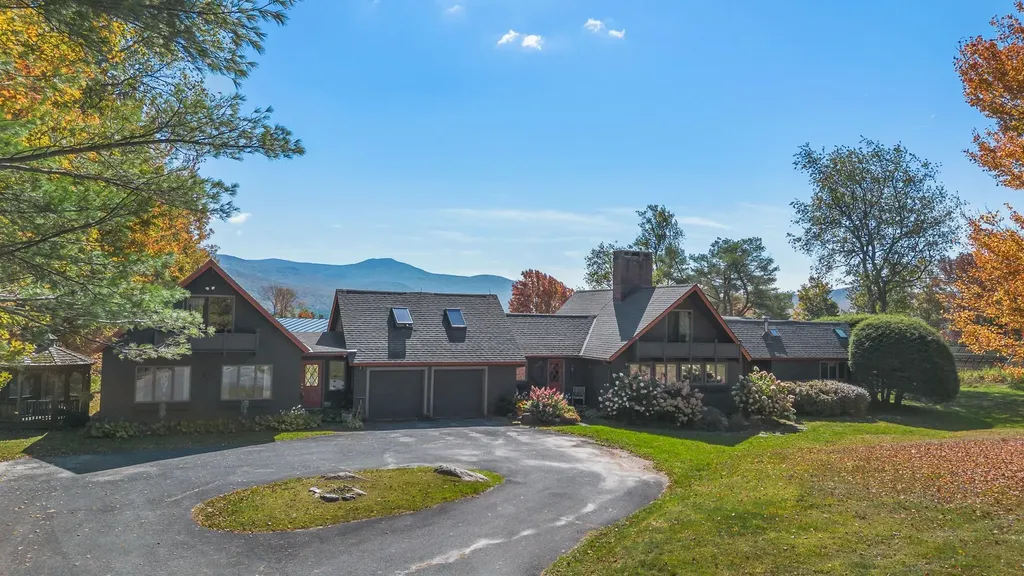
You have arrived! How soon you leave again is up to you. Drive around your paved circular driveway into the attached 2 car garage. Step into your sprawling, resort style home offering breathtaking views from every window. Take a plunge into your heated indoor pool or relax in the sauna all located in a climate controlled room with plenty of glass to bring the sunshine in. The primary suite includes a seperate living room to truly make you feel like you are in the lap of luxury. The primary bathroom offers a large whirlpool tub, steam shower, 2 sinks and a bidet. Walk outside onto your secluded deck and enjoy the sunrise while sipping on your coffee. Light a fire in the wood burning fireplace, have some friends over and entertain in your spacious living room, complete with a wetbar. If working from home is what you do, you will find a dedicated office above the garage offering spectacular views of Killington and Pico Mountains. Downstairs you will find a bedroom, full bathroom, living room and plenty of storage space. If reading is your thing, escape to the loft and cozy up with a good book. Attached to the main house, through a breezeway, you will find an in-law apartment with its own seperate entrance. This space can be used to give your guests some extra space to spread out, rental income, or allow family members to age in place. Relax by the pond soaking in the sun. Snowshoe around the yard. Host a tea party in the private garden space. Whatever you like to do to unwind, you can do it here at 534 Cream Hill Road. Centrally located between Rutland and Killington. Schedule your showing today!

Listed by Michelle Lord of Ski Country Real Estate

$
$
%
$/month over payments
Federal 30-year interest rate: 6.71% last updated on Sep 3, 2026
* All Figures are estimates. Check with your bank or proposed mortgage company for actual interest rates.
This product uses the FRED® API but is not endorsed or certified by the Federal Reserve Bank of St. Louis.

Virtual TourSave FavoriteSchedule TourAsk A QuestionMore Details
50 Range Road Pittsfield NH 03263

Pittsfield, NH50 Range Road

Price$1,300,000

Est. Mortgage: $/month

MLS Number 5099336

  • Residential Single Family
  • Full Bath 1
  • Address 50 Range Road
  • Construction Existing
  • Bedrooms 3

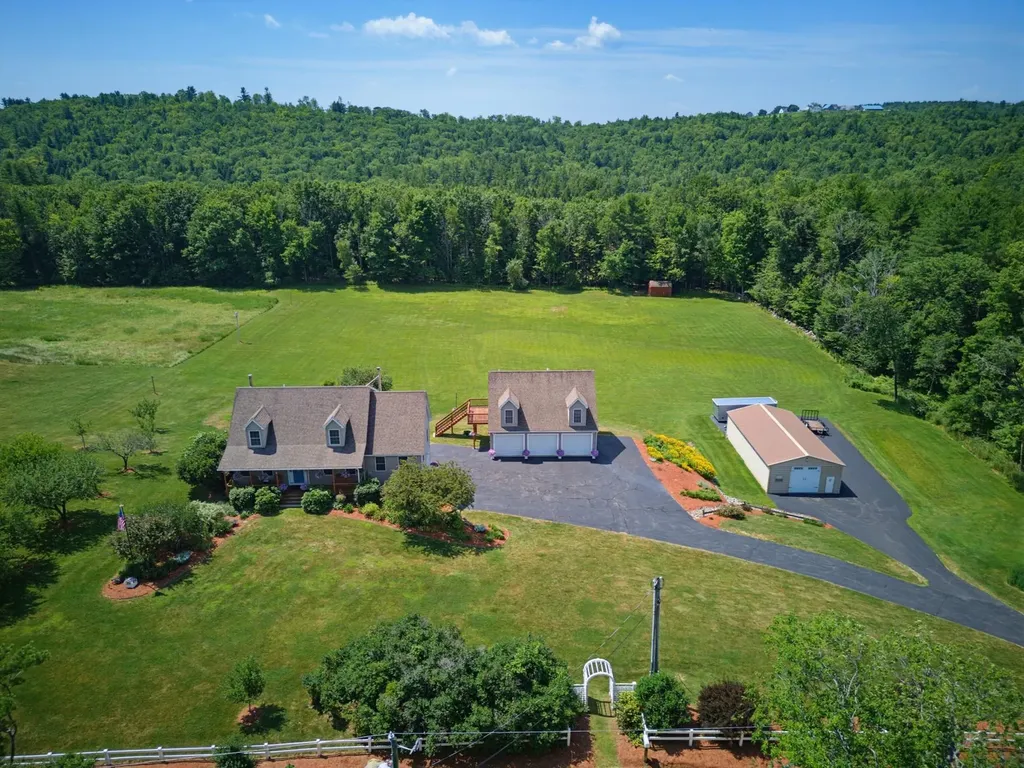
Escape to your own slice of New Hampshire paradise with this beautifully maintained Cape Cod home, nestled on 7.36 scenic acres of rolling fields, mature woods, and abundant wildlife. Offering the perfect balance of privacy, functionality, and timeless charm, this exceptional property is ideal for those seeking peaceful country living without sacrificing modern conveniences. Built in 2003 and on the market for the first time, this thoughtfully designed home welcomes you with a bright foyer, warm natural woodwork, and sun-filled living spaces. The spacious living room features a cozy wood stove, creating the perfect gathering place during New England winters, while the formal dining room offers an inviting space for entertaining family and friends. The heart of the home is the well-appointed kitchen, complete with an oversized center island, breakfast nook, built-in oven, electric glass range, and ample workspace for everyday living or holiday gatherings. The warm, custom hickory cabinetry offers both beauty and functionality, featuring deep pot-and-pan drawers, convenient pull-out spice racks, and a full-height pantry with easy-access sliding shelves. The home features three generously sized bedrooms and four bathrooms, including a private primary suite with an en-suite bath and walk-in closet. An additional guest or in-law suite provides outstanding flexibility for multi-generational living, extended family, visitors or additional income. The walk-out basement offers abundant storage and future expansion potential, while the in-law apartment offers accessibility features including a vertical elevator lift, hard-surface flooring, grab bars, and an accessible washer and drye enhance convenience and comfort. Car enthusiasts, hobbyists, or business owners will appreciate the impressive heated five-car attached garage with direct access and automatic garage door openers, providing exceptional storage and workspace year round.

Listed by Tami Mousseau of BHHS Verani Concord

$
$
%
$/month over payments
Federal 30-year interest rate: 6.71% last updated on Sep 3, 2026
* All Figures are estimates. Check with your bank or proposed mortgage company for actual interest rates.
This product uses the FRED® API but is not endorsed or certified by the Federal Reserve Bank of St. Louis.

Virtual TourSave FavoriteSchedule TourAsk A QuestionMore Details
540 Mountain Road Concord NH 03301

Concord, NH540 Mountain Road

Price$1,300,000

Est. Mortgage: $/month

MLS Number 5100769

  • Residential Single Family
  • Full Bath 1
  • Address 540 Mountain Road
  • Construction Existing
  • Bedrooms 4

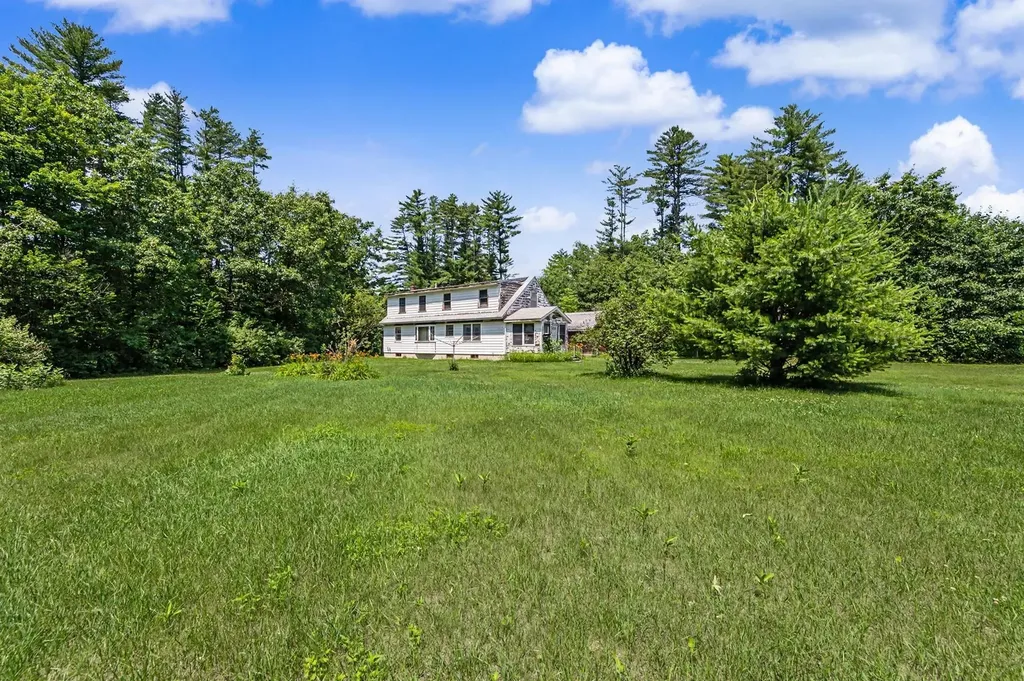
An incredible opportunity to restore a once-thriving organic farm or create the country property you've always envisioned. Set on over 18 acres of mixed terrain, this unique offering provides ample space for gardens, open fields, orchards, or paddocks for animals. The existing 4 BR home with full basement offers solid potential but is ready for updating, making it the perfect canvas to renovate to your personal style. A standout feature is the oversized sturdy barn, complete with skylights, offering endless possibilities, from continued agricultural use to a stunning barndominium conversion. Whether you're dreaming of a working farm, an equestrian property, or a private retreat, this property delivers exceptional flexibility. With plenty of acreage, there's also potential to create a family compound with multiple structures or explore subdivision opportunities to build additional homes behind the main lot, subject to local approvals. Enjoy the peace and privacy of a quiet rural setting while being just 10 minutes from downtown Concord, where you'll find shopping, dining, schools, and everyday conveniences. A rare chance to invest in land, lifestyle, and future potential all in one remarkable property.

Listed by Cyndi Gadberry of RE/MAX Innovative Properties

$
$
%
$/month over payments
Federal 30-year interest rate: 6.71% last updated on Sep 3, 2026
* All Figures are estimates. Check with your bank or proposed mortgage company for actual interest rates.
This product uses the FRED® API but is not endorsed or certified by the Federal Reserve Bank of St. Louis.

Virtual TourSave FavoriteSchedule TourAsk A QuestionMore Details
468 Mountain Avenue Northwood NH 03261

Northwood, NH468 Mountain Avenue

Price$1,300,000

Est. Mortgage: $/month

MLS Number 5077251

  • Residential Single Family
  • Full Bath 1
  • Address 468 Mountain Avenue
  • Construction Existing
  • Bedrooms 2

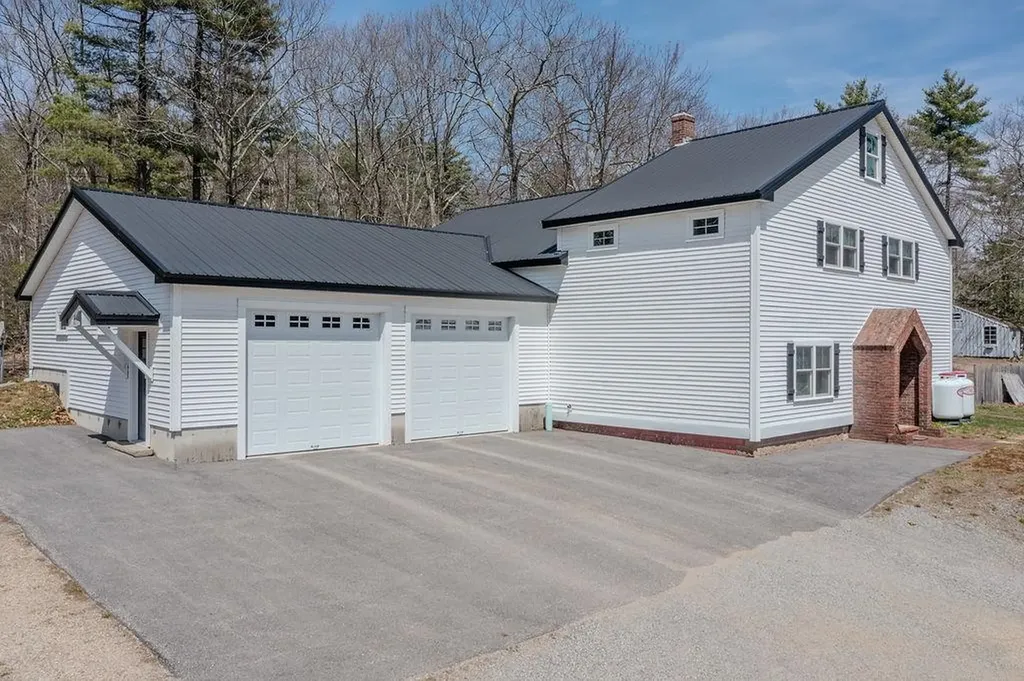
Unlock the potential of this strategically located 2.977-acre flex property situated directly on State Route 43. Ideally positioned for logistics, contracting, or light industrial use, this site offers immediate access to major trucking routes and regional airports. Boasting a unique mix of industrial, office, and residential/retail space across three distinct structures, this property is the perfect solution for an owner-operator seeking a "Live-Work" setup, or an investor looking for multi-tenant income potential. With dual ingress/egress points and 3-Phase power available at the street, this site is ready for business.

Listed by Lynn Sweet of REMAX Home Sweet Home

$
$
%
$/month over payments
Federal 30-year interest rate: 6.71% last updated on Sep 3, 2026
* All Figures are estimates. Check with your bank or proposed mortgage company for actual interest rates.
This product uses the FRED® API but is not endorsed or certified by the Federal Reserve Bank of St. Louis.

Save FavoriteSchedule TourAsk A QuestionMore Details

Broker Reciprocity 

Copyright 2026 PrimeMLS, Inc. All rights reserved. This information is deemed reliable, but not guaranteed. The data relating to real estate displayed on this display comes in part from the IDX Program of PrimeMLS. The information being provided is for consumers’ personal, non-commercial use and may not be used for any purpose other than to identify prospective properties consumers may be interested in purchasing. Data last updated September 9, 2026 1:24 PM UTC
