
SIGN UP or LOG IN 's Account

Log in to see your saved listings or edit your searches:

No account? Sign up now to save searches, listings, and get tailored listing notifications. It's free, opt-out anytime.

Find Your New Home

Sign Up Today!

Get fresh listings via email, save your favorite listings, match with similar properties, and unlock additional property info.

Create Your Account

Do not fill in this field:

Already have an account? Log in

and narrow your search. If you have fewer than 200 results, you can save your search.

Albany VT Condo Real Estate

r=1177-1188
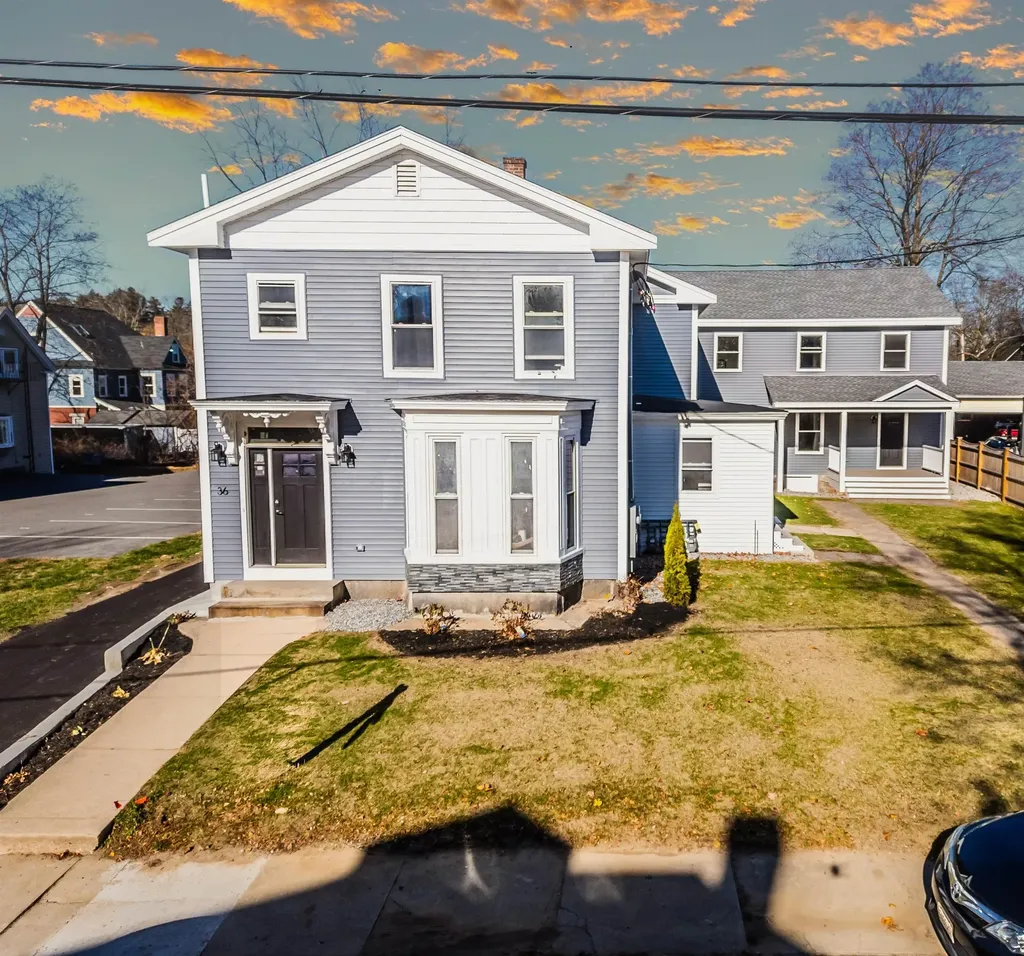
36B Courtland Street Nashua NH 03064

Nashua, NH36B Courtland Street

Price$445,000

Est. Mortgage: $/month

MLS Number 5074134

  • Condo
  • Square Feet 1,041
  • Bedrooms 2
  • New Contruction Existing
  • Address 36B Courtland Street

North End Nashua Gem! - Completely Renovated & Move-In Ready! Experience the feel of new construction in this stunning 2-bedroom, 2-bathroom condo townhouse nestled in Nashua's desirable North End! Impeccably renovated, this home offers modern living and ultimate convenience. Step inside and be wowed by the completely renovated interior! The magazine-worthy kitchen boasts gleaming quartz countertops and brand-new stainless steel appliances, making it a chef's delight. The open-concept design flows seamlessly into a spacious living room, perfect for entertaining and relaxing. Upstairs, you'll find two generously sized bedrooms and a beautifully renovated full bath featuring custom tile work. This condo comes with the added convenience of a detached garage, providing secure parking and extra storage space. Ideally located close to downtown Nashua, beautiful parks, and all the shops, restaurants, and attractions the North End has to offer. Move-in ready and waiting for you! Don't miss this opportunity. Schedule your showing today!

Listed by Gal Peretz of Realty One Group Reliant

$
$
%
$/month over payments
Federal 30-year interest rate: 6.58% last updated on Jul 23, 2026
* All Figures are estimates. Check with your bank or proposed mortgage company for actual interest rates.
This product uses the FRED® API but is not endorsed or certified by the Federal Reserve Bank of St. Louis.

Virtual TourSave FavoriteSchedule TourAsk A QuestionMore Details
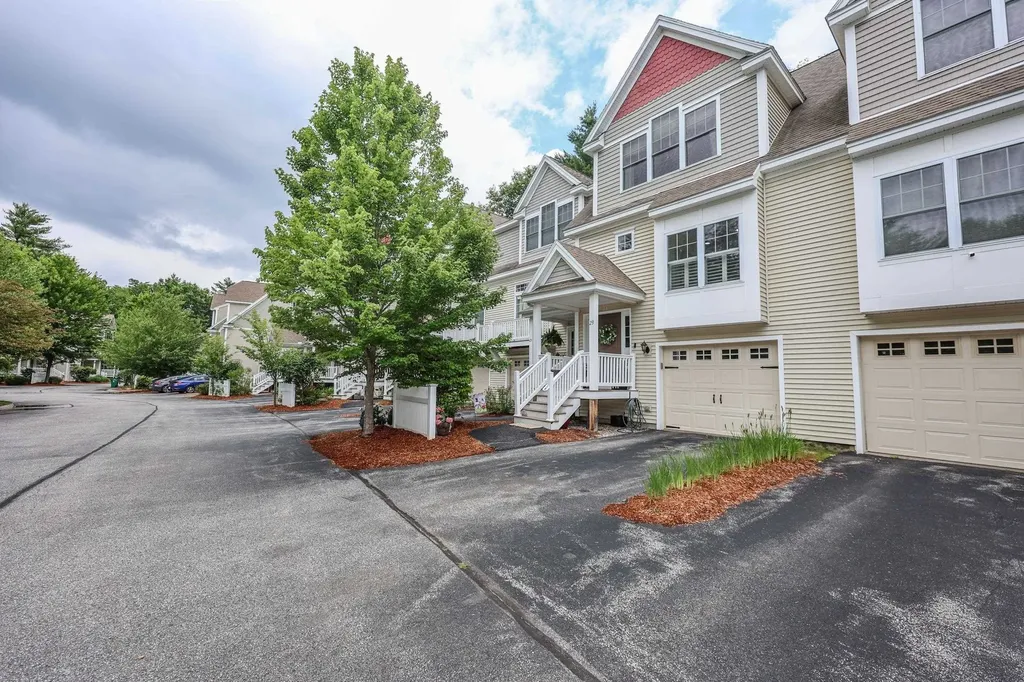
23 Hackett Hill Road Manchester NH 03102
Active With Contract

MLS Number 5098206

  • Condo
  • Square Feet 1,788
  • Bedrooms 2
  • New Contruction Existing
  • Address 23 Hackett Hill Road

Welcome to 23 Hackett Hill Road, The Gables in Manchester, where thoughtful updates, timeless finishes, and truly turnkey living come together in one exceptional home. Featuring 2 bedrooms plus a versatile BONUS ROOM, this beautifully renovated property is ready for its new owner. The heart of the home is the stunning kitchen, featuring brand-new appliances, stylish finishes, fresh paint throughout and an effortless flow into the living room-creating the perfect space for entertaining or simply enjoying everyday life. Have your morning coffee on the beautiful spacious porch with your loved one or pet. The home offers 2 generously sized bedrooms plus a flexible BONUS ROOM ideal for a home office, guest room, or fitness space. Retreat to the spacious primary bedroom with its walk-in closet, while enjoying the convenience of 1 full bath (with the option for a primary full bath), 1 half bath, central air conditioning, and a one-car garage. The walkout basement provides excellent storage and endless potential for future finished living space. Connected to public water, public sewer, and natural gas, this meticulously maintained home combines modern conveniences with low-maintenance living in a highly desirable community. With every major update already completed, all that's left to do is move in and enjoy.

Listed by Georgia Melas of Signature Realty LLC

$
$
%
$/month over payments
Federal 30-year interest rate: 6.58% last updated on Jul 23, 2026
* All Figures are estimates. Check with your bank or proposed mortgage company for actual interest rates.
This product uses the FRED® API but is not endorsed or certified by the Federal Reserve Bank of St. Louis.

Save FavoriteSchedule TourAsk A QuestionMore Details
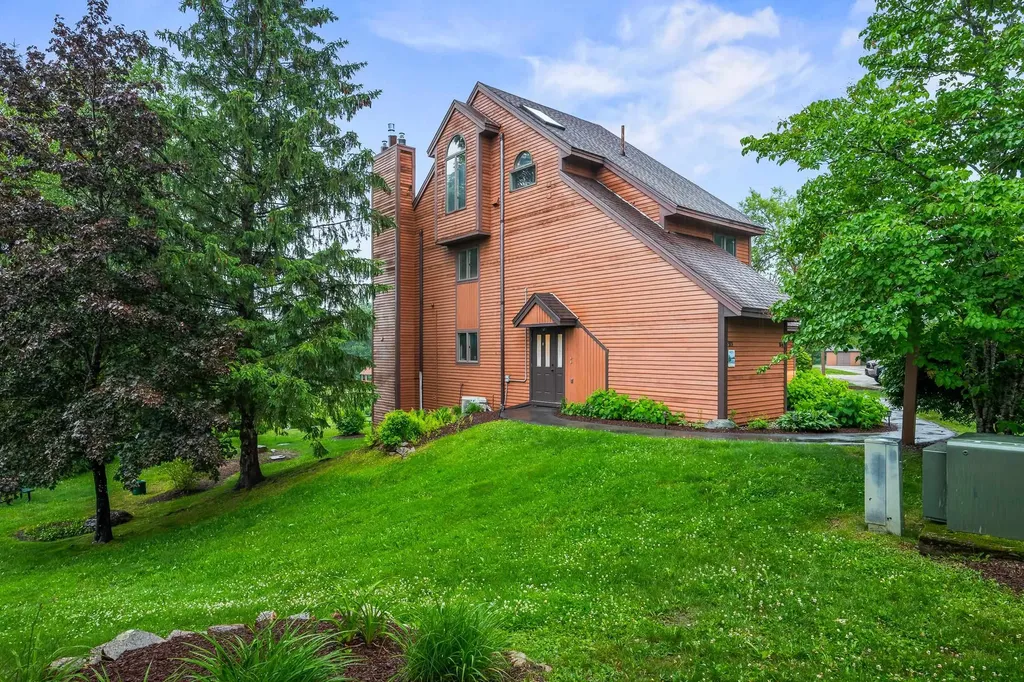
1 Nordic Village Lane Bartlett NH 03838
Active With Contract

MLS Number 5095716

  • Condo
  • Square Feet 1,164
  • Bedrooms 2
  • New Contruction Existing
  • Year Built 1988

Welcome to L93 at Nordic Village, a beautifully updated two-bedroom, two-bath condominium offering stunning mountain views from both levels and exceptional flexibility for owners and guests alike. Thoughtfully renovated and offered turnkey, this inviting retreat features quality finishes throughout, including rich cherry cabinetry, granite countertops, stainless steel appliances, and attractive flooring. The well-appointed kitchen opens to comfortable living spaces designed for relaxation after a day of exploring the White Mountains. Cozy gas fireplaces on both levels add warmth and charm, while expansive windows frame the surrounding mountain scenery. The desirable lockout configuration provides outstanding versatility, allowing for multiple occupancy options, rental potential, or private guest accommodations. Lockout has its own kitchenette featuring a full size refrigerator, microwave, & dishwasher. Located within the sought-after Nordic Village Resort, owners enjoy access to an impressive array of amenities, including indoor and outdoor pools, a clubhouse, tennis courts, a playground, and beautifully maintained grounds. Ideally situated near skiing, hiking, Story Land, shopping, dining, and all that the Mount Washington Valley has to offer, this is an excellent opportunity to own a turnkey mountain getaway in one of Bartlett's most popular resort communities.

Listed by Deirdre Braun of Coldwell Banker LIFESTYLES- Conway

$
$
%
$/month over payments
Federal 30-year interest rate: 6.58% last updated on Jul 23, 2026
* All Figures are estimates. Check with your bank or proposed mortgage company for actual interest rates.
This product uses the FRED® API but is not endorsed or certified by the Federal Reserve Bank of St. Louis.

Save FavoriteSchedule TourAsk A QuestionMore Details
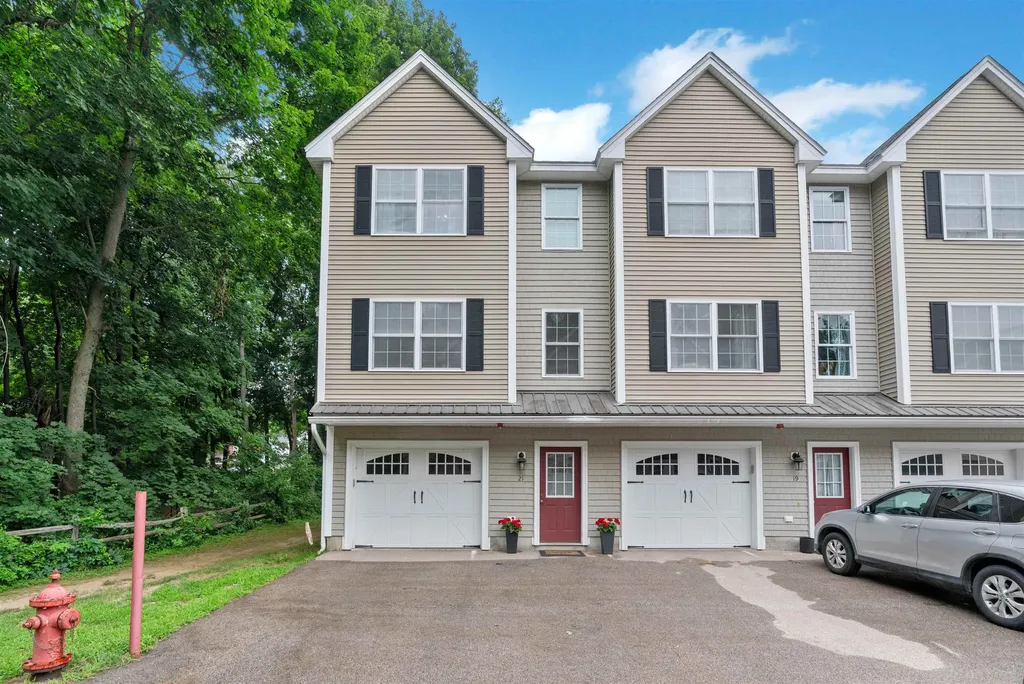
21 Townsend Drive Dover NH 03820

Dover, NH21 Townsend Drive

Price$445,000

Est. Mortgage: $/month

MLS Number 5098693

  • Condo
  • Square Feet 1,620
  • Bedrooms 3
  • New Contruction Existing
  • Address 21 Townsend Drive

Meticulous end-unit condo in one of Dover's most convenient locations! This beautifully maintained 3 bedroom, 2.5 bath home offers a flexible layout, gorgeous wood floors throughout the main living areas, and thoughtful updates including new heat and central A/C. The entry level features a one-car garage plus a full bedroom and bathroom, ideal for guests, a home office, or additional private living space. Upstairs, the main level is bright and inviting with a stylish kitchen featuring stainless steel appliances, quartz countertops, a pantry, and plenty of room to gather. The open living and dining areas flow beautifully to the oversized deck, giving you great (private!) outdoor space to relax or entertain. A half bath completes this level. The top floor offers a spacious primary bedroom with walk-in closet, a full bath with laundry, and an additional bedroom. With its spotless condition, smart floor plan, end-unit privacy, and perfect distance from downtown Dover's restaurants, shops, and commuter routes, 21 Townsend Drive is an easy place to call home.

Listed by Nichole Fecteau of BHG Masiello Dover

$
$
%
$/month over payments
Federal 30-year interest rate: 6.58% last updated on Jul 23, 2026
* All Figures are estimates. Check with your bank or proposed mortgage company for actual interest rates.
This product uses the FRED® API but is not endorsed or certified by the Federal Reserve Bank of St. Louis.

Virtual TourSave FavoriteSchedule TourAsk A QuestionMore Details
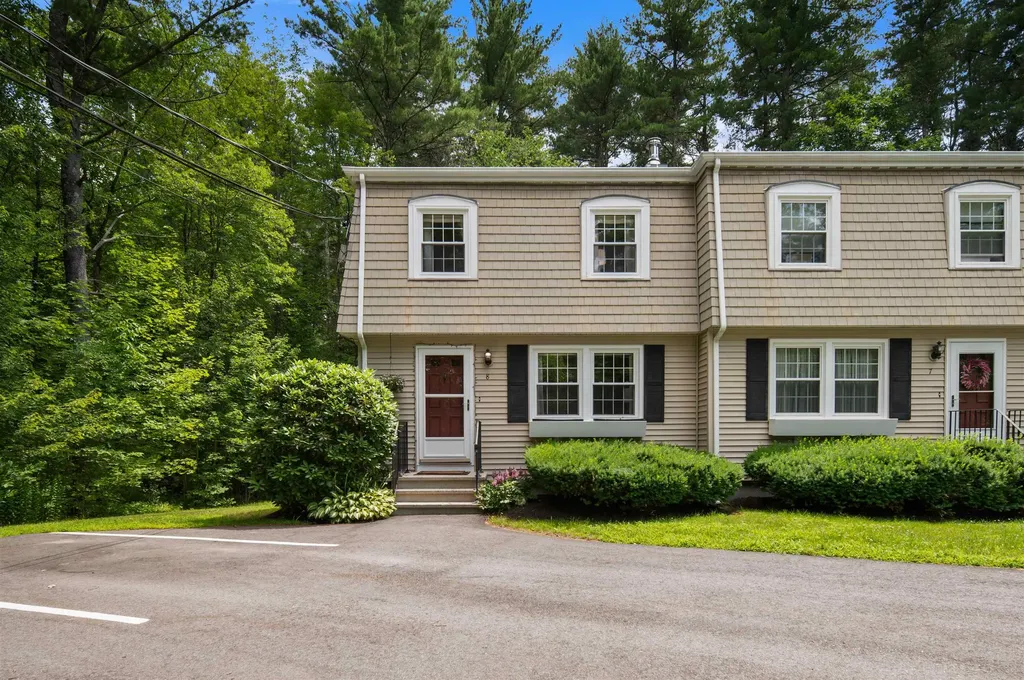
8 Pine Grove Road Exeter NH 03833

Exeter, NH8 Pine Grove Road

Price$445,000

Est. Mortgage: $/month

Pending

MLS Number 5099717

  • Condo
  • Square Feet 1,960
  • Bedrooms 3
  • New Contruction Existing
  • Address 8 Pine Grove Road

Welcome to 8 Pine Grove Road in Exeter, NH - a beautifully maintained end-unit condo in a highly desirable location. This bright 3-bedroom, 1.5-bath home features a spacious living room with a cozy wood stove, an eat-in kitchen, convenient first-floor half bath, and a stunning screened porch perfect for morning coffee or relaxing evenings. Upstairs offers an oversized primary bedroom with double closets, two additional bedrooms, and an updated full bath. The finished basement provides flexible bonus space for a family room, home office, or gym. Conveniently located just minutes from Exeter Hospital, downtown Exeter, Route 101, shopping, dining, and all within the sought-after SAU 16 school district, this home offers low-maintenance living in a quiet, convenient setting. Showings begin Friday July 17th. Join us for open houses Friday July 17th from 4:30 - 6:30 PM or Saturday July 18th 10 AM - 12 PM.

Listed by Ali Shea of Samonas Realty,LLC

$
$
%
$/month over payments
Federal 30-year interest rate: 6.58% last updated on Jul 23, 2026
* All Figures are estimates. Check with your bank or proposed mortgage company for actual interest rates.
This product uses the FRED® API but is not endorsed or certified by the Federal Reserve Bank of St. Louis.

Virtual TourSave FavoriteSchedule TourAsk A QuestionMore Details
299 Mount Support Road Lebanon NH 03766

MLS Number 5092431

  • Condo
  • Square Feet 1,442
  • Bedrooms 2
  • New Contruction Existing
  • Year Built 2004

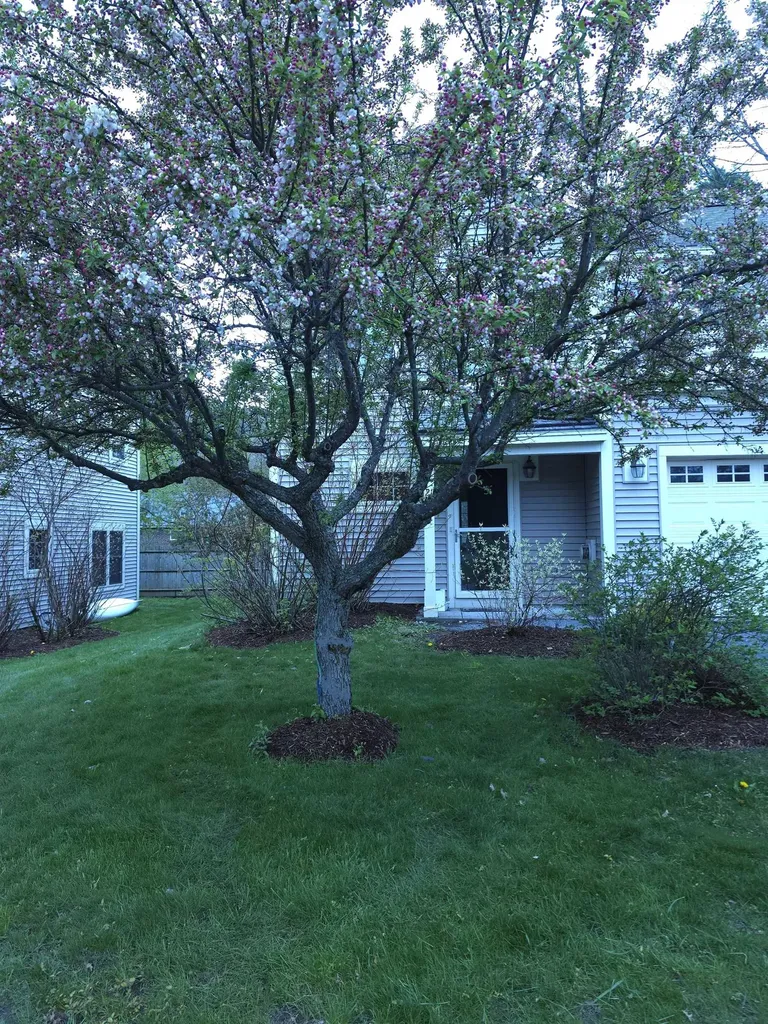
Welcome to easy Upper Valley living at 299 Mount Support Road, Unit 21 in Lebanon. Ideally located just minutes from Dartmouth Hitchcock Medical Center, Dartmouth College, downtown Hanover, and shopping, this well-maintained two-bedroom, two and one-half-bath townhouse offers the perfect combination of comfort, convenience, and low-maintenance living. Built in 2004 and featuring 1,442 square feet of living space, the home offers a bright and functional floor plan with spacious living and dining areas, abundant natural light, and attractive wood flooring throughout the main level. The kitchen features ample cabinet and counter space, a center island, and an efficient layout perfect for everyday living and entertaining. Upstairs, you'll find a generously sized primary suite with private bath, a second bedroom, a dedicated home office space ideal for remote work, and the convenience of second-floor laundry. Large windows throughout the home create a bright and welcoming atmosphere. Enjoy outdoor relaxation on your private patio while taking advantage of the community's 20 acres of shared land, walking trails, and pet-friendly environment. The attached one-car garage provides convenience and additional storage. The association handles landscaping, snow removal, and trash service, allowing you to spend more time enjoying everything the Upper Valley has to offer. Connected to town water and sewer and situated in one of Lebanon's most convenient locations, this move-in-ready townhouse is an exceptional opportunity for professionals, Dartmouth Health employees, Dartmouth College faculty, and anyone seeking a low-maintenance lifestyle close to work, recreation, and amenities.

Listed by Kate Cassidy of Four Seasons Sotheby's Int'l Realty

$
$
%
$/month over payments
Federal 30-year interest rate: 6.58% last updated on Jul 23, 2026
* All Figures are estimates. Check with your bank or proposed mortgage company for actual interest rates.
This product uses the FRED® API but is not endorsed or certified by the Federal Reserve Bank of St. Louis.

Save FavoriteSchedule TourAsk A QuestionMore Details
80 Constitution Avenue Portsmouth NH 03801
Active With Contract

MLS Number 5081500

  • Condo
  • Square Feet 739
  • Bedrooms 1
  • New Contruction New Construction
  • Complex Sage Portsmouth

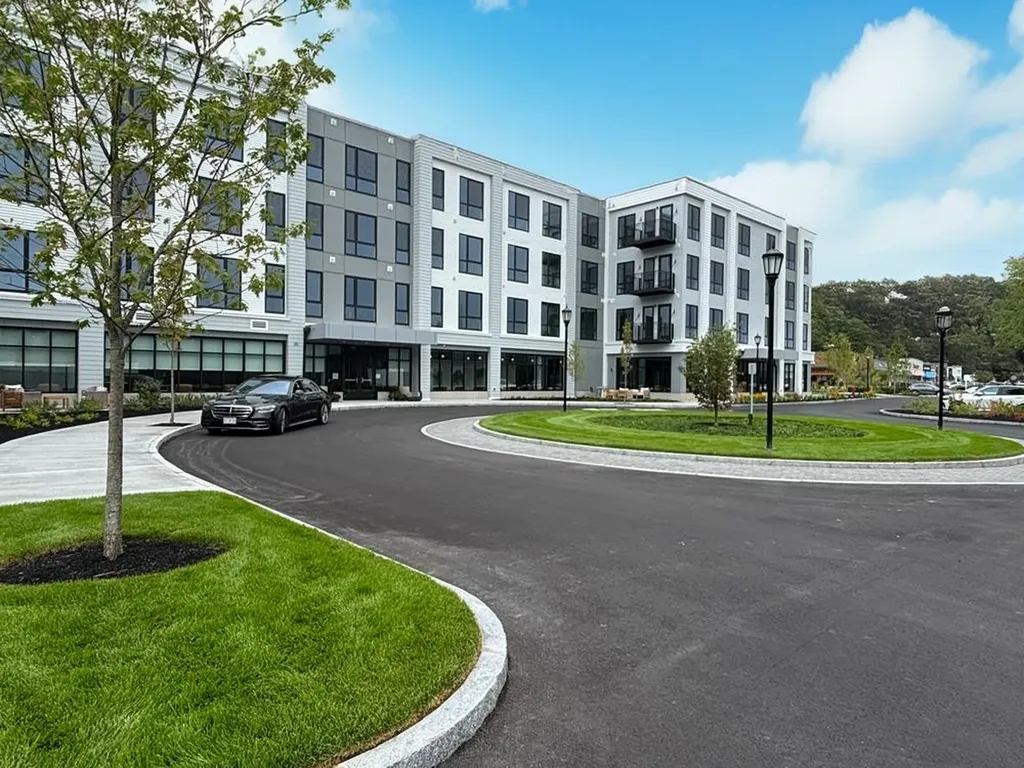
Experience luxury living at Sage Portsmouth, an exceptional new condominium community offering premium amenities that include an entertainment lounge, work-from-home suites, a club room with terrace, fitness center, game lounge, pet spa, and bike storage. Residence #313 offers an open-concept living area that features eco-friendly flooring, custom cabinetry, quartz countertops, and a thoughtful layout. The bedroom includes a walk-through closet with ensuite bath access and a walk-in shower. Located in Portsmouth Green, Sage offers effortless access to upscale boutique shopping, restaurants, and fitness studios, just minutes from downtown Portsmouth. Book a private showing today. We are excited to welcome you home. Photos and video may be of model home.

Listed by Janet Slome of JD Advisors,LLC

$
$
%
$/month over payments
Federal 30-year interest rate: 6.58% last updated on Jul 23, 2026
* All Figures are estimates. Check with your bank or proposed mortgage company for actual interest rates.
This product uses the FRED® API but is not endorsed or certified by the Federal Reserve Bank of St. Louis.

Save FavoriteSchedule TourAsk A QuestionMore Details
80 Constitution Avenue Portsmouth NH 03801
Open House

MLS Number 5081750

  • Condo
  • Next Open House: Tue 07/28 11:00 am. to 3:00 pm.
  • Square Feet 722
  • Bedrooms 1
  • New Contruction New Construction

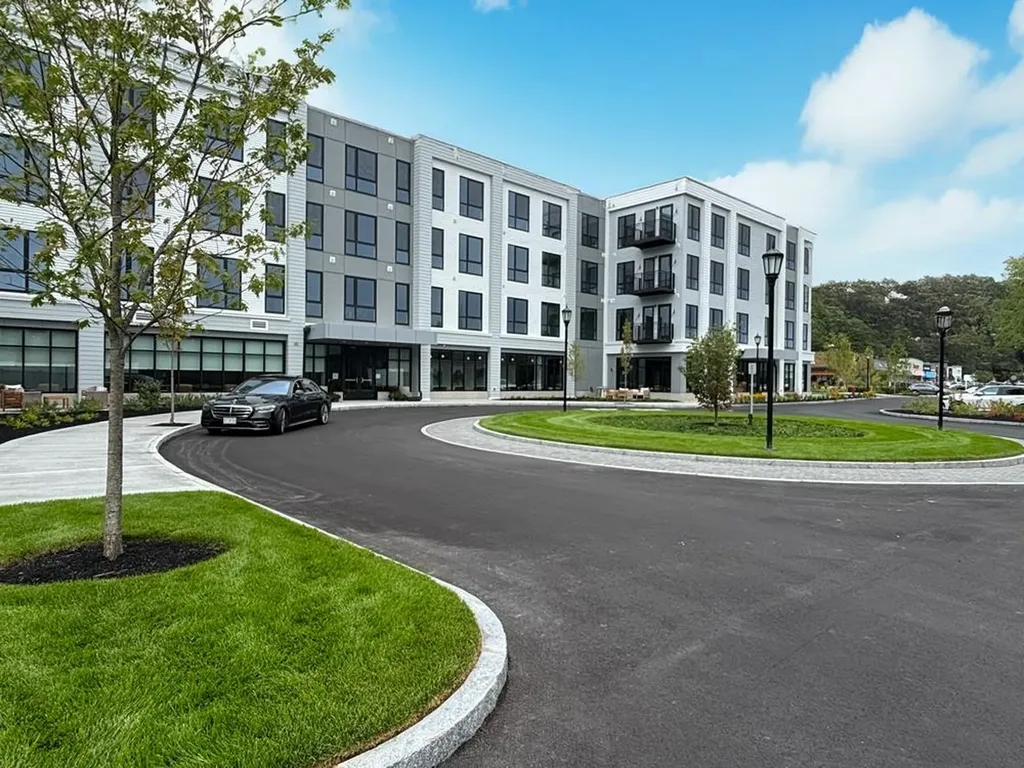
Experience luxury living at Sage Portsmouth, an exceptional new condominium community offering premium amenities that include an entertainment lounge, work-from-home suites, a club room with terrace, fitness center, game lounge, pet spa, and bike storage. Residence #321 is a southwest facing with an open-concept living area that features eco-friendly flooring, custom cabinetry, quartz countertops, and a thoughtful layout. The bedroom includes a walk-through closet with ensuite bath access and a walk-in shower. Parking included. Located in Portsmouth Green, Sage offers effortless access to upscale boutique shopping, restaurants, and fitness studios, just minutes from downtown Portsmouth. Book a private showing today. We are excited to welcome you home. Photos and video may be of model home.

Listed by Janet Slome and Lauren Addante of JD Advisors,LLC

$
$
%
$/month over payments
Federal 30-year interest rate: 6.58% last updated on Jul 23, 2026
* All Figures are estimates. Check with your bank or proposed mortgage company for actual interest rates.
This product uses the FRED® API but is not endorsed or certified by the Federal Reserve Bank of St. Louis.

Save FavoriteSchedule TourAsk A QuestionMore Details
19 White Pine Drive Jay VT 05859

MLS Number 5036554

  • Condo
  • Square Feet 1,287
  • Bedrooms 2
  • New Contruction Existing
  • Complex Powderline

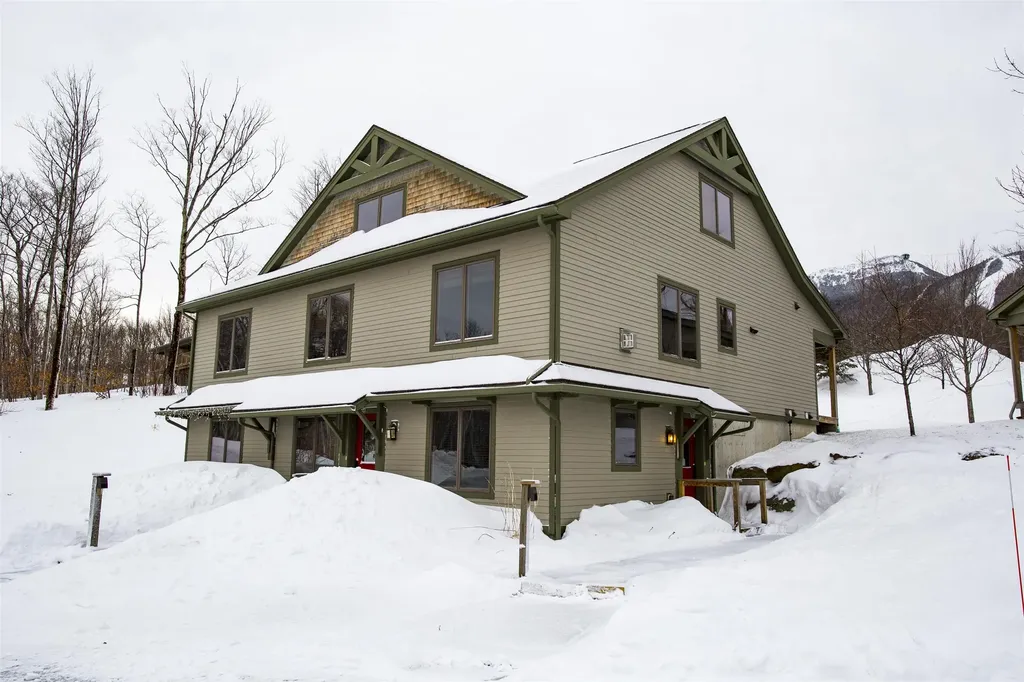
At Jay Peak, the snow falls deeper, the air feels crisper, and time slows down just enough to remind you of why you came. Tucked along White Pine Drive, this fully furnished 1,287sf unit with 2 bedrooms and 2 bathrooms isn’t just a place to stayit’s your personal retreat in the heart of Vermont’s most iconic mountain escape. Imagine waking up to the hush of fresh powder outside your window, pulling on your gear and being first in line at the lift (just call the 24/7 on-call shuttle service to pick you up and be at the lift in 5 minutes). After a day carving lines through the East’s deepest snow, come home to a firelit evening or a cozy aprs-ski on the couch. Or keep the good times rolling at one of Jay Peak’s several restaurants before heading back and doing it all over again the next day. This isn’t just a retreatit’s part of a legacy. From the retro charm of the Ice Haus skating rink to the splash and laughter echoing through the Pumphouse Waterpark, to the 18-hole golf course, and trails to explore, Jay Peak is a year-round playground. And when you're not here, let your condo work for you through Jay Peak's seamless in-house rental program. Welcome to the way winter (and every season) used to feel. Welcome to Jay Peak.

Listed by Sarah MacLeod of Four Seasons Sotheby's Int'l Realty

$
$
%
$/month over payments
Federal 30-year interest rate: 6.58% last updated on Jul 23, 2026
* All Figures are estimates. Check with your bank or proposed mortgage company for actual interest rates.
This product uses the FRED® API but is not endorsed or certified by the Federal Reserve Bank of St. Louis.

Virtual TourSave FavoriteSchedule TourAsk A QuestionMore Details
7412 Mountain Road Stowe VT 05672

MLS Number 5070906

  • Condo
  • Square Feet 2,490
  • Bedrooms 3
  • New Contruction Existing
  • Address 7412 Mountain Road

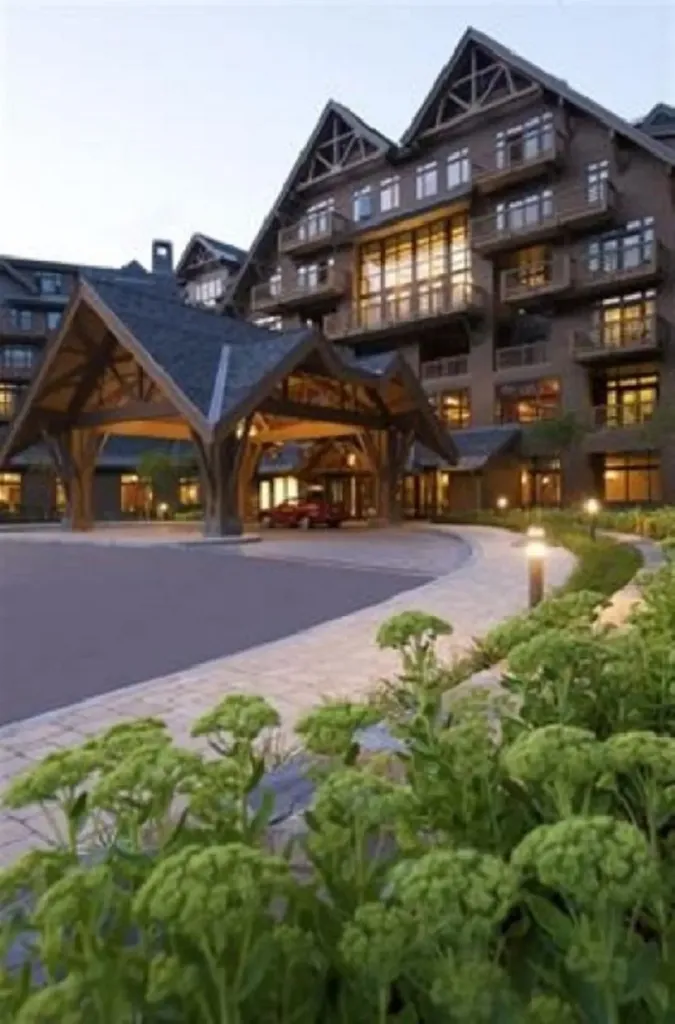
Own a piece of Spruce Peak! Fixed interest in a luxury three bedroom Penthouse with amazing view towards Mt Mansfield. Fixed interest fractional ownership with New Years week every year, plus seven additional highly desirable weeks. Amenities include private club concierge service, continental breakfast, private owners lounge with fireplace, two daily ski passes while in residence, and access to the beautiful Alpine Club which provides spa, gym, pool, healing lodge, and golf access. Come get first tracks and enjoy the incredible lifestyle that the Penthouses at Spruce Peak have to offer! Upcoming dates include: Fri 01/23/2026 to 01/30/2026, Fri 03/06/2026 to 03/13/2026, Fri 06/05/2026 to 06/12/2026, Thu 07/02/2026 to 07/10/2026, Fri 08/21/2026 to 08/28/2026, Fri 10/09/2026 to 10/16/2026, Fri 10/30/2026 to 11/06/2026, Fri 12/26/2025 to 01/02/2026.

Listed by Lauren Handrahan of Spruce Peak Realty LLC

$
$
%
$/month over payments
Federal 30-year interest rate: 6.58% last updated on Jul 23, 2026
* All Figures are estimates. Check with your bank or proposed mortgage company for actual interest rates.
This product uses the FRED® API but is not endorsed or certified by the Federal Reserve Bank of St. Louis.

Save FavoriteSchedule TourAsk A QuestionMore Details
19 White Pine Drive Jay VT 05859

MLS Number 5046992

  • Condo
  • Square Feet 1,287
  • Bedrooms 2
  • New Contruction Existing
  • Complex Powderline

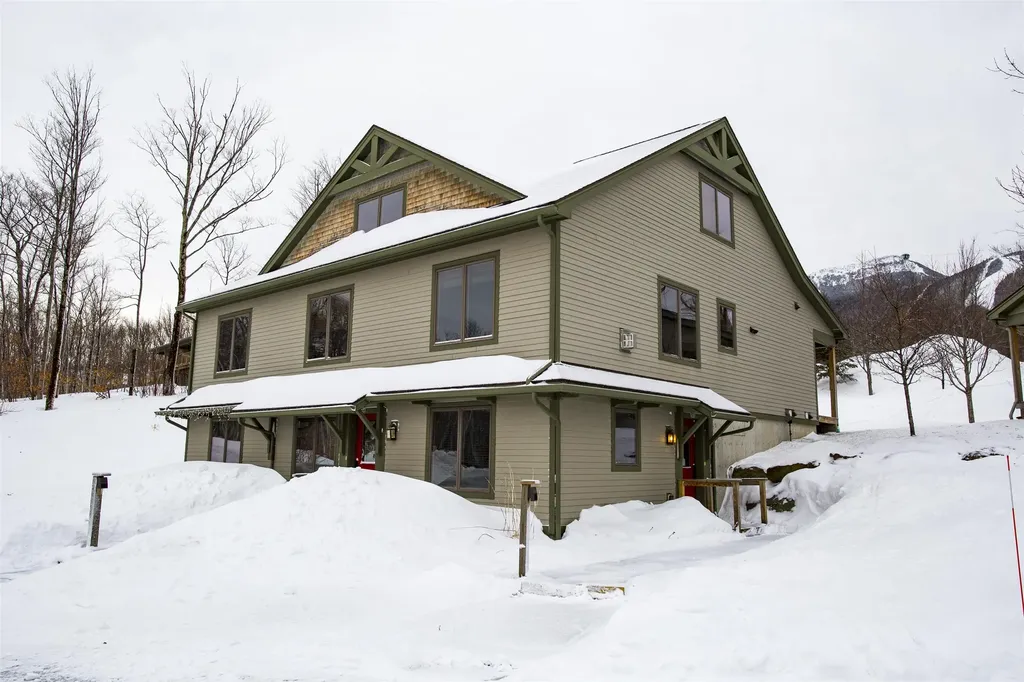
At Jay Peak, the snow falls deeper, the air feels crisper, and time slows down just enough to remind you of why you came. Tucked along White Pine Drive, this fully furnished 1,287sf unit with 2 bedrooms and 2 bathrooms isn’t just a place to stayit’s your personal retreat in the heart of Vermont’s most iconic mountain escape. Imagine waking up to the hush of fresh powder outside your window, pulling on your gear and being first in line at the lift (just call the 24/7 on-call shuttle service to pick you up and be at the lift in 5 minutes). After a day carving lines through the East’s deepest snow, come home to a firelit evening or a cozy aprs-ski on the couch. Or keep the good times rolling at one of Jay Peak’s several restaurants before heading back and doing it all over again the next day. This isn’t just a retreatit’s part of a legacy. From the retro charm of the Ice Haus skating rink to the splash and laughter echoing through the Pumphouse Waterpark, to the 18-hole golf course, and trails to explore, Jay Peak is a year-round playground. And when you're not here, let your condo work for you through Jay Peak's seamless in-house rental program. Welcome to the way winter (and every season) used to feel. Welcome to Jay Peak.

Listed by Sarah MacLeod of Four Seasons Sotheby's Int'l Realty

$
$
%
$/month over payments
Federal 30-year interest rate: 6.58% last updated on Jul 23, 2026
* All Figures are estimates. Check with your bank or proposed mortgage company for actual interest rates.
This product uses the FRED® API but is not endorsed or certified by the Federal Reserve Bank of St. Louis.

Virtual TourSave FavoriteSchedule TourAsk A QuestionMore Details
4 Hummingbird Lane Milton VT 05468

MLS Number 5098270

  • Condo
  • Square Feet 1,789
  • Bedrooms 3
  • New Contruction Existing
  • Address 4 Hummingbird Lane

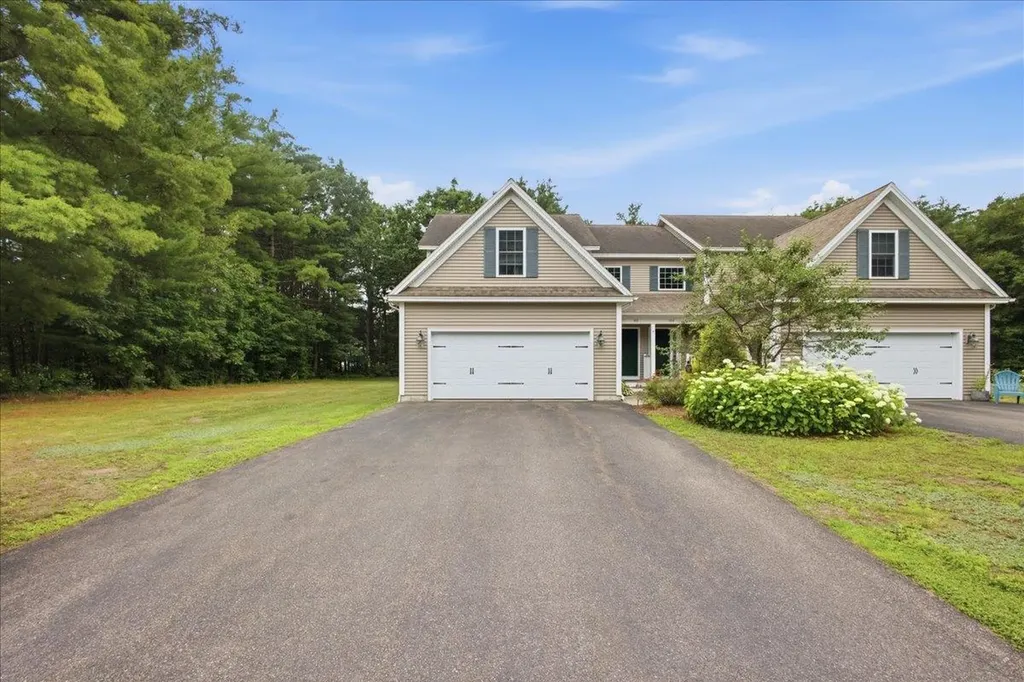
Welcome to this beautifully refreshed 3-bedroom, 2.5-bath townhouse, ideally situated in a convenient Milton location. Freshly painted throughout and featuring new luxury vinyl plank flooring, this move-in-ready home offers a bright, modern feel with low-maintenance living. The spacious eat-in kitchen is designed for both everyday living and entertaining, complete with granite countertops, stainless steel appliances, abundant cabinet space, and plenty of room for dining. Natural light pours in through the sliding glass door, which opens to the private back deck and overlooks the large shared backyard. Just off the kitchen, you'll find a generous living room, creating an inviting space to gather, along with a convenient half bath and welcoming foyer. A functional mudroom connects the kitchen to the attached two-car garage, adding everyday convenience. Upstairs, the private primary suite features a walk-in closet and an en suite full bath. Two additional bedrooms share a well-appointed full guest bath, while the second-floor laundry and continued new flooring add to the home's thoughtful layout and functionality. Step outside to enjoy the sunny back deck-an ideal place to relax, entertain, or enjoy the open green space beyond. Conveniently located near local shops, schools, parks, and everyday amenities, with easy access to I-89, this home offers the perfect combination of comfort, style, and convenience for commuters and homeowners alike. Don't miss your opportunity to make this beautifully updated townhouse your next home!

Listed by Kayla Dion of Chad Dion Real Estate

$
$
%
$/month over payments
Federal 30-year interest rate: 6.58% last updated on Jul 23, 2026
* All Figures are estimates. Check with your bank or proposed mortgage company for actual interest rates.
This product uses the FRED® API but is not endorsed or certified by the Federal Reserve Bank of St. Louis.

Save FavoriteSchedule TourAsk A QuestionMore Details

Broker Reciprocity 

Copyright 2026 PrimeMLS, Inc. All rights reserved. This information is deemed reliable, but not guaranteed. The data relating to real estate displayed on this display comes in part from the IDX Program of PrimeMLS. The information being provided is for consumers’ personal, non-commercial use and may not be used for any purpose other than to identify prospective properties consumers may be interested in purchasing. Data last updated July 27, 2026 2:24 PM UTC
