
SIGN UP or LOG IN 's Account

Log in to see your saved listings or edit your searches:

No account? Sign up now to save searches, listings, and get tailored listing notifications. It's free, opt-out anytime.

Find Your New Home

Sign Up Today!

Get fresh listings via email, save your favorite listings, match with similar properties, and unlock additional property info.

Create Your Account

Do not fill in this field:

Already have an account? Log in

and narrow your search. If you have fewer than 200 results, you can save your search.

Albany VT Condo Real Estate

r=1189-1200
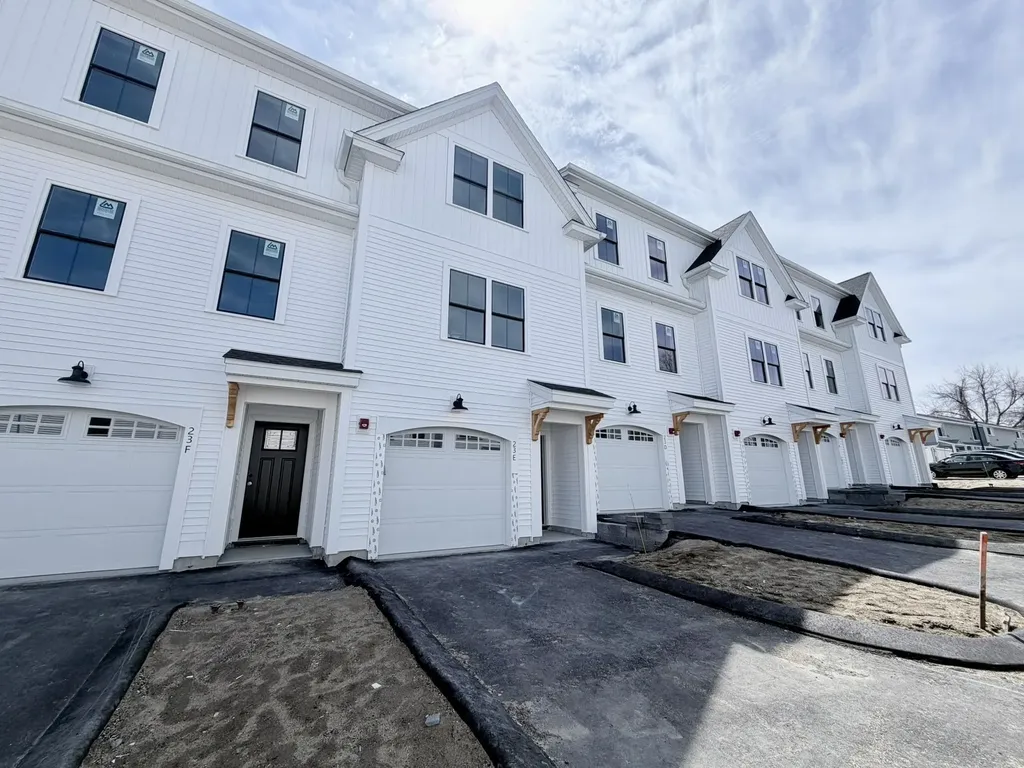
30 D Birdie Grove Rochester NH 03839
Pending

MLS Number 5086642

  • Condo
  • Square Feet 1,594
  • Bedrooms 2
  • New Contruction New Construction
  • Village Gonic

Welcome to Fairway Village on the Green! Discover modern living at Fairway Village on the Green, a new townhome community ideally located alongside the Rochester Country Club with direct access to trails leading to the scenic Cocheco River. This thoughtfully designed community features 30 stylish two-bedroom, 2 bath townhomes offering open-concept living, perfect for today's lifestyle. Each home includes a spacious kitchen with classic shaker-style cabinetry, granite countertops, and an oversized center island, flowing seamlessly into the dining and living areas. Enjoy your own private balcony, one-car garage, and efficient natural gas heating, public water/sewer, and central air conditioning for year-round comfort. Located just off Route 125, you'll appreciate the convenience of easy access to local shops, restaurants, and major commuter routes, while enjoying the peaceful setting adjacent to the golf course and nature trails. Don't miss your opportunity to own in this vibrant, low-maintenance community where lifestyle meets location!

Listed by Peggy Carter of Coldwell Banker - Peggy Carter Team

$
$
%
$/month over payments
Federal 30-year interest rate: 6.58% last updated on Jul 23, 2026
* All Figures are estimates. Check with your bank or proposed mortgage company for actual interest rates.
This product uses the FRED® API but is not endorsed or certified by the Federal Reserve Bank of St. Louis.

Virtual TourSave FavoriteSchedule TourAsk A QuestionMore Details
9B Wentworth Lane Barrington NH 03825

Barrington, NH9B Wentworth Lane

Price$439,900

Est. Mortgage: $/month

Active With Contract

MLS Number 5088154

  • Condo
  • Square Feet 1,250
  • Bedrooms 2
  • New Contruction Existing
  • Address 9B Wentworth Lane

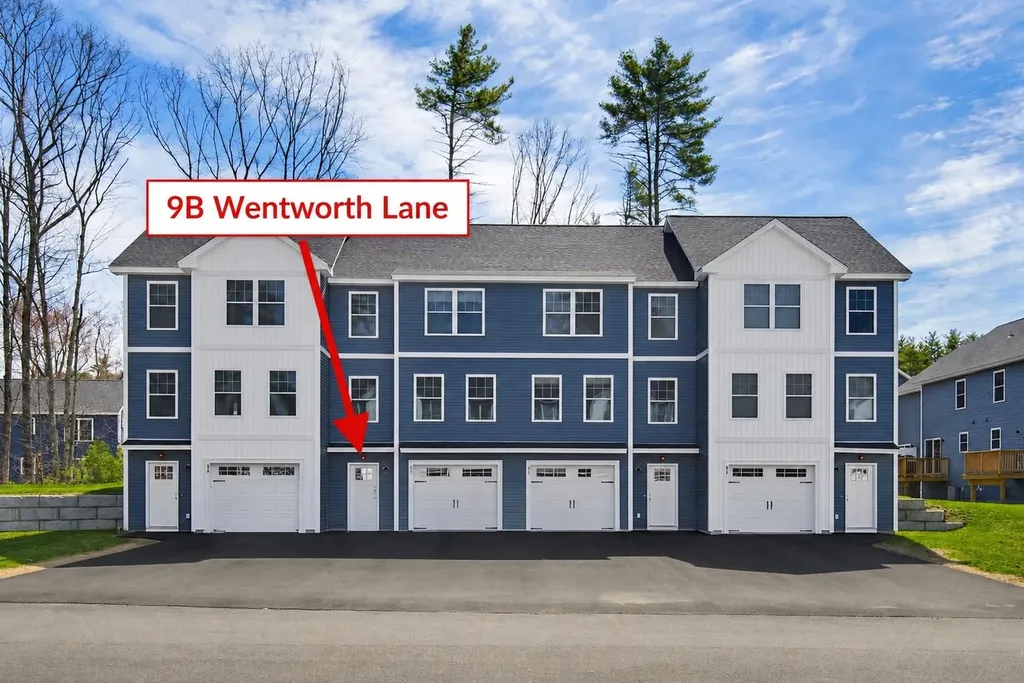
Extensively upgraded beyond standard builder grade, this FHA- and VA-approved townhome offers standout finishes. Designed for low-maintenance living, this two-bedroom home blends modern style with everyday functionality. The kitchen features granite countertops upgraded Bosch appliances with gas range, custom pantry storage, and a reverse-osmosis system servicing both the sink and refrigerator. Additional upgrades include central AC, custom paint, baseboard and durable luxury vinyl plank flooring throughout including stairs, enhancing both style and function. Continue upstairs to the bedroom-level laundry area, featuring custom cabinetry. Both bedrooms are generously sized and include custom walk-in closets for exceptional storage. Efficiency and comfort are further enhanced by a Rinnai on-demand hot water system and a water mitigation system for added peace of mind. Unit includes upgrade to central air controlled by dual zone smart thermostats. Ground-level entry offers an automatic garage door and convenient storage, while the rear deck off the dining area provides the perfect outdoor extension for everyday living and entertaining. This is not a typical builder unit-thoughtful upgrades and premium finishes elevate every space. Low condo fees include plowing, trash removal, and landscaping. With new construction, buyers enjoy reduced maintenance costs and the confidence of brand-new systems, finishes, and appliances. Ideally located in the heart of Barrington, with easy access to schools, local shops, major commuting routes, as well as nearby state parks and lakes. All measurements are approximate.

Listed by Carrie Blair of The Gove Group Real Estate,LLC

$
$
%
$/month over payments
Federal 30-year interest rate: 6.58% last updated on Jul 23, 2026
* All Figures are estimates. Check with your bank or proposed mortgage company for actual interest rates.
This product uses the FRED® API but is not endorsed or certified by the Federal Reserve Bank of St. Louis.

Virtual TourSave FavoriteSchedule TourAsk A QuestionMore Details
8 Royal Lane Raymond NH 03077

Raymond, NH8 Royal Lane, Unit 22

Price$439,900

Est. Mortgage: $/month

MLS Number 5098905

  • Condo
  • Square Feet 1,612
  • Bedrooms 2
  • New Contruction Existing
  • Complex Prescott Crossing

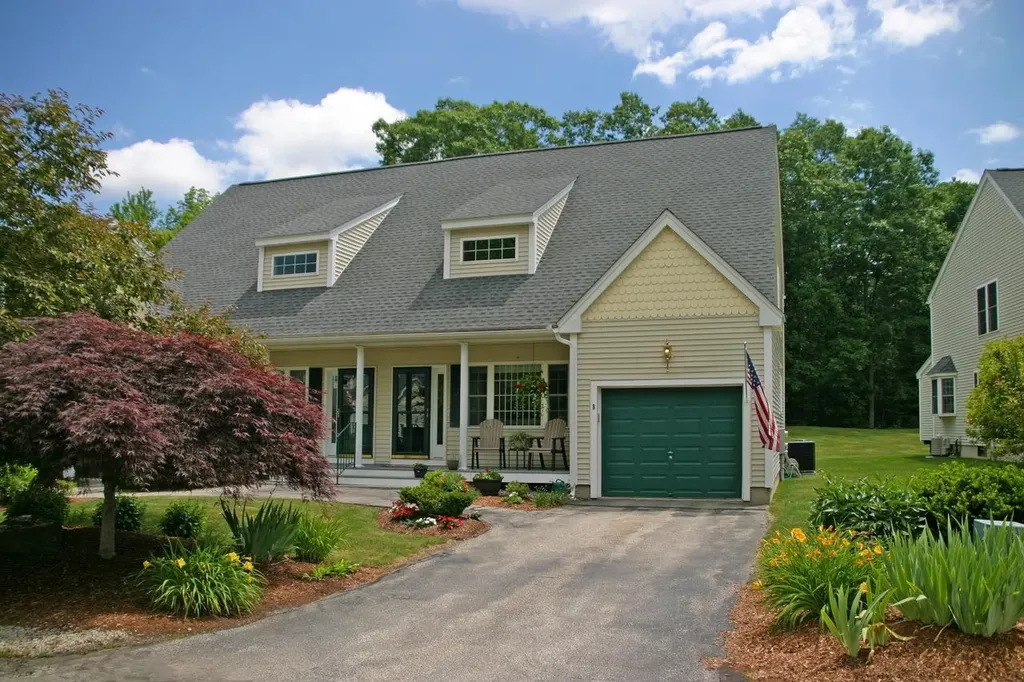
Impressively well-maintained and beautifully updated, this home in the highly sought-after Prescott Crossing 55+ community is completely move-in ready. First Floor Comfort & Style The main level features a desirable first floor bedroom with a large double closet, an adjacent bath, and a welcoming living room boasting dramatic cathedral ceilings. The bright, airy eat-in kitchen is a chef's delight, tastefully designed with gorgeous granite countertops, modern appliances, trendy floating shelves, a convenient pantry, and gleaming bamboo flooring that flows throughout. Endless Space Upstairs The second floor offers a second spacious bedroom with double closets and a full bath. You will also find a large, open bonus room alongside a dedicated office or craft room all finished with easy-to-maintain luxury vinyl plank flooring. Outdoor Relaxation & Extras Outdoor Spaces: Unwind on your private back deck while barbecuing, or retreat to the covered front porch to enjoy the quiet, beautifully landscaped surroundings. Garage & Basement: The tidy garage features an epoxy-coated floor, Wi-Fi connectivity, TV access, and a walk-up entry directly into the home. Downstairs, a full basement provides an abundance of built-in shelving and a workbench for all your storage and project needs. Peace of Mind: Enjoy worry-free living with a newer roof and updated HVAC system. Unbeatable Location Conveniently located just an easy walk from the community clubhouse! Enjoy quick access to major routes for a short drive to the Seacoast, Manchester, Boston, and the White Mountains. Don't miss out on this gem...schedule your private tour today!

Listed by Elizabeth Pacini of Black Door Realty Group,LLC

$
$
%
$/month over payments
Federal 30-year interest rate: 6.58% last updated on Jul 23, 2026
* All Figures are estimates. Check with your bank or proposed mortgage company for actual interest rates.
This product uses the FRED® API but is not endorsed or certified by the Federal Reserve Bank of St. Louis.

Virtual TourSave FavoriteSchedule TourAsk A QuestionMore Details
38 Dorchester Way Nashua NH 03064
Active With Contract

MLS Number 5098889

  • Condo
  • Square Feet 1,295
  • Bedrooms 2
  • New Contruction Existing
  • Complex Glenn Abby

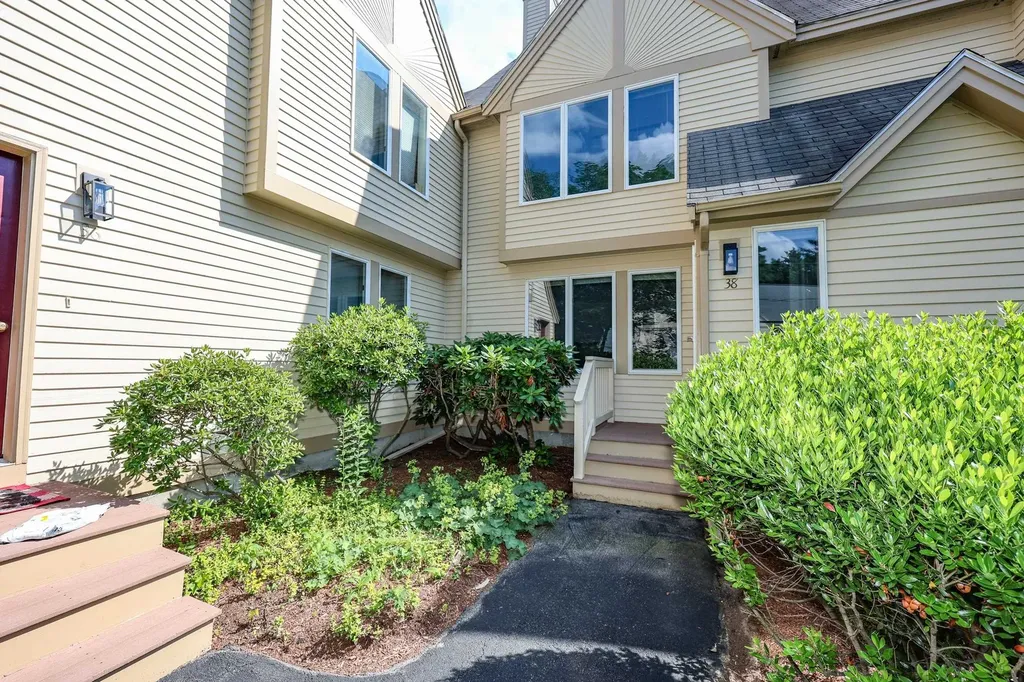
How would you like to live in this quiet community with winding streets and a wonderful feeling of community? You should consider living at Glen Abbey with beautiful townhomes, nicely landscaped property and some great amenities; In-Ground Pool, Clubhouse, Tennis and Basketball Courts, and more. This well cared for home has had the same owners for many years who have taken pride in ownership. The FHA heating system is nine years old, Hot Water Heater is two years old, and in 2011, they installed the bamboo wood flooring in the living and dining rooms, as well as high end laminate in the kitchen and the first-floor bath. At the same time, stainless appliances were installed to upgrade the kitchen along with the granite counters. In the colder months you can cozy up to the wood fireplaces, one in the living room, and one in the upstairs loft, both of which are cleaned annually. All this and so much more to enjoy this carefree lifestyle. Come see this lovely home for yourself..

Listed by Siobhan Dalton of Coldwell Banker Realty Nashua

$
$
%
$/month over payments
Federal 30-year interest rate: 6.58% last updated on Jul 23, 2026
* All Figures are estimates. Check with your bank or proposed mortgage company for actual interest rates.
This product uses the FRED® API but is not endorsed or certified by the Federal Reserve Bank of St. Louis.

Save FavoriteSchedule TourAsk A QuestionMore Details
Unit 3 Willow Lane Rindge NH 03461

Rindge, NHUnit 3 Willow Lane

Price$439,900

Est. Mortgage: $/month

MLS Number 5096835

  • Condo
  • Square Feet 1,151
  • Bedrooms 2
  • New Contruction New Construction
  • Address Unit 3 Willow Lane

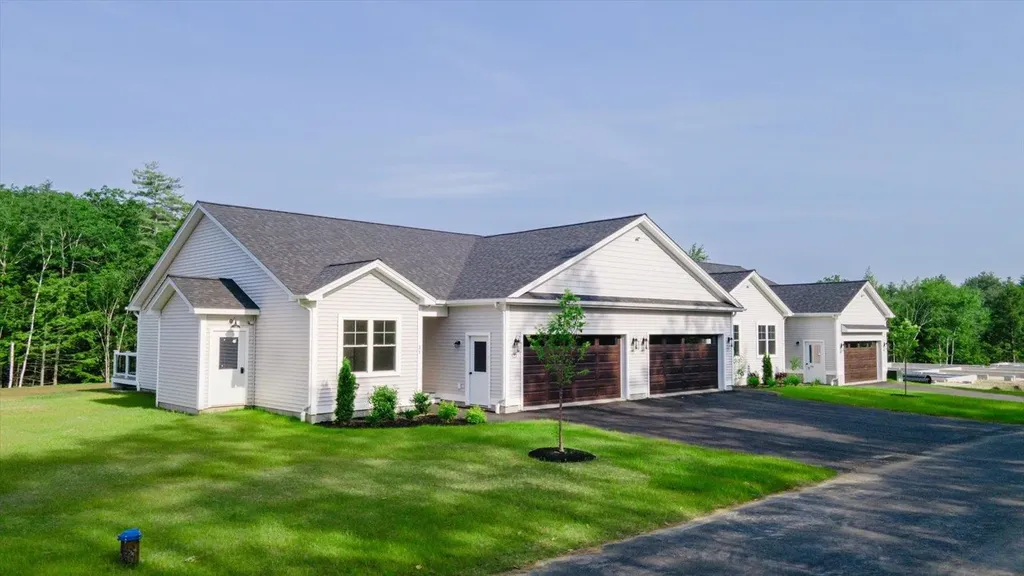
To be built- Pictures are reasonable facsimile - Model home available to see. Enjoy low-maintenance living in this beautifully designed ranch-style condo, located just minutes from shopping, the Massachusetts border, and direct access to the rail trail. Set in a quiet community, this thoughtfully planned home offers single-level living with modern finishes and an open-concept layout perfect for both relaxing and entertaining. Step inside to find a spacious living area with cathedral ceilings and a large living room as the focal point. The kitchen features quartz countertops and stainless steel appliances- all open to the dining and living spaces for effortless flow. Just off the dining area, a sliding door leads to a private deck overlooking a spacious backyard, offering plenty of room to enjoy outdoor dining or quiet mornings.The home offers two generous bedrooms and two full bathrooms, including a primary suite with a walk-in closet and a step in shower. Additional conveniences include an attached two-car garage and first-floor laundry. Part of a small condo community, this unit is one of four in the current building, with a second four-unit building to be constructed. Whether you're downsizing, looking for ease of living, or seeking a well-located home near the NH/MA border, this condo delivers comfort, style, and convenience all in one. Open house Sunday July 19th from 12pm to 2pm hosted at 41 Willow Lane, Rindge, NH. Visit the completed model home to experience the quality, layout, and finishes featured in this to-be-built home.

Listed by Jim Weidner of EXP Realty

$
$
%
$/month over payments
Federal 30-year interest rate: 6.58% last updated on Jul 23, 2026
* All Figures are estimates. Check with your bank or proposed mortgage company for actual interest rates.
This product uses the FRED® API but is not endorsed or certified by the Federal Reserve Bank of St. Louis.

Virtual TourSave FavoriteSchedule TourAsk A QuestionMore Details
903 Union Avenue Laconia NH 03246

MLS Number 5096957

  • Condo
  • Square Feet 1,000
  • Bedrooms 2
  • New Contruction New Construction
  • Address 903 Union Avenue

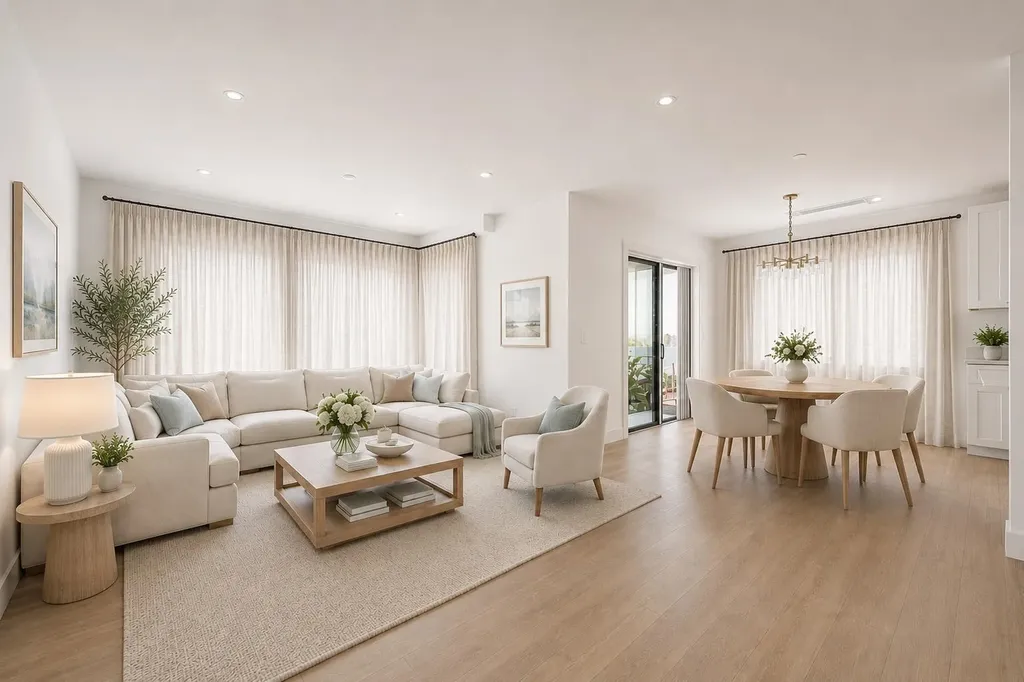
Welcome to The Lofts at Lakeport Village, where brand-new construction meets modern, inspired design in the heart of the Lakes Region. This first-floor condominium offers an open-concept floor plan with exceptional use of space, creating a home that feels bright, functional, and inviting. Premium finishes and thoughtful details make everyday living as comfortable as it is stylish. Step outside to your private covered patio-the perfect place to enjoy your morning coffee, relax with a good book, or unwind after a day on the lake. Enjoy the convenience of a truly walkable neighborhood where coffee shops, local restaurants, marinas, boutiques, ice cream, and entertainment are just moments away. Whether you're taking a morning walk along the WOW Trail or meeting friends for dinner in Lakeport Village, everything you need is right at your doorstep. Whether you're searching for a year-round residence, a weekend retreat, or a low-maintenance lifestyle, The Lofts at Lakeport Village offer the perfect blend of new construction, modern living, and one of the Lakes Region's most walkable neighborhoods. Some photos have been virtually staged to illustrate the property's potential. OPEN HOUSE EVERY SUNDAY 12:00-1:30

Listed by Christine Bassett and Lisa Crossman of Lacasse & Avery Real Estate Brokerage

$
$
%
$/month over payments
Federal 30-year interest rate: 6.58% last updated on Jul 23, 2026
* All Figures are estimates. Check with your bank or proposed mortgage company for actual interest rates.
This product uses the FRED® API but is not endorsed or certified by the Federal Reserve Bank of St. Louis.

Save FavoriteSchedule TourAsk A QuestionMore Details
34 Mammoth Road Hooksett NH 03106
Pending

MLS Number 5101241

  • Condo
  • Square Feet 1,812
  • Bedrooms 2
  • New Contruction Existing
  • Complex Stonegate

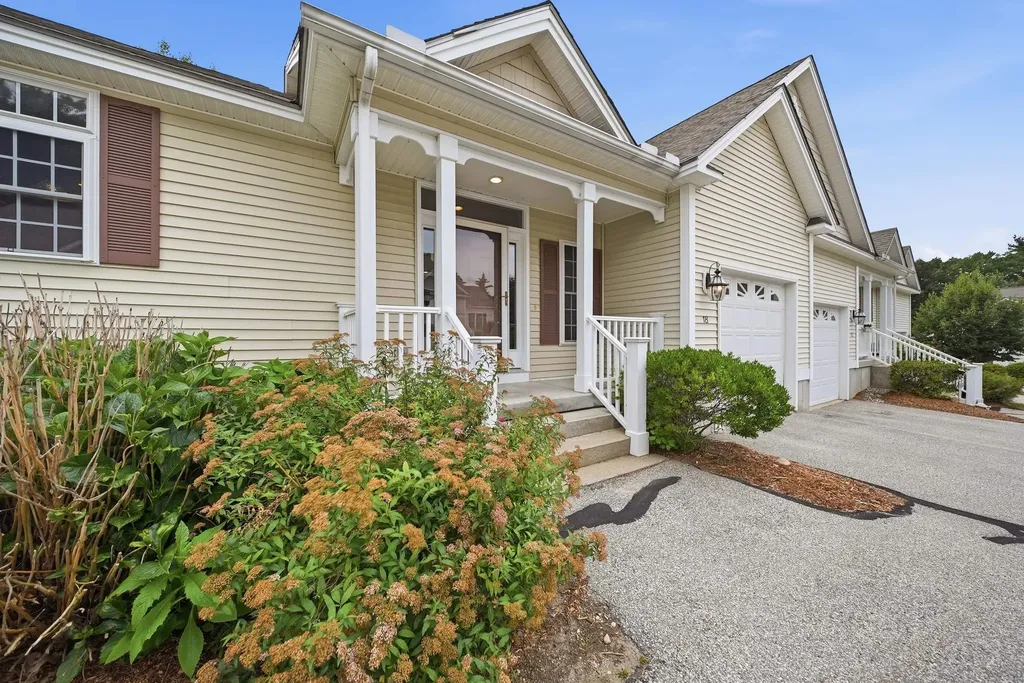
Welcome to easy living at Stonegate, one of Hooksett's most desirable 55+ communities! This beautifully maintained 2-bedroom, 2-bath condominium offers the perfect combination of comfort, convenience, and low-maintenance living-all for under $450,000. Designed for true one-level living, this home features a spacious primary suite complete with a private bath, walk-in closet, and plenty of room to relax at the end of the day. The bright and inviting living room boasts a cozy gas fireplace, creating the perfect gathering space for family and friends or a quiet evening at home. The large eat-in kitchen offers abundant cabinetry, generous counter space, and a breakfast bar that's perfect for casual dining, morning coffee, or entertaining guests. First-floor laundry adds everyday convenience, making daily living effortless. Need additional space? The finished lower level provides a versatile bonus room that can easily become a home office, craft room, fitness area, media room, or the ultimate "man cave." There's also additional storage space to help keep everything organized. Enjoy the benefits of living in the highly sought-after Stonegate community, ideally located just minutes from Elliot Hospital, Interstate 93, Derryfield Country Club, shopping, dining, and all the conveniences Hooksett and Manchester have to offer. Whether you're commuting, golfing, running errands, or enjoying local restaurants, you'll appreciate this exceptional location. If you've been searching for an affordable 55+ home that offers comfort, space, and convenience without sacrificing quality, this is the opportunity you've been waiting for. With low-maintenance living, desirable one-floor layout, and flexible living space, this home is perfect for those looking to simplify without compromising. Quick closing is possible, allowing you to settle into your new home sooner. Don't miss your chance to own this exceptional condominium in one of Hooksett's most popular active adult communities.

Listed by Stacie Berry of REAL Broker NH,LLC

$
$
%
$/month over payments
Federal 30-year interest rate: 6.58% last updated on Jul 23, 2026
* All Figures are estimates. Check with your bank or proposed mortgage company for actual interest rates.
This product uses the FRED® API but is not endorsed or certified by the Federal Reserve Bank of St. Louis.

Virtual TourSave FavoriteSchedule TourAsk A QuestionMore Details
126 Dunneaway Drive Georgia VT 05478

Georgia, VT126 Dunneaway Drive

Price$439,500

Est. Mortgage: $/month

MLS Number 5100407

  • Condo
  • Square Feet 2,191
  • Bedrooms 2
  • New Contruction Existing
  • Address 126 Dunneaway Drive

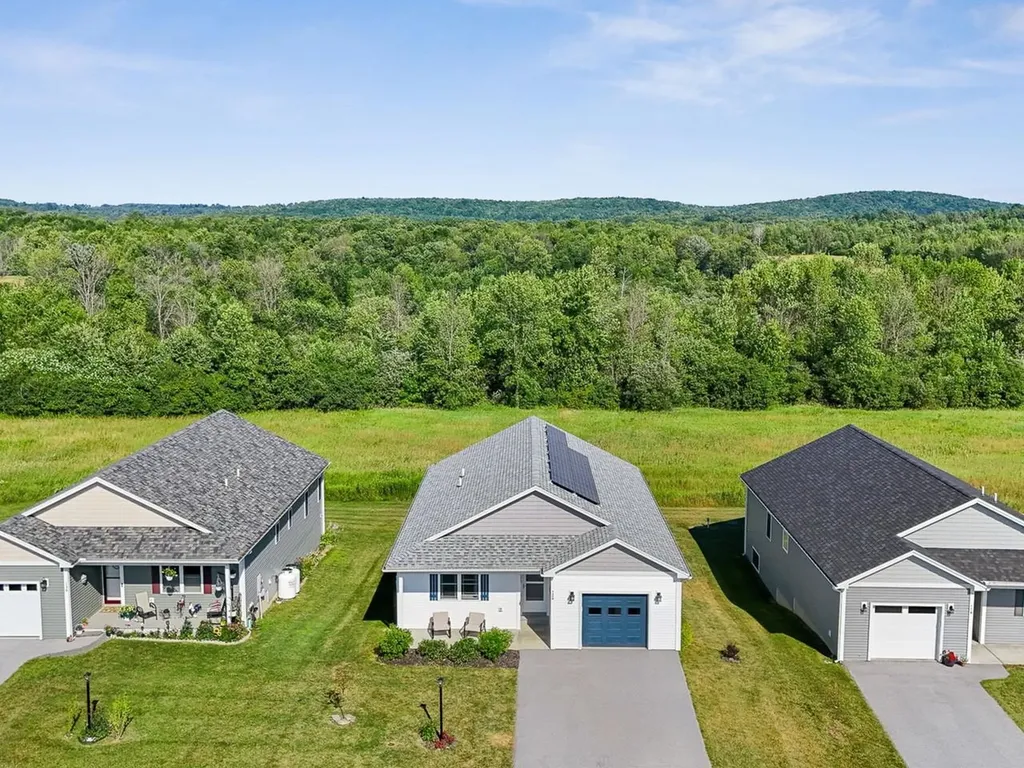
This beautiful stand alone condo gives independent living new meaning. Built for convenience and long term use, this is the forever home you have been looking for. This 55+ community was built in 2021 and offers one-level living with a primary suite, ADA door openings, open living spaces, and 1st-floor laundry. There is plenty of space for visitors and activities with the finished basement and guest room. You will spend most of your time in the stunning kitchen with Quartz countertops, glass tile backsplash, tasteful lighting, and stainless appliances. The kitchen is open to the living and dining room spaces to give a commanding view of your living space. Mini-splits and baseboard heat provide year-round comfort. Attached one-car garage, amazing back deck that backs up to common land.

Listed by Julie Lamoreaux of Coldwell Banker Hickok and Boardman

$
$
%
$/month over payments
Federal 30-year interest rate: 6.58% last updated on Jul 23, 2026
* All Figures are estimates. Check with your bank or proposed mortgage company for actual interest rates.
This product uses the FRED® API but is not endorsed or certified by the Federal Reserve Bank of St. Louis.

Save FavoriteSchedule TourAsk A QuestionMore Details
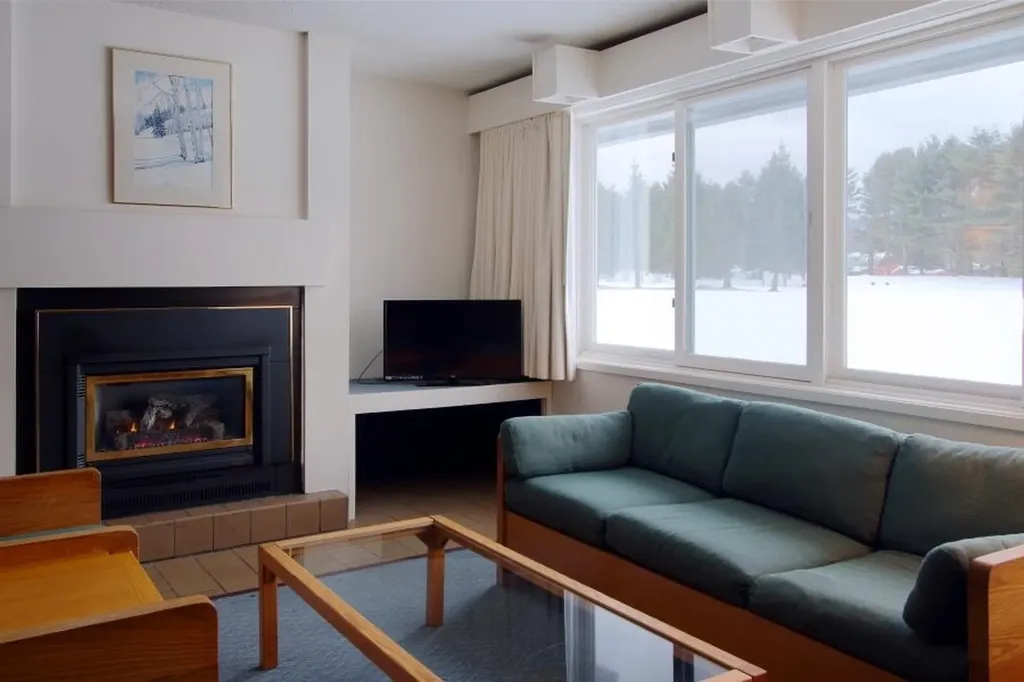
185 Village Green Drive Stowe VT 05672

MLS Number 5082656

  • Condo
  • Square Feet 1,150
  • Bedrooms 2
  • New Contruction Existing
  • Year Built 1984

New to market and priced to sell!! This well-situated two-bedroom, two-bath condo makes it easy to explore Stowe, with many of Stowe's best restaurants, breweries, and specialty shops within walking distance. Amenities for year-round fun include an indoor and outdoor pool, clubhouse with game room, hot tub and sauna, and tennis/pickle ball courts. A separate ski storage/mudroom keeps your living quarters clutter-free. Just minutes from the slopes and charming Stowe village, there is easy access out the door to the recreation path or and Stowe Mountain Rd shuttle...no need to worry about parking when you get to the slopes! All utilities are included in the HOA fee making ownership economical. This unit will convert from quarter-share ownership to full ownership at closing. Concrete patios will be replaced with slate pavers and enlarged to 12'x12' by the HOA. Don't miss the best priced unit at Village Green!

Listed by Alison Beckwith of Vermont Real Estate Company

$
$
%
$/month over payments
Federal 30-year interest rate: 6.58% last updated on Jul 23, 2026
* All Figures are estimates. Check with your bank or proposed mortgage company for actual interest rates.
This product uses the FRED® API but is not endorsed or certified by the Federal Reserve Bank of St. Louis.

Virtual TourSave FavoriteSchedule TourAsk A QuestionMore Details
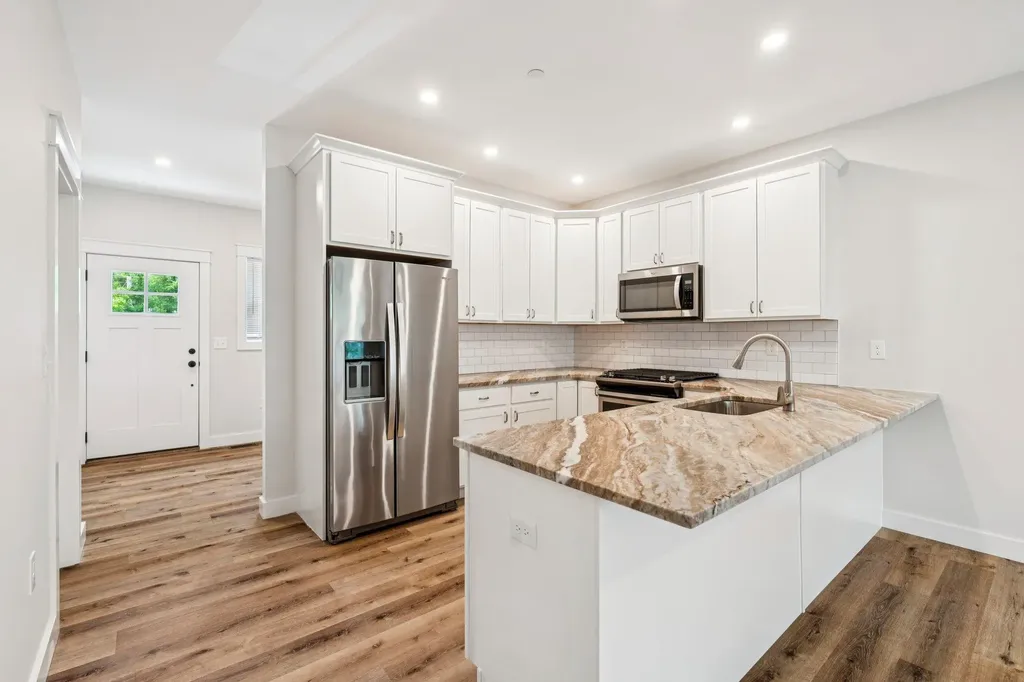
34 Ponemah Hill Road Milford NH 03055

MLS Number 5096284

  • Condo
  • Square Feet 1,296
  • Bedrooms 2
  • New Contruction Existing
  • Address 34 Ponemah Hill Road

A rare opportunity to own a recently-constructed townhouse offering 2 bedrooms, 1.5 bathrooms, and 1,296 SF of bright, modern living space across three levels in a desirable Milford setting. The residence benefits from additional natural light, enhanced privacy, and a more open feel than interior units. The main living level features high ceilings, large windows, and an open-concept layout designed for both everyday living and entertaining. The kitchen is finished with shaker-style cabinetry, granite countertops, a subway tile backsplash, and stainless steel appliances, including a gas range. The living and dining areas flow seamlessly, creating a functional and attractive living space. Upstairs, the unit offers two spacious bedrooms with generous closet space, along with a well-appointed full bathroom featuring a double vanity. A convenient half bathroom is located on the main living level. Additional features include in-unit washer and dryer, a private backyard patio, and a full basement with bulkhead access, providing ample storage space. The unit also includes two dedicated off-street parking spaces. The unit has historically been rented for ~$2,750/month, offering a proven income profile for investors. Located just off NH-101A and minutes from the Milford Oval, the property offers convenient access to shopping, dining, Manchester-Boston Regional Airport, and the Greater Boston market. With 2021 construction, low-maintenance design, and flexibility for both owner-occupants and investors, this end-unit townhouse presents a compelling opportunity in today's market.

Listed by Nick Gray of Gray Property Group,LLC

$
$
%
$/month over payments
Federal 30-year interest rate: 6.58% last updated on Jul 23, 2026
* All Figures are estimates. Check with your bank or proposed mortgage company for actual interest rates.
This product uses the FRED® API but is not endorsed or certified by the Federal Reserve Bank of St. Louis.

Save FavoriteSchedule TourAsk A QuestionMore Details
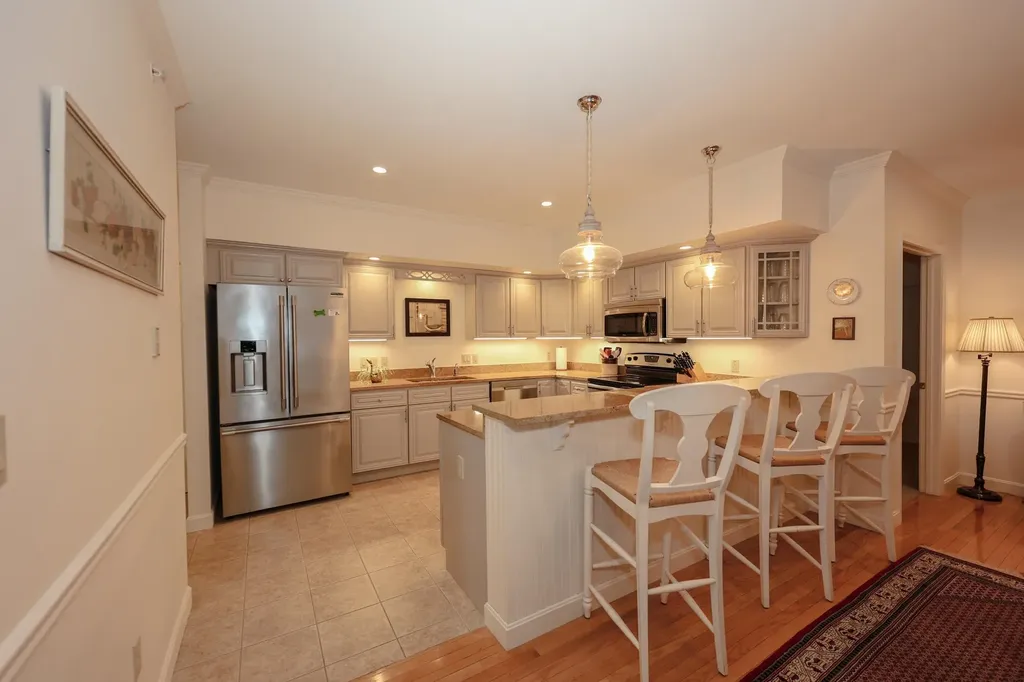
3 Abbey Lane Meredith NH 03253

Meredith, NH3 Abbey Lane, Unit 17

Price$439,000

Est. Mortgage: $/month

Active With Contract

MLS Number 5091749

  • Condo
  • Square Feet 1,432
  • Bedrooms 2
  • New Contruction Existing
  • Address 3 Abbey Lane

Welcome to Meredith Bay Village, one of the Lakes Region's most sought-after 55+ communities. Located in The Great House, this spacious two-bedroom condominium offers one of the larger floor plans in the community, providing extra living space that's hard to find. The open-concept layout is bright and welcoming, with large windows that fill the home with natural light. The updated kitchen features granite countertops, stainless steel appliances, and plenty of cabinet space, making it both stylish and functional. The living and dining areas open to a private deck, creating a comfortable space to relax or entertain. The primary suite is generously sized and includes direct access to the deck, a unique feature that allows you to enjoy your own private outdoor retreat. Major improvements have already been taken care of, including a new heating and cooling system, giving the next owner peace of mind for years to come. Conveniently located near the rear of the building, this unit enjoys a quiet setting while remaining just a short walk from parking. A deeded storage locker, accessible by elevator, provides additional storage space. Residents of The Great House enjoy access to a fitness center, library, sitting room, and the community Great Room with a kitchen and billiards table. Meredith Bay Village is also ideally located within walking distance of waterfront parks, shopping, restaurants, banking, a pharmacy, and other everyday conveniences. If you're looking for low-maintenance living in a vibrant lakeside community, this beautifully updated home is not to be missed.

Listed by Shannon Mounsey of REAL Broker NH,LLC

$
$
%
$/month over payments
Federal 30-year interest rate: 6.58% last updated on Jul 23, 2026
* All Figures are estimates. Check with your bank or proposed mortgage company for actual interest rates.
This product uses the FRED® API but is not endorsed or certified by the Federal Reserve Bank of St. Louis.

Save FavoriteSchedule TourAsk A QuestionMore Details
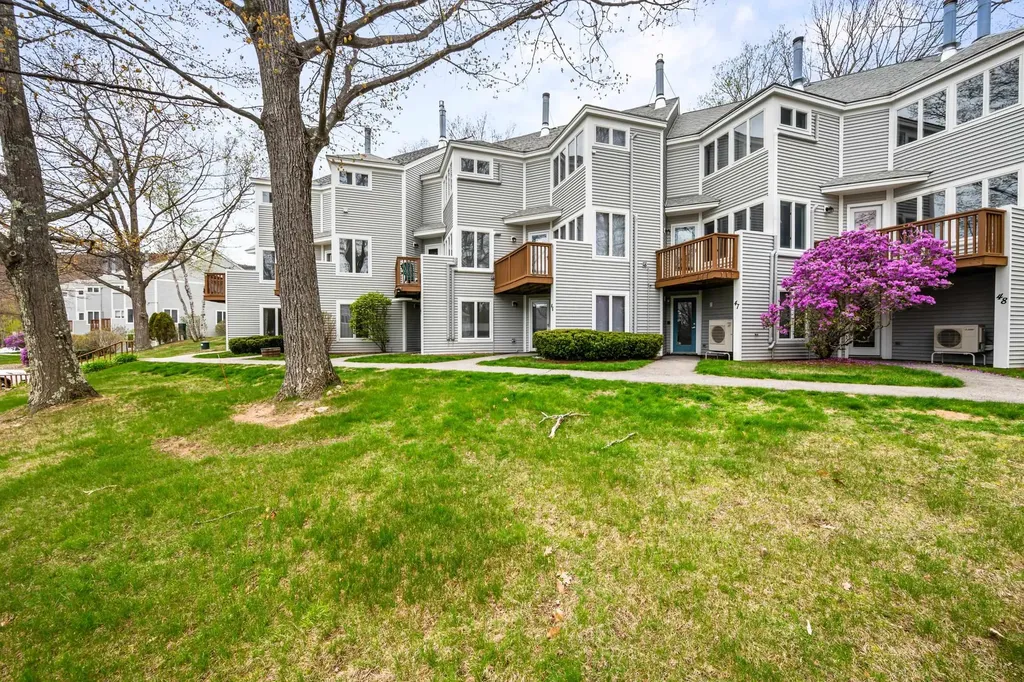
45 Partridge Woods Road Bartlett NH 03812

Bartlett, NH45 Partridge Woods Road

Price$439,000

Est. Mortgage: $/month

Active With Contract

MLS Number 5089986

  • Condo
  • Square Feet 1,637
  • Bedrooms 2
  • New Contruction Existing
  • Complex Partridge Woods

Conveniently located in Partridge Woods, this furnished contemporary townhome offers comfortable living across three levels. The main floor features a sunny living room with a wood fireplace, a dining area with a pass-through to the galley kitchen, and a convenient half bath just off the mudroom entry. Upstairs, you'll find two bedrooms, including a primary suite with a full bath, as well as an additional full bath. The finished walk-out lower level adds a family room, den, and storage space. Efficient Rinnai direct-vent heat and mini-split heat pumps provide year-round comfort. Community amenities include pickleball/tennis courts, along with an outdoor pool. Ideally located near skiing, shopping, and all the Valley's attractions.

Listed by Alex Drummond of Senne Residential LLC

$
$
%
$/month over payments
Federal 30-year interest rate: 6.58% last updated on Jul 23, 2026
* All Figures are estimates. Check with your bank or proposed mortgage company for actual interest rates.
This product uses the FRED® API but is not endorsed or certified by the Federal Reserve Bank of St. Louis.

Save FavoriteSchedule TourAsk A QuestionMore Details

Broker Reciprocity 

Copyright 2026 PrimeMLS, Inc. All rights reserved. This information is deemed reliable, but not guaranteed. The data relating to real estate displayed on this display comes in part from the IDX Program of PrimeMLS. The information being provided is for consumers’ personal, non-commercial use and may not be used for any purpose other than to identify prospective properties consumers may be interested in purchasing. Data last updated July 27, 2026 3:38 PM UTC
