SIGN UP or LOG IN 's Account

Log in to see your saved listings or edit your searches:

No account? Sign up now to save searches, listings, and get tailored listing notifications. It's free, opt-out anytime.

Find Your New Home

Sign Up Today!

Get fresh listings via email, save your favorite listings, match with similar properties, and unlock additional property info.

Create Your Account

Do not fill in this field:

Already have an account? Log in

and narrow your search. If you have fewer than 200 results, you can save your search.

Albany VT Condo Real Estate

r=673-684
18 A Windsor Lane Hudson NH 03051

MLS Number 5092737

  • Condo
  • Square Feet 2,004
  • Bedrooms 3
  • New Contruction Pre-Construction
  • Complex Barrett Hill

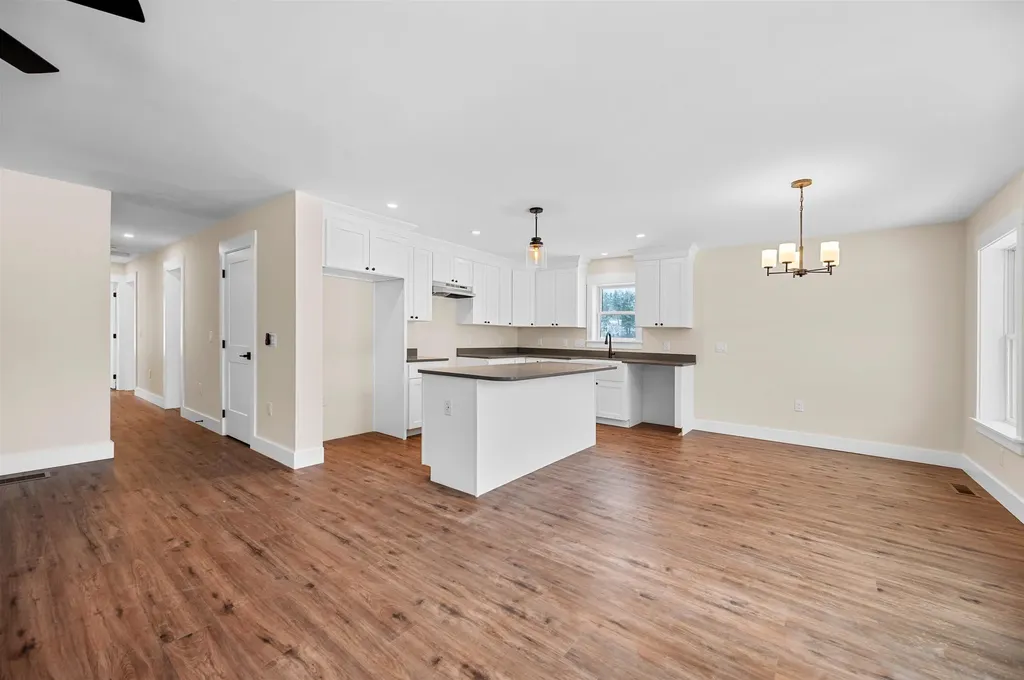
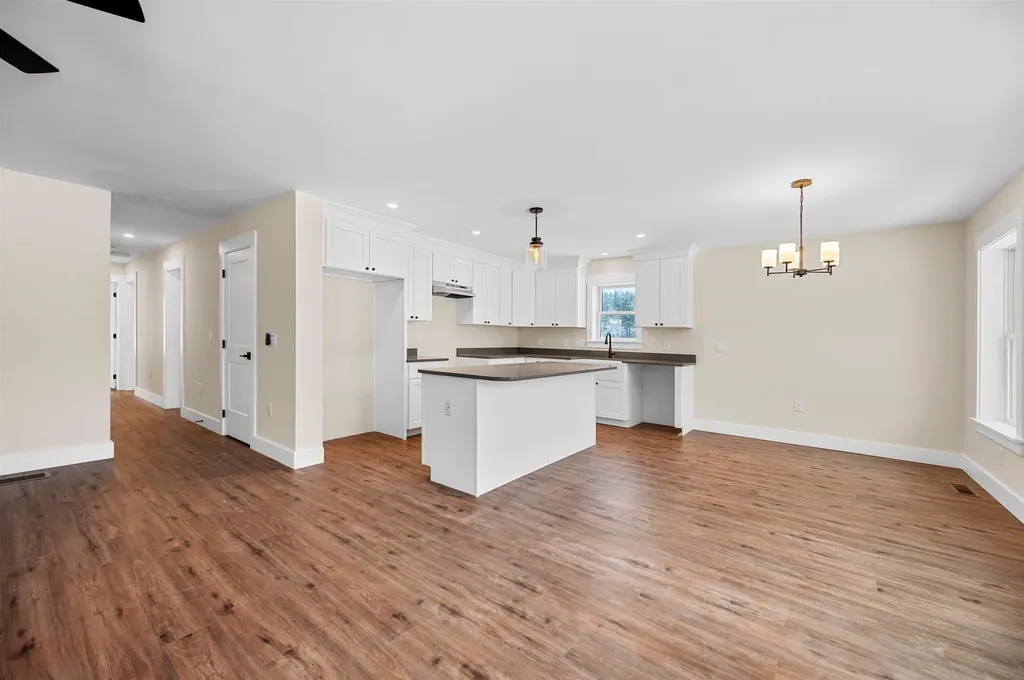
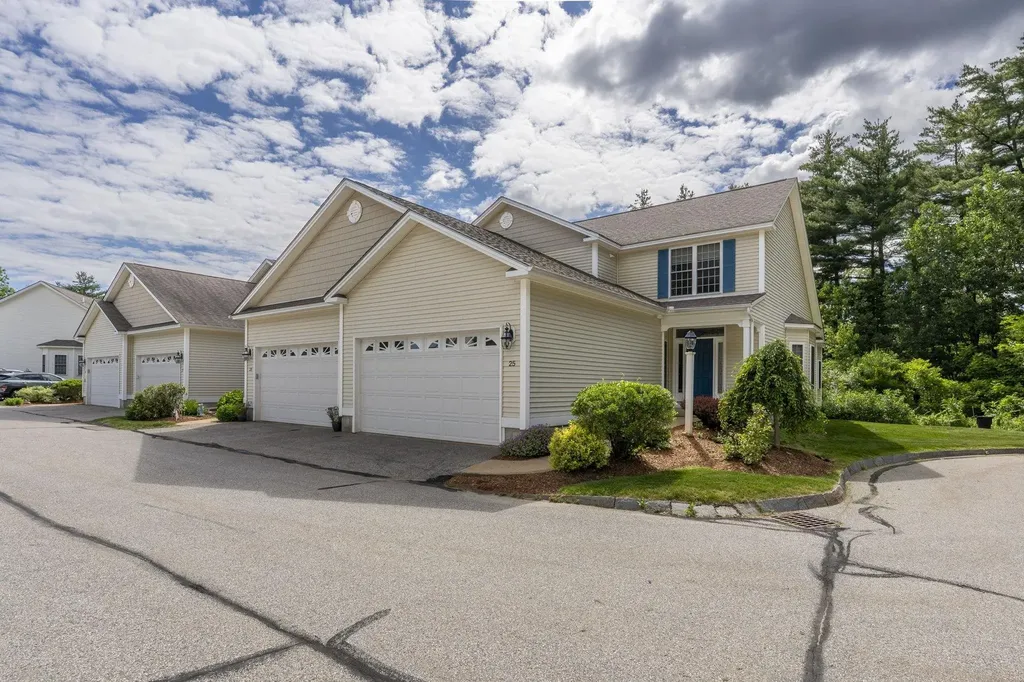
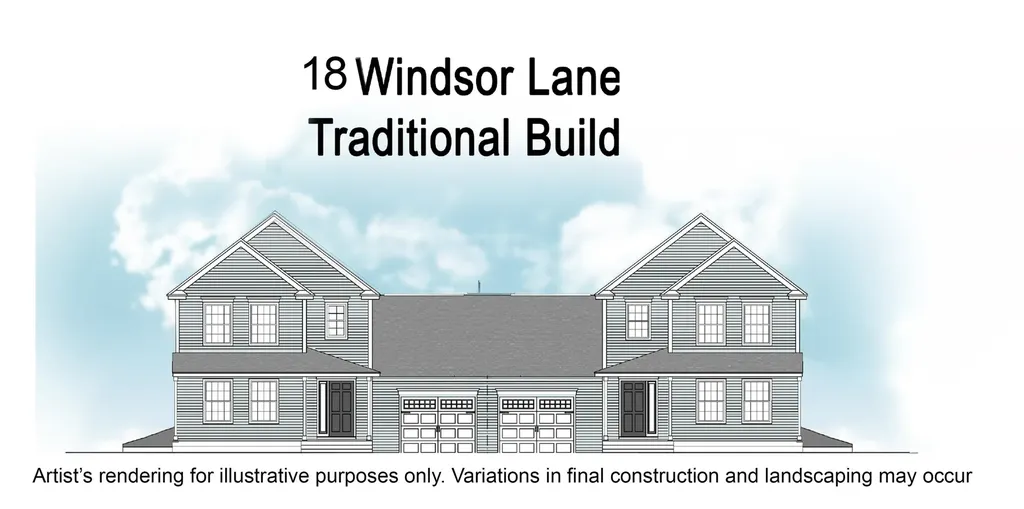
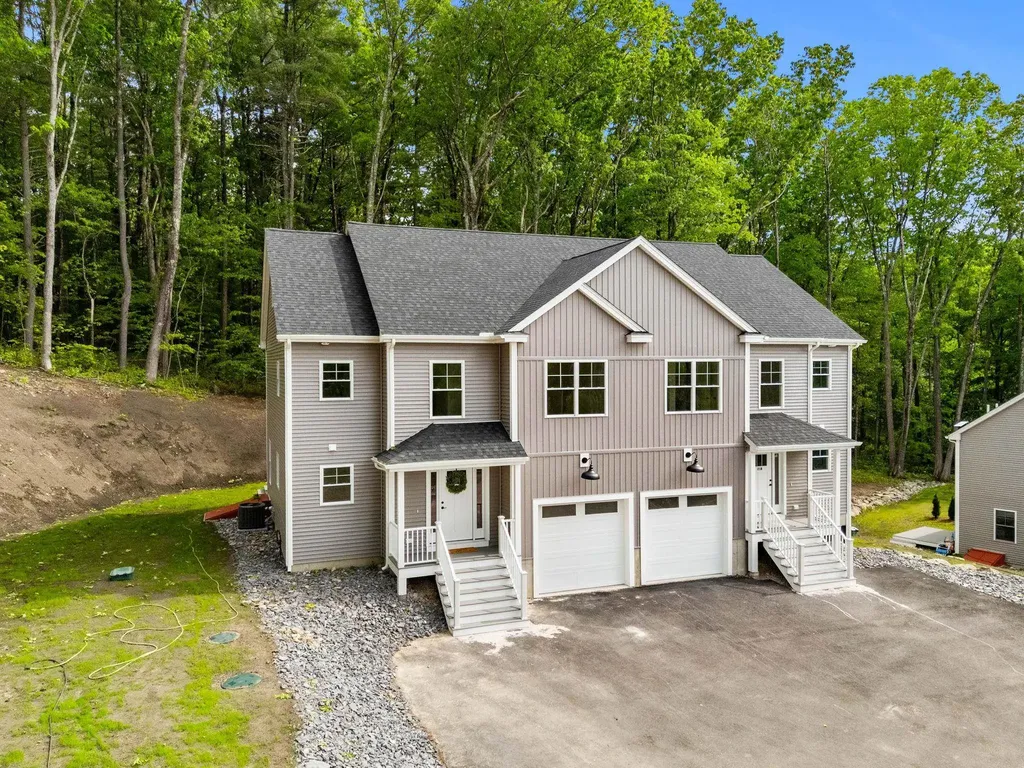
To be Built - Affordable New Construction Condex in Desirable Hudson, NH Welcome to this beautiful new construction Condex, offering a fantastic and affordable option for homeownership in the highly sought-after town of Hudson, NH. With no condo fees, this property provides all the benefits of homeownership without the added costs! This spacious home boasts over 2,000 sq ft of living space, featuring 3 generous bedrooms, a bright and airy open concept living area, and a 1-car attached garage. Whether you're relaxing at home or entertaining friends and family, this home offers plenty of room to live comfortably. Located in a prime commuter-friendly location, you'll enjoy easy access to major highways, making it a perfect choice for those looking to commute to nearby cities. Plus, with 17 acres of open space, you'll have ample opportunities to enjoy the outdoors with your dog or on scenic hikes just steps from your door. Don't miss out on this incredible opportunity for affordable, new construction living in a desirable location. Make this beautiful Condex your new home today!

Listed by Gail Nickerson of BHHS Verani Londonderry
$
$
%
$/month over payments
Federal 30-year interest rate: 6.55% last updated on Jul 16, 2026
* All Figures are estimates. Check with your bank or proposed mortgage company for actual interest rates.
This product uses the FRED® API but is not endorsed or certified by the Federal Reserve Bank of St. Louis.

Save FavoriteSchedule TourAsk A QuestionMore Details

21 Speare Road Hudson NH 03051

Hudson, NH21 Speare Road, Unit A

Price$609,900

Est. Mortgage: $/month

MLS Number 5094400

  • Condo
  • Square Feet 1,860
  • Bedrooms 3
  • New Contruction New Construction
  • Address 21 Speare Road

Why compromise when you can have it all? This newly constructed condex offers the perfect blend of privacy, space, and modern design. Step inside to discover over 1,800 square feet of thoughtfully designed living space, featuring an open-concept floor plan, a stunning gourmet kitchen with an oversized center island, and a welcoming living room anchored by a cozy fireplace. Upstairs, the expansive primary suite serves as a true retreat, complete with hardwood flooring, a spacious walk-in closet, and a beautifully appointed en-suite bath. Two additional bedrooms, a full bath, and second-floor laundry provide comfort and convenience for everyday living. Looking for room to grow? The unfinished walk-up attic offers excellent potential for future expansion. Outside, enjoy the privacy of your own lot and an oversized rear deck overlooking a peaceful natural setting. New construction, a private setting, and quality finishes throughout; 21A Speare Road delivers the lifestyle you've been searching for.

Listed by Alexandra Desrosiers of Keller Williams Gateway Realty/Salem

$
$
%
$/month over payments
Federal 30-year interest rate: 6.55% last updated on Jul 16, 2026
* All Figures are estimates. Check with your bank or proposed mortgage company for actual interest rates.
This product uses the FRED® API but is not endorsed or certified by the Federal Reserve Bank of St. Louis.

Save FavoriteSchedule TourAsk A QuestionMore Details

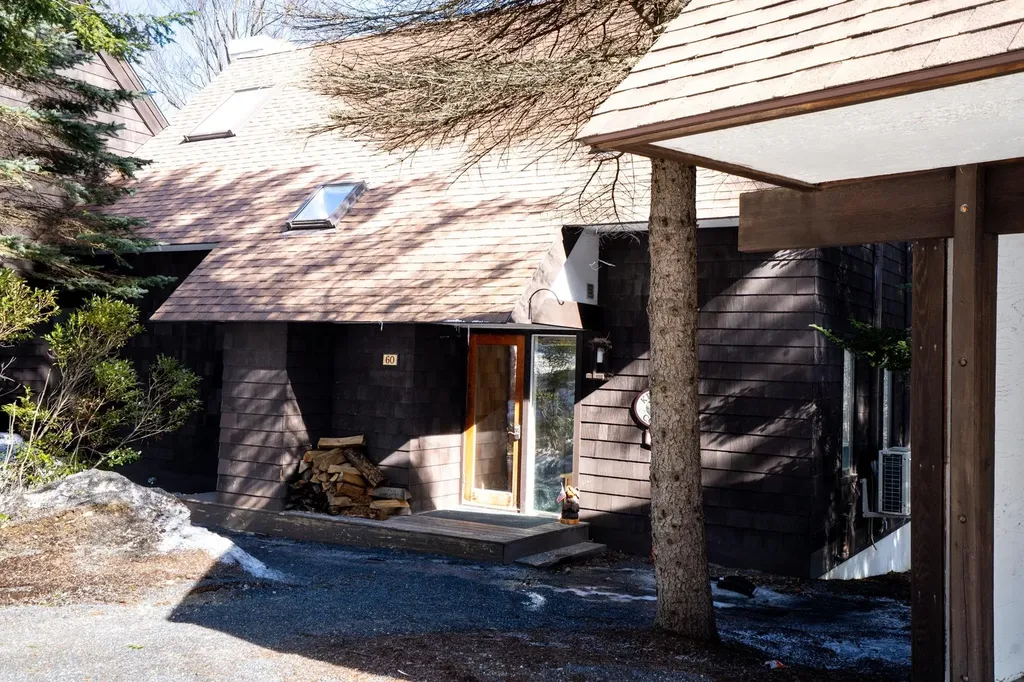
60 Hilltop Road Winhall VT 05340

Winhall, VT60 Hilltop Road, Unit 60

Price$609,000

Est. Mortgage: $/month

MLS Number 5079990

  • Condo
  • Square Feet 1,650
  • Bedrooms 4
  • New Contruction Existing
  • Complex Intervale

Turn-key Stratton retreat in one of the area's most desirable year-round communities. This 4-bedroom, 3-bath Intervale townhome offers the perfect blend of comfort and convenience-just minutes to the slopes with seasonal shuttle service right from the community. The open-concept living area is ideal for gathering after a day on the mountain, while five mini-split systems provide efficient heating and cooling for year-round comfort. Two en suite bedrooms offer added privacy and flexibility for owners and guests, and the well-proportioned layout makes it easy to host family and friends. Set in a peaceful wooded setting, Intervale is known for its quiet surroundings while still being close to everything-skiing, golf, hiking, and Stratton Village dining and events. A true Vermont getaway offering easy access to adventure in every season.

Listed by Timothy Apps of Four Seasons Sotheby's Int'l Realty

$
$
%
$/month over payments
Federal 30-year interest rate: 6.55% last updated on Jul 16, 2026
* All Figures are estimates. Check with your bank or proposed mortgage company for actual interest rates.
This product uses the FRED® API but is not endorsed or certified by the Federal Reserve Bank of St. Louis.

Virtual TourSave FavoriteSchedule TourAsk A QuestionMore Details

122 Redrock Drive Burlington VT 05401

MLS Number 5095582

  • Condo
  • Square Feet 1,572
  • Bedrooms 2
  • New Contruction Existing
  • Address 122 Redrock Drive

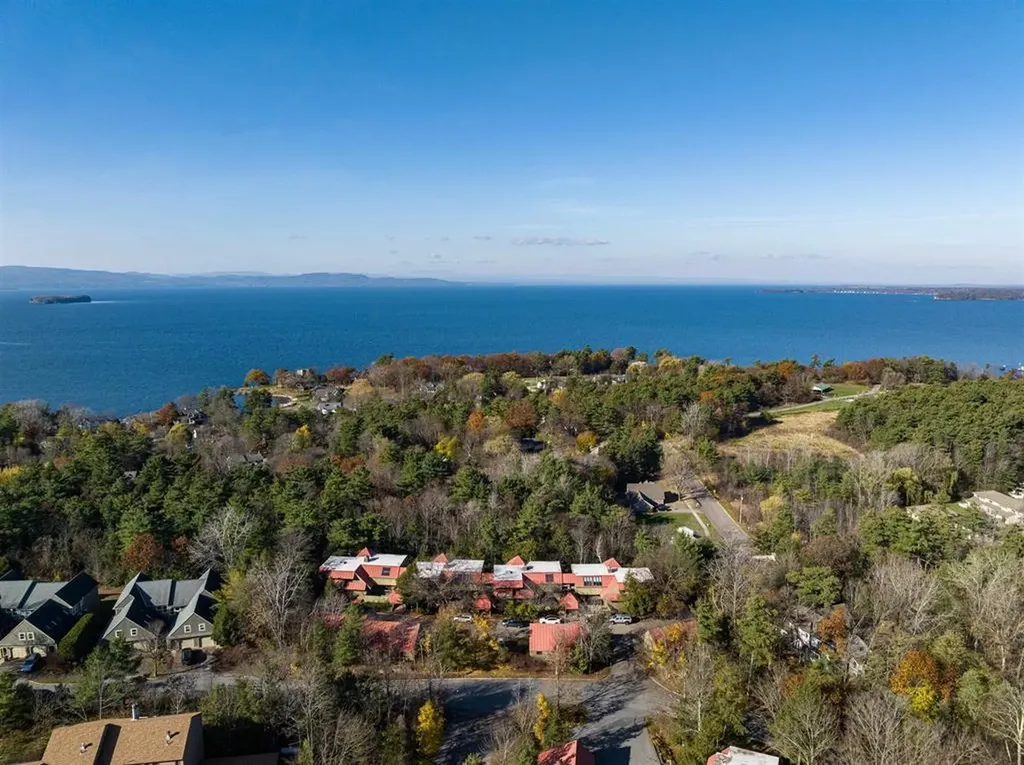
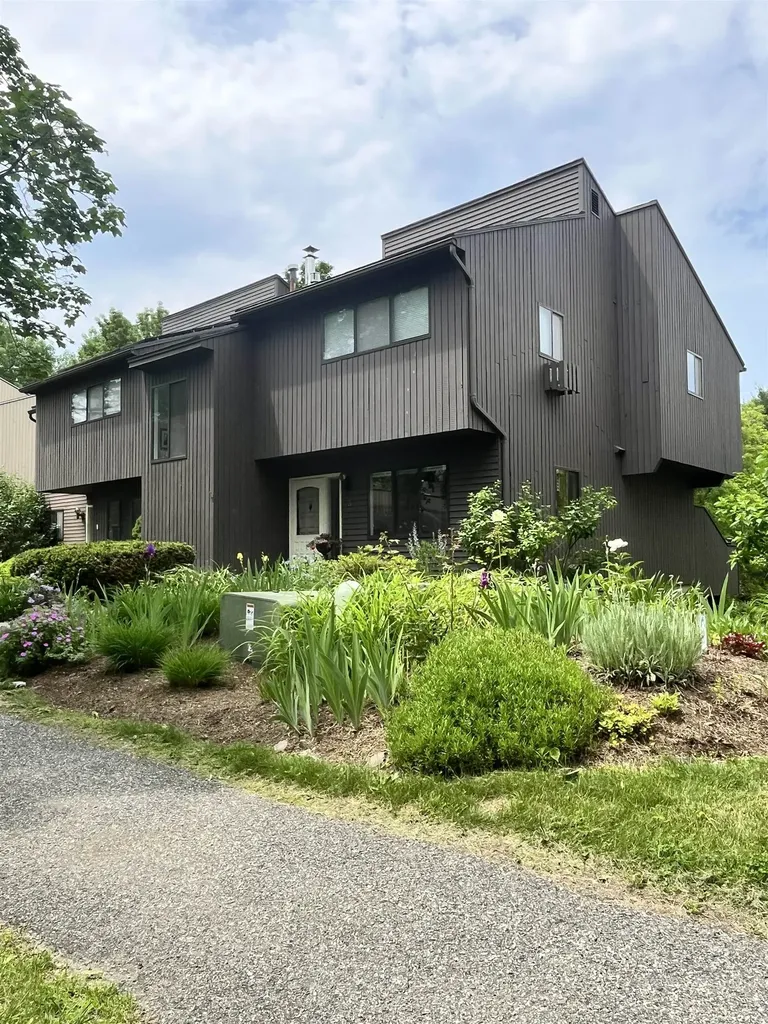
From the moment you step inside this charming South End condo, you will feel an immediate sense of warmth and home. Character-rich exposed wooden beams and beautiful slat ceilings frame the open living layout, while its position adjacent to a serene wooded backdrop creates the enchanting, private feel of living in a custom treehouse. This 2-bedroom, 2-bathroom unit features an exceptional floor plan, including a versatile flex room that leads directly into a peaceful three-season sunroom. Over the past few years, the property has been thoughtfully upgraded with modern appliances, new countertops, a deep kitchen sink, and fully remodeled bathrooms featuring classic wood-paneled walls. Complete with a spacious garage featuring plenty of storage for all your Vermont outdoor gear, this home offers unparalleled location convenience. You are just steps from the Burlington Bike Path and Oakledge Park, minutes from downtown and I-89, and the community even boasts its own private neighborhood entrance right into the trails of Red Rocks Park!

Listed by Nick Riina of 802 Real Estate

$
$
%
$/month over payments
Federal 30-year interest rate: 6.55% last updated on Jul 16, 2026
* All Figures are estimates. Check with your bank or proposed mortgage company for actual interest rates.
This product uses the FRED® API but is not endorsed or certified by the Federal Reserve Bank of St. Louis.

Save FavoriteSchedule TourAsk A QuestionMore Details

8 Highwood Road Lincoln NH 03251

MLS Number 5087969

  • Condo
  • Square Feet 1,637
  • Bedrooms 3
  • New Contruction Existing
  • Address 8 Highwood Road

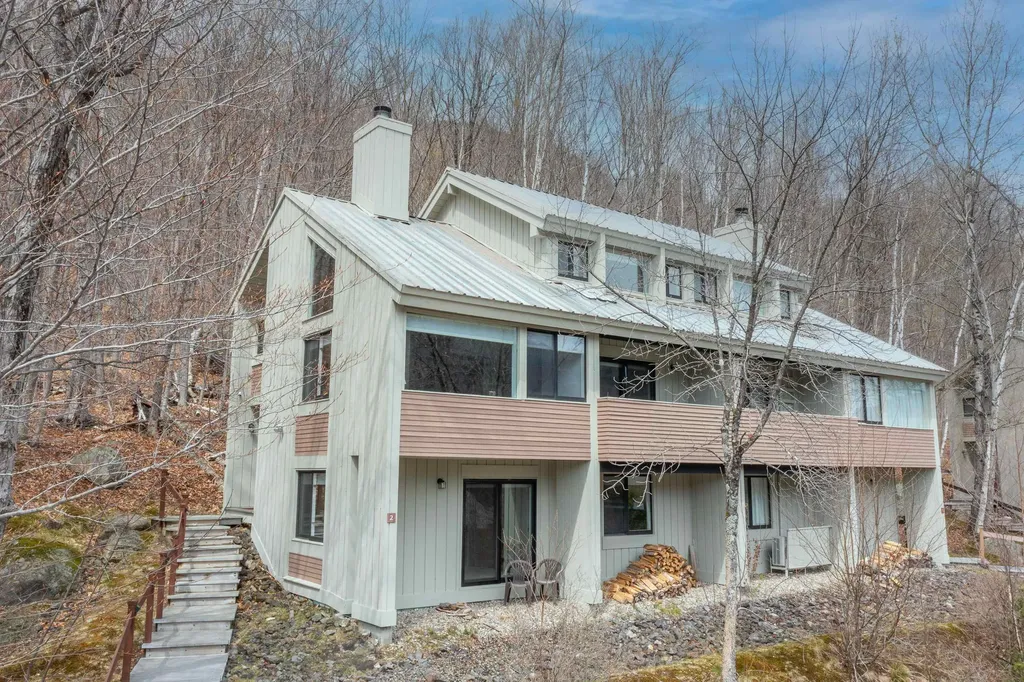
Welcome to this stunning 3-bedroom, 2-bathroom townhouse nestled in the heart of New Hampshire's White Mountains the ultimate ski house for those craving adventure and relaxation in equal measure. With 1,637 square feet of thoughtfully designed living space, this multi-level retreat delivers breathtaking views of the Loon Mountain Resort slopes, located just minutes away. Step inside through the private entry with a convenient mudroom perfect for shedding snow gear after a day on the mountain. The great room captivates with soaring vaulted ceilings, a cozy fireplace, and walls of glass that flood the space with natural light. The open-concept kitchen features ample cabinetry and modern appliances, flowing seamlessly into the dining area with slider access to the deck. Three generously sized bedrooms provide comfortable accommodations, with the master suite occupying the top floor and boasting a private bath. A versatile loft overlooking the living area offers endless possibilities a fourth bedroom, home office, or play space for the family. Beyond your front door, Lincoln's charm unfolds. Grab a legendary bite at Fresh Tracks Sandwich Shop, explore Lincoln Woods, or discover seasonal magic at Ice Castles and Lost River Gorge. Take advantage of the optional clubhouse featuring indoor and outdoor pools, hot tubs, tennis courts, and fitness facilities. Offered fully furnished and equipped, this turnkey mountain retreat is ready for you to make memories.

Listed by Steve Zalla of Bel Casa Realty

$
$
%
$/month over payments
Federal 30-year interest rate: 6.55% last updated on Jul 16, 2026
* All Figures are estimates. Check with your bank or proposed mortgage company for actual interest rates.
This product uses the FRED® API but is not endorsed or certified by the Federal Reserve Bank of St. Louis.

Virtual TourSave FavoriteSchedule TourAsk A QuestionMore Details

20 Shayna's Way Fremont NH 03044

Fremont, NH20 Shayna's Way, Unit 20

Price$606,753

Est. Mortgage: $/month

Open House

MLS Number 5099303

  • Condo
  • Next Open House: Sun 07/26 12:00 pm. to 3:00 pm.
  • Square Feet 1,566
  • Bedrooms 2
  • New Contruction New Construction

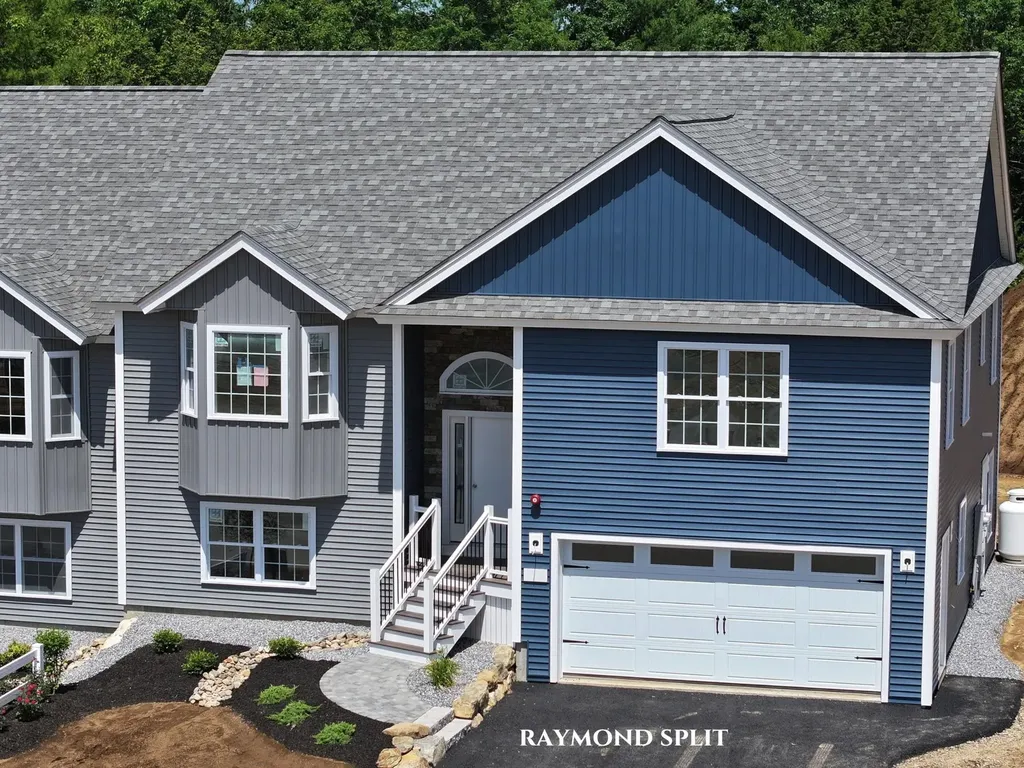
Welcome to Copyhold Mill Estates, a thoughtfully designed 55+ condominium community in Fremont, NH. Set on more than 58 scenic acres in a peaceful, natural setting, this new community features 52 quality-built condominium homes designed for comfort, convenience, and low-maintenance living. Several units will be ready for fall! The Raymond split-entry floor plan offers 1,566 sq. ft. of thoughtfully designed main-level living with a bright, open-concept layout ideal for both everyday living and entertaining. The spacious living area is centered around a cozy corner gas fireplace and extends through a 6-ft slider to a generous 22' x 12' deck-perfect for relaxing and enjoying the surrounding landscape. The well-appointed kitchen features Kemper soft-close cabinetry, quartz countertops and backsplash, a white farmhouse sink, KitchenAid stainless steel appliances, a coffee nook with glass-front cabinets, pantry roll-outs, and engineered hardwood flooring throughout the main living area. The spacious primary suite provides a comfortable retreat with generous closet space and a well-appointed bath featuring dual vanities, quartz countertops, and a walk-in shower, while the guest bedroom offers flexibility for visitors, a home office, or hobbies. An attached two-car garage adds everyday convenience. For those looking for additional living space, the optional finished lower level adds approximately 797 square feet, creating the perfect family room, office, or hobby space, complete with a ¾ bath. Planned community amenities include a community center, community garden, and RV/boat storage lot. Enjoy convenient access to shopping, dining, and everyday essentials in nearby Raymond, Epping, and Exeter. With easy access to NH Route 101 and I-95, commuting to Manchester, Portsmouth, and the Seacoast is simple and convenient. Outdoor enthusiasts will appreciate nearby walking trails, conservation land, lakes, and New Hampshire's beautiful coastline, all just a short drive away.

Listed by Heidi Mahoney of Lewis Builders

$
$
%
$/month over payments
Federal 30-year interest rate: 6.55% last updated on Jul 16, 2026
* All Figures are estimates. Check with your bank or proposed mortgage company for actual interest rates.
This product uses the FRED® API but is not endorsed or certified by the Federal Reserve Bank of St. Louis.

Save FavoriteSchedule TourAsk A QuestionMore Details

28 Acadia Lane Exeter NH 03833

Exeter, NH28 Acadia Lane

Price$605,000

Est. Mortgage: $/month

MLS Number 5080895

  • Condo
  • Square Feet 1,669
  • Bedrooms 3
  • New Contruction Existing
  • Address 28 Acadia Lane

Welcome to 28 Acadia Lane, a charming 2-3 bedroom condo that blends comfort, style, and functionality. This well-maintained home features beautiful hardwood floors throughout main living areas and tile floors in bathrooms. The open-concept design seamlessly connects the kitchen, dining, and also a warm inviting living room complete with a cozy fireplace-creating a bright and airy space perfect for both everyday living and entertaining. With 2.5 bathrooms, the home offers convenience and flexibility for families and guests. A finished basement provides additional versatile space, ideal for a home office, fitness area, 3rd bedroom, or recreation room. Fantastic location, two mile walk to Downtown Exeter and quick easy access to routes 95 and 101. Pet friendly! Move-in ready and thoughtfully designed, this condo is the perfect place to call home.

Listed by Florence Ruffner of Ruffner Real Estate,LLC

$
$
%
$/month over payments
Federal 30-year interest rate: 6.55% last updated on Jul 16, 2026
* All Figures are estimates. Check with your bank or proposed mortgage company for actual interest rates.
This product uses the FRED® API but is not endorsed or certified by the Federal Reserve Bank of St. Louis.

Virtual TourSave FavoriteSchedule TourAsk A QuestionMore Details

5 Lexington Green South Burlington VT 05403

MLS Number 5101638

  • Condo
  • Square Feet 2,494
  • Bedrooms 4
  • New Contruction Existing
  • Address 5 Lexington Green

New luxury renovation, new kitchen, bathrooms, appliances, marble, tile, new carpeting, wiring and plumbing, new brick patio, new fireplaces, new built in library. The best location in the wooded development with private views of woodlands and pond. More finished space and bathrooms and bedrooms than others in the development. An oasis of quiet and nature, mature landscaping and community in the best location for convenience. Top quality and charm. Ideal location for families with children: 5 minute bike path to Middle school and high school, next to biggest SB Veterans park with concerts and festivals, next to year round ice skating arena. Top ranked elementary school. Around the corner from Dorset St shopping , ideal for retirement with extremely low homeowners association fee and low taxes.

Listed by Dave White of OwnerEntry.com

$
$
%
$/month over payments
Federal 30-year interest rate: 6.55% last updated on Jul 16, 2026
* All Figures are estimates. Check with your bank or proposed mortgage company for actual interest rates.
This product uses the FRED® API but is not endorsed or certified by the Federal Reserve Bank of St. Louis.

Save FavoriteSchedule TourAsk A QuestionMore Details

674 Elm Street Laconia NH 03246
Pending

MLS Number 5098669

  • Condo
  • Square Feet 1,482
  • Bedrooms 3
  • New Contruction Existing
  • Complex Mallard Cove

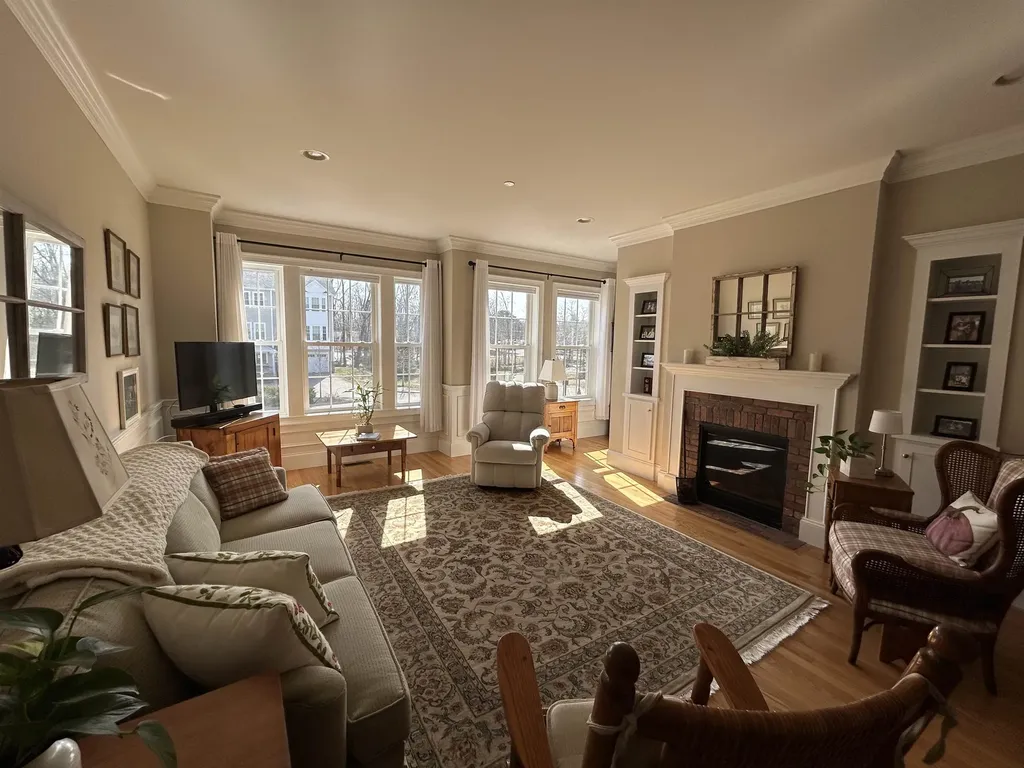
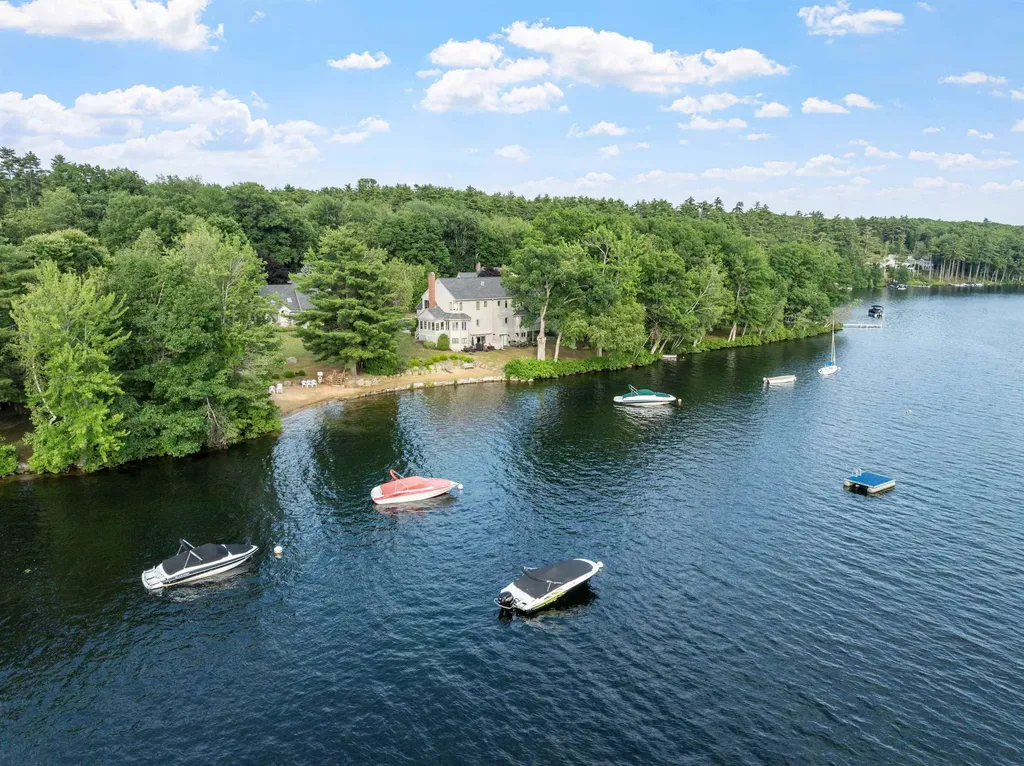
Welcome to Mallard Cove Association, where lakeside living meets the best of New Hampshire's Lakes Region. This well-maintained 3-bedroom, 2-bath condominium with an attached garage offers beautiful water views of Lake Opechee and an exceptional opportunity to enjoy year-round or seasonal living. Residents enjoy exclusive access to two private beaches, a tennis court, and a basketball court, while the property abuts the **Laconia Country Club golf course**, creating a picturesque setting. The full unfinished walkout basement presents an outstanding opportunity to expand your living space, whether you envision a family room, game room, home office, or guest suite, all with the potential to capture beautiful water views. Lake Opechee is renowned for its calm waters and exceptional boating. Enjoy the convenience of keeping your boat on a mooring with no association or town approval required, allowing you to spend more time exploring the lake and everything the Lakes Region has to offer. Whether you're searching for a primary residence or a vacation retreat, this home offers a rare combination of water views, boating access, golf course surroundings, and sought-after community amenities in one of Laconia's most desirable waterfront communities. Don't miss this exceptional opportunity to own a piece of the Lakes Region lifestyle at Mallard Cove.

Listed by Cornelius Hobbs of KW Coastal and Lakes & Mountains Realty

$
$
%
$/month over payments
Federal 30-year interest rate: 6.55% last updated on Jul 16, 2026
* All Figures are estimates. Check with your bank or proposed mortgage company for actual interest rates.
This product uses the FRED® API but is not endorsed or certified by the Federal Reserve Bank of St. Louis.

Virtual TourSave FavoriteSchedule TourAsk A QuestionMore Details

3000 Vt Route 100 Waitsfield VT 05673

MLS Number 5098039

  • Condo
  • Square Feet 1,505
  • Bedrooms 3
  • New Contruction New Construction
  • Address 3000 Vt Route 100

NEW CONSTRUCTION...Final unit available! Just ten minutes to the base of Sugarbush Resorts and Mad River Glen! Experience awe-inspiring year-round views of the Mad River Valley and direct access to the VAST Trail System. Crafted by Vermont Signature Homes of Waitsfield, this home construction is completed and is move-in ready! The subject home is a 3 bedroom, 2 bath townhouse featuring turn-key living! Enjoy a single-level floor plan with meadow views from every window. Offering an array of standard features including central heating and cooling, oversized Harvey triple pane double hung windows, open floor plan, and garage parking! Spacious basement crawl space perfect for additional storage. The primary bedroom suite has a private bathroom, walk-in closet, and meadow views. The second bedroom has direct access to the full bathroom and is also spacious. The third bedroom is nicely situated in the floorplan and has ample closets with plenty of storage. A spacious living/dining/kitchen area offers a welcoming space to unwind or host your guests. Make this home yours today!

Listed by Brian Kitchens of Vermont Real Estate Company

$
$
%
$/month over payments
Federal 30-year interest rate: 6.55% last updated on Jul 16, 2026
* All Figures are estimates. Check with your bank or proposed mortgage company for actual interest rates.
This product uses the FRED® API but is not endorsed or certified by the Federal Reserve Bank of St. Louis.

Virtual TourSave FavoriteSchedule TourAsk A QuestionMore Details

3000 Vt Route 100 Waitsfield VT 05673
Active With Contract

MLS Number 5068212

  • Condo
  • Square Feet 1,505
  • Bedrooms 3
  • New Contruction New Construction
  • Address 3000 Vt Route 100

NEW CONSTRUCTION... Just ten minutes to the base of Sugarbush Resorts and Mad River Glen! Experience awe-inspiring year-round views of the Mad River Valley and direct access to the VAST Trail System. Crafted by Vermont Signature Homes of Waitsfield, this home is under construction and will be move-in ready for January 2026! The subject home is a 3 bedroom, 2 bath townhouse featuring turn-key living! Enjoy a single-level floor plan with meadow views from every window. Offering an array of standard features including central heating and cooling, oversized Harvey triple pane double hung windows, open floor plan, and garage parking! Spacious basement crawl space perfect for additional storage. The primary bedroom suite has a private bathroom, walk-in closet, and courtyard views. The second bedroom has direct access to the full bathroom and is also spacious. The third bedroom is nicely situated in the floorplan and has ample closets with plenty of storage. A spacious living/dining/kitchen area offers a welcoming space to unwind or host your guests. Make this home yours today!

Listed by Brian Kitchens of Vermont Real Estate Company

$
$
%
$/month over payments
Federal 30-year interest rate: 6.55% last updated on Jul 16, 2026
* All Figures are estimates. Check with your bank or proposed mortgage company for actual interest rates.
This product uses the FRED® API but is not endorsed or certified by the Federal Reserve Bank of St. Louis.

Virtual TourSave FavoriteSchedule TourAsk A QuestionMore Details

34 Mammoth Road Hooksett NH 03106
Open House

MLS Number 5095386

  • Condo
  • Next Open House: Sat 07/25 10:30 am. to 12:00 pm.
  • Square Feet 1,705
  • Bedrooms 2
  • New Contruction Existing

Welcome to Stonegate, where easy living meets elegance in one of Hooksett's most desirable, 55+ communities, conveniently located near the Manchester line and the North End. Beautifully maintained grounds, mature landscaping, and an inviting entrance welcome you to this exceptional townhouse, situated at the end of a cul-de-sac, offering privacy and a peaceful setting. Its distinctive design, spacious floor plan, and versatile living areas provide the perfect blend of comfort, convenience, and flexibility. Step onto the charming covered front porch and into a welcoming foyer with 9-foot ceilings and a convenient half bath. A generously sized "holiday-ready" kitchen features abundant 42-inch maple cabinetry and direct access from the attached 2-car garage. The dramatic living room serves as the heart of the home, with soaring cathedral ceilings, gleaming hardwood floors, and a cozy gas fireplace that creates a warm, inviting atmosphere. Just beyond, the bright three-season room offers tranquil wooded views-an ideal spot to enjoy your morning coffee or unwind at the end of the day. Designed with accessibility and flexibility in mind, the home features primary bedroom suites on both the first and second floors, each with a private bath and generous closet space. The first-floor full bath also includes a conveniently located laundry area. A chair lift provides easy access to the 2nd floor, enhancing accessibility for years to come. Upstairs, an expansive loft overlooking the living room offers endless possibilities as a family room, hobby space, home office, or library. The second-floor bedroom includes excellent closet space and a cozy reading nook, office or sewing room. The unfinished basement provides great storage and the opportunity for additional living space tailored to your needs. This thoughtfully designed home offers the perfect combination of low-maintenance living, spacious interiors, and exceptional versatility in a sought-after pet-friendly community.

Listed by Mary-Ellen Berg of Keller Williams Realty-Metropolitan

$
$
%
$/month over payments
Federal 30-year interest rate: 6.55% last updated on Jul 16, 2026
* All Figures are estimates. Check with your bank or proposed mortgage company for actual interest rates.
This product uses the FRED® API but is not endorsed or certified by the Federal Reserve Bank of St. Louis.

Virtual TourSave FavoriteSchedule TourAsk A QuestionMore Details

Broker Reciprocity 

Copyright 2026 PrimeMLS, Inc. All rights reserved. This information is deemed reliable, but not guaranteed. The data relating to real estate displayed on this display comes in part from the IDX Program of PrimeMLS. The information being provided is for consumers’ personal, non-commercial use and may not be used for any purpose other than to identify prospective properties consumers may be interested in purchasing. Data last updated July 24, 2026 3:54 PM UTC