SIGN UP or LOG IN 's Account

Log in to see your saved listings or edit your searches:

No account? Sign up now to save searches, listings, and get tailored listing notifications. It's free, opt-out anytime.

Find Your New Home

Sign Up Today!

Get fresh listings via email, save your favorite listings, match with similar properties, and unlock additional property info.

Create Your Account

Do not fill in this field:

Already have an account? Log in

and narrow your search. If you have fewer than 200 results, you can save your search.

Albany VT Condo Real Estate

r=685-696
Tbd Cvu Road Hinesburg VT 05461

MLS Number 5089009

  • Condo
  • Square Feet 2,188
  • Bedrooms 3
  • New Contruction New Construction
  • Address Tbd Cvu Road

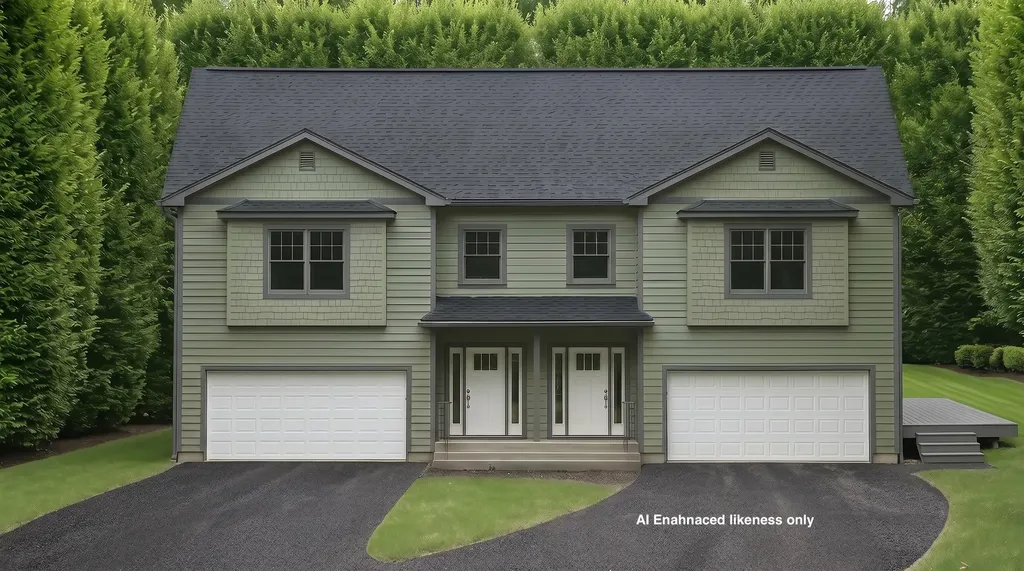
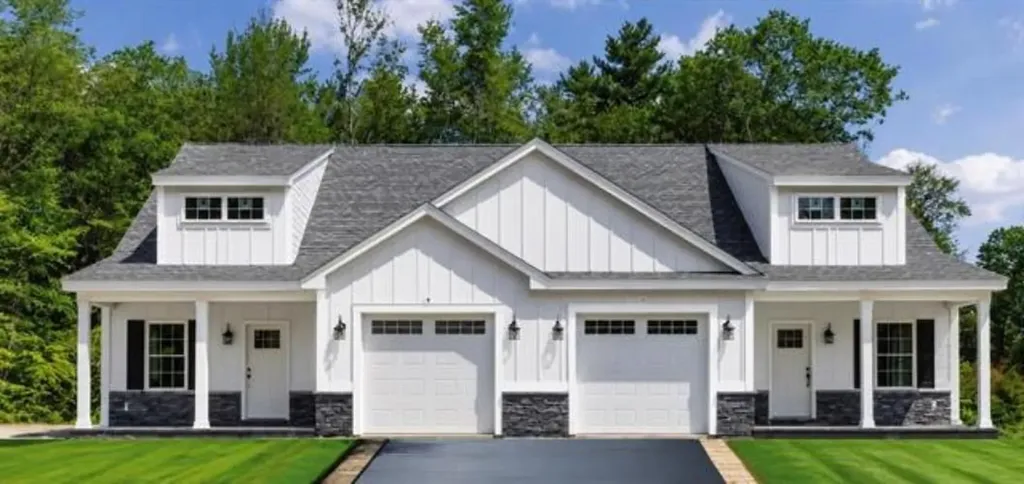
Welcome to the Patrick Brook Forest Community, a pocket neighborhood of four townhouses. This home is tucked out of the way, but so close to everything the Town of Hinesburg has to offer. Unit #1 is a beautiful 3-bedroom, 2.5-bath townhouse that features hardwood flooring throughout the first floor, where you'll find a spacious kitchen and dining area with stainless steel appliances, granite countertops, and a large island for extra prep space. Glass doors in the dining room open to a private back deck, perfect for summer hosting. The large living room off the kitchen has a corner gas fireplace for those chilly Vermont evenings. On the second level you will find the primary suite with a walk-in closet and a beautiful bathroom offering a tiled walk-in shower, tile flooring, linen closet and a granite topped double vanity. Two additional bedrooms, a full bath and a 2nd floor laundry room round out this beautiful home. There is direct entry to the home from the two-car garage into a mudroom with a hall closet and access to a ½ bathroom. Outside peace and tranquility awaits with a large back deck and a private backyard space. Make it uniquely yours: If you act soon, there is still time to select your own interior colors to match your personal style. Best of all, this home is scheduled to be move-in ready before the start of the new school year, allowing you to get settled and enjoy the neighborhood before the fall rush begins. Unit #1 is the left side of the building on lot #5. The site is a construction site so please schedule a visit.

Listed by Mike Loner of Greentree Real Estate
$
$
%
$/month over payments
Federal 30-year interest rate: 6.55% last updated on Jul 16, 2026
* All Figures are estimates. Check with your bank or proposed mortgage company for actual interest rates.
This product uses the FRED® API but is not endorsed or certified by the Federal Reserve Bank of St. Louis.

Save FavoriteSchedule TourAsk A QuestionMore Details

66 Redwood Way Manchester NH 03102

Manchester, NH66 Redwood Way

Price$599,900

Est. Mortgage: $/month

Active With Contract

MLS Number 5093810

  • Condo
  • Square Feet 2,110
  • Bedrooms 3
  • New Contruction Existing
  • Address 66 Redwood Way

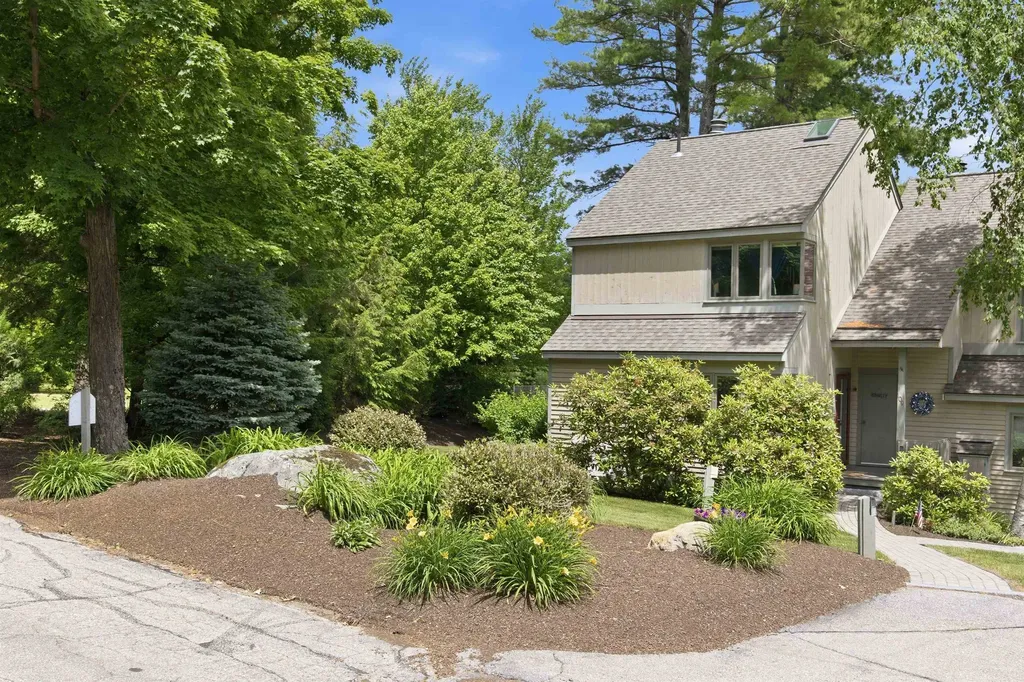
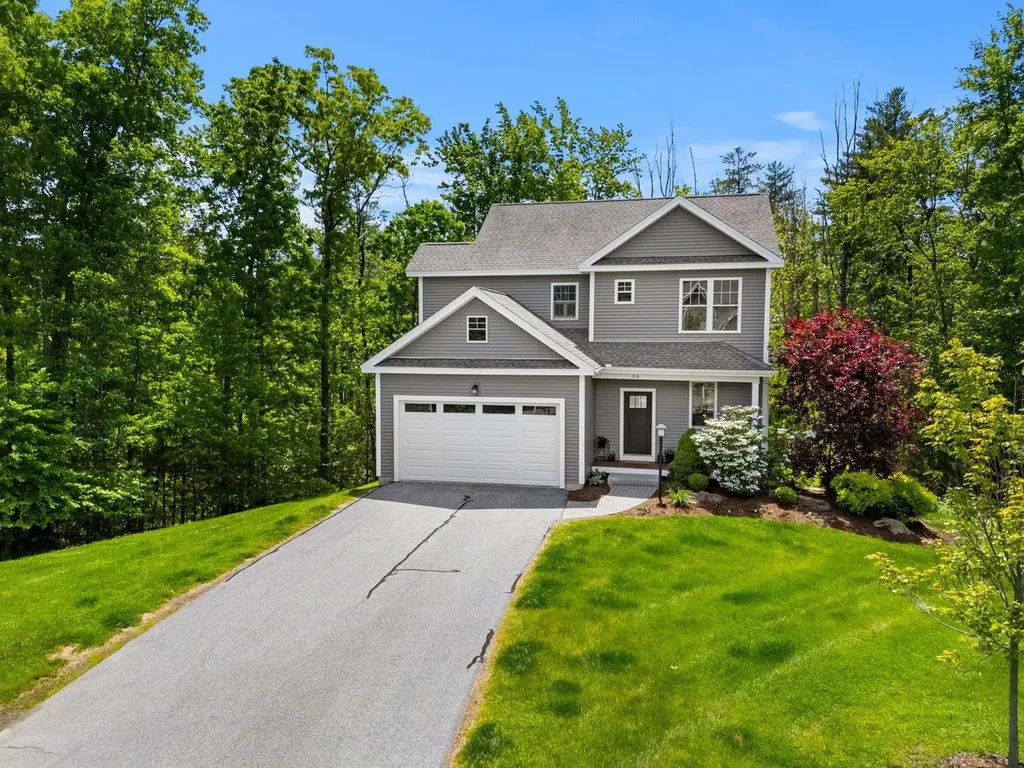
OPEN HOUSE CANCELLED PROPERTY IS UNDER CONTRACT Highly desirable and rarely available detached condo at the sought after Cedar Edge Homes at Woodland Pond! Lovingly maintained by its original owner and just 10 years young, this exceptional 3-bedroom, 2.5-bath home is perfectly situated on one of the community's premier lots, offering outstanding privacy and peaceful wooded views. Step inside to discover a bright, open-concept floor plan featuring a beautifully appointed granite kitchen that flows seamlessly into the dining area and spacious living room with a cozy gas fireplace. Enjoy your morning coffee or evening gatherings on the oversized rear deck overlooking the woods, creating the perfect private outdoor retreat. The second floor features a stunning primary suite with vaulted ceilings, a walk-in closet, and a private bath with a tiled shower. Two additional bedrooms share a full hall bath, while the convenient second-floor laundry room makes everyday living a breeze. The finished walkout lower level provides valuable additional living space, ideal for a family room, home office, gym, or recreation area. A two-car attached garage and long driveway offer ample parking for family and guests. Experience true low-maintenance living with association services that include snow plowing, landscaping, and trash removal-no more shoveling snow or yard work. Residents also enjoy outstanding amenities including a clubhouse, fitness center, theater room, and outdoor pool. Combining the privacy of a single-family home with the convenience of condominium living, this rarely available Woodland Pond gem offers the best of both worlds in one of Manchester's most desirable communities.

Listed by Celine Belanger of Coldwell Banker Realty Bedford NH

$
$
%
$/month over payments
Federal 30-year interest rate: 6.55% last updated on Jul 16, 2026
* All Figures are estimates. Check with your bank or proposed mortgage company for actual interest rates.
This product uses the FRED® API but is not endorsed or certified by the Federal Reserve Bank of St. Louis.

Save FavoriteSchedule TourAsk A QuestionMore Details

37 Pinehill Lane Lincoln NH 03251

Lincoln, NH37 Pinehill Lane, Unit 2

Price$599,900

Est. Mortgage: $/month

Active With Contract

MLS Number 5044888

  • Condo
  • Square Feet 2,170
  • Bedrooms 4
  • New Contruction Existing
  • Complex Forest Ridge

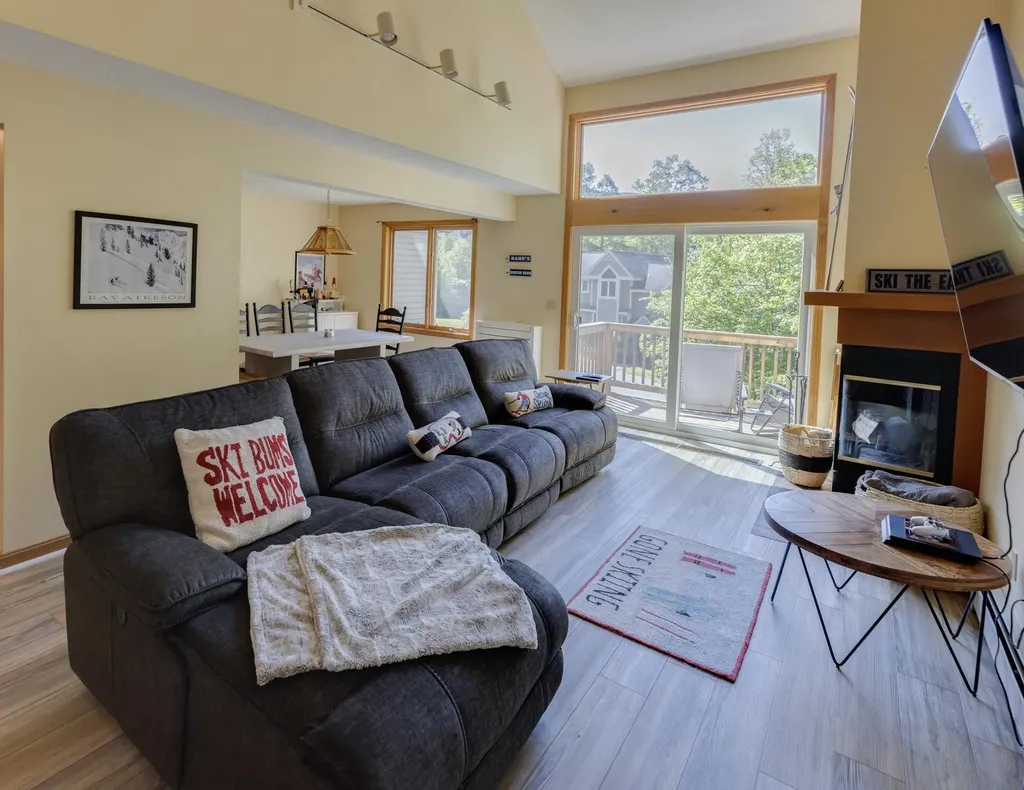
Envision a mountain retreat where every season feels like an escape-set against the stunning backdrop of South Peak and just moments from Loon Mountain. This beautifully appointed four-bedroom, 3.5-bath townhome offers a rare blend of refined comfort, privacy, and effortless access to the best of the White Mountains. Wake to crisp alpine air and soft mountain light, then spend your days embracing everything the region has to offer-from skiing in the winter to hiking, mountain biking, and scenic gondola rides in the warmer months. Explore nearby trails, paddle along the Pemigewasset River, or enjoy live music, festivals, and local dining just minutes from your door. A convenient shuttle brings you to Loon Mountain, while Cannon Mountain is a scenic drive away, offering year-round adventure for outdoor enthusiasts. Inside, the home welcomes you with warm, inviting spaces designed for both quiet relaxation and entertaining. Recent enhancements-including plush new carpeting throughout, modern mini-split systems for year-round comfort, and freshly painted interiors in the kitchen, first-floor bath, and mudroom (December 2025)-create a polished, move-in-ready experience. As part of the sought-after Forest Ridge community, enjoy access to exclusive amenities including a recreation facility, pool, and tennis courts-perfect for unwinding after a day in the sun or on the slopes. Whether gathered by the fire after a winter day or enjoying cool summer evenings on the deck, this is more than a home-it's a place to create lasting memories in one of New Hampshire's most coveted destinations.

Listed by Gillian Scrima of Coldwell Banker LIFESTYLES- Lincoln

$
$
%
$/month over payments
Federal 30-year interest rate: 6.55% last updated on Jul 16, 2026
* All Figures are estimates. Check with your bank or proposed mortgage company for actual interest rates.
This product uses the FRED® API but is not endorsed or certified by the Federal Reserve Bank of St. Louis.

Save FavoriteSchedule TourAsk A QuestionMore Details

Tbd Cvu Road Hinesburg VT 05461

MLS Number 5089011

  • Condo
  • Square Feet 2,188
  • Bedrooms 3
  • New Contruction New Construction
  • Address Tbd Cvu Road

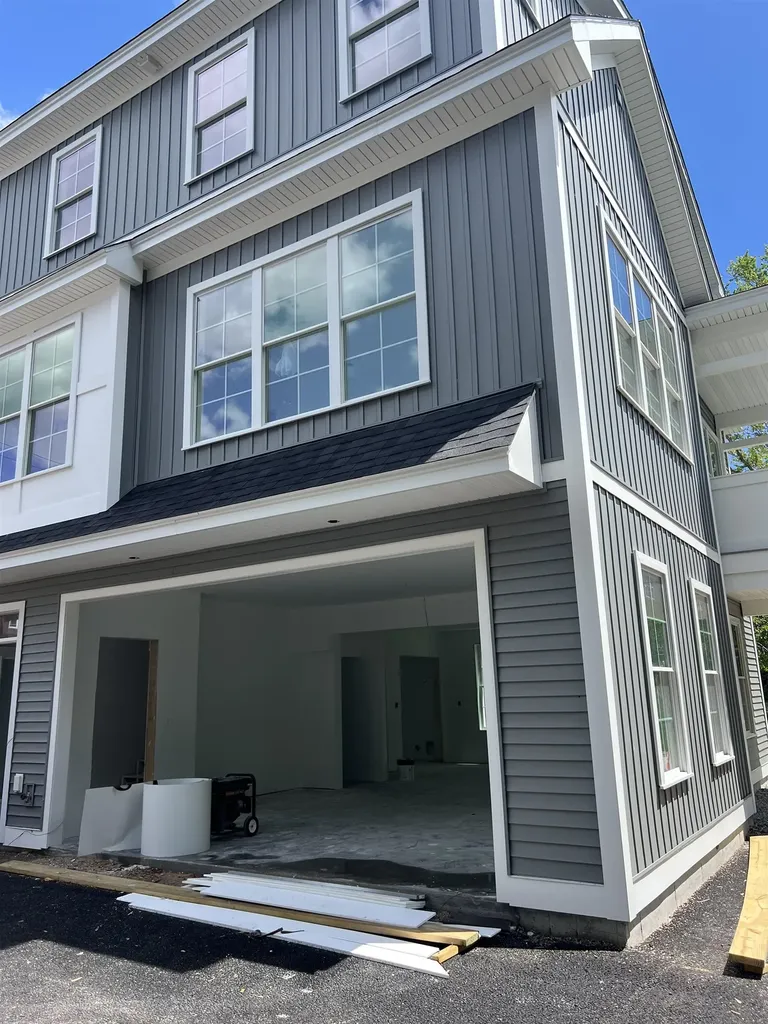
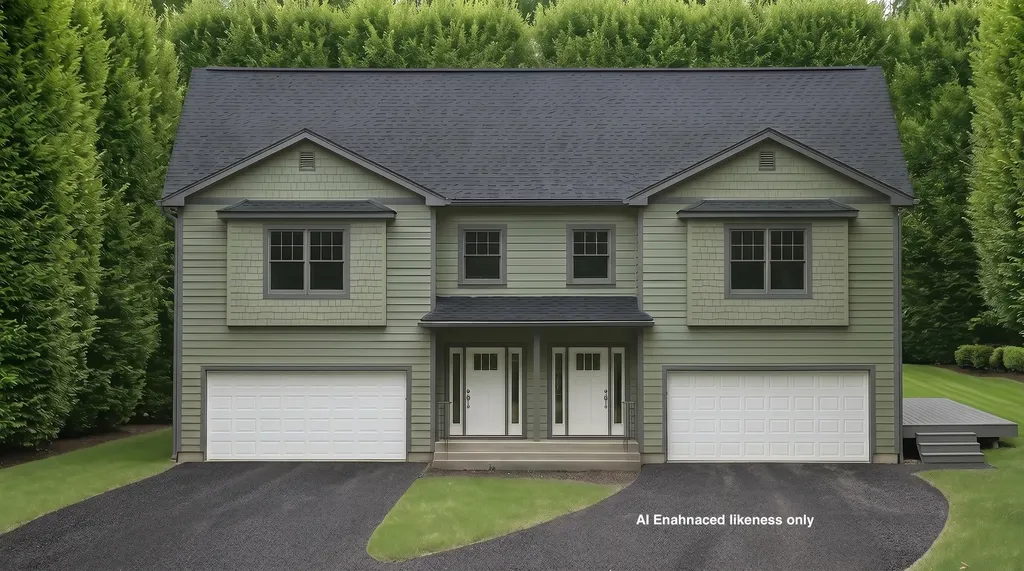
Welcome to the Patrick Brook Forest Community, a pocket neighborhood of four townhouses. This home is tucked out of the way, but so close to everything the Town of Hinesburg has to offer. Follow along here as we add more pictures weekly. Unit #2 is a beautiful 3-bedroom, 2.5-bath townhouse situated on the right side of the building. It features hardwood flooring throughout the first floor, where you'll find a spacious kitchen and dining area with stainless steel appliances, granite countertops, and a large island for extra prep space. Glass doors in the dining room open to a private side deck, perfect for summer hosting while taking in the stunning views of the valley and adjacent hillside. The large living room off the kitchen has a corner gas fireplace for those chilly Vermont evenings. On the second level, you will find the primary suite with a walk-in closet and a beautiful bathroom offering a tiled walk-in shower, tile flooring, linen closet, and a granite-topped double vanity. Two additional bedrooms, a full bath, and a second-floor laundry room round out this beautiful home. There is direct entry to the home from the two-car garage into a mudroom with a hall closet and access to a ½ bathroom. Outside, peace and tranquility await with a private backyard space. Make it uniquely yours: If you act soon, there is still time to select your own interior colors to match your personal style. Best of all, this home is scheduled to be move-in ready before the start of the new school year, allowing you to get settled and enjoy the neighborhood before the fall rush begins. Unit #2 is the right side of the building on lot #5. The site is currently under construction, so please schedule a visit to experience the view in person.

Listed by Mike Loner of Greentree Real Estate
$
$
%
$/month over payments
Federal 30-year interest rate: 6.55% last updated on Jul 16, 2026
* All Figures are estimates. Check with your bank or proposed mortgage company for actual interest rates.
This product uses the FRED® API but is not endorsed or certified by the Federal Reserve Bank of St. Louis.

Save FavoriteSchedule TourAsk A QuestionMore Details

796 Central Avenue Dover NH 03820

MLS Number 5093327

  • Condo
  • Square Feet 1,536
  • Bedrooms 3
  • New Contruction New Construction
  • Address 796 Central Avenue

The rear unit at The Residence Central. Come home to this beautiful new unit. Great location, walking distance to all that downtown Dover has to offer, our town also offers a train station, bus station, restaurants, 2 ice arenas, city swimming pool, and a marina with river access to Portsmouth and the ocean, so much here to do. This rear unit has a beautiful, covered porch to spend your evenings on. The TWO-car garage is huge and also offers extra space for anything else you might have such as bikes, motorcycles, boats. Open concept kitchen, dining, living with huge windows that let all the natural light in. This 3 bedroom, 2 1/2 bath condo allows you to do whatever you want to do win your free time, no outside chores here!

Listed by Paula Forbes of Central Falls Realty

$
$
%
$/month over payments
Federal 30-year interest rate: 6.55% last updated on Jul 16, 2026
* All Figures are estimates. Check with your bank or proposed mortgage company for actual interest rates.
This product uses the FRED® API but is not endorsed or certified by the Federal Reserve Bank of St. Louis.

Save FavoriteSchedule TourAsk A QuestionMore Details

353 Winding Pond Road Londonderry NH 03053
Pending

MLS Number 5091537

  • Condo
  • Square Feet 2,118
  • Bedrooms 3
  • New Contruction Existing
  • Year Built 1986

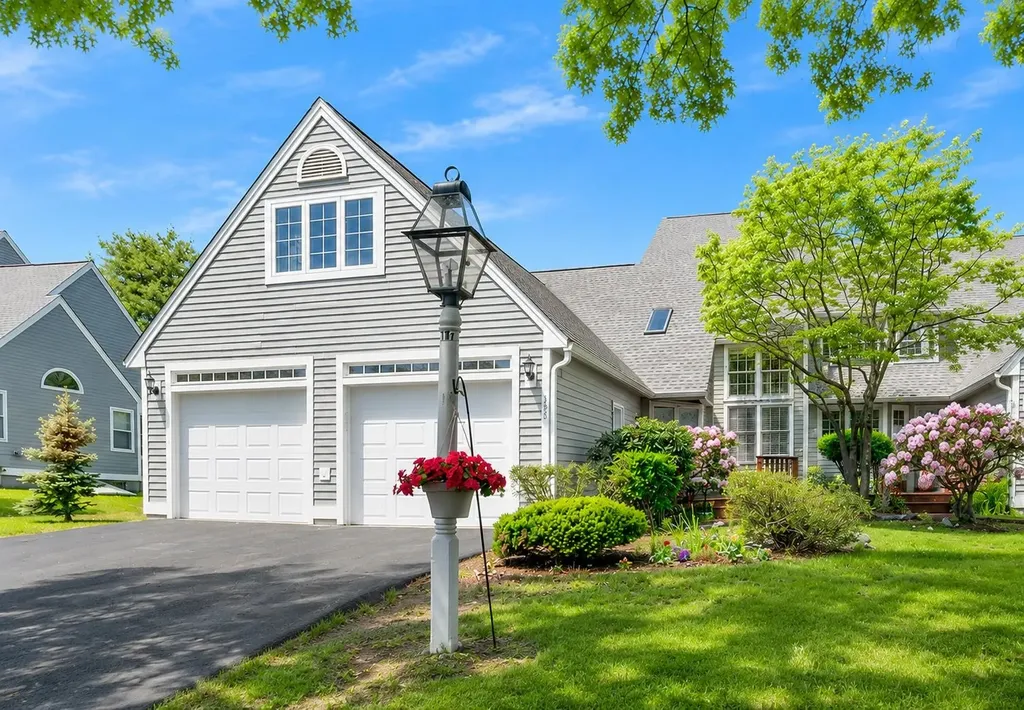
Welcome to 353 Winding Pond Road, an end unit townhome in the desirable Waterview section of Century Village. This well maintained home offers 3 bedrooms, 3 bathrooms, and a rare attached two car garage. The main level features an oversized primary suite with a walk in closet and en suite bath with double shower stalls. The updated kitchen includes white cabinetry, granite countertops, stainless steel appliances, and durable vinyl plank flooring. A foyer, laundry area with half bath, and an open concept living and dining space with high ceilings, natural light, and a pellet stove complete the first floor. A sunroom with new windows and a private deck provide additional living and entertaining space. Upstairs offers two spacious bedrooms, a full bath, and a loft area, providing flexible living space to suit a variety of needs. A full unfinished basement provides excellent storage. Community amenities include a pool, tennis courts, basketball court, pickleball, playground, clubhouse, and walking trails around the pond.

Listed by Michelle LoPilato of Jill & Co. Realty Group - Real Broker NH,LLC

$
$
%
$/month over payments
Federal 30-year interest rate: 6.55% last updated on Jul 16, 2026
* All Figures are estimates. Check with your bank or proposed mortgage company for actual interest rates.
This product uses the FRED® API but is not endorsed or certified by the Federal Reserve Bank of St. Louis.

Virtual TourSave FavoriteSchedule TourAsk A QuestionMore Details

5 Windchime Drive Bow NH 03304

Bow, NH5 Windchime Drive

Price$599,900

Est. Mortgage: $/month

Active With Contract

MLS Number 5078335

  • Condo
  • Square Feet 2,540
  • Bedrooms 3
  • New Contruction Existing
  • Complex Windchime

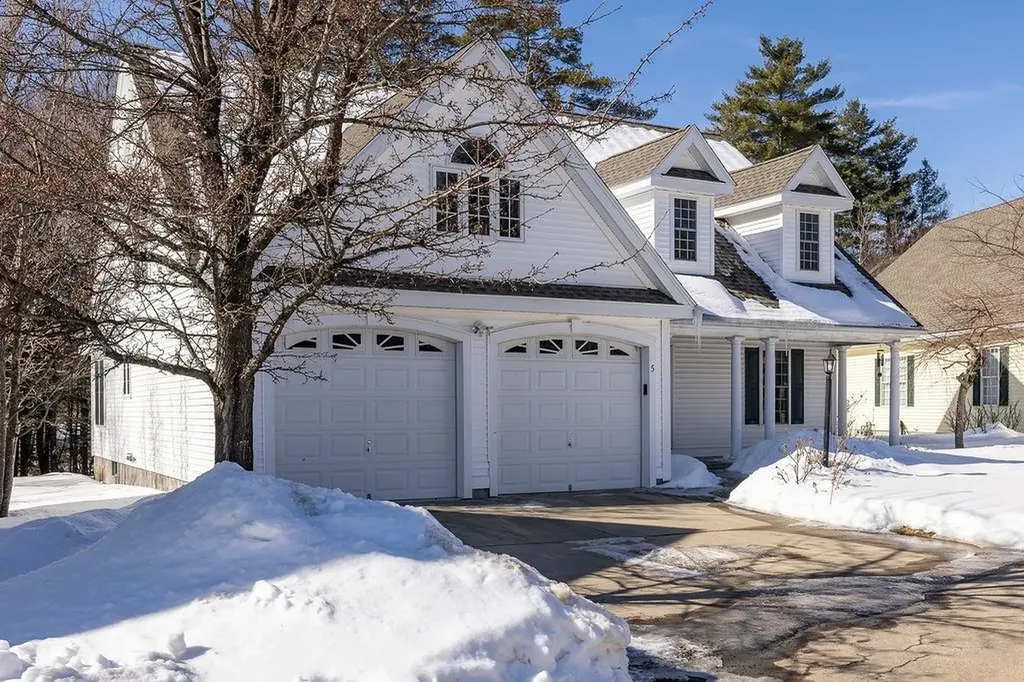
Stand-alone 3-bedroom, 2.5-bath condominium located in a desirable 55+ community. The main level features a large living room with hardwood floors and a gas fireplace, offering an inviting central gathering space. A first-floor primary bedroom includes an ensuite bath and walk-in closet for convenient single-level living. The newly renovated kitchen provides updated finishes and modern functionality, opening to the dining area and living room. A three-season sunroom overlooks the wooded backyard, adding additional space for relaxation. The first floor also includes a half bath and direct entry to the two-car garage. The second floor offers two additional bedrooms, a full bath, and a loft area suitable for an office, sitting room, or hobby space. A finished (unheated) basement provides flexible bonus space for storage, a workshop, or recreation. The stand-alone design offers the feel of a single-family home with the benefits of low-maintenance condo living

Listed by Rolf Gesen of Coldwell Banker LIFESTYLES - Concord

$
$
%
$/month over payments
Federal 30-year interest rate: 6.55% last updated on Jul 16, 2026
* All Figures are estimates. Check with your bank or proposed mortgage company for actual interest rates.
This product uses the FRED® API but is not endorsed or certified by the Federal Reserve Bank of St. Louis.

Save FavoriteSchedule TourAsk A QuestionMore Details

24 Willey Creek Road Exeter NH 03833
Pending

MLS Number 5098173

  • Condo
  • Square Feet 1,659
  • Bedrooms 2
  • New Contruction Existing
  • Complex Ray Farm Condominium

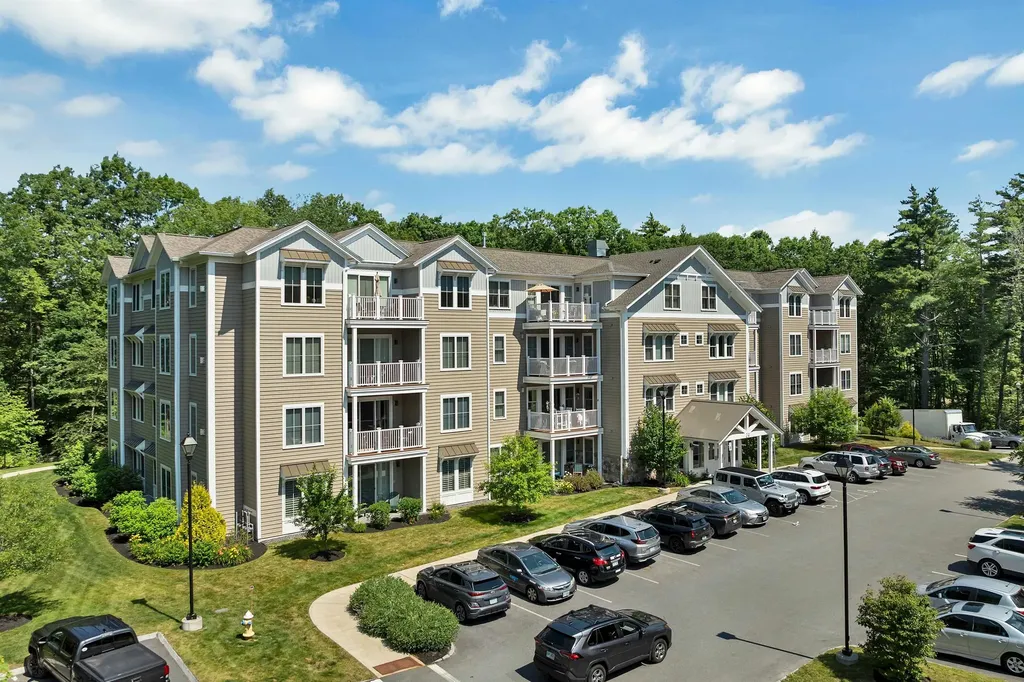
Welcome to Unit 403, a beautifully designed top-floor residence boasting enhanced ceiling heights, oversized windows and beautiful hardwood throughout. The absence of neighbors above, creates a bright, airy atmosphere filled with natural light and peaceful living. Offering two spacious bedrooms, each with its own en-suite bath, this thoughtfully designed home provides the perfect balance of privacy, comfort, and functionality. The open-concept living and dining areas flow seamlessly together, creating an ideal setting for both everyday living and entertaining. Gather around the cozy gas fireplace during the cooler months or step outside to your private deck and enjoy the serene wooded surroundings. The well-appointed kitchen features ample cabinetry, generous counter space, and a walk-in pantry. Residents enjoy the convenience of underground parking, elevator access, and ample guest parking. Nestled on over 11 wooded acres, Ray Farm offers beautifully landscaped grounds, walking paths, and exceptional community amenities, including a welcoming clubhouse with a fully equipped kitchen, fireplace, screened porch, fitness center, gathering spaces, community patio, and outdoor grilling area. Ideally located just off Route 101 at Exit 9, Ray Farm places you minutes from shopping, dining, healthcare services, beaches, I-95, and Exeter's vibrant historic downtown. Whether you're searching for a year-round residence or the perfect seasonal retreat, this pristine, single-level condominium combines elegant living, outstanding amenities, and a low-maintenance lifestyle in one of the area's most desirable communities.

Listed by Madeleine Rozumek of The Aland Realty Group

$
$
%
$/month over payments
Federal 30-year interest rate: 6.55% last updated on Jul 16, 2026
* All Figures are estimates. Check with your bank or proposed mortgage company for actual interest rates.
This product uses the FRED® API but is not endorsed or certified by the Federal Reserve Bank of St. Louis.

Virtual TourSave FavoriteSchedule TourAsk A QuestionMore Details

50 Patch Pond Road Ossipee NH 03814

MLS Number 5094038

  • Condo
  • Square Feet 2,200
  • Bedrooms 2
  • New Contruction Existing
  • Complex DCCA

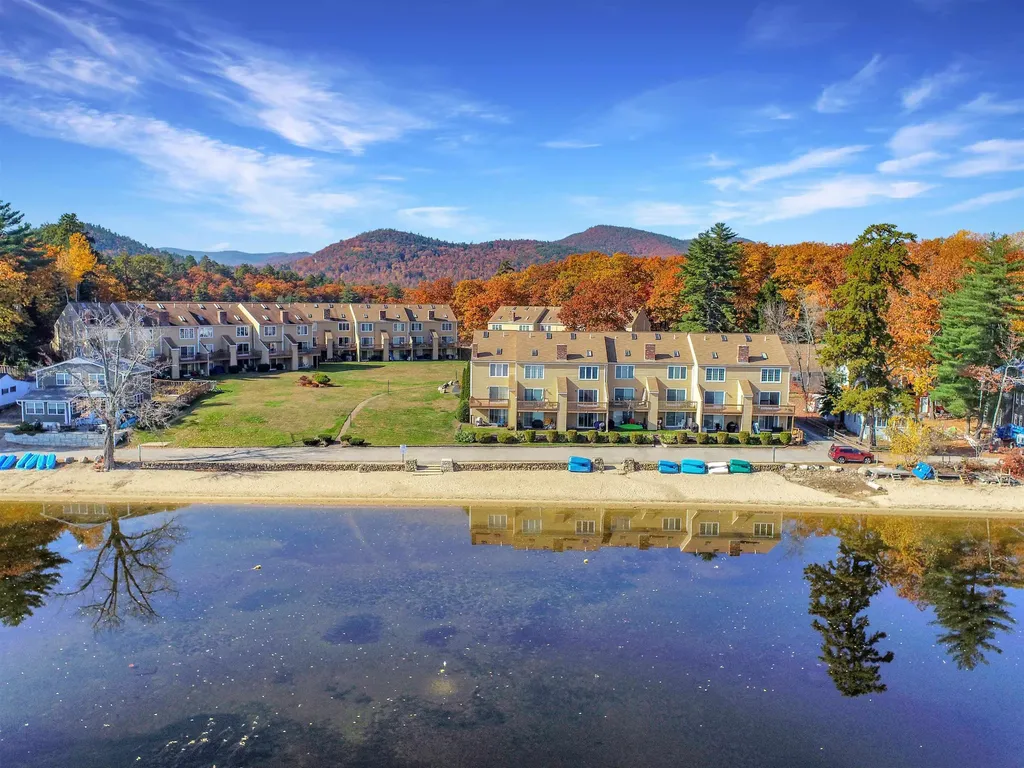
Best waterfront value on Ossipee Lake!!! Discover the perfect getaway in this stunning multi-level waterfront condo on the shores of Ossipee Lake. Designed for relaxation and entertaining, this property boasts breathtaking views from almost every room and offers sleeping accommodations for up to eight guests. Lots of recent updates. Step into a bright and airy living space with an open layout perfect for gatherings. Enjoy the warmth of the cozy wood stove during the winter months, and stay cool with air conditioning in the summer. The fully equipped kitchen and spacious dining area make hosting friends and family a breeze. Outdoors, you're just steps from the lake, where you can swim, kayak, fish, or simply unwind by the water. Moorings are available by seniority for boating enthusiasts. In the warmer months, enjoy nearby golfing, hiking, and 4-wheeling, while the cooler months are better spent skiing and snowmobiling. This year-round retreat is sold fully furnished and offers something for everyone, combining luxury, comfort, and adventure in a spectacular lakeside setting. Pet friendly. Short-term rentals are permitted.

Listed by Vicky Galkina of BHHS Verani Wolfeboro

$
$
%
$/month over payments
Federal 30-year interest rate: 6.55% last updated on Jul 16, 2026
* All Figures are estimates. Check with your bank or proposed mortgage company for actual interest rates.
This product uses the FRED® API but is not endorsed or certified by the Federal Reserve Bank of St. Louis.

Virtual TourSave FavoriteSchedule TourAsk A QuestionMore Details

2696 Lake Shore Road Gilford NH 03249
Active With Contract

MLS Number 5096041

  • Condo
  • Square Feet 1,242
  • Bedrooms 2
  • New Contruction Existing
  • Address 2696 Lake Shore Road

Welcome to Samoset on Lake Winnipesaukee, one of the Lakes Region's most sought-after waterfront communities. This beautifully remodeled townhouse features a custom kitchen with quartz counter tops, updated baths and hardwood floors. The kitchen opens to a screened porch and tranquil side yard, expanding your living area into outdoor entertainment space. With a first floor bedroom and full bath, this home offers the option for single level living. The 2nd level is a spacious primary bedroom and ensuite bath with a new walk-in shower. The loft area provides additional space for guests or a home office. The main living area features an open-concept design with soaring ceilings and a wall of windows. The wood-burning fireplace warms on a cold winter's night. Mini-split for air conditioning. Basement and outside closets offer storage for ski and summer toys. Sold mostly furnished, there is nothing to do but move in and enjoy lake life! Samoset's exceptional amenities are just a short walk away and include Lake Winnipesaukee waterfront access with docks and moorings (waitlist) two swimming pools (including a lakeside pool that will be all new next season), a private beach with provided beach chairs, waterfront patios and grilling areas, a fire pit, kayak storage, tennis and pickleball courts, basketball and volleyball facilities, and beautifully maintained grounds. Conveniently located just minutes from Gunstock Mountain Resort, Mount Major, shopping, dining, and all the attractions the Lakes Region has to offer, this is your opportunity to enjoy four-season living and recreation on Lake Winnipesaukee.

Listed by Shirley Freeman of BHHS Verani Belmont

$
$
%
$/month over payments
Federal 30-year interest rate: 6.55% last updated on Jul 16, 2026
* All Figures are estimates. Check with your bank or proposed mortgage company for actual interest rates.
This product uses the FRED® API but is not endorsed or certified by the Federal Reserve Bank of St. Louis.

Virtual TourSave FavoriteSchedule TourAsk A QuestionMore Details

5 Cameron Court Hampstead NH 03841

MLS Number 5093101

  • Condo
  • Square Feet 1,860
  • Bedrooms 2
  • New Contruction New Construction
  • Complex Cameron Commons

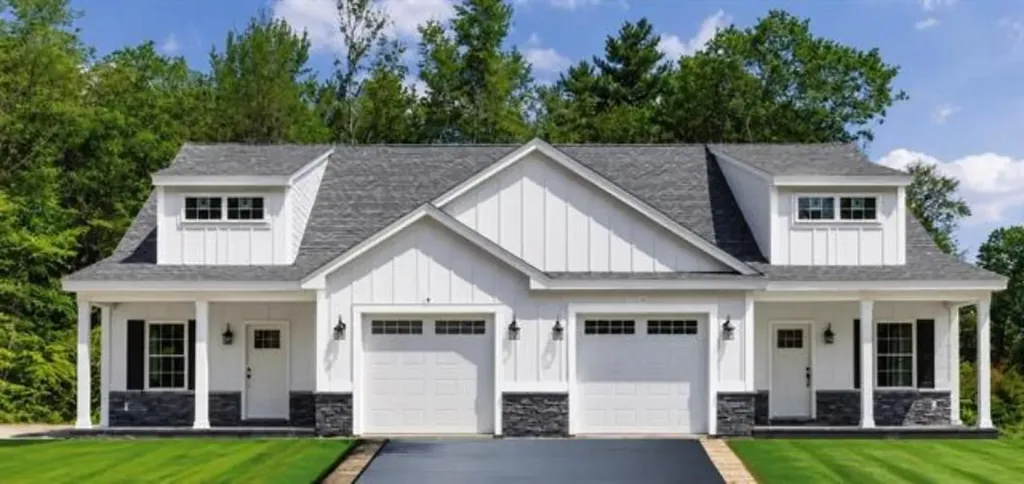
CAMERON COMMONS - NEW CONSTRUCTION 55+ community in Hampstead, NH. This new neighborhood is planned for 20 units on a quiet cul-de-sac, with 3 units up, standing, and ready to go. The homes feature an open-concept, front-to-back floor plan with a soaring cathedral ceiling encompassing the dining room (complete with crown molding and shadow box wainscoting), a kitchen with shaker-style cabinets, a large center island, quartz countertops, and stainless steel appliances, and a living room with a fireplace wall featuring floor-to-ceiling shiplap and a slider to a large, private bluestone patio. The first-floor primary suite offers double closets outfitted with a solid wood organizer system and a beautiful private bath with a double vanity and upgraded ceramic and marble tile shower and floors. Other amenities include a first-floor laundry, vinyl plank flooring throughout, solid-core doors, a hardwood staircase to the second floor, and an open spindled loft that can easily be converted to an enclosed room, plus a second bedroom and private office. Outside, enjoy a covered porch front entry with stone accents and a deep one-car garage. Conveniently located near I-93 and I-495. Use 70 Depot Road for GPS and come to the OPEN HOUSE on Sundays 10 AM to 12 PM, or call for an appointment.

Listed by Paul Redmond of BHHS Verani Londonderry

$
$
%
$/month over payments
Federal 30-year interest rate: 6.55% last updated on Jul 16, 2026
* All Figures are estimates. Check with your bank or proposed mortgage company for actual interest rates.
This product uses the FRED® API but is not endorsed or certified by the Federal Reserve Bank of St. Louis.

Virtual TourSave FavoriteSchedule TourAsk A QuestionMore Details

7 Cameron Court Hampstead NH 03841

MLS Number 5093104

  • Condo
  • Square Feet 1,860
  • Bedrooms 2
  • New Contruction New Construction
  • Complex Cameron Commons

CAMERON COMMONS - NEW CONSTRUCTION 55+ community in Hampstead, NH. This new neighborhood is planned for 20 units on a quiet cul-de-sac, with 3 units up, standing, and ready to go. The homes feature an open-concept, front-to-back floor plan with a soaring cathedral ceiling encompassing the dining room (complete with crown molding and shadow box wainscoting), a kitchen with shaker-style cabinets, a large center island, quartz countertops, and stainless steel appliances, and a living room with a fireplace wall featuring floor-to-ceiling shiplap and a slider to a large, private bluestone patio. The first-floor primary suite offers double closets outfitted with a solid wood organizer system and a beautiful private bath with a double vanity and upgraded ceramic and marble tile shower and floors. Other amenities include a first-floor laundry, vinyl plank flooring throughout, solid-core doors, a hardwood staircase to the second floor, and an open spindled loft that can easily be converted to an enclosed room, plus a second bedroom and private office. Outside, enjoy a covered porch front entry with stone accents and a deep one-car garage. Conveniently located near I-93 and I-495. Use 70 Depot Road for GPS and come to the OPEN HOUSE on Sundays 10 AM to 12 PM, or call for an appointment.

Listed by Paul Redmond of BHHS Verani Londonderry

$
$
%
$/month over payments
Federal 30-year interest rate: 6.55% last updated on Jul 16, 2026
* All Figures are estimates. Check with your bank or proposed mortgage company for actual interest rates.
This product uses the FRED® API but is not endorsed or certified by the Federal Reserve Bank of St. Louis.

Virtual TourSave FavoriteSchedule TourAsk A QuestionMore Details

Broker Reciprocity 

Copyright 2026 PrimeMLS, Inc. All rights reserved. This information is deemed reliable, but not guaranteed. The data relating to real estate displayed on this display comes in part from the IDX Program of PrimeMLS. The information being provided is for consumers’ personal, non-commercial use and may not be used for any purpose other than to identify prospective properties consumers may be interested in purchasing. Data last updated July 24, 2026 7:23 PM UTC