SIGN UP or LOG IN 's Account

Log in to see your saved listings or edit your searches:

No account? Sign up now to save searches, listings, and get tailored listing notifications. It's free, opt-out anytime.

Find Your New Home

Sign Up Today!

Get fresh listings via email, save your favorite listings, match with similar properties, and unlock additional property info.

Create Your Account

Do not fill in this field:

Already have an account? Log in

and narrow your search. If you have fewer than 200 results, you can save your search.

Albany VT Mobile Real Estate

r=1009-1020
120 Exeter Road Newfields NH 03856

Newfields, NH120 Exeter Road

Price$1,500,000

Est. Mortgage: $/month

MLS Number 5080211

  • Residential Single Family
  • Full Bath 1
  • Address 120 Exeter Road
  • Construction Existing
  • Bedrooms 2

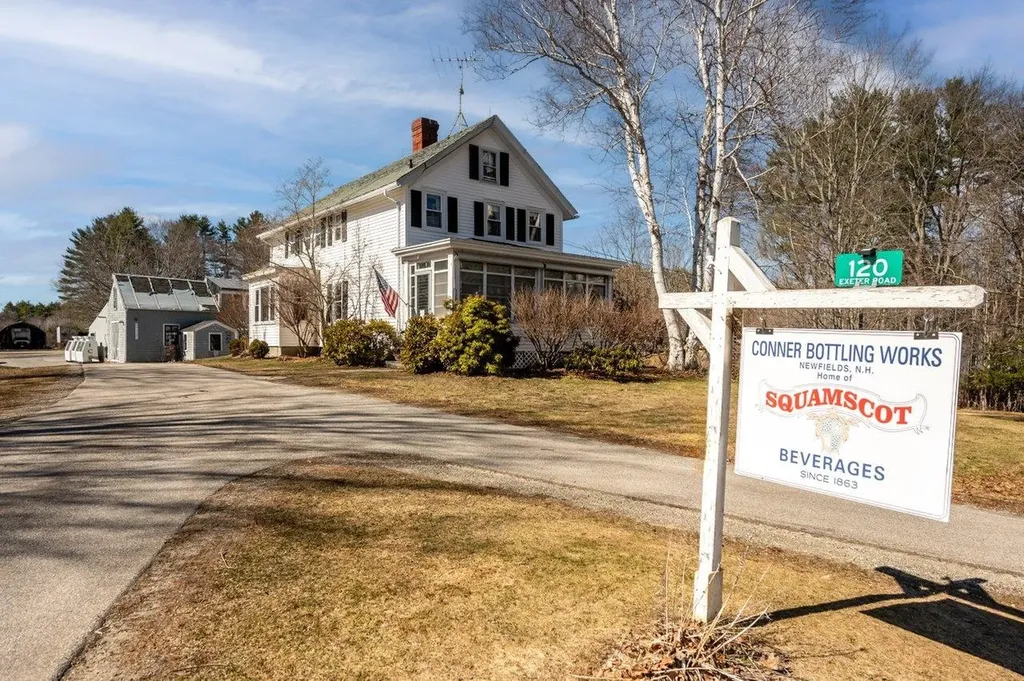
Once-in-a-Lifetime Opportunity: Historic Conner Bottling Works - Home of Squamscot Beverages. For the first time since 1863, this iconic New Hampshire landmark is available-a rare chance to own a piece of American beverage history and a thriving business opportunity. This turnkey property comes with everything you need to continue the Squamscot legacy or launch your next venture: The Original Historic Home with tin ceilings - Live where generations of the Conner family built their legacy, Modern 2-Story Barn (47'x21') - Versatile space for storage, workshops, or expansion, Complete Bottling Facility - Production room, labeling/shipping area, second-story syrup room, and large walk-in freezer. Actively licensed in New Hamphsire to bottle water. Attached 2-Bay Garage - Features 11-foot doors, loading dock, and spacious storage. Heated 3-Bay Garage - Additional workspace with extra storage. Property is run 100% by solar panels! The Deal Includes: All building contents, complete inventory and supplies, full customer database, and proprietary soda recipes. This is a genuine business-in-a-box. Situated on 2.5 acres near downtown and Route 101, with a prepared slab behind the shop ready to support a 950 sq/ft ADU-perfect for rental income or on-site living. The Community: Newfields offers small-town charm with boat launch access, moorings, hundreds of acres of trails, and the beloved Newfields Country Store. Whether you're an entrepreneur ready to expand the Squamscot brand, a craft beverage enthusiast, or an investor seeking a unique property with multiple income streams, this is your moment. History doesn't come to market often. Don't miss it.

Listed by Nancy Kingston of KW Coastal and Lakes & Mountains Realty/Exeter
$
$
%
$/month over payments
Federal 30-year interest rate: 6.71% last updated on Sep 3, 2026
* All Figures are estimates. Check with your bank or proposed mortgage company for actual interest rates.
This product uses the FRED® API but is not endorsed or certified by the Federal Reserve Bank of St. Louis.

Save FavoriteSchedule TourAsk A QuestionMore Details

374 Us Route 3 Lincoln NH 03251
Active With Contract

MLS Number 5068401

  • Commercial
  • Address 374 Us Route 3
  • Year Built 1992
  • Square Feet 10,726
  • Acreage 3.73

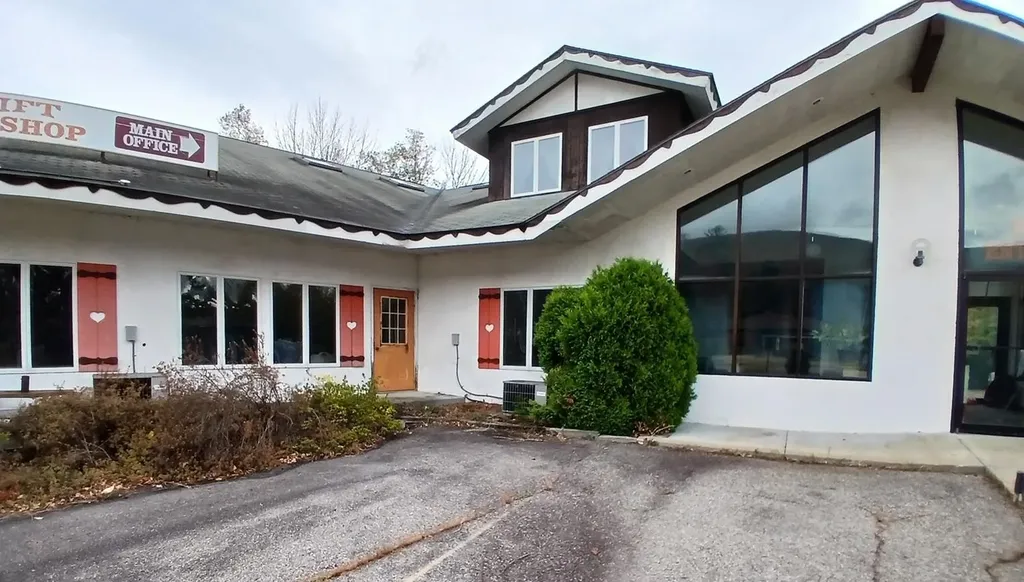
Center of Attraction. This one is certain to draw attention at the end of the exit 33 ramp on I-93, in between Clark's Trading Post and Whale's Tale Waterpark. The site enjoys high traffic volume on US Route 3 to support a myriad of uses, with 585' of Pemigewasset River frontage, and nearly 3.75 acres. You're at the doorstep of incomparable other attractions like the Flume, Basin, Indian Head and Loon Mountain Resorts. Once a historic landmark motel and restaurant known as the Mountaineer, it drew vacationers and locals of all ages. Ideally suited for development as commercial or residential use. Existing 10,000 sq ft building waiting transformation or repurposing all on town water and sewer. Truly a unique offering that has been in the same family for over 40+ years. Begin your own White Mountain destination here. Agent interest.

Listed by Jim Spanos of Coldwell Banker Old Mill Properties/B

$
$
%
$/month over payments
Federal 30-year interest rate: 6.71% last updated on Sep 3, 2026
* All Figures are estimates. Check with your bank or proposed mortgage company for actual interest rates.
This product uses the FRED® API but is not endorsed or certified by the Federal Reserve Bank of St. Louis.

Save FavoriteSchedule TourAsk A QuestionMore Details

0 Stonewall Street Newport City VT 05855

Newport City, VT0 Stonewall Street

Price$1,500,000

Est. Mortgage: $/month

MLS Number 5066741

  • Land
  • Address 0 Stonewall Street
  • Acreage 8.85
  • Area VT-Orleans
  • Utilities Other

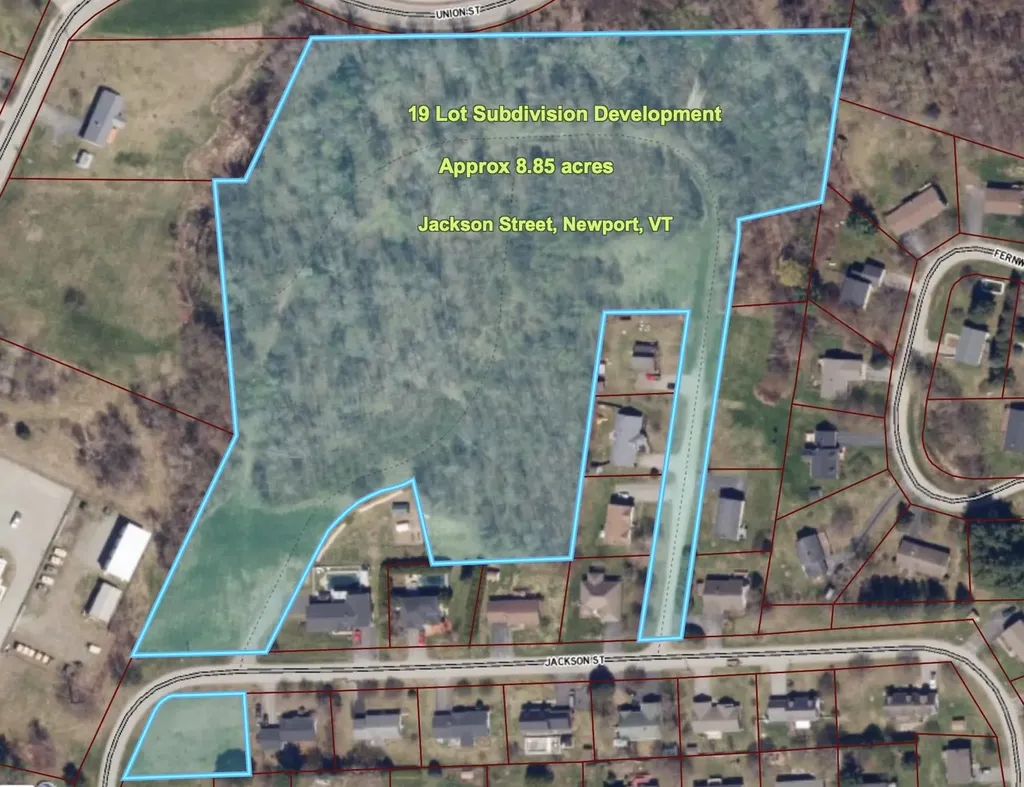
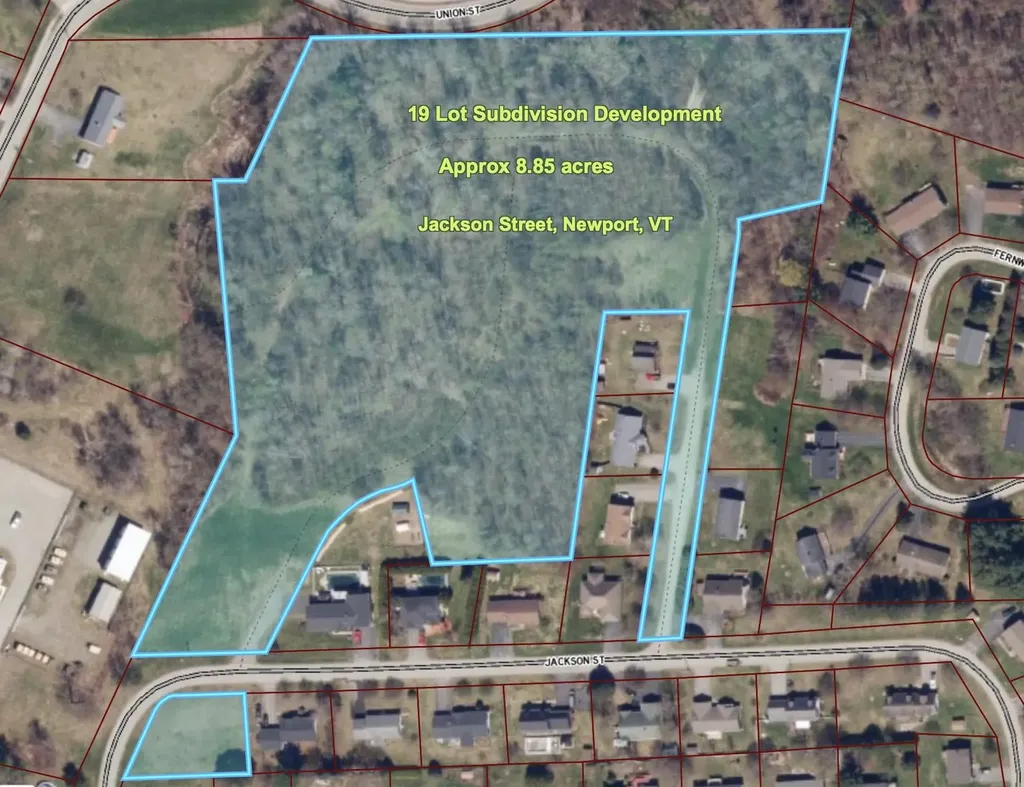
Now is your chance to secure a fully permitted development project located in the heart of Newport, Vermont. This unique offering includes 19 build-ready lots, complete with water, sewer, power, and fire hydrants already in place allowing you to move forward with construction immediately. State and local permits on file for the development, each lot has been surveyed with pins set, and would fall under the Vermont Home ACT S.100, giving you flexibility to build single-family homes, duplexes, triplexes, quadplexes, or a combination. Whether you're planning a residential neighborhood or a mixed-use community, this project offers the foundation for success. Positioned in a prime location, these lots are just minutes from North Country Hospital, I-91, restaurants, shopping, bike path, and more. Residents will enjoy both convenience and the charm of a growing community. Adding a touch of character, each street in this development is named after U.S. presidents and generals. Don't miss this one-of-a-kind opportunity to shape the future of Newport by bringing much-needed housing and investment to the area. With infrastructure and approvals already in place, the path is clear for your next development venture. *Home Act S.100-Expansion of multi-unit housing: The law essentially bans single-family-only zoning statewide. It requires municipalities to: Allow duplexes wherever single-family homes are permitted and permit up to four-plexes on lots served by municipal water and sewer. Listing agent related to seller.

Listed by MyKayla Tanguay of Jim Campbell Real Estate

$
$
%
$/month over payments
Federal 30-year interest rate: 6.71% last updated on Sep 3, 2026
* All Figures are estimates. Check with your bank or proposed mortgage company for actual interest rates.
This product uses the FRED® API but is not endorsed or certified by the Federal Reserve Bank of St. Louis.

Virtual TourSave FavoriteSchedule TourAsk A QuestionMore Details

0 Stonewall Street Newport City VT 05855

MLS Number 5069863

  • Commercial
  • Address 0 Stonewall Street
  • Acreage 8.85
  • Area VT-Orleans

Now is your chance to secure a fully permitted development project located in the heart of Newport, Vermont. This unique offering includes 19 build-ready lots, complete with water, sewer, power, and fire hydrants already in place allowing you to move forward with construction immediately. State and local permits on file for the development, each lot has been surveyed with pins set, and would fall under the Vermont Home ACT S.100, giving you flexibility to build single-family homes, duplexes, triplexes, quadplexes, or a combination. Whether you're planning a residential neighborhood or a mixed-use community, this project offers the foundation for success. Positioned in a prime location, these lots are just minutes from North Country Hospital, I-91, restaurants, shopping, bike path, and more. Residents will enjoy both convenience and the charm of a growing community. Adding a touch of character, each street in this development is named after U.S. presidents and generals. Don't miss this one-of-a-kind opportunity to shape the future of Newport by bringing much-needed housing and investment to the area. With infrastructure and approvals already in place, the path is clear for your next development venture. *Home Act S.100-Expansion of multi-unit housing: The law essentially bans single-family-only zoning statewide. It requires municipalities to: Allow duplexes wherever single-family homes are permitted and permit up to four-plexes on lots served by municipal water and sewer. Listing agent related to seller.

Listed by MyKayla Tanguay of Jim Campbell Real Estate

$
$
%
$/month over payments
Federal 30-year interest rate: 6.71% last updated on Sep 3, 2026
* All Figures are estimates. Check with your bank or proposed mortgage company for actual interest rates.
This product uses the FRED® API but is not endorsed or certified by the Federal Reserve Bank of St. Louis.

Virtual TourSave FavoriteSchedule TourAsk A QuestionMore Details

86 Beaver Ridge Road Barnstead NH 03225

Barnstead, NH86 Beaver Ridge Road

Price$1,500,000

Est. Mortgage: $/month

MLS Number 5105662

  • Residential Single Family
  • Full Bath 2
  • Address 86 Beaver Ridge Road
  • Construction Existing
  • Bedrooms 5

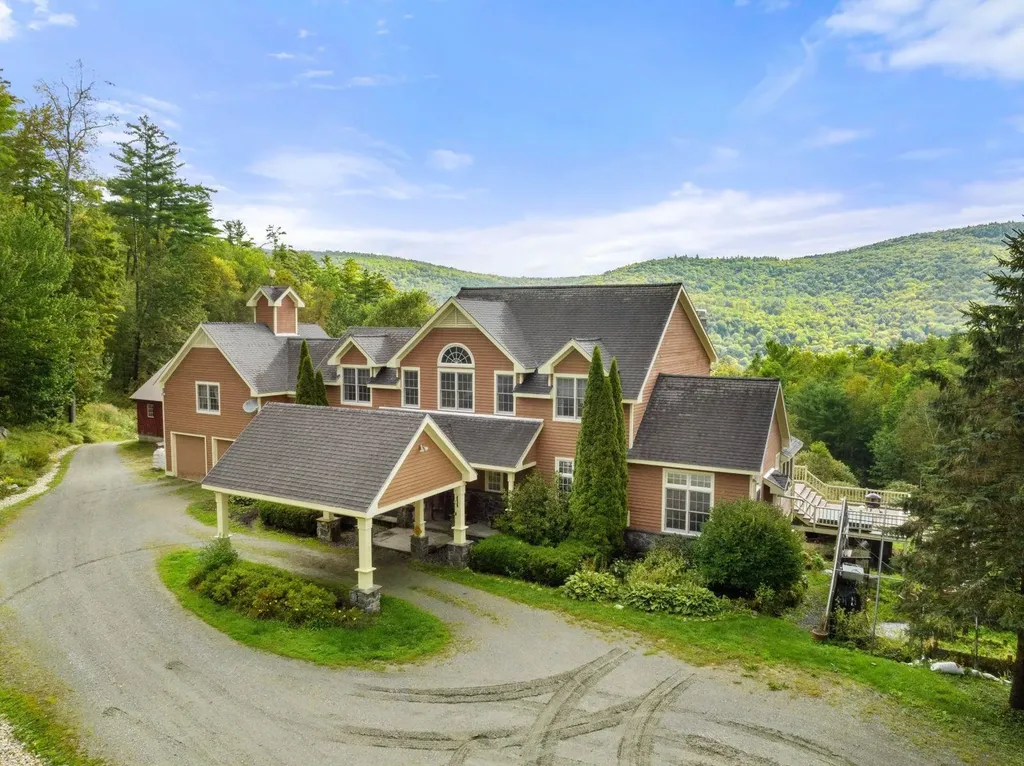
Luxury, craftsmanship, and resort-style living converge in this extraordinary private estate. Set on 3.4 level acres in a peaceful country setting, this one-of-a-kind custom-built property was designed and constructed by its owner-a master builder who spared absolutely no expense. From premium architectural shingles and top-of-the-line windows to extensive insulation throughout, every detail reflects exceptional quality. Inside, the spectacular chef's kitchen is the heart of the home, featuring Sub-Zero refrigeration, double wall ovens, a convection oven, microwave with warming drawer, custom cabinetry, and premium finishes. Elegant tray ceilings with recessed lighting, spa-inspired bathrooms with oversized dual-head walk-in showers, and a finished lower level with a family room, additional bedrooms, full bath, oversized laundry room, and dedicated security room complete the home. Outside is where this property truly shines. Enjoy your own heated Olympic-sized saltwater pool surrounded by an incredible entertaining space featuring a custom stone patio, outdoor fireplace, poolside outdoor shower, and a beautifully finished pool house that doubles as an ADU with living space, a bathroom, its own heating system, and its own septic system. Overlooking it all is a private hot tub deck with stunning sunset views. Car enthusiasts and hobbyists will be equally impressed by the massive heated garage, complete with a showroom, vehicle lift, and a 14' x 16' overhead door capable of accommodating RVs, commercial vehicles, or an impressive collection. The garage and pool house share a separate septic system, while the main home has its own dedicated system. Meticulously built. Impeccably maintained. Impossible to replicate. This is far more than a home, it's a legacy property offering luxury, privacy, and craftsmanship that will be appreciated for generations.

Listed by Bradley Roberts of REAL Broker NH,LLC

$
$
%
$/month over payments
Federal 30-year interest rate: 6.71% last updated on Sep 3, 2026
* All Figures are estimates. Check with your bank or proposed mortgage company for actual interest rates.
This product uses the FRED® API but is not endorsed or certified by the Federal Reserve Bank of St. Louis.

Virtual TourSave FavoriteSchedule TourAsk A QuestionMore Details

251 Pratt Bridge Road Jamaica VT 05343

Jamaica, VT251 Pratt Bridge Road

Price$1,500,000

Est. Mortgage: $/month

MLS Number 5097566

  • Residential Single Family
  • Full Bath 7
  • Construction Existing
  • Bedrooms 7
  • Bathroom 8

Cold Moon Farm: Where Dreams Take Root! Ever imagine waking up to mountain vistas & the gentle sound of contented goats? This legendary Vermont property, makes that dream a reality. This once-in-a-lifetime offering is brimming with possibilities, whether you crave a sprawling family haven, a luxurious personal retreat, or a chance to revive the farm's celebrated B&B. Prepare to be Enchanted! An open floor plan unfolds into a breathtaking two-story great room, showcasing panoramic mountain views. Prepare feasts fit for royalty in the commercial-grade kitchen, then unwind in one of 6 spacious bedrooms, each with a private en-suite bath. Rise with the sun on the first-floor primary suite: Cozy up by the fireplace, or step out to the deck & savor the scenery with a steaming cup of coffee. Unwind in the lower-level living room, a haven for gatherings. An exercise room, office, & billiard room cater to every mood, while a walk-out door beckons you farm-side. A two-level barn currently houses a menagerie of friendly goats, sheep, chickens, & ducks! A heated garage provides convenient access, while a workshop & storage area keep things organized. The milking room & stalls below are ready for those who dream of a farm-to-table lifestyle. Plus, a charming 1-bedroom, 1-bath guesthouse offers the perfect space for visiting family, friends or potential rental income. Just 4 mi. from Stratton & close to Bromley, Magic & Snow, Cold Moon Farm puts you at the heart of all that Vermont offers! Listing agent is an owner of this property.

Listed by Tg Glazer of Winhall Real Estate

$
$
%
$/month over payments
Federal 30-year interest rate: 6.71% last updated on Sep 3, 2026
* All Figures are estimates. Check with your bank or proposed mortgage company for actual interest rates.
This product uses the FRED® API but is not endorsed or certified by the Federal Reserve Bank of St. Louis.

Save FavoriteSchedule TourAsk A QuestionMore Details

251 Pratt Bridge Road Jamaica VT 05343

MLS Number 5097569

  • Commercial
  • Year Built 2002
  • Square Feet 8,364
  • Acreage 16.05
  • Area VT-Windham

Cold Moon Farm: Where Dreams Take Root! Ever imagine waking up to mountain vistas & the gentle sound of contented goats? This legendary Vermont property, makes that dream a reality. This once-in-a-lifetime offering is brimming with possibilities, whether you crave a sprawling family haven, a luxurious personal retreat, or a chance to revive the farm's celebrated B&B. Prepare to be Enchanted! An open floor plan unfolds into a breathtaking two-story great room, showcasing panoramic mountain views. Prepare feasts fit for royalty in the commercial-grade kitchen, then unwind in one of 6 spacious bedrooms, each with a private en-suite bath. Rise with the sun on the first-floor primary suite: Cozy up by the fireplace, or step out to the deck & savor the scenery with a steaming cup of coffee. Unwind in the lower-level living room, a haven for gatherings. An exercise room, office, & billiard room cater to every mood, while a walk-out door beckons you farm-side. A two-level barn currently houses a menagerie of friendly goats, sheep, chickens, & ducks! A heated garage provides convenient access, while a workshop & storage area keep things organized. The milking room & stalls below are ready for those who dream of a farm-to-table lifestyle. Plus, a charming 1-bedroom, 1-bath guesthouse offers the perfect space for visiting family, friends or potential rental income. Just 4 mi. from Stratton & close to Bromley, Magic & Snow, Cold Moon Farm puts you at the heart of all that Vermont offers! Listing agent is an owner of this property.

Listed by Tg Glazer of Winhall Real Estate

$
$
%
$/month over payments
Federal 30-year interest rate: 6.71% last updated on Sep 3, 2026
* All Figures are estimates. Check with your bank or proposed mortgage company for actual interest rates.
This product uses the FRED® API but is not endorsed or certified by the Federal Reserve Bank of St. Louis.

Save FavoriteSchedule TourAsk A QuestionMore Details

437 Avery Hill Road Alton NH 03810

Alton, NH437 Avery Hill Road

Price$1,500,000

Est. Mortgage: $/month

MLS Number 5103112

  • Residential Single Family
  • Full Bath 3
  • Address 437 Avery Hill Road
  • Construction Existing
  • Bedrooms 3

A Contemporary residence on 53 acres, accessed by a long private driveway that meanders through forested woods to a sanctuary setting amongst majestic 'bull' pines and distant southwest views of hills and mountains, assuring contemplative privacy to witness the sunsets as the seasons change. Designed and built by the owner/architect, the house is constructed with highly energy efficient masonry units with a cement stucco finish. The interior is comprised of mill construction, using locally sourced heavy timbers and exposed pine mill decking. The custom doors, windows and main staircase are made from mahogany. The main floor is composed of 12' ceilings, 8' x8' columns and wide pine floors. Living room, Kitchen, dining room and a study/with a sleeping loft that all have access to a full bath. The second floor has 4 rooms all with wide Pine floors; 2 bedrooms share a full bath. The primary bedroom as a full private bath. The fourth room currently serves as a library/office. On the third walk-up level there is a large artist studio with 14' vaulted ceilings and skylights. The lower full basement provides storage and has access to an exterior 2-level 20' x 30' workshop. This secluded property will give you a well-constructed, architect designed home in a pastoral setting. Call for an appointment. There is a second home available separately on an abutting 49 acre lot. (see MLS 5100206) You may purchase the entire 102 acres with both homes to create a unique family compound. See Attached Maps. Make your private appointment today!

Listed by David Countway and Terry Small of Maxfield Real Estate/ Alton

$
$
%
$/month over payments
Federal 30-year interest rate: 6.71% last updated on Sep 3, 2026
* All Figures are estimates. Check with your bank or proposed mortgage company for actual interest rates.
This product uses the FRED® API but is not endorsed or certified by the Federal Reserve Bank of St. Louis.

Virtual TourSave FavoriteSchedule TourAsk A QuestionMore Details

817 Gulf Road Barnard VT 05031

Barnard, VT817 Gulf Road

Price$1,500,000

Est. Mortgage: $/month

MLS Number 5099760

  • Residential Single Family
  • Full Bath 6
  • Address 817 Gulf Road
  • Construction Existing
  • Bedrooms 6

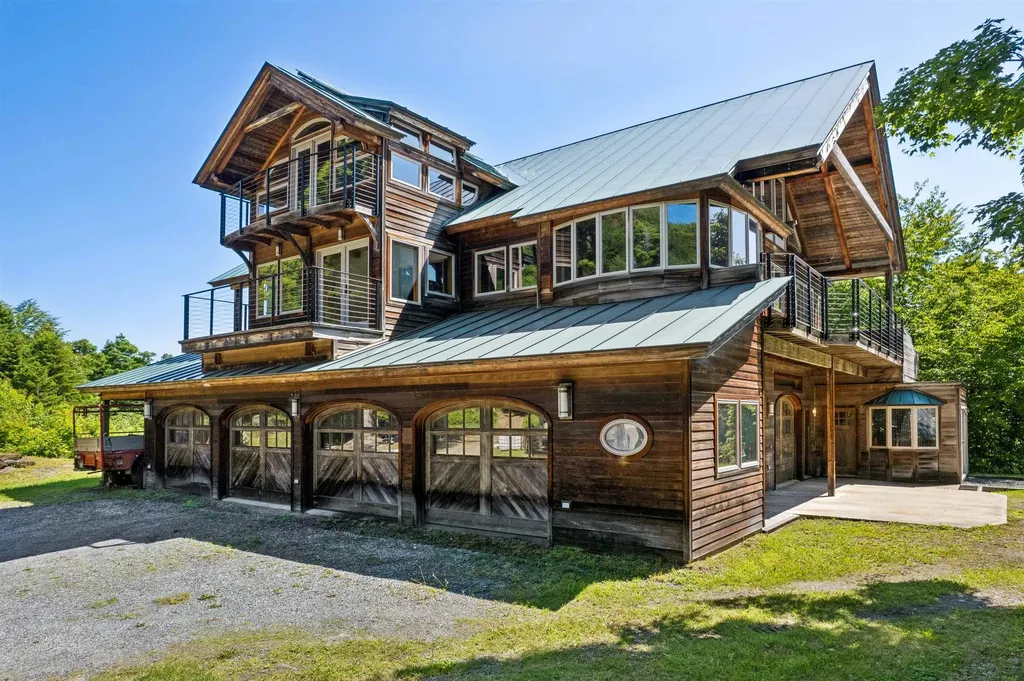
192 acres, mountain views, pond, stream and waterfall - and three dwelling structures plus many outbuildings, in desirable Barnard VT, just 13 minutes drive to Woodstock village green. This is an estate sale of the late owner. This land with the Old Dean House (a cape house on a pond) was purchased and owned by a prominent family in Barnard and Hawaii. The owner began construction some 20 years ago of a magnificent timber frame residence, complete with elevator, observatory turret, radiant heated concrete floors, Viessmann furnace, full solar array, backup generator and 7 bays of solid wood garage doors (a collection of more than 25 vintage cars were stored at the garages at the house until about 6 years ago). The entire house was closed in, weather-tight and heated - and then construction stopped there but has been heated and kept heated ever since. It mainly needs interior finishing - floors, bathrooms kitchens, interior doors and so forth. All the architectural plans for the house are still there including architectural models of the home. In addition to the main residence, there is the original 3-bedroom 2-bath cape (that the owner lived in for many years), and a 2-car garage with full apartment above it - currently occupied by the caretakers of over 20 years. The caretakers can either stay on or vacate prior to closing - at the buyers discretion. There are various other outbuildings and MILES of trails complete this offering. Since the sale is being handled by the Trustee for the late owner, this property is being sold AS-IS, in its current condition. CAMERAS ARE ACTIVE. NO DRIVE-BYs. CALL FOR AN APPOINTMENT.

Listed by John Snyder of Snyder Donegan Real Estate Group

$
$
%
$/month over payments
Federal 30-year interest rate: 6.71% last updated on Sep 3, 2026
* All Figures are estimates. Check with your bank or proposed mortgage company for actual interest rates.
This product uses the FRED® API but is not endorsed or certified by the Federal Reserve Bank of St. Louis.

Virtual TourSave FavoriteSchedule TourAsk A QuestionMore Details

120 Exeter Road Newfields NH 03856

MLS Number 5080340

  • Commercial
  • Address 120 Exeter Road
  • Year Built 1794
  • Acreage 2.5
  • Area NH-Rockingham

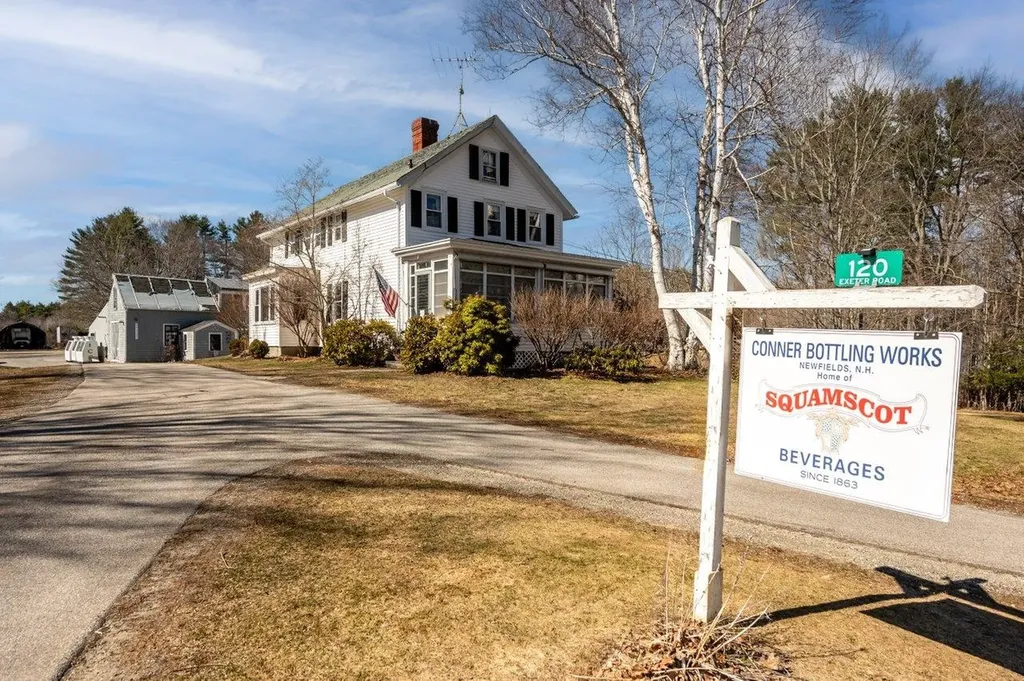
This is a residential zone with a grandfathered use. Once-in-a-Lifetime Opportunity: Historic Conner Bottling Works - Home of Squamscot Beverages. For the first time since 1863, this iconic New Hampshire landmark is available-a rare chance to own a piece of American beverage history and a thriving business opportunity. This turnkey property comes with everything you need to continue the Squamscot legacy or launch your next venture: The Original Historic Home with tin ceilings - Live where generations of the Conner family built their legacy, Modern 2-Story Barn (47'x21') - Versatile space for storage, workshops, or expansion, Complete Bottling Facility - Production room, labeling/shipping area, second-story syrup room, and large walk-in freezer. Attached 2-Bay Garage - Features 11-foot doors, loading dock, and spacious storage. Heated 3-Bay Garage - Additional workspace with extra storage. Property is run 100% by solar panels! The Deal Includes: All building contents, complete inventory and supplies, full customer database, and proprietary soda recipes. This is a genuine business-in-a-box. Situated on 2.5 acres near downtown and Route 101, with a prepared slab behind the shop ready to support a 950 sq/ft ADU-perfect for rental income or on-site living. The Community: Newfields offers small-town charm with boat launch access, moorings, hundreds of acres of trails, and the beloved Newfields Country Store. Whether you're an entrepreneur ready to expand the Squamscot brand, a craft beverage enthusiast, or an investor seeking a unique property with multiple income streams, this is your moment. History doesn't come to market often. Don't miss it.

Listed by Nancy Kingston of KW Coastal and Lakes & Mountains Realty/Exeter
$
$
%
$/month over payments
Federal 30-year interest rate: 6.71% last updated on Sep 3, 2026
* All Figures are estimates. Check with your bank or proposed mortgage company for actual interest rates.
This product uses the FRED® API but is not endorsed or certified by the Federal Reserve Bank of St. Louis.

Virtual TourSave FavoriteSchedule TourAsk A QuestionMore Details

175 Washington Road Rye NH 03870

Rye, NH175 Washington Road

Price$1,500,000

Est. Mortgage: $/month

Active With Contract

MLS Number 5104059

  • Residential Single Family
  • Full Bath 2
  • Address 175 Washington Road
  • Construction Existing
  • Bedrooms 5

Timeless 1838 Colonial with Iconic 40x50 Two-Story Barn on 2.15 Acres. Nestled along one of Rye's most scenic roads and just one-half mile from the Atlantic Ocean, this treasured property offers a rare blend of history, charm, and endless potential. Set on 2.15 private acres abutting conservation land, the setting provides exceptional privacy and a beautiful natural backdrop. Inside, this 3,125-square-foot Colonial showcases the warmth and character only a home of this era can offer, featuring five bedrooms, two baths, gracious living spaces, and timeless architectural details that have been lovingly preserved over generations. The property's crown jewel is the remarkable 40x50 two-story barn-a true New England landmark that opens the door to countless possibilities. Create the ultimate workshop, artisan's studio, antique or woodworking shop, home office, golf simulator, fitness center, classic car showroom, hobby farm, or an unforgettable gathering space for family and friends. Whether you're pursuing a passion, growing a business, or simply looking for extraordinary storage and flexible space, this barn delivers opportunities that are nearly impossible to find today. Spend your days enjoying nearby beaches, coastal trails, and the serenity of the surrounding conservation land before returning home to a property that feels like a private retreat. Historic homes with acreage, a substantial barn, and a coveted Rye location rarely become available. This is a once-in-a-generation opportunity to own a piece of New Hampshire's coastal heritage while creating your own legacy.

Listed by Rosalie Andrews of Engel & Volkers Portsmouth

$
$
%
$/month over payments
Federal 30-year interest rate: 6.71% last updated on Sep 3, 2026
* All Figures are estimates. Check with your bank or proposed mortgage company for actual interest rates.
This product uses the FRED® API but is not endorsed or certified by the Federal Reserve Bank of St. Louis.

Save FavoriteSchedule TourAsk A QuestionMore Details

35 Spring Street Newport NH 03773

MLS Number 5100551

  • Commercial
  • Address 35 Spring Street
  • Year Built 1900
  • Square Feet 12,504
  • Acreage 1.03

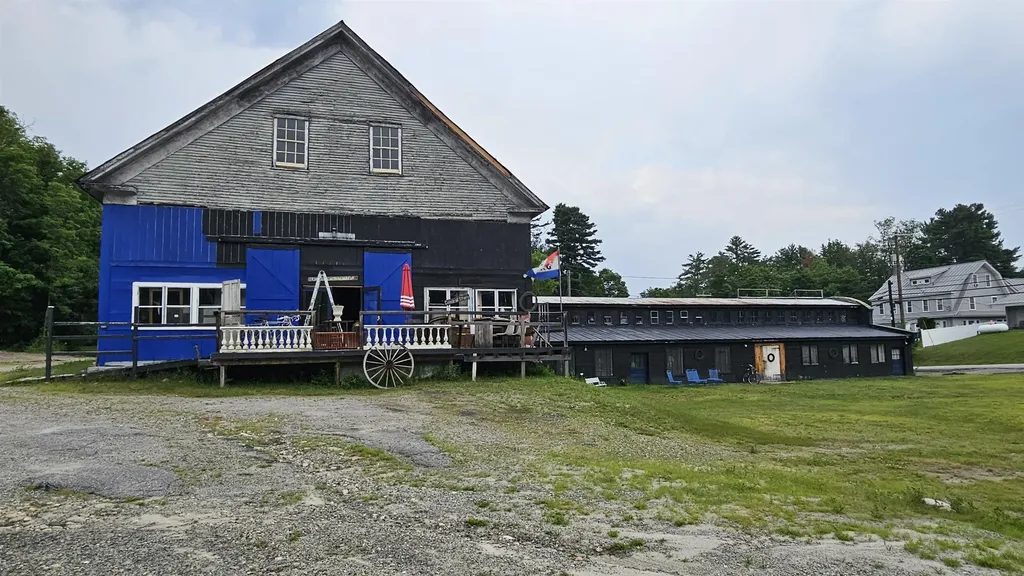
Some properties offer space. This one offers a stage. Prominently positioned on the bustling John Stark Highway, just minutes from downtown Newport and Lake Sunapee, this remarkable landmark is where history and possibility meet. Set on more than an acre with abundant parking and over 8,300 square feet of versatile space, the property blends expansive commercial areas with striking open concept living quarters, creating a rare opportunity to live, create, build, and lead, all from one unforgettable location. Built in 1900, these walls have witnessed more than a century of reinvention. Once home to a clothing manufacturer, a dairy operation, and later the residence of vaudeville and Hollywood entertainer Billy B. Van, this property has long attracted people with vision, creativity, and entrepreneurial spirit. Today, the next chapter is yours to write. Included in the sale is an extensive antique inventory, allowing the current business to continue seamlessly, or inspiring an entirely new direction. Imagine an event venue filled with celebrations, an inspiring art gallery, a destination retail showroom, furniture or appliance center, performance venue, creative campus, warehouse, maker's space, or headquarters for the next great brand. Whatever your ambition, this property offers the scale, visibility, flexibility, and character to help bring it to life. Every thriving business begins with someone willing to imagine what others cannot yet see. Every legacy starts with a single address. Let this be yours.

Listed by Patrick Kelley of Real Broker LLC

$
$
%
$/month over payments
Federal 30-year interest rate: 6.71% last updated on Sep 3, 2026
* All Figures are estimates. Check with your bank or proposed mortgage company for actual interest rates.
This product uses the FRED® API but is not endorsed or certified by the Federal Reserve Bank of St. Louis.

Save FavoriteSchedule TourAsk A QuestionMore Details

Broker Reciprocity 

Copyright 2026 PrimeMLS, Inc. All rights reserved. This information is deemed reliable, but not guaranteed. The data relating to real estate displayed on this display comes in part from the IDX Program of PrimeMLS. The information being provided is for consumers’ personal, non-commercial use and may not be used for any purpose other than to identify prospective properties consumers may be interested in purchasing. Data last updated September 10, 2026 8:39 AM UTC