
SIGN UP or LOG IN 's Account

Log in to see your saved listings or edit your searches:

No account? Sign up now to save searches, listings, and get tailored listing notifications. It's free, opt-out anytime.

Find Your New Home

Sign Up Today!

Get fresh listings via email, save your favorite listings, match with similar properties, and unlock additional property info.

Create Your Account

Do not fill in this field:

Already have an account? Log in

and narrow your search. If you have fewer than 200 results, you can save your search.

Albany VT Mobile Real Estate

r=1021-1032
437 Avery Hill Road Alton NH 03810

Alton, NH437 Avery Hill Road

Price$1,500,000

Est. Mortgage: $/month

MLS Number 5103112

  • Residential Single Family
  • Full Bath 3
  • Address 437 Avery Hill Road
  • Construction Existing
  • Bedrooms 3

A Contemporary residence on 53 acres, accessed by a long private driveway that meanders through forested woods to a sanctuary setting amongst majestic 'bull' pines and distant southwest views of hills and mountains, assuring contemplative privacy to witness the sunsets as the seasons change. Designed and built by the owner/architect, the house is constructed with highly energy efficient masonry units with a cement stucco finish. The interior is comprised of mill construction, using locally sourced heavy timbers and exposed pine mill decking. The custom doors, windows and main staircase are made from mahogany. The main floor is composed of 12' ceilings, 8' x8' columns and wide pine floors. Living room, Kitchen, dining room and a study/with a sleeping loft that all have access to a full bath. The second floor has 4 rooms all with wide Pine floors; 2 bedrooms share a full bath. The primary bedroom as a full private bath. The fourth room currently serves as a library/office. On the third walk-up level there is a large artist studio with 14' vaulted ceilings and skylights. The lower full basement provides storage and has access to an exterior 2-level 20' x 30' workshop. This secluded property will give you a well-constructed, architect designed home in a pastoral setting. Call for an appointment. There is a second home available separately on an abutting 49 acre lot. (see MLS 5100206) You may purchase the entire 102 acres with both homes to create a unique family compound. See Attached Maps. Make your private appointment today!

Listed by David Countway and Terry Small of Maxfield Real Estate/ Alton

$
$
%
$/month over payments
Federal 30-year interest rate: 6.71% last updated on Sep 3, 2026
* All Figures are estimates. Check with your bank or proposed mortgage company for actual interest rates.
This product uses the FRED® API but is not endorsed or certified by the Federal Reserve Bank of St. Louis.

Virtual TourSave FavoriteSchedule TourAsk A QuestionMore Details

7 Chaloux Road Freedom NH 03836

Freedom, NH7 Chaloux Road

Price$1,500,000

Est. Mortgage: $/month

MLS Number 5105219

  • Residential Single Family
  • Full Bath 2
  • Address 7 Chaloux Road
  • Construction Existing
  • Bedrooms 5

First time on the market in 25 years and now is your opportunity to own a magnificent year-round lakefront home located on your private sandy beach peninsula on Danforth Bay. This home has been very well maintained and loved. The open concept kitchen and dining room offer lake views with plenty of windows! The living room has cathedral ceilings with a fireplace to add coziness on a cool day and central air for the warmer days. The primary suite is located on the main floor along with 2 additional bedrooms and bath. The full basement has plenty of room for a recreational area, laundry and living space with additional bedrooms and a kitchen /living room with direct access to the outside which is great for entertaining. The large, covered porch can be enjoyed in the mornings or evening with lake and mountain views! For the gardeners raised beds for vegetables or perennial gardens. There is a large shed to store all the water toys! Enjoy the beach with a game of volleyball or a lovely firepit evening watching the stars or a day on the lake in your boat, canoe, or kayak to Broad Bay and Ossipee Lake! 2 hours from Boston, 1 hour from Portland and 1 ¾ from Manchester and ½ hour from North Conway!

Listed by Carol Chaffee of EXP Realty

$
$
%
$/month over payments
Federal 30-year interest rate: 6.71% last updated on Sep 3, 2026
* All Figures are estimates. Check with your bank or proposed mortgage company for actual interest rates.
This product uses the FRED® API but is not endorsed or certified by the Federal Reserve Bank of St. Louis.

Virtual TourSave FavoriteSchedule TourAsk A QuestionMore Details
225 Midland Avenue South Burlington VT 05403

South Burlington, VT225 Midland Avenue

Price$1,500,000

Est. Mortgage: $/month

MLS Number 5093053

  • Residential Single Family
  • Full Bath 1
  • Address 225 Midland Avenue
  • Construction Existing
  • Bedrooms 3

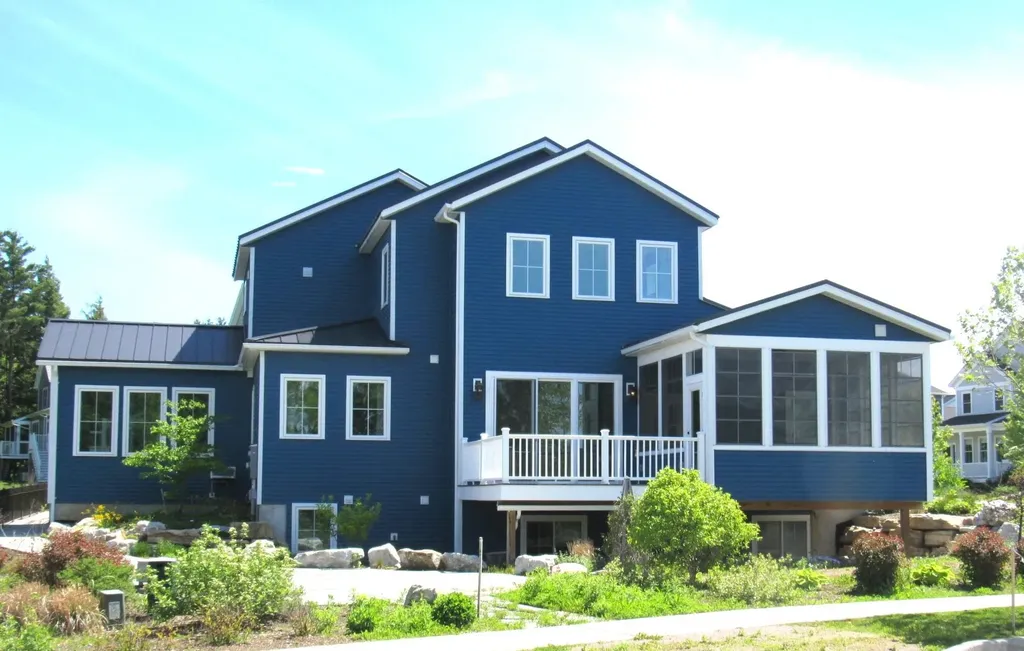
This thoughtfully designed home blends exceptional craftsmanship, innovative energy efficiency, and enduring comfort in one of the area's most desirable neighborhood settings. With three bedrooms and three baths, it was created for the way people want to live today, while thoughtfully accommodating the future with features that support aging in place and effortless everyday accessibility. A true highlight is the home's commitment to sustainability. Geothermal heating and cooling, solar panels with multiple battery storage systems, radiant heat on the main and lower levels, high-performance insulation, and energy-efficient windows and lighting work together to reduce operating costs while delivering year-round comfort and greater energy independence. Native landscaping and locally sourced building materials further reflect its environmentally conscious design. The sun-filled great room flows seamlessly into a sunroom and inviting three-season porch, creating warm, flexible spaces for entertaining or quiet relaxation. Throughout the home, thoughtful details such as step-free entry, wide doorways, and a private elevator provide convenient access to every level without compromising style. The lower level offers exceptional versatility with daylight windows, polished concrete floors, and two mostly finished rooms ideal for a theater, music studio, fitness space, home office, or guest retreat, with potential for an additional bath. A spacious two-car garage and abundant storage add everyday practicality. Distinctive architectural touches, including handcrafted custom metal railings bring artistry and character to every floor. Set in a unique agrihood featuring a 12-acre organic farm, conserved open land, and miles of recreation paths, this home offers an unparalleled connection to nature and community. Designed with sustainability at its core and comfort in every detail, a home that delivers lasting value, timeless livability, and a truly exceptional Vermont lifestyle.

Listed by Betsy Gregory and Patti Leonard of Four Seasons Sotheby's Int'l Realty

$
$
%
$/month over payments
Federal 30-year interest rate: 6.71% last updated on Sep 3, 2026
* All Figures are estimates. Check with your bank or proposed mortgage company for actual interest rates.
This product uses the FRED® API but is not endorsed or certified by the Federal Reserve Bank of St. Louis.

Save FavoriteSchedule TourAsk A QuestionMore Details

86 Beaver Ridge Road Barnstead NH 03225

Barnstead, NH86 Beaver Ridge Road

Price$1,500,000

Est. Mortgage: $/month

MLS Number 5105662

  • Residential Single Family
  • Full Bath 2
  • Address 86 Beaver Ridge Road
  • Construction Existing
  • Bedrooms 5

Luxury, craftsmanship, and resort-style living converge in this extraordinary private estate. Set on 3.4 level acres in a peaceful country setting, this one-of-a-kind custom-built property was designed and constructed by its owner-a master builder who spared absolutely no expense. From premium architectural shingles and top-of-the-line windows to extensive insulation throughout, every detail reflects exceptional quality. Inside, the spectacular chef's kitchen is the heart of the home, featuring Sub-Zero refrigeration, double wall ovens, a convection oven, microwave with warming drawer, custom cabinetry, and premium finishes. Elegant tray ceilings with recessed lighting, spa-inspired bathrooms with oversized dual-head walk-in showers, and a finished lower level with a family room, additional bedrooms, full bath, oversized laundry room, and dedicated security room complete the home. Outside is where this property truly shines. Enjoy your own heated Olympic-sized saltwater pool surrounded by an incredible entertaining space featuring a custom stone patio, outdoor fireplace, poolside outdoor shower, and a beautifully finished pool house that doubles as an ADU with living space, a bathroom, its own heating system, and its own septic system. Overlooking it all is a private hot tub deck with stunning sunset views. Car enthusiasts and hobbyists will be equally impressed by the massive heated garage, complete with a showroom, vehicle lift, and a 14' x 16' overhead door capable of accommodating RVs, commercial vehicles, or an impressive collection. The garage and pool house share a separate septic system, while the main home has its own dedicated system. Meticulously built. Impeccably maintained. Impossible to replicate. This is far more than a home, it's a legacy property offering luxury, privacy, and craftsmanship that will be appreciated for generations.

Listed by Bradley Roberts of REAL Broker NH,LLC

$
$
%
$/month over payments
Federal 30-year interest rate: 6.71% last updated on Sep 3, 2026
* All Figures are estimates. Check with your bank or proposed mortgage company for actual interest rates.
This product uses the FRED® API but is not endorsed or certified by the Federal Reserve Bank of St. Louis.

Virtual TourSave FavoriteSchedule TourAsk A QuestionMore Details
304 Thayer Bay Road Colchester VT 05446

Colchester, VT304 Thayer Bay Road

Price$1,500,000

Est. Mortgage: $/month

Pending

MLS Number 5064500

  • Residential Single Family
  • Full Bath 1
  • Address 304 Thayer Bay Road
  • Construction Existing
  • Bedrooms 3

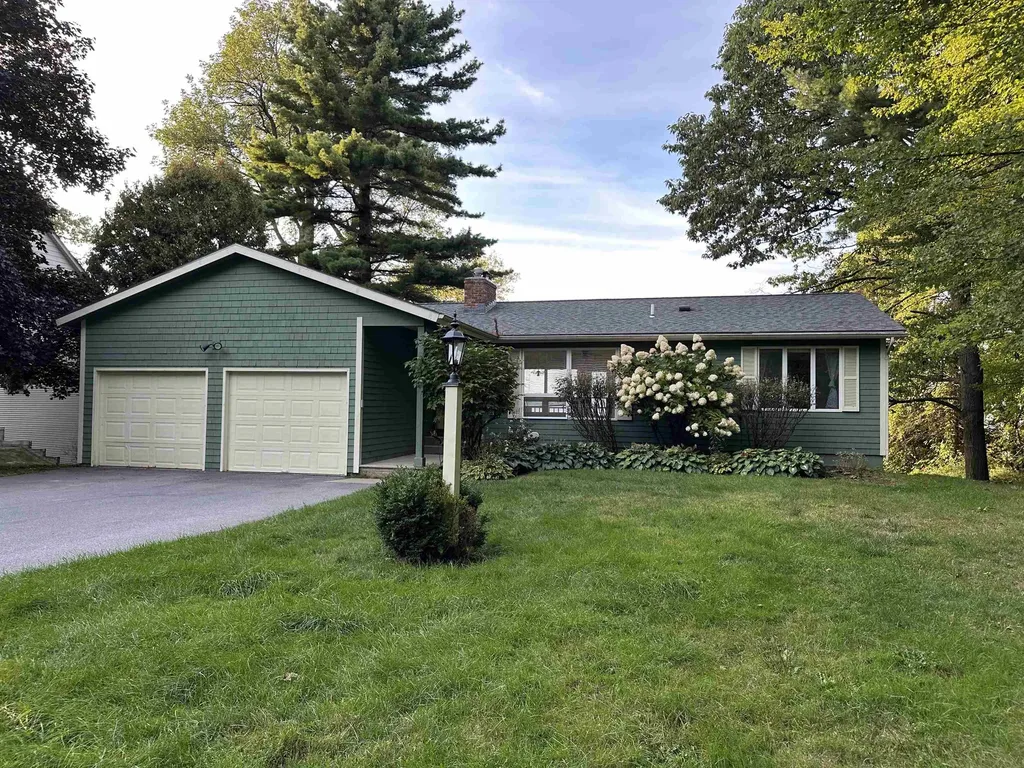
Enjoy spectacular sunsets from this exceptional 1.30-acre Lake Champlain property featuring 113 feet of private shoreline and one of the area's finest sandy beaches. This rare waterfront offering includes a comfortable 3-bedroom, 2-bath home designed to capture breathtaking lake views and provide year-round enjoyment. The spacious 4-car garage offers abundant space for vehicles, boats, recreational equipment, and additional storage, making it ideal for an active waterfront lifestyle. Whether you're looking for a year-round residence, vacation retreat, or investment opportunity, this property delivers an outstanding combination of privacy, expansive outdoor space, direct lake access, and some of the most beautiful sunsets Vermont has to offer. Opportunities to own premium Lake Champlain waterfront with a sandy beach and panoramic views are exceptionally rare.

Listed by Chad Dion of Chad Dion Real Estate

$
$
%
$/month over payments
Federal 30-year interest rate: 6.71% last updated on Sep 3, 2026
* All Figures are estimates. Check with your bank or proposed mortgage company for actual interest rates.
This product uses the FRED® API but is not endorsed or certified by the Federal Reserve Bank of St. Louis.

Save FavoriteSchedule TourAsk A QuestionMore Details

650 Portsmouth Avenue Greenland NH 03840

MLS Number 5061417

  • Commercial
  • Year Built 1980
  • Acreage 2.28
  • Area NH-Rockingham

This versatile commercial property offers outstanding visibility and access along busy Portsmouth Avenue (Route 33). Improvements on the 2.28± acres of mostly wooded land include a 2,040 SF freestanding building featuring a covered drive-through window, 10 parking spaces, and an adaptable layout ideal for retail, office, financial services, medical, or other light commercial uses. Develop land to suit. Survey available at request. Zoned Comm A (see Zoning Ordinance page 22) the property is strategically located on a main commercial corridor between Portsmouth and Stratham, with an Annual Average Daily Traffic count of 18,000 vehicles. This segment of town is flanked by robust residential neighborhoods and surrounded by the upscale Seacoast communities of Newington, Stratham, Newmarket, Portsmouth, and North Hampton. Just minutes from Pease Air Base, Portsmouth International Airport, and downtown Portsmouth, and only one hour from Boston. 650 Portsmouth Avenue offers an exceptional location for businesses seeking high visibility and growth potential in New Hampshire's thriving Seacoast region.

Listed by Doug Martin of Keller Williams Realty Metro-Londonderry, Ken Tassey of Keller Williams Realty-Metropolitan

$
$
%
$/month over payments
Federal 30-year interest rate: 6.71% last updated on Sep 3, 2026
* All Figures are estimates. Check with your bank or proposed mortgage company for actual interest rates.
This product uses the FRED® API but is not endorsed or certified by the Federal Reserve Bank of St. Louis.

Save FavoriteSchedule TourAsk A QuestionMore Details

56 Tracy Way Meredith NH 03253

Meredith, NH56 Tracy Way

Price$1,500,000

Est. Mortgage: $/month

Active With Contract

MLS Number 5101320

  • Residential Single Family
  • Full Bath 2
  • Address 56 Tracy Way
  • Construction Existing
  • Bedrooms 4

Offer Deadline: August 31st @5pm. Exceptional Value Opportunity & Major Price Adjustment! Offered as part of an estate sale & aggressively priced, this private hillside sanctuary in exceptional condition presents a rare opportunity to acquire high-end Lake Winnipesaukee living substantially below replacement cost. Ideally situated just five minutes from downtown Meredith's vibrant waterfront, boutique shopping, and award-winning dining, this custom residence pairs total seclusion with sweeping, panoramic lake & mountain views that you must see in person to truly appreciate! From the moment you step into the grand foyer, soaring ceilings and expansive windows frame dramatic vistas and fill the home with natural light. The main level is designed for effortless entertaining & everyday comfort, anchored by a culinary kitchen, a dedicated executive office, a spacious family room & a serene sunroom. The multi-level layout provides exceptional privacy for owners and guests alike. A private primary retreat occupies its own dedicated half-story, featuring elevated water views, a spa-like bath & a sun-drenched sitting room centered around a cozy fireplace. Up another half-story via a separate staircase, guests enjoy two generous en-suite bedrooms & a versatile loft. The walk-out lower level extends the living space with a fourth bedroom, quiet library, home fitness room & an expansive game room. Outdoor living is centered around a resort-style backyard oasis featuring a massive stone patio and a sparkling saltwater pool with a brand-new liner. Outstanding infrastructure rounds out the estate, including an attached heated three-car garage, a detached two-car garage, a heated driveway that was just freshly seal-coated, and a six-year-young roof for complete peace of mind. Truly an unmatched value that simply cannot be replicated at this level of finish and craftsmanship!

Listed by Susan Brown and Christina Day of Roche Realty Group

$
$
%
$/month over payments
Federal 30-year interest rate: 6.71% last updated on Sep 3, 2026
* All Figures are estimates. Check with your bank or proposed mortgage company for actual interest rates.
This product uses the FRED® API but is not endorsed or certified by the Federal Reserve Bank of St. Louis.

Virtual TourSave FavoriteSchedule TourAsk A QuestionMore Details
00 Caverly Road Moultonborough NH 03254

Moultonborough, NH00 Caverly Road

Price$1,500,000

Est. Mortgage: $/month

MLS Number 5097610

  • Land
  • Address 00 Caverly Road
  • Acreage 55
  • Area NH-Carroll
  • Utilities None

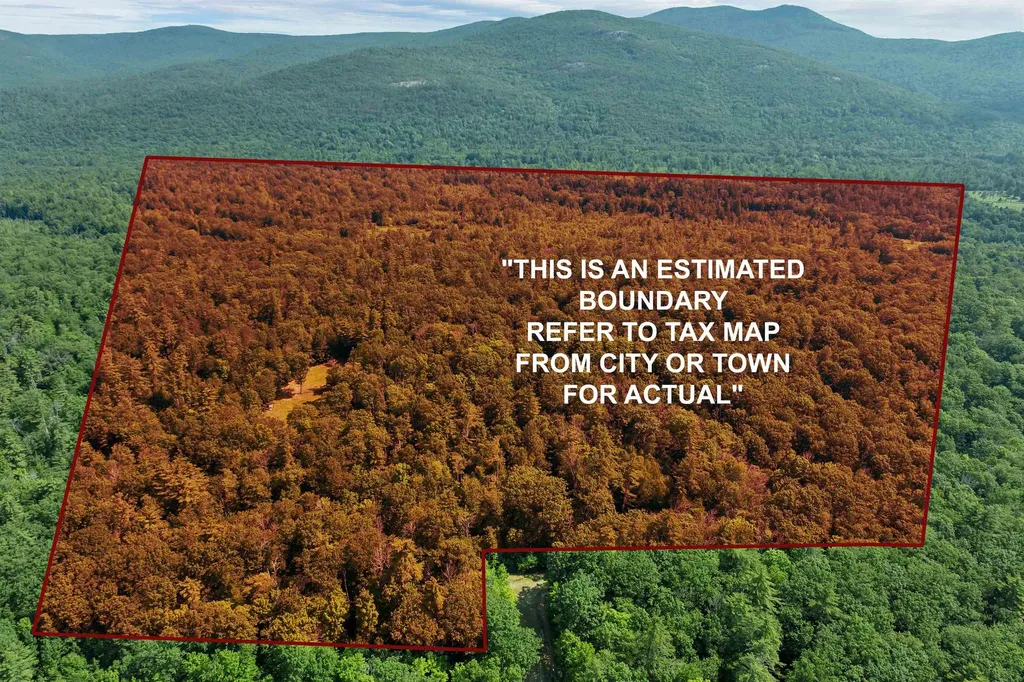
55 Wooded Acres waiting to be developed OR to be utilized as the site of a forever estate type home! Very possible mountain views to the north. Acreage is surveyed and wetlands have been delineated. There is a good sized level clearing for home site. Castle in the Clouds and conservation properties are in the vicinity. Property is located in low tax Moultonborough right on Tuftonboro town line so the upscale and sought after town of Wolfeboro is just 10 minutes down scenic Rte 109. Acreage has not been harvested in recent past. This property cannot be sold unless in conjunction with 3 other properties/listings owned by the SELLER which are currently on the market including an established sub division of 60 acres! ( MLS Numbers = 5097611, 5097613, 5097614). Total asking price for all 4 properties is 3.9 million. Acreage is in Current Use. There is limited access via right of way off Caverly Road which is a Class VI Road.. However, SELLER has expressed a willingness to grant a right of way through Beaver Pond Road ( a private road) which abutts the acreage on the southern boundary. Please watch the aerial drone tour of the property. Do not access acreage w/o agent assistance or from Beaver Pond Rd- There is locked gate.

Listed by Jim Ramhold and Bruno Coppola of Coldwell Banker Realty Center Harbor NH

$
$
%
$/month over payments
Federal 30-year interest rate: 6.71% last updated on Sep 3, 2026
* All Figures are estimates. Check with your bank or proposed mortgage company for actual interest rates.
This product uses the FRED® API but is not endorsed or certified by the Federal Reserve Bank of St. Louis.

Virtual TourSave FavoriteSchedule TourAsk A QuestionMore Details

2714 Balentine Road Calais VT 05650

Calais, VT2714 Balentine Road

Price$1,500,000

Est. Mortgage: $/month

Active With Contract

MLS Number 5091276

  • Residential Single Family
  • Full Bath 2
  • Address 2714 Balentine Road
  • Construction Existing
  • Bedrooms 8

There is a quiet moment just before the day begins, when soft light pours through the farmhouse windows from the sweeping fields and pastures to create a sense of endless space beyond. Set on 36 picturesque acres (26 acres in the "VT Current Use Program"), this beautifully renovated 1860s farmhouse (fondly called "Holden House"), believed to be part of one of Calais’ original founding farmsteads dating back to the 1790s, offers a rare blend of history, character, and modern comfort. Most recently, the current owners spent months thoughtfully breathing new life into the property. They made extensive improvements, touching nearly every surface and updating amenities, from refinishing floors, to renovating bathrooms, reconfiguring the kitchen, adding custom cabinetry, installing a new wastewater system, and restoring the foundation of the historic barn. With 8 bedrooms, 5 bathrooms, and a 3-bay garage, there is ample space to come together in expansive living areas or retreat to a quiet sunlit corner. At the heart of the home, the chef’s kitchen is designed for both slow mornings and lively evenings. Throughout the home, a thoughtful blend of traditional and new creates a timeless yet fresh aesthetic. Hand-painted murals, stenciled walls (by local artists), handcrafted furnishings and preserved historic details add warmth and soul to every space. Mature trees surround the property, offering shade in the summer and sunlight through the winter months, while many bedrooms capture sweeping views of the Vermont countryside. Whether you're cultivating vegetables and flowers, raising a small flock of sheep, or perfecting your homemade chvre, the expansive house and barn offers the flexibility to support everything from hobby farming pursuits to creative getaways and soulful gatherings. Located near local farms, pristine lakes (Mirror Lake-10min. drive), Stowe Mtn. Resort and Smugglers' Notch Resort-1hr away. Your next memories start here. Sold furnished and equipped.

Listed by Caroline Marhefka of Four Seasons Sotheby's Int'l Realty

$
$
%
$/month over payments
Federal 30-year interest rate: 6.71% last updated on Sep 3, 2026
* All Figures are estimates. Check with your bank or proposed mortgage company for actual interest rates.
This product uses the FRED® API but is not endorsed or certified by the Federal Reserve Bank of St. Louis.

Virtual TourSave FavoriteSchedule TourAsk A QuestionMore Details
5 Sherwood Road Windham NH 03087

Windham, NH5 Sherwood Road

Price$1,500,000

Est. Mortgage: $/month

Active With Contract

MLS Number 5099575

  • Residential Single Family
  • Full Bath 2
  • Address 5 Sherwood Road
  • Construction Existing
  • Bedrooms 4

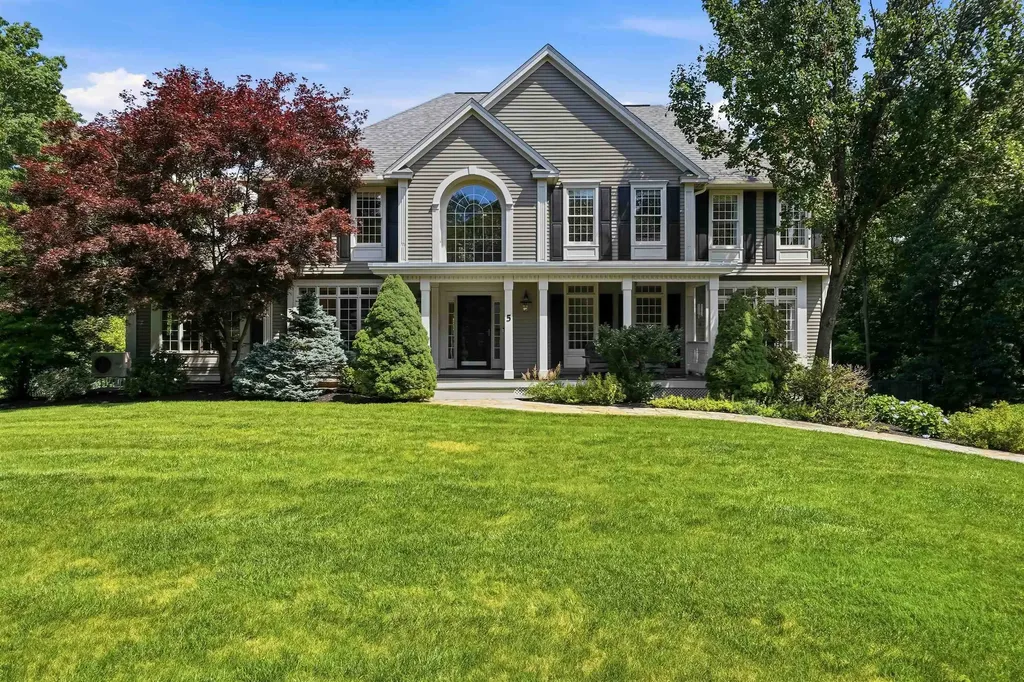
Timeless elegance meets modern luxury in this exceptional custom Colonial, privately set on 3.5 meticulously landscaped acres. Offering 4 spacious bedrooms and a beautifully appointed walk-out lower-level in-law suite, this remarkable home blends sophistication, comfort, and versatility. A grand two-story foyer welcomes you into a home showcasing impeccable craftsmanship, classic architecture, and custom millwork throughout. The thoughtfully designed floor plan features a private home office, elegant formal dining room, and an inviting family room centered around a stunning fireplace. The expansive chef's kitchen flows seamlessly into the main living areas, creating the ideal space for everyday living and entertaining. It is equipped with a custom cabinet-front refrigerator, plus an additional stainless steel refrigerator offering expanded refrigerated storage. Just beyond, a sun-filled four-season room overlooks the private backyard and opens to the expansive composite deck. Privately situated at the opposite end of the home, the first-floor media room features custom millwork, a built-in bar, and the perfect setting for entertaining. Designed with both luxury and practicality in mind, the home offers central air conditioning throughout, while strategically placed mini-split systems provide individualized comfort and energy-efficient climate control in frequently occupied spaces. The luxurious primary suite features a spa-inspired bath, while the additional bedrooms are generously sized. The walk-out lower level offers a complete in-law suite with its own living space, ideal for multigenerational living, guests, or an au pair. Outside, the expansive composite deck overlooks a spectacular gunite inground pool surrounded by professionally designed landscaping, creating exceptional privacy. A classic farmer's porch completes this extraordinary property, where timeless architecture, refined finishes, and effortless indoor-outdoor living come together.

Listed by Shannon DiPietro of DiPietro Group Real Estate

$
$
%
$/month over payments
Federal 30-year interest rate: 6.71% last updated on Sep 3, 2026
* All Figures are estimates. Check with your bank or proposed mortgage company for actual interest rates.
This product uses the FRED® API but is not endorsed or certified by the Federal Reserve Bank of St. Louis.

Save FavoriteSchedule TourAsk A QuestionMore Details
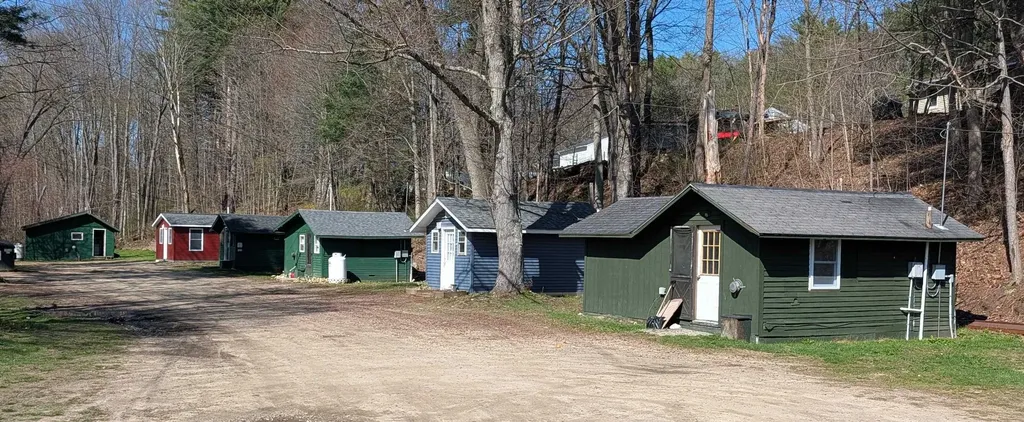
90 Monadnock Highway Swanzey NH 03446

Swanzey, NH90 Monadnock Highway

Price$1,500,000

Est. Mortgage: $/month

MLS Number 5085710

  • Multifamily
  • Address 90 Monadnock Highway
  • Units 13
  • Acreage 1.7
  • Square Feet 4,664

Don't miss this unique 13-unit multifamily property just a short drive to downtown Keene. Set on 1.7 acres, this property stands out in the market by offering tenants individual, standalone cabin-style homes. providing privacy and a neighborhood feel rarely found in rental properties. The property will be fully occupied as of July 2026 and will offer a strong 8.7% CAP rate, making it an attractive option for investors seeking reliable income. Several tenants have occupied their units for decades, demonstrating consistent demand and long-term stability. Significant recent improvements include the complete reconstruction of two cabins over the past two years, adding modern, high-quality units to the property. With its appealing layout, stable occupancy, and convenient location near shopping, employment, and services in Keene, this property is well-positioned for continued performance. Financials and leases available to qualified buyers upon request.

Listed by George Hansel of H. G. Johnson Real Estate

$
$
%
$/month over payments
Federal 30-year interest rate: 6.71% last updated on Sep 3, 2026
* All Figures are estimates. Check with your bank or proposed mortgage company for actual interest rates.
This product uses the FRED® API but is not endorsed or certified by the Federal Reserve Bank of St. Louis.

Virtual TourSave FavoriteSchedule TourAsk A QuestionMore Details

3568 Main Street Manchester VT 05254

MLS Number 5061491

  • Commercial
  • Address 3568 Main Street
  • Year Built 1870
  • Square Feet 14,940
  • Acreage 0.2

Located in the heart of Manchester Village, this iconic commercial property boasts a rich historical significance. Spanning four floors, it accommodates the potential for ten diverse tenants, creating a vibrant hub of activity. Positioned at the bustling intersection of Main and Union Streets, the property enjoys high foot traffic and visibility. Parking is conveniently available both along the street and on the side. The current tenant roster reflects a varied mix, including financial, retail, design, and a yoga studio, ensuring a dynamic environment within the premises. Benefiting from municipal water and sewer services, the building offers modern amenities amidst its historic charm. Its prime location draws significant foot traffic, driven by the area's historic tourist attractions, the nearby resort hotel, and the renowned Equinox Golf Course.

Listed by Andy Reed of Four Seasons Sotheby's Int'l Realty

$
$
%
$/month over payments
Federal 30-year interest rate: 6.71% last updated on Sep 3, 2026
* All Figures are estimates. Check with your bank or proposed mortgage company for actual interest rates.
This product uses the FRED® API but is not endorsed or certified by the Federal Reserve Bank of St. Louis.

Save FavoriteSchedule TourAsk A QuestionMore Details

Broker Reciprocity 

Copyright 2026 PrimeMLS, Inc. All rights reserved. This information is deemed reliable, but not guaranteed. The data relating to real estate displayed on this display comes in part from the IDX Program of PrimeMLS. The information being provided is for consumers’ personal, non-commercial use and may not be used for any purpose other than to identify prospective properties consumers may be interested in purchasing. Data last updated September 10, 2026 9:39 AM UTC
