
SIGN UP or LOG IN 's Account

Log in to see your saved listings or edit your searches:

No account? Sign up now to save searches, listings, and get tailored listing notifications. It's free, opt-out anytime.

Find Your New Home

Sign Up Today!

Get fresh listings via email, save your favorite listings, match with similar properties, and unlock additional property info.

Create Your Account

Do not fill in this field:

Already have an account? Log in

and narrow your search. If you have fewer than 200 results, you can save your search.

Albany VT Mobile Real Estate

r=1033-1044
76 Holts Point Road Sandown NH 03873

Sandown, NH76 Holts Point Road

Price$1,500,000

Est. Mortgage: $/month

Open House

MLS Number 5098214

  • Residential Single Family
  • Next Open House: Sun 07/26 11:00 am. to 1:00 pm.
  • Full Bath 1
  • Address 76 Holts Point Road
  • Construction Existing

Nestled along a pristine shoreline, this exceptional waterfront property boasts an expansive 488 feet of direct water frontage and sits on almost 2 private acres. The home itself offers over 3000 square feet of beautifully designed living space providing panoramic water views from nearly every room in the home. The mudroom, accessible from the driveway, leads into an updated eat-in kitchen. Adjacent is a spacious dining room with slider that opens to a front deck with hot tub. The stone fireplace with pellet stove sits in the center of the living room and hardwood floors flow seamlessly into the SPECTACULAR sunroom with stunning water views. A half bath along with an additional large mudroom, connects to the 2-stall garage and up to the au pair suite with 3/4 bath and more amazing views! Second level of the main house hosts 3 bedrooms with the primary having an updated full bath, two walk in closets and roof top balcony. The basement is dry and a great storage area. There's a DETACHED 2 stall garage with electricity and a large, paved driveway with ample parking! Lakeside is the perfect entertaining spot with a large concrete patio with block walls, above ground pool, plush grass area, out building, two beaches and docks with unobscured views. The large lot offers so many possibilities! This is truly a one-of-a-kind property and an amazing opportunity to live the life you have always dreamed of!

Listed by Andrea Delahunty of Lamacchia Realty,Inc.

$
$
%
$/month over payments
Federal 30-year interest rate: 6.58% last updated on Jul 23, 2026
* All Figures are estimates. Check with your bank or proposed mortgage company for actual interest rates.
This product uses the FRED® API but is not endorsed or certified by the Federal Reserve Bank of St. Louis.

Virtual TourSave FavoriteSchedule TourAsk A QuestionMore Details

384 Winnacunnet Road Hampton NH 03842

Hampton, NH384 Winnacunnet Road

Price$1,500,000

Est. Mortgage: $/month

Pending

MLS Number 5095735

  • Residential Single Family
  • Full Bath 1
  • Address 384 Winnacunnet Road
  • Construction Existing
  • Bedrooms 3

Beautiful 1915 bungalow home was gut renovated and thoughtfully recreated, offering the perfect blend of upscale modern amenities and timeless classic style with touches of old-world charm that include original pocket doors, aged walnut shelves and wrought iron hardware. From the moment you step inside, you will be wowed by the open and flexible living spaces with high ceilings, warm hardwood floors, abundant natural light and amazing views from every room of either a flower garden, private vista or the manicured sprawling lawn! The heart of the home features a luxurious chef-inspired kitchen complete with granite countertops, Sub-Zero refrigerator and Thermador stainless steel gas cook top, double ovens and dishwasher. Its spacious center island is the perfect gathering spot for helping hands during meal preparation or for casual dining. The custom built-in banquet provides an intimate and cozy dining area that can easily accommodate a sizable dinner party. The east facing screened in porch is the perfect place to greet the day and watch the sun rise or dine al-fresco. Retreat to the private primary suite with spa-like ensuite bath and custom built spacious walk-in closet with shelves and drawers galore! Step outside to your private oasis. The fenced in 1.40 acres of landscaped and irrigated lawn and gardens surrounded by towering trees with a spacious deck, two patios and a permanent fire pit, all designed for varied outdoor living areas. Lastly, the three car garage is a rare gem! It is heated, has hot and cold running water, a storage room and a private bonus room with a half bath. Completely new electrical, plumbing, heating and central A/C service systems added in 2014 along with the metal roofs on the house and garage. Ideally located just over 1 mile from the Atlantic Ocean making sun bathing on the beach or walking on the boardwalk along the ocean effortless.

Listed by Ellen Zumbado of The Gove Group Real Estate,LLC

$
$
%
$/month over payments
Federal 30-year interest rate: 6.58% last updated on Jul 23, 2026
* All Figures are estimates. Check with your bank or proposed mortgage company for actual interest rates.
This product uses the FRED® API but is not endorsed or certified by the Federal Reserve Bank of St. Louis.

Virtual TourSave FavoriteSchedule TourAsk A QuestionMore Details

1784 Nelson Hill Road Derby VT 05829

Derby, VT1784 Nelson Hill Road

Price$1,499,999

Est. Mortgage: $/month

MLS Number 5101089

  • Residential Single Family
  • Full Bath 4
  • Construction Existing
  • Bedrooms 5
  • Bathroom 5

Set high above the surrounding countryside with sweeping views toward Salem Lake and the mountains beyond, this extraordinary 85.7 acre estate offers a rare combination of luxury, privacy, open land, and future possibilities. Thoughtfully positioned to capture the spectacular setting, the custom-built residence was designed for elegant entertaining and comfortable everyday living. Soaring ceilings, dramatic open spaces, a stunning stone fireplace, and walls of windows showcase the surrounding landscape from nearly every room. At the heart of the home, the chef's kitchen features premium appliances, custom cabinetry, generous workspace, and an effortless connection to the dining and living areas. The primary suite is a peaceful retreat with a private deck, spa-inspired bath, and panoramic views. Spacious guest bedrooms and thoughtfully designed living spaces continue throughout the upper level. Expansive decks overlook rolling fields and distant mountains, offering the perfect place to enjoy Vermont's changing seasons. Additional features include a heated attached garage, substantial unfinished bonus space above the garage, and a radiant-heated walkout lower level with multiple exterior access points. These areas offer outstanding potential for future living space, recreation, a studio, or multigenerational use. Generator wiring and a whole-house fan add everyday convenience. Beyond the 14.8-acre homesite, an additional 70.9 acres are included and have already been subdivided into four separate parcels. This creates exceptional flexibility for a future family compound, guest residences subject to applicable permits and approvals, agricultural use, long-term investment, or preservation of the property's privacy and pastoral surroundings. The open fields have been carefully maintained and hayed for decades. Whether envisioned as a luxury primary residence, Vermont retreat, or legacy estate, this is a remarkable opportunity to own an irreplaceable piece of the NEK.

Listed by Erika Pierce of Four Seasons Sotheby's Int'l Realty

$
$
%
$/month over payments
Federal 30-year interest rate: 6.58% last updated on Jul 23, 2026
* All Figures are estimates. Check with your bank or proposed mortgage company for actual interest rates.
This product uses the FRED® API but is not endorsed or certified by the Federal Reserve Bank of St. Louis.

Virtual TourSave FavoriteSchedule TourAsk A QuestionMore Details
24 Green Acres Drive Gilford NH 03249

Gilford, NH24 Green Acres Drive

Price$1,499,999

Est. Mortgage: $/month

Active With Contract

MLS Number 5100240

  • Residential Single Family
  • Full Bath 3
  • Address 24 Green Acres Drive
  • Construction New Construction
  • Bedrooms 3


Experience luxury single-level living in this exceptional new construction ranch, ideally located in the heart of New Hampshire's Lakes Region. Just minutes from Lake Winnipesaukee and Gunstock Mountain Resort, this beautifully crafted home blends timeless design with year-round recreation. Step inside to soaring vaulted ceilings, 10-foot ceilings throughout, a breathtaking wall of windows, and a dramatic floor-to-ceiling fireplace that anchors the open-concept living space. Rich hardwood floors, eight-foot doors, and thoughtfully selected finishes create an atmosphere of warmth and sophistication. The custom kitchen is the heart of the home, featuring marble countertops, custom cabinetry, a spacious double-sided island, and Bosch appliances. Just beyond the dining area, a screened porch opens to the wraparound deck, where mountain views create the perfect setting for entertaining or simply relaxing. The main-level primary suite offers the ease of single-floor living with a spacious bath and private deck. A mudroom, laundry room, and half bath complete the main level. The walkout lower level features two private bedroom suites, a generous family room, and direct access to a spacious patio, providing comfortable accommodations for family and guests. Set on two private acres with an additional 3+ acres of adjoining conservation land, the property offers exceptional privacy and a peaceful natural setting. The heated, finished three-car garage with epoxy flooring provides ample space for vehicles, recreational equipment, and storage. Additional features include a Bryant high-efficiency furnace, on-demand hot water, central air conditioning, EV charger, irrigation system, underground utilities, professional landscaping, and move-in-ready convenience. Thoughtfully designed, beautifully finished, and perfectly positioned, this remarkable home offers the very best of Lakes Region living.

Listed by Amber Costa of BHHS Verani Belmont

$
$
%
$/month over payments
Federal 30-year interest rate: 6.58% last updated on Jul 23, 2026
* All Figures are estimates. Check with your bank or proposed mortgage company for actual interest rates.
This product uses the FRED® API but is not endorsed or certified by the Federal Reserve Bank of St. Louis.

Save FavoriteSchedule TourAsk A QuestionMore Details
94 Lucerne Avenue Laconia NH 03246

Laconia, NH94 Lucerne Avenue, Unit 1

Price$1,499,999

Est. Mortgage: $/month

Open House

MLS Number 5087387

  • Condo
  • Next Open House: Sun 07/26 11:00 am. to 12:30 pm.
  • Square Feet 2,654
  • Bedrooms 3
  • New Contruction Existing

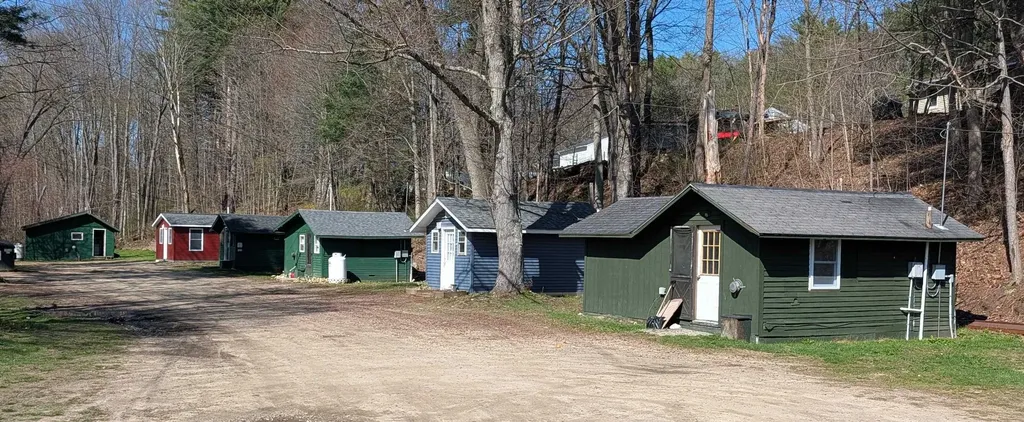
Discover an exceptional opportunity to enjoy lake living in this spacious and well appointed 3 bedroom condominium, offering 2 full baths, a 3/4 bath, and a 1/2 bath. Designed for comfort and versatility, the home features a finished lower level and an enclosed porch, providing additional living and entertaining space. Take in beautiful lake views from both the deck and private balcony, perfect for relaxing or hosting guests. The primary suite is a true retreat, highlighted by a fully renovated en suite bath complete with a walk in closet, double vanity, glass enclosed shower, and a luxurious soaking tub. The openc oncept kitchen and dining area offer generous space for gatherings and flow seamlessly into the inviting living room, featuring a striking fireplace. Recent interior paint enhances the home's appeal, while still allowing room for your personal touches. Additional features include central air conditioning, central vacuum, a digital thermostat, keyless entry, and a convenient laundry chute from the third floor. The one lane garage can accommodate two small vehicles or provide ample storage, along with additional parking. A deeded dock on Lake Winnipesaukee offers direct access to all the lake has to offer. Windover Condominium Association is a quaint, six unit community ideally located across from Weirs Beach, providing convenient access to local attractions while maintaining a more private, residential feel. Experience the perfect balance of relaxation and recreation an outstanding opportunity to own a piece of the Lakes Region lifestyle. OPEN HOUSE SUNDAY 7/26/26 11:00 AM - 12:30 PM

Listed by Nina Rowe and Shannon Casey of KW Coastal and Lakes & Mountains Realty/Meredith

$
$
%
$/month over payments
Federal 30-year interest rate: 6.58% last updated on Jul 23, 2026
* All Figures are estimates. Check with your bank or proposed mortgage company for actual interest rates.
This product uses the FRED® API but is not endorsed or certified by the Federal Reserve Bank of St. Louis.

Virtual TourSave FavoriteSchedule TourAsk A QuestionMore Details
234 East Road Milton VT 05468

Milton, VT234 East Road, Unit 1

Price$1,499,900

Est. Mortgage: $/month

MLS Number 5082662

  • Residential Single Family
  • Full Bath 3
  • Address 234 East Road
  • Construction Existing
  • Bedrooms 5

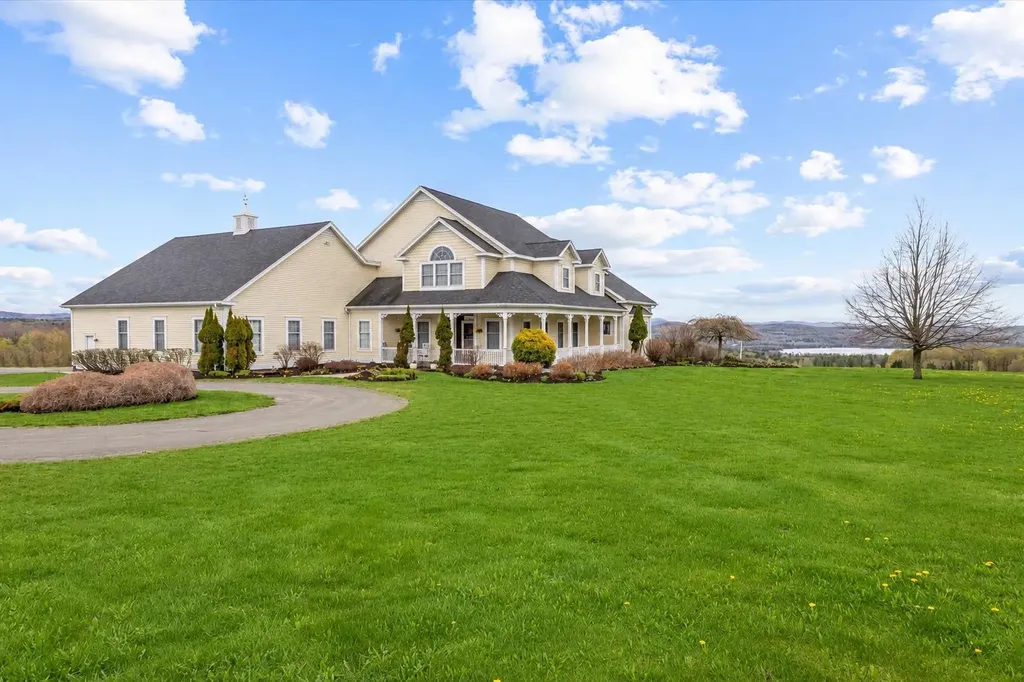
Introducing *The Greystone Estate*-a truly one-of-a-kind, fully restored Vermont farmhouse that masterfully blends 200 years of rich history with today's modern luxury. Set on a breathtaking 10-acre parcel, this extraordinary property captures everything you envision in a quintessential Vermont retreat-rolling open meadow, mature trees, a peaceful babbling brook, and complete privacy surrounded by nature. Meticulously renovated over a 2-year restoration, every inch of this historic home has been thoughtfully reimagined while preserving its original charm and character. Exposed hand-hewn beams, wide plank floors, and timeless architectural details are seamlessly paired with high-end finishes and modern systems, offering the perfect balance of old-world craftsmanship and contemporary comfort. The home features three stunning primary bedroom suites-one conveniently located on the main level and two on the second floor-each offering its own unique ambiance and refined design. The gourmet kitchen, inviting living spaces, and beautifully appointed interiors create an atmosphere that is both warm and sophisticated. The Greystone Estate will convey with a few incredible collection pieces of rare antiques, artwork, and curated pieces accumulated over two centuries-making this a true piece of timeless history. Whether you're seeking a remarkable primary residence, private retreat, or proven income-producing property, this home has been a highly successful short-term rental. Adding even more value is the detached “Buck Lodge,” ideal for guests, extended family, or additional rental income. For those looking to expand, one neighboring 10-acre parcel is still available, presenting the rare opportunity to create a 20-acre legacy estate. Opportunities like this are exceedingly rare-a property of this caliber, scale, historical significance, and level of finish is truly unmatched. The Greystone Estate is not just a home, it's a legacy.

Listed by Blake Gintof of Signature Properties of Vermont

$
$
%
$/month over payments
Federal 30-year interest rate: 6.58% last updated on Jul 23, 2026
* All Figures are estimates. Check with your bank or proposed mortgage company for actual interest rates.
This product uses the FRED® API but is not endorsed or certified by the Federal Reserve Bank of St. Louis.

Virtual TourSave FavoriteSchedule TourAsk A QuestionMore Details

Spar Hawk Road Wheelock VT 05851

Wheelock, VTSpar Hawk Road

Price$1,499,000

Est. Mortgage: $/month

MLS Number 5075986

  • Land
  • Address Spar Hawk Road
  • Acreage 849.55
  • Area VT-Caledonia
  • Utilities None

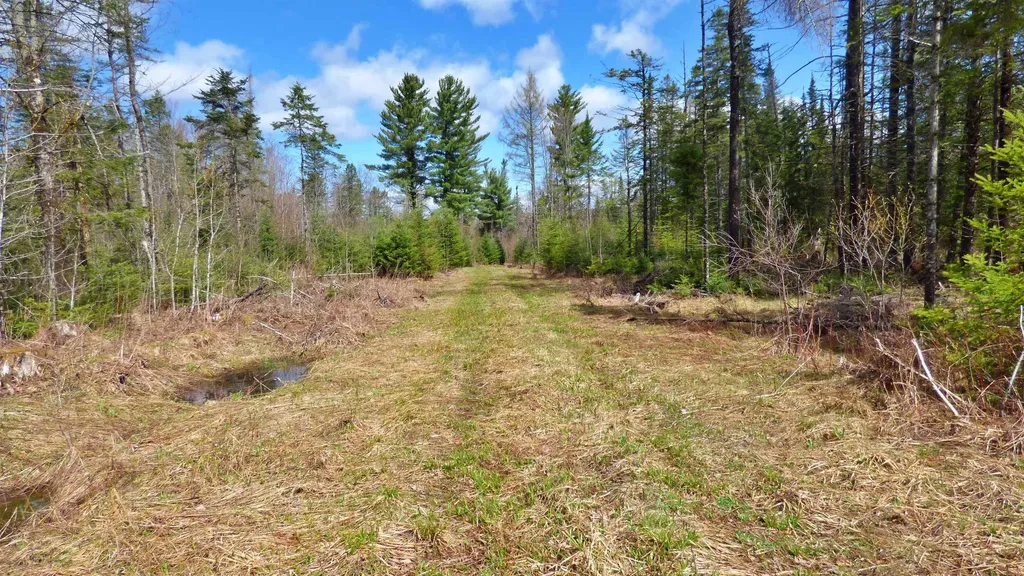
Wonderful opportunity to own a large parcel of Vermont land conveniently located off Route 16 in Greensboro and Wheelock. The property offers road frontage on both Route 16 and Sparrow Hawk Road and is crossed by a snowmobile (VAST) trail, making it ideal for outdoor enthusiasts. The land is protected by a conservation easement and is enrolled in Vermont's Current Use program, helping to keep property taxes low. Two separate 2-acre parcels have been excluded from the easement. One sits along Sparrow Hawk Road in an open area where a former homesite once existed, offering potential for future use. The second excluded parcel is located further down the road and abuts an older neighboring camp. An additional benefit is an approved exemption allowing for the construction of up to three small seasonal camps on the property. A current forestry management plan is in place and provides valuable insight into the timber composition and long-term stewardship of the land. A rare opportunity for recreation, conservation, and limited development in a peaceful Northeast Kingdom setting.

Listed by Constance Isabelle of Century 21 Farm & Forest

$
$
%
$/month over payments
Federal 30-year interest rate: 6.58% last updated on Jul 23, 2026
* All Figures are estimates. Check with your bank or proposed mortgage company for actual interest rates.
This product uses the FRED® API but is not endorsed or certified by the Federal Reserve Bank of St. Louis.

Virtual TourSave FavoriteSchedule TourAsk A QuestionMore Details
2427 Monument Hill Road Hubbardton VT 05735

Hubbardton, VT2427 Monument Hill Road

Price$1,499,000

Est. Mortgage: $/month

MLS Number 5049627

  • Residential Single Family
  • Full Bath 2
  • Construction Existing
  • Bedrooms 5
  • Bathroom 4

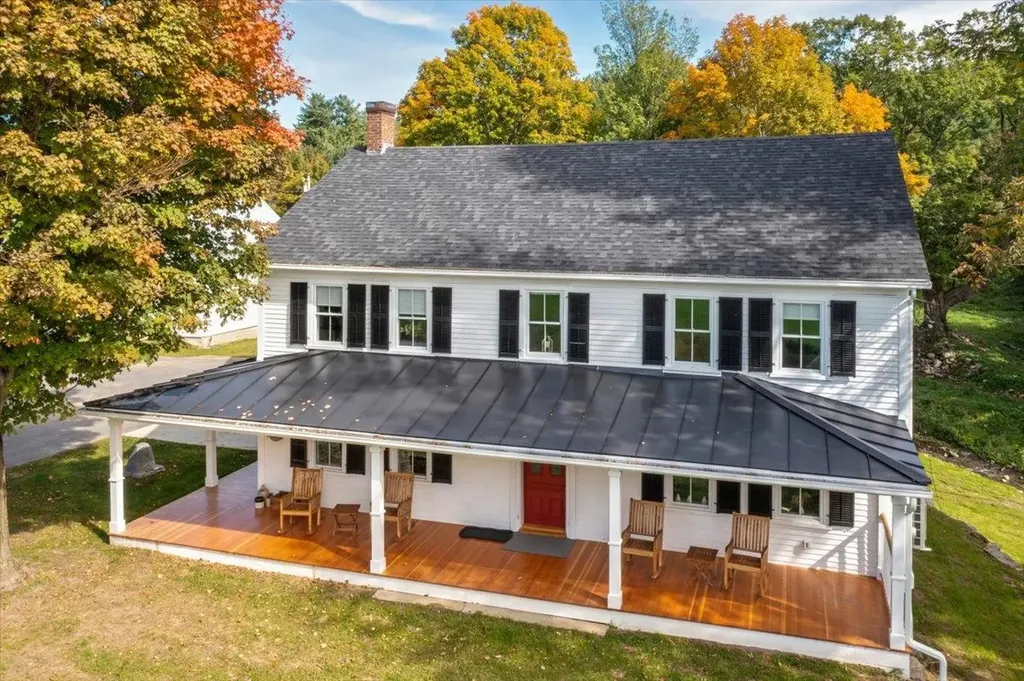
Discover your Vermont sanctuary just 2 miles from stunning Lake Bomoseen and a short drive to the scenic Half Moon State Park! This exceptional home offers a perfect blend of natural beauty and luxurious comfort nestled within over 80 acres of lush land. Imagine waking up to breathtaking water features - a deep spring-fed pond, a majestic fifty-foot waterfall, and a tranquil year-round brook gently flowing behind the house - that create a peaceful, inspiring setting every day. This unique property boasts three distinct living areas, centered around a serene interior stone garden that invites relaxation and connection. The main house, an inviting guest wing, and a spa/living area with a swim-current pool, plunge pool, entertainment zone, cozy caf, and exercise area give everyone space to enjoy. Throughout, you'll find exceptional finishes and thoughtful upgrades, including a modernized primary kitchen, solar energy system, and mini-splits for ultimate comfort. With up to five bedrooms and separate spaces for privacy, this home is designed for creating lifelong memories in harmony with nature. The property’s expansive land offers endless outdoor adventures and privacy in a beautiful Vermont setting. Don’t miss this once-in-a-lifetime opportunity! Schedule your showing today and experience firsthand this one-of-a-kind Vermont retreat - your dream home awaits!

Listed by Michael Johnston of Coldwell Banker Hickok and Boardman

$
$
%
$/month over payments
Federal 30-year interest rate: 6.58% last updated on Jul 23, 2026
* All Figures are estimates. Check with your bank or proposed mortgage company for actual interest rates.
This product uses the FRED® API but is not endorsed or certified by the Federal Reserve Bank of St. Louis.

Save FavoriteSchedule TourAsk A QuestionMore Details

22 Ponemah Road Amherst NH 03031

Amherst, NH22 Ponemah Road

Price$1,499,000

Est. Mortgage: $/month

MLS Number 5096780

  • Residential Single Family
  • Full Bath 1
  • Address 22 Ponemah Road
  • Construction New Construction
  • Bedrooms 4

Welcome to one of Amherst's newest luxury homes, now under construction on a spectacular 3+-acre wooded lot in one of the town's most sought-after locations. Offering privacy, elegance, and convenience, this exceptional custom home abuts Beaver Brook Conservation Area, with its scenic pond and extensive walking trail system just steps from your backyard. Designed with today's lifestyle in mind, this impressive four-bedroom home with a flexible fifth bedroom, office, or study offers well designed living spaces and quality craftsmanship throughout. The main level features an open foyer, an elegant formal dining room, separate living room, spacious family room with soaring vaulted ceilings, a gas fireplace, and walls of windows that fill the home with natural light. The custom kitchen will showcase generous cabinetry allowances, a large center island, breakfast nook, and an open layout ideal for everyday living and entertaining. A separate first-floor laundry room adds convenience. Upstairs, the luxurious primary suite serves as a private retreat with an oversized walk-in closet, separate dressing area, spa-inspired bath, and abundant storage. Three additional generously sized bedrooms and a flexible bonus room provide space for family, guests, or a home office. Additional highlights include a welcoming covered front porch with stone accents, a three-car garage with individual overhead doors, a walkout lower level with rough plumbing for a future bath, and quality custom finishes throughout. Gas heating, Central AC, Walk out basement, appliance package. Enjoy Amherst's award-winning school system while remaining just minutes to shopping, restaurants, major highways, Manchester-Boston Regional Airport, the Seacoast, and all that Southern New Hampshire has to offer. A rare opportunity to own a custom luxury home in an exceptional natural setting.

Listed by Hope Lacasse of Hope Lacasse Real Estate,LLC

$
$
%
$/month over payments
Federal 30-year interest rate: 6.58% last updated on Jul 23, 2026
* All Figures are estimates. Check with your bank or proposed mortgage company for actual interest rates.
This product uses the FRED® API but is not endorsed or certified by the Federal Reserve Bank of St. Louis.

Save FavoriteSchedule TourAsk A QuestionMore Details
3 Overbrook Drive Dover VT 05356
Active With Contract

MLS Number 5049914

  • Residential Single Family
  • Full Bath 1
  • Address 3 Overbrook Drive
  • Construction Existing
  • Bedrooms 4

STUNNING NEW CONSTRUCTION, VIEWS, GREAT LOCATION! Set against the backdrop of Mount Snow, this just-completed luxury single-family home offers the perfect blend of modern design and spacious living. Located in the base area of the Mount Snow Resort, The OutLook at Mount Snow offers the perfect mix of mountain modern luxury and the ultimate convenience. This home features an open concept kitchen, dining, and great room, all with incredible views of Mount Snow. With three levels of spacious living, there's ample room for the whole family to relax and enjoy. Cozy up by the gas fireplaces in the living room and lower-level family room, complete with a wet bar and beverage cooler, or take in the views from every floor. The home offers convenient MOOver Shuttle access to and from Mount Snow and is just a short drive to the Hermitage Club. This home presents a rare opportunity to own a luxury, new-construction single-family residence with unmatched proximity to Mount Snow. Whether you're looking for a primary residence, a vacation home, or an investment property, this home is sure to exceed your expectations. Don't miss your chance to own a piece of mountain paradise!

Listed by John Redd and Donna Brown of Skihome Realty

$
$
%
$/month over payments
Federal 30-year interest rate: 6.58% last updated on Jul 23, 2026
* All Figures are estimates. Check with your bank or proposed mortgage company for actual interest rates.
This product uses the FRED® API but is not endorsed or certified by the Federal Reserve Bank of St. Louis.

Virtual TourSave FavoriteSchedule TourAsk A QuestionMore Details

8 Eagle Court Greenland NH 03840

Greenland, NH8 Eagle Court

Price$1,499,000

Est. Mortgage: $/month

MLS Number 5094636

  • Residential Single Family
  • Full Bath 3
  • Address 8 Eagle Court
  • Construction Existing
  • Bedrooms 4

Welcome to 8 Eagle Court, an exceptional custom home nestled on a private 1.43-acre lot in one of Greenland's most desirable cul-de-sac neighborhoods. Surrounded by mature landscaping and a wooded backdrop, this beautifully appointed residence offers the perfect blend of elegance, comfort, and everyday functionality. Designed for both entertaining and relaxed living, the heart of the home features a beautiful kitchen that flows seamlessly into a family room with a dramatic fieldstone fireplace, custom built-ins, wet bar, and French doors leading to an expansive rear deck. The flexible floor plan includes gracious living and dining spaces, a private first-floor office or reading room, and abundant natural light throughout. Architectural details such as hardwood flooring, tray ceilings, crown molding, and wainscoting showcase the home's quality craftsmanship. Upstairs, the primary suite offers dual walk-in closets, a private sitting area, and a luxuriously updated bath with Italian marble floors and quartz counter tops. An en-suite guest bedroom, two additional spacious bedrooms, and a second-floor laundry room complete the upper level. Additional highlights include a walk-up attic with tremendous expansion potential, updated systems and appliances, an on-demand water heater, water filtration system, and an attached two-car garage. (This home has been meticulously updated. See list of updates included in listing disclosures.) Ideally located just minutes from the Seacoast's beautiful beaches and major commuting routes, this exceptional property delivers privacy, convenience & timeless New England charm in one remarkable home.

Listed by Nell Ann Hiatt of Tesla Realty Group,LLC

$
$
%
$/month over payments
Federal 30-year interest rate: 6.58% last updated on Jul 23, 2026
* All Figures are estimates. Check with your bank or proposed mortgage company for actual interest rates.
This product uses the FRED® API but is not endorsed or certified by the Federal Reserve Bank of St. Louis.

Virtual TourSave FavoriteSchedule TourAsk A QuestionMore Details

19 Levesque Drive Eliot ME 03903
Active With Contract

MLS Number 5087631

  • Commercial
  • Address 19 Levesque Drive
  • Year Built 1985
  • Square Feet 3,420
  • Acreage 3.6

Exceptional opportunity to acquire a fully outfitted professional laboratory/office building located in Eliot Commons Professional Park. Offering approximately 3,420± SF, this commercial property is currently configured as an advanced analytical laboratory with significant infrastructure and high-end scientific equipment in place. Ideal for toxicology, forensic analysis, pharmaceutical research, cannabis/hemp testing, environmental testing, biotechnology, medical research, or other specialized laboratory and professional uses. Select equipment includes Waters ACQUITY UPLC systems, Waters Xevo TQ-XS LC/MS/MS, Agilent 7850 ICP-MS, Agilent Intuvo 9000 GC with 5977B GC/MSD, Agilent 7697A Headspace Sampler, professional fume hood systems, autosamplers, and related analytical laboratory infrastructure. Rare opportunity for established labs, startups, research groups, or investors seeking a specialized commercial asset with substantial replacement value. Existing buildout may significantly reduce the time and cost required to develop a comparable laboratory facility. Strategically located with convenient access to both Maine and New Hampshire Seacoast markets.

Listed by Darlene Colwell-Ellis of KW Coastal and Lakes & Mountains Realty/Dover

$
$
%
$/month over payments
Federal 30-year interest rate: 6.58% last updated on Jul 23, 2026
* All Figures are estimates. Check with your bank or proposed mortgage company for actual interest rates.
This product uses the FRED® API but is not endorsed or certified by the Federal Reserve Bank of St. Louis.

Virtual TourSave FavoriteSchedule TourAsk A QuestionMore Details

Broker Reciprocity 

Copyright 2026 PrimeMLS, Inc. All rights reserved. This information is deemed reliable, but not guaranteed. The data relating to real estate displayed on this display comes in part from the IDX Program of PrimeMLS. The information being provided is for consumers’ personal, non-commercial use and may not be used for any purpose other than to identify prospective properties consumers may be interested in purchasing. Data last updated July 26, 2026 6:52 AM UTC
