
SIGN UP or LOG IN 's Account

Log in to see your saved listings or edit your searches:

No account? Sign up now to save searches, listings, and get tailored listing notifications. It's free, opt-out anytime.

Find Your New Home

Sign Up Today!

Get fresh listings via email, save your favorite listings, match with similar properties, and unlock additional property info.

Create Your Account

Do not fill in this field:

Already have an account? Log in

and narrow your search. If you have fewer than 200 results, you can save your search.

Albany VT Mobile Real Estate

r=1537-1548
Map 23 Lot 11-25 Frederick Lane Nottingham NH 03290

MLS Number 5080574

  • Residential Single Family
  • Full Bath 3
  • Construction Pre-Construction
  • Bedrooms 4
  • Bathroom 3

Welcome to Peekaboo Estates, Nottingham's newest luxury subdivision, where homes are thoughtfully placed to maximize privacy and preserve the natural landscape. Mature, indigenous trees and intentional lot layouts create a setting that feels tucked away and peaceful, yet still close to everything you need. Here, you have the flexibility to bring your own plans or build from a selection of architecturally designed homes. Featured is the “Oscar” plan, a spacious and highly adaptable design offering approximately 3,100+ sq ft of living space, with 4 bedrooms and 3 baths, plus options for additional finished space to suit your needs. Designed with modern living in mind, this home offers an expansive, open layout where the kitchen, dining, and living areas come together effortlessly. Large, well-proportioned rooms and flexible spaces make it easy to accommodate everything from entertaining to working from home or hosting extended family. Quality is at the forefront, with high-end finishes, energy-efficient systems, and craftsmanship you can feel. Buyers will appreciate the ability to customize selections and create a home that is truly their own. Peekaboo Estates offers a rare blend of new construction and natural beauty set in desirable Nottingham with convenient access to Route 4, the Seacoast, and surrounding towns. A unique opportunity to build a home that fits your lifestyle in a setting that feels like a retreat.

Listed by Heather Heigis and Donna Beauregard of Heigis Real Estate LLC.

$
$
%
$/month over payments
Federal 30-year interest rate: 6.58% last updated on Jul 23, 2026
* All Figures are estimates. Check with your bank or proposed mortgage company for actual interest rates.
This product uses the FRED® API but is not endorsed or certified by the Federal Reserve Bank of St. Louis.

Virtual TourSave FavoriteSchedule TourAsk A QuestionMore Details

239 Skimobile Road Conway NH 03860

Conway, NH239 Skimobile Road, Unit 302

Price$1,225,000

Est. Mortgage: $/month

MLS Number 5079312

  • Condo
  • Square Feet 1,707
  • Bedrooms 3
  • New Contruction Existing
  • Village North Conway

This wonderful two-story loft style slope view SKI IN/SKI OUT residence is located right above the newly built Fairbank Lodge situated at the base of Cranmore Mountain. This unique, end-unit property is designed perfectly for families offering 3 bedrooms, including a main level bedroom, and two second level bedrooms, one with a vaulted ceiling. The upscale open concept is perfectly designed with attention to detail offering an over-sized, double-sided island perfect for gathering with your family & friends, beautiful quartz counter top and extended custom cabinets. Enjoy amazing views of the sunrise over the South slope right from your living room as you sip your morning coffee and take in the unbeatable sunset as you relax by the fireplace. Enjoy the fresh mountain air from your private deck as you people watch below.This beautiful, well thought out condo was completed in December 2023 and is being sold with the finest furnishings so you can enjoy your time at the mountain immediately. The unit also has a great rental history and you have options for an effortless rental program should you decide to rent yourself. This true ski in-ski out is unbeatable and inventory directly on the Mountain is limited. Located just minutes to downtown Conway. For an additional membership, you can enjoy the year-round, heated outdoor pool and hot tub perfect on those warm summer days or when the snow is coming down and fireworks are being displayed! This home-away-from-home is not just a residence…it's a lifestyle.

Listed by Michele Sawyer and Katrina Philbin of Coldwell Banker LIFESTYLES- Conway

$
$
%
$/month over payments
Federal 30-year interest rate: 6.58% last updated on Jul 23, 2026
* All Figures are estimates. Check with your bank or proposed mortgage company for actual interest rates.
This product uses the FRED® API but is not endorsed or certified by the Federal Reserve Bank of St. Louis.

Save FavoriteSchedule TourAsk A QuestionMore Details

44 Daniel Road Derry NH 03038
Active With Contract

MLS Number 5091180

  • Residential Single Family
  • Full Bath 2
  • Address 44 Daniel Road
  • Construction New Construction
  • Bedrooms 4

Introducing The Lafayette, the newest jewel at Denali Estates. This floor plan offers an exquisite sanctuary that will ignite your senses and capture your heart! Step into a breathtaking two-story foyer with a soaring ceiling and a balcony overlook that invites awe and admiration. Feel the warmth and elegance radiate through the open-concept kitchen and family room, perfectly designed for creating cherished memories and embracing modern living. Revel in the soaring 9-foot ceilings, a spacious eat-in kitchen, a dedicated first-floor office, an elegant formal dining room, and a practical mudroom. On the second floor, the luxurious primary suite is a private retreat, featuring an expansive walk-in closet and a spa-like bath with a soaking tub and beautifully tiled shower creating your haven of relaxation and rejuvenation. Spacious bedrooms, a convenient second-floor laundry, and gleaming hardwood floors elevate comfort and style to new heights. Outside, a charming covered front porch, a generous rear deck, and a three-car attached garage enhance both convenience and beauty. The Lafayette seamlessly combines timeless elegance, function, and exceptional craftsmanship. Located in Derry's most coveted new luxury neighborhood, nestled in a picturesque rural setting with proximity to all the vibrant area amenities.

Listed by Audrey Townsend of RE/MAX Innovative Properties (atownsend@innovativesells.com), Jessica Jussif of RE/MAX Innovative Properties

$
$
%
$/month over payments
Federal 30-year interest rate: 6.58% last updated on Jul 23, 2026
* All Figures are estimates. Check with your bank or proposed mortgage company for actual interest rates.
This product uses the FRED® API but is not endorsed or certified by the Federal Reserve Bank of St. Louis.

Save FavoriteSchedule TourAsk A QuestionMore Details

153 High Meadow Road Winhall VT 05340

Winhall, VT153 High Meadow Road

Price$1,225,000

Est. Mortgage: $/month

MLS Number 5090036

  • Residential Single Family
  • Full Bath 3
  • Address 153 High Meadow Road
  • Construction Existing
  • Bedrooms 4

Located in Stratton Resort's sought-after High Meadow community, this beautifully maintained and turnkey home offers the perfect blend of comfort, convenience, and mountain charm. Filled with natural light, the home features four bedrooms and three recently updated full baths, along with hardwood floors, cathedral ceilings, skylights, and a stunning floor-to-ceiling brick fireplace. Recent renovations include updates to the kitchen and carpeting, creating a move-in ready retreat for all seasons. A spacious wraparound deck with hot tub provides the ideal setting to relax after a day on the slopes. The separate family room, complete with an adjacent full bath, offers excellent flexibility and can easily serve as additional sleeping space for guests. Additional highlights include an attached two-car garage and shuttle service access to Stratton's ski slopes, winter activities, Stratton Village, shopping, and dining. Active Stratton Sport Center Bond.

Listed by Britt Wohler of WOHLER REALTY GROUP, Martina Dvorak-Grattan of Wohler Realty Group

$
$
%
$/month over payments
Federal 30-year interest rate: 6.58% last updated on Jul 23, 2026
* All Figures are estimates. Check with your bank or proposed mortgage company for actual interest rates.
This product uses the FRED® API but is not endorsed or certified by the Federal Reserve Bank of St. Louis.

Save FavoriteSchedule TourAsk A QuestionMore Details

43 Bassett Lane Newfields NH 03856

Newfields, NH43 Bassett Lane

Price$1,225,000

Est. Mortgage: $/month

Active With Contract

MLS Number 5087421

  • Residential Single Family
  • Full Bath 2
  • Address 43 Bassett Lane
  • Construction Existing
  • Bedrooms 4

This beautifully maintained and updated 4-bedroom, 2.5-bathroom home sits on a private 3.65-acre lot within the desirable Deertrees at Newfields Farms. Featuring a spacious 3-car garage, this home offers both comfort and functionality. Step inside to a convenient mudroom with laundry area, seamlessly connected to a charming kitchen equipped with cherry cabinets, a built-in desk area, a bump-out window, double ovens, island, and a cozy breakfast nook. The family room showcases a wood-burning fireplace and a stylish bar area, opening to an amazing 4-season sunroom that overlooks your peaceful, private acreage-perfect for relaxing or entertaining year-round.An elegant two-level foyer with a Palladian window welcomes guests and leads to a study with built-in shelves, a formal living room, and a dining room, making this layout ideal for hosting gatherings. Upstairs, the beautiful staircase leads to a luxurious primary suite featuring a private bathroom and walk-in closet. Three additional generous bedrooms, a full bath, and a large bonus room with full-sized dormers provide versatile space for a gym, playroom, or home office nook. The walk-out lower level offers over 1,600 square feet of unfinished space, ready for your personal touch and expansion. Additional updates include a new roof (2025), furnace and central air (2018), and septic system updated in 2012. Enjoy easy access to local trails, PEA, downtown Exeter, Seacoast beaches, Portsmouth, highways, restaurants, shopping, and medical facilities. Located in the highly regarded SAU #16 Exeter School District.

Listed by Mary Elliott of The Gove Group Real Estate,LLC

$
$
%
$/month over payments
Federal 30-year interest rate: 6.58% last updated on Jul 23, 2026
* All Figures are estimates. Check with your bank or proposed mortgage company for actual interest rates.
This product uses the FRED® API but is not endorsed or certified by the Federal Reserve Bank of St. Louis.

Virtual TourSave FavoriteSchedule TourAsk A QuestionMore Details
52 Depot Road Hollis NH 03049

Hollis, NH52 Depot Road

Price$1,225,000

Est. Mortgage: $/month

MLS Number 5101307

  • Residential Single Family
  • Full Bath 1
  • Address 52 Depot Road
  • Construction Existing
  • Bedrooms 3

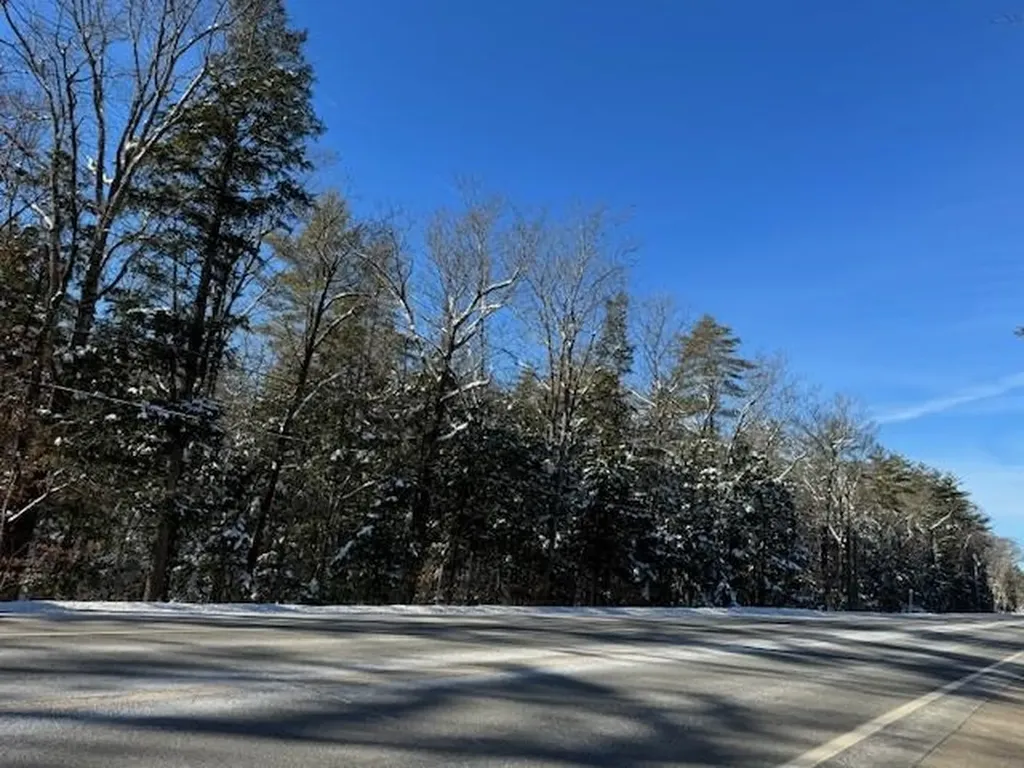
Here's your opportunity to own a home in the highly sought-after community of Hollis, NH, renowned for its exceptional schools, more than 2,200 acres of Beaver Brook conservation land, and a vibrant farming community unlike any other. The 3 bedroom, plus office, home features solid post-and-beam-inspired construction and has been thoughtfully updated from top to bottom, blending timeless character with modern comforts. Step outside to enjoy the complete privacy of the backyard, surrounded by mature trees, beautifully landscaped gardens, and a serene, park-like setting. Inside, exposed beams add warmth, character, and a stylish modern rustic appeal throughout the home.

Listed by Sharon McCaffrey of RE/MAX Innovative Properties

$
$
%
$/month over payments
Federal 30-year interest rate: 6.58% last updated on Jul 23, 2026
* All Figures are estimates. Check with your bank or proposed mortgage company for actual interest rates.
This product uses the FRED® API but is not endorsed or certified by the Federal Reserve Bank of St. Louis.

Save FavoriteSchedule TourAsk A QuestionMore Details
1366 Easton Road Franconia NH 03580

Franconia, NH1366 Easton Road

Price$1,225,000

Est. Mortgage: $/month

Active With Contract

MLS Number 5099701

  • Residential Single Family
  • Full Bath 2
  • Address 1366 Easton Road
  • Construction Existing
  • Bedrooms 5

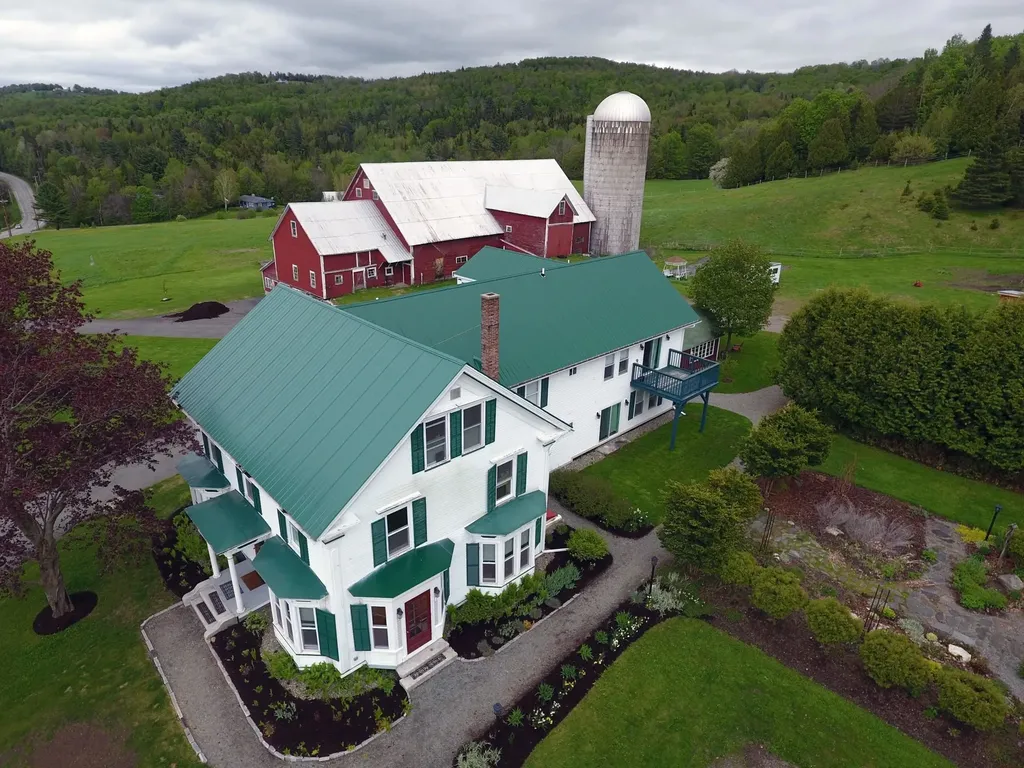
Experience one of Franconia's most spectacular settings, where breathtaking 360-degree mountain views, exceptional privacy, and extensive renovations come together to create a truly special White Mountains retreat. Set on a picturesque parcel surrounded by the beauty of the White Mountains, this property offers a rare opportunity to enjoy panoramic vistas in every direction while remaining just minutes from the region's most sought-after outdoor destinations. The home has been extensively remodeled with major improvements throughout, including a beautifully updated kitchen, new electrical system, updated heating, replacement windows, new roof, and countless additional upgrades, providing the perfect balance of modern comfort and timeless New Hampshire charm. Whether you're looking for a full-time residence, vacation getaway, or second home, you'll appreciate the peace of mind that comes with so many recent improvements. Outside, the setting is unforgettable. Expansive mountain views stretch in every direction, offering incredible sunrises, vibrant fall foliage, and star-filled nights from the privacy of your own property. Despite its secluded feel, you're only minutes from the year-round recreation that makes this area so desirable, including skiing and the aerial tram at Cannon Mountain, countless hiking trails throughout Franconia Notch State Park, Echo Lake, the Flume Gorge, the Basin, and the iconic Old Man of the Mountain Profile Plaza. The charming villages of Franconia and Littleton offer outstanding dining, shopping, and local amenities, making this an exceptional home base for enjoying everything the White Mountains have to offer.

Listed by Bailey Clermont of Today Real Estate

$
$
%
$/month over payments
Federal 30-year interest rate: 6.58% last updated on Jul 23, 2026
* All Figures are estimates. Check with your bank or proposed mortgage company for actual interest rates.
This product uses the FRED® API but is not endorsed or certified by the Federal Reserve Bank of St. Louis.

Virtual TourSave FavoriteSchedule TourAsk A QuestionMore Details
95 Olde Bridge Lane Epping NH 03042

MLS Number 5100632

  • Residential Single Family
  • Full Bath 1
  • Address 95 Olde Bridge Lane
  • Construction Existing
  • Bedrooms 3

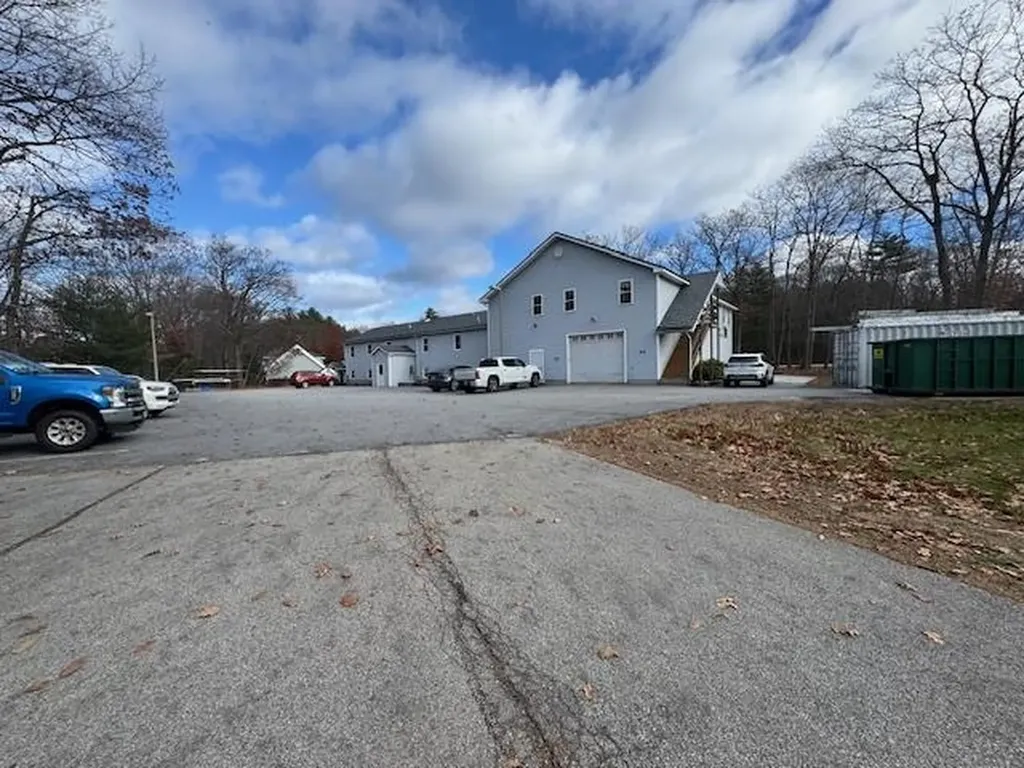
BUNDLE HOUSE PLUS ADD'L LOT Luxury meets everyday living in this exceptional 6-year-young Colonial, where impeccable craftsmanship and thoughtfully curated finishes create an unforgettable home. Offering 3 bedrooms and 3.5 baths, this stunning residence showcases gleaming hardwood floors, spa-inspired tiled showers, and sophisticated design throughout. At the center of the home, the chef's kitchen/dining area is a true showpiece, featuring a dramatic oversized granite island with a built-in wine refrigerator, premium Thermador refrigerator and dishwasher, and a coveted Wolf 6-burner gas range, perfect for everything from intimate dinners to grand entertaining. A beautifully appointed home office with custom built-ins provides an ideal work-from-home retreat, while two separate laundry areas add everyday convenience. Need more room...finish off the walk up 3rd floor attic space. Step outside and discover your own private resort. The spectacular heated saltwater pool is surrounded by an expansive stamped concrete patio, creating the perfect setting for summer gatherings or quiet afternoons in the sun. The incredible pool house/"he shed" elevates outdoor entertaining with a custom bar, heat/AC and durable epoxy flooring, offering a year-round space to relax, celebrate, or catch the game in style. An additional storage shed keeps pool equipment, outdoor toys, and tools neatly tucked away. Irrigation keeps the lawn looking green and standby whole house generator. Every detail has been carefully considered, delivering a home that is as functional as it is beautiful. Whether you're entertaining a crowd or enjoying a peaceful evening at home, this remarkable property offers an exceptional lifestyle in one of Epping's most desirable locations. Close to shopping, restaurants and highway. Check out the drone video and the Zillow Showcase. Seller to find suitable housing. Adjoining lot (mls 5100610) is also available for sale. Open house Sat/Sunday July 25/26th 11-1pm.

Listed by Stacey Shannon of BHHS Verani Londonderry

$
$
%
$/month over payments
Federal 30-year interest rate: 6.58% last updated on Jul 23, 2026
* All Figures are estimates. Check with your bank or proposed mortgage company for actual interest rates.
This product uses the FRED® API but is not endorsed or certified by the Federal Reserve Bank of St. Louis.

Virtual TourSave FavoriteSchedule TourAsk A QuestionMore Details
Homesite 5 Winni Farm Road Gilford NH 03249

Gilford, NHHomesite 5 Winni Farm Road

Price$1,220,000

Est. Mortgage: $/month

Open House

MLS Number 5085291

  • Residential Single Family
  • Next Open House: Sat 08/1 11:00 am. to 2:00 pm.
  • Full Bath 1
  • Construction Pre-Construction
  • Bedrooms 3

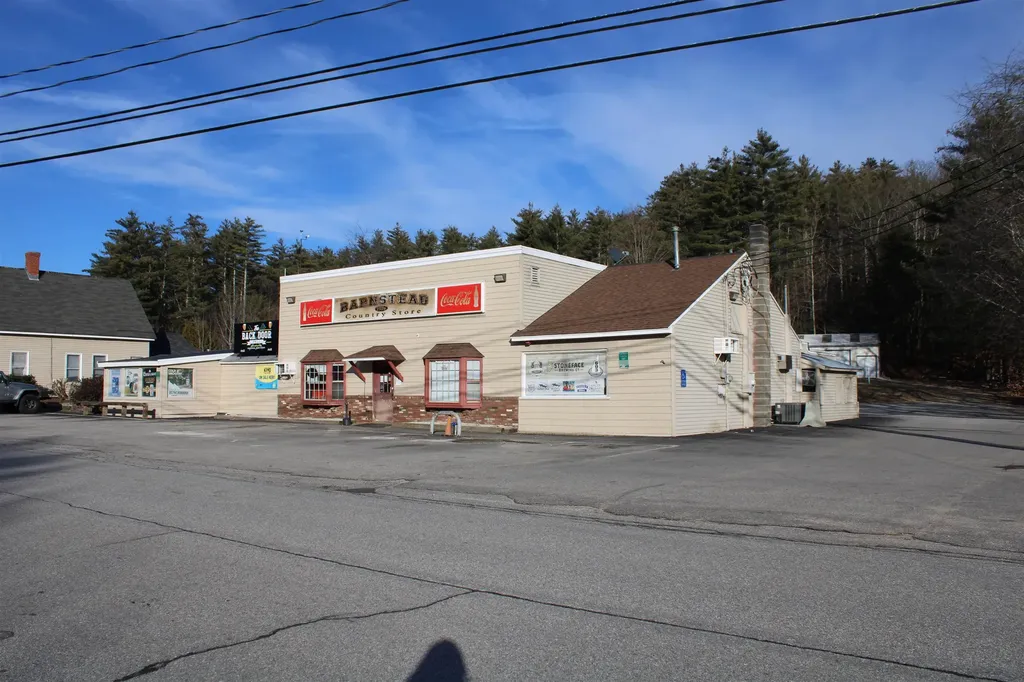
Welcome to Winni Farms; Gilford's newest luxury home community, where everyday living feels like a year-round vacation in the heart of NH's lakes region. Introducing The Bridget, this 1962 SqFt new construction home, Energy Star Certified, built by NH's EPA Partner of the year Sustained Excellence winner, offers luxurious first floor living with a primary suite that's truly a retreat- a spa-inspired custom tile shower, and a perfectly organized curated walk-in closet. The 9-ft ceilings, a 13-ft living room ceiling and hardwood floors create an airy elegance, while the gas fireplace invites cozy gatherings after a day on the slopes at nearby Gunstock Ski area. The kitchen steals the show with Energy Star appliances, 42" cabinets, under-cabinet lighting, quartz counters, and an island designed for laughter, conversation, and unforgettable meals. The mudroom, laundry, and 2 additional bedrooms make this home perfect. The 2-car garage completes this dream home. Ownership also includes access to a beautiful town beach pass and a potential relationship with a nearby marina offering convenient valet boat service for effortless days on Lake Winnipesaukee. Ideally located near shopping, dining, hiking, boating, and skiing, this home offers the ultimate Lakes Region lifestyle. Seller incentive. The next buyer to secure a home will receive up to $7600 toward a boat slip or boat valet service.

Listed by David Haskell of The Gove Group Real Estate,LLC

$
$
%
$/month over payments
Federal 30-year interest rate: 6.58% last updated on Jul 23, 2026
* All Figures are estimates. Check with your bank or proposed mortgage company for actual interest rates.
This product uses the FRED® API but is not endorsed or certified by the Federal Reserve Bank of St. Louis.

Virtual TourSave FavoriteSchedule TourAsk A QuestionMore Details
357 Maplewood Avenue Portsmouth NH 03801

Portsmouth, NH357 Maplewood Avenue

Price$1,200,800

Est. Mortgage: $/month

Pending

MLS Number 5093622

  • Multifamily
  • Address 357 Maplewood Avenue
  • Units 4
  • Bathroom 5
  • Acreage 0.14

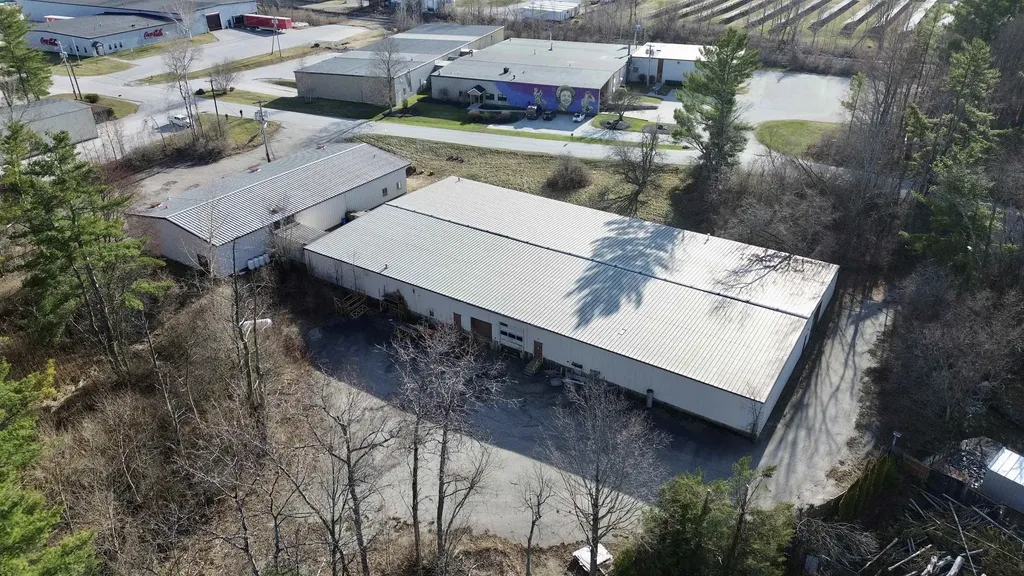
Investors, builders, and contractors-don't miss this value-add 4-unit multifamily opportunity at 357 Maplewood Ave, Portsmouth, NH, located within walking distance to downtown Portsmouth. Prime chance to renovate and reposition in one of the Seacoast's most desirable rental markets. The property needs significant updating, making it an ideal project for an experienced contractor or builder looking to add sweat equity and create long-term upside. Convenient to shops, dining, waterfront, and commuter routes. Bring your vision and transform this multi-family into a standout investment.

Listed by Foss & Russell Group of BHHS Verani Seacoast

$
$
%
$/month over payments
Federal 30-year interest rate: 6.58% last updated on Jul 23, 2026
* All Figures are estimates. Check with your bank or proposed mortgage company for actual interest rates.
This product uses the FRED® API but is not endorsed or certified by the Federal Reserve Bank of St. Louis.

Virtual TourSave FavoriteSchedule TourAsk A QuestionMore Details
12 Beattie Lane Manchester VT 05255

Manchester, VT12 Beattie Lane

Price$1,200,000

Est. Mortgage: $/month

Active With Contract

MLS Number 5085730

  • Residential Single Family
  • Full Bath 2
  • Address 12 Beattie Lane
  • Construction Existing
  • Bedrooms 3

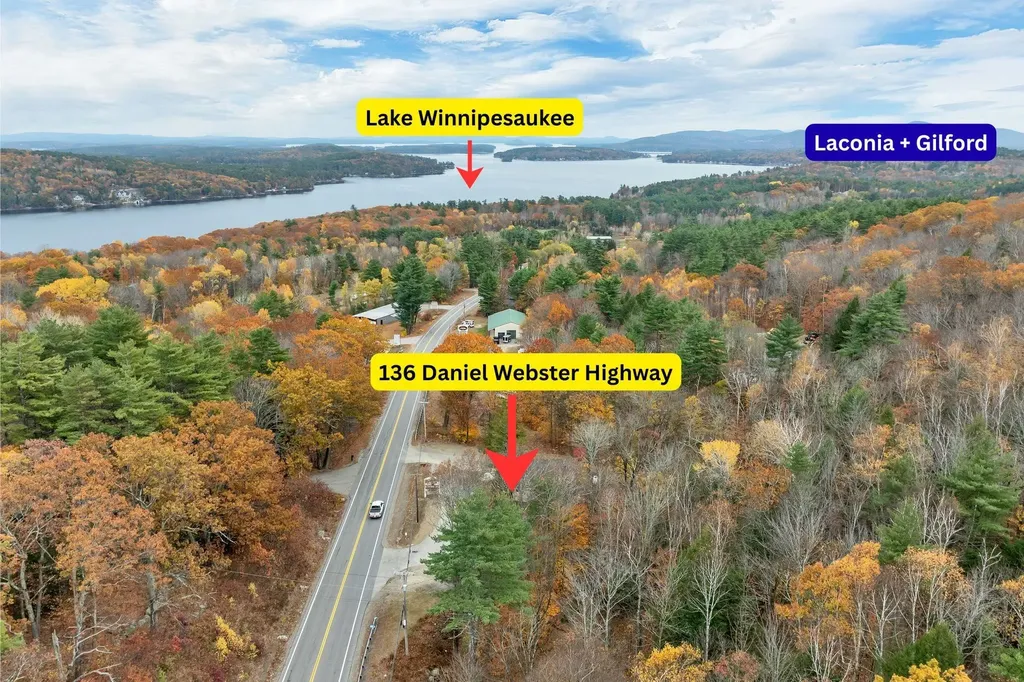
First Time on the Market! Beautifully positioned ranch-style home set on 4 scenic acres with mountain views. This bright and inviting property features abundant natural sunlight, with numerous windows in both the front and back of the home. Enjoy cathedral ceilings in the living and dining rooms. Family and living rooms with its own wood-burning fireplaces perfect for cozy gatherings. The spacious, sun-filled kitchen offers plenty of countertop space, ideal for cooking and entertaining. The main level includes three generously sized bedrooms, along with a large deck where you can relax and take in the peaceful surroundings and open field views. All measurements are approximate. ACT 250 subdivision. Join us for an OPEN HOUSE this Saturday, May 2nd from 2-4 PM!

Listed by Tatsiana Clark of Four Seasons Sotheby's Int'l Realty

$
$
%
$/month over payments
Federal 30-year interest rate: 6.58% last updated on Jul 23, 2026
* All Figures are estimates. Check with your bank or proposed mortgage company for actual interest rates.
This product uses the FRED® API but is not endorsed or certified by the Federal Reserve Bank of St. Louis.

Save FavoriteSchedule TourAsk A QuestionMore Details
0 Rear Wadleigh Falls Road Lee NH 03861

Lee, NH0 Rear Wadleigh Falls Road

Price$1,200,000

Est. Mortgage: $/month

MLS Number 5066238

  • Land
  • Acreage 85.92
  • Area NH-Strafford
  • Utilities None
  • PricePerSqFt 13966.48

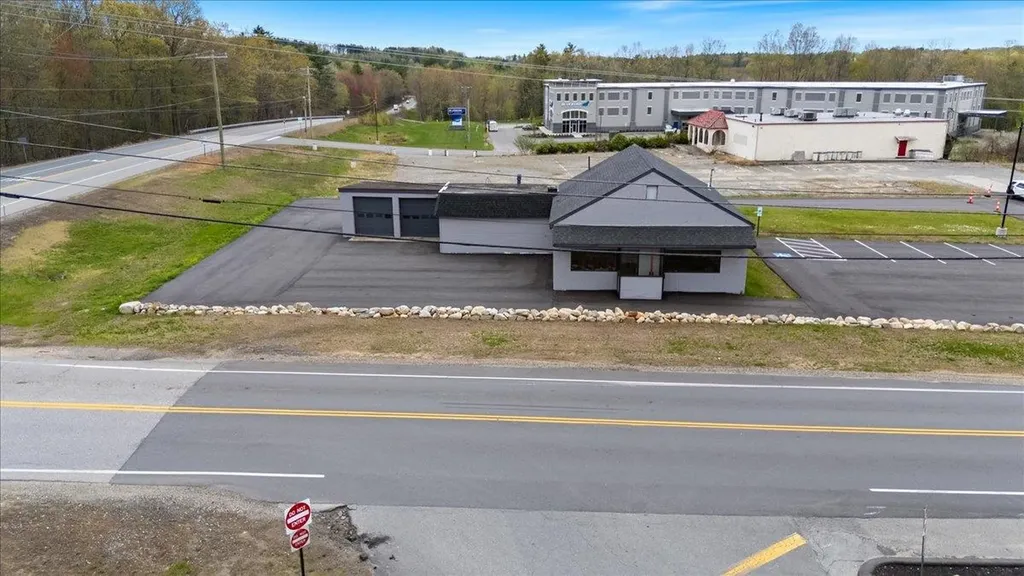
85.92± acre relatively flat land parcel available for sale, with approximately 6.0 of those acres located in the Town of Newmarket. Residential (Zone A) zoning includes permitted uses such as: single family and duplex houses with accessory dwelling units, agriculture, and recreational. 7.0± acres are actively farmed for corn, 4.0± acres are lightly mined for gravel, and the balance of the lot is mostly undeveloped wooded area. The Lee gravel pit is part of Newmarket Sand and Gravel, a division of Chick Trucking, Inc., which provides washed sand and stone for construction, industrial, and residential uses. Site was surveyed in 2025 for material and 137,620 cubic yards of loam and fill are present. A full survey and materials breakdown are available upon request.

Listed by Andrew Ward of Colliers International

$
$
%
$/month over payments
Federal 30-year interest rate: 6.58% last updated on Jul 23, 2026
* All Figures are estimates. Check with your bank or proposed mortgage company for actual interest rates.
This product uses the FRED® API but is not endorsed or certified by the Federal Reserve Bank of St. Louis.

Save FavoriteSchedule TourAsk A QuestionMore Details

Broker Reciprocity 

Copyright 2026 PrimeMLS, Inc. All rights reserved. This information is deemed reliable, but not guaranteed. The data relating to real estate displayed on this display comes in part from the IDX Program of PrimeMLS. The information being provided is for consumers’ personal, non-commercial use and may not be used for any purpose other than to identify prospective properties consumers may be interested in purchasing. Data last updated July 28, 2026 4:09 PM UTC
