
SIGN UP or LOG IN 's Account

Log in to see your saved listings or edit your searches:

No account? Sign up now to save searches, listings, and get tailored listing notifications. It's free, opt-out anytime.

Find Your New Home

Sign Up Today!

Get fresh listings via email, save your favorite listings, match with similar properties, and unlock additional property info.

Create Your Account

Do not fill in this field:

Already have an account? Log in

and narrow your search. If you have fewer than 200 results, you can save your search.

Albany VT Mobile Real Estate

r=1549-1560
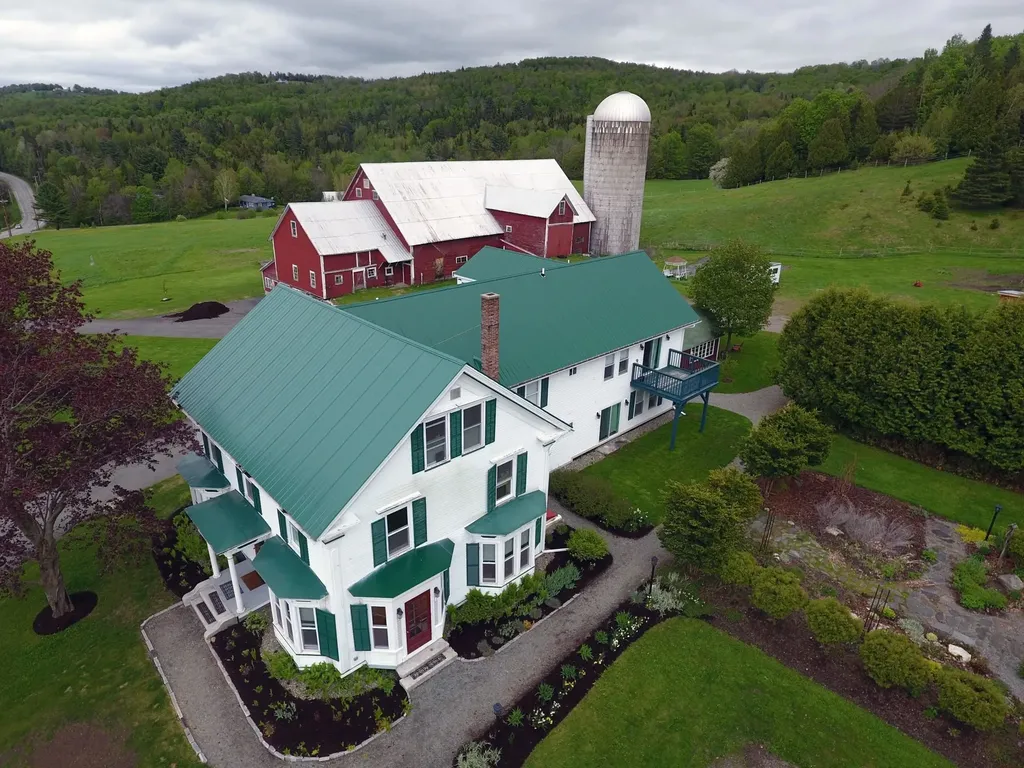
151 Route 16 & 302 Bartlett NH 03812

MLS Number 5075273

  • Commercial
  • Address 151 Route 16 & 302
  • Year Built 1976
  • Square Feet 5,716
  • Acreage 4.85

One of a kind Commercial zoned about 830 feet frontage and about 928 on back. Value is in land. Sold as is. Building needs extensive renovation if to be sold. Can be subdivided. Seller will consider lease. Buyer to do due diligence. Good well also town water available.

Listed by Derek Greene of Derek Greene

$
$
%
$/month over payments
Federal 30-year interest rate: 6.58% last updated on Jul 23, 2026
* All Figures are estimates. Check with your bank or proposed mortgage company for actual interest rates.
This product uses the FRED® API but is not endorsed or certified by the Federal Reserve Bank of St. Louis.

Save FavoriteSchedule TourAsk A QuestionMore Details
136 Daniel Webster Highway Meredith NH 03253

MLS Number 5069089

  • Commercial
  • Year Built 1935
  • Square Feet 3,116
  • Acreage 1.62
  • Area NH-Belknap

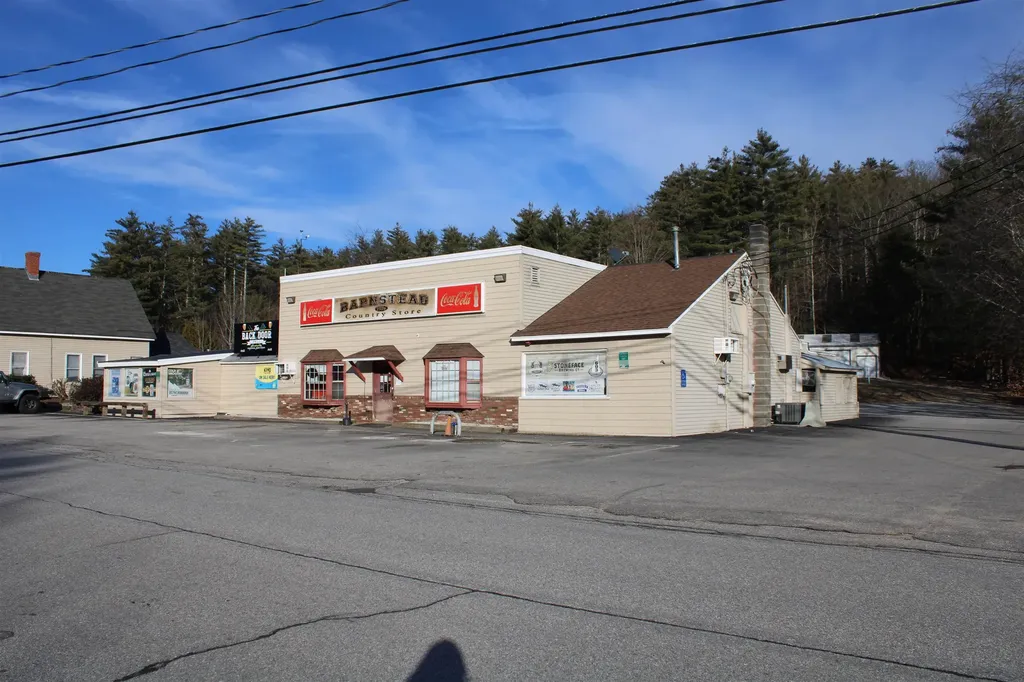
High-visibility commercial opportunity with exceptional future potential, ideally positioned on highly traveled Route 25 in Meredith within one of the Lakes Region’s most desirable markets. This versatile property is currently configured with a coffee shop build-out featuring a welcoming entrance, customer-friendly layout, and a fully equipped commercial kitchen, making it turnkey for food and beverage use or easily adaptable for a wide range of business concepts including caf, bakery, restaurant, retail boutique, specialty shop, wellness or fitness studio, professional offices, gallery, creative studio, live/work space, or hospitality-related use (buyer to verify). A significant value-add is the potential to construct an additional building at the rear of the property, pending town approvals and permits, which may offer future views of Lake Winnipesaukee and allow for expanded retail or office space, a second restaurant concept, short-term rental units, or mixed-use income-producing development. The property benefits from strong daily traffic counts, excellent exposure, close proximity to Lake Winnipesaukee, and convenient access to Meredith, Laconia, and Gilford, all within a proven corridor for both local and tourist traffic. Whether for an owner-operator, investor, or developer, this offering delivers a rare combination of immediate usability and long-term upside in a thriving Lakes Region location. Pending zoning requirements. Not all items convey.

Listed by Becky Bonardi and Catherine Bates of KW Coastal and Lakes & Mountains Realty/Meredith

$
$
%
$/month over payments
Federal 30-year interest rate: 6.58% last updated on Jul 23, 2026
* All Figures are estimates. Check with your bank or proposed mortgage company for actual interest rates.
This product uses the FRED® API but is not endorsed or certified by the Federal Reserve Bank of St. Louis.

Save FavoriteSchedule TourAsk A QuestionMore Details
127 Quality Lane Rutland Town VT 05701

MLS Number 5084451

  • Commercial
  • Address 127 Quality Lane
  • Year Built 1977
  • Square Feet 25,888
  • Acreage 3.71

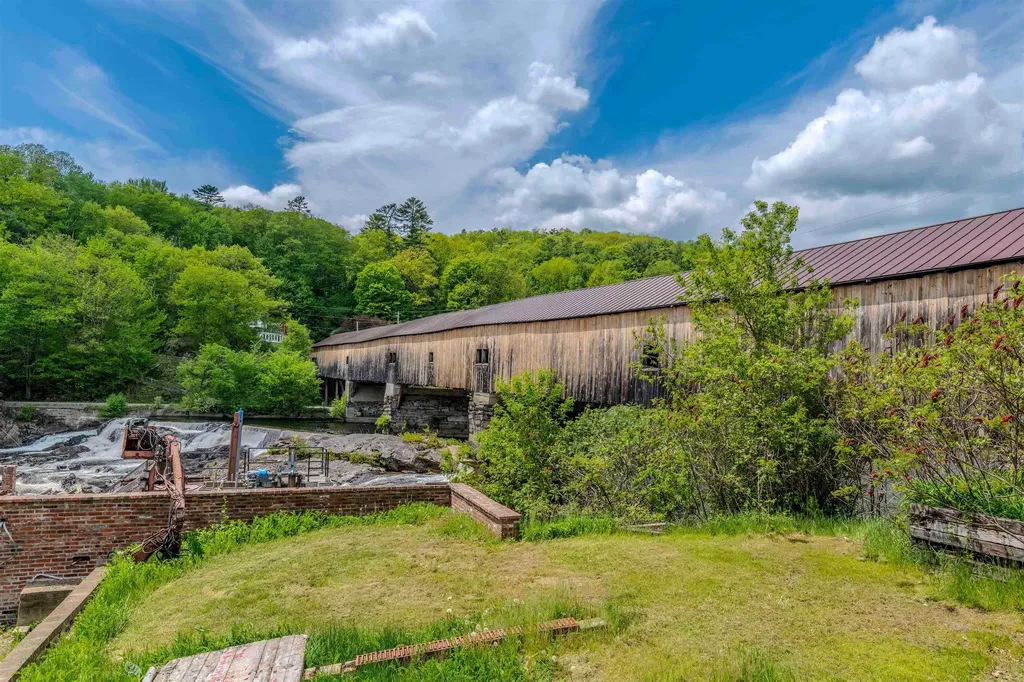
25,888+/- SF of Industrial (Distribution/Wholesale) for sale in Rutland. Great location! Approx. 1/4 mile from the 170,000 SF Walmart Supercenter redevelopment site (former Diamond Run Mall). Sited on 3.71 AC, This functional wholesale/distribution property features two large connected buildings. The 6,900+/- SF front sales building is perfect for customers and contractor pickups with an expansive showroom, staging warehouse, covered loading dock and door for outgoing orders/pickups, open sales office, conference room, and executive office suite. The staging area features 11' clear span but has good ceiling height and is currently limited by the lighting fixtures. The staging warehouse is connected to the large rear warehouse via a 288 SF interior forklift corridor. The rear building is 18,700+/- SF of warehouse (100' x 187') with one 10' x 12' drive-in door and two dock doors (10' x 10' and 8' x 8'), and is accessed via a separate paved delivery/receiving lane with emergency turnaround. The warehouse is 9' clear span and the roof peak is approximately 15'+/-. This is priced for an AS-IS sale with the structure and roof appearing to be in good shape. Most mechanicals appear to be in good shape. Major deferred maintenance items include parking lot maintenance (sealing/paving/striping), overhead doors, missing heating unit/system, and lighting. This is a well-located and functional property that is ready for a facelift under new ownership. Seller is out of state with limited property knowledge - Buyer to verify all information and perform their own due diligence. Showings by Appointment Only. Available immediately. Well-qualified buyers only (no seller-carry available). Join neighboring businesses such as Coca-Cola, W.B. Mason, The Granite Group, FW Webb, Kalow Technologies, Sto Corp., etc.

Listed by Dexter Degre and Ryan Pronto of Jim Campbell Real Estate

$
$
%
$/month over payments
Federal 30-year interest rate: 6.58% last updated on Jul 23, 2026
* All Figures are estimates. Check with your bank or proposed mortgage company for actual interest rates.
This product uses the FRED® API but is not endorsed or certified by the Federal Reserve Bank of St. Louis.

Virtual TourSave FavoriteSchedule TourAsk A QuestionMore Details
8 Acadia Drive Hudson NH 03051

Hudson, NH8 Acadia Drive

Price$1,200,000

Est. Mortgage: $/month

Pending

MLS Number 5061484

  • Residential Single Family
  • Full Bath 1
  • Address 8 Acadia Drive
  • Construction New Construction
  • Bedrooms 5

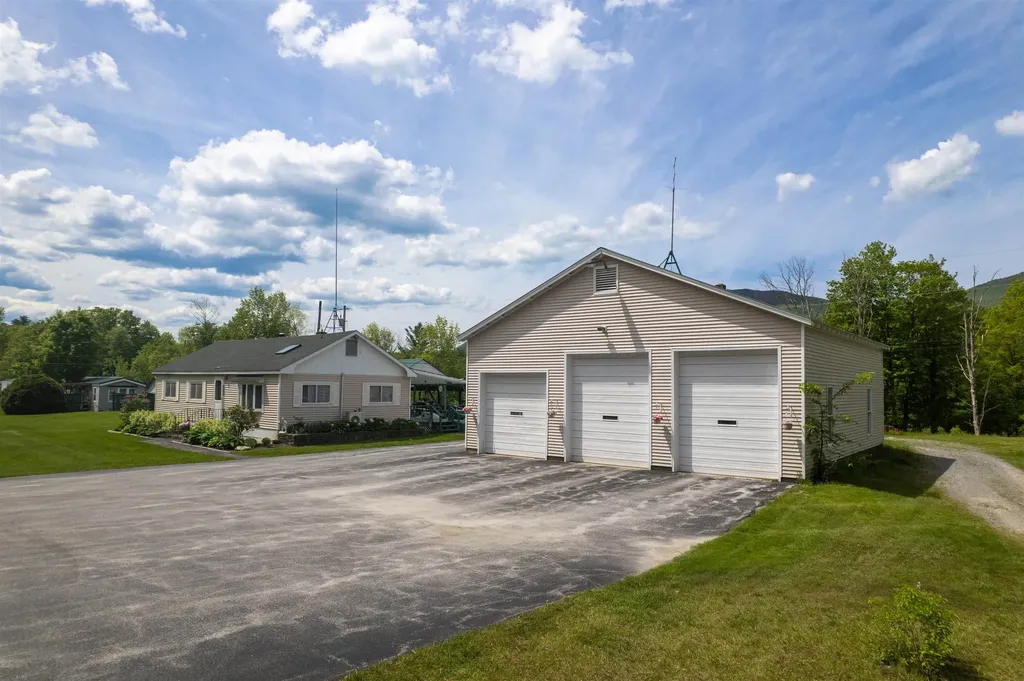
Welcome to Nadeau Village! A community of 15 Multi-Generational homes in Hudson NH. The Main House features 3 bedrooms, 2 1/2 baths, hardwood flooring, granite counters, 2 car garage, central air, master suite with walk in closet and private bath with tiled shower. The secondary home features 2 bedrooms, 1 bath, 1 car garage, hardwood flooring, granite counters and so much more! Why buy a multigenerational home? Those with elderly parents, adult children still at home or just looking for added income are in need of a home like this. Additional quality features include full unfinished basements, open concept kitchens and family rooms, individual utilities for each home. 4 acres! Only two lots left! Introducing the Charlotte.

Listed by Thomas McPherson of RE/MAX Innovative Properties

$
$
%
$/month over payments
Federal 30-year interest rate: 6.58% last updated on Jul 23, 2026
* All Figures are estimates. Check with your bank or proposed mortgage company for actual interest rates.
This product uses the FRED® API but is not endorsed or certified by the Federal Reserve Bank of St. Louis.

Save FavoriteSchedule TourAsk A QuestionMore Details
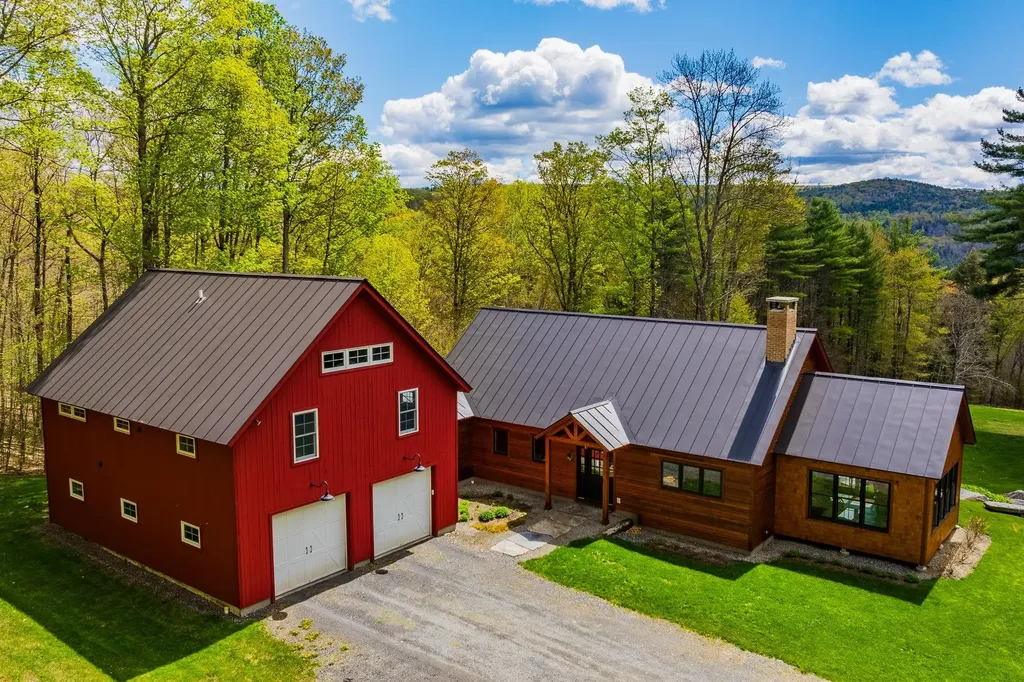
8 Acadia Drive Hudson NH 03051

Hudson, NH8 Acadia Drive

Price$1,200,000

Est. Mortgage: $/month

Pending

MLS Number 5067423

  • Multifamily
  • Address 8 Acadia Drive
  • Units 2
  • Bathroom 4
  • Acreage 4.3

Welcome to Nadeau Village! A community of 15 Multi-Generational homes in Hudson NH. The Main House features 3 bedrooms, 2 1/2 baths, hardwood flooring, granite counters, 2 car garage, central air, master suite with walk in closet and private bath with tiled shower. The secondary home features 2 bedrooms, 1 bath, 1 car garage, hardwood flooring, granite counters and so much more! Why buy a multigenerational home? Those with elderly parents, adult children still at home or just looking for added income are in need of a home like this. Additional quality features include full unfinished basements, open concept kitchens and family rooms, individual utilities for each home. Sitting on a 4 acre parcel! The Charlotte Model. Photos are of a similar house.

Listed by Thomas McPherson of RE/MAX Innovative Properties

$
$
%
$/month over payments
Federal 30-year interest rate: 6.58% last updated on Jul 23, 2026
* All Figures are estimates. Check with your bank or proposed mortgage company for actual interest rates.
This product uses the FRED® API but is not endorsed or certified by the Federal Reserve Bank of St. Louis.

Save FavoriteSchedule TourAsk A QuestionMore Details
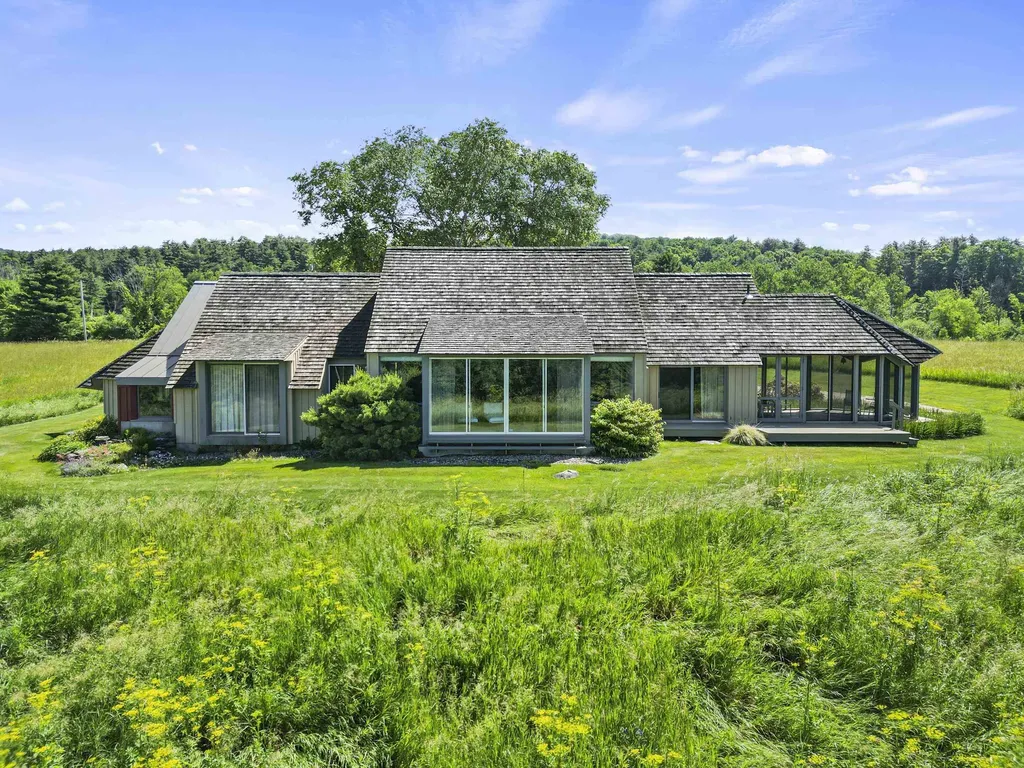
1388 Taylor Farm Road Marshfield VT 05668

Marshfield, VT1388 Taylor Farm Road

Price$1,200,000

Est. Mortgage: $/month

Active With Contract

MLS Number 5091647

  • Residential Single Family
  • Full Bath 1
  • Construction Existing
  • Bedrooms 5
  • Bathroom 2

1000 sheep roamed the pastures of this 292 acre farm in Marshfield and East Montpelier from the 1850's through the 1920's. The property includes 2 dwellings, a large single story modern barn, sugar house, and small camp. The 5 bdrm. 2 ba. 1857 farmhouse is all you would expect with high ceilings, curved staircase, hardwood and softwood floors and a ton of special architectural touches that you just don't see very often. The "cottage" is nearby with many special touches as well. High diamond shaped windows, and beautiful wood paneling in the living room and second floor bedroom. Currently a 2 bedroom 1 bath year-round rental. The owners rebuilt a 1 story dairy barn in the late 1990's after a fire and now have several box stalls and tack room for horses. There is much open space for other uses. The farmhouse includes a glassed-in front porch opening to the large country kitchen with tin ceiling, Hearthstone gas stove, and hdwd. floors. full bath, and pantry. Continue to the dining room with antique pine floors, a 1st. floor bedroom, office, laundry room, and living room with gas fireplace. Following the curved front stairs to a 2nd floor landing. 3 large bedrooms surround this landing and a modern full bath. There is a nursery, back stairs to the kitchen and 3 more large rooms above the kitchen ell. There is an attached shed and barn/garage with second floor storage and attached animal shelter behind the garage. The house has a full basement with bulk-head entrance, and gen. The "Cottage' is a 2 bedroom 1 full bath home. Includes a large mudroom/laundry, first floor bdrm,, eat-in kitchen, full bath. wood paneled living room with exposed stairs ands walkway to 2nd floor bedroom, Full basement with 2 Tesla batteries in case of power outage. The 292 acres are enrolled in the VT Current Use Plan and has a VT Land Trust conservation easement. The freshly seeded fields are well maintained. The maple woods are currently tapped by neighbors. A wonderful property to call home.

Listed by David Rowell of Peter D Watson Agency

$
$
%
$/month over payments
Federal 30-year interest rate: 6.58% last updated on Jul 23, 2026
* All Figures are estimates. Check with your bank or proposed mortgage company for actual interest rates.
This product uses the FRED® API but is not endorsed or certified by the Federal Reserve Bank of St. Louis.

Virtual TourSave FavoriteSchedule TourAsk A QuestionMore Details
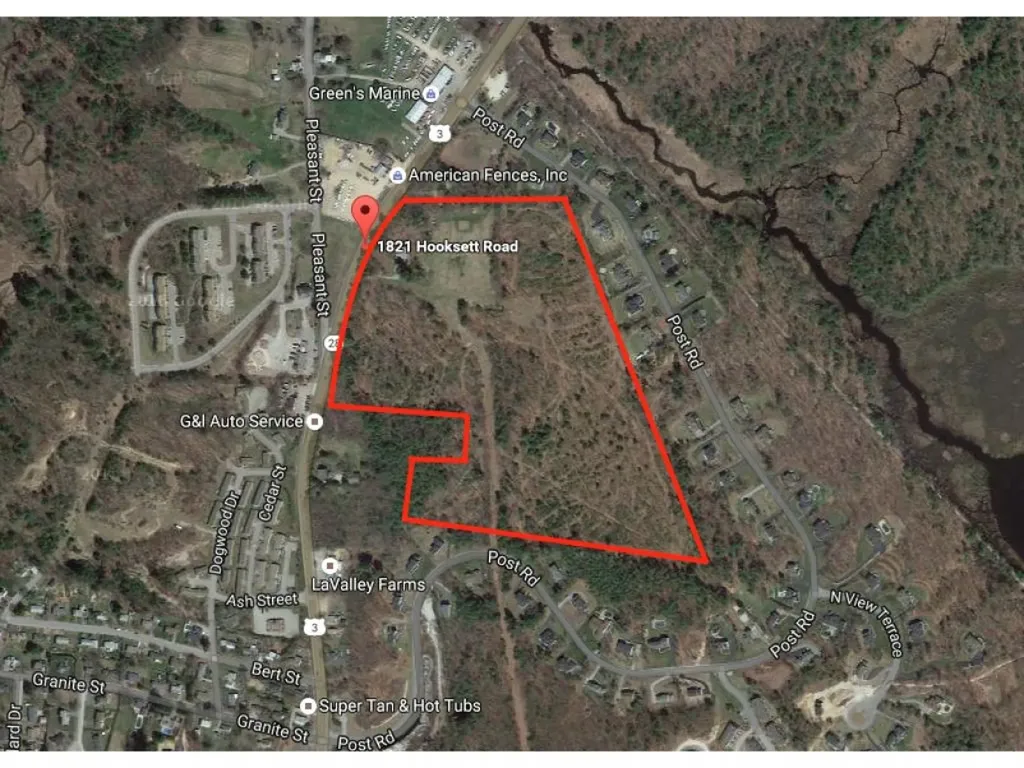
20 Grouse Run Pelham NH 03076

Pelham, NH20 Grouse Run

Price$1,200,000

Est. Mortgage: $/month

Active With Contract

MLS Number 5087483

  • Residential Single Family
  • Full Bath 3
  • Address 20 Grouse Run
  • Construction Existing
  • Bedrooms 4

** Open House Saturday 5/22 & Sunday 5/23, 1-3PM** Welcome to 20 Grouse Run in Pelham's prestigious Garland Woods. This 4+ bedroom, 4.5 bath estate spans three finished levels, offering privacy and versatility with dual gourmet kitchens and multiple private suites. Hardwood floors run throughout the sun-filled interior, where expansive windows frame serene, protected woodland views. Abutting conservation land that cannot be built on, the property offers exceptional privacy and abundant wildlife. The land behind the home is not marshland, but preserved forest with a town-required water reservoir, ensuring a natural setting and long-term protection. The chef's kitchen features premium appliances and opens to a private deck. The primary suite offers a spa-like bath with soaking tub, tiled shower, dual vanities, and walk-in closet. A second private suite, two additional bedrooms, full bath, and ~400 sq ft unfinished bonus space complete the upper level. The walkout lower level includes 9-ft ceilings, a full kitchen, two bonus rooms, and a private bath-ideal for guests or extended living. Professionally landscaped patio with propane fireplace overlooks tranquil conservation land. Convenient to golf, shopping, dining, and major routes, with Boston under 45 minutes away. Set on over half an acre, this is a rare opportunity in one of Pelham's most desirable neighborhoods.

Listed by Tyler Costa of Keller Williams Realty-Metropolitan

$
$
%
$/month over payments
Federal 30-year interest rate: 6.58% last updated on Jul 23, 2026
* All Figures are estimates. Check with your bank or proposed mortgage company for actual interest rates.
This product uses the FRED® API but is not endorsed or certified by the Federal Reserve Bank of St. Louis.

Virtual TourSave FavoriteSchedule TourAsk A QuestionMore Details
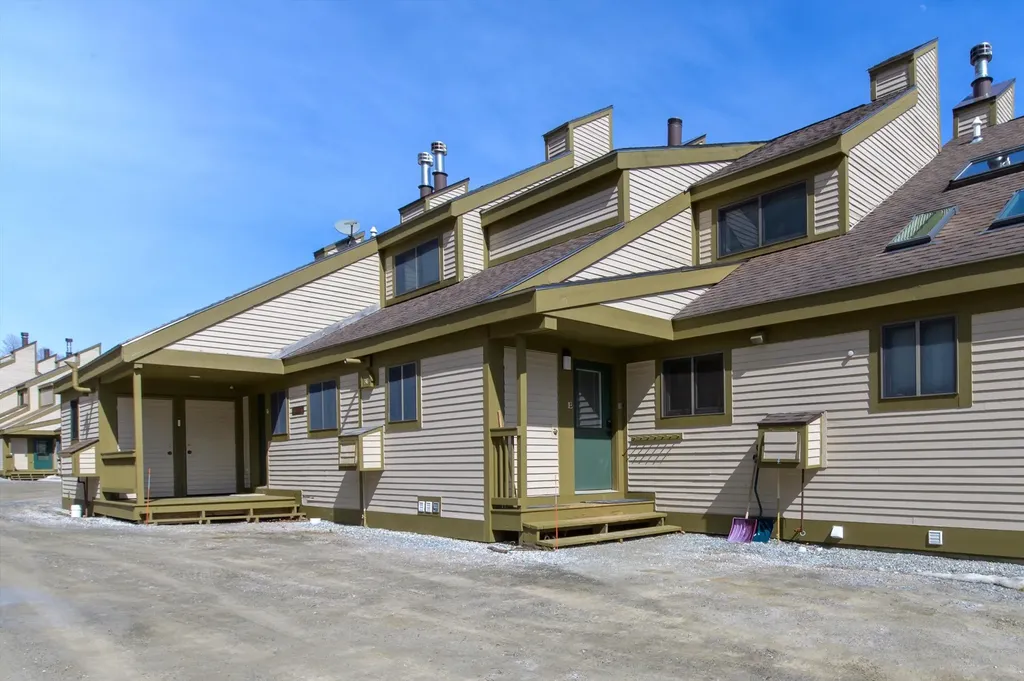
415 Emerson Avenue Hampstead NH 03841

MLS Number 5088800

  • Commercial
  • Address 415 Emerson Avenue
  • Year Built 1960
  • Square Feet 3,216
  • Acreage 1.08

Prime Commercial Opportunity - Signalized Corner on Route 111?. Exceptional opportunity to acquire a highly visible commercial property strategically positioned at a lighted intersection along ?a State Highway. Situated on 1.08 acres, this property features a 3,200± square foot building with newly paved parking areas, offering outstanding curb appeal, accessibility, and exposure to high daily traffic counts.Located within a flexible C-2 Commercial Zone, the property supports a broad range of retail, service, commercial, automotive, industrial, and professional uses, making it ideal for owner-users? or investors. Permitted uses include retail stores such as grocery, hardware, apparel, gift, drug, and specialty shops; restaurants; banks; barber and beauty shops; professional and business offices; schools, daycare and automotive sales and service facilities; contractor and trade shops; veterinary and animal care facilities; building and construction supply sales.The site is especially well-suited for automotive, retail showroom, service business, flex industrial, or mixed commercial operations. The expansive lot provides ample parking, excellent circulation, potential outdoor storage options, and room for future expansion or redevelopment. An additional opportunity exists to purchase the abutting property located at 415 Emerson Street, featuring an additional 7.64 acres and a 7,275± square foot building. The adjoining parcel is separately offered at $2,500,000, creating the potential for a combined large-scale commercial or industrial campus with significant expansion capabilities. With exceptional frontage, strong visibility, and convenient access from a state highway, this property presents a rare opportunity to establish or expand your business in a thriving commercial corridor with a wide array of permitted uses and long-term growth potential.

Listed by Stephan Coufos of Citylight Homes,LLC

$
$
%
$/month over payments
Federal 30-year interest rate: 6.58% last updated on Jul 23, 2026
* All Figures are estimates. Check with your bank or proposed mortgage company for actual interest rates.
This product uses the FRED® API but is not endorsed or certified by the Federal Reserve Bank of St. Louis.

Save FavoriteSchedule TourAsk A QuestionMore Details
766 Jobs Creek Road Sunapee NH 03782

Sunapee, NH766 Jobs Creek Road, Unit 4

Price$1,200,000

Est. Mortgage: $/month

MLS Number 5092601

  • Condo
  • Square Feet 1,210
  • Bedrooms 2
  • New Contruction Existing
  • Address 766 Jobs Creek Road

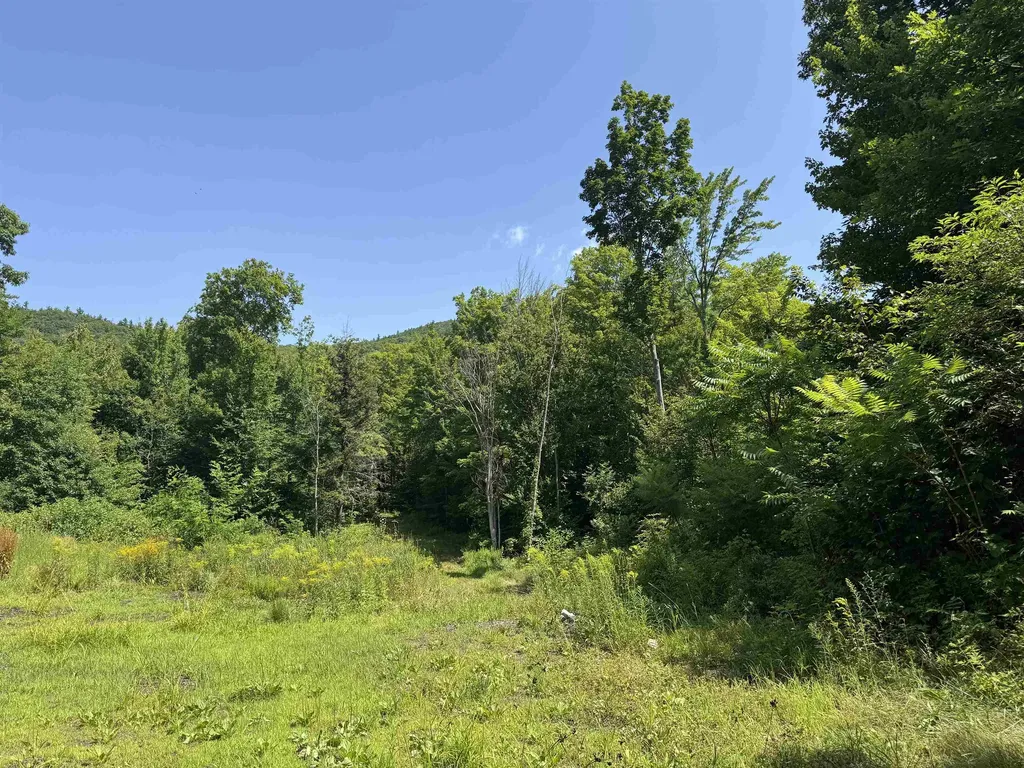
Don't miss this rare opportunity to own a piece of Lake Sunapee. Introducing Loon Landing at Jobs Creek, a brand new 6-unit condo association. Set on 1.1 common acres with 294 feet of shared waterfront, each condo includes its own private boat slip for easy lake access. Unit 4 offers the potential for a 1,600 square foot foundation allowing for construction of a home in excess of 3,200 square feet pending town approval. Imagine endless summer fun on the lake with friends and family boating, kayaking, fishing, or paddle boarding right from your doorstep. Lake Sunapee spans three towns, New London, Sunapee, and Newbury and covers 4,085 acres with a maximum depth of 112 feet. With 11 islands and 3 lighthouses, it's one of New Hampshire's most desirable destinations for boating, exploring, and waterfront living. The location offers convenient access to both recreation and everyday amenities, just minutes from I-89 and close to everything the Lake Sunapee region has to offer. Only 30 minutes to Dartmouth Health and the Upper Valley for dining, entertainment, and shopping. Boston is about 1.5 hours away, while the center of New London and Sunapee Harbor are just 10 minutes away for restaurants, shopping, farmers markets, summer concerts, and theater. Mount Sunapee Resort is 15 minutes away for summer and winter recreation. Loon Landing at Jobs Creek offers a chance to enjoy Lake Sunapee living with, shared waterfront, and your own boat slip, the ultimate lakeside retreat! *Showings begin at the Open House on Saturday, June 6th, from 11:00 am - 2:00 pm.

Listed by O'Halloran Group and Jason Bell of KW Coastal and Lakes & Mountains Realty/N.London

$
$
%
$/month over payments
Federal 30-year interest rate: 6.58% last updated on Jul 23, 2026
* All Figures are estimates. Check with your bank or proposed mortgage company for actual interest rates.
This product uses the FRED® API but is not endorsed or certified by the Federal Reserve Bank of St. Louis.

Save FavoriteSchedule TourAsk A QuestionMore Details
283,318,319,320 Lacross Lane Westmore VT 05860

MLS Number 5091837

  • Residential Single Family
  • Full Bath 123
  • Construction Existing
  • Bedrooms 123
  • Bathroom 492

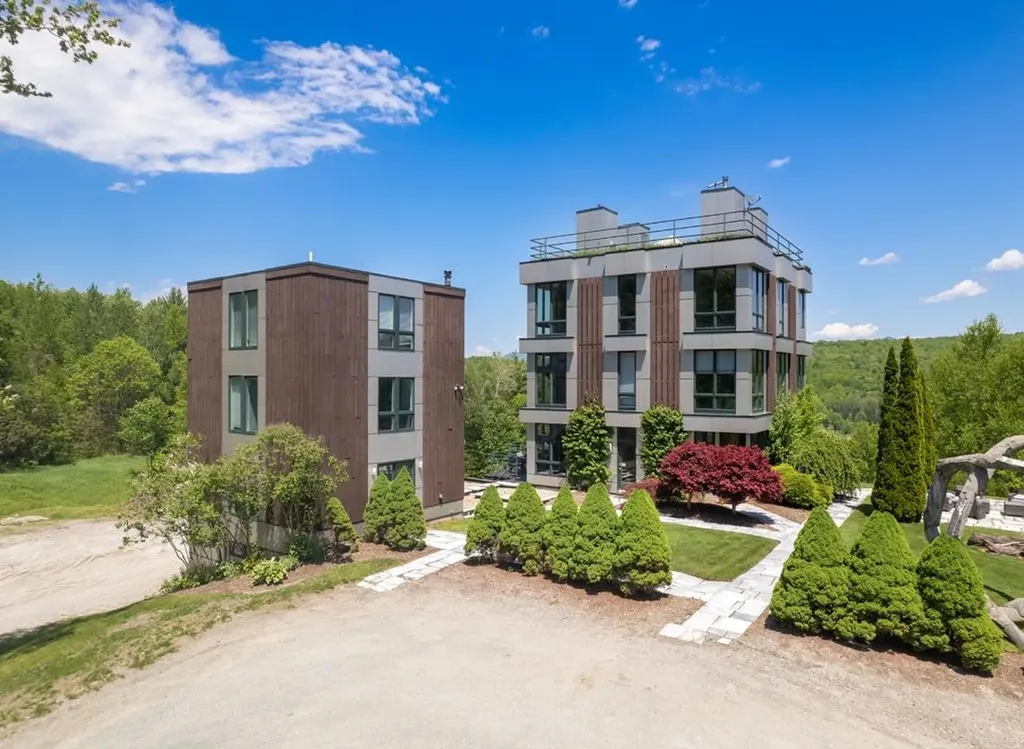
Rare opportunity to own 97.7 breathtaking acres in the heart of Westmore, Vermont overlooking the stunning waters of Lake Willoughby. This unique property features two homes, two camps, barns, and a sugar house, offering endless possibilities for investors, homesteaders, developers, or those seeking a private Vermont retreat. With underground electric already in place, the property is ready for its next chapter and will require well and septic installation. Existing structures range in age from 1920 to 1986 and offer renovation potential for rental cottages, vacation properties, farm use, or multi-generational living. The expansive acreage provides ample space for agricultural use, recreation, maple sugaring, or future development. Whether you choose to restore the existing buildings, create an income-producing getaway, build your dream home with spectacular lake and mountain views, or develop the land to suit your vision, this exceptional property offers unmatched scenery and opportunity in one of Vermont's most picturesque locations. Please take the time to reach out and contact me directly, this property is worth taking a visit and seeing everything it has to offer especially the views.

Listed by Brandon Malshuk of Big Bear Real Estate

$
$
%
$/month over payments
Federal 30-year interest rate: 6.58% last updated on Jul 23, 2026
* All Figures are estimates. Check with your bank or proposed mortgage company for actual interest rates.
This product uses the FRED® API but is not endorsed or certified by the Federal Reserve Bank of St. Louis.

Virtual TourSave FavoriteSchedule TourAsk A QuestionMore Details
283,318,319,320 Lacross Lane Westmore VT 05860

MLS Number 5088820

  • Land
  • Acreage 97.7
  • Area VT-Orleans
  • PricePerSqFt 12282.5
  • Water View

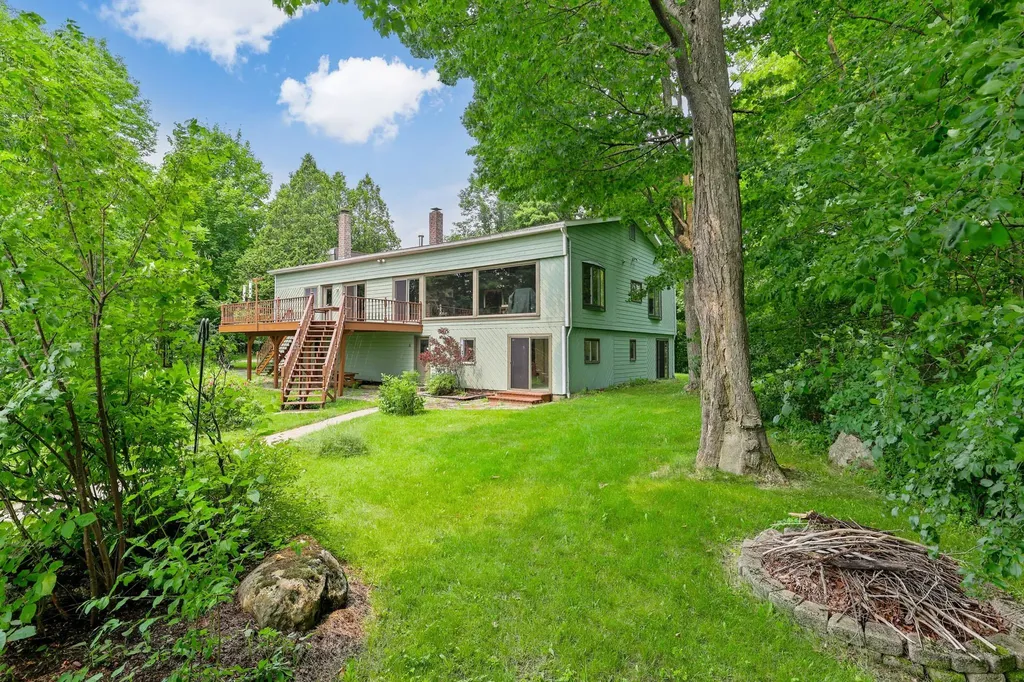
97.7 Acre Opportunity with Iconic Willoughby Lake Views Overlooking the breathtaking waters of Lake Willoughby, this expansive 97.7 acre property offers an exceptional opportunity to own a large and scenic parcel in Vermont's Northeast Kingdom. With sweeping panoramic views and a unique collection of existing structures, the possibilities here are as inspiring as the setting itself. The property includes a classic Vermont farmhouse with multiple bedrooms, a second residence currently configured as a multi-unit, and two charming camps that were recently used as short-term rentals. Several barns and a traditional sugarhouse add to the property's character and provide flexibility for a variety of uses. While the property would benefit from updates and improvements, it presents a strong opportunity for buyers looking to enhance and personalize a truly special setting. Infrastructure updates, including the installation of a well, will be needed, offering the chance to modernize the property to suit your vision. With nearly 100 acres of rolling land and unmatched views of Lake Willoughby, this is a rare offering with tremendous upside ideal for those seeking a private retreat, income potential, or a legacy property in an unforgettable location. Please take the time to reach out and contact me directly, this property is worth taking a visit and seeing everything it has to offer especially the views.

Listed by Brandon Malshuk of Big Bear Real Estate

$
$
%
$/month over payments
Federal 30-year interest rate: 6.58% last updated on Jul 23, 2026
* All Figures are estimates. Check with your bank or proposed mortgage company for actual interest rates.
This product uses the FRED® API but is not endorsed or certified by the Federal Reserve Bank of St. Louis.

Virtual TourSave FavoriteSchedule TourAsk A QuestionMore Details
Lot 1 The Woodlands At Merry Hill Barrington NH 03825
Active With Contract

MLS Number 5073983

  • Residential Single Family
  • Full Bath 2
  • Construction New Construction
  • Bedrooms 3
  • Bathroom 3


Introducing The Woodlands at Merry Hill, featuring four beautifully crafted single-family homes in Barrington. This exceptional homesite offers 22+ acres of peaceful, wooded privacy. This thoughtfully designed single-level home offers approximately 2,552 square feet of well-planned living space with quality finishes and an open, functional layout. A welcoming entry opens to a bright living area with 10' ceilings and a gas fireplace, creating an inviting space for everyday living and entertaining. The kitchen features a center island, walk-in pantry, and flows seamlessly into the dining area, all enhanced by 10' ceilings. The private primary suite is set apart from the secondary bedrooms and includes a spacious walk-in closet and a well-appointed bath with tiled shower. Two additional bedrooms and a full bath offer comfortable accommodations for family or guests, while a dedicated study, mudroom, and separate laundry room add flexibility and convenience. A covered front porch and a rear sun room with direct access to the deck provide additional living space overlooking the expansive homesite. An attached three-car garage and full unfinished basement offer ample storage and future expansion potential. Every home at The Woodlands at Merry Hill is Energy Star Certified and built by a multi-year Sustained Excellence winner of the EPA Partner of the Year Award. Ideally located in Barrington with convenient access to shopping, dining, commuting routes, and the NH Seacoast, The Woodlands at Merry Hill offers a rare opportunity to own new construction on acreage in a peaceful setting.

Listed by Michael Morrissey of The Gove Group Real Estate,LLC

$
$
%
$/month over payments
Federal 30-year interest rate: 6.58% last updated on Jul 23, 2026
* All Figures are estimates. Check with your bank or proposed mortgage company for actual interest rates.
This product uses the FRED® API but is not endorsed or certified by the Federal Reserve Bank of St. Louis.

Save FavoriteSchedule TourAsk A QuestionMore Details

Broker Reciprocity 

Copyright 2026 PrimeMLS, Inc. All rights reserved. This information is deemed reliable, but not guaranteed. The data relating to real estate displayed on this display comes in part from the IDX Program of PrimeMLS. The information being provided is for consumers’ personal, non-commercial use and may not be used for any purpose other than to identify prospective properties consumers may be interested in purchasing. Data last updated July 28, 2026 5:39 PM UTC
