SIGN UP or LOG IN 's Account

Log in to see your saved listings or edit your searches:

No account? Sign up now to save searches, listings, and get tailored listing notifications. It's free, opt-out anytime.

Find Your New Home

Sign Up Today!

Get fresh listings via email, save your favorite listings, match with similar properties, and unlock additional property info.

Create Your Account

Do not fill in this field:

Already have an account? Log in

and narrow your search. If you have fewer than 200 results, you can save your search.

Albany VT Mobile Real Estate

r=1705-1716
294 York Street York ME 03909

York, ME294 York Street, Unit Unit # 2

Price$1,150,000

Est. Mortgage: $/month

MLS Number 5070149

  • Condo
  • Square Feet 1,805
  • Bedrooms 3
  • New Contruction New Construction
  • Address 294 York Street

INTRODUCING CARRIAGE LANDING-York Village's newest luxury townhome community designed and built by Graystone Builders, Inc. This luxury condo townhome offers open-concept living, hardwood floors throughout and natural light. A chef-inspired kitchen includes a large walk-in pantry and generous allowances for custom cabinetry, countertops, appliances and lighting, ensuring a personalized finish. The main-level layout is remarkably flexible, allowing the third bedroom to double as a dedicated home office. Relax by the fireplace, or step onto your private balcony for morning coffee. The shared private-entry elevator (with Unit 1), in-unit laundry, a condo-munity exercise room, private storage room and 1-car garage elevate convenience and comfort. The primary bedroom has a walk-in closet and an en-suite bath featuring a tile surround walk-in shower and dual sinks. Live in one of New England's most picturesque and sought-after coastal communities. From pristine beaches to scenic walking trails, boutique shops to fine dining, you're close to everything. Only 0.8 miles to York Harbor Beach and a 5-minute drive to Long Sands Beach. York Hospital, golf, tennis and area marinas are within minutes. Carriage Landing offers a rare opportunity to live in a walkable village setting while enjoying all the comforts of modern luxury. Portsmouth, Portland, and Boston are all within reach with the Maine coast as your backdrop. Carriage Landing-where luxury, location, and lifestyle meet.

Listed by Lorilyn Barrett of Coldwell Banker Yorke Realty

$
$
%
$/month over payments
Federal 30-year interest rate: 6.58% last updated on Jul 23, 2026
* All Figures are estimates. Check with your bank or proposed mortgage company for actual interest rates.
This product uses the FRED® API but is not endorsed or certified by the Federal Reserve Bank of St. Louis.

Virtual TourSave FavoriteSchedule TourAsk A QuestionMore Details

528 Pinnacle Road Stowe VT 05672

Stowe, VT528 Pinnacle Road

Price$1,150,000

Est. Mortgage: $/month

MLS Number 5097095

  • Residential Single Family
  • Full Bath 1
  • Address 528 Pinnacle Road
  • Construction Existing
  • Bedrooms 3

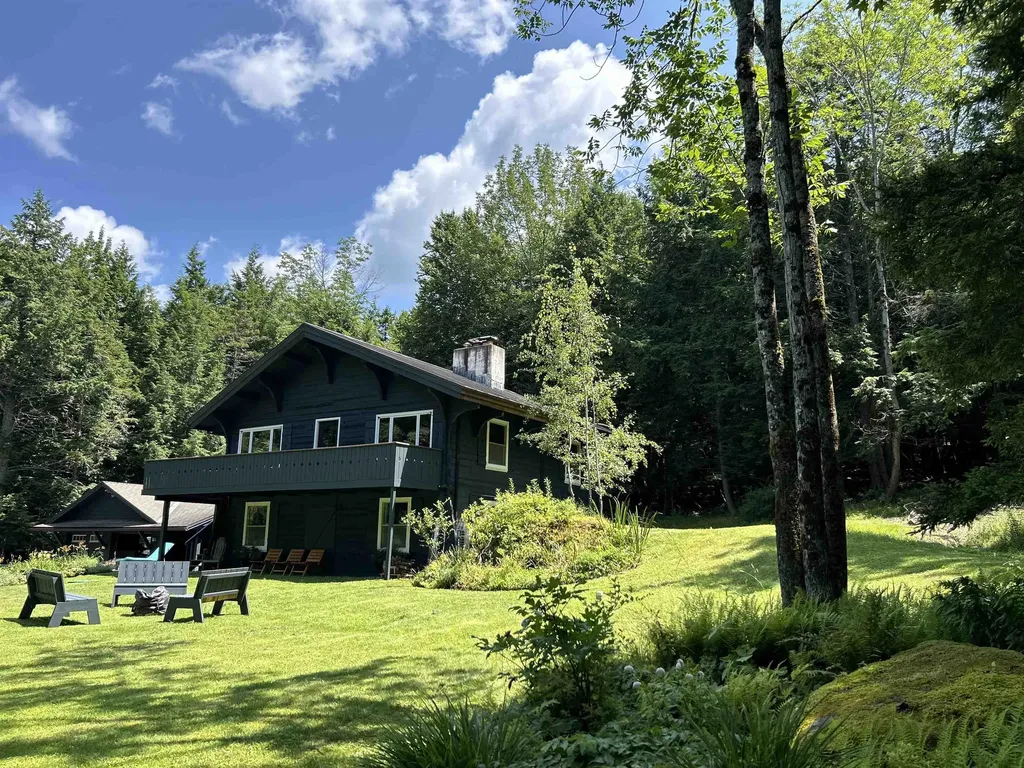
Stowe Retreat with Modern Updates and Room to Grow Tucked into a peaceful wooded setting on a quiet residential road, this thoughtfully renovated home offers the perfect balance of privacy, outdoor access, and modern comfort. Located just a short walk from the Stowe Pinnacle trailhead, it's an ideal basecamp for year-round adventure while remaining close to everything Stowe has to offer. The home's flexible layout works equally well as a primary residence, vacation getaway, or investment property. The lower level features a spacious mudroom, a bunk room that sleeps four, a king bedroom, and a three-quarter bath. Upstairs, you'll find an open living, dining, and kitchen area, a full bath with a deep soaking tub, and a queen bedroom. Extensively renovated from top to bottom, the home blends clean, contemporary finishes with the warmth and character that make Vermont homes so inviting. Every major system has been updated, allowing the next owner to move in and immediately enjoy the property. Highlights o Fully renovated throughout with modern finishes and updated systems o Proven rental history with strong guest appeal o Flexible floor plan for full-time living, weekend escapes, or rental use o Quiet, wooded setting on a low-traffic residential street o Walkable access to the Stowe Pinnacle trailhead o Potential mountain views with selective tree clearing o Detached garage offering future expansion possibilities Major Improvements o All new electrical and plumbing throughout o Upgraded 200-amp electrical service o Heat pump system providing efficient heating and cooling o Fully renovated kitchen with updated fixtures and finishes o Two updated bathrooms, including a soaking tub o New flooring throughout o Updated lighting and interior finishes Additional Potential The detached garage presents exciting possibilities for future use, whether as a workshop, recreation space, expanded living area, or accessory apartment (subject to local approvals). Offered separa

Listed by Jonathan Minerick of homecoin.com

$
$
%
$/month over payments
Federal 30-year interest rate: 6.58% last updated on Jul 23, 2026
* All Figures are estimates. Check with your bank or proposed mortgage company for actual interest rates.
This product uses the FRED® API but is not endorsed or certified by the Federal Reserve Bank of St. Louis.

Save FavoriteSchedule TourAsk A QuestionMore Details

3-1 Cedar Ridge Drive Peterborough NH 03458

Peterborough, NH3-1 Cedar Ridge Drive

Price$1,150,000

Est. Mortgage: $/month

MLS Number 5079441

  • Residential Single Family
  • Full Bath 3
  • Construction Pre-Construction
  • Bedrooms 3
  • Bathroom 3

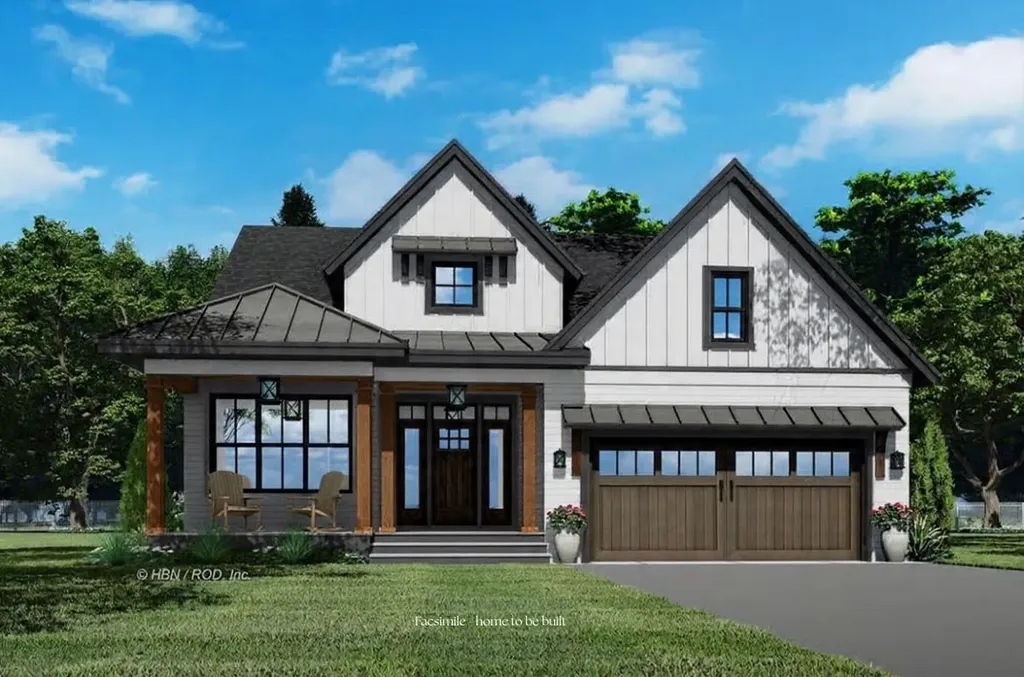
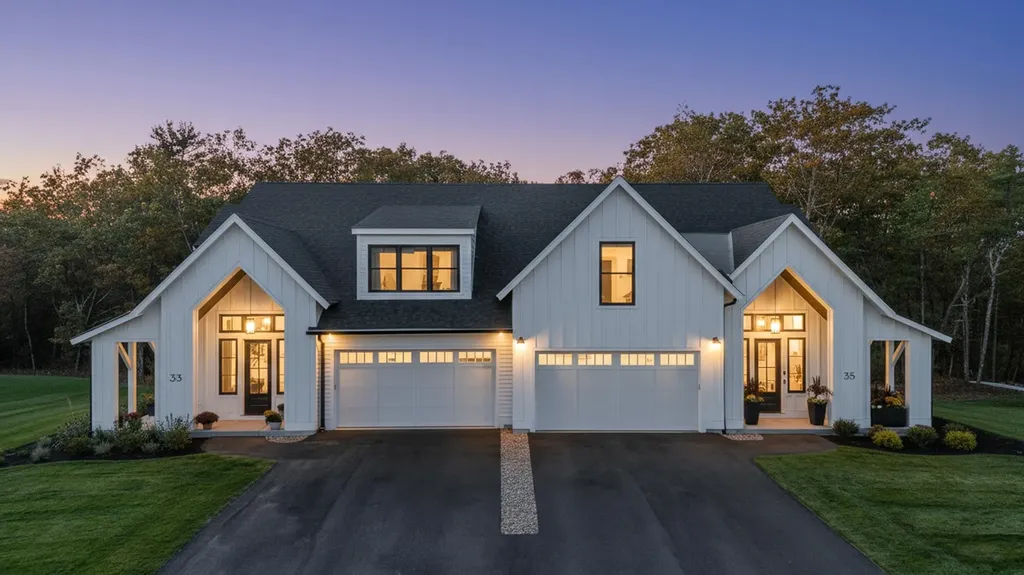
Welcome to Carley Woods, Southern New Hampshire's newest collection of private, luxury residences built by LR3 Development! Tucked away on a serene, wooded lot adjacent to expansive conservation land, this thoughtfully designed 2,341-square-foot residence offers a perfect balance of modern sophistication and natural charm. The striking exterior combines deep-toned board and batten siding with warm wood accents, setting the tone for the stylish interior within. Step inside where carefully selected, curated finishes offer an airy, open-concept floor plan featuring 4 spacious bedrooms and 3 elegantly appointed bathrooms. The main level also features an inviting home office, a bright and spacious dining and living area, a convenient powder room, and a laundry room. Need more space? There's an opportunity to add an additional 600 square feet of finished living area in the walkout lower level or finish additional space above the garage. This property offers the peace of a private retreat while being just minutes from Peterborough's vibrant downtown amenities. Located 50 minutes from Manchester-Boston Regional Airport and 90 minutes to Boston Logan International, it's the ideal mix of accessibility and tranquility. Additional plans and lots are available with a builder tie-in. Don't miss this rare opportunity to own a truly exceptional new home!

Listed by Sadie Halliday of EXP Realty

$
$
%
$/month over payments
Federal 30-year interest rate: 6.58% last updated on Jul 23, 2026
* All Figures are estimates. Check with your bank or proposed mortgage company for actual interest rates.
This product uses the FRED® API but is not endorsed or certified by the Federal Reserve Bank of St. Louis.

Virtual TourSave FavoriteSchedule TourAsk A QuestionMore Details

2245 Burrington Hill Road Whitingham VT 05361

MLS Number 5090460

  • Residential Single Family
  • Full Bath 1
  • Construction Existing
  • Bedrooms 4
  • Bathroom 1

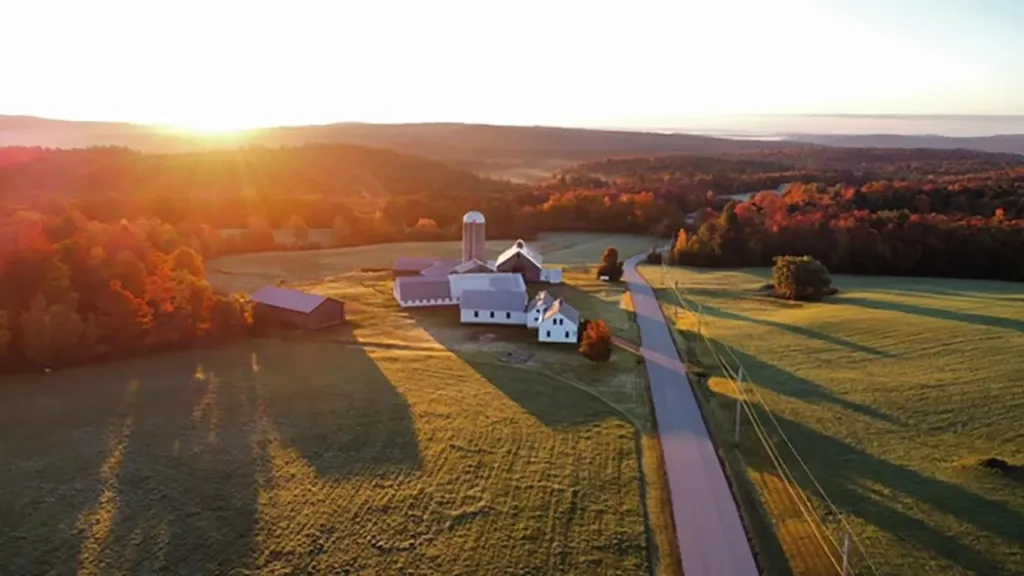
Lovely 1800s vintage dairy farm on 100+ acres in the heart of Whitingham Vermont, just a short driving to nearby country villages, lakes, skiing, and more. Conveniently just over the MA border sits this amazing property which has been in the same family for 2 generations. Nestled on the crest of rolling pasture, you are treated to long range three state mountain views including Mount Monadnock to the East. The property could easily accommodate a beautiful new build, or else could be rehabbed into a working dairy or gentleman's farm, with privacy and access rare to find. The main house presently features 4 bedrooms, 1 bath, a large kitchen and dining area, den, and walk in pantry. There is an attached two story barn for storage, which leads into the recently built oversized 3 car garage with 12 foot doors, ideal for equipment or classic car storage. From this you can go to the 38x144 large dairy barn with stalls, horse paddocks, and hayloft, or the tremendous oversized dairy barn with 90 stanchions between the two barns, and main room upstairs, which could be converted into amazing space for those with vision. These are the best maintained functioning farm barns I have seen in 20 years. Add to that a full equipment shed, dairy processing area, approx 40 acres of pasture and fields, sugar house, pond, a network of trails, 60 acres of mature woodlands, and an idyllic home site at the crest of the upper field, and you have everything you could possibly want in a true Vermont farm property, with enjoyment and expansion potential for years to come. Recent updates include a new roof on the house, generator, and a full clean out. Don't sleep on this one of a kind opportunity. Property is in Current Use.

Listed by Michael Purcell of Berkley & Veller Greenwood/Dover

$
$
%
$/month over payments
Federal 30-year interest rate: 6.58% last updated on Jul 23, 2026
* All Figures are estimates. Check with your bank or proposed mortgage company for actual interest rates.
This product uses the FRED® API but is not endorsed or certified by the Federal Reserve Bank of St. Louis.

Virtual TourSave FavoriteSchedule TourAsk A QuestionMore Details

206 Hawley Road Shelburne VT 05482

Shelburne, VT206 Hawley Road

Price$1,150,000

Est. Mortgage: $/month

Pending

MLS Number 5084600

  • Residential Single Family
  • Full Bath 3
  • Address 206 Hawley Road
  • Construction Existing
  • Bedrooms 4

Tucked away on a wooded lot toward the end of a cul-de-sac in the desirable Boulder Hill neighborhood of Shelburne, this spacious four-bedroom Colonial offers a rare blend of secluded charm and modern luxury. The exterior makes a commanding first impression with tiered stone landscaping. Inside, a grand foyer leads to an open & light-filled interior. The home has a magnificent Great Room with vaulted ceilings and plenty of windows to let the light in anchored by a gas fireplace. There is a formal dining room as well as a more casual dining area off the kitchen - offering versatility perfect for entertaining. A den and family room offer additional living space. Hardwood flooring runs throughout. Upstairs, the spacious primary suite has a jacuzzi tub and walk-in closet, a second bedroom has its own en suite bathroom, and the third and fourth bedrooms share a bathroom between them. The partially finished basement offers plenty of room for a home gym, office space, and storage. A screened-in porch leads to a deck in the wooded backyard with plenty of space for gardening. First-floor laundry adds convenience. Enter from the attached two-car garage to a spacious mudroom - perfect for all of Vermont's seasons. Located just a short drive from Shelburne Village, Downtown Burlington, and the airport, and fully equipped with Burlington Telecom for high-speed connectivity, this property is a rare find that truly considers every modern need.

Listed by Kieran Donnelly of Coldwell Banker Hickok and Boardman

$
$
%
$/month over payments
Federal 30-year interest rate: 6.58% last updated on Jul 23, 2026
* All Figures are estimates. Check with your bank or proposed mortgage company for actual interest rates.
This product uses the FRED® API but is not endorsed or certified by the Federal Reserve Bank of St. Louis.

Virtual TourSave FavoriteSchedule TourAsk A QuestionMore Details

56 Wright Avenue Burlington VT 05401

Burlington, VT56 Wright Avenue

Price$1,150,000

Est. Mortgage: $/month

MLS Number 5083392

  • Multifamily
  • Address 56 Wright Avenue
  • Units 3
  • Bathroom 3
  • Acreage 0.14

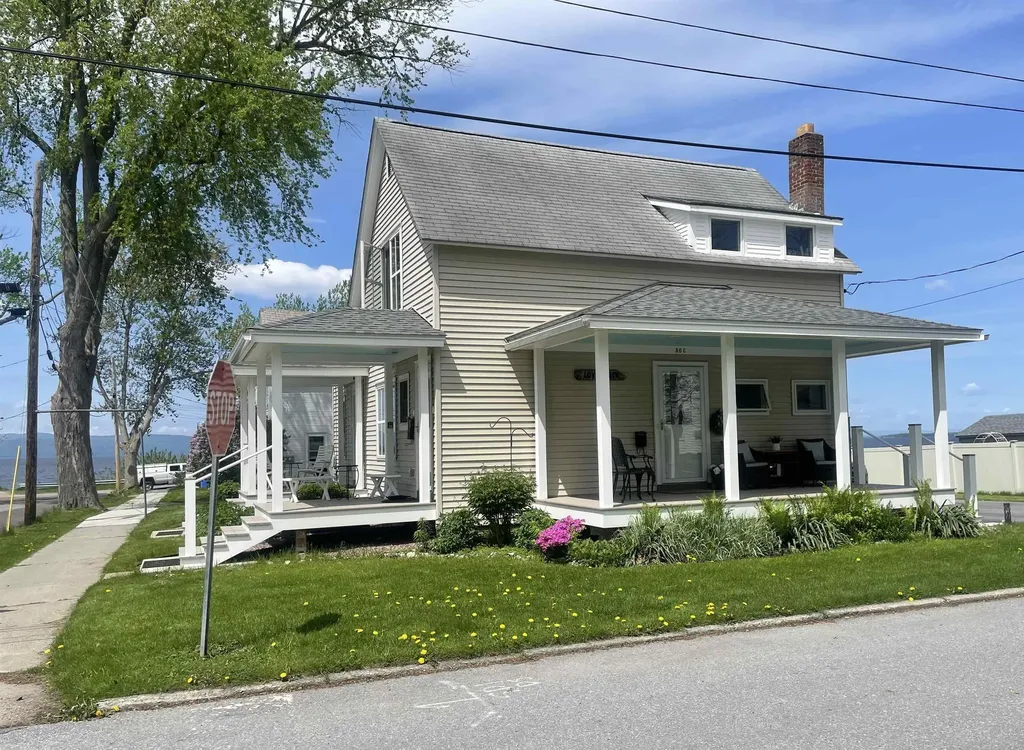
Incredible opportunity to own a beautifully updated 3-unit property in Burlington's highly desirable South End, offering stunning views of Lake Champlain from each apartment. This well-maintained building features three one-bedroom units, each thoughtfully upgraded with quality finishes and modern systems. Recent improvements include all new windows, Therma Tru exterior doors, and new flooring throughout. The bathrooms have been tastefully updated with tiled showers, and the property benefits from a new electrical service, upgraded plumbing, and an on-demand hot water system (2026). Additional highlights include energy-efficient mini-split systems, professional insulation for year-round comfort, and newly constructed covered porches with durable Trex decking perfect for taking in the lake views. Ideally located, this property offers easy access to the Burlington Bike Path, University of Vermont Medical Center, and the vibrant Church Street Marketplace. Enjoy close proximity to the Burlington waterfront, along with an array of local shops, restaurants, and all that downtown Burlington has to offer.A rare opportunity to own a turnkey multi-family property in one of Burlington's most sought-after neighborhoods.

Listed by Brian French of Brian French Real Estate

$
$
%
$/month over payments
Federal 30-year interest rate: 6.58% last updated on Jul 23, 2026
* All Figures are estimates. Check with your bank or proposed mortgage company for actual interest rates.
This product uses the FRED® API but is not endorsed or certified by the Federal Reserve Bank of St. Louis.

Virtual TourSave FavoriteSchedule TourAsk A QuestionMore Details

15 Rising Ridge Road Campton NH 03223

Campton, NH15 Rising Ridge Road

Price$1,150,000

Est. Mortgage: $/month

Active With Contract

MLS Number 5084102

  • Residential Single Family
  • Full Bath 3
  • Address 15 Rising Ridge Road
  • Construction New Construction
  • Bedrooms 4

Open House Saturday June 27 1:30p-3:30p. Adjacent to Owl's Nest Resort, this stunning new construction home offers the perfect blend of modern luxury and natural tranquility. Wake up to views of the White Mountains, with world-class golf, racquets, skiing, and outdoor adventures right at your doorstep. This thoughtfully designed residence provides comfort, convenience, and highlights the unspoiled beauty of New England living. Step inside this thoughtfully designed 4-bed, 4-bath masterpiece, with single level living options and functional open layout. Featuring sleek quartz countertops, stainless-steel appliances, a spacious island with seating, breakfast nook, the centerpiece kitchen flows seamlessly into the adjoining great room with soaring ceiling and natural light, highlighting the gas fireplace. One of the standout features is the first-floor suite, complete with a large walk-in closet, bath boasting a dual-vanity, oversized tiled shower and a soaking tub for unwinding after a day on the slopes or course. The other side of the home offers a full bath, laundry room, and flexible bedroom/office space. Upstairs, an ensuite guest bed, additional bedroom, a bonus room and a full bath.Outside, the charm continues with a covered front porch perfect for sipping morning coffee. The attached 2-car garage provides ample space for vehicles, and storage for all of your mountain adventure equipment. This is your gateway to the lifestyle of the White Mountains just minutes away.

Listed by Brendan Connolly and Lexi Demetriou of Four Seasons Sotheby's Int'l Realty

$
$
%
$/month over payments
Federal 30-year interest rate: 6.58% last updated on Jul 23, 2026
* All Figures are estimates. Check with your bank or proposed mortgage company for actual interest rates.
This product uses the FRED® API but is not endorsed or certified by the Federal Reserve Bank of St. Louis.

Save FavoriteSchedule TourAsk A QuestionMore Details

476 Dix Hill Plymouth VT 05056

Plymouth, VT476 Dix Hill

Price$1,150,000

Est. Mortgage: $/month

MLS Number 5098107

  • Residential Single Family
  • Full Bath 1
  • Address 476 Dix Hill
  • Construction Existing
  • Bedrooms 4

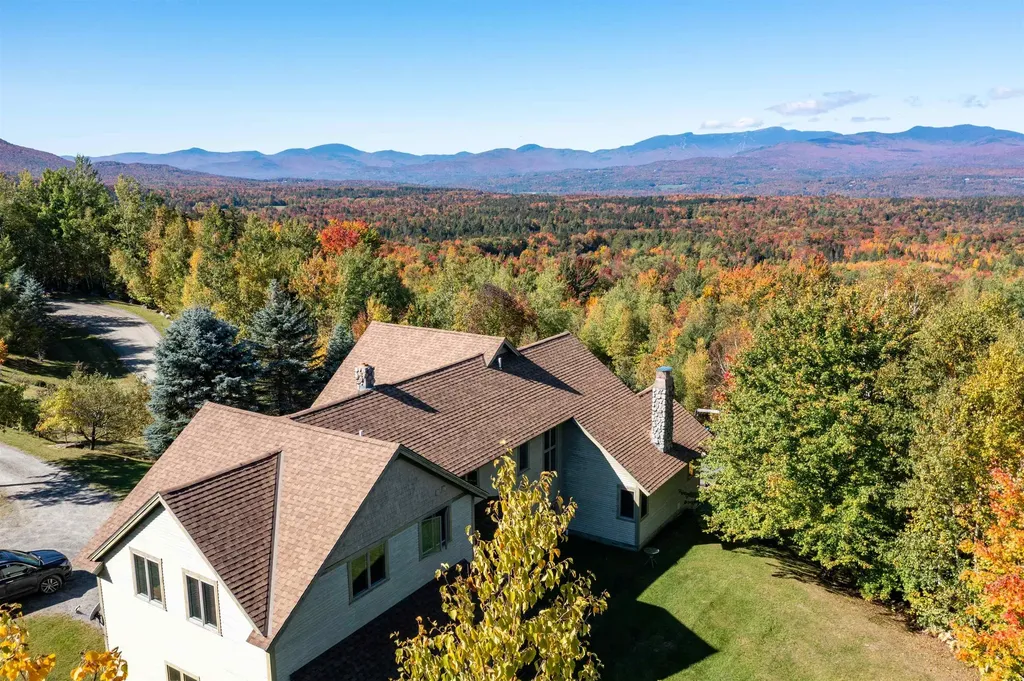
This perfect country get-away offers privacy, views to the west of Okemo Mountain and easy access to skiing and the lakes region, all just a short drive away. With over 4,000 sq. ft. and generous size rooms throughout, the (3) floors of quality living space have been beautifully updated and maintained by the current owners. A few of the homes many notable features include a large air lock entry, wood flooring in the living/ dining/kitchen areas, central AC and radiant heating, master suite on the 1st floor, vaulted ceilings in the living area and kitchen with custom cabinets and countertops and is being offered fully furnished. Enjoy the views and spectacular sunsets over Okemo Mountain from the expansive deck off the main floor as well as from most of the rooms in the home. The walkout lower level has multiple windows and offers a huge bonus/game room area. With an oversize garage with (4) doors and an unfinished 2nd floor, you have plenty of room for your toys and storage for your gear. For those who enjoy a peaceful walk in the woods or snow-shoe in the winter, there have been trails cut and maintained on the property. Come and experience the natural beauty of the homes surroundings and all this home has to offer.

Listed by Roger Danyew of Diamond Realty

$
$
%
$/month over payments
Federal 30-year interest rate: 6.58% last updated on Jul 23, 2026
* All Figures are estimates. Check with your bank or proposed mortgage company for actual interest rates.
This product uses the FRED® API but is not endorsed or certified by the Federal Reserve Bank of St. Louis.

Virtual TourSave FavoriteSchedule TourAsk A QuestionMore Details

43 Middle Ridge Road Stratton VT 05155
Active With Contract

MLS Number 5097857

  • Condo
  • Square Feet 1,775
  • Bedrooms 3
  • New Contruction Existing
  • Complex Rising Bear Lodge

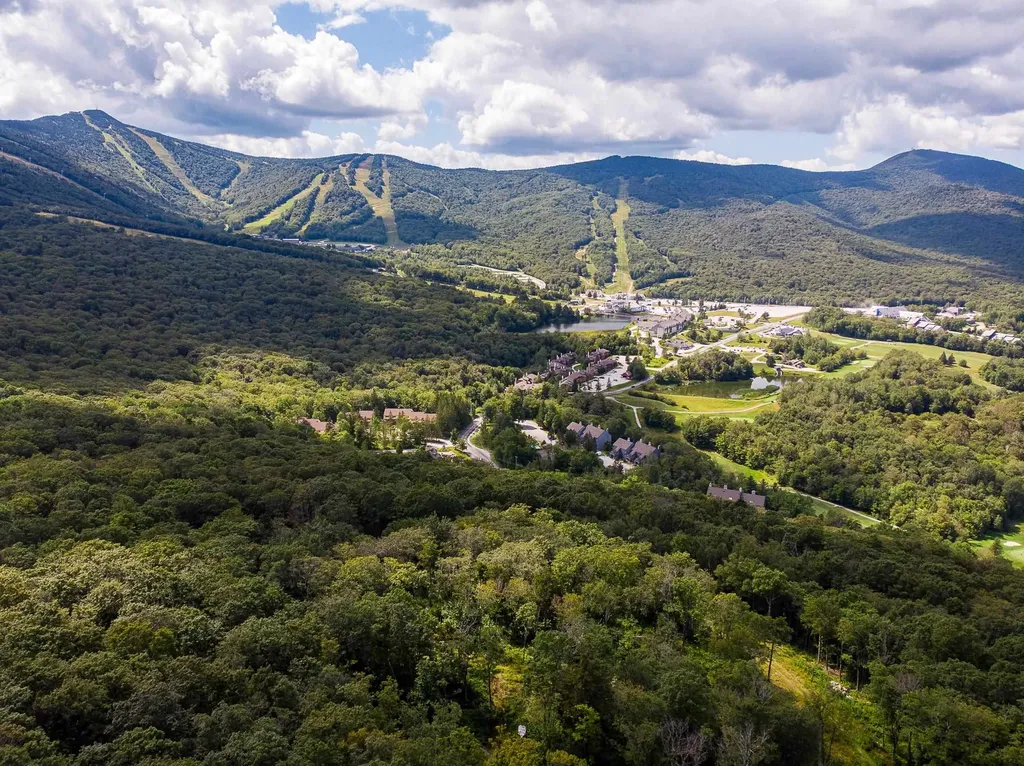
Welcome to this beautifully maintained top-floor Rising Bear condominium, where you'll enjoy stunning views of Stratton Mountain and the Commons Pond from nearly every room. The soaring cathedral ceilings and abundant natural light create a bright, open feel, while the spacious loft overlooking the living area offers a great spot for relaxing, gathering, or extra sleeping space. The living room is warm and inviting, centered around a stone-faced gas fireplace perfect for cozy evenings after a day on the slopes. Recent updates, including refreshed countertops, updated lighting, and a high-quality audio/visual system, add modern comfort while keeping the home's classic mountain charm. The layout is both practical and comfortable, with a primary suite on the main level and an additional en-suite bedroom, bunk room, and loft upstairs ideal for hosting family and friends while still offering privacy. Owners also benefit from excellent amenities, including two heated underground parking spaces, private ski lockers, a year-round heated pool, outdoor hot tubs, and a sauna. With its beautiful views, thoughtful updates, and move-in-ready condition, this is a wonderful opportunity to enjoy life at Stratton Mountain.

Listed by Jamie Wylie of Stratton Real Estate

$
$
%
$/month over payments
Federal 30-year interest rate: 6.58% last updated on Jul 23, 2026
* All Figures are estimates. Check with your bank or proposed mortgage company for actual interest rates.
This product uses the FRED® API but is not endorsed or certified by the Federal Reserve Bank of St. Louis.

Virtual TourSave FavoriteSchedule TourAsk A QuestionMore Details

30 Stillwater Way Barrington NH 03825

Barrington, NH30 Stillwater Way

Price$1,150,000

Est. Mortgage: $/month

Active With Contract

MLS Number 5091466

  • Residential Single Family
  • Full Bath 4
  • Address 30 Stillwater Way
  • Construction Existing
  • Bedrooms 4

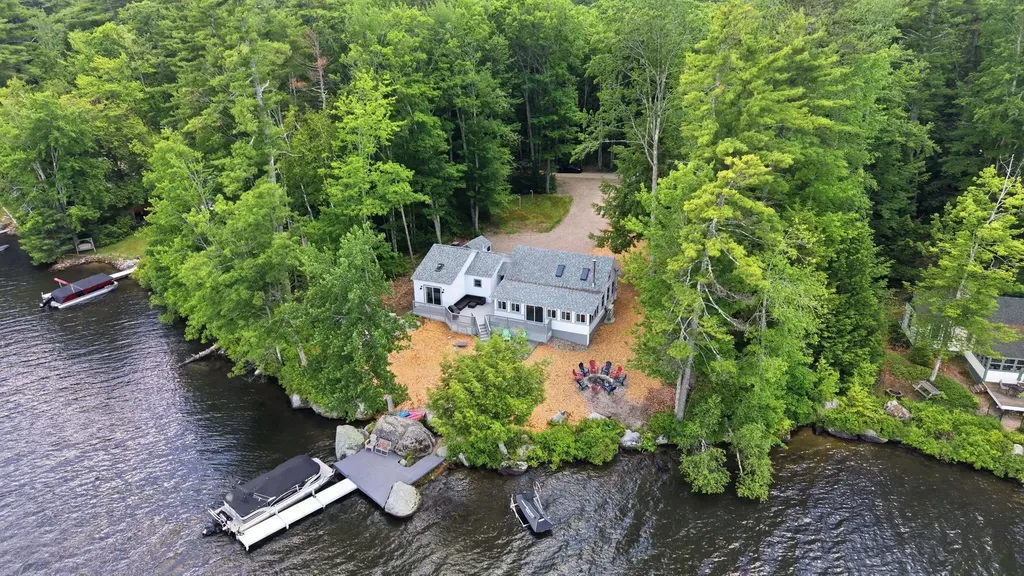
Set on over 2 private acres along beautiful Ayers Pond (Lake), this exceptional, luxurious waterfront property offers sweeping views of one of Barrington's most scenic settings. Whether boating, fishing, paddleboarding or simply relaxing, this property delivers the ultimate New Hampshire waterfront lifestyle! Truly a standout home, this property provides privately owned, convenient boat launching from your own property, an amenity that is nearly impossible to find on this lake. Designed to capture the beauty of the water from nearly every angle, the 4000+sqft home features over 4 bedrooms + 4.5 baths, generous living spaces ideal for everyday comfort and large gatherings! Sun-drenched kitchen is beautifully appointed with granite countertops, stainless appliances, a huge center island, walk-in pantry & dramatic tray ceiling with clerestory windows that flood the space with sunlight! A grand dining room and sprawling living room showcase stunning water views, multiple fireplaces & direct access to the massive deck overlooking the lake. Luxury meets the lake in the primary suite- a true retreat! The impressive bathroom features a glass-door shower, soaking tub overlooking the lake, and fabulous walk-in closet. Warmth & character fill the home with 3 fireplaces, including a striking double-sided wood-burning fireplace shared between the living room and billiard room, along with a cozy accent wood stove. Upstairs, 4 generously sized bedrooms include two private en suite suites, offering comfort and flexibility for family and guests alike. Outside, you'll appreciate over 224' of waterfrontage, beautifully maintained grounds, newly paved driveway, irrigation system, shed storage & basketball court! A striking gated entrance with stone pillars creates a grand first impression. Double-door basement access allows easy drive-in storage for a lawn tractor, ATV, and more. Sunrise + Sunset boat rides on the pond, this is an extraordinary waterfront property!

Listed by Kaitlin Whitcher of Profound New England Real Estate

$
$
%
$/month over payments
Federal 30-year interest rate: 6.58% last updated on Jul 23, 2026
* All Figures are estimates. Check with your bank or proposed mortgage company for actual interest rates.
This product uses the FRED® API but is not endorsed or certified by the Federal Reserve Bank of St. Louis.

Virtual TourSave FavoriteSchedule TourAsk A QuestionMore Details

246 South Road Candia NH 03034

Candia, NH246 South Road

Price$1,150,000

Est. Mortgage: $/month

MLS Number 5098830

  • Residential Single Family
  • Full Bath 2
  • Address 246 South Road
  • Construction Existing
  • Bedrooms 3

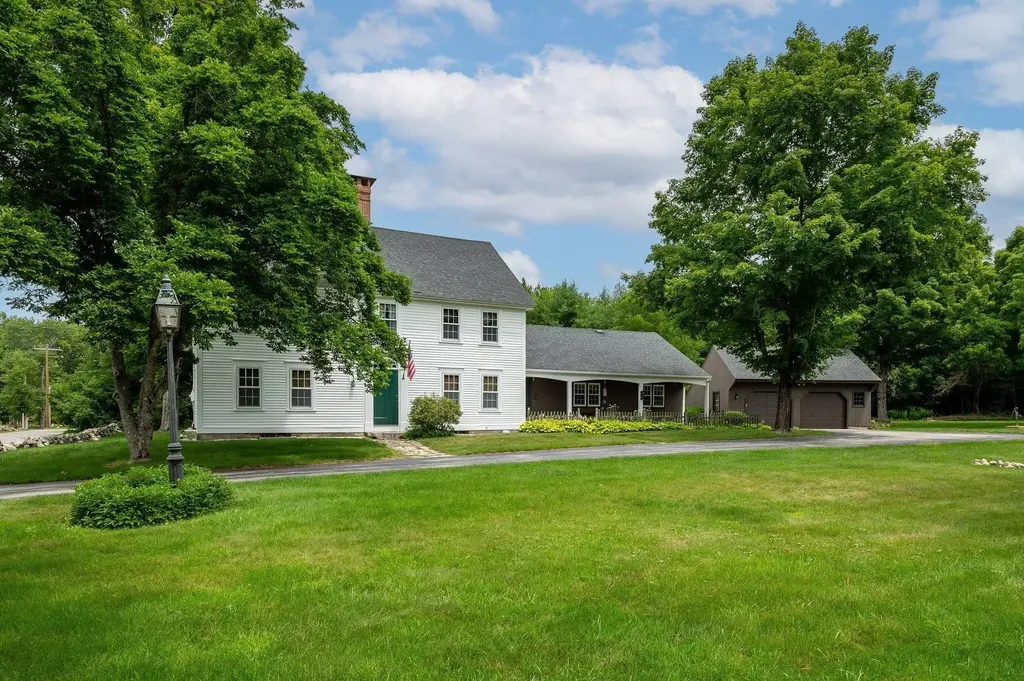
Step back in time without sacrificing modern comfort at 246 South Road, Candia, NH. This beautifully preserved 1750s antique Colonial blends timeless New England charm with thoughtful updates, offering 3 bedrooms, 3 bathrooms, and exceptional craftsmanship throughout. Inside, you'll find stunning wide pine floors, beautiful hand-painted wall murals, a renovated kitchen, and a finished third-floor office perfect for working from home or creating a private retreat. Modern conveniences, including central air conditioning and a whole-house generator, provide year-round comfort and peace of mind. Set on over 16 picturesque acres, this pristine property offers an idyllic setting with plenty of room to explore, garden, or simply enjoy the beauty and privacy of the surrounding landscape. A charming garden shed adds to the property's character and functionality. Perfectly situated, this exceptional property offers the tranquility of country living with outstanding convenience. Just minutes from Route 101, you'll enjoy easy access to Manchester, the Seacoast, and the Lakes Region. Manchester-Boston Regional Airport is nearby, making business and leisure travel effortless, while Candia Woods Golf Links is just a short drive away for those who appreciate a premier golfing experience. Whether you're searching for a historic home rich in character or a peaceful country retreat with modern amenities, this exceptional antique Colonial is a rare opportunity to own a piece of New Hampshire history.

Listed by Florence Ruffner and H Lewis Ruffner of Ruffner Real Estate,LLC

$
$
%
$/month over payments
Federal 30-year interest rate: 6.58% last updated on Jul 23, 2026
* All Figures are estimates. Check with your bank or proposed mortgage company for actual interest rates.
This product uses the FRED® API but is not endorsed or certified by the Federal Reserve Bank of St. Louis.

Virtual TourSave FavoriteSchedule TourAsk A QuestionMore Details

884 Bridgewater Center Road Bridgewater VT 05034

MLS Number 5094429

  • Residential Single Family
  • Full Bath 4
  • Construction Existing
  • Bedrooms 4
  • Bathroom 5

Tucked on 13.68 private acres near the north branch of the Ottauquechee River, this one-owner Bridgewater estate was built from the ground up with uncommon care - and it shows in every detail. With 4,300 square feet of living space (6,700 total), the home is heated by radiant flooring throughout and served by a new furnace/boiler, a private septic system, and a private well known for its delicious water. At the heart of the home, an epicurean kitchen with an adjoining scullery is designed for serious cooking and effortless entertaining, with two dining rooms for gathering. The primary suite occupies its own wing: a fireplace, a full soaking tub, a freestanding sink, a lighted mirror, a shower, and a water closet, plus two walk-in closets - one complete with its own laundry and sink. A three-car garage with automatic doors adds everyday ease. The land is every bit as remarkable. Rich soils nurture blooming flowers - the air smells incredible this time of year - and the property is a true natural habitat where birds, foxes, deer, and the occasional bear wander through. Despite its proximity to the river, the home sits outside the FEMA flood plain. Between Woodstock and Killington, this is Vermont living at its most gracious - private, peaceful, and built to last.

Listed by Tucker Adirondack Lange and Rachael Lange of Lange & Lange

$
$
%
$/month over payments
Federal 30-year interest rate: 6.58% last updated on Jul 23, 2026
* All Figures are estimates. Check with your bank or proposed mortgage company for actual interest rates.
This product uses the FRED® API but is not endorsed or certified by the Federal Reserve Bank of St. Louis.

Save FavoriteSchedule TourAsk A QuestionMore Details

Broker Reciprocity 

Copyright 2026 PrimeMLS, Inc. All rights reserved. This information is deemed reliable, but not guaranteed. The data relating to real estate displayed on this display comes in part from the IDX Program of PrimeMLS. The information being provided is for consumers’ personal, non-commercial use and may not be used for any purpose other than to identify prospective properties consumers may be interested in purchasing. Data last updated July 30, 2026 11:25 AM UTC