
SIGN UP or LOG IN 's Account

Log in to see your saved listings or edit your searches:

No account? Sign up now to save searches, listings, and get tailored listing notifications. It's free, opt-out anytime.

Find Your New Home

Sign Up Today!

Get fresh listings via email, save your favorite listings, match with similar properties, and unlock additional property info.

Create Your Account

Do not fill in this field:

Already have an account? Log in

and narrow your search. If you have fewer than 200 results, you can save your search.

Albany VT Mobile Real Estate

r=1717-1728
97 & 104 Burton Road Moultonborough NH 03254

Moultonborough, NH97 & 104 Burton Road

Price$1,150,000

Est. Mortgage: $/month

MLS Number 5085557

  • Residential Single Family
  • Address 97 & 104 Burton Road
  • Construction Existing
  • Bedrooms 4
  • Bathroom 2

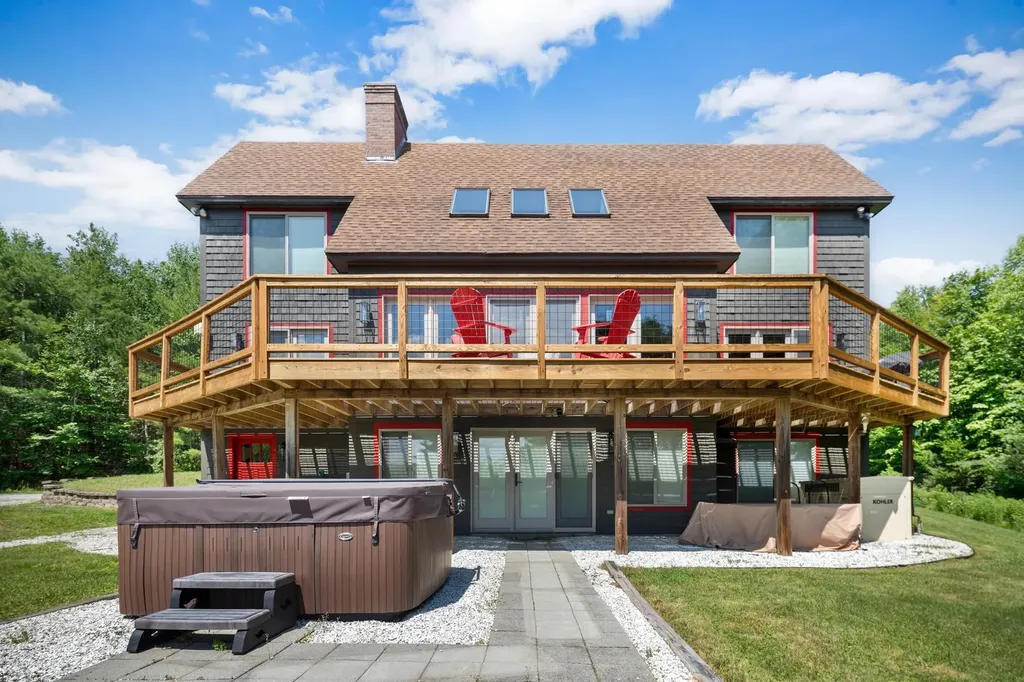
Experience the very best of Lake Kanasatka with this rare and versatile property package, offering 100 feet of private waterfront, a charming seasonal lakeside cottage, and a beautifully renovated second home on its own one-acre parcel. The waterfront cottage captures timeless lakefront appeal, featuring 2 bedrooms, 1 bath, a wood-burning fireplace, and a brand-new roof. A spacious deck sits just steps from the water's edge, perfect for relaxing or entertaining, while an oversized lakeside shed provides ample storage for water toys, outdoor furniture, and more. The second home, thoughtfully renovated in 2021, offers 2 bedrooms, 1 bath, plus a sleeping loft. Designed for year-round comfort, it includes efficient mini-split systems, a private well and septic, and deeded water access. A large, screened porch and newly rebuilt deck extend the living space outdoors, creating a welcoming retreat every season. The home also features a daylight basement, adding flexibility and additional usable space. Set on a quiet, private road with desirable west-facing exposure, the property enjoys stunning sunset views and front-row seats to summertime fireworks. The lake itself is family-friendly and peaceful-ideal for tubing, water skiing, fishing, and more. The gradual sandy shoreline makes for easy water access, perfect for wading and safe enjoyment by children. Lovingly maintained by the same owner since 1995, this unique offering presents an exceptional opportunity for a family compound, guest accommodations, or a flexible lakeside getaway.

Listed by Brie Stephens of Compass New England,LLC

$
$
%
$/month over payments
Federal 30-year interest rate: 6.58% last updated on Jul 23, 2026
* All Figures are estimates. Check with your bank or proposed mortgage company for actual interest rates.
This product uses the FRED® API but is not endorsed or certified by the Federal Reserve Bank of St. Louis.

Virtual TourSave FavoriteSchedule TourAsk A QuestionMore Details
97 & 104 Burton Road Moultonborough NH 03254

Moultonborough, NH97 & 104 Burton Road

Price$1,150,000

Est. Mortgage: $/month

MLS Number 5090581

  • Multifamily
  • Address 97 & 104 Burton Road
  • Units 9
  • Acreage 1.94
  • Square Feet 1,577

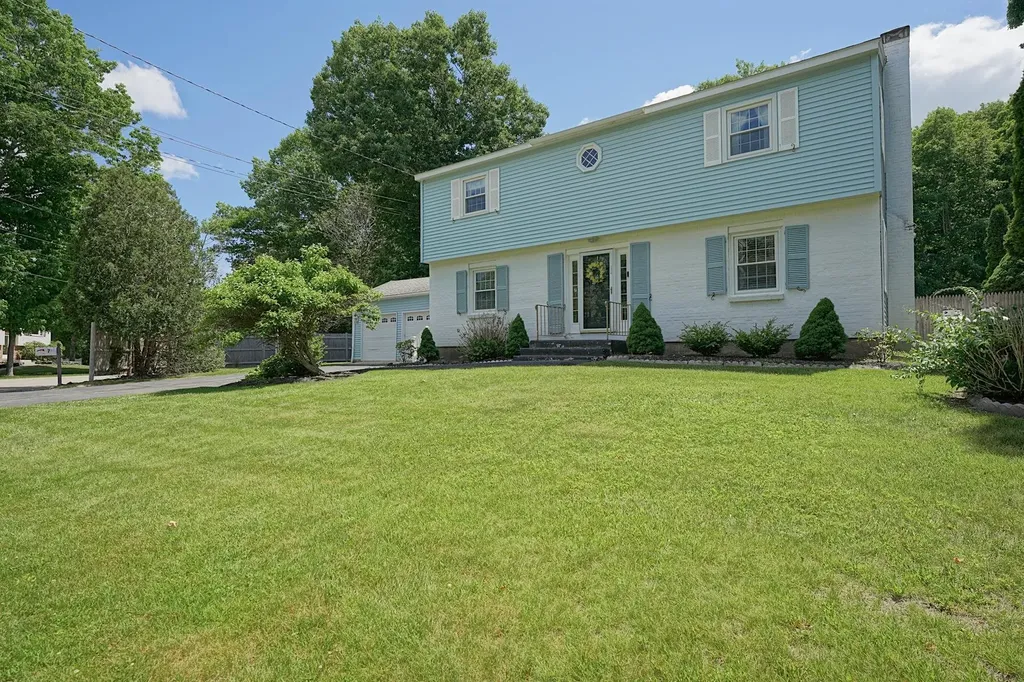
Experience the very best of Lake Kanasatka with this rare and versatile property package, offering 100 feet of private waterfront, a charming seasonal lakeside cottage, and a beautifully renovated second home on its own one-acre parcel. The waterfront cottage captures timeless lakefront appeal, featuring 2 bedrooms, 1 bath, a wood-burning fireplace, and a brand-new roof. A spacious deck sits just steps from the water's edge, perfect for relaxing or entertaining, while an oversized lakeside shed provides ample storage for water toys, outdoor furniture, and more. The second home, thoughtfully renovated in 2021, offers 2 bedrooms, 1 bath, plus a sleeping loft. Designed for year-round comfort, it includes efficient mini-split systems, a private well and septic, and deeded water access. A large, screened porch and newly rebuilt deck extend the living space outdoors, creating a welcoming retreat every season. The home also features a daylight basement, adding flexibility and additional usable space. Set on a quiet, private road with desirable west-facing exposure, the property enjoys stunning sunset views and front-row seats to summertime fireworks. The lake itself is family-friendly and peaceful, ideal for tubing, water skiing, fishing, and more. The gradual sandy shoreline makes for easy water access, perfect for wading and safe enjoyment by children. Lovingly maintained by the same owner since 1995, this unique offering presents an exceptional opportunity for a family compound, guest accommodations, or a flexible lakeside getaway.

Listed by Brie Stephens of Compass New England,LLC

$
$
%
$/month over payments
Federal 30-year interest rate: 6.58% last updated on Jul 23, 2026
* All Figures are estimates. Check with your bank or proposed mortgage company for actual interest rates.
This product uses the FRED® API but is not endorsed or certified by the Federal Reserve Bank of St. Louis.

Virtual TourSave FavoriteSchedule TourAsk A QuestionMore Details

206 Hawley Road Shelburne VT 05482

Shelburne, VT206 Hawley Road

Price$1,150,000

Est. Mortgage: $/month

Pending

MLS Number 5084600

  • Residential Single Family
  • Full Bath 3
  • Address 206 Hawley Road
  • Construction Existing
  • Bedrooms 4

Tucked away on a wooded lot toward the end of a cul-de-sac in the desirable Boulder Hill neighborhood of Shelburne, this spacious four-bedroom Colonial offers a rare blend of secluded charm and modern luxury. The exterior makes a commanding first impression with tiered stone landscaping. Inside, a grand foyer leads to an open & light-filled interior. The home has a magnificent Great Room with vaulted ceilings and plenty of windows to let the light in anchored by a gas fireplace. There is a formal dining room as well as a more casual dining area off the kitchen - offering versatility perfect for entertaining. A den and family room offer additional living space. Hardwood flooring runs throughout. Upstairs, the spacious primary suite has a jacuzzi tub and walk-in closet, a second bedroom has its own en suite bathroom, and the third and fourth bedrooms share a bathroom between them. The partially finished basement offers plenty of room for a home gym, office space, and storage. A screened-in porch leads to a deck in the wooded backyard with plenty of space for gardening. First-floor laundry adds convenience. Enter from the attached two-car garage to a spacious mudroom - perfect for all of Vermont's seasons. Located just a short drive from Shelburne Village, Downtown Burlington, and the airport, and fully equipped with Burlington Telecom for high-speed connectivity, this property is a rare find that truly considers every modern need.

Listed by Kieran Donnelly of Coldwell Banker Hickok and Boardman

$
$
%
$/month over payments
Federal 30-year interest rate: 6.58% last updated on Jul 23, 2026
* All Figures are estimates. Check with your bank or proposed mortgage company for actual interest rates.
This product uses the FRED® API but is not endorsed or certified by the Federal Reserve Bank of St. Louis.

Virtual TourSave FavoriteSchedule TourAsk A QuestionMore Details

2245 Burrington Hill Road Whitingham VT 05361

MLS Number 5090460

  • Residential Single Family
  • Full Bath 1
  • Construction Existing
  • Bedrooms 4
  • Bathroom 1

Lovely 1800s vintage dairy farm on 100+ acres in the heart of Whitingham Vermont, just a short driving to nearby country villages, lakes, skiing, and more. Conveniently just over the MA border sits this amazing property which has been in the same family for 2 generations. Nestled on the crest of rolling pasture, you are treated to long range three state mountain views including Mount Monadnock to the East. The property could easily accommodate a beautiful new build, or else could be rehabbed into a working dairy or gentleman's farm, with privacy and access rare to find. The main house presently features 4 bedrooms, 1 bath, a large kitchen and dining area, den, and walk in pantry. There is an attached two story barn for storage, which leads into the recently built oversized 3 car garage with 12 foot doors, ideal for equipment or classic car storage. From this you can go to the 38x144 large dairy barn with stalls, horse paddocks, and hayloft, or the tremendous oversized dairy barn with 90 stanchions between the two barns, and main room upstairs, which could be converted into amazing space for those with vision. These are the best maintained functioning farm barns I have seen in 20 years. Add to that a full equipment shed, dairy processing area, approx 40 acres of pasture and fields, sugar house, pond, a network of trails, 60 acres of mature woodlands, and an idyllic home site at the crest of the upper field, and you have everything you could possibly want in a true Vermont farm property, with enjoyment and expansion potential for years to come. Recent updates include a new roof on the house, generator, and a full clean out. Don't sleep on this one of a kind opportunity. Property is in Current Use.

Listed by Michael Purcell of Berkley & Veller Greenwood/Dover

$
$
%
$/month over payments
Federal 30-year interest rate: 6.58% last updated on Jul 23, 2026
* All Figures are estimates. Check with your bank or proposed mortgage company for actual interest rates.
This product uses the FRED® API but is not endorsed or certified by the Federal Reserve Bank of St. Louis.

Virtual TourSave FavoriteSchedule TourAsk A QuestionMore Details
15 Rising Ridge Road Campton NH 03223

Campton, NH15 Rising Ridge Road

Price$1,150,000

Est. Mortgage: $/month

Active With Contract

MLS Number 5084102

  • Residential Single Family
  • Full Bath 3
  • Address 15 Rising Ridge Road
  • Construction New Construction
  • Bedrooms 4

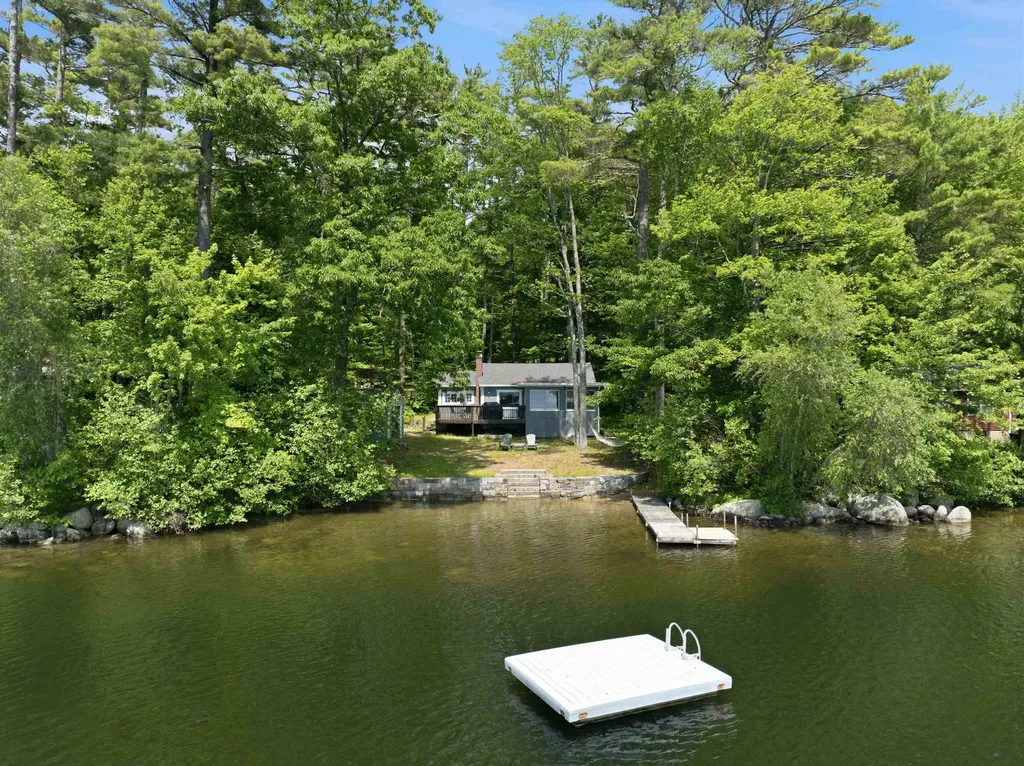
Open House Saturday June 27 1:30p-3:30p. Adjacent to Owl's Nest Resort, this stunning new construction home offers the perfect blend of modern luxury and natural tranquility. Wake up to views of the White Mountains, with world-class golf, racquets, skiing, and outdoor adventures right at your doorstep. This thoughtfully designed residence provides comfort, convenience, and highlights the unspoiled beauty of New England living. Step inside this thoughtfully designed 4-bed, 4-bath masterpiece, with single level living options and functional open layout. Featuring sleek quartz countertops, stainless-steel appliances, a spacious island with seating, breakfast nook, the centerpiece kitchen flows seamlessly into the adjoining great room with soaring ceiling and natural light, highlighting the gas fireplace. One of the standout features is the first-floor suite, complete with a large walk-in closet, bath boasting a dual-vanity, oversized tiled shower and a soaking tub for unwinding after a day on the slopes or course. The other side of the home offers a full bath, laundry room, and flexible bedroom/office space. Upstairs, an ensuite guest bed, additional bedroom, a bonus room and a full bath.Outside, the charm continues with a covered front porch perfect for sipping morning coffee. The attached 2-car garage provides ample space for vehicles, and storage for all of your mountain adventure equipment. This is your gateway to the lifestyle of the White Mountains just minutes away.

Listed by Brendan Connolly and Lexi Demetriou of Four Seasons Sotheby's Int'l Realty

$
$
%
$/month over payments
Federal 30-year interest rate: 6.58% last updated on Jul 23, 2026
* All Figures are estimates. Check with your bank or proposed mortgage company for actual interest rates.
This product uses the FRED® API but is not endorsed or certified by the Federal Reserve Bank of St. Louis.

Save FavoriteSchedule TourAsk A QuestionMore Details
210 South Shore Road New Durham NH 03855

New Durham, NH210 South Shore Road

Price$1,150,000

Est. Mortgage: $/month

MLS Number 5081212

  • Residential Single Family
  • Full Bath 1
  • Address 210 South Shore Road
  • Construction Existing
  • Bedrooms 2

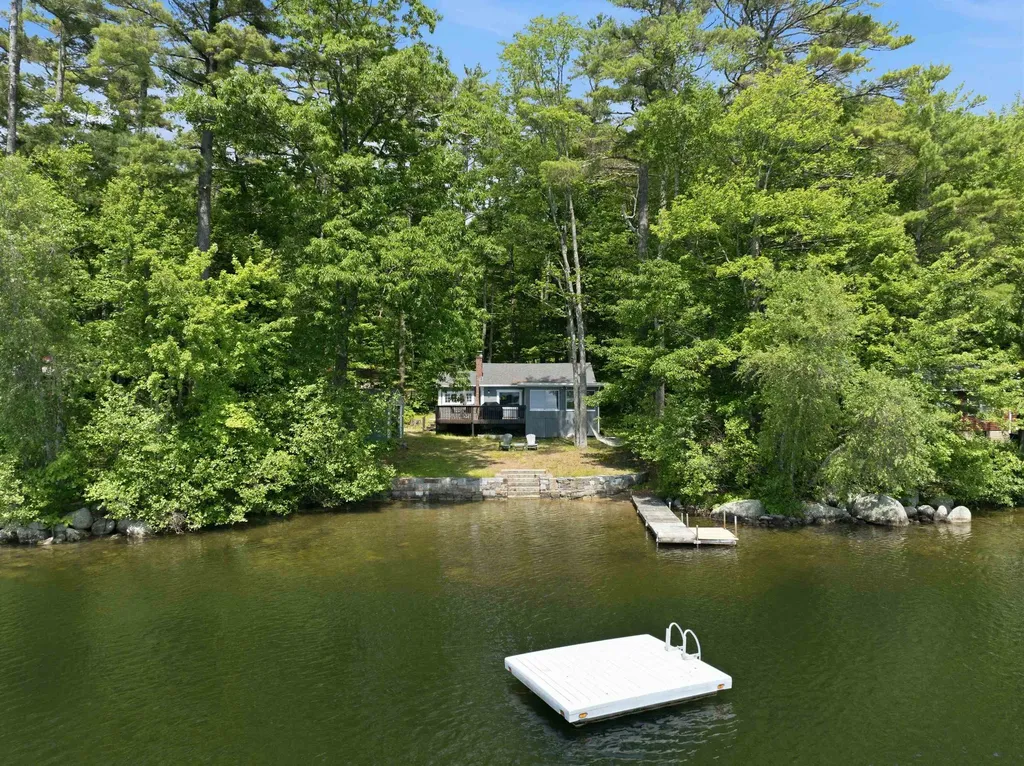
Set along the shores of beautiful Merrymeeting Lake in New Durham, this inviting 2 bed, 2 bath ranch, with a 3rd room featuring a closet that can easily serve as an additional bedroom, office, or guest space. Capturing the essence of effortless lakefront living. Thoughtfully positioned to take full advantage of sweeping water views from the primary bedroom, kitchen, and living room, the home brings the lake into your everyday experience. Lovingly maintained, this property has been more than just a home; it has been a front-row seat to 4 seasons of natural beauty. Merrymeeting Lake's spring-fed, landlocked waters are celebrated for their exceptional clarity and cleanliness, creating a setting that feels both rare and refreshing. Enjoy morning coffee on the deck as wildlife awakens or unwind at sunset with uninterrupted views stretching across the water. Enjoy endless possibilities for your water adventures with ample space for all your water toys! This property features multiple dock spots, two deep-water moorings perfect for larger vessels, and one convenient shallow mooring. Whether you own a boat, jet skis, or paddleboards, you'll have plenty of room! Each season offers its own rhythm. Spring invites peaceful paddles and the return of wildlife. Summer brings long, sun-filled days of boating, swimming, and gathering with friends and family. What is even more enjoyable is the notable absence of mosquitoes. Autumn reflects vibrant foliage across the still water, while winter transforms the lake into a quiet, snow-covered retreat. The lake is rich with life, from loons calling across the water to excellent fishing, including trout, bass, and salmon. Just across the road, enjoy direct access to snowmobiling trails and over 800 acres of year-round recreation. Whether you are in search of a full-time residence or seasonal escape, this home offers a rare opportunity to experience lake living at its most peaceful. An atmosphere so peaceful, scenic, and deeply restorative.

Listed by Aaron Dore and Reilly Glover of KW Coastal and Lakes & Mountains Realty/Wolfeboro

$
$
%
$/month over payments
Federal 30-year interest rate: 6.58% last updated on Jul 23, 2026
* All Figures are estimates. Check with your bank or proposed mortgage company for actual interest rates.
This product uses the FRED® API but is not endorsed or certified by the Federal Reserve Bank of St. Louis.

Save FavoriteSchedule TourAsk A QuestionMore Details

Lot 12 Mountainside Drive Killington VT 05751

MLS Number 5024574

  • Land
  • Acreage 2.71
  • Area VT-Rutland
  • Utilities Cable Available
  • PricePerSqFt 424354.24

You'll have to act fast if you want to grab a building lot in Killington's exclusive and established Mountainside community-this is the last lot available. This rare-to-market, 2.71-acre, single-family building lot at 2,450 ft elevation with views of Killington, Pico and the valley beyond are exceptional. Sitting just off East Mountain road, the Mountainside community is exclusively private and yet still just minutes away from all the conveniences Killington has to offer. Each lot is already provisioned with underground utilities and sewer. Build your Mountainside dream home in the best ski resort community in east. Call today for detailed information and private showing.

Listed by Bret Williamson of Killington Valley Real Estate

$
$
%
$/month over payments
Federal 30-year interest rate: 6.58% last updated on Jul 23, 2026
* All Figures are estimates. Check with your bank or proposed mortgage company for actual interest rates.
This product uses the FRED® API but is not endorsed or certified by the Federal Reserve Bank of St. Louis.

Virtual TourSave FavoriteSchedule TourAsk A QuestionMore Details
4 Clauss Lane Unity NH 03773

Unity, NH4 Clauss Lane

Price$1,150,000

Est. Mortgage: $/month

Active With Contract

MLS Number 5097000

  • Residential Single Family
  • Address 4 Clauss Lane
  • Construction Existing
  • Bedrooms 3
  • Bathroom 2

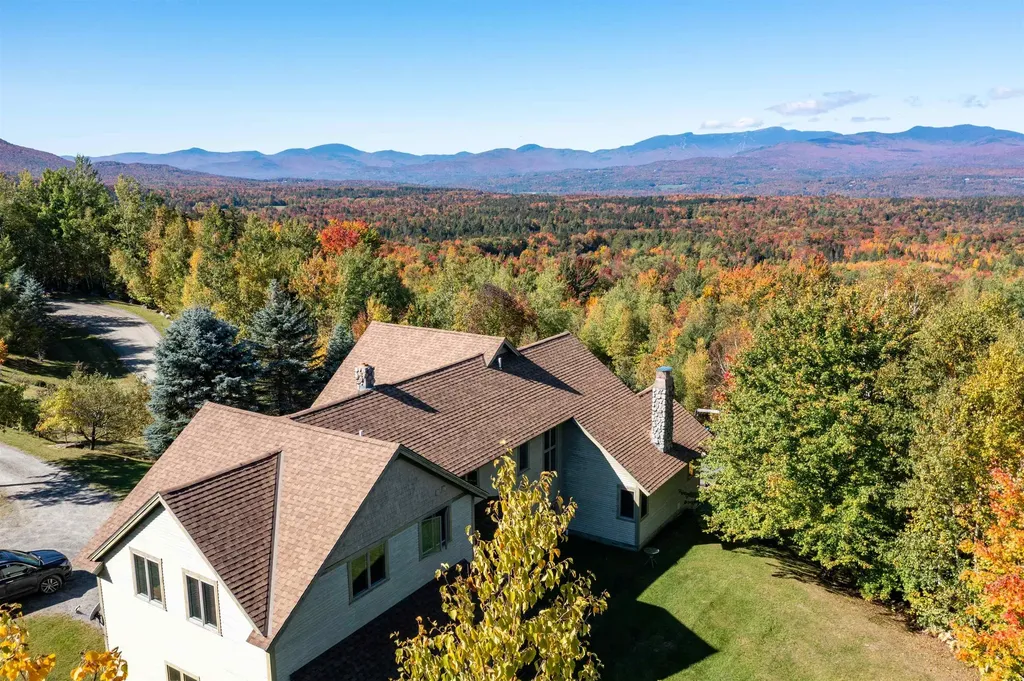
Experience refined lakefront living in this exceptional waterfront estate on pristine Crescent Lake. Privately situated on a secluded road in a peaceful no-wake zone, this remarkable property captures breathtaking panoramic views stretching across crystal-clear waters to the forested mountains beyond. Wake to the calls of loons, enjoy spectacular sunsets reflected on the lake, and embrace the tranquility of one of the Sunapee Region's hidden gems. Designed with timeless country elegance, the home showcases a stunning chef's kitchen featuring premium Thermador appliances, complemented by an Electrolux laundry suite, Bosch mini-split heating and cooling, Rinnai direct-vent heat, and a high-efficiency Rheem hybrid water heater. A spacious recreation room, oversized garage with unfinished second level, and quality craftsmanship throughout provide comfort, functionality, and room to grow. Outside, beautifully landscaped grounds are enhanced by custom stone expansive patios, and lush gardens that lead to a level lawn, private lakeside deck, custom fire pit, and a 34-foot dock with space for two boats. Two kayaks and two stand-up paddleboards are included, making it effortless to enjoy the lake from day one. Ideally located just 25 minutes from Mt. Sunapee Resort and under 50 minutes from Lebanon and Dartmouth College, this extraordinary property is equally suited as a luxurious year-round residence, vacation retreat, or investment opportunity. With an exceptional short-term rental history and consistent 10/10 guest reviews, it offers the rare combination of an unforgettable waterfront lifestyle and proven income potential. Property is available furnished as seen. A truly remarkable lakeside estate where luxury, privacy, and lasting family memories come together

Listed by Jenna Luce and Deb Roberts of RE/MAX Upper Valley

$
$
%
$/month over payments
Federal 30-year interest rate: 6.58% last updated on Jul 23, 2026
* All Figures are estimates. Check with your bank or proposed mortgage company for actual interest rates.
This product uses the FRED® API but is not endorsed or certified by the Federal Reserve Bank of St. Louis.

Virtual TourSave FavoriteSchedule TourAsk A QuestionMore Details

74 Trails Edge Road Windham NH 03053

Windham, NH74 Trails Edge Road

Price$1,150,000

Est. Mortgage: $/month

Pending

MLS Number 5098273

  • Condo
  • Square Feet 2,800
  • Bedrooms 3
  • New Contruction Pre-Construction
  • Address 74 Trails Edge Road

Listed by Trevor O'Brien and Adam Gaudet of 603 Birch Realty,LLC

$
$
%
$/month over payments
Federal 30-year interest rate: 6.58% last updated on Jul 23, 2026
* All Figures are estimates. Check with your bank or proposed mortgage company for actual interest rates.
This product uses the FRED® API but is not endorsed or certified by the Federal Reserve Bank of St. Louis.

Save FavoriteSchedule TourAsk A QuestionMore Details
96 Hardscrabble Road Milton VT 05468

Milton, VT96 Hardscrabble Road

Price$1,150,000

Est. Mortgage: $/month

MLS Number 5100787

  • Residential Single Family
  • Full Bath 3
  • Address 96 Hardscrabble Road
  • Construction Existing
  • Bedrooms 5

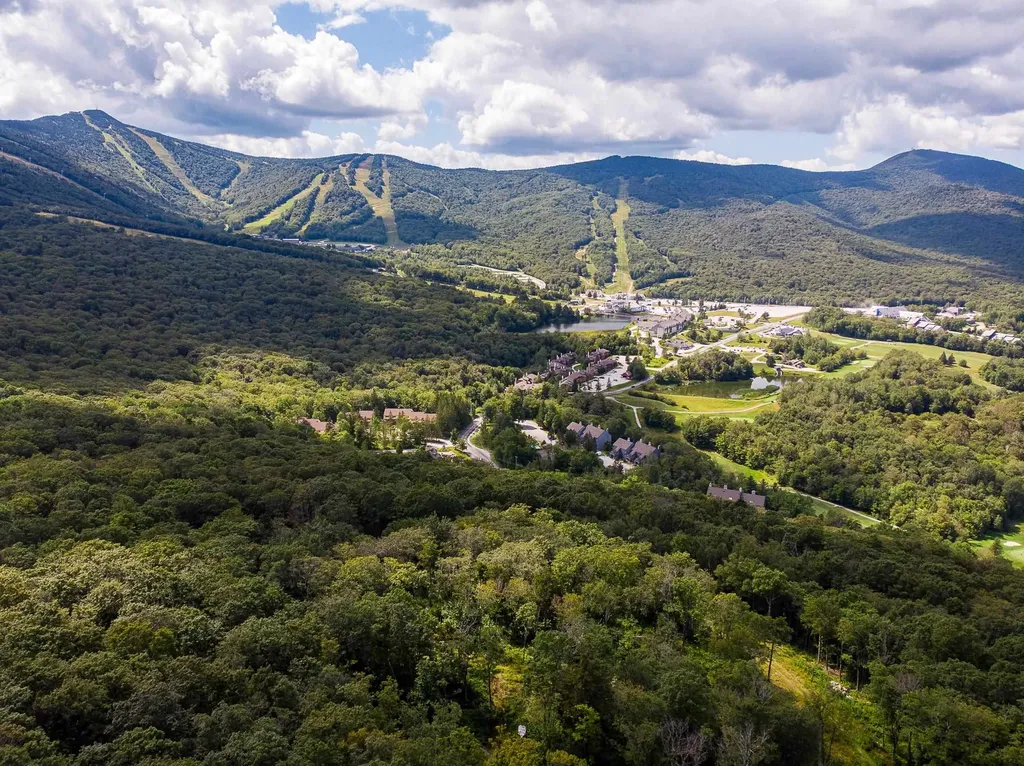
Welcome to your ultimate private sanctuary! Nestled on 9.76 pristine, wooded acres, this magnificent 5-bedroom, 4-bathroom colonial offers the perfect blend of expansive modern luxury and serene country living. From the moment you pull down the long driveway and step onto the welcoming covered front porch, you'll know you've found something truly special. Step inside to find an impressively designed layout where every single room is remarkably spacious and filled with natural light. The heart of the home is the grand, open-concept living area. The spacious living room features a cozy gas fireplace and flows effortlessly into a chef's dream kitchen. Equipped with a massive eat-at island, a bright breakfast nook, and an elegant formal dining room nearby, this home is custom-built for effortless entertaining and memorable family gatherings. Convenience is paramount with a coveted first-floor primary bedroom suite, offering a private, spa-like bathroom and an expansive walk-in closet. The main level also features a dedicated home office, perfect for remote work, and a highly functional mudroom located just off the attached garage, complete with first-floor laundry hookups. Upstairs, the space continues to impress with four additional oversized bedrooms and a massive recreation room that offers endless possibilities for a home theater, game room, or fitness studio. The outdoor living spaces are just as spectacular. Host summer barbecues or enjoy your morning coffee on the brand-new rear deck, overlooking a beautifully landscaped, level yard completely enveloped by peaceful woods. Located in a tranquil Milton setting yet just a short drive to local amenities, this spectacular property is a rare find. Don't miss your chance to call this magnificent estate home!

Listed by Pj Poquette of Poquette Realty

$
$
%
$/month over payments
Federal 30-year interest rate: 6.58% last updated on Jul 23, 2026
* All Figures are estimates. Check with your bank or proposed mortgage company for actual interest rates.
This product uses the FRED® API but is not endorsed or certified by the Federal Reserve Bank of St. Louis.

Virtual TourSave FavoriteSchedule TourAsk A QuestionMore Details

240 Ghia Farm Road Ludlow VT 05149

Ludlow, VT240 Ghia Farm Road

Price$1,150,000

Est. Mortgage: $/month

MLS Number 5100934

  • Residential Single Family
  • Full Bath 2
  • Address 240 Ghia Farm Road
  • Construction Existing
  • Bedrooms 5

Located just a few minutes walk from Okemo's Sachem trail, this two family spacious 5-bedroom, 3-bathroom multi-level home offers exceptional flexibility for year-round living, vacationing, or hosting family and friends. Lovingly owned for almost 30 years, this home is designed with a versatile multi-family layout. Each level provides its own inviting living space while maintaining the warmth and charm of a classic Vermont mountain home. The main level features a bedroom and bath while the open-concept floor plan features a full kitchen flowing into the dining area and living room. All this is anchored by a cozy wood-burning brick floor to ceiling fireplace. Step outside onto the expansive deck, where you'll enjoy peaceful wooded views and the privacy of a natural Vermont setting. Above, the loft overlooks the main living area and is complemented by two additional bedrooms, bath and a convenient laundry area. The walkout lower level functions as its own comfortable living space with two bedrooms, a second full kitchen, dining area, and living room centered around another wood-burning fireplace. Glass doors lead to a private backyard surrounded by mature trees, featuring beautifully established perennial gardens that create a tranquil outdoor retreat. Whether you're looking for a vacation home or a property with space for extended family and guests, this home offers outstanding versatility in one of Okemo's most desirable locations. Enjoy easy access to skiing at Okemo Mountain Resort, Fox Run Golf Club, nearby lakes, hiking and snowmobile trails, and the shops and restaurants of Ludlow Village, making this the perfect home base for four seasons of Vermont adventure. Visit the Okemo real estate community today. Taxes are based on town assessment.

Listed by Joseph Karl of William Raveis Real Estate Vermont Properties

$
$
%
$/month over payments
Federal 30-year interest rate: 6.58% last updated on Jul 23, 2026
* All Figures are estimates. Check with your bank or proposed mortgage company for actual interest rates.
This product uses the FRED® API but is not endorsed or certified by the Federal Reserve Bank of St. Louis.

Save FavoriteSchedule TourAsk A QuestionMore Details
79 Nason Road Sugar Hill NH 03586

Sugar Hill, NH79 Nason Road

Price$1,150,000

Est. Mortgage: $/month

Pending

MLS Number 5085785

  • Residential Single Family
  • Address 79 Nason Road
  • Construction Existing
  • Bedrooms 3
  • Bathroom 3

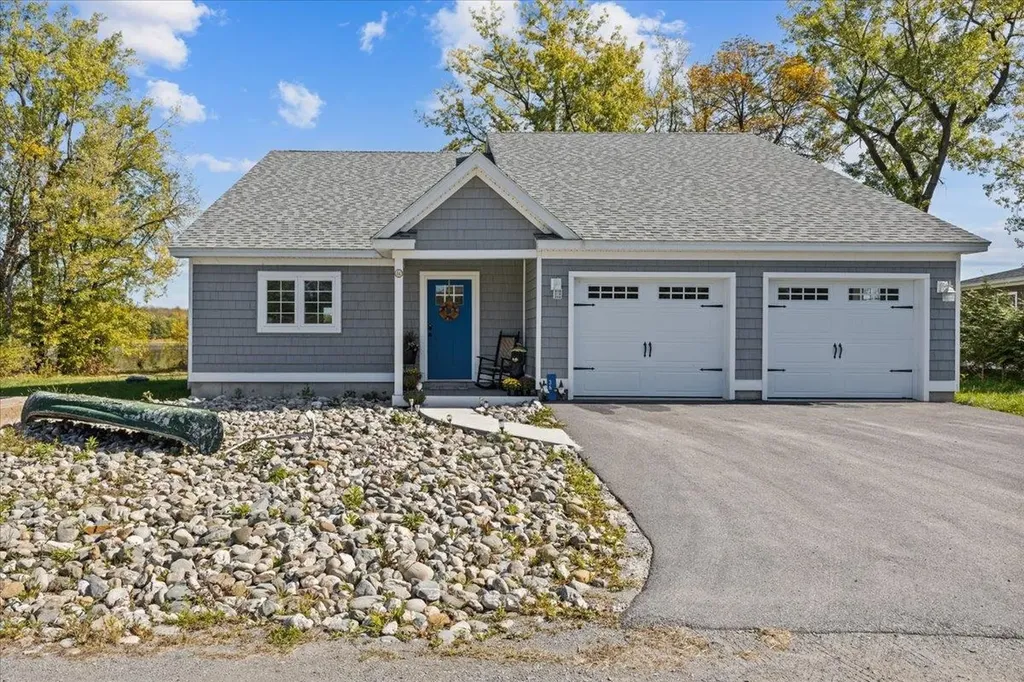
Set in the prototypical “Yankee Magazine” Village of Sugar Hill, this self- contained resort-home is setback on a very private 5.5 acre lot in a forested cul-de-sac development. And yet, the home is only 1 minute from downtown Sugar Hill, 5 minutes from Rt. 93 and 15 to 25 minutes from White Mountain National Forest and 3 major ski resorts (Canon, Loon and Bretton Woods). Occupied in 2021, this exceptional 3-bedroom, 3-bath home was designed by a European to embody the very best of Northern European architectural amenity with the added touch of German influence in its imported windows. Your comfort is further enhanced by mini-split Air Conditioning units, a brand-new Briggs & Stratton whole house propane generator, high speed cable and ADT Security. The first floor and entrances feature a multifunctional room with kitchen amenities, an electric sauna, plus a bedroom and full bath. The second floor is the heart of the home, featuring; open kitchen with island and pantry, eat-in dining area, large adjacent living room, separate bedroom and bath, large three-season porch, expansive open deck with a view of Garnet Hill and finally a large picture window room that looks out onto a forested nature reserve. The third floor offers a large primary bedroom with vaulted ceiling, deck, a lovely full bath, four oversized walk-in closets, and a bright, inviting office space. The paved driveway and landscaping requirements were designed for minimal time and financial commitment. An attached greenhouse was created to also serve as a solar heated mudroom entrance. A well-maintained garden plot deepens the connection to the land. A Gazebo with fire pit offers 12 months of out-of-door enjoyment. The heated two-car garage features new epoxy flooring and expansive high-ceiling storage above. The home inside looks brand new and is move-in ready.

Listed by Jane Duguay of Bel Casa Realty

$
$
%
$/month over payments
Federal 30-year interest rate: 6.58% last updated on Jul 23, 2026
* All Figures are estimates. Check with your bank or proposed mortgage company for actual interest rates.
This product uses the FRED® API but is not endorsed or certified by the Federal Reserve Bank of St. Louis.

Virtual TourSave FavoriteSchedule TourAsk A QuestionMore Details

Broker Reciprocity 

Copyright 2026 PrimeMLS, Inc. All rights reserved. This information is deemed reliable, but not guaranteed. The data relating to real estate displayed on this display comes in part from the IDX Program of PrimeMLS. The information being provided is for consumers’ personal, non-commercial use and may not be used for any purpose other than to identify prospective properties consumers may be interested in purchasing. Data last updated July 30, 2026 11:54 AM UTC
