
SIGN UP or LOG IN 's Account

Log in to see your saved listings or edit your searches:

No account? Sign up now to save searches, listings, and get tailored listing notifications. It's free, opt-out anytime.

Find Your New Home

Sign Up Today!

Get fresh listings via email, save your favorite listings, match with similar properties, and unlock additional property info.

Create Your Account

Do not fill in this field:

Already have an account? Log in

and narrow your search. If you have fewer than 200 results, you can save your search.

Albany VT Mobile Real Estate

r=1753-1764
4 Longview Drive Atkinson NH 03811

Atkinson, NH4 Longview Drive, Unit 404

Price$1,131,399

Est. Mortgage: $/month

Open House

MLS Number 5085286

  • Condo
  • Next Open House: Fri 07/31 12:00 pm. to 3:00 pm.
  • Square Feet 2,270
  • Bedrooms 2
  • New Contruction New Construction

Experience elevated, low-maintenance living at Atkinson Heights, a sought-after luxury 55+ community. Our 5th building is complete and units are available for a quick close! The Hampton is a standout end-unit residence offering 2,270 sq. ft. of thoughtfully designed living space, highlighted by three private decks with exceptional, year-round views. This spacious 2-bedroom, 2.5-bath home features an open-concept layout with vaulted ceilings, engineered wood flooring throughout, and a seamless design that balances comfort and privacy. The chef's kitchen is both functional and striking, showcasing a 9' island, upgraded quartz countertops, custom 3x12 tile backsplash, under-cabinet lighting, Jenn Air appliance package, abundant cabinetry, and a large pantry closet. The living area features a gas fireplace with custom built-ins, and opens to the largest of the three decks-perfect for entertaining or simply enjoying the surrounding views. The primary suite offers a true retreat, complete with two oversized walk-in closets and a private deck-an ideal setting for morning coffee and sunrise views. The en-suite bath features a double vanity with generous storage, skylights, and a fully tiled shower with built-in bench. The guest suite provides its own sense of privacy with vaulted ceilings, a walk-in closet, full bath with tub and skylights, and access to its own private deck. Additional highlights include a one-car garage under with dedicated storage. Residents enjoy a vibrant community lifestyle with amenities including a clubhouse, walking paths, dog park, and community garden-all conveniently located near shopping, dining, and major highways. Now complete, our newest building offers a variety of floor plans and sizes-all available for a quick close so you can begin enjoying your new home without delay. Please visit the Sales Office at 4 Longview Dr. #104 for additional information and tours. All occupants must be 55+. Pets allowed up to 60 lbs.

Listed by Heidi Mahoney of Lewis Builders

$
$
%
$/month over payments
Federal 30-year interest rate: 6.58% last updated on Jul 23, 2026
* All Figures are estimates. Check with your bank or proposed mortgage company for actual interest rates.
This product uses the FRED® API but is not endorsed or certified by the Federal Reserve Bank of St. Louis.

Save FavoriteSchedule TourAsk A QuestionMore Details

261 Union Avenue Laconia NH 03264

Laconia, NH261 Union Avenue

Price$1,130,000

Est. Mortgage: $/month

MLS Number 5092356

  • Multifamily
  • Address 261 Union Avenue
  • Units 9
  • Bathroom 8
  • Acreage 0.08

9-unit mixed use property in central Laconia consisting of eight 1-bedroom apartments and a 928 SF commercial space. The building has been improved through updates to several apartments and the common areas, and the roof was replaced in 2021. All 8 apartments are occupied and rents are terrific with an average residential rent of $1,432/unit/month, and opportunity exists for the next owner to add revenue by leasing the commercial space. In total, the property generates ~$155K in pro forma gross revenue and ~$105K per year in NOI, corresponding to a 9.3% cap rate at the asking price. Landlord pays for heat, hot water, cold water, and electricity. There are 6 off-street parking spaces and ample street parking in the immediate vicinity. Owner is a real estate licensee.

Listed by Nick Gray of Gray Property Group,LLC

$
$
%
$/month over payments
Federal 30-year interest rate: 6.58% last updated on Jul 23, 2026
* All Figures are estimates. Check with your bank or proposed mortgage company for actual interest rates.
This product uses the FRED® API but is not endorsed or certified by the Federal Reserve Bank of St. Louis.

Save FavoriteSchedule TourAsk A QuestionMore Details

1088 Tri-town Road Addison VT 05491

Addison, VT1088 Tri-town Road

Price$1,130,000

Est. Mortgage: $/month

MLS Number 5090934

  • Residential Single Family
  • Address 1088 Tri-town Road
  • Construction Existing
  • Bedrooms 3
  • Bathroom 3

Wake up to sweeping views of Lake Champlain and the Adirondack Mountains in this beautifully renovated, year-round, 3-bedroom home. Nestled along the lake's scenic shoreline, this thoughtfully designed retreat offers an open, sun-lit layout with cathedral ceilings and rich hardwood floors. The gourmet kitchen is a chef's dream, featuring granite countertops, a center island, stainless steel appliances, gas range, under-cabinet lighting, and stylish tile backsplash. Enjoy peaceful mornings and unforgettable sunsets from the spacious deck or head to your private shale beach for a swim, paddle, or day of fishing. The main level includes two bedrooms and a 3/4 bath, while the upstairs primary suite boasts its own bath and a versatile bonus room-perfect as an office or craft room. The walkout lower level offers a cozy den, a quiet library nook, and direct patio access. Located just a short drive to Middlebury and Vergennes, you're also moments from biking trails, Snake Mountain hikes, Dead Creek kayaking, and local farm stands. This lakefront gem blends comfort, natural beauty, and convenience in one remarkable setting. Don't miss your chance to own this slice of Vermont paradise - schedule your private showing today!

Listed by Michael Johnston of Coldwell Banker Hickok and Boardman

$
$
%
$/month over payments
Federal 30-year interest rate: 6.58% last updated on Jul 23, 2026
* All Figures are estimates. Check with your bank or proposed mortgage company for actual interest rates.
This product uses the FRED® API but is not endorsed or certified by the Federal Reserve Bank of St. Louis.

Virtual TourSave FavoriteSchedule TourAsk A QuestionMore Details

63 Whipple's Way Tamworth NH 03817

Tamworth, NH63 Whipple's Way

Price$1,125,000

Est. Mortgage: $/month

MLS Number 5093231

  • Residential Single Family
  • Full Bath 2
  • Village Chocorua
  • Address 63 Whipple's Way
  • Construction Existing

Welcome to 63 Whipple's Way, a brand new two-level home built to high standards with no details overlooked. Impressive landscaping and beautiful rock walls accentuate the home and elevate the setting to its true potential. A commanding northerly view of Mt. Chocorua and its sprawling foothills takes center stage with Paugus and Passaconaway to the west. Not all views are created equal! Imagine enjoying sunrises AND sunsets from the expansive deck, witnessing New Hampshire's changing seasons sweeping across the hills and treetops before you. Inside the main level, the gleaming kitchen with high-end stainless steel appliances, built-in microwave in the island and black farmhouse sink serves as a perfect central hub for the home and even features a large, conveniently located hidden walk-in pantry accessible through a secret double door that resembles cabinetry. This serves to keep all of your appliances away from the main counter space and your kitchen clutter-free, ready for entertaining! The primary suite is located on the entire western side of the main level, complete with private bathroom, walk-in closet, and its own entrance to the wrap-around TimberTech deck. Also on this level are two other bedrooms, a spacious living room, dedicated laundry space, and a home office. The lower walk-out level offers an oversized two-car garage featuring 3/4” smooth veneer maple, a huge recreation/family room perfect for game and movie nights, and a sizable bedroom suite that offers tons of closet space and a stunning spa bathroom containing a separate shower and jetted tub with porcelain tile throughout. Look no further than this one-of-a-kind masterpiece of a home! This property provides a fabulous blend of scenic beauty, comfort, and tranquility. Reach the legendary Chocorua Lake Basin in less than five minutes, Conway in less than 20, and lively Tamworth Village is just over the hill. *OPEN HOUSES Friday, June 12th from 6 to 8:30pm and Sunday, June 14th 1 to 4pm*

Listed by Wyatt Berrier of Keller Williams Realty-Metropolitan

$
$
%
$/month over payments
Federal 30-year interest rate: 6.58% last updated on Jul 23, 2026
* All Figures are estimates. Check with your bank or proposed mortgage company for actual interest rates.
This product uses the FRED® API but is not endorsed or certified by the Federal Reserve Bank of St. Louis.

Virtual TourSave FavoriteSchedule TourAsk A QuestionMore Details

6-8 Chase Street Burlington VT 05401

Burlington, VT6-8 Chase Street

Price$1,125,000

Est. Mortgage: $/month

MLS Number 5078460

  • Multifamily
  • Address 6-8 Chase Street
  • Units 3
  • Bathroom 5
  • Acreage 0.08

Renovated Burlington Triplex. This 3-unit property with 5 bathrooms offers a strong opportunity for investors or buyers looking for rental income near the University of Vermont. Featuring 11 bedrooms, the building is fully rented and has been thoughtfully renovated with updated kitchens, bathrooms, heating systems, flooring, and interior finishes. Located just across the Winooski River, the property provides easy access to UVM, the UVM Medical Center, downtown Burlington, and Winooski's growing restaurant and retail district. Investors searching for a turn-key Burlington multi-family with stable rental income will appreciate the recent improvements and high-demand location.

Listed by Lipkin Audette Team of Coldwell Banker Hickok and Boardman

$
$
%
$/month over payments
Federal 30-year interest rate: 6.58% last updated on Jul 23, 2026
* All Figures are estimates. Check with your bank or proposed mortgage company for actual interest rates.
This product uses the FRED® API but is not endorsed or certified by the Federal Reserve Bank of St. Louis.

Save FavoriteSchedule TourAsk A QuestionMore Details

91 Algonquin Road Enfield NH 03748

Enfield, NH91 Algonquin Road

Price$1,125,000

Est. Mortgage: $/month

MLS Number 5079090

  • Residential Single Family
  • Full Bath 1
  • Address 91 Algonquin Road
  • Construction Existing
  • Bedrooms 2

This waterfront gem has been thoughtfully enhanced with numerous recent improvements, including a newly winterized sunroom that adds 264 square feet of light-filled living space with sweeping water views. The updated exterior faade, new privacy fencing, and improved stairway leading to the private sandy beach and swimming area further elevate the property’s appeal. Offering ~3,000 sq ft across three levels, this home features 2 bedrooms plus a bonus room, 3½ baths, and flexible living areas. Enter through the generous mudroom into an open-concept kitchen, dining, and living area designed for both everyday comfort and effortless entertaining. This inviting space flows seamlessly into the newly heated, insulated sunroom perched above the water’s edge, where panoramic lake views can be enjoyed year-round. The lower level offers a full bath and two oversized rooms ideal for bedrooms, office, or family space, both with walkout access to the lakeside deck. The lowest level includes a partially finished area, full bath, workshop, and direct walkout waterfront access. Conveniently located near Dartmouth College, Dartmouth Hitchcock Medical Center, and premier ski resortsthis is the ideal year-round lakefront paradise.

Listed by Gabrielle Black of Coldwell Banker LIFESTYLES - Hanover

$
$
%
$/month over payments
Federal 30-year interest rate: 6.58% last updated on Jul 23, 2026
* All Figures are estimates. Check with your bank or proposed mortgage company for actual interest rates.
This product uses the FRED® API but is not endorsed or certified by the Federal Reserve Bank of St. Louis.

Save FavoriteSchedule TourAsk A QuestionMore Details

9 Katie Lane Hampton NH 03842

Hampton, NH9 Katie Lane

Price$1,125,000

Est. Mortgage: $/month

MLS Number 5099246

  • Residential Single Family
  • Full Bath 2
  • Address 9 Katie Lane
  • Construction Existing
  • Bedrooms 2

Welcome to effortless, single-level living! Tucked away on a quiet cul-de-sac & surrounded by mature woods, this meticulously maintained, one-owner home offers the perfect blend of privacy, comfort, & convenience. Situated 2 miles from local area beaches, with the added benefit of resident beach parking! Designed with everyday living & entertaining in mind, the bright, open-concept floor plan features soaring ceilings, beautiful hardwood floors, & an abundance of natural light that creates a spacious, airy feel. The inviting living room is centered around a gas fireplace to enjoy while overlooking the private woods, & a separate dining room provides the perfect setting for gatherings & special occasions. The well-appointed kitchen offers newer appliances & direct access to the private back deck, making indoor-outdoor entertaining effortless. The spacious 1st-floor primary suite is a true retreat, complete with 2 walk-in closets & oversized en-suite bath featuring a soaking tub, separate shower, & dual vanity. A second 1st-floor bedroom is conveniently located adjacent to another full bathroom, providing private accommodations for family or guests. Upstairs, a generously sized bonus room with its own gas fireplace offers endless flexibility as a family room, home office, gym, or 3rd bedroom. Additional unfinished space on the 2nd floor presents an excellent opportunity for future expansion or storage. The possibilities continue in the expansive basement, offering over 2,000 square feet that can be used for storage, a workshop, hobby space, or finished to create additional living areas tailored to your needs. Additional highlights include a direct-entry 2-car garage, new driveway (2025) central a/c, a new roof installed (2023), new washer & dryer, & an exceptionally private treed backyard that abuts peaceful woodlands. Offering thoughtful design & low maintenance living, this is your opportunity to enjoy the best of Hampton & Seacoast living! Showings begin 7/13.

Listed by Andrew Welch of KW Coastal and Lakes & Mountains Realty/Portsmouth

$
$
%
$/month over payments
Federal 30-year interest rate: 6.58% last updated on Jul 23, 2026
* All Figures are estimates. Check with your bank or proposed mortgage company for actual interest rates.
This product uses the FRED® API but is not endorsed or certified by the Federal Reserve Bank of St. Louis.

Virtual TourSave FavoriteSchedule TourAsk A QuestionMore Details
3269 Route 30 Dorset VT 05251

Dorset, VT3269 Route 30

Price$1,125,000

Est. Mortgage: $/month

MLS Number 5101738

  • Residential Single Family
  • Full Bath 2
  • Address 3269 Route 30
  • Construction Existing
  • Bedrooms 4

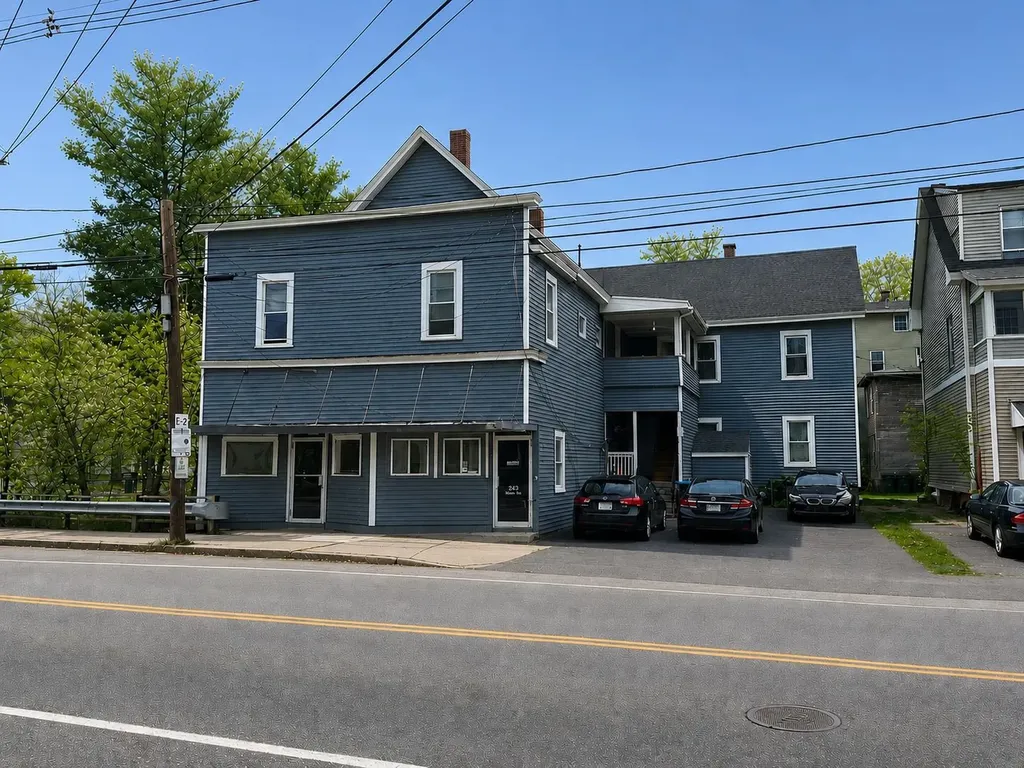
Historic District, Dorset Village 4 Bedroom Colonial Farmhouse located with both residential and commercial zoning walk to every village amenity such as the Dorset Inn, Barrows House and Pool, Dorset Bakery, The Union Store, The Field Club, Dorset Library, Theater, Historic Society, and the Pinnacle walking trail. Recently restored this residence lives comfortably with extensive rear yard gardens and large level recreation area... the Front Porch and Rear Deck add extended summer living. There's a large cooks kitchen that accommodates an island Kitchen with spalted wormy maple island, 6 burner propane range, Bosch refrigerator and dishwasher then the the extended dining room can also work for comfort seating around the fireplace. There's three pantry areas which truly services recycling and all kitchen storage needs. The sunroom also open to the kitchen brings the outdoors in as well as access to the expansive private decking. The Living room boasts lovely light, chair rail and double slider to deck access giving this a full circular indoor / outdoor flow for entertaining. Upstairs: spacious landing, three bedrooms, two very nice bathrooms offering a total of two tubs, spacious walk-in shower, a Danby marble double vanity and dressing table. Walk up unfinished attic. The attached 1.75 story barn can expand the living space or remain as a convenient workshop with storage above... two car attached barn-garage & attached woodshed cover for yet more outdoor storage. There is oil heat, and 6 zone cooling/heat pumps. Wood flooring and architectural details bring added interest. The Myrick Mountain Views are unobstructed and big open sky interest for great sunsets that no other village location offers. This is a house that brings joy... can host families... and offers relaxed entertaining. Cutting gardens, birding and butterfly habitat, beautiful flowering bushes that give added privacy... All in the Village of Dorset... Life is Grand!

Listed by Laura Beckwith and Elizabeth Romano of Josiah Allen Real Estate,Inc.

$
$
%
$/month over payments
Federal 30-year interest rate: 6.58% last updated on Jul 23, 2026
* All Figures are estimates. Check with your bank or proposed mortgage company for actual interest rates.
This product uses the FRED® API but is not endorsed or certified by the Federal Reserve Bank of St. Louis.

Virtual TourSave FavoriteSchedule TourAsk A QuestionMore Details

50 South School Street Portsmouth NH 03801
Active With Contract

MLS Number 5099134

  • Condo
  • Square Feet 1,750
  • Bedrooms 2
  • New Contruction Existing
  • Year Built 1846

Located in the heart of Portsmouth's coveted South End, The Haven School Condominiums is a distinctive six-unit conversion of an iconic 1846 brick schoolhouse, blending rich history with comfortable modern living. This sought-after first-floor residence offers the ease of one-level living with an open, inviting floor plan, soaring ceilings, oversized schoolhouse windows, exposed brick, and original hardwood floors, complete with remnants of the building's original coal furnace, preserving its remarkable character. The spacious layout features two bedrooms, two baths, and a versatile den ideal for a home office or guest space. The primary suite includes a walk-in closet and private en-suite bath. Rare for condominium living, the oversized kitchen offers abundant cabinetry, open shelving, generous workspace, and room for an island, making it perfect for both everyday living and entertaining. Enjoy seamless indoor-outdoor living with an open concept living/dining room featuring an electric fireplace and built-in cabinetry in the front overlooking the playground across the street and a private deck that expands your living space throughout the warmer months privately situated off the back. Additional conveniences include in-unit laundry, multiple interior closets, and an exceptionally large deeded caged storage area in the basement with direct exterior access, ideal for bicycles, kayaks, and golf clubs. Recent improvements include a new furnace and hot water heater. The property also includes deeded off-street parking. Cat-friendly association. No rentals permitted, creating a predominantly owner-occupied community. A rare opportunity to own a spacious, character-filled home in one of Portsmouth's most desirable South End locations, just moments from Prescott Park, Strawbery Banke Museum, the waterfront, and the vibrant shops and restaurants of downtown. Sorry no dogs or rentals permitted in this association.

Listed by Liz Levey-Pruyn of The Aland Realty Group

$
$
%
$/month over payments
Federal 30-year interest rate: 6.58% last updated on Jul 23, 2026
* All Figures are estimates. Check with your bank or proposed mortgage company for actual interest rates.
This product uses the FRED® API but is not endorsed or certified by the Federal Reserve Bank of St. Louis.

Virtual TourSave FavoriteSchedule TourAsk A QuestionMore Details

764 Upper Sparrow Hawk Road Rochester VT 05767
Open House

MLS Number 5082344

  • Residential Single Family
  • Next Open House: Sun 08/9 10:00 am. to 1:00 pm.
  • Full Bath 2
  • Construction Existing
  • Bedrooms 3

Where Mountain Living Meets Modern Design. Set on 7.3± private acres in the heart of Vermont's premier ski country, this extraordinary retreat offers a rare blend of refined luxury and natural beauty. Thoughtfully renovated and expanded, the home showcases over 2,500 finished square feet of curated living space with sweeping views of Killington and Pico, and seasonal glimpses of Camel's Hump and Mount Mansfield. Designed for both comfort and sophistication, the heart of the home is a stunning chef's kitchen featuring marble countertops, a custom oversized island, handcrafted DeVol tile, Rejuvenation hardware, brass accents, a pot filler, and high-end appliances including an Ilve Majestic induction range, Fisher & Paykel, and JennAir. The open living area is anchored by a striking stone fireplace and walls of glass that invite the outdoors in. The private primary suite addition is a true sanctuary, complete with a spacious walk-in closet, spa-inspired steam shower, and a Japanese copper air-jetted soaking tub perfectly positioned to take in the views. Extensive upgrades include new windows throughout, updated electrical and plumbing systems, foam insulation, new HVAC with four heat pumps, and Mysa smart thermostats for enhanced efficiency and comfort. Outdoor living is just as impressive, with multiple decks on all three levels-including a covered cooking deck-ideal for entertaining or quiet relaxation. A second entrance, detached one-car garage, standby whole house generator, updated landscaping with lighting, fire pit, and thoughtful design throughout complete this exceptional offering. This property offers flexibility as a luxury getaway, investment opportunity (off to a strong start with AirBnB rentals), or year-round residence. Ideally located near some of Vermont's most celebrated destinations including Sugarbush and Killington, it also offers convenient access to the charming towns of Warren and Waitsfield. This home embodies the very best of Vermont living!

Listed by The Hammond Team of KW Vermont

$
$
%
$/month over payments
Federal 30-year interest rate: 6.58% last updated on Jul 23, 2026
* All Figures are estimates. Check with your bank or proposed mortgage company for actual interest rates.
This product uses the FRED® API but is not endorsed or certified by the Federal Reserve Bank of St. Louis.

Virtual TourSave FavoriteSchedule TourAsk A QuestionMore Details
1351 First Nh Turnpike Northwood NH 03261

Northwood, NH1351 First Nh Turnpike

Price$1,125,000

Est. Mortgage: $/month

MLS Number 5097261

  • Multifamily
  • Units 2
  • Bathroom 4
  • Acreage 6.2
  • Square Feet 3,197

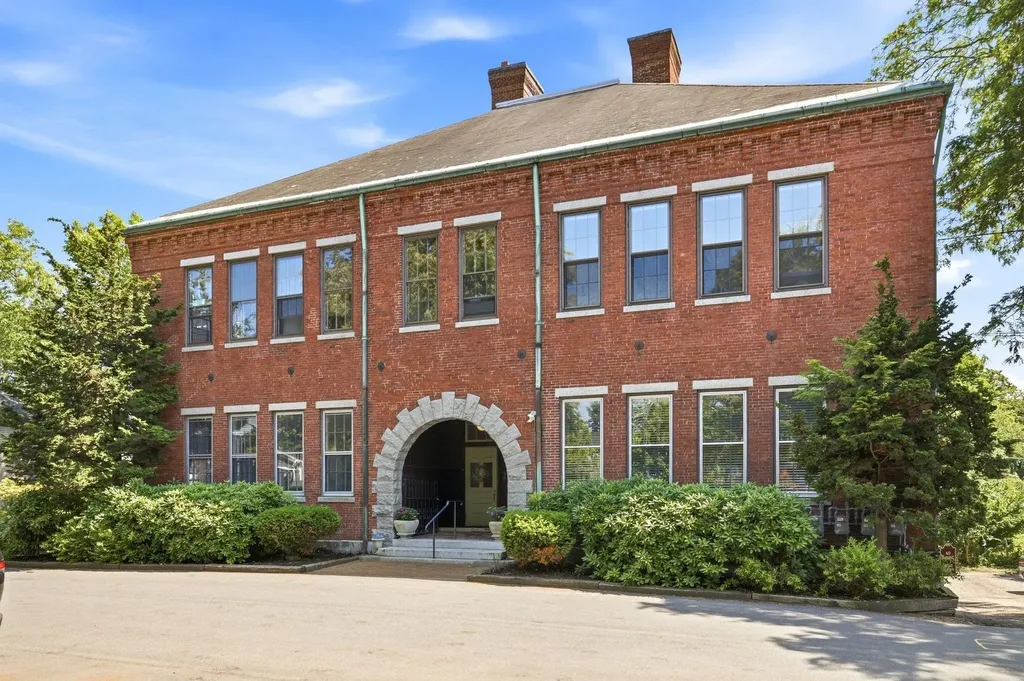
A unique find with amazing possibilities. Two buildings on a lovely 6.2 acre lot on Northwood lake. Building one has 10 rooms, 6 br's and 2.5 baths, remodeled kitchen and baths. New carpet and paint. Building 2 is a 4 car garage with a 2 br apt. above and below there is room for 6 more cars or use for storage or a workshop. This building was built in 2007. Both buildings have beautiful views of the 6 acres with grassy waterfront on Northwood lake. See mls number 5097254

Listed by Beth Adams of Century 21 Circa 72 Inc.

$
$
%
$/month over payments
Federal 30-year interest rate: 6.58% last updated on Jul 23, 2026
* All Figures are estimates. Check with your bank or proposed mortgage company for actual interest rates.
This product uses the FRED® API but is not endorsed or certified by the Federal Reserve Bank of St. Louis.

Virtual TourSave FavoriteSchedule TourAsk A QuestionMore Details
1351 First Nh Turnpike Northwood NH 03261

Northwood, NH1351 First Nh Turnpike

Price$1,125,000

Est. Mortgage: $/month

MLS Number 5097254

  • Residential Single Family
  • Construction Existing
  • Bedrooms 8
  • Bathroom 4
  • Square Feet 3,197

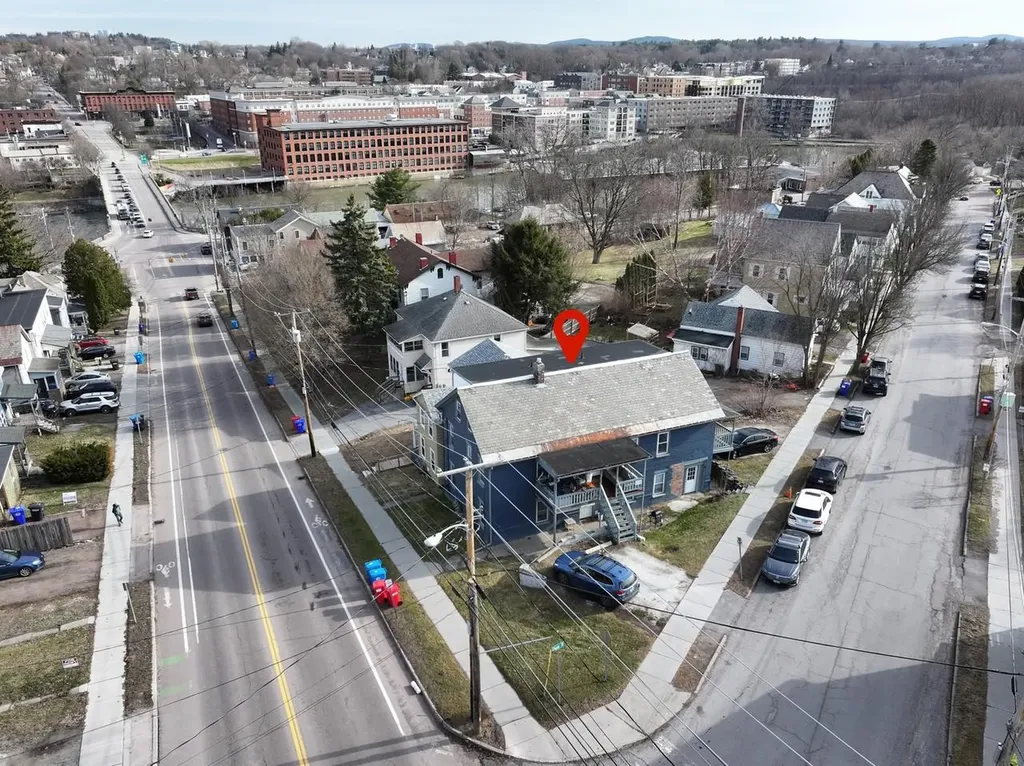
A unique find with amazing possibilities. Two buildings on a lovely 6.2 acre lot on Northwood Lake. Main house has 10 rooms, 6 bedrooms, 2.5 baths, remodeled kitchen and baths with granite counter tops. Large living room and family room that both have sliders to a deck for your lakeview enjoyment. Then there's a separate building with more amazing views a 4 car garage that has a 2 br apartment above it and below there's room for 4-6 more cars. Use for storage or a workspace. This versatile property can be adapted to most anything, commercial, residential or multifamily or in home business.

Listed by Beth Adams of Century 21 Circa 72 Inc.

$
$
%
$/month over payments
Federal 30-year interest rate: 6.58% last updated on Jul 23, 2026
* All Figures are estimates. Check with your bank or proposed mortgage company for actual interest rates.
This product uses the FRED® API but is not endorsed or certified by the Federal Reserve Bank of St. Louis.

Virtual TourSave FavoriteSchedule TourAsk A QuestionMore Details

Broker Reciprocity 

Copyright 2026 PrimeMLS, Inc. All rights reserved. This information is deemed reliable, but not guaranteed. The data relating to real estate displayed on this display comes in part from the IDX Program of PrimeMLS. The information being provided is for consumers’ personal, non-commercial use and may not be used for any purpose other than to identify prospective properties consumers may be interested in purchasing. Data last updated July 30, 2026 5:53 PM UTC
