
SIGN UP or LOG IN 's Account

Log in to see your saved listings or edit your searches:

No account? Sign up now to save searches, listings, and get tailored listing notifications. It's free, opt-out anytime.

Find Your New Home

Sign Up Today!

Get fresh listings via email, save your favorite listings, match with similar properties, and unlock additional property info.

Create Your Account

Do not fill in this field:

Already have an account? Log in

and narrow your search. If you have fewer than 200 results, you can save your search.

Albany VT Mobile Real Estate

r=1765-1776
102 Hill Street Stowe VT 05672

Stowe, VT102 Hill Street, Unit 6

Price$1,124,900

Est. Mortgage: $/month

MLS Number 5077707

  • Condo
  • Square Feet 2,592
  • Bedrooms 3
  • New Contruction Existing
  • Complex Hill Street

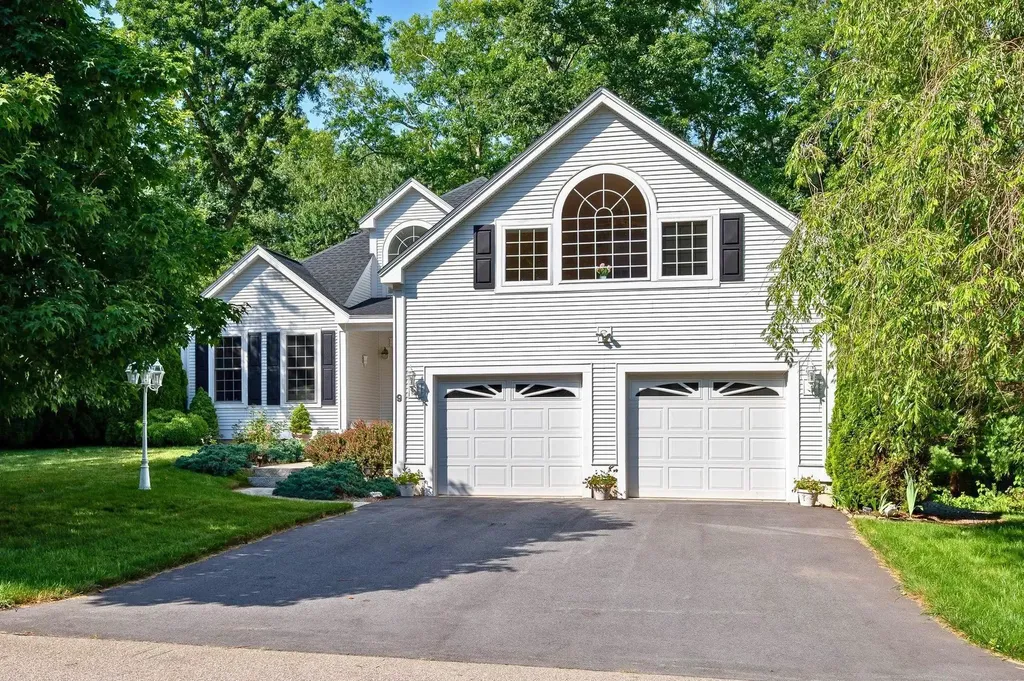
Motivated Seller-Built in 2020, this quintessential Vermont modern farmhouse is located next to the world class Stowe Mountain Resort. This location is an outdoor enthusiast paradise offering year-round recreation and some of Vermont's most breathtaking scenery. Walking distance to Stowe's lower village, you will find dining, shopping, resorts, the bike path, the elementary school, and the arts center. This turnkey furnished end unit Townhouse at The Residences at Hill Street offers an open layout with 3 bedrooms and 4 baths. Quality finishes present throughout this entire home with granite countertops, stainless steel appliances, and beautiful wood accents. Upstairs, the primary suite has an oversized shower, double floating vanity, and walk-in closet. Two additional guest rooms, a shared tiled bath, and laundry complete the second level. The finished lower level provides ample space for recreation, complemented by a 3/4 bath. Energy efficient radiant heat presents throughout the home and mini split systems help to cool in the summer. The attached one-car garage offers storage space for all the gear you need to take advantage of world class skiing, snowboarding, hiking, and mountain biking. Three additional outside parking space provide ample parking for this unit. This is your opportunity to make Stowe your home and to also take advantage of the short-term rental status this home currently has before restrictions apply!

Listed by Aaron Chiaravelotti of KW Vermont

$
$
%
$/month over payments
Federal 30-year interest rate: 6.58% last updated on Jul 23, 2026
* All Figures are estimates. Check with your bank or proposed mortgage company for actual interest rates.
This product uses the FRED® API but is not endorsed or certified by the Federal Reserve Bank of St. Louis.

Virtual TourSave FavoriteSchedule TourAsk A QuestionMore Details
45 Daniel Road Derry NH 03038

Derry, NH45 Daniel Road

Price$1,120,000

Est. Mortgage: $/month

Active With Contract

MLS Number 5081952

  • Residential Single Family
  • Full Bath 2
  • Address 45 Daniel Road
  • Construction New Construction
  • Bedrooms 4

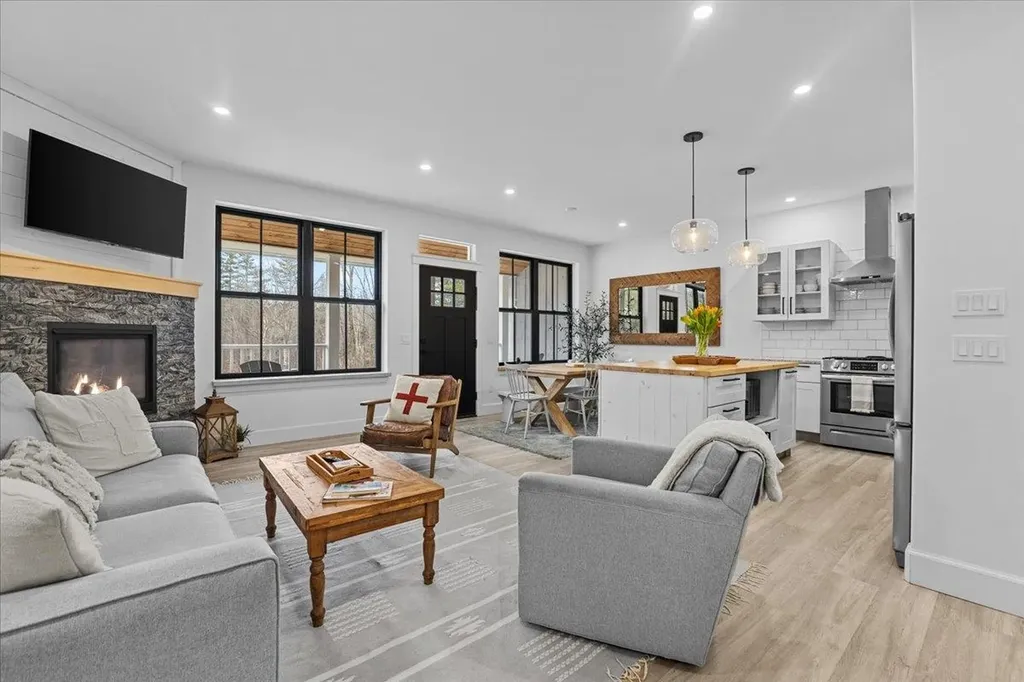
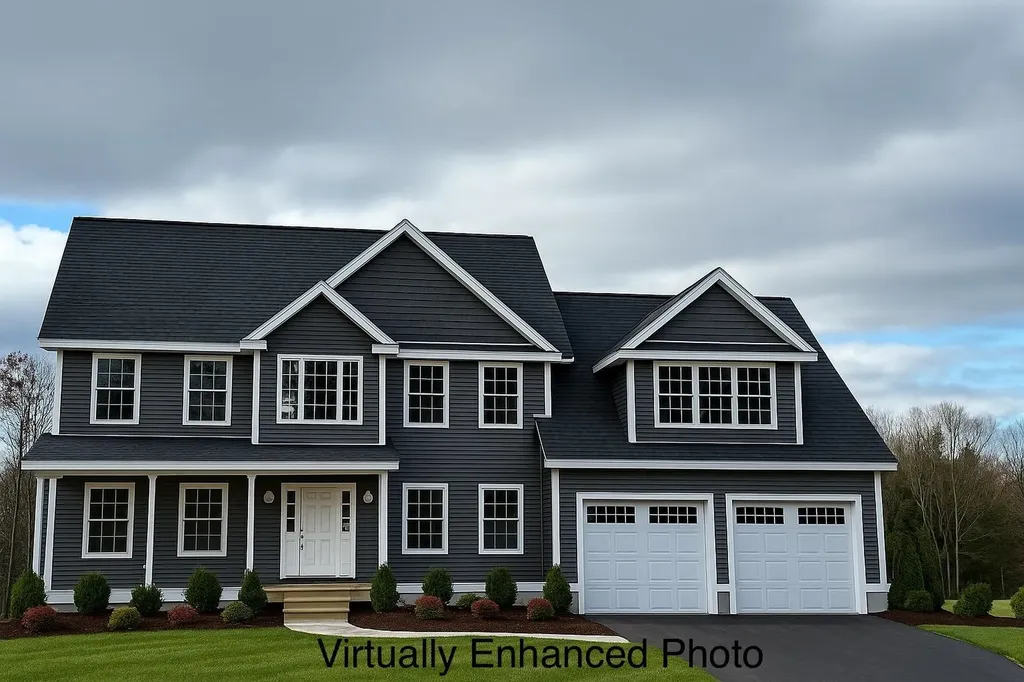
Welcome to Denali Estates, Derry's most Desirable New Luxury Neighborhood tucked away in a Beautiful Rural Setting with Views yet close to all area amenities! This Stunning 4 BR Hess Colonial offers the perfect blend of comfort, style, and functionality on a spacious 1+ Acre Lot. Step inside to find a thoughtfully designed floor plan with 9' Ceilings and Abundant Natural Light throughout. The 1st floor features a Private Office, Dining Room, Living Room and a Spacious Family Room with a cozy Gas Fireplace. The Large Chef's Kitchen will impress with a Walk-In Pantry, Island and a Slider leading to the rear deck, perfect for entertaining or relaxing. Upstairs, retreat to the Luxurious Primary Suite complete with a Walk-In Closet and Spa-Like Bath featuring a Tiled Shower, Soaking Tub, and Double Vanity. 3 additional Bedrooms, a Full Bath, and Second-Floor Laundry complete this ideal layout. Future expansion is possible in the Walkout Basement with High Ceilings, Windows and another Slider. All set on a Prime Lot just minutes from I-93, shopping, dining, the Derry Rail Trail, and several Local Lakes. Still time to select your Cabinets and Flooring. Customize your finishing touches and experience the Craftsmanship and Lifestyle Denali Estates is known for plus the Sought After Derry/Pinkerton Schools!

Listed by Jessica Jussif of RE/MAX Innovative Properties

$
$
%
$/month over payments
Federal 30-year interest rate: 6.58% last updated on Jul 23, 2026
* All Figures are estimates. Check with your bank or proposed mortgage company for actual interest rates.
This product uses the FRED® API but is not endorsed or certified by the Federal Reserve Bank of St. Louis.

Save FavoriteSchedule TourAsk A QuestionMore Details
12 Union Street Exeter NH 03833

Exeter, NH12 Union Street

Price$1,120,000

Est. Mortgage: $/month

Active With Contract

MLS Number 5092051

  • Residential Single Family
  • Full Bath 1
  • Address 12 Union Street
  • Construction Existing
  • Bedrooms 3

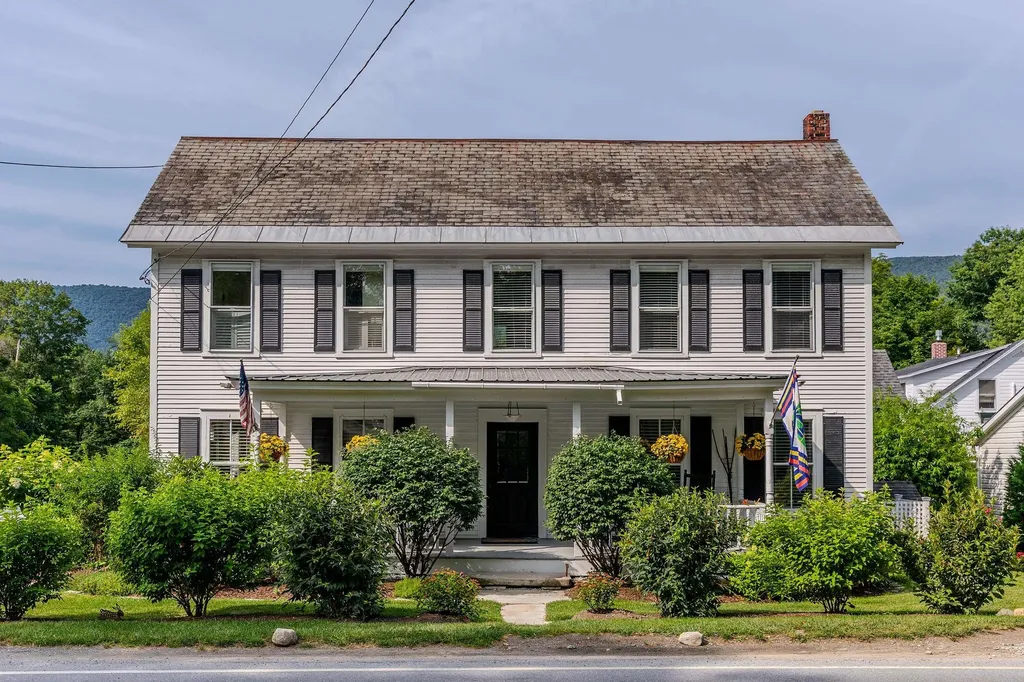
Welcome to the Cyrus Morse House (c. 1870), a classic New Englander nestled on a tree-lined street just steps from vibrant downtown Exeter. This historic gem sits on an oversized lot boasting a rare, park-like arboretum nurtured over the last quarter-century. The enchanting grounds feature exceptional specimen plantings, including a massive Maple, Hemlocks, Japanese Maples, a Stewartia tree, and a brilliant Blue Spruce, creating a private downtown oasis. Inside, the home showcases nineteenth-century craftsmanship with high ceilings, generous room proportions, and a rare architectural feature: two graceful, curved interior walls. Original light fixtures and authentic push-button switches preserve the home's historic soul, while its enduring durability is anchored by a substantial stone foundation and an attic structure supported by massive, hand-hewn, bark-covered timber beams. Steeped in local lore, the property was once home to Exeter's oldest living citizen, William Langley, and later to Harvard graduate Adele Holevas, a beloved Phillips Exeter Academy music teacher who taught piano in the front living room. Don't miss this extraordinary opportunity to own a piece of authentic Exeter heritage and enjoy the timeless ambiance of a true neighborhood landmark.

Listed by Nick Ponte of Carey Giampa,LLC/Portsmouth (Cell: 603-918-7593), Jim Giampa of Carey Giampa, LLC/Rye

$
$
%
$/month over payments
Federal 30-year interest rate: 6.58% last updated on Jul 23, 2026
* All Figures are estimates. Check with your bank or proposed mortgage company for actual interest rates.
This product uses the FRED® API but is not endorsed or certified by the Federal Reserve Bank of St. Louis.

Save FavoriteSchedule TourAsk A QuestionMore Details

149 Elcy Lane Charlotte VT 05445

Charlotte, VT149 Elcy Lane

Price$1,120,000

Est. Mortgage: $/month

MLS Number 5085506

  • Residential Single Family
  • Full Bath 3
  • Address 149 Elcy Lane
  • Construction Existing
  • Bedrooms 4

Set on five picturesque acres in sought-after Charlotte, Vermont, this 2019 contemporary colonial offers an exceptional blend of refined living and natural beauty. Framed by sweeping Green Mountain views-including iconic Camel's Hump-and bordered by 55 acres of conserved land, the setting is both peaceful and inspiring, enjoy nearby hikes at Mt. Philo. A covered, west-facing front porch welcomes you with golden sunset skies before stepping inside to a dramatic great room, where soaring 18-foot cathedral ceilings and expansive windows capture meadow views and ever-changing light. Birch hardwood floors extend throughout both levels, complemented by custom millwork, built-ins, and generously scaled rooms designed for comfort and style. The heart of the home is a beautifully appointed kitchen featuring quartz countertops, Energy Star stainless appliances, and thoughtfully designed cabinetry with exceptional storage. A large island with integrated wine/workspace creates a natural gathering place, seamlessly connecting to the great room and formal dining area-ideal for both everyday living and entertaining. The main-level primary suite offers a private retreat with a spa-like bath, complete with dual vanities, a soaking tub, and walk-in shower. Upstairs, a second ensuite with a deluxe bath and dual closets is joined by additional bedrooms and a flexible office or study. A striking balcony overlooks the great room and frames distant mountain vistas, creating a graceful connection between levels. The walkout lower level is filled with natural light and offers excellent space for recreation, fitness, or relaxation, opening to a patio and landscaped grounds. Enjoy morning light from the rear deck, and take advantage of the third-floor attic, ready for future expansion or creative use. A rare opportunity to enjoy elevated country living just moments from trails, nature, and an easy commute to Burlington or Middlebury.

Listed by Mary Palmer of Four Seasons Sotheby's Int'l Realty

$
$
%
$/month over payments
Federal 30-year interest rate: 6.58% last updated on Jul 23, 2026
* All Figures are estimates. Check with your bank or proposed mortgage company for actual interest rates.
This product uses the FRED® API but is not endorsed or certified by the Federal Reserve Bank of St. Louis.

Virtual TourSave FavoriteSchedule TourAsk A QuestionMore Details

52 Daniel Road Derry NH 03038

Derry, NH52 Daniel Road

Price$1,120,000

Est. Mortgage: $/month

Open House

MLS Number 5069699

  • Residential Single Family
  • Next Open House: Sun 08/2 10:00 am. to 12:00 pm.
  • Full Bath 2
  • Address 52 Daniel Road
  • Construction New Construction

Welcome to Denali Estates, Derry's most desirable new Luxury neighborhood tucked away in a beautiful rural setting with views yet close to all area amenities! This stunning 4 BR Hess Colonial offers the perfect blend of comfort, style, and functionality on a spacious 1+ acre Lot. Step inside to find a thoughtfully designed floor plan with 9' Ceilings and abundant natural light throughout. The 1st floor features a private office, dining Room, living Room and a spacious family room with a cozy gas fireplace. The large chef's kitchen will impress with a walk-in pantry, island and a slider leading to the rear deck, perfect for entertaining or relaxing. Upstairs, retreat to the luxurious primary suite complete with a walk-in closet and spa-like bath featuring a tiled shower, soaking tub, and double vanity. 3 additional bedrooms, a full bath, and second-floor laundry complete this ideal layout. Future expansion is possible in the walkout basement with high ceilings, windows and another slider. All set on a prime lot just minutes from I-93, shopping, dining, the Derry Rail Trail, and several local lakes. Still time to select your cabinets and flooring. Customize your finishing touches and experience the craftsmanship and lifestyle Denali Estates is known for plus the sought After Derry/Pinkerton Schools!

Listed by Jessica Jussif of RE/MAX Innovative Properties (jjussif@innovativesells.com), Audrey Townsend of RE/MAX Innovative Properties

$
$
%
$/month over payments
Federal 30-year interest rate: 6.58% last updated on Jul 23, 2026
* All Figures are estimates. Check with your bank or proposed mortgage company for actual interest rates.
This product uses the FRED® API but is not endorsed or certified by the Federal Reserve Bank of St. Louis.

Save FavoriteSchedule TourAsk A QuestionMore Details
42 Peak Vista Lane Madison NH 03849

Madison, NH42 Peak Vista Lane

Price$1,119,000

Est. Mortgage: $/month

Pending

MLS Number 5081726

  • Residential Single Family
  • Full Bath 1
  • Address 42 Peak Vista Lane
  • Construction Existing
  • Bedrooms 4

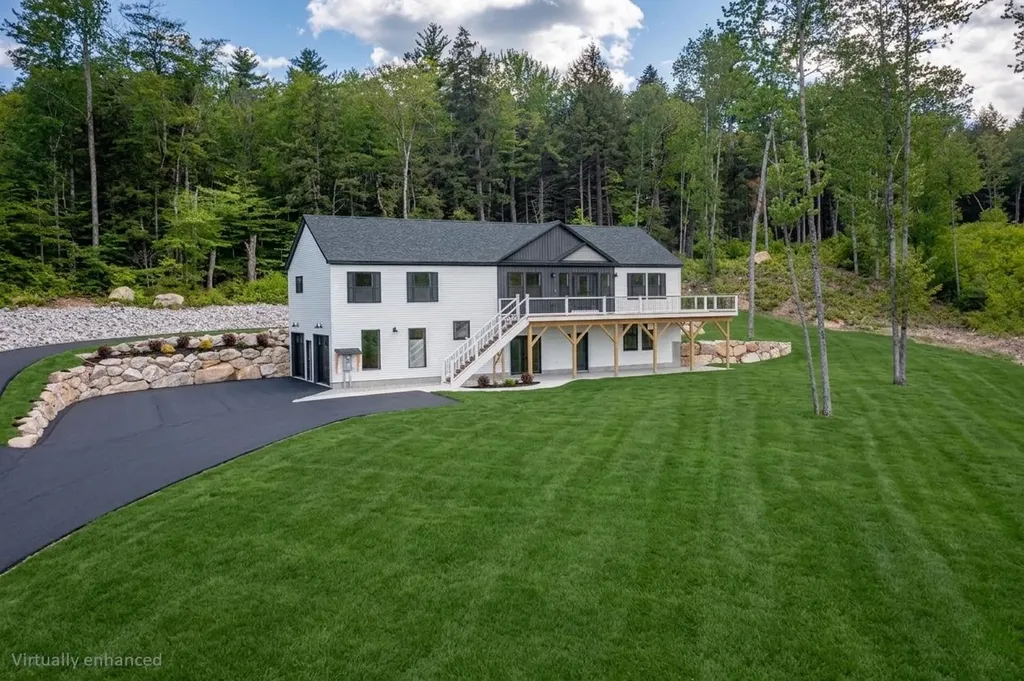
Now offered well below appraised and assessed value. Welcome to 42 Peak Vista lane, a modern log cabin home built by renowned Natural Elements home builders in 2016. The 2 car garage, full basement storage and 650sqft apartment above was built in 2021. This log home has panoramic views from Mt Washington to the Sandwich mountains and is situated in 3.85 wooded acres on a quiet cul-de-sac road. Top level consists of a loft and separate master bedroom with ensuite bath and walk in closet. There is also a separate hallway walk-in closet off of the loft. Main level has a ½ bath, kitchen, dining area and living area with a wood burning fireplace. There is another large bedroom on this level with a walk-in closet and ensuite bath. Downstairs is a living and game area, closet, bedroom, laundry and mechanical room as well as a full bath. French doors will take you outside to a hot tub with views to the mountain range. The detached 2 car garage is insulated/finished. It is pre-wired for an electric car charging system. Basement is accessed from an interior staircase to a steel vault door with security lock for secure storage. On top floor of garage is a complete studio apartment with kitchen, bath and laundry facilities. It's heated by a pellet stove and mini-split, with panoramic mountain views. On top of garage roof is a 5.4 kw grid tied solar system. A 10kw kohler auto house generator. Exterior photos taken prior to house and garage restaining. Furniture negotiable.

Listed by Jason Saphire of www.HomeZu.com, Patrick Mullowney of Zillow, Inc.

$
$
%
$/month over payments
Federal 30-year interest rate: 6.58% last updated on Jul 23, 2026
* All Figures are estimates. Check with your bank or proposed mortgage company for actual interest rates.
This product uses the FRED® API but is not endorsed or certified by the Federal Reserve Bank of St. Louis.

Save FavoriteSchedule TourAsk A QuestionMore Details

47 Daniel Road Derry NH 03038

Derry, NH47 Daniel Road

Price$1,112,900

Est. Mortgage: $/month

Open House

MLS Number 5084402

  • Residential Single Family
  • Next Open House: Sun 08/2 10:00 am. to 12:00 pm.
  • Full Bath 2
  • Address 47 Daniel Road
  • Construction Pre-Construction

Welcome to Denali Estates, Derry's most desirable new luxury neighborhood tucked away in a beautiful rural setting with views yet close to all area amenities! This elegant "Chocorua" style Colonial is to be be built, giving buyers the opportunity to chose their selections and finishes to suit their vision. Designed with both functionality and style in mind, this home plan offers 4 bedrooms, 2 private home offices, formal dining, a 4- season sunroom, and 3 car under garage. The open-concept layout is planned to feature 9' ceilings, spacious kitchen with walk in pantry, and a spacious family room with gas fireplace. The sunroom is designed to open to an oversized 20' x 12' deck-perfect for relaxing or entertaining. Upstairs, the primary suite features two walk in closets and a spa-like bath. Three additional bedrooms, a bonus office, full bath and 2nd floor laundry complete the level. Still time to pick out all your interior finishes and be in BEFORE the holidays! Conveniently located just minutes to I-93, shopping, dining, trails, and local lakes.

Listed by Jessica Jussif of RE/MAX Innovative Properties (jjussif@innovativesells.com), Audrey Townsend of RE/MAX Innovative Properties

$
$
%
$/month over payments
Federal 30-year interest rate: 6.58% last updated on Jul 23, 2026
* All Figures are estimates. Check with your bank or proposed mortgage company for actual interest rates.
This product uses the FRED® API but is not endorsed or certified by the Federal Reserve Bank of St. Louis.

Save FavoriteSchedule TourAsk A QuestionMore Details

64 Haymaker Lane South Burlington VT 05403

MLS Number 5096592

  • Residential Single Family
  • Full Bath 2
  • Address 64 Haymaker Lane
  • Construction Pre-Construction
  • Bedrooms 4

Come Build Your New Home in South Burlington in an established, centrally located neighborhood on a cul-de-sac homesite. Contact us to find out more information about the opportunity to build this new home with your personalization and details.

Listed by Christopher Snyder of Snyder Group,Inc.

$
$
%
$/month over payments
Federal 30-year interest rate: 6.58% last updated on Jul 23, 2026
* All Figures are estimates. Check with your bank or proposed mortgage company for actual interest rates.
This product uses the FRED® API but is not endorsed or certified by the Federal Reserve Bank of St. Louis.

Save FavoriteSchedule TourAsk A QuestionMore Details

171 Breed Pond Road Nelson NH 03457

Nelson, NH171 Breed Pond Road

Price$1,110,000

Est. Mortgage: $/month

Open House

MLS Number 5099965

  • Residential Single Family
  • Next Open House: Sat 08/1 10:30 am. to 12:00 pm.
  • Full Bath 2
  • Address 171 Breed Pond Road
  • Construction Existing

An extraordinary seasonal waterfront escape awaits on the crystal-clear waters of Silver Lake in Nelson! Tucked into a private, peaceful setting with beautiful lake views and glimpses of Mount Monadnock, 171 Breed Pond Road is the kind of property where generations gather, traditions are created, and summers are remembered forever. Step inside to a spacious, open kitchen and living area designed for relaxed lake living and memorable gatherings with family and friends. A spiral staircase leads to two charming sleeping lofts with elevated views toward the water and plenty of classic cottage character. A substantial addition, completed approximately 20 years ago, provides an incredibly appealing separate retreat with a large bedroom, sitting area, kitchenette, and private balcony. Previously enjoyed as private space by another family member, this flexible area is ideal for guests, extended family, teenagers, or anyone who would appreciate having a little separation while still sharing the lake experience. A large 2-car garage underneath offers excellent storage for vehicles, boats, equipment, and all the essentials of waterfront living. The outdoor spaces are where this property truly comes alive. Multi-level decking leads to the water's edge, dock, and the appropriately named “dance floor” a special gathering spot ready for music, laughter, lounging, and unforgettable evenings by the lake. Gather around the fire pit as the sun sets, enjoy meals and games in the covered screened area, or spread out on the sandy recreation space for outdoor play and lakeside fun. A boathouse provides convenient storage for kayaks, floats, fishing gear, and water toys. Spend your mornings swimming in the clear water, afternoons boating or fishing, and evenings surrounded by wildlife, peaceful views, and the sounds of nature. Whether you are seeking a private family retreat or a special place to bring generations together, this unique Silver Lake property offers it all!

Listed by David Haschig of William Raveis R.E. & Home Services

$
$
%
$/month over payments
Federal 30-year interest rate: 6.58% last updated on Jul 23, 2026
* All Figures are estimates. Check with your bank or proposed mortgage company for actual interest rates.
This product uses the FRED® API but is not endorsed or certified by the Federal Reserve Bank of St. Louis.

Save FavoriteSchedule TourAsk A QuestionMore Details

256 Lakeside Lane Addison VT 05491

Addison, VT256 Lakeside Lane

Price$1,109,000

Est. Mortgage: $/month

Pending

MLS Number 5044904

  • Residential Single Family
  • Full Bath 2
  • Address 256 Lakeside Lane
  • Construction Existing
  • Bedrooms 3

Enjoy year-round lakefront living on the northern shores of Lake Champlain in this fully furnished & DAY 1 STR RENTAL READY 3-bed, 2-bath post and beam home. Built in 2005 by a respected local builder & extensively renovated by the current owner. Recent updates include a forced-air heating system, insulation, pine paneling, maple hardwood flooring, & a partially finished walkout basement. The lower level has over 750 sq ft of finished flex space- ideal for a rec room or guest space - complete w/a full bath & laundry. In addition to 3 bedrooms, a loft w/staircase provides flexible sleeping accommodations. The vaulted great room showcases exposed beams & pine shiplap, while the kitchen includes copper countertops, a cast iron sink & updated appliances. The screened porch & large deck are perfect for alfresco dining or relaxing above the shoreline. Set on a generous lot with 56 ft. of exclusively owned lake frontage, the property boasts direct access to deep water, a shale beach, & a Panton stone seawall engineered for long-lasting strength. Brand new 48' Hewitt Roll a Dock installed summer 2025. Utilities include town water & a state-of-the-art AdvanTex septic system. Located just a short walk to the W. Addison General Store/Goodies Snack Bar & a short drive to Bridge Marina, Vergennes (20 min.), & Middlebury (26 min.). Lake access to Basin Harbor Club & Westport Bay make this a rare opportunity to own a move-in ready property perfect for creating memories.

Listed by Kara Koptiuch of Vermont Real Estate Company

$
$
%
$/month over payments
Federal 30-year interest rate: 6.58% last updated on Jul 23, 2026
* All Figures are estimates. Check with your bank or proposed mortgage company for actual interest rates.
This product uses the FRED® API but is not endorsed or certified by the Federal Reserve Bank of St. Louis.

Virtual TourSave FavoriteSchedule TourAsk A QuestionMore Details
003 E Green Mountain Road Claremont NH 03743

Claremont, NH003 E Green Mountain Road

Price$1,100,000

Est. Mortgage: $/month

MLS Number 5067434

  • Land
  • Acreage 60
  • Area NH-Sullivan
  • Utilities None
  • PricePerSqFt 18333.33

Excellent opportunity to own a gravel pit in Claremont with active permits to excavate gravel. This 60 +/- acre parcel offers an abundance of material ready for excavation, making it a valuable investment for those in the construction or landscaping industries. The land, which will need to be subdivided from a larger lot, is well-positioned to meet your gravel supply needs. Don't miss out on this chance to secure a profitable resource in a prime location.

Listed by Anthony Dolan of Dolan Real Estate

$
$
%
$/month over payments
Federal 30-year interest rate: 6.58% last updated on Jul 23, 2026
* All Figures are estimates. Check with your bank or proposed mortgage company for actual interest rates.
This product uses the FRED® API but is not endorsed or certified by the Federal Reserve Bank of St. Louis.

Save FavoriteSchedule TourAsk A QuestionMore Details

15-32-1-4 Chestnut Hill Road New Boston NH 03070

MLS Number 5066620

  • Land
  • Acreage 27.6
  • Area NH-Hillsborough
  • Utilities None
  • PricePerSqFt 39855.07

Major frontage on Chestnut Hill Road in New Boston on partially cleared lot. Property has been conditionally approved for two 6,000SF commercial buildings. Property is zoned commercial and has recently been upgrade to also include research and development along with light industrial uses by right. Only nine miles to I293. This lot has conditional approval granted 3/2/21 by New Boston Planning Board to construct two 4-unit, 6000 sf general service commercial buildings. Survey and soil tests are available. Property is comprised of four lots with over 27 acres of land, has 3-phase power at the street, previously approved commercial development, and is approved for self-storage via special exception. Buyer to do their own due diligence with regards to town permitting requirements.

Listed by Bill Riffert and Linda Moreau of EXP Realty

$
$
%
$/month over payments
Federal 30-year interest rate: 6.58% last updated on Jul 23, 2026
* All Figures are estimates. Check with your bank or proposed mortgage company for actual interest rates.
This product uses the FRED® API but is not endorsed or certified by the Federal Reserve Bank of St. Louis.

Save FavoriteSchedule TourAsk A QuestionMore Details

Broker Reciprocity 

Copyright 2026 PrimeMLS, Inc. All rights reserved. This information is deemed reliable, but not guaranteed. The data relating to real estate displayed on this display comes in part from the IDX Program of PrimeMLS. The information being provided is for consumers’ personal, non-commercial use and may not be used for any purpose other than to identify prospective properties consumers may be interested in purchasing. Data last updated July 30, 2026 7:38 PM UTC
